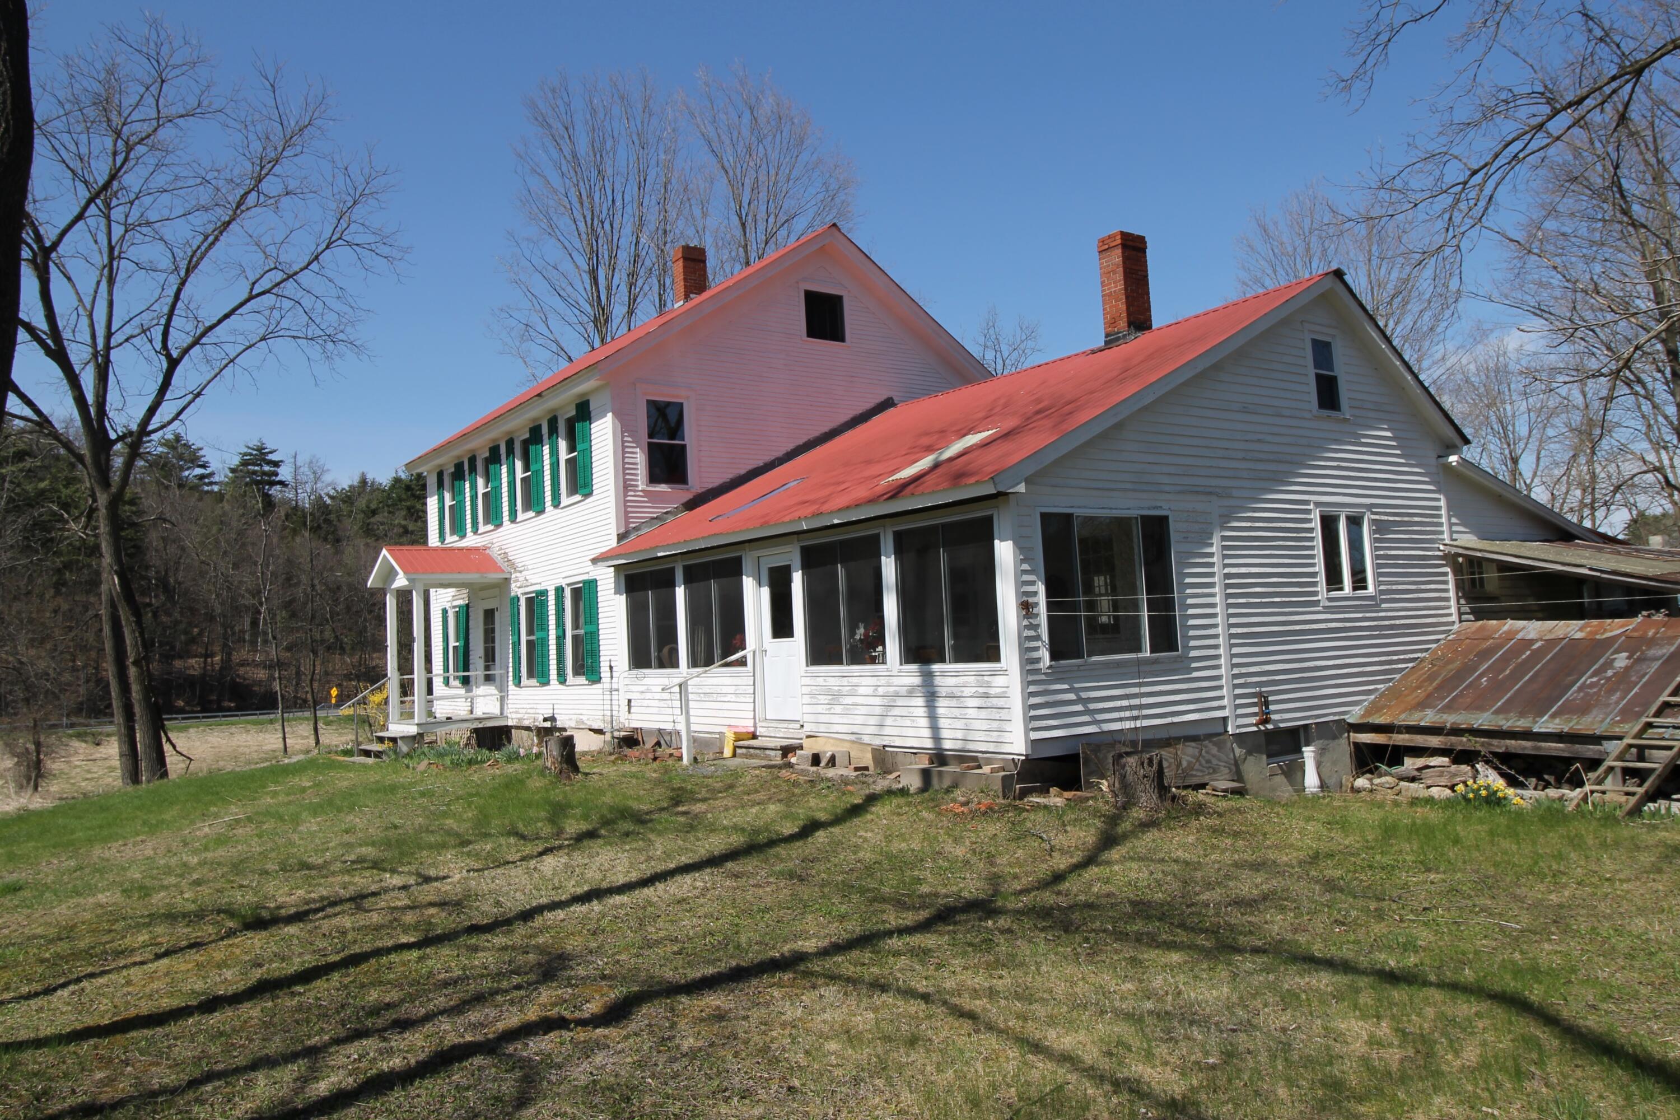
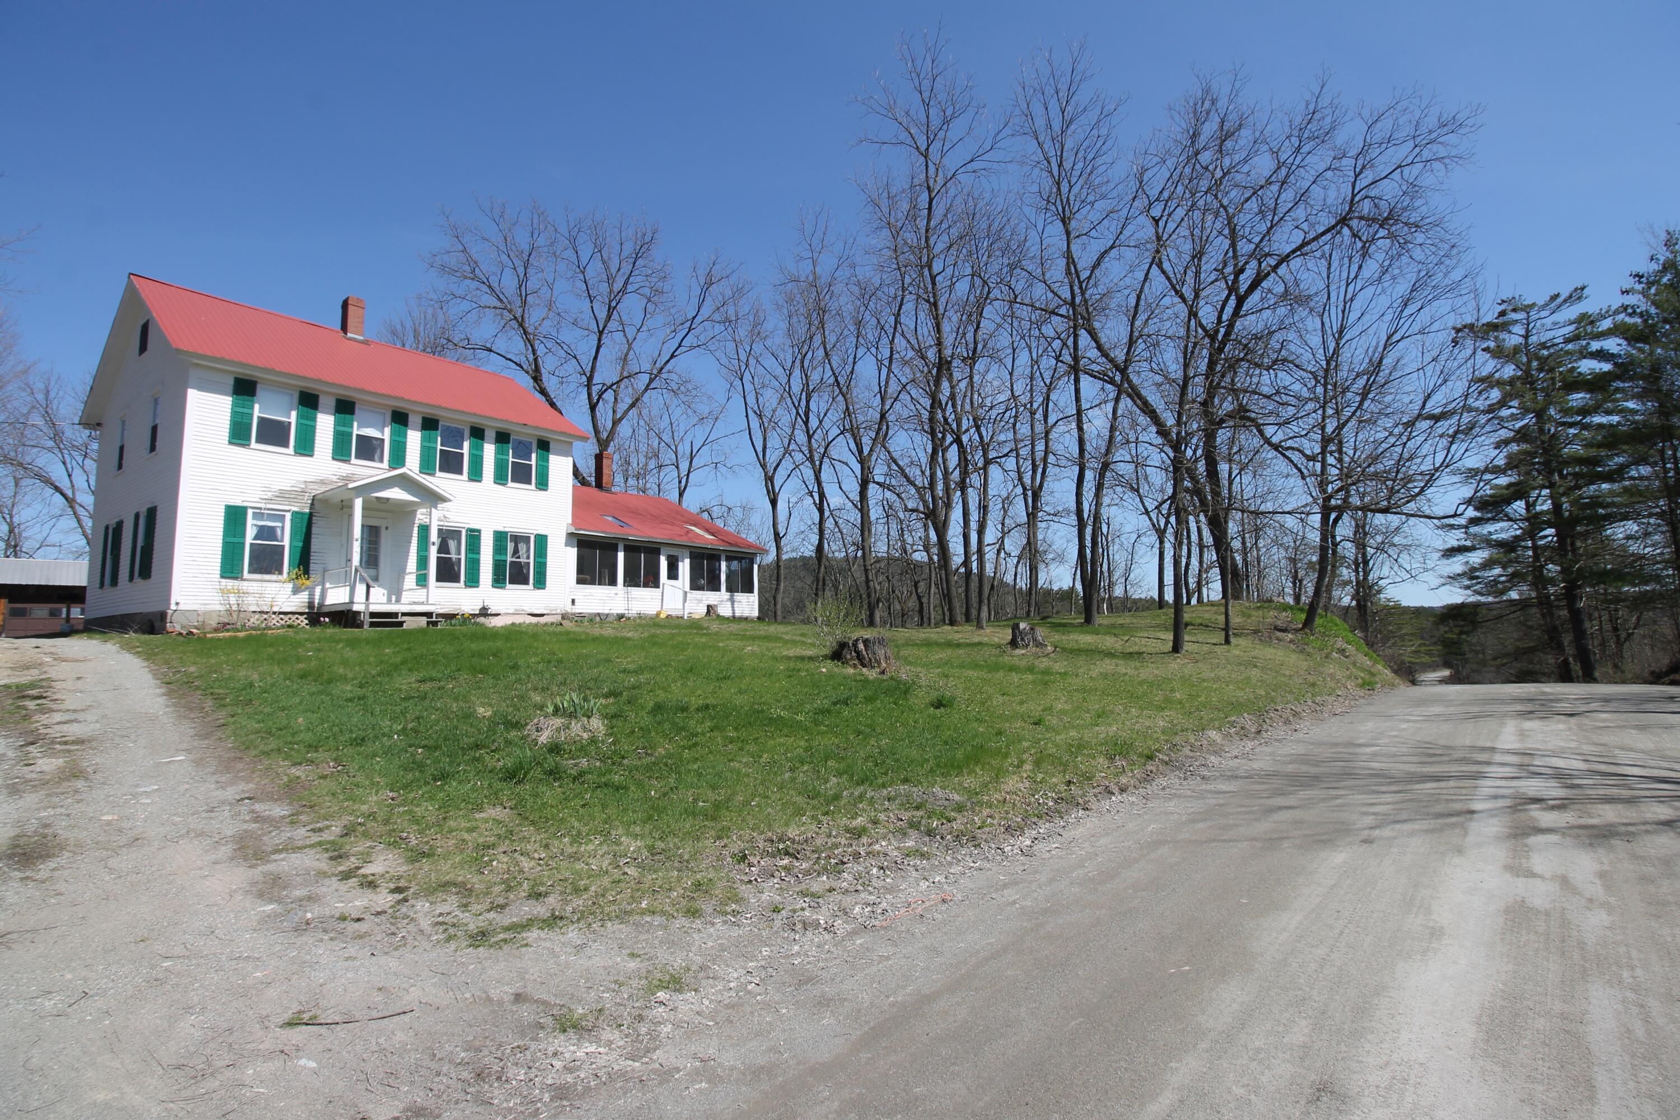
11 Morrison Road























Description
- Listed by: Lauren Murphy 518.963.7876 essexrealestate@westelcom.com • Heritage Properties of the Adirondacks

Recent comparable sales
Median sold price
$229,500
Avg days on market
121
Sale-to-list ratio
92.0%
Westport, NY
9 comparable properties found

$225,000
Sold 08/10/26
- 4
- Bedrooms
- 2
- Bathrooms
- 2,288
- Square Feet
- 1
- Acres


$350,000
Sold 09/25/26
- 3
- Bedrooms
- 2
- Bathrooms
- 2,051
- Square Feet
- 12.23
- Acres

$305,000
Sold 05/14/25
- 4
- Bedrooms
- 2
- Bathrooms
- 1,774
- Square Feet
- 0.24
- Acres

$225,000
Sold 09/26/25
- 4
- Bedrooms
- 2
- Bathrooms
- 2,448
- Square Feet
- 4.5
- Acres

$380,000
Sold 11/19/24
- 4
- Bedrooms
- 2
- Bathrooms
- 2,940
- Square Feet
- 1.19
- Acres


Location
Sold By Heritage Properties of the Adirondacks
$1,817 per month
30 year fixed, 7.03% Interest
$1,586
$231
$0
 1
1Property Information for 11 Morrison Road
Property Details
- Taxes: $2,772 / year
- MLS Type: Residential / Single Family Residence
- County: Essex County
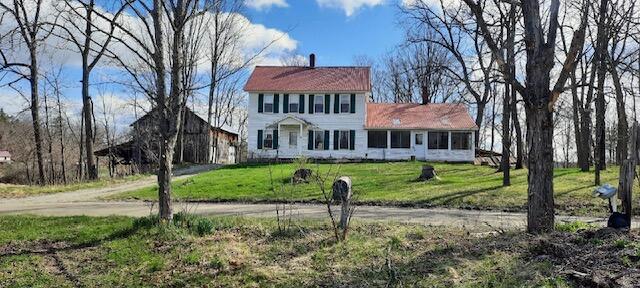
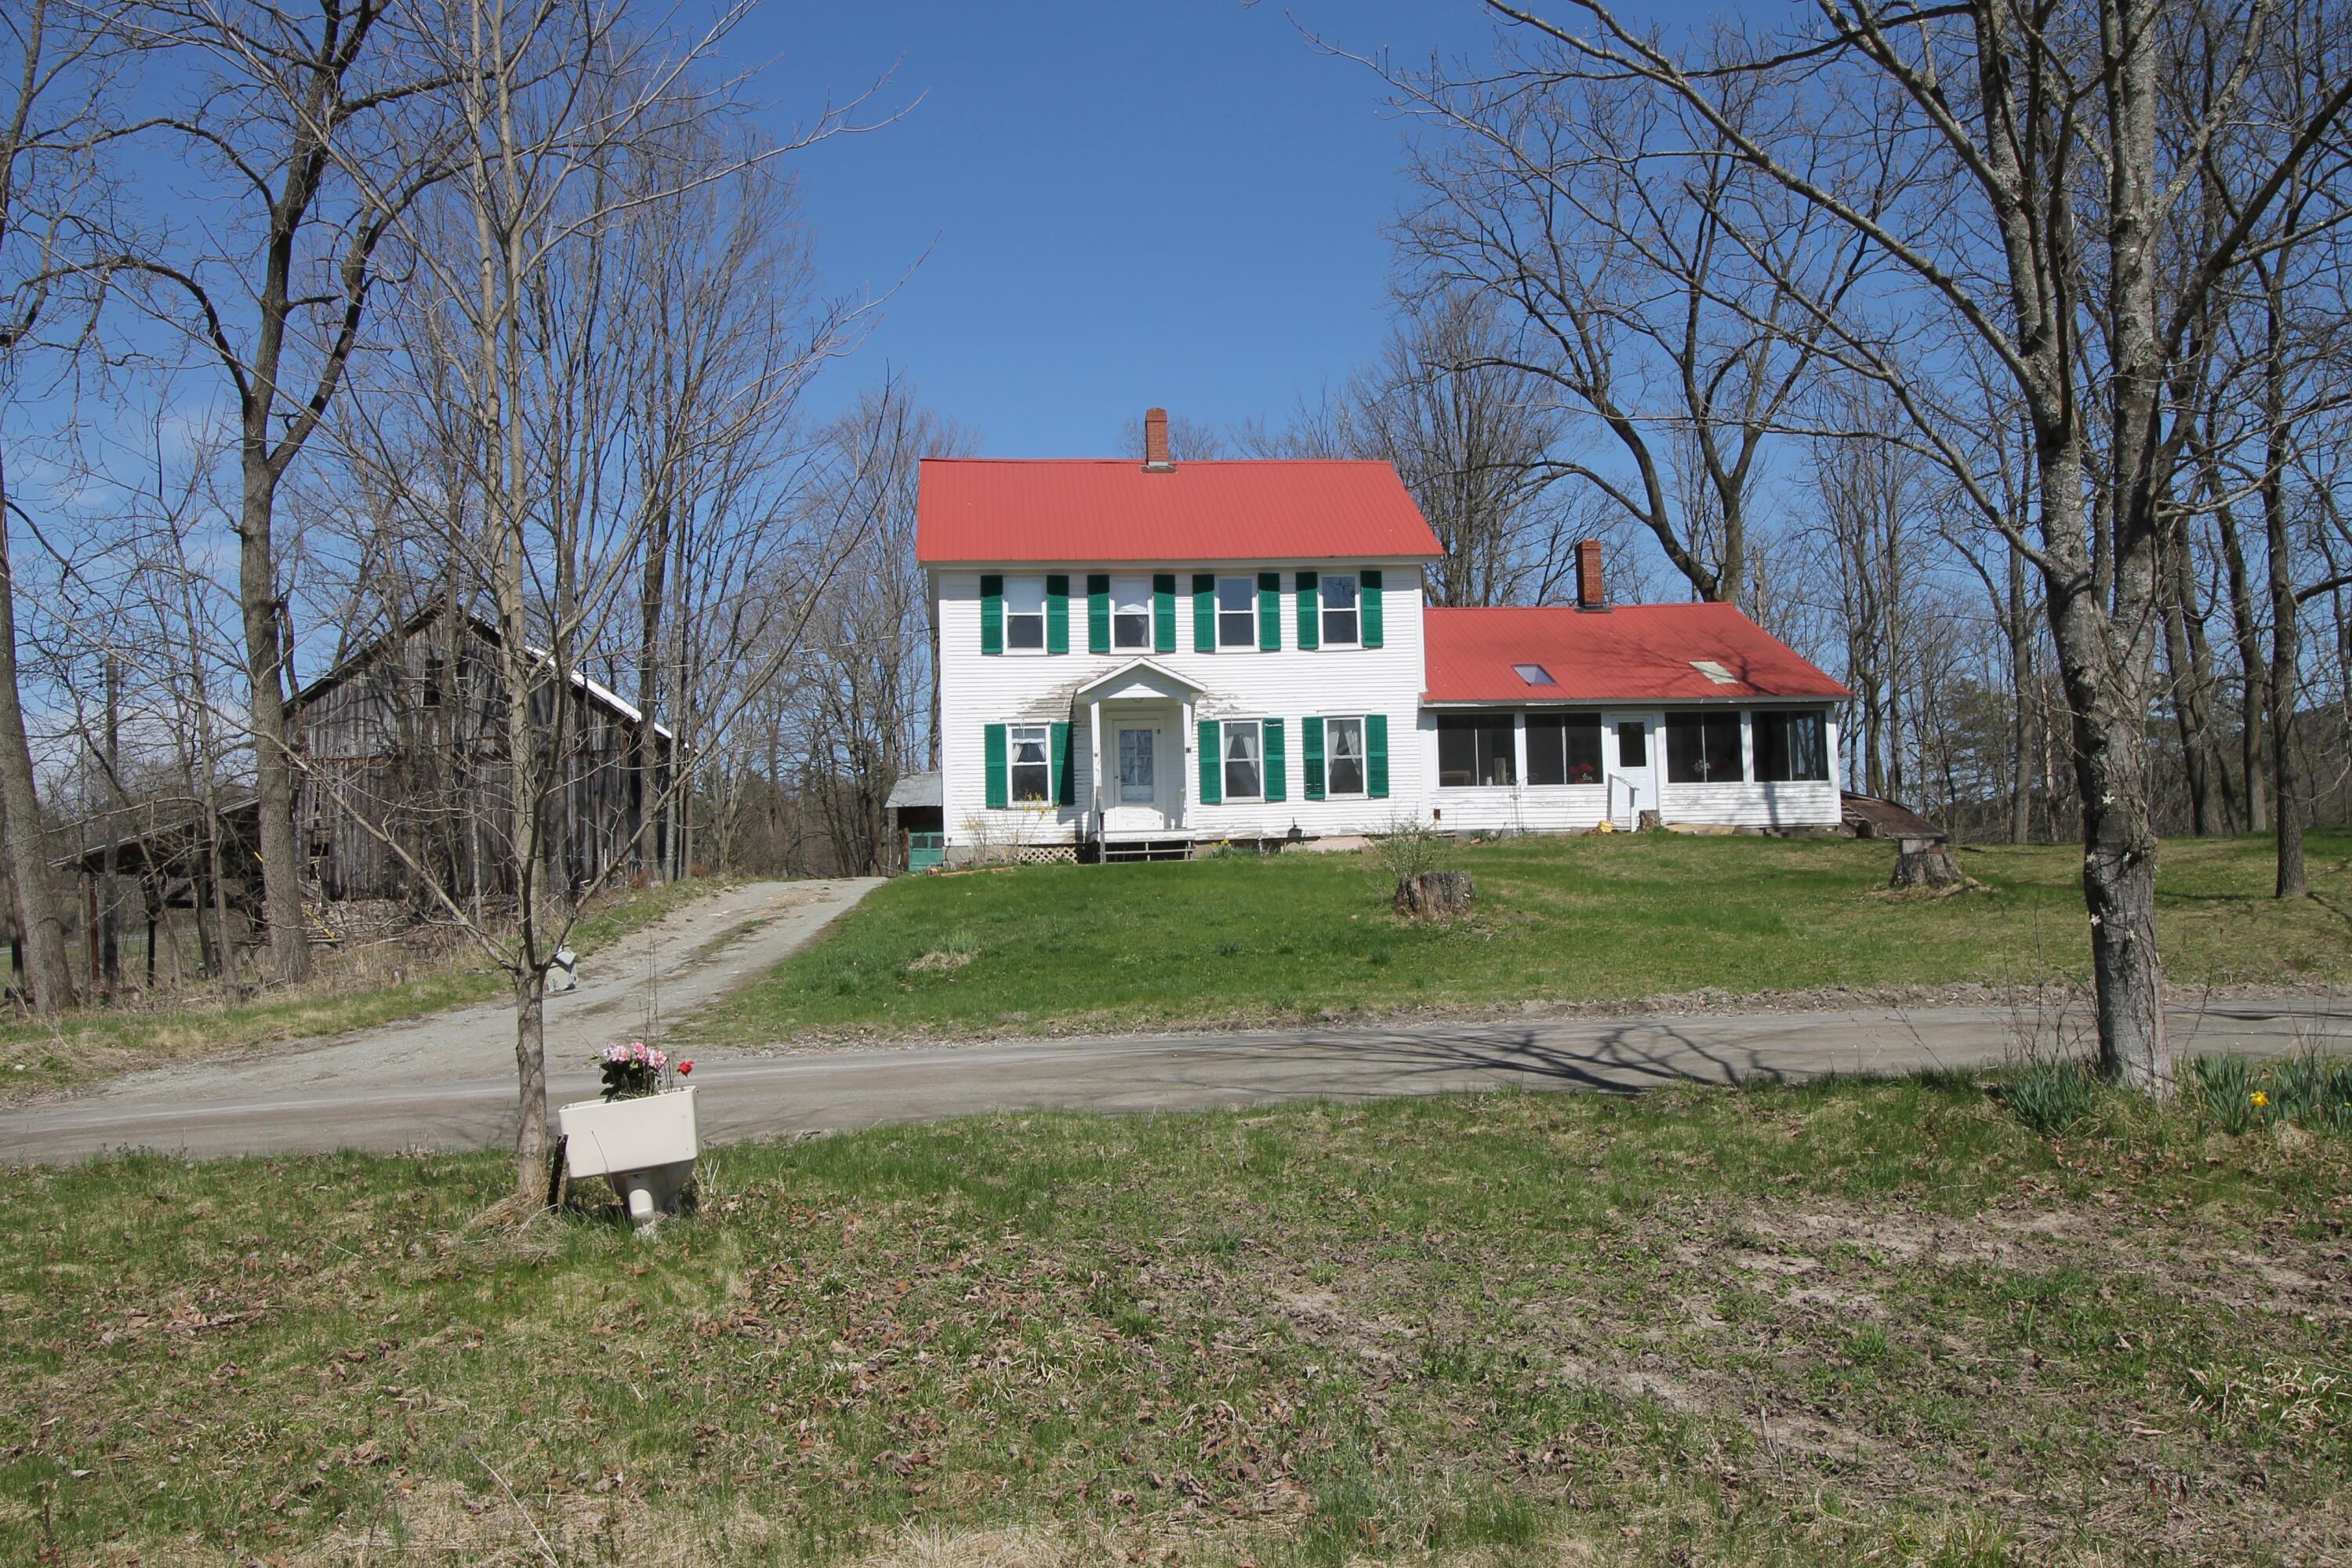
- Architectural Style: Farmhouse, Old Style
- Has View: Yes
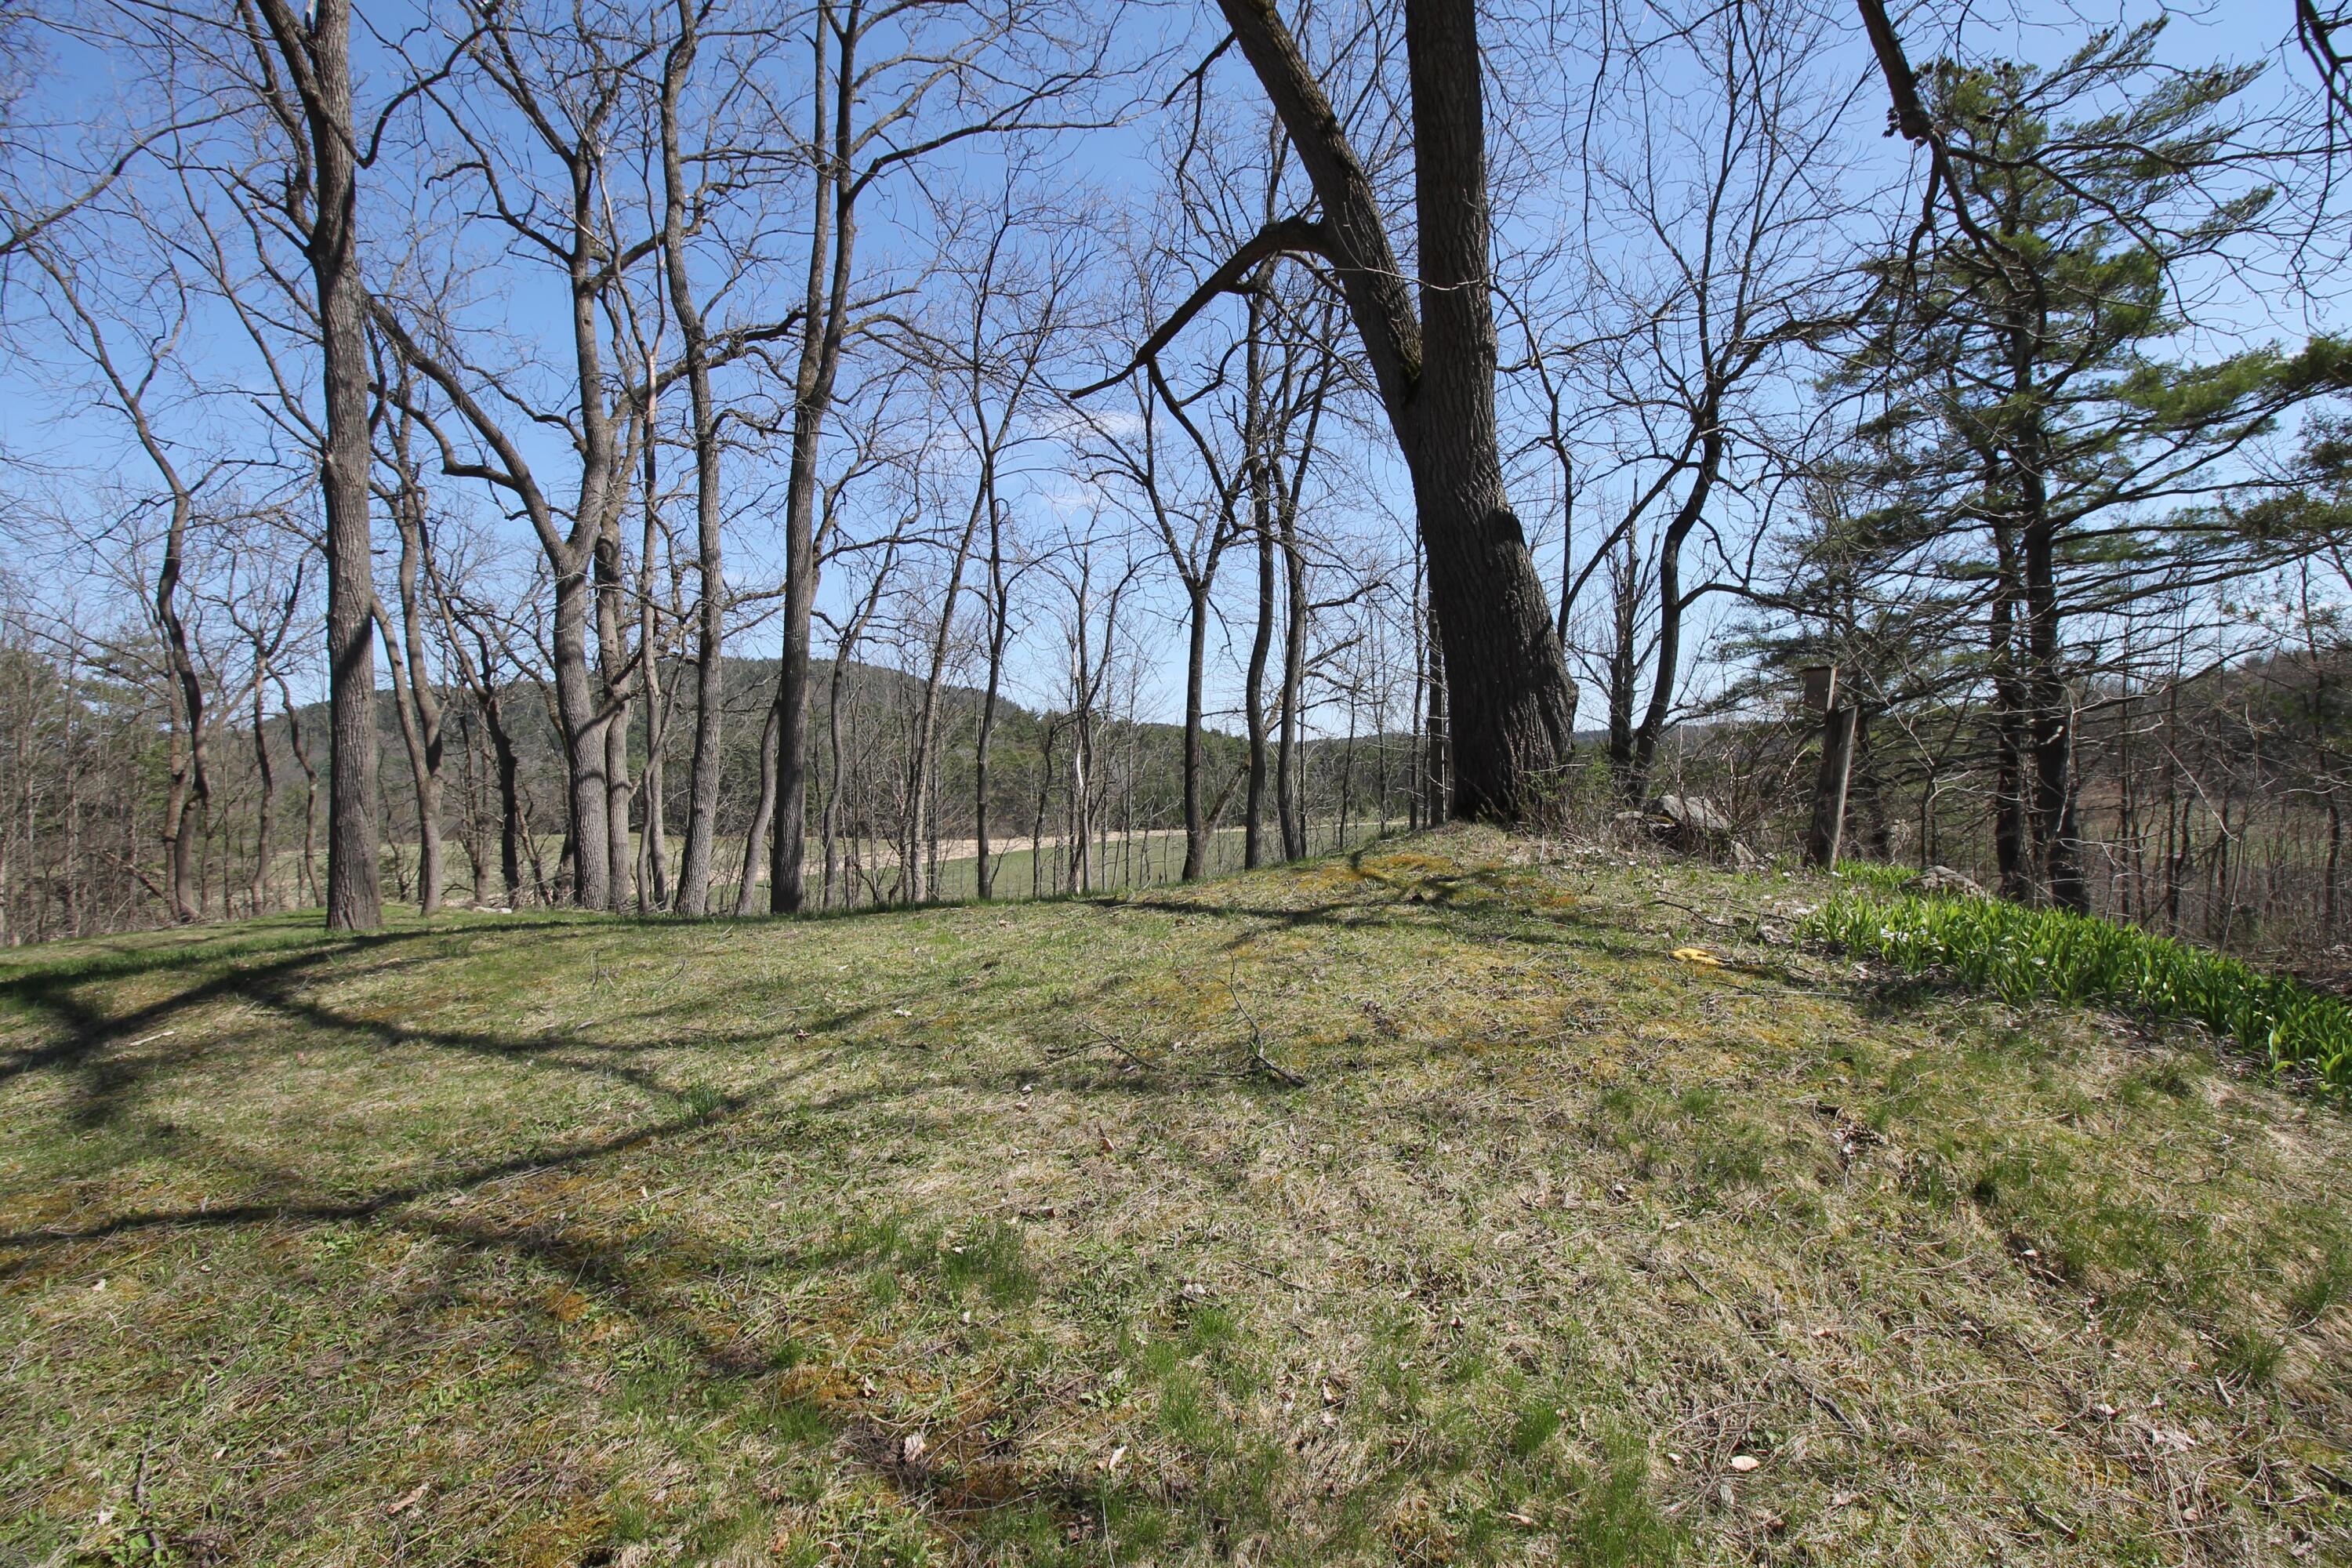
- View: Hills, Pasture, Rural
- Has Waterfront: No
- Zoning: Site Plan Review
Building Information
- Stories: 2
- Year Built: 1830
- Lot Size: 4.50 AC / 196,020 SF
Summary
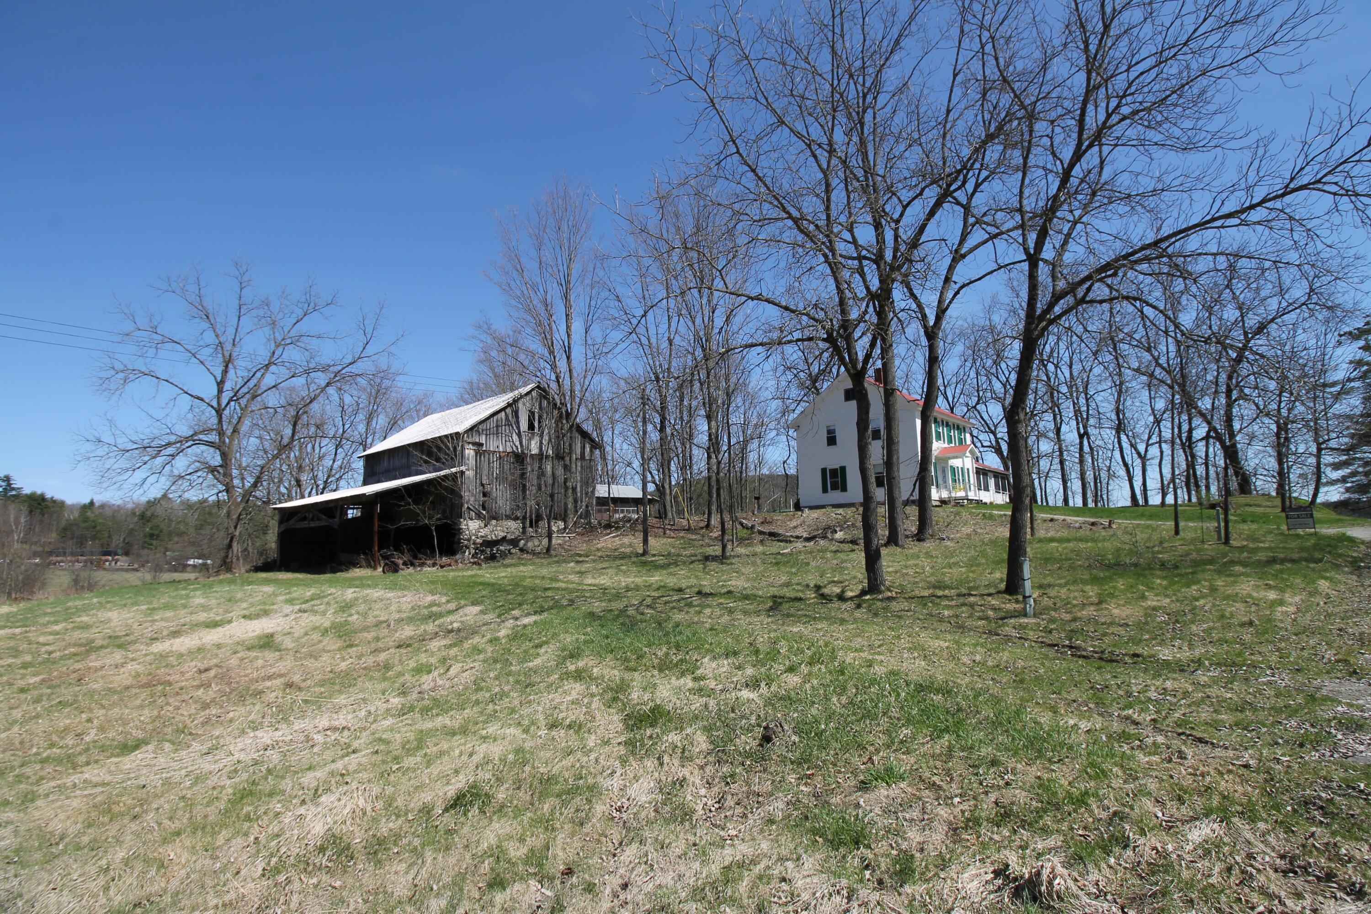
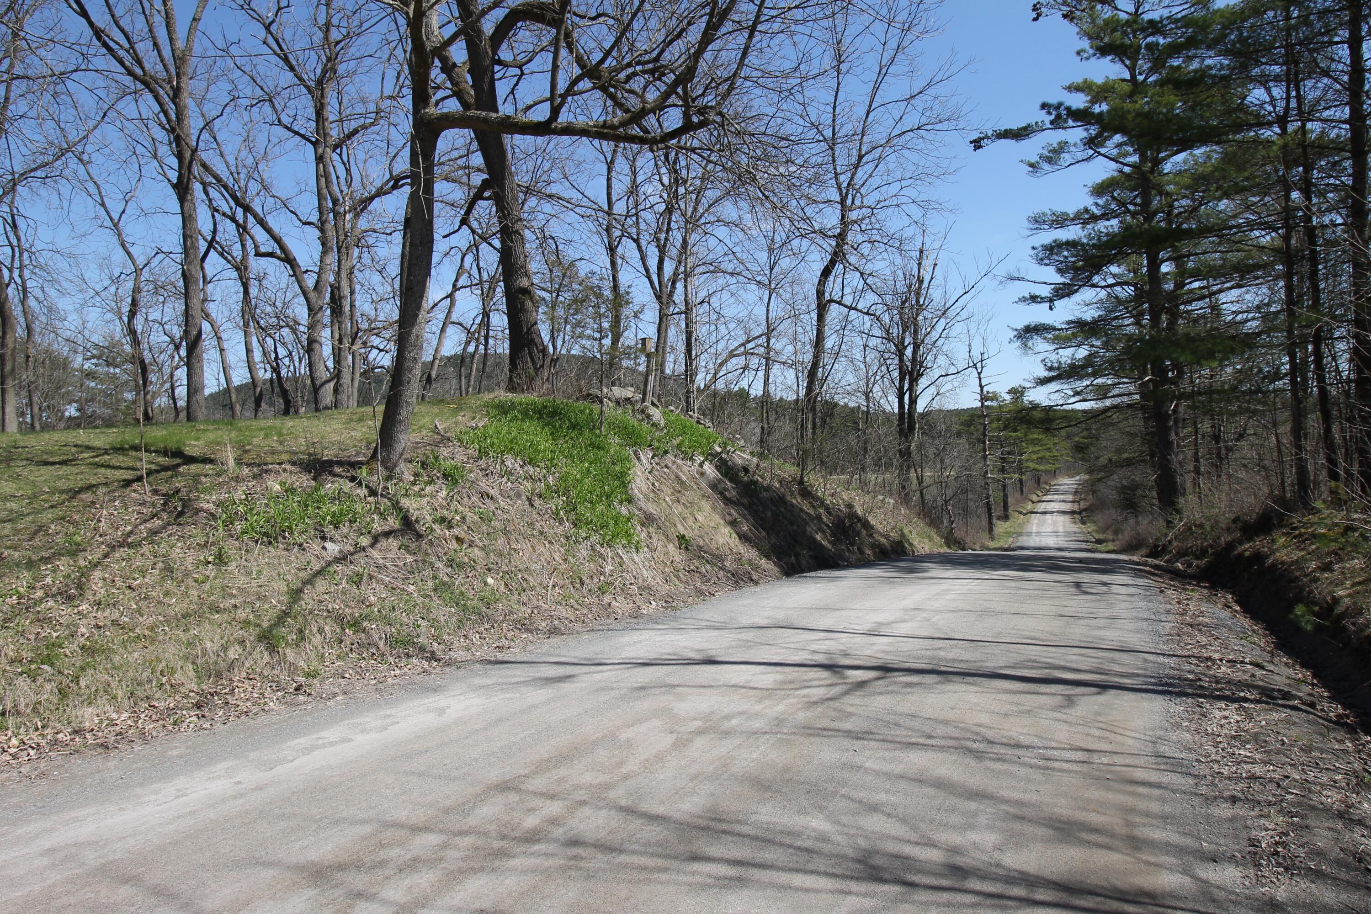
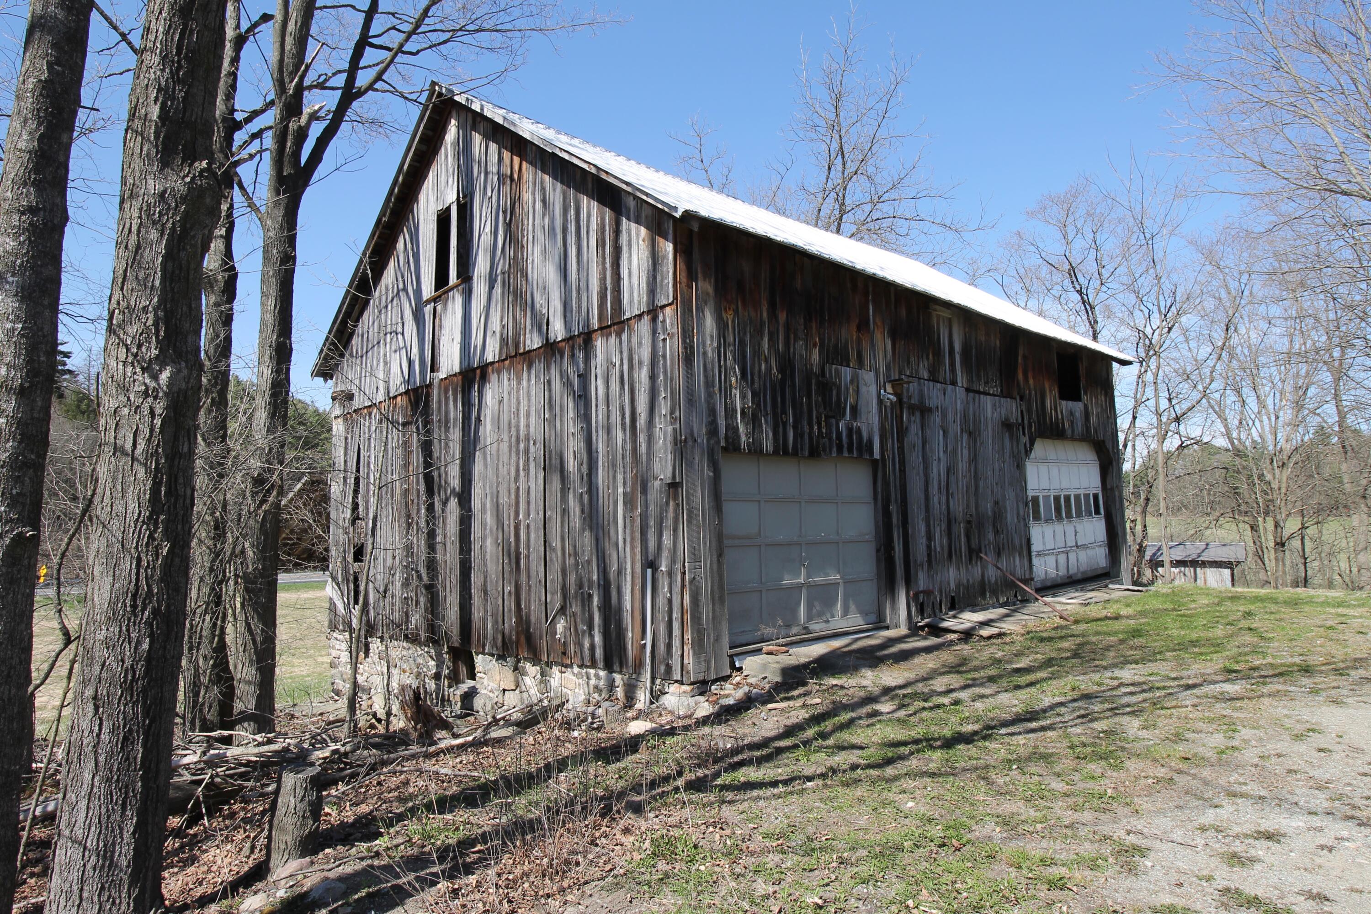
- Directions: Route 22 from Wadhams, turn right onto Morrison Road (turn left onto Morrison coming from Essex ). #11 is the first house on the left (north) side, up on a rise surrounded by old barns/outbuildings
- Latitude: 44.237459
- Longitude: -73.44572
- MLS Area Major: Willsboro, Essex, Elizabethtown, Lewis, Westport
- MLS Area Minor: Willsboro, Essex, Elizabethtown, Lewis, Westport
- Senior Community: No
- Township: Westport
- Association: No
- Parcel Number: 57.2-1-3.200
- Tax Annual Amount: $2,772.37
- High School District: Boquet Valley Central School
- Attached Garage: No
- Carport: No
- Garage Spaces: 2.0
- Garage: Yes
- Open Parking: Yes
- Parking Features: Driveway, Garage Faces Front, Gravel, Workshop in Garage
Property
- Frontage Type: See Remarks
- Lot Features: Agricultural, Corner Lot, Few Trees, Garden, Gentle Sloping, Irregular Lot, Meadow, Views
- Lot Size Acres: 4.5
- Lot Size Area: 4.5
- Lot Size Square Feet: 196020.0
- Lot Size Units: Acres
- Road Surface Type: Gravel
- Above Grade Finished Area: 2150.0
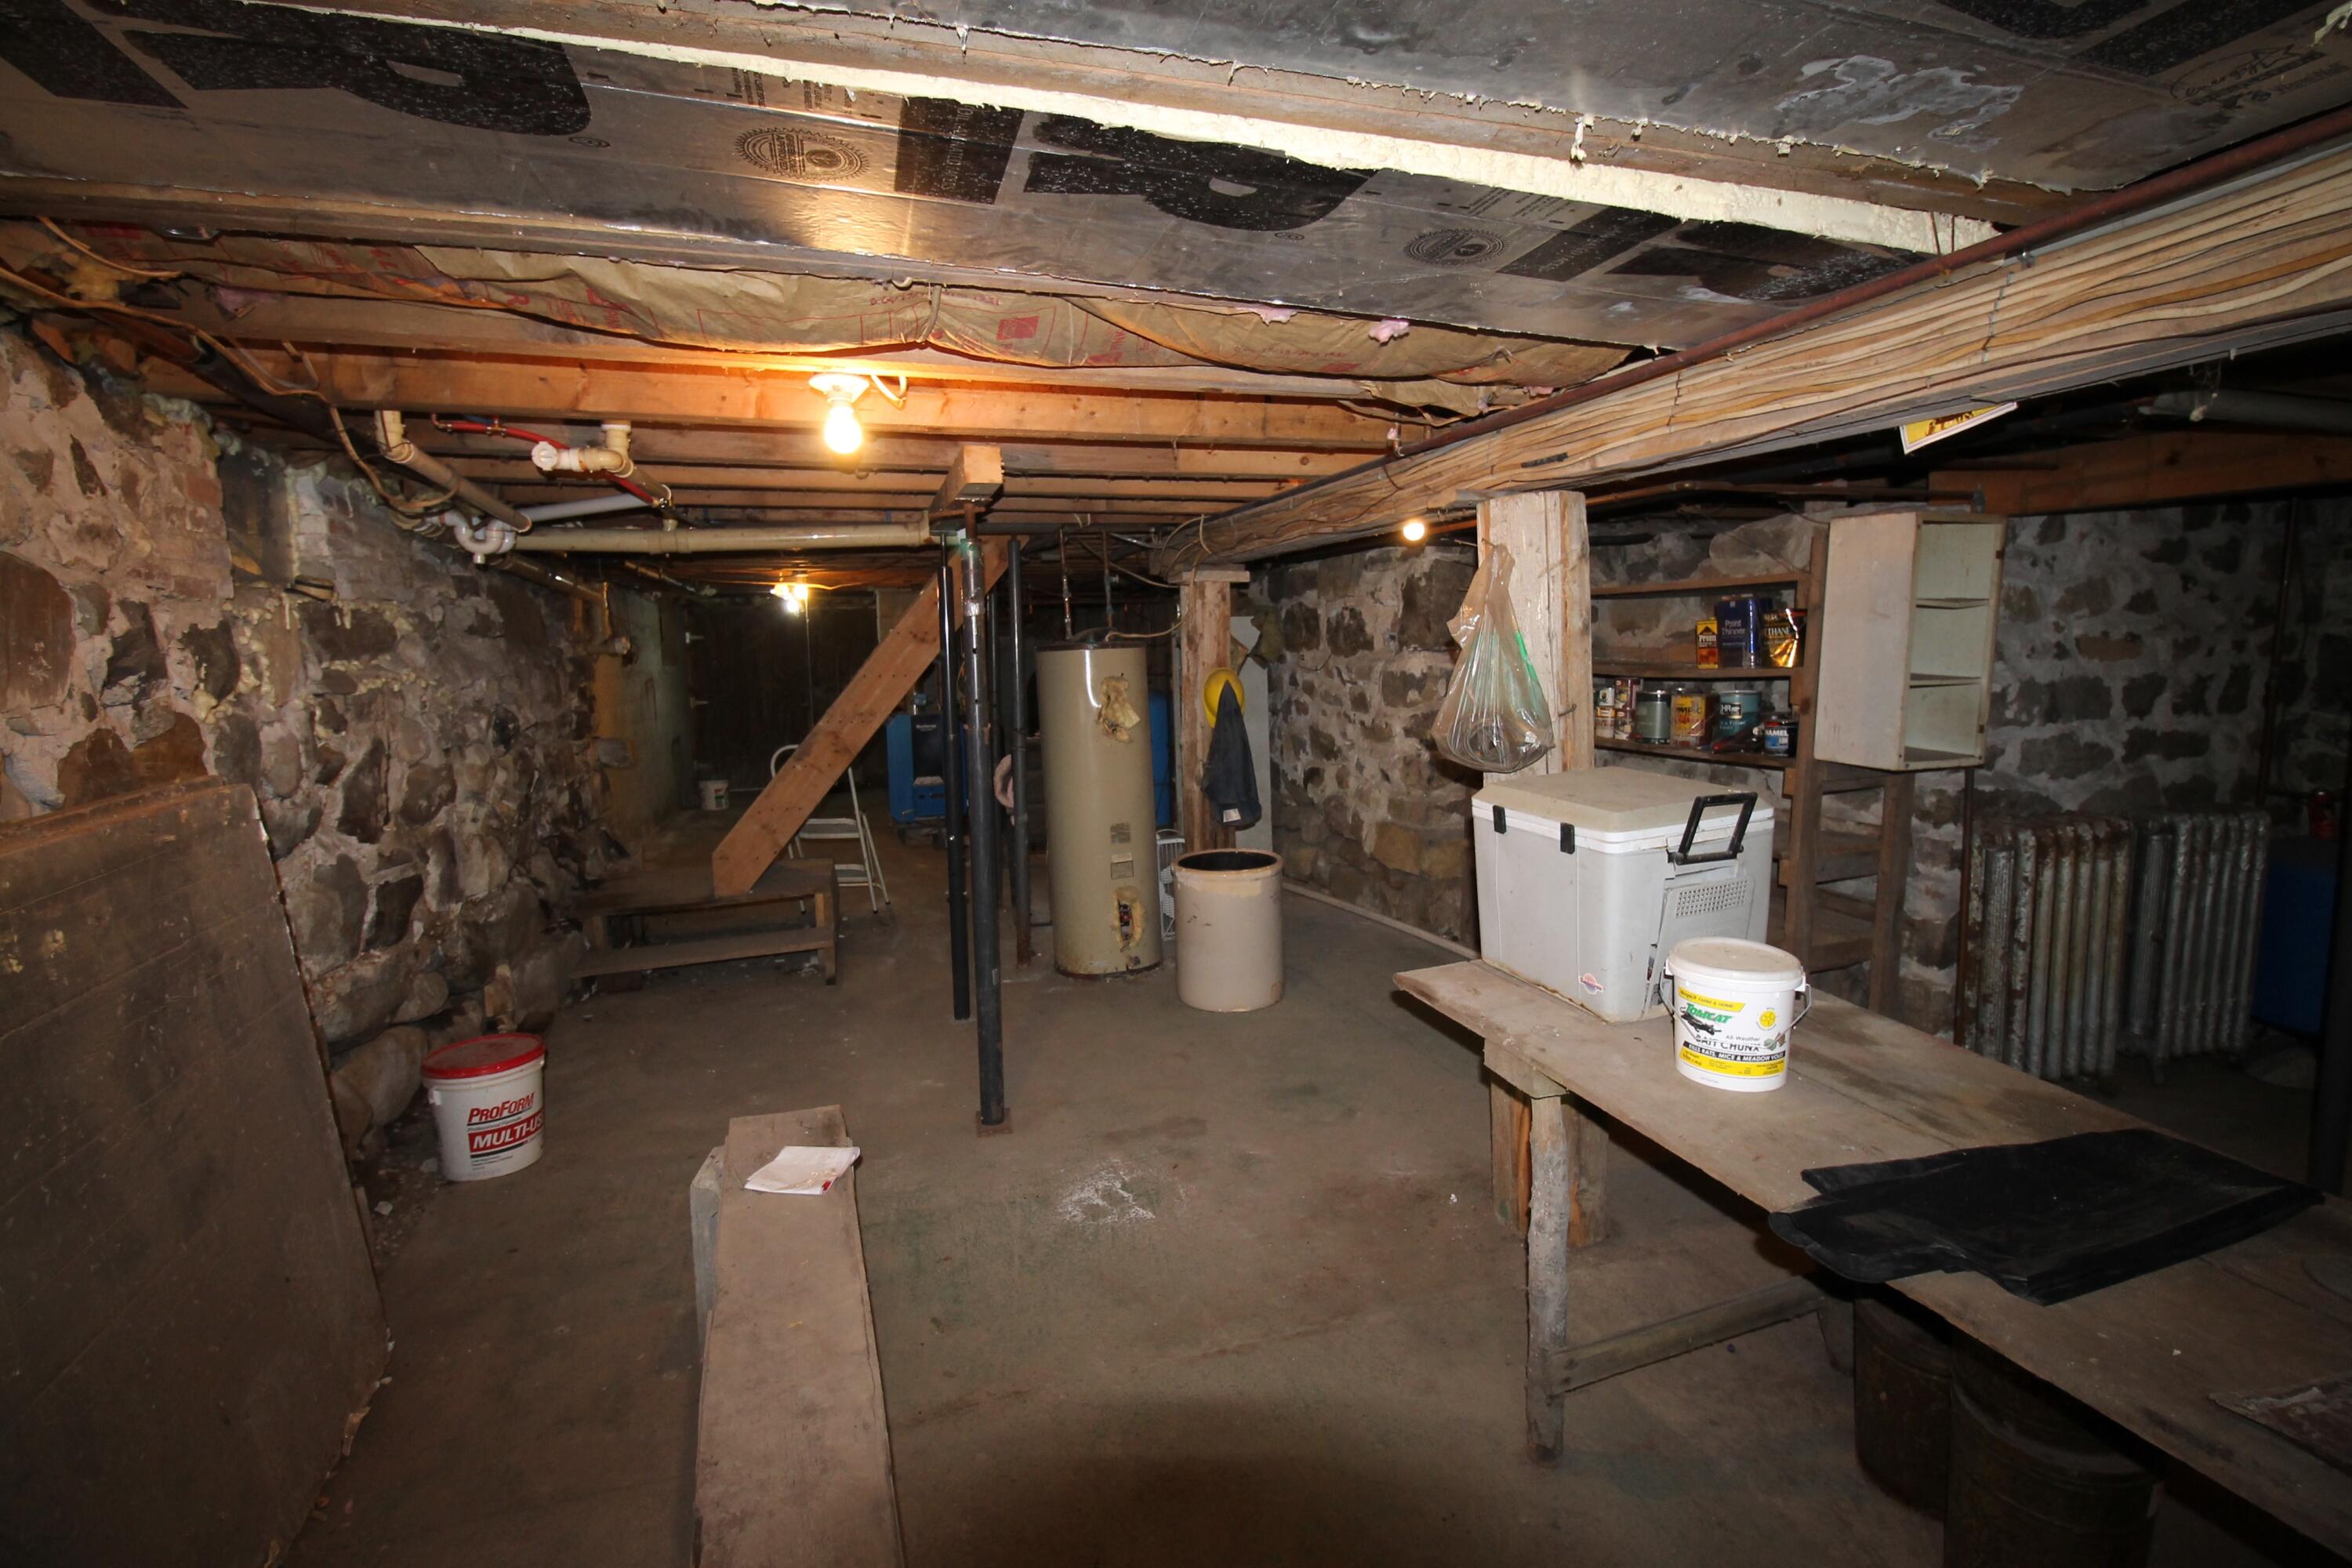
- Below Grade Unfinished Area: 800.0
- Building Area Total: 2950.0
- Living Area: 2150.0
- New Construction: No
- Property Condition: Updated/Remodeled
- Property Sub Type: Single Family Residence
- Property Type: Residential
- Year Built: 1830
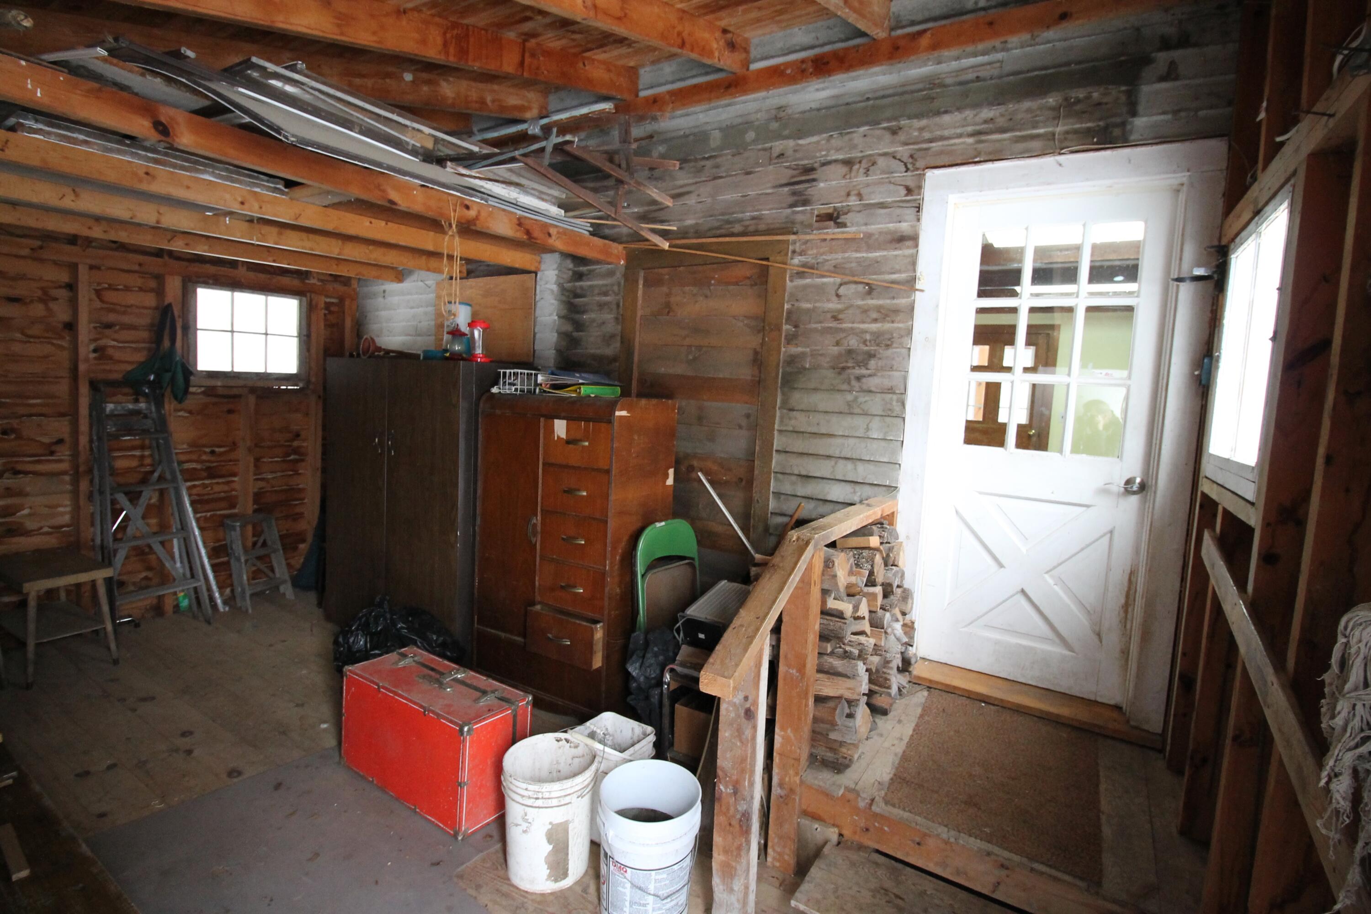
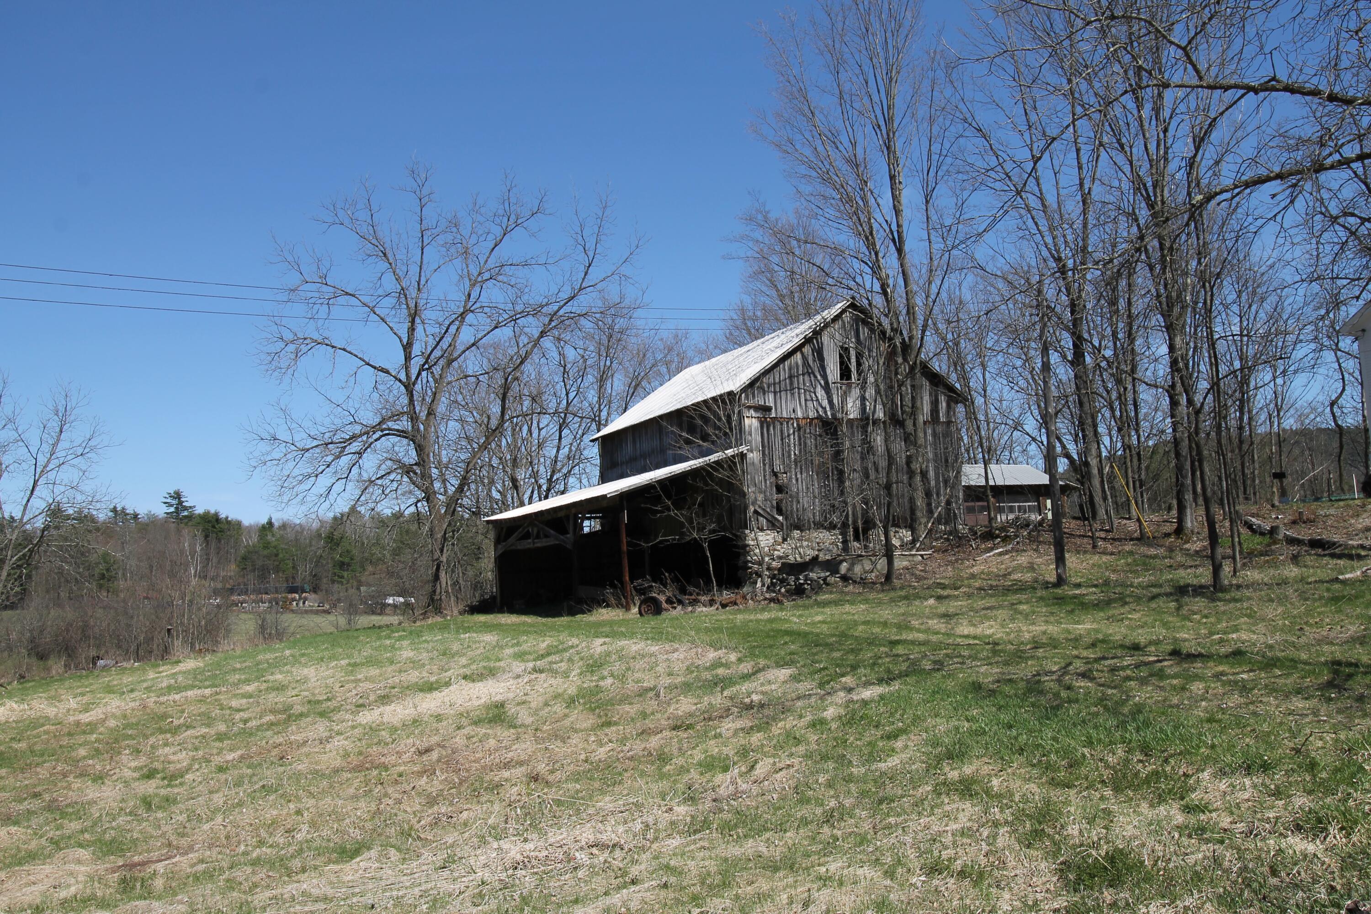
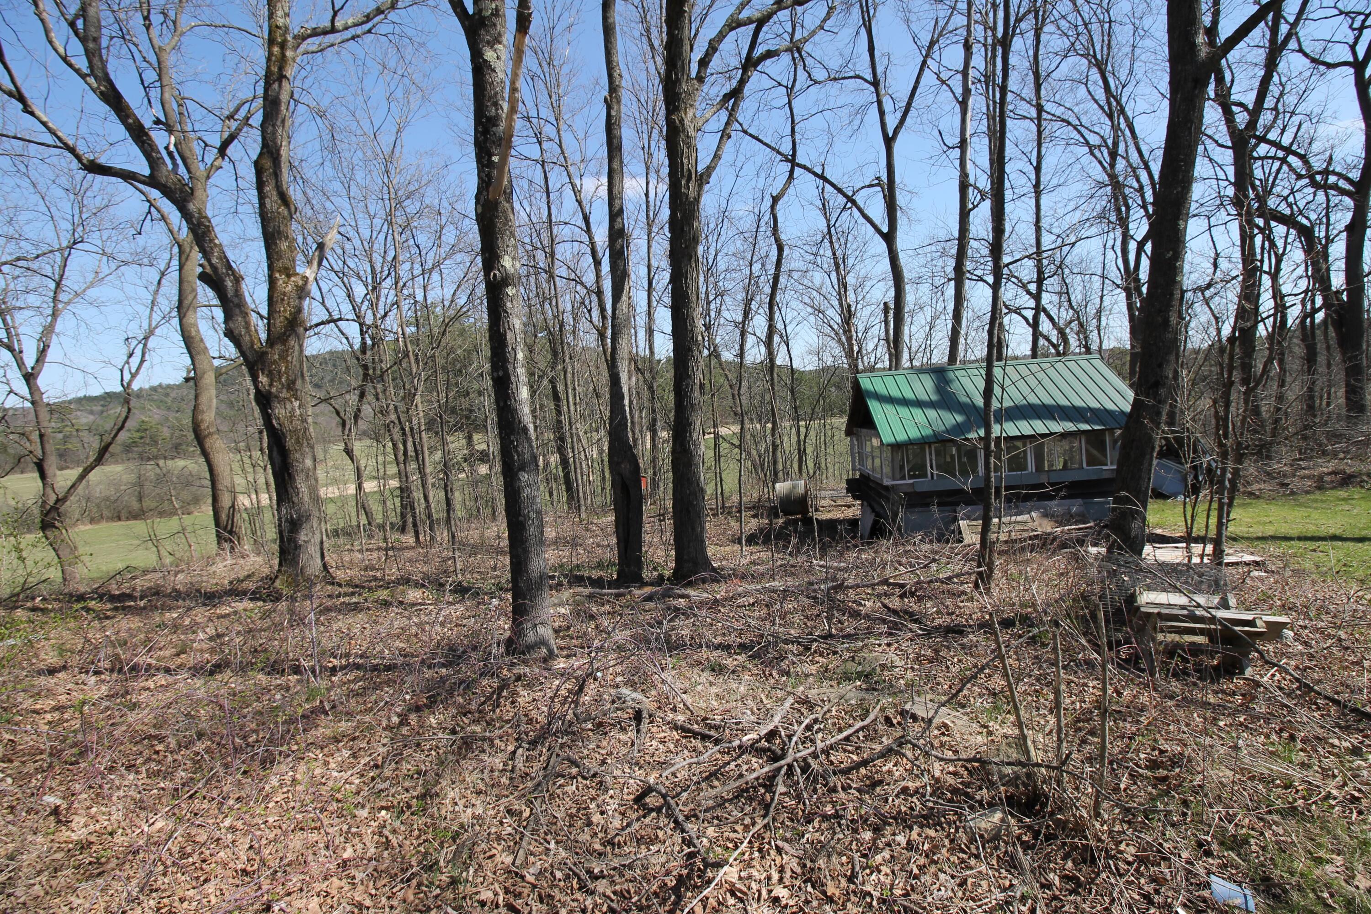
- Other Structures: Shed(s), Barn(s), Garage(s), Outbuilding, Storage
- Structure Type: House
- Construction Materials: Batts Insulation, Clapboard
- Foundation Details: Slab, Stone
- Levels: Two
- Roof: Metal
- Stories: 2
- Total Stories: 2
- Horse Amenities: Barn, Hay Storage, Pasture
- Horse: Yes
- Other Equipment: Call Listing Agent
- Green Energy Efficient: Appliances, Thermostat, Windows
- Electric: 200+ Amp Service, Circuit Breakers
- Sewer: Septic Tank
- Utilities: Electricity Connected, Phone Available, Phone Connected, See Remarks, Water Connected
- Water Source: Spring
Interior and Exterior Features
- Door Features: Storm Door(s)
- Patio And Porch Features: Covered, Enclosed, Front Porch
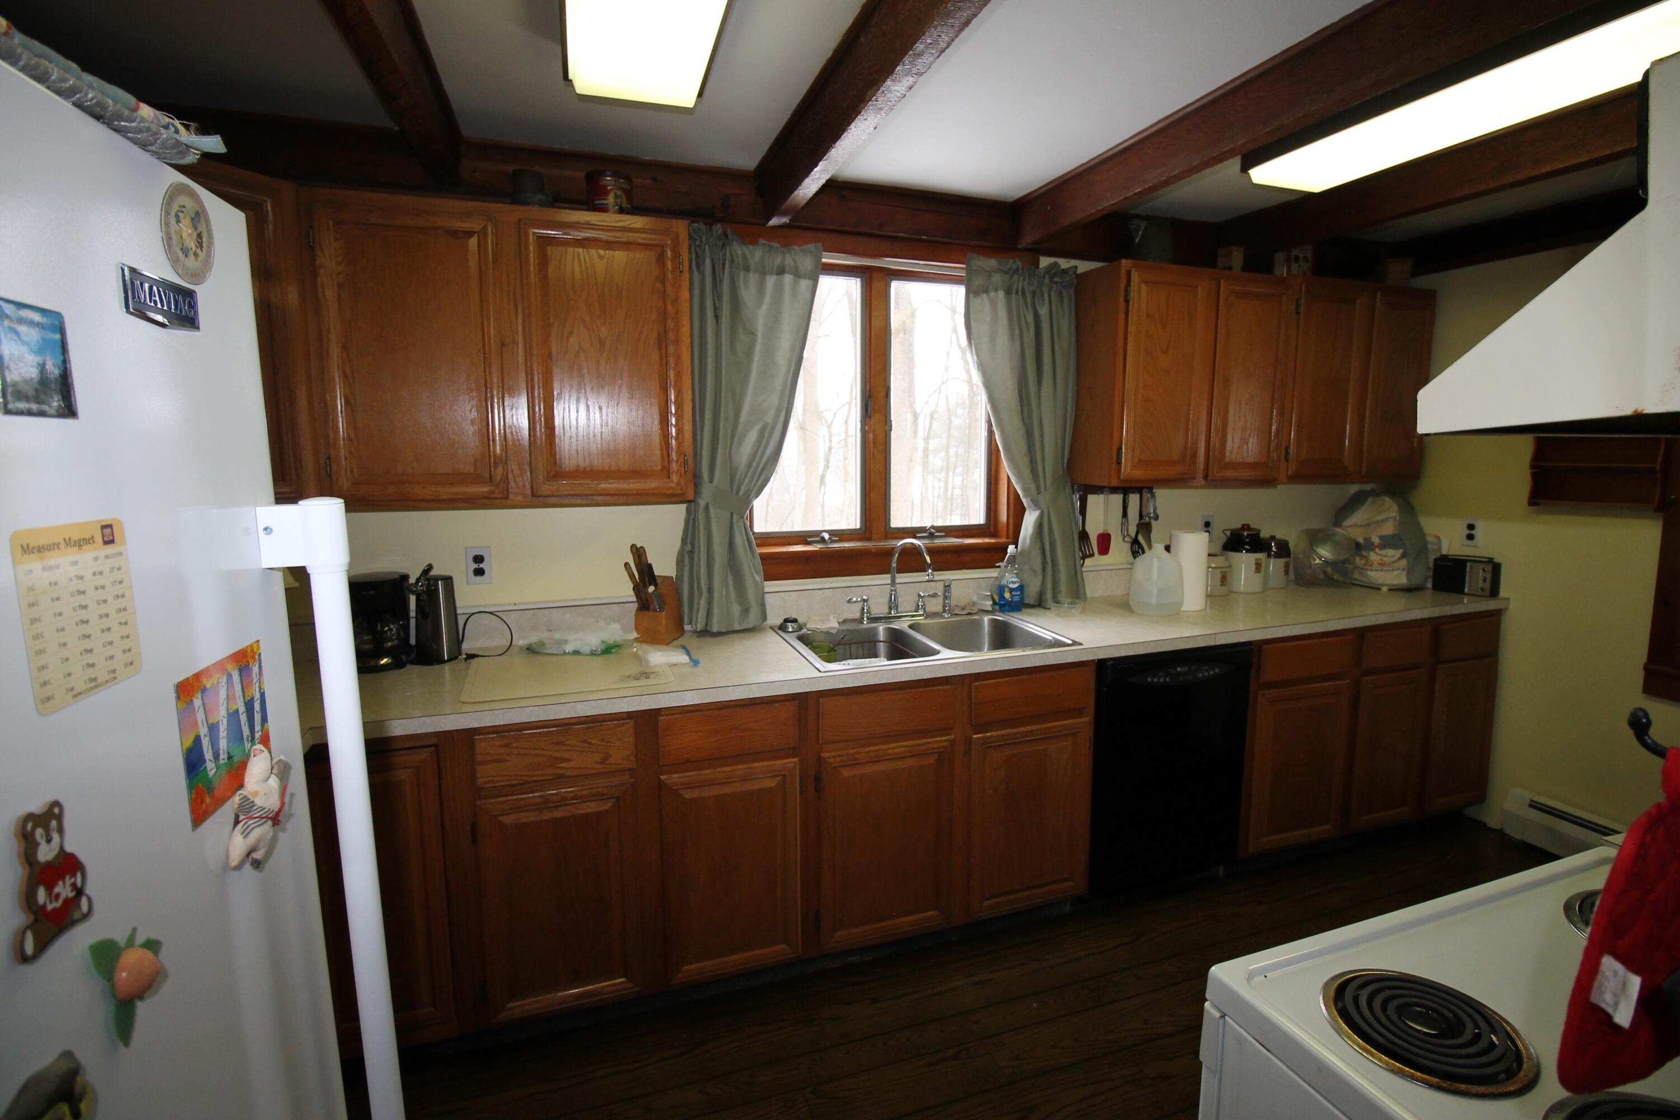
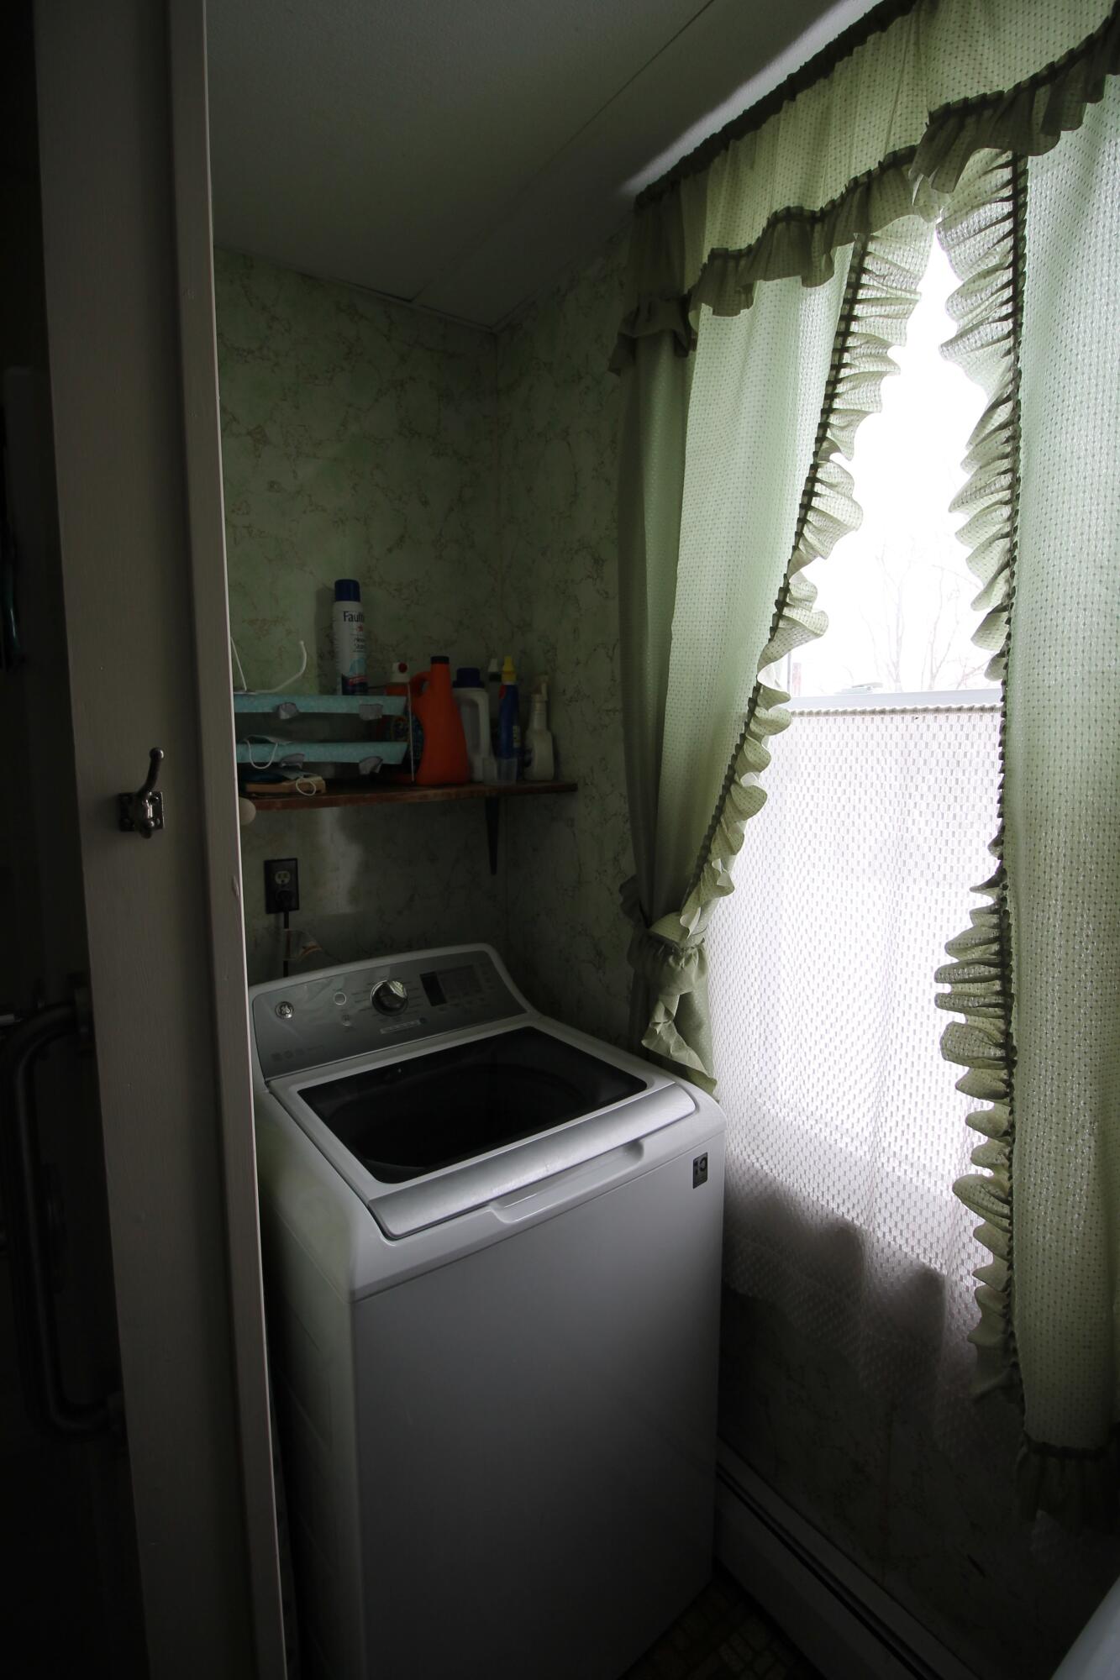
- Appliances: Dryer, Dishwasher, Electric Range, Refrigerator, Washer
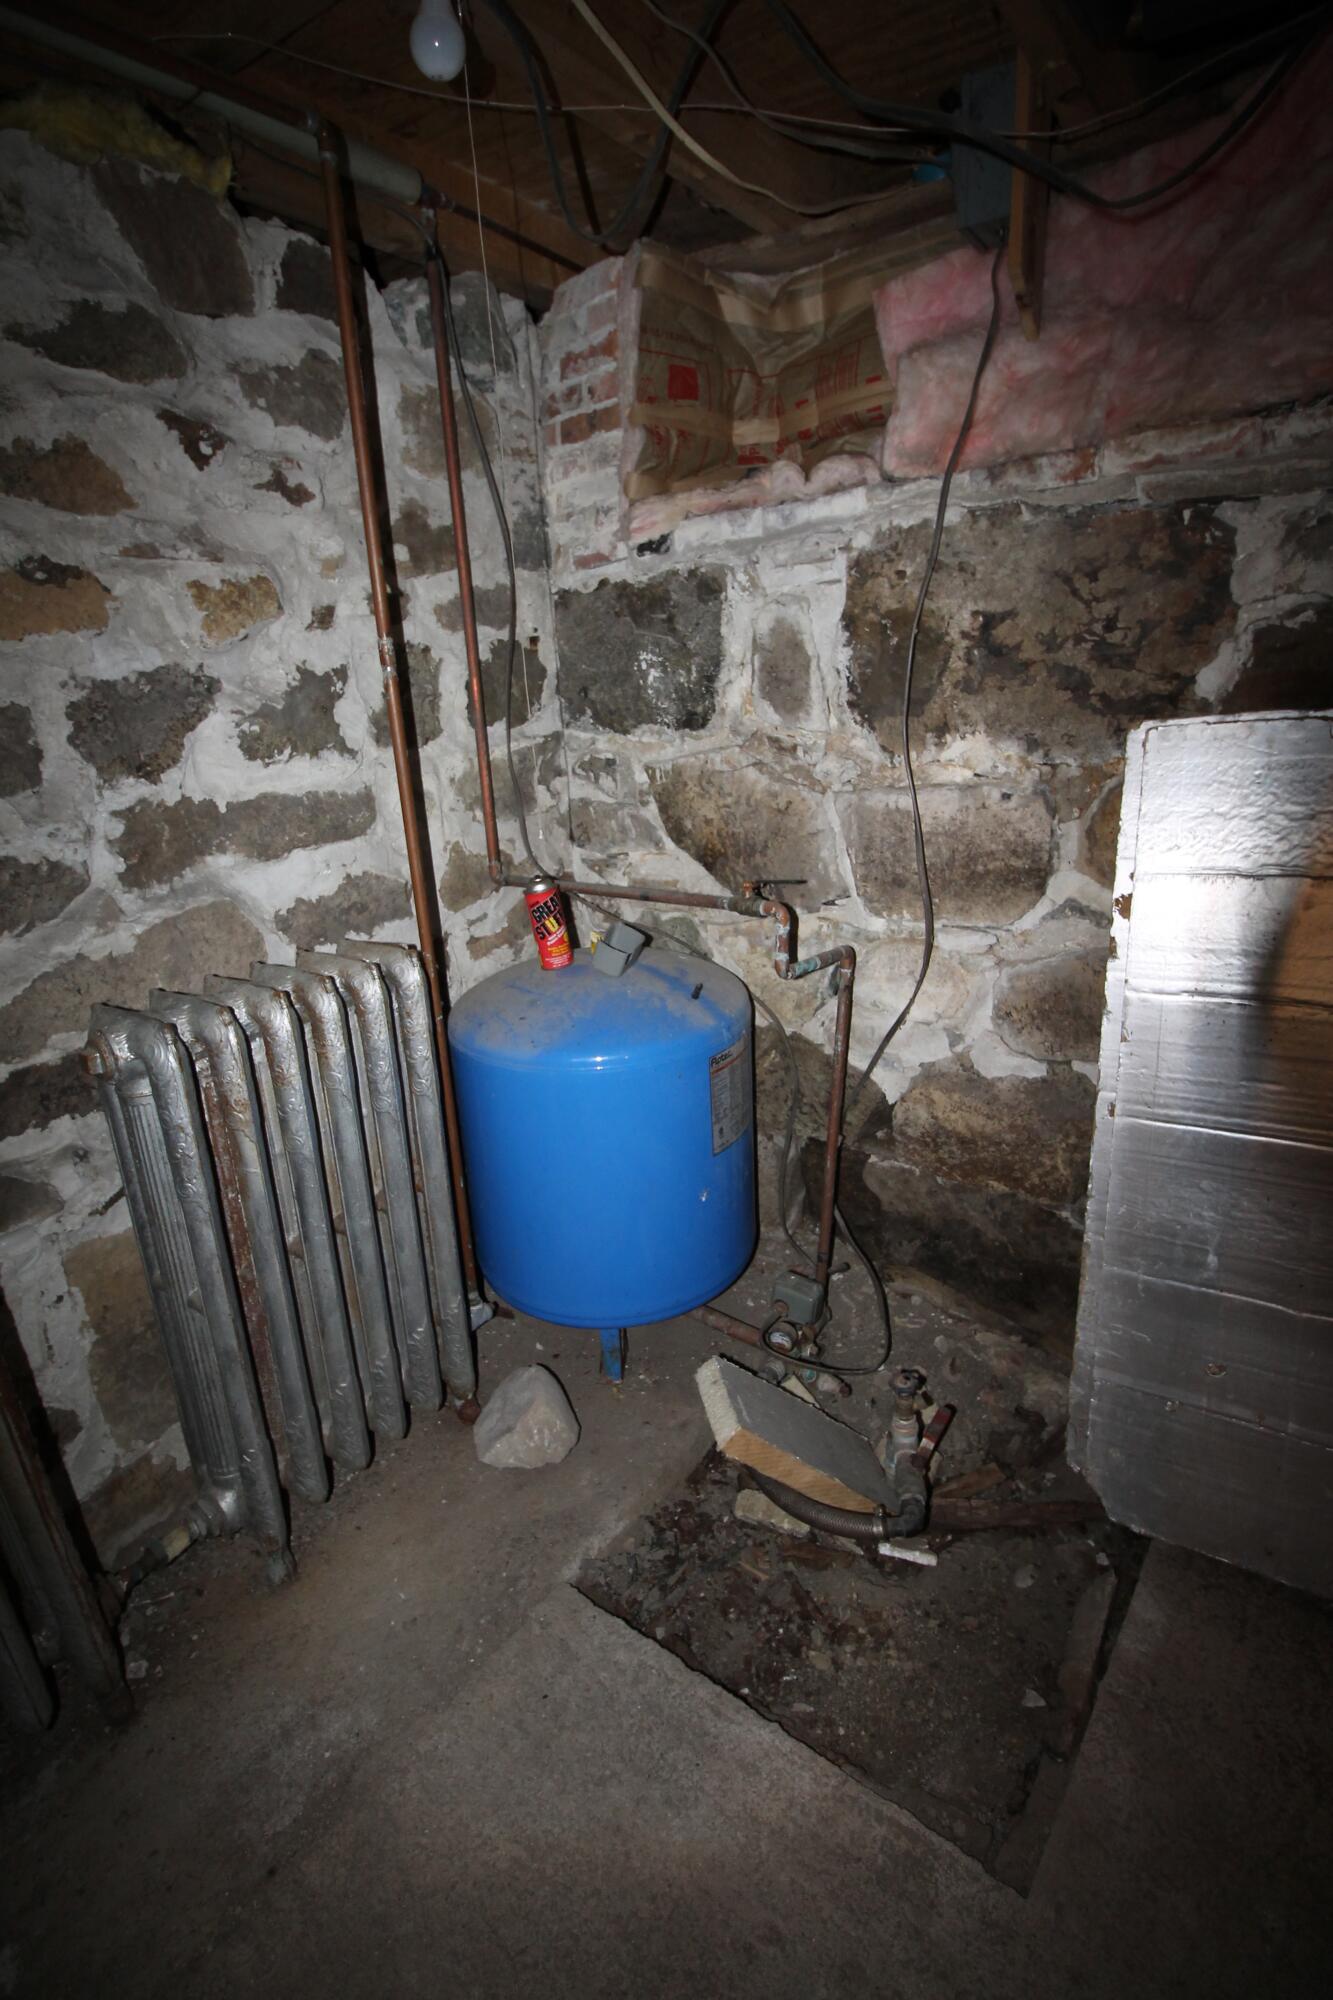
- Basement: Exterior Entry, Full, Interior Entry
- Has Basement: Yes
- Full Bathrooms: 2
- Total Bathrooms: 2
- Total Bedrooms: 4
- Has Cooling: No
- Heating: Baseboard, Hot Water, Oil
- Has Heating: Yes
- Has Fireplace: No
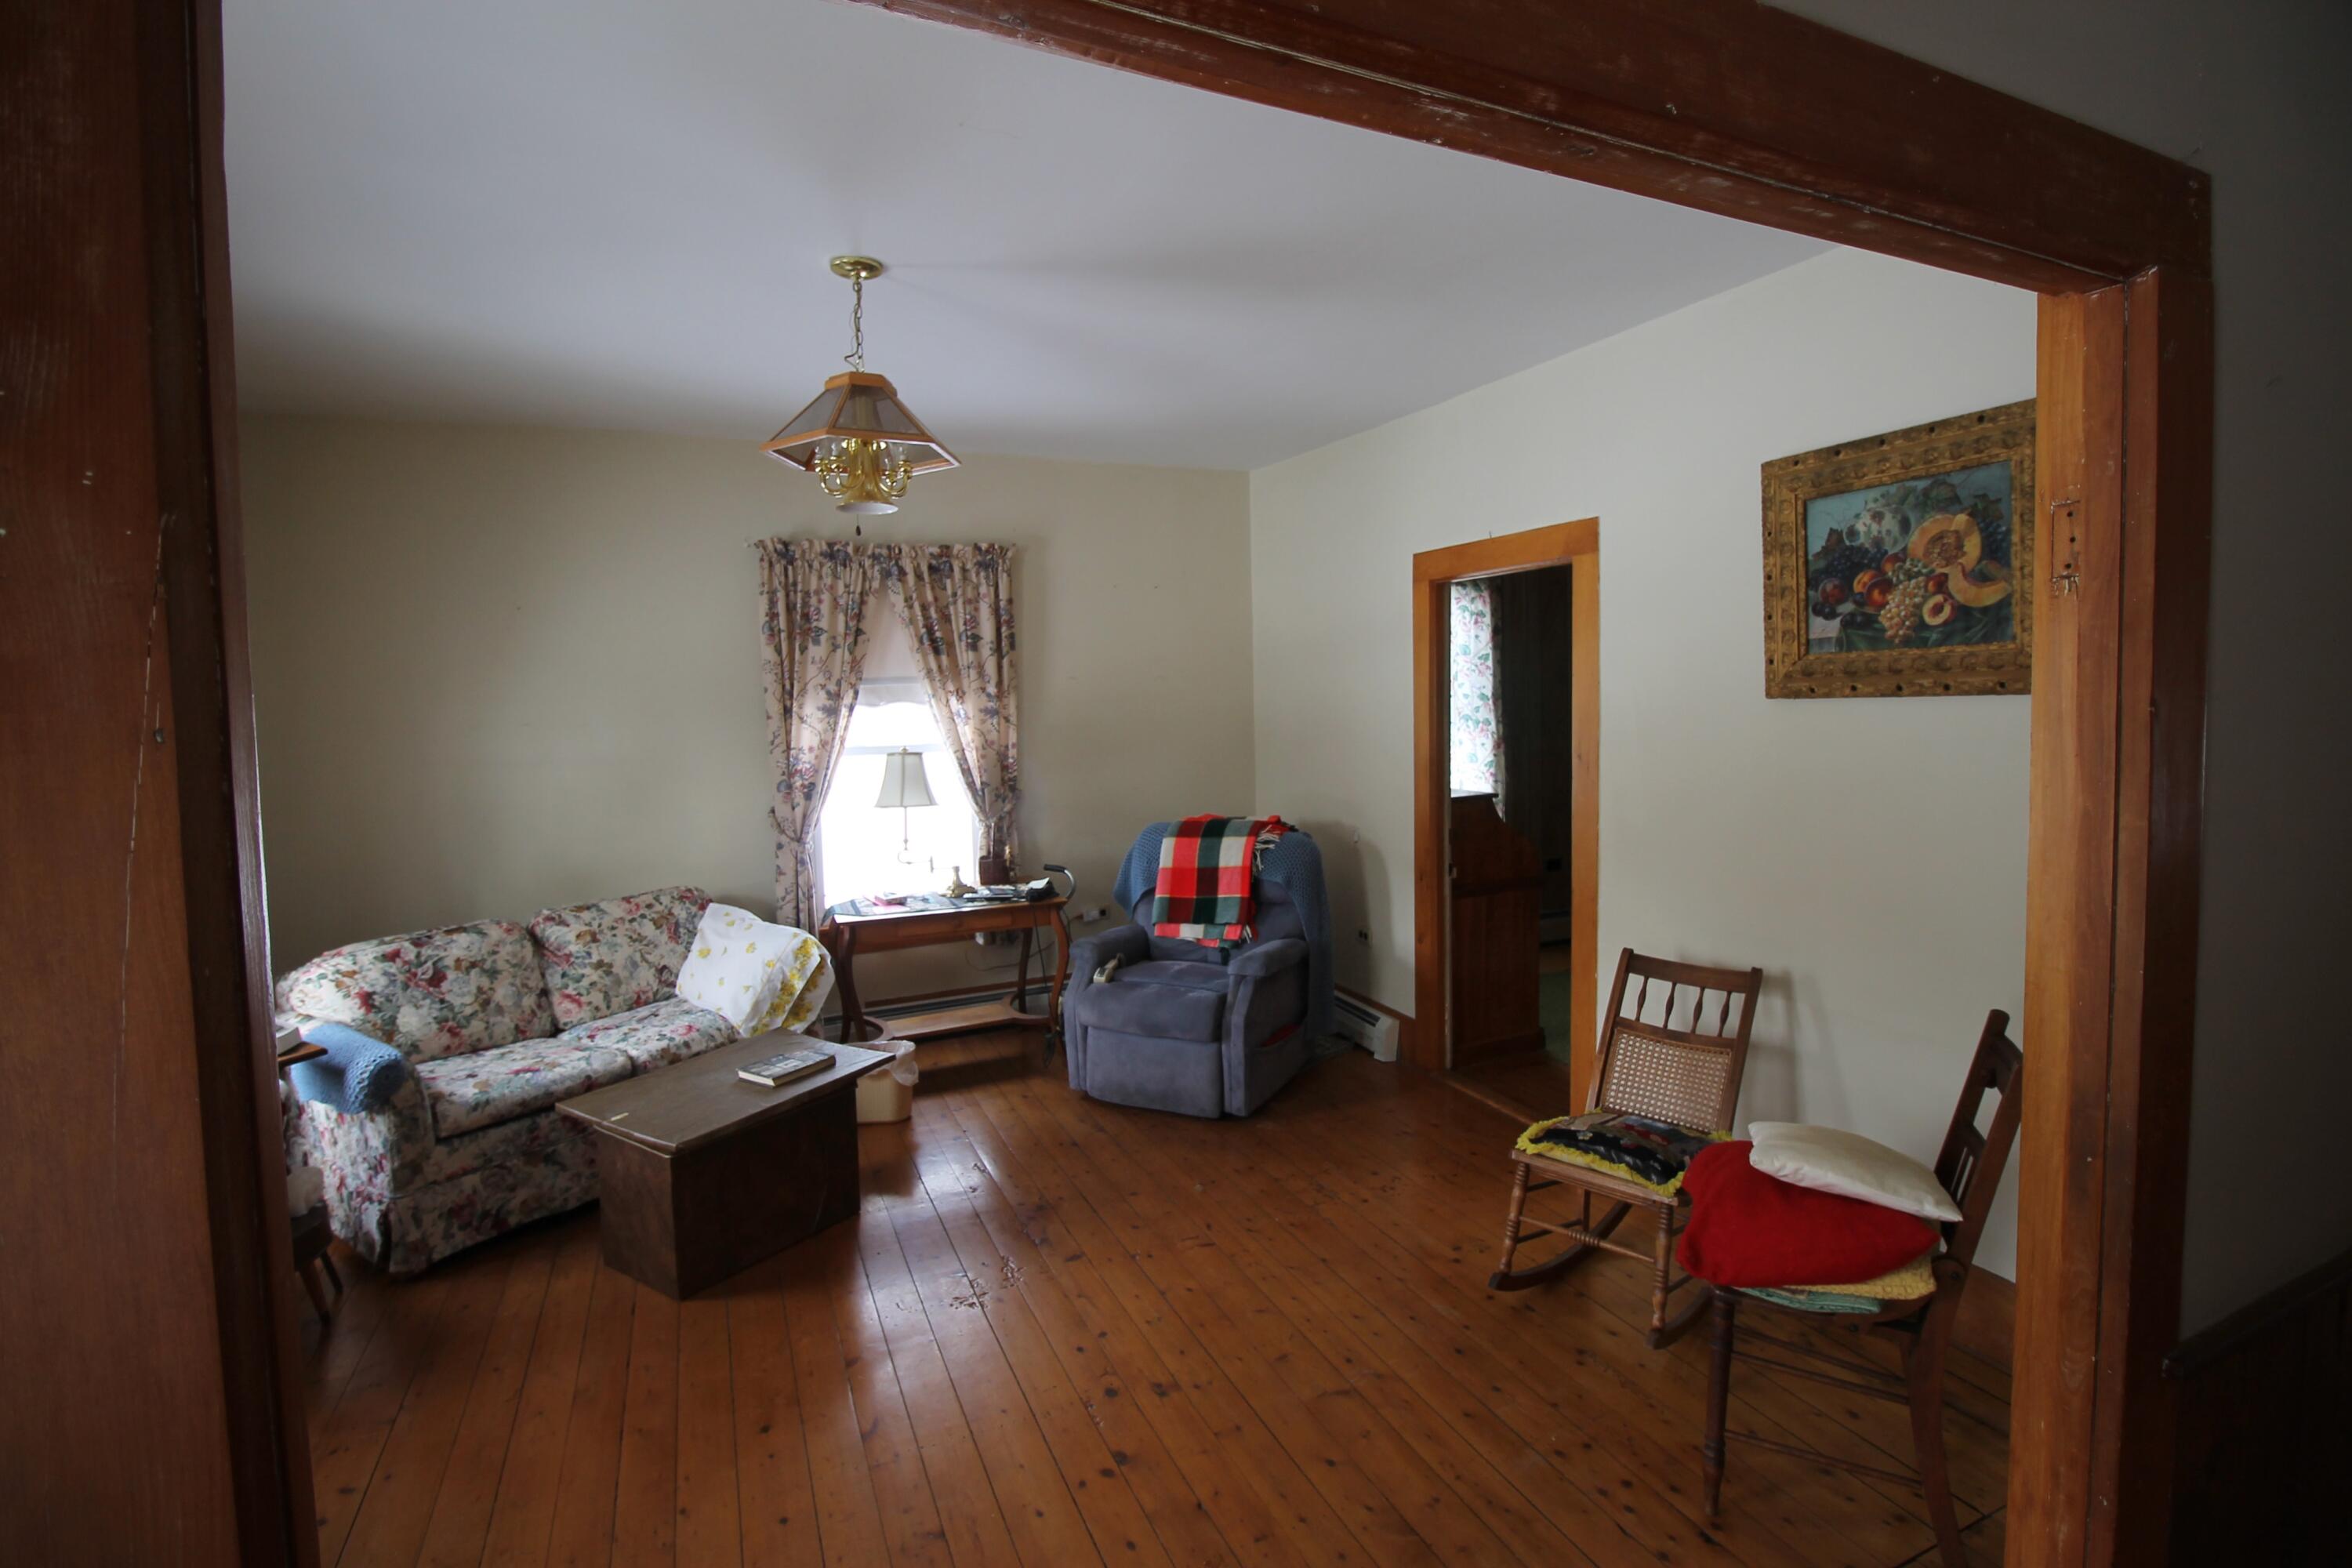
- Flooring: Vinyl, Wood
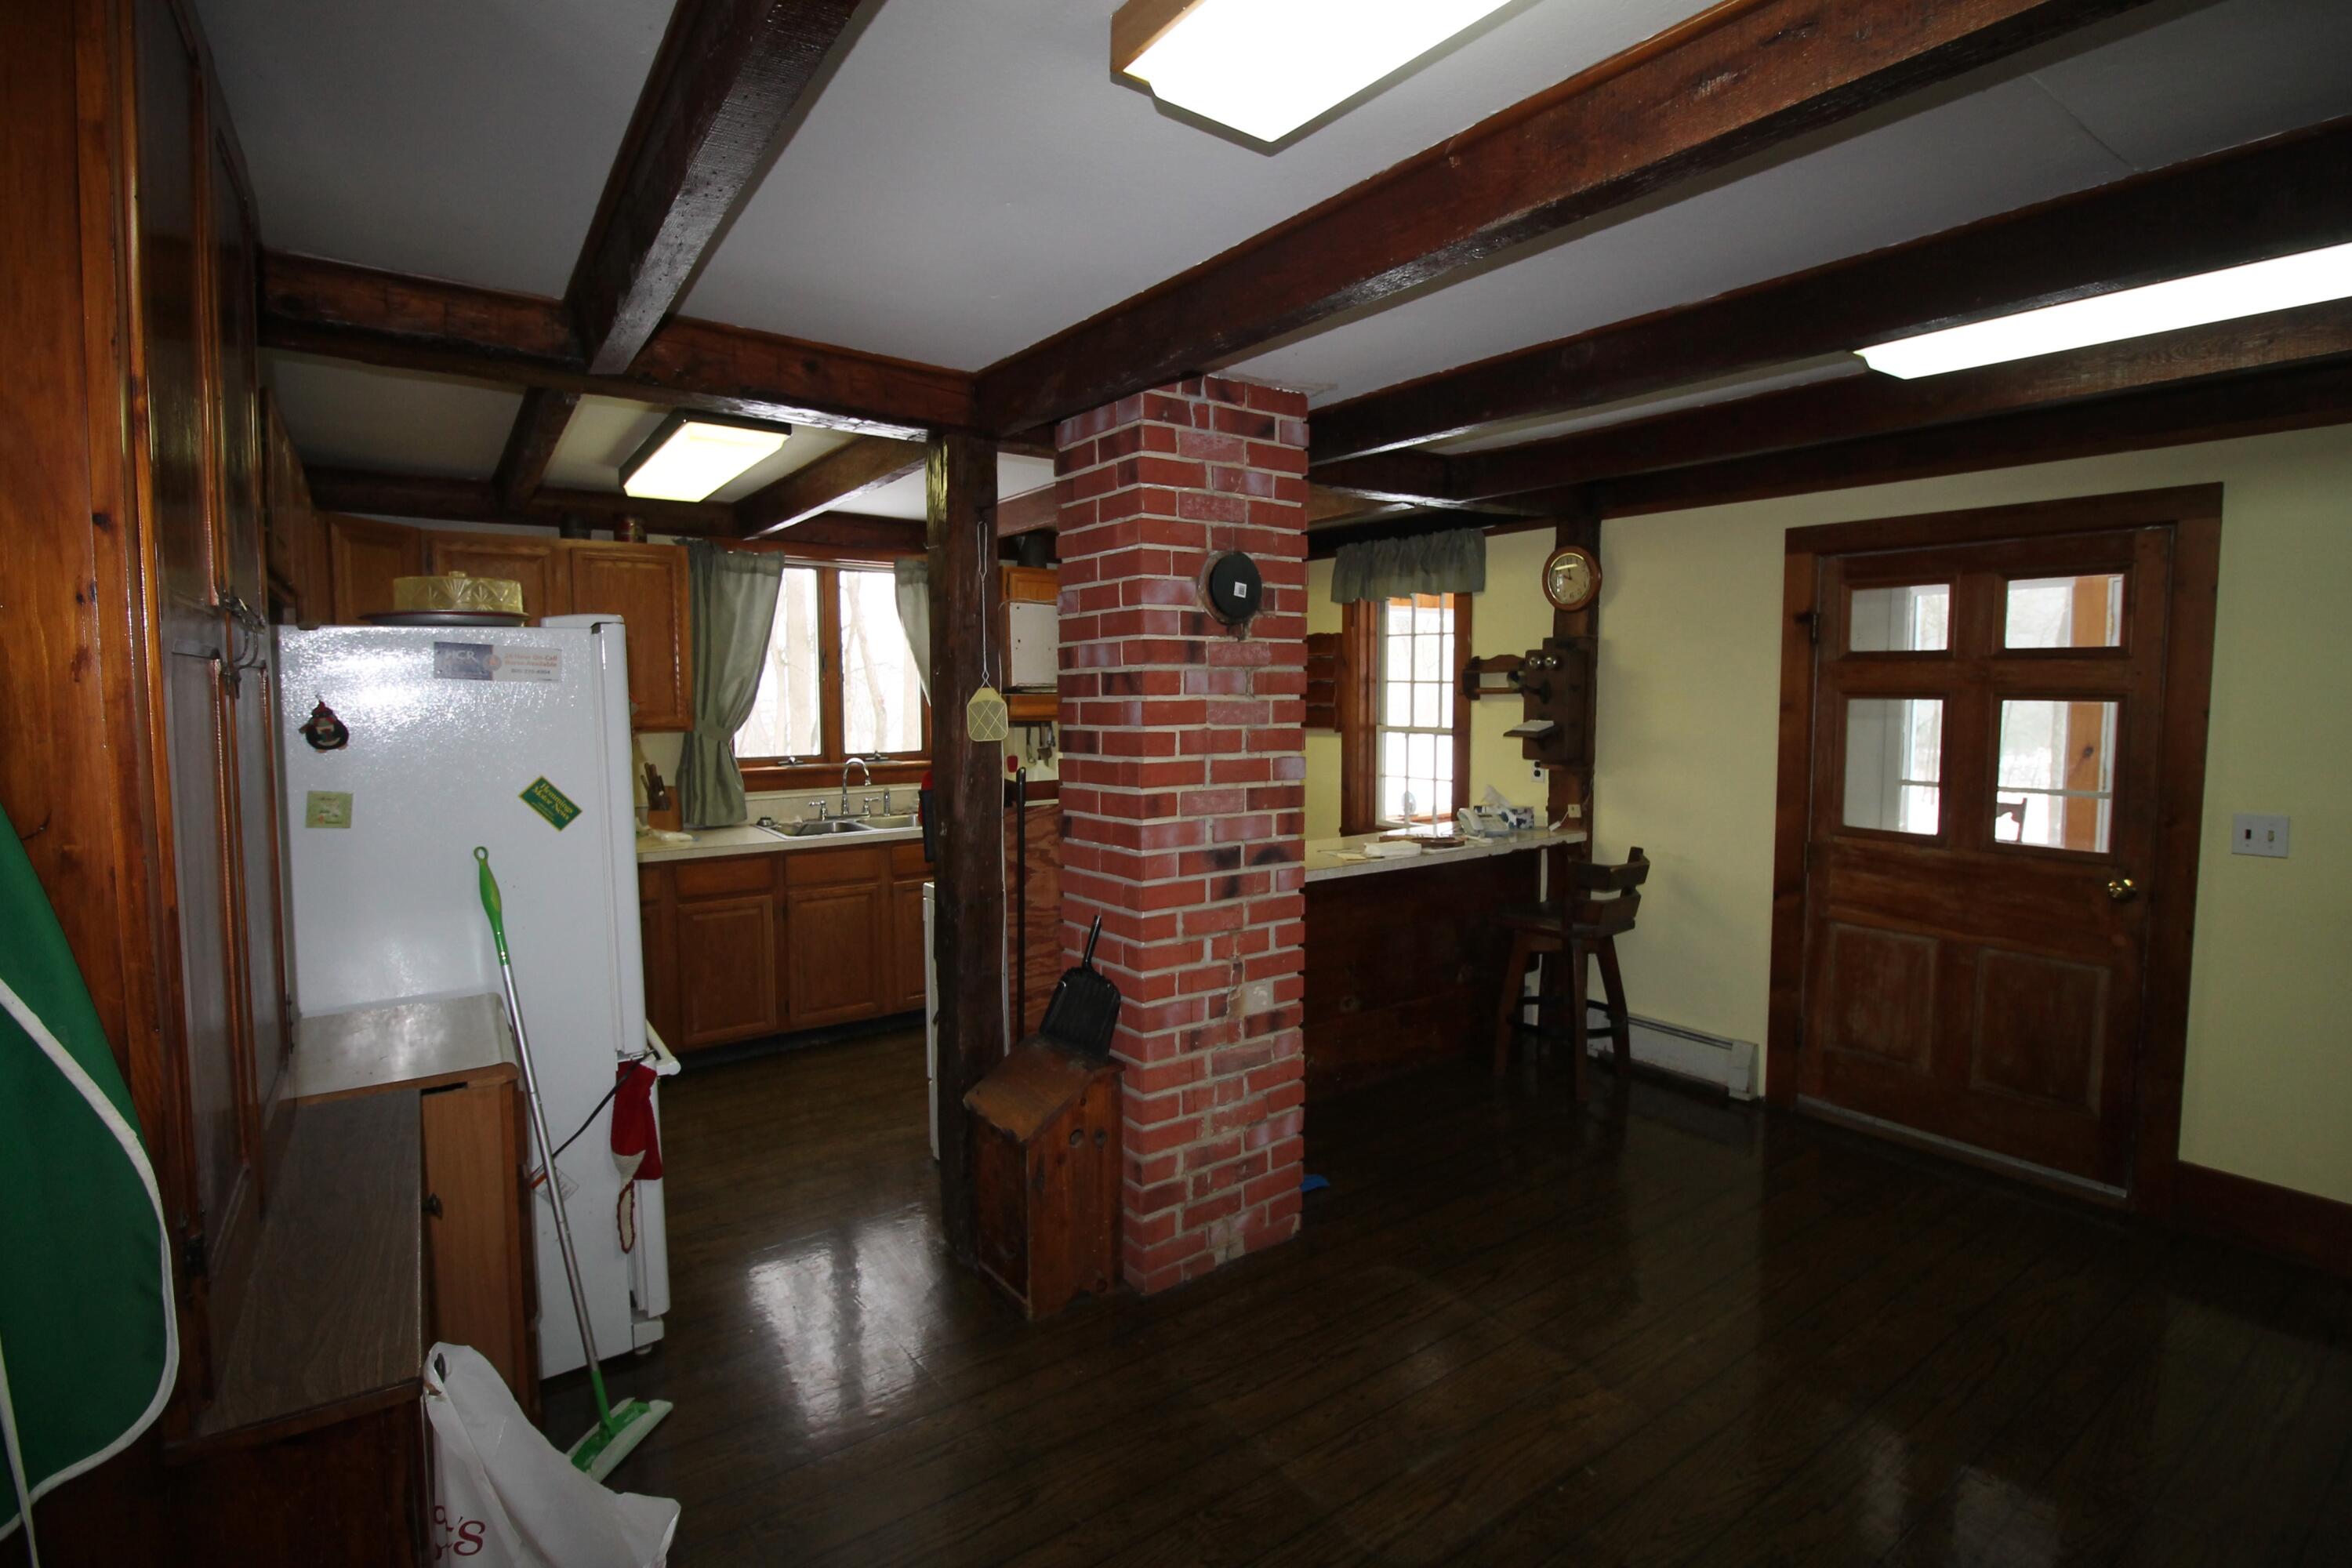
- Interior Features: Eat-in Kitchen, Natural Woodwork, Open Floorplan
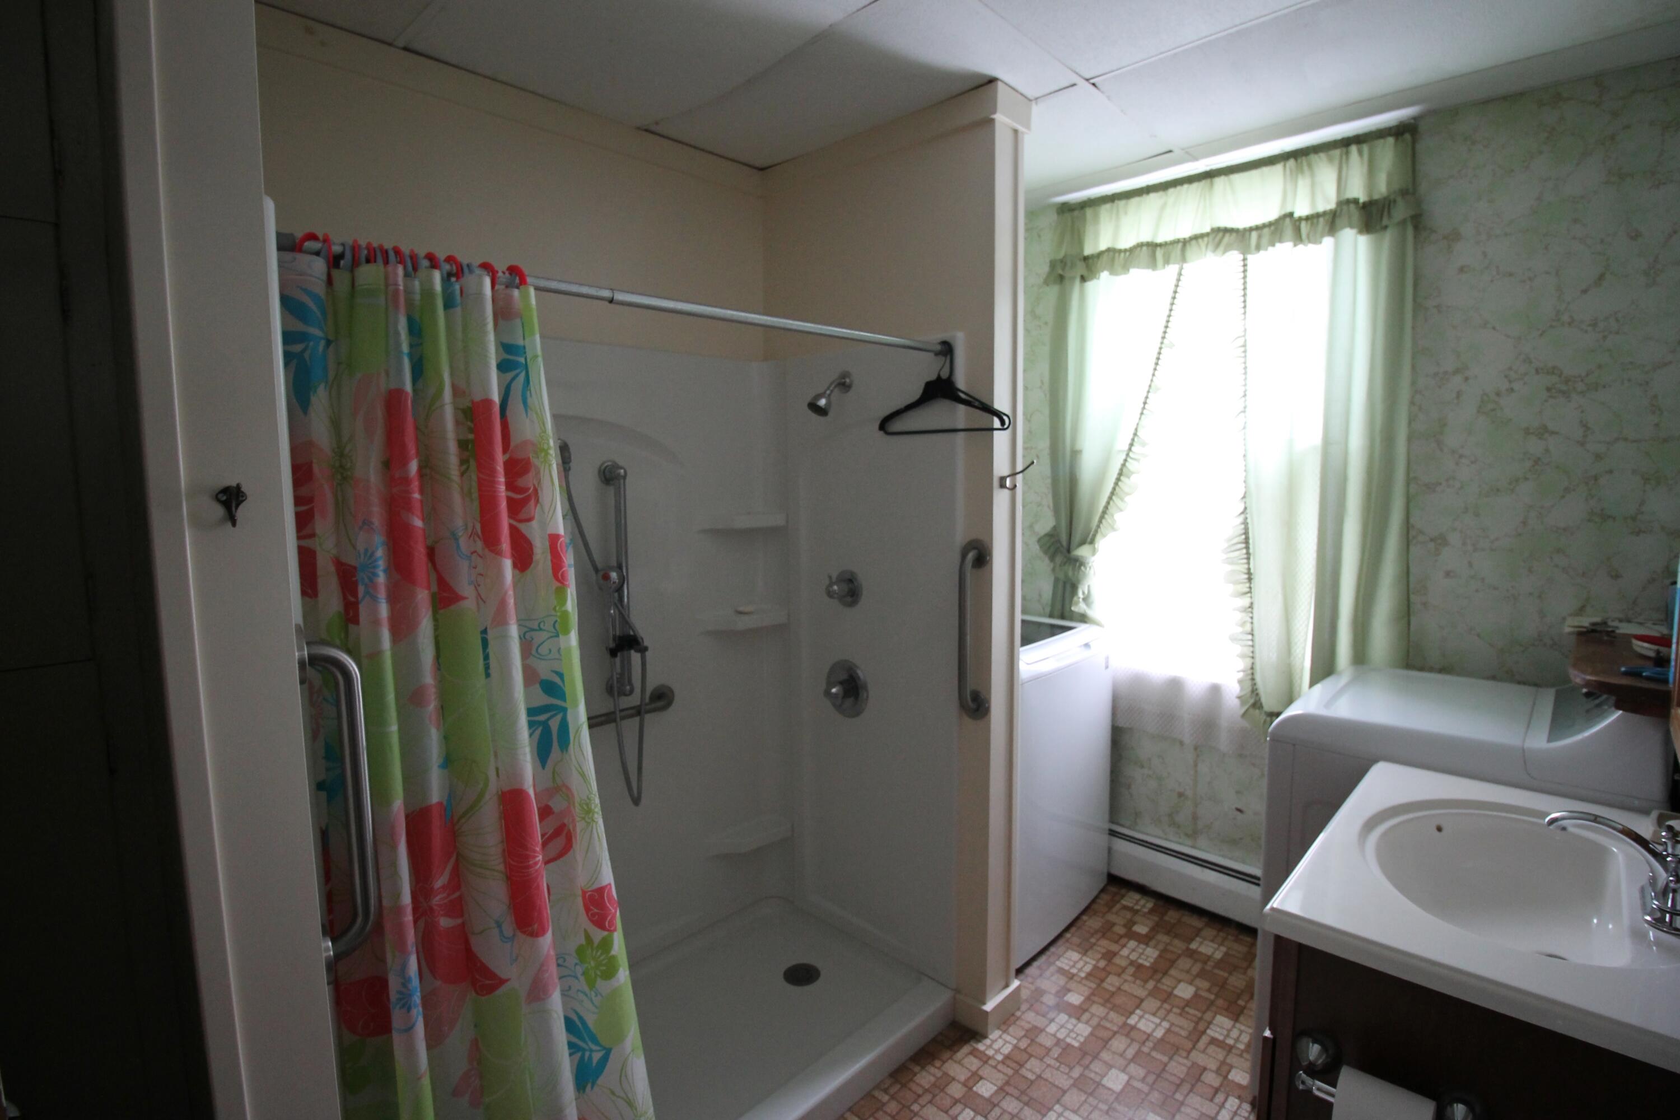
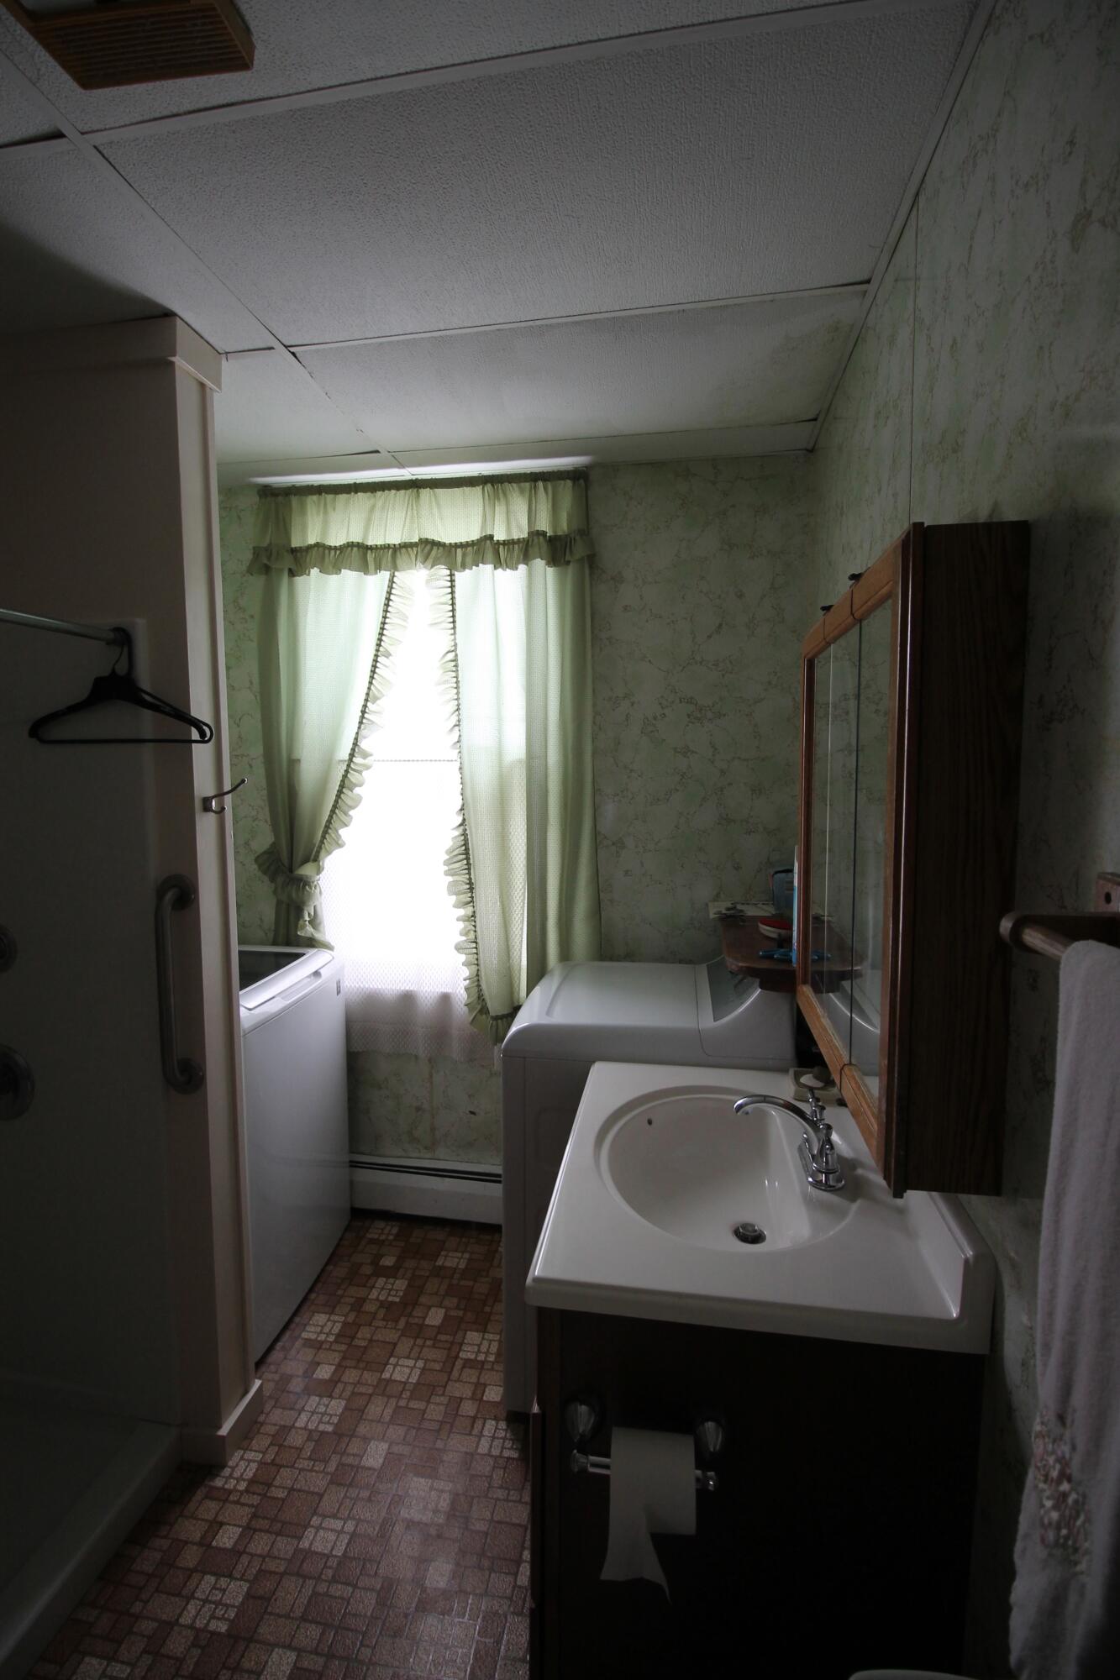
- Laundry Features: In Bathroom, Electric Dryer Hookup, Main Level, Washer Hookup
- Main Level Bathrooms: 1
- Main Level Bedrooms: 1
- Total Rooms: 12
- Room Type: Bathroom 1, Bathroom 2, Bedroom 1, Bedroom 2, Bedroom 3, Bedroom 4, Den, Dining Room, Kitchen, Living Room
- Water Heater: Oil
Room Information
- Type: Dining Room
- Level: First
- Description: Eat-in DR in ell adjacent to kitchen
- Dimensions: 15 x 12
- Length: 15.0
- Width: 12.0
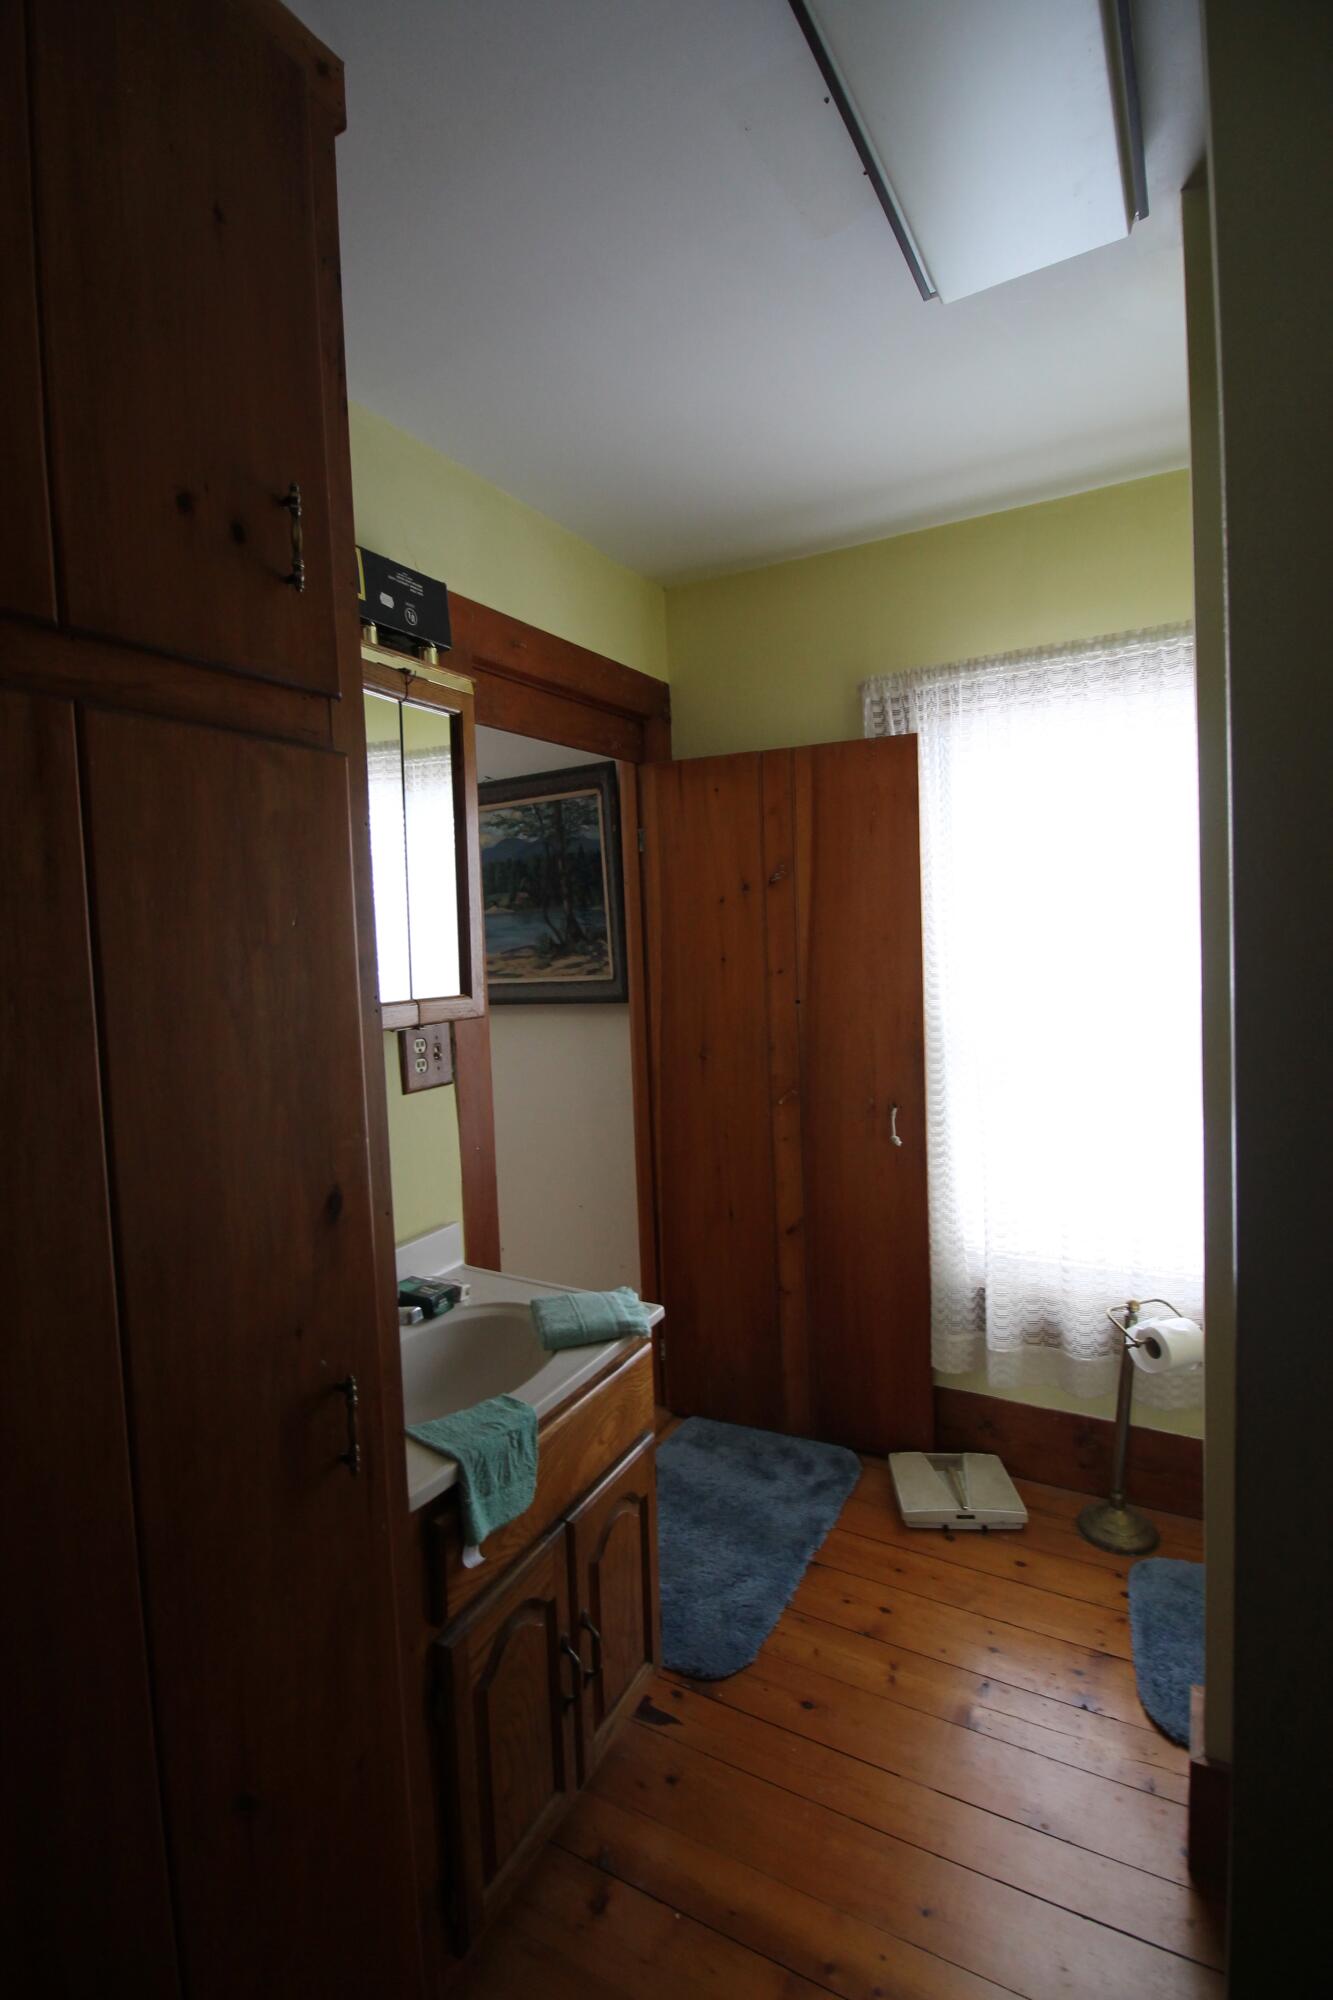
- Type: Bathroom 1
- Level: First
- Dimensions: 11 x 7.5
- Length: 11.0
- Width: 7.0
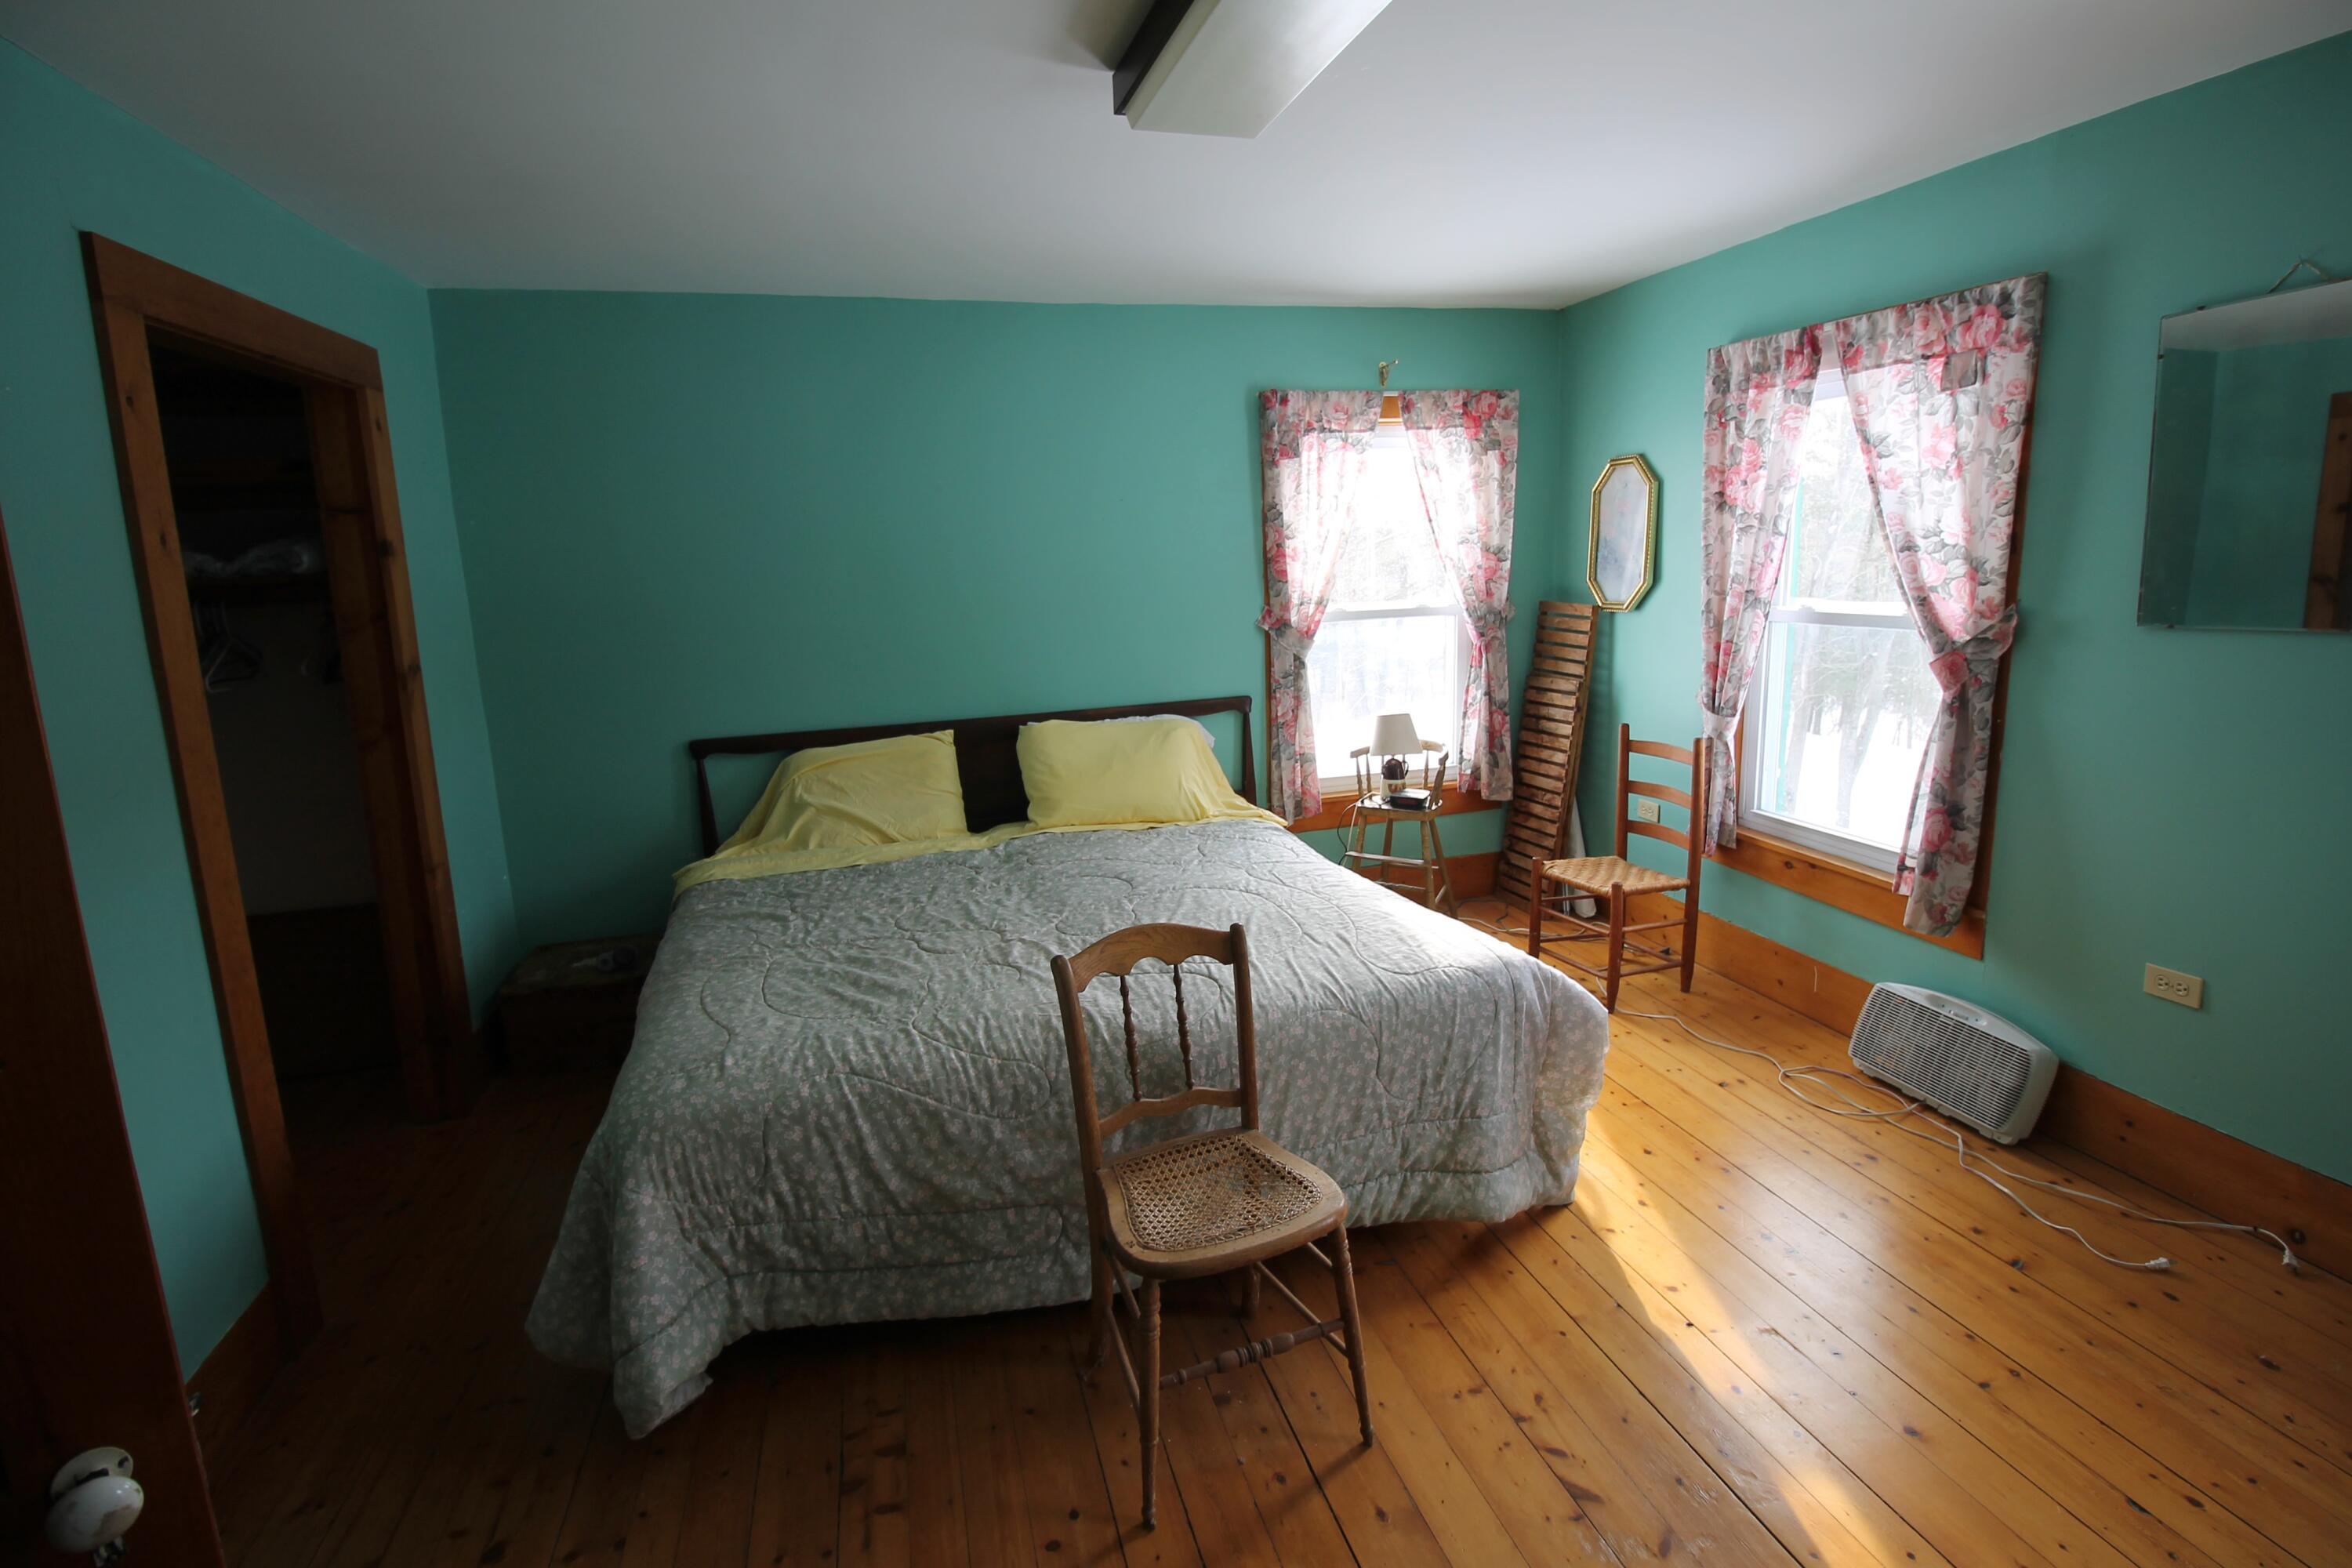
- Type: Bedroom 1
- Level: Second
- Dimensions: 14.5 x 13.5
- Length: 14.0
- Width: 13.0
- Type: Dining Room
- Level: First
- Description: Formal DR in main part of the house
- Dimensions: 14.5 x 14
- Length: 14.0
- Width: 14.0
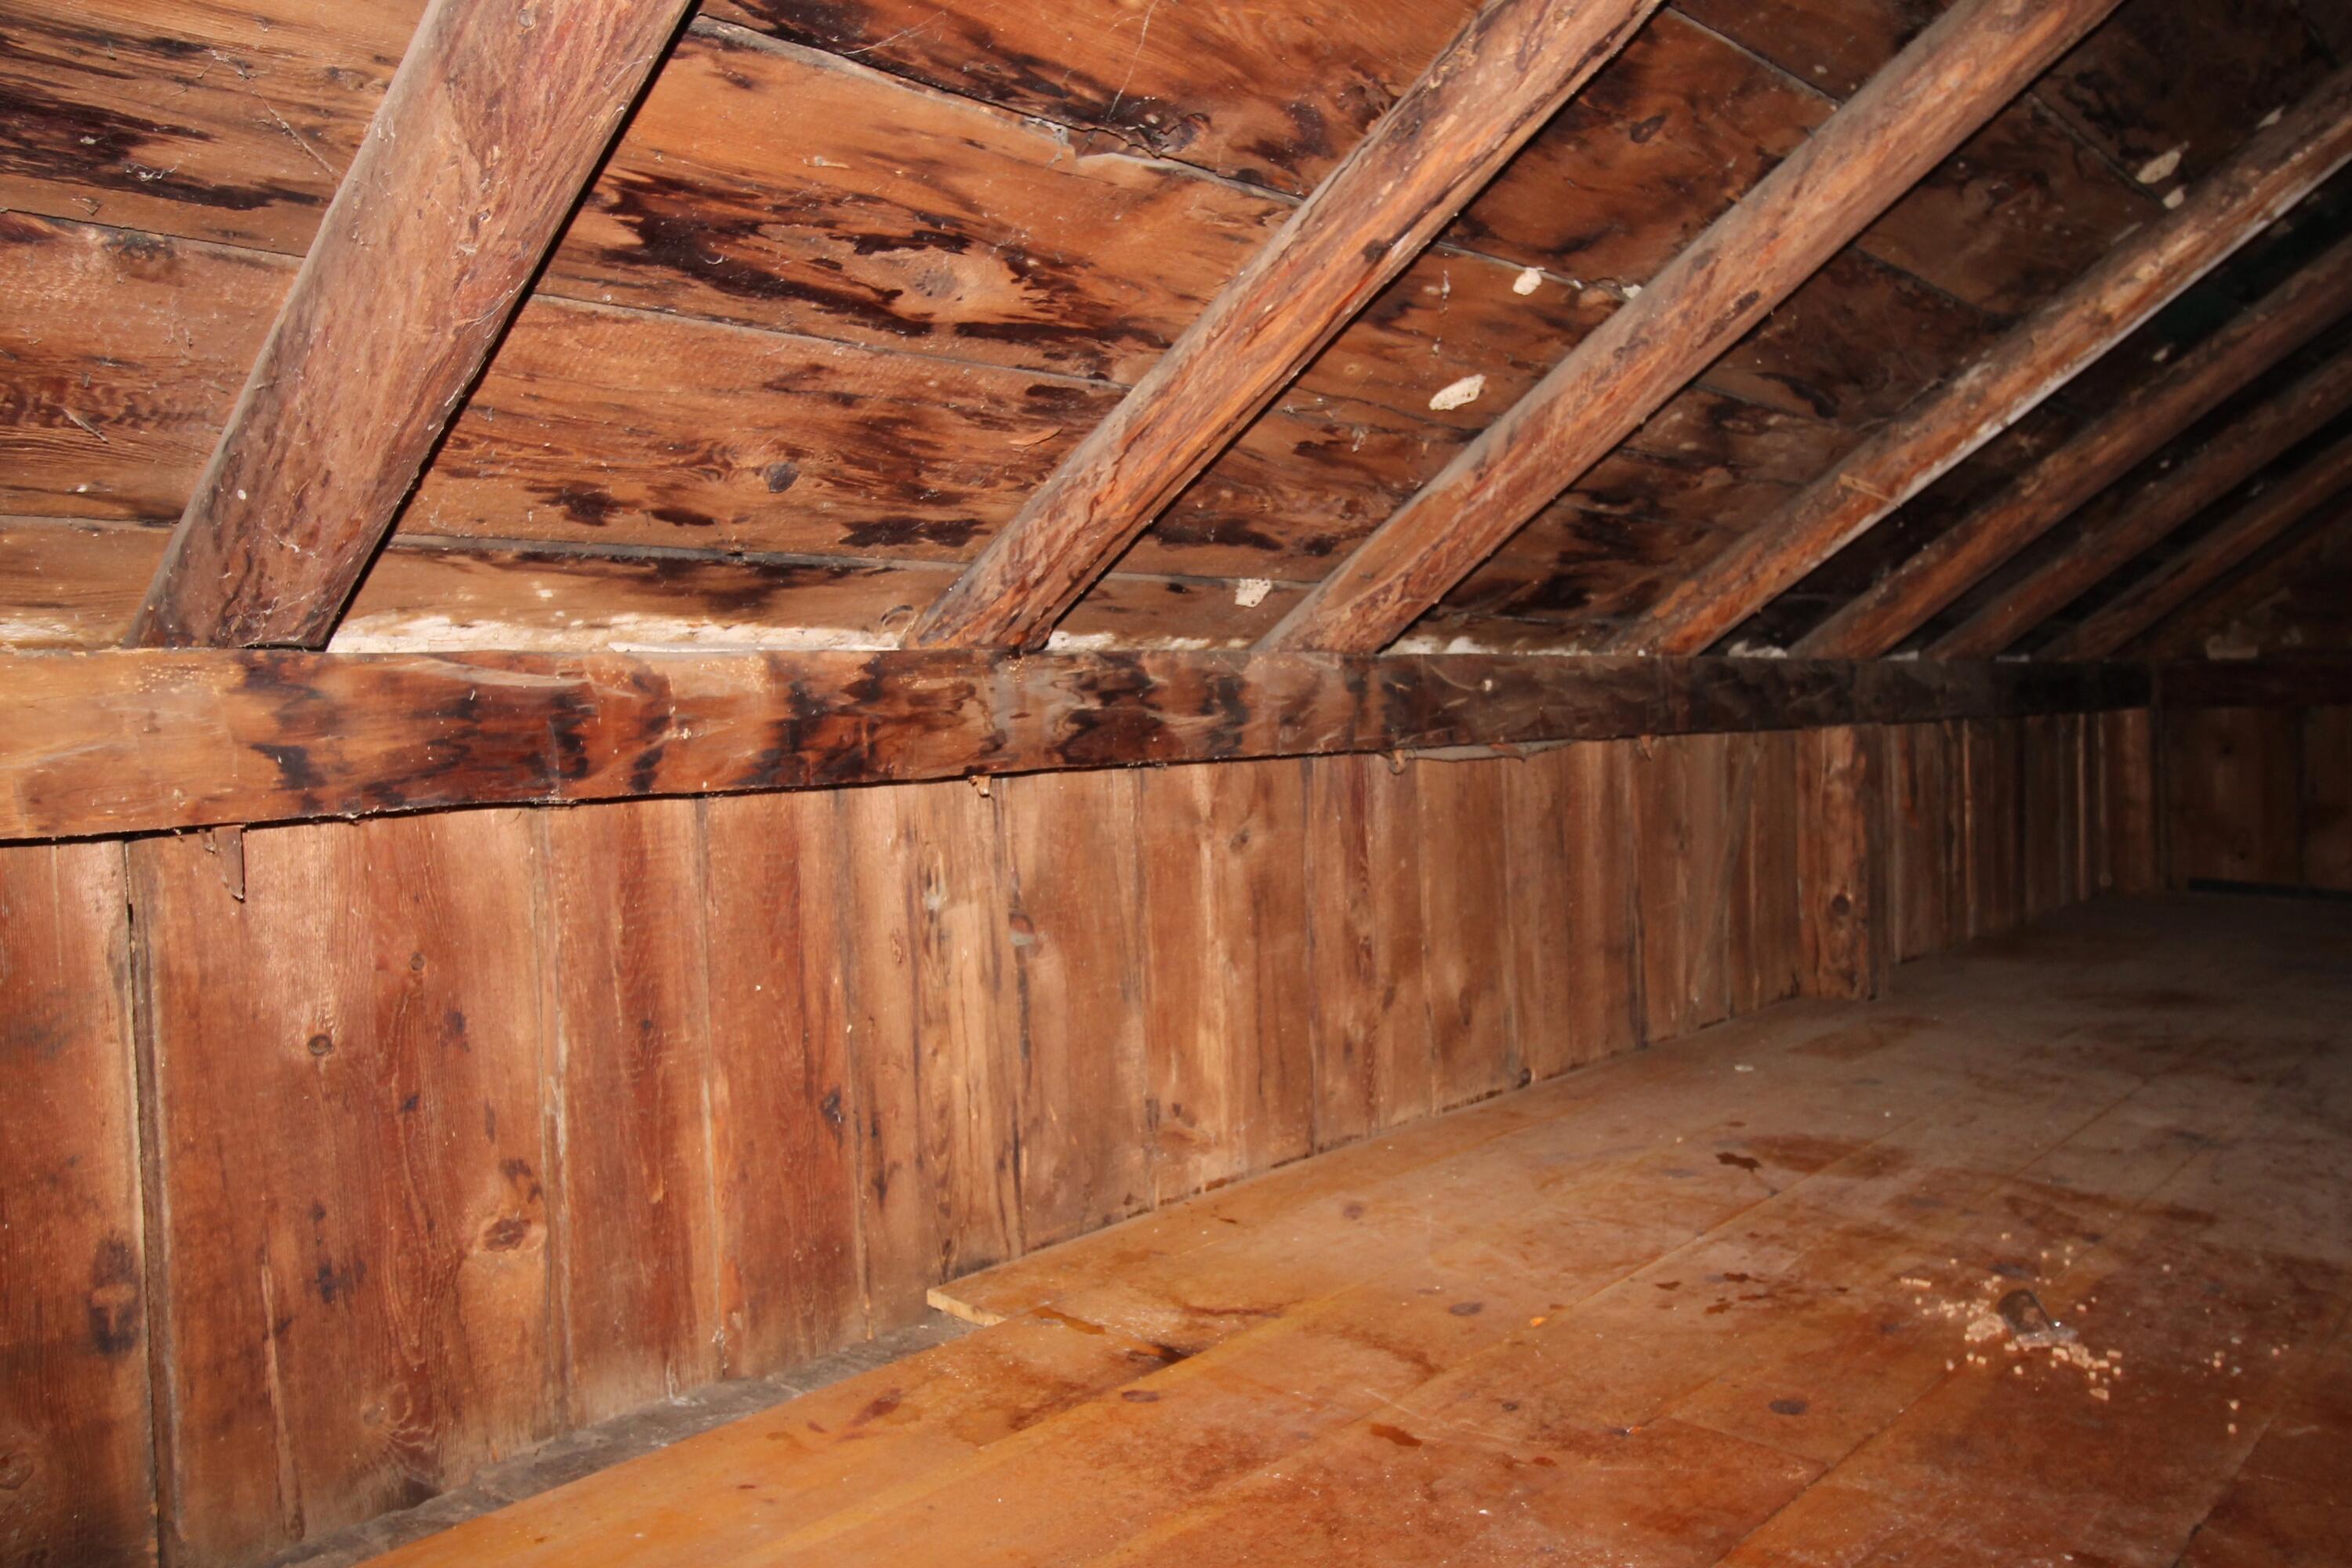
- Level: Second
- Description: Attic storage area above kitchen ell, - staircase.
- Dimensions: 30 x 15.5
- Length: 30.0
- Width: 15.0
- Type: Living Room
- Level: First
- Dimensions: 14 x 14
- Length: 14.0
- Width: 14.0
- Type: Bathroom 2
- Level: Second
- Dimensions: 8 x 7.25
- Length: 8.0
- Width: 7.0
- Type: Bedroom 2
- Level: Second
- Dimensions: 14.25 x 13
- Length: 14.0
- Width: 13.0
- Type: Bedroom 3
- Level: Second
- Dimensions: 12 x 9.5
- Length: 12.0
- Width: 9.0
- Type: Den
- Level: First
- Dimensions: 11 x 7.5
- Length: 11.0
- Width: 7.0
- Type: Bedroom 4
- Level: Second
- Dimensions: 11 x 9.75
- Length: 11.0
- Width: 9.0
- Type: Kitchen
- Level: First
- Dimensions: 15 x 9.5
- Length: 15.0
- Width: 9.0
Property History for 11 Morrison Road
| Date | Event & Source | Price | Appreciation |
|---|---|---|---|
| Jul 25, 2024 | Sold Adirondack-Champlain Valley MLS #201201 | $297,000 | — |
| Jul 19, 2024 | Sold (Public Record) Public Record #1538159265 | $297,000 | — |
| Jun 12, 2024 | Pending Adirondack-Champlain Valley MLS #201201 | — | |
| Jan 27, 2024 | Listed (Active) Adirondack-Champlain Valley MLS #201201 | $379,000 | — |
| Date | Event & Source | Price |
|---|---|---|
| 07/25/2024 | Sold Adirondack-Champlain Valley MLS #201201 | $297,000 |
| 07/19/2024 | Sold (Public Record) Public Record #1538159265 | $297,000 |
| 06/12/2024 | Pending Adirondack-Champlain Valley MLS #201201 | — |
| 01/27/2024 | Listed (Active) Adirondack-Champlain Valley MLS #201201 | $379,000 |
For completeness, we often displays two records for one sale: the MLS record and the public record.
Public records
11 Morrison Road
Beds
4Baths
1Total Finished SqFt
2,150 SqFtAbove Grade Finished SqFt
2,150 SqFtStories
2Lot Size
196,020 SqFtSimilar Homes
New listings in 12993


$349,000
- Unavailable
- Bedrooms
- Unavailable
- Bathrooms
- Unavailable
- Square Feet
- 4.4
- Acres
Nearby home values
| Address | Sold price | Beds | Baths | Sqft | Lot (Sqft) |
|---|---|---|---|---|---|
This home: 11 Morrison Road, Westport, NY 12993 | $297,000 | 4 | 2 | 2,150 | 196,020 |
– | – | – | 200 | 2,255,972 | |
– | 3 | 1 | 1,296 | 169,448 | |
– | 3 | 3 | 1,824 | 407,722 | |
– | 3 | 2 | 2,350 | 720,047 | |
– | 4 | 2 | 1,550 | 6,002,568 | |
– | 2 | 2 | 3,079 | 2,020,748 | |
$20,000 | – | – | – | 435,600 | |
– | 2 | 2 | 1,498 | 853,776 | |
– | – | – | – | 3,502,224 | |
– | – | – | – | – | |
$95,000 | – | – | – | 3,484,800 | |
– | 4 | 2 | 2,879 | 2,966,436 | |
– | – | – | 384 | 490,486 | |
$173,040 | 5 | 3 | 2,052 | 169,448 | |
$275,000 | 3 | 3 | 1,959 | 4,682,700 |
Explore Nearby Homes
- Westport Hamlet Homes for Sale
- Central Homes for Sale
- Elizabethtown Hamlet Homes for Sale
- Northern Homes for Sale
- Chesterfield Homes for Sale
- Willsboro Hamlet Homes for Sale
- West Charlotte Homes for Sale
- Waltham Homes for Sale
- Weybridge Homes for Sale
- Willsboro Point Homes for Sale
- Monkton Homes for Sale
- East Charlotte Homes for Sale
- Bristol Center Homes for Sale
- Au Sable Homes for Sale
- Shelburne Center Homes for Sale
- Lewis Homes for Sale
- Willsboro Homes for Sale
- Westport Homes for Sale
- Port Henry Homes for Sale
- Panton Homes for Sale
- North Ferrisburgh Homes for Sale
- New Russia Homes for Sale
- Moriah Homes for Sale
- Mineville Homes for Sale
- Ferrisburgh Homes for Sale
- Essex Homes for Sale
- Elizabethtown Homes for Sale
- Crown Point Homes for Sale
- Addison Homes for Sale
- Bridport Homes for Sale
- 12996 Homes for Sale
- 12974 Homes for Sale
- 12964 Homes for Sale
- 12956 Homes for Sale
- 12950 Homes for Sale
- 12936 Homes for Sale
- 12932 Homes for Sale
- 12928 Homes for Sale
- 05491 Homes for Sale
- 05473 Homes for Sale
- 05734 Homes for Sale
- 12960 Homes for Sale
- 12998 Homes for Sale
- 05456 Homes for Sale
- 12961 Homes for Sale
No guarantee, warranty or representation of any kind is made regarding the completeness or accuracy of any information, descriptions or measurements (including square footage measurements and property condition), such should be independently verified through appropriate means, including, but not limited to, in person inspection and public records, and Compass International Holdings, its subsidiaries, affiliates and independently owned and operated franchisees, and their affiliated agents and associated third parties expressly disclaim any liability in connection therewith. Photos may be virtually staged or digitally enhanced and may not reflect actual property conditions. Offers of compensation are subject to change at the seller's discretion. No financial or legal advice provided. Equal Housing Opportunity.
Listing Courtesy of Heritage Properties of the Adirondacks
The data relating to real estate for sale on this website comes in part from the Internet Data exchange (IDX) program of the Adirondack-Champlain Valley Multiple Listing Service. IDX information is provided exclusively for consumers' personal, non-commercial use and may not be used for any purpose other than to identify prospective properties consumers may be interested in purchasing. Real estate listings held by brokerage firms other than Compass and its related brokerages, are indicated by detailed information about them such as the name of the listing firms. Information deemed reliable but not guaranteed. Copyright ©2026 Adirondack-Champlain Valley Multiple Listing Service. All Rights Reserved.
