11 Pheasant Lane












Description
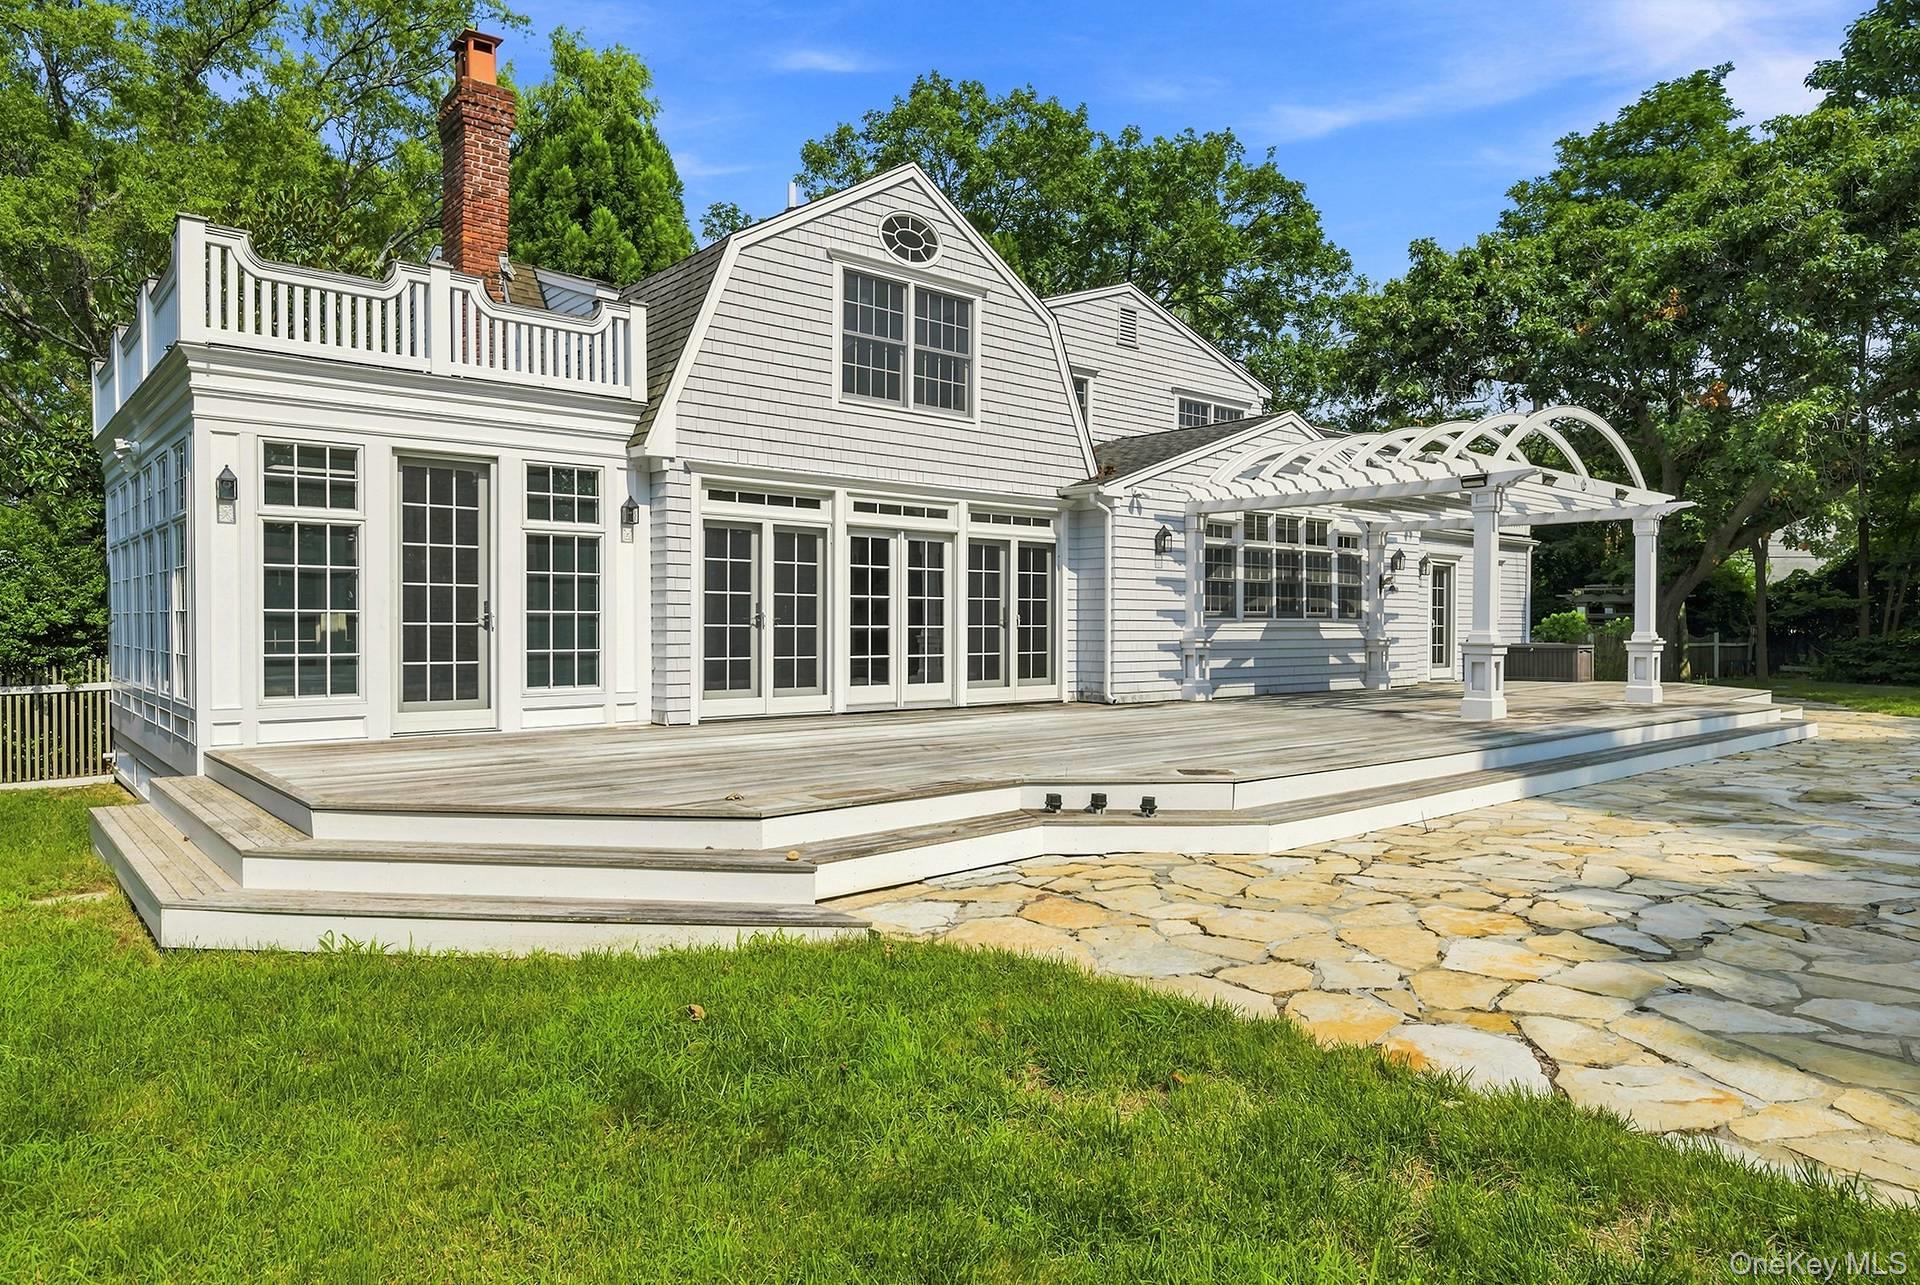
Discover refined Hamptons living in this stunning Post Modern residence, offering 4 bedrooms and 4 baths in one of Remsenburg's most desirable locations. Thoughtfully designed with sophisticated architecture, sun-filled interiors and seem less indoor-outdoor living. This exceptional home is the perfect blend of elegance, comfort and privacy. A dramatic great room with fireplace serves as the center peice of the home, creating an inviting atmosphere for entertaining...Refined Hamptons Living in Remsenburg
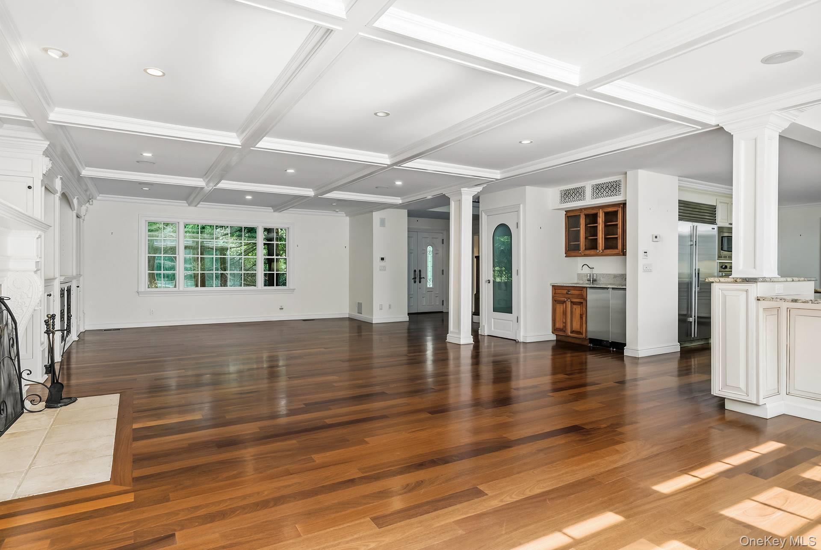
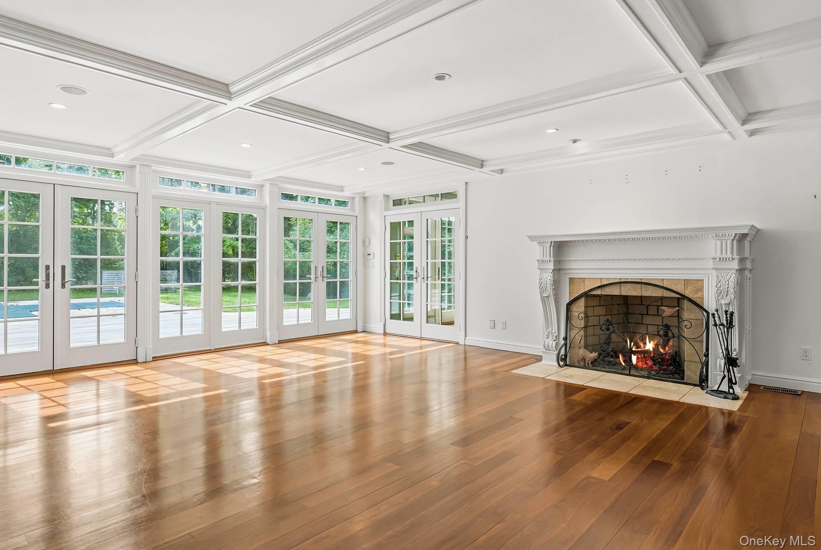
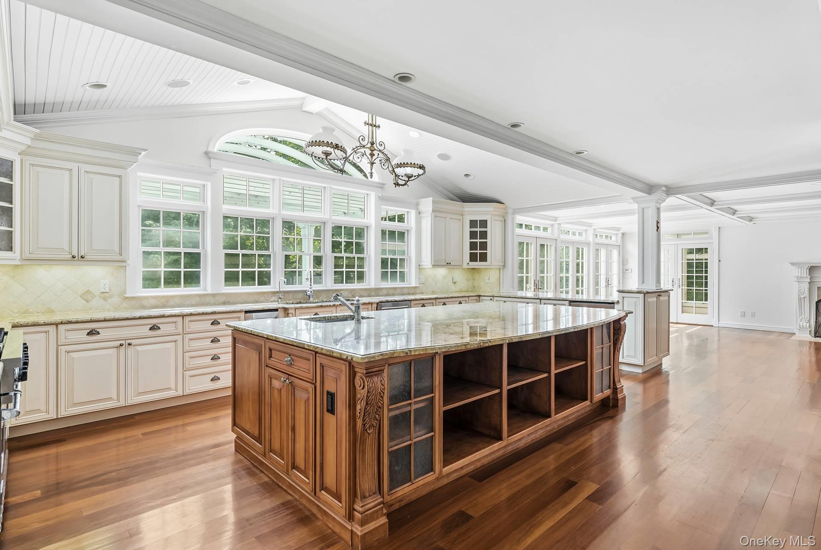
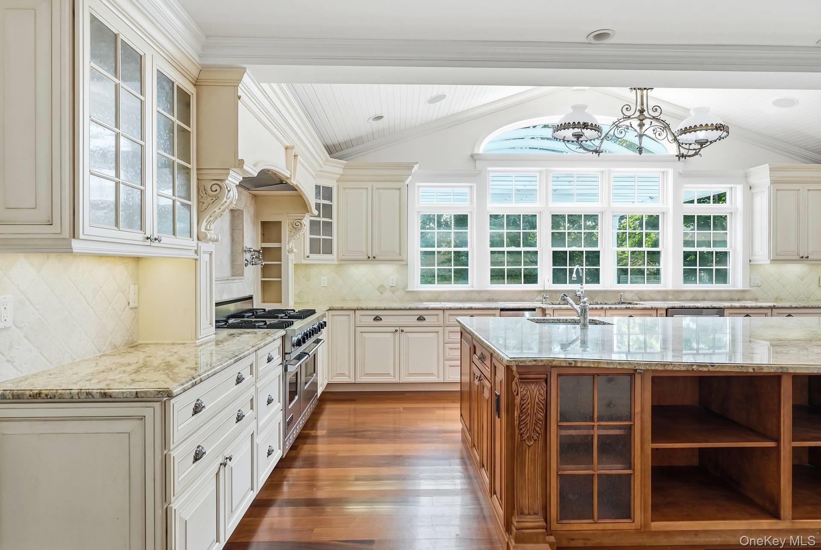
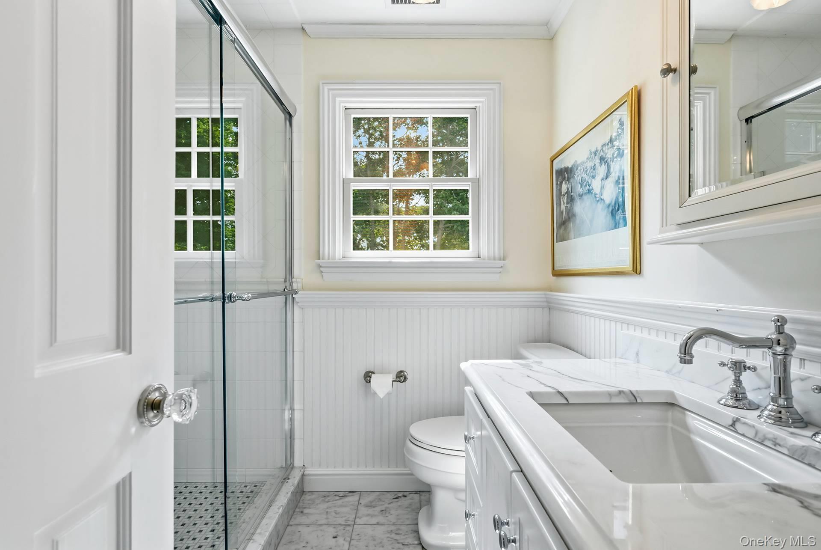
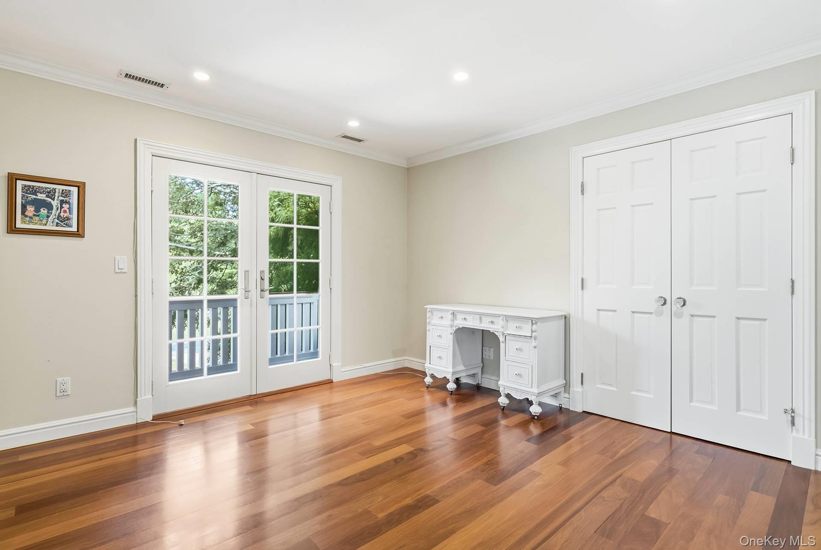
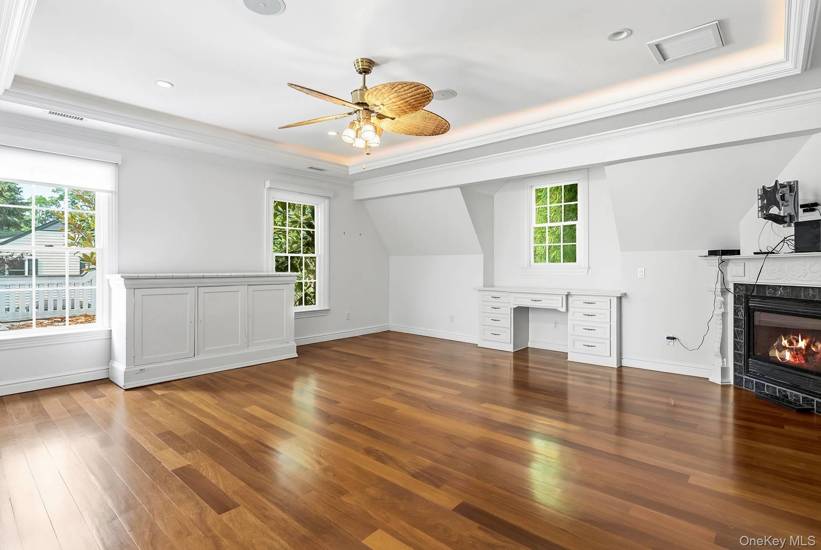
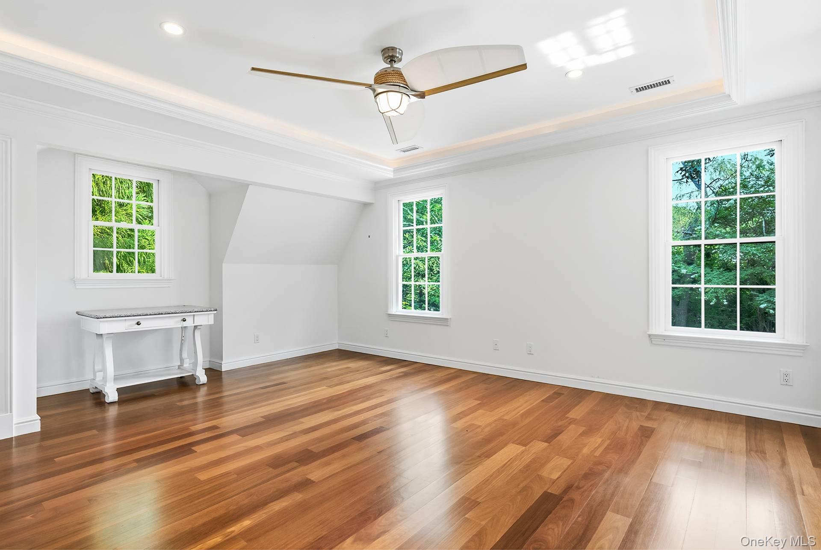
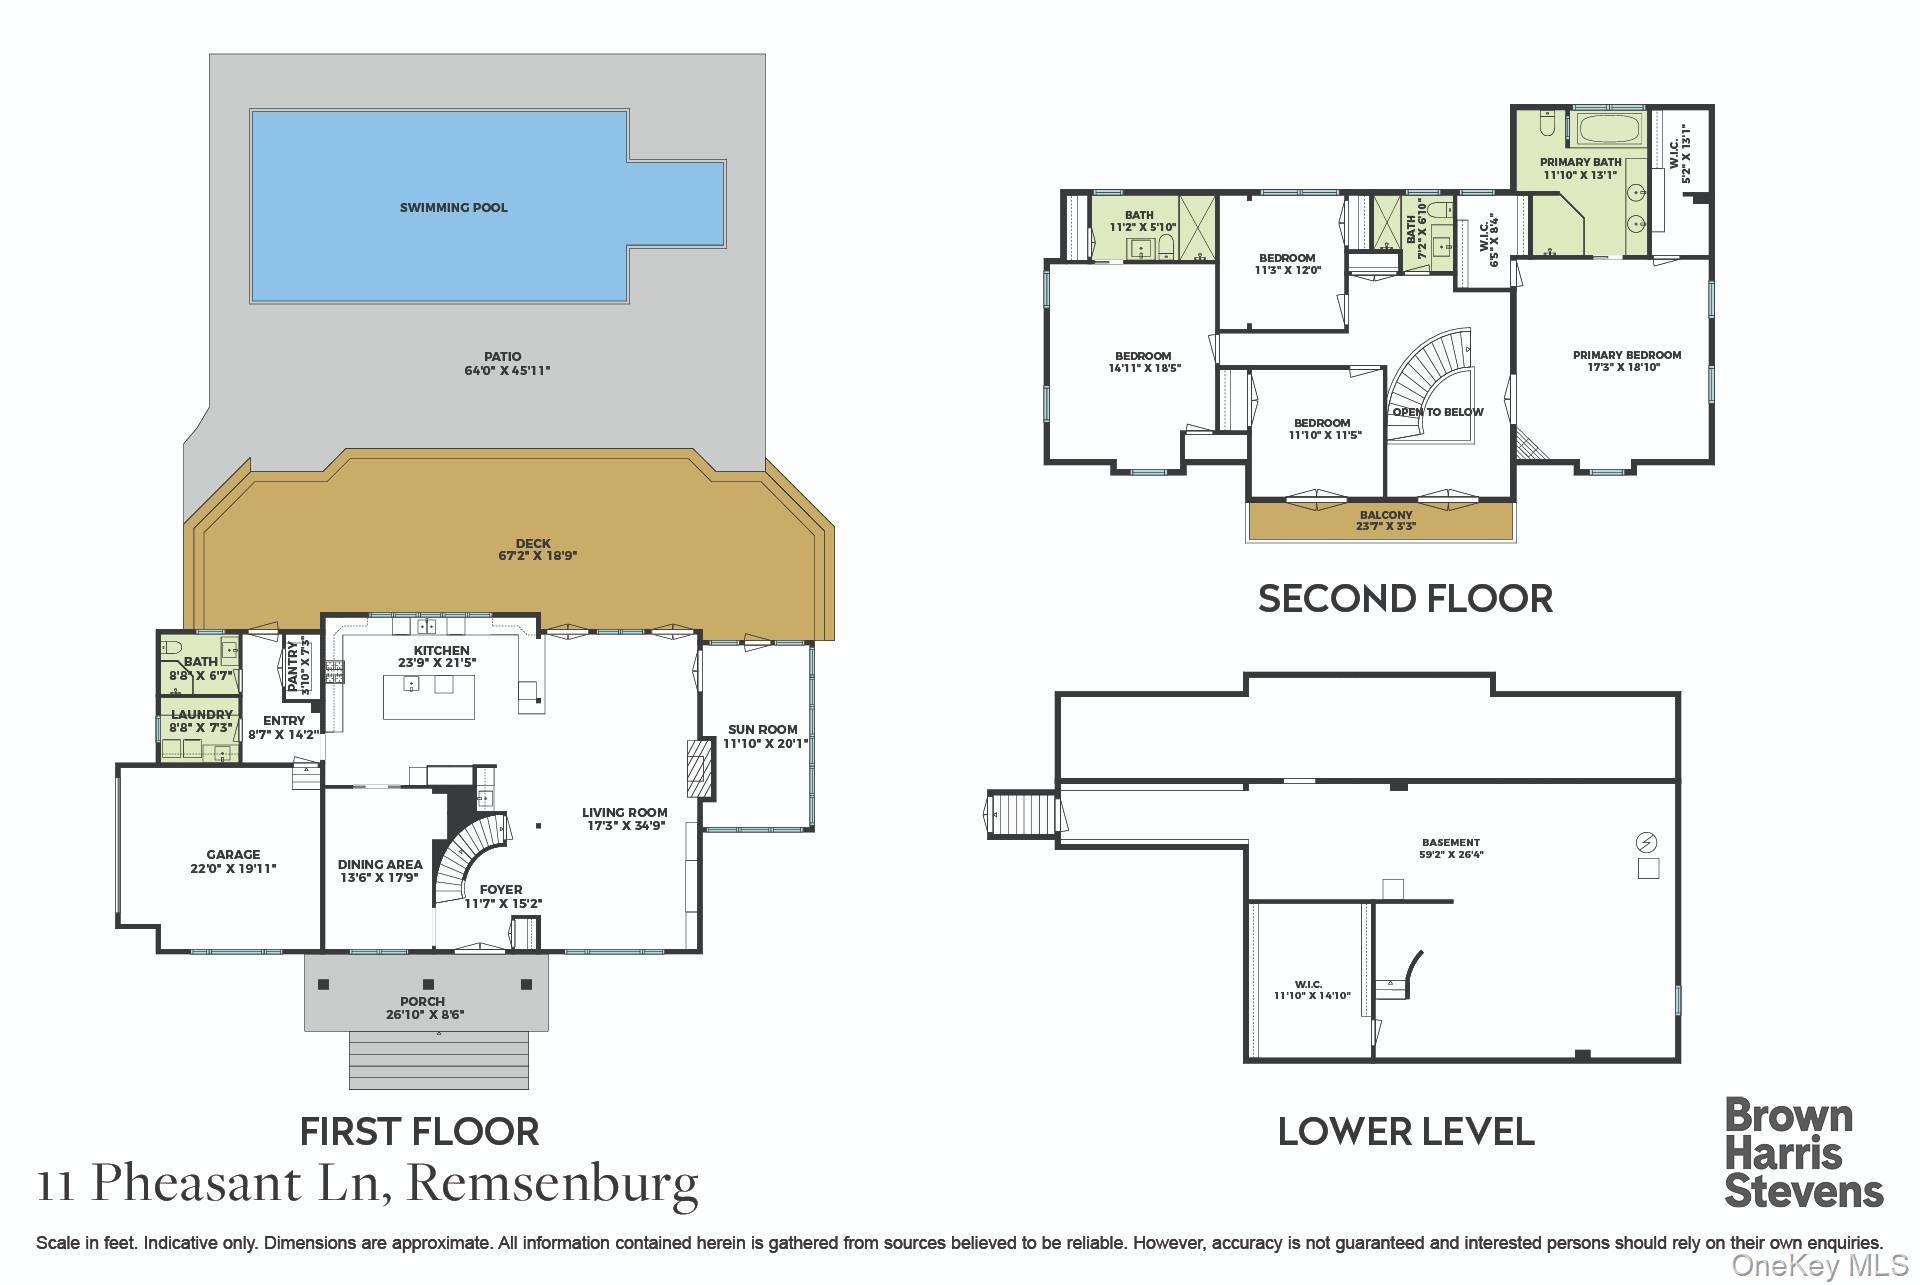
Discover refined Hamptons living in this stunning Post Modern residence, offering 4 bedrooms and 4 baths in one of Remsenburg's most desirable locations. Thoughtfully designed with sophisticated architecture, sun-filled interiors and seem less indoor-outdoor living. This exceptional home is the perfect blend of elegance, comfort and privacy. A dramatic great room with fireplace serves as the center peice of the home, creating an inviting atmosphere for entertaining and everyday living. The gracious formal dining room is ideal for hosting intimate dinners or Holiday gatherings,while the sunroom provides a tranquil space to relax and enjoy. The Chef's kitchen is a culinary masterpiece, featuring professional-grade appliances, custom cabinetry, abundant counter space and an open layout the effortlessly connects to the home's open living and entertainment areas. The luxurious primary suite is a private retreat, complete with its own fireplace, a spa-inspired bath,and generous closet space offering the ultimate sanctuary for rest and relaxation. Step outside to your own resort-style oasis featuring a Heated Gunite pool, hot tub and expansive patio with beautiful manicured grounds designed for unforgettable summer entertaining and peaceful outdoor living. Located just minutes from pristine ocean beaches, marina's, acclaimed restaurants, and the charming villages of the East End. 11 Pheasant Lane offers an exceptional opportunity to own a sophisticated Hamptons residence in one of the area's most coveted communities. Whether as a year-round home or a luxurious seasonal escape, this remarkable property embodies the very best of the Hamptons lifestyle.
- Listed by: Albert Weinschenk 631.288.5500 aspen@bhshamptons.com • Brown Harris Stevens W Hampton
- Listed by: Mark Arnstein 631.288.5500 arnsteinmark@gmail.com • Brown Harris Stevens W Hampton

Location
Payment Calculator
$15,932 per month
30 year fixed, 7.03% Interest
$15,215
$717
$0
Know your buying power with a preapproval and custom rate in minutes
 1
1Property Information for 11 Pheasant Lane
- Taxes: $8,606 / year
- MLS Type: Single Family
- County: Suffolk County
- City/Township: Southampton
- Architectural Style: Post Modern
- Garage Spaces: 2
- Waterfront: No
- Year Built: 1991
- Lot Size: 0.90 AC
- Senior Community YN: No
- Property Attached: No
- Structure Type: Detached
- State Or Province: NY
- School District: Remsenburg-Speonk, Westhampton Beach
- Elementary School District: Remsenburg-Speonk
- Elementary School: Remsenburg-Speonk Elementary Sch
- Middle Or Junior School District: Westhampton Beach
- Middle Or Junior School: Westhampton Middle School
- High School District: Westhampton Beach
- High School: Westhampton Beach Senior High Sch
- Lease Considered: No
- Building Units Total: 1
- Parcel Number: 0900-368-00-02-00-064-000
- Tax Assessed Value: $1,032,800.00
- Tax Source: Municipality
- Tax Year: 2025
- Association: No
- Amenities: Beamed Ceilings, Built-in Features, Central Vacuum, Chefs Kitchen, Crown Molding, Deck, Eat in Kitchen, Entertainment Cabinets, Entrance Foyer, First Floor Full Bath, Formal Dining, Granite Counters, High Ceilings, Kitchen Island, Open Floorplan, Open Kitchen, Pantry, Patio, Porch, Post Modern, Privacy, Public, Recessed Lighting, Speakers, Storage, Walk In Closet, Walk Through Kitchen, Washer/Dryer Hookup, Wired for Sound
- Interior Features: First Floor Full Bath, Beamed Ceilings, Built-in Features, Central Vacuum, Chefs Kitchen, Crown Molding, Eat-in Kitchen, Entertainment Cabinets, Entrance Foyer, Formal Dining, Granite Counters, High Ceilings, Kitchen Island, Open Floorplan, Open Kitchen, Pantry, Recessed Lighting, Speakers, Storage, Walk Through Kitchen, Walk-In Closet(s), Washer/Dryer Hookup, Wired for Sound
- Appliances: Dishwasher, Dryer, Exhaust Fan, Oven, Refrigerator, Stainless Steel Appliance(s), Wine Refrigerator
- Total Rooms: 14
- Basement: Storage Space, Unfinished
- Attic Description: Partial
- Fireplace: Yes
- Fireplaces Total: 2
- Location Amenities: Stainless Steel Appliances, Chef's Kitchen, Eat in Kitchen, Entry Foyer, Foyer, Formal Dining Room, Granit Countertops, High Ceilings, Island Kitchen, Open Kitchen, Pantry, Storage, Walk Through Kitchen, Walk In Closet, WD Hookup, Deck, Patio, Porch
- Living Area: 2870
- Basement: Yes
- Exterior Property Features: Deck, Patio, Porch, Driveway, Garage
- Elevation Certificate: No
- Patio And Porch Features: Deck, Patio, Porch
- Construction Materials: Cedar
- Pool Private: Yes
- Building Area Units: Square Feet
- Parking Features: Driveway, Garage
- Garage: Yes
- Carport: No
- Cooling: Central Air
- Heating: Forced Air
- Heat Fuel Type: Forced Air
- Number Of Heating Zones: 3
- Sewer: Cesspool
- Water Source: Private, Public
- Utilities: Cable Available, Electricity Connected, Propane, Water Connected
- Green Features: Dishwasher, Dryer, Exhaust Fan, Oven, Refrigerator, Stainless Steel Appliance(s), Wine Refrigerator, Forced Air
- Down Payment Resource: No
Property History for 11 Pheasant Lane
| Date | Event & Source | Price | Appreciation |
|---|---|---|---|
| Aug 14, 2026 | Listed (Active) ONEKEY #1038718 | $2,850,000 | — |
| Jul 1, 2026 | Expired ONEKEY #L3551935 | $1,700,000 | — |
| Mar 31, 2025 | Off Market ONEKEY #L3551935 | $1,700,000 | — |
| Mar 31, 2025 | Contract Signed ONEKEY #L3551935 | — | |
| Jan 20, 2025 | Price Change ONEKEY #3551935 | $2,795,000 | — |
| Sep 10, 2024 | Price Change ONEKEY #3551935 | $2,995,000 | — |
| May 15, 2024 | Listed (Active) ONEKEY #3551935 | $3,275,000 | — |
| Feb 1, 2005 | Sold (Public Record) Public Record #157965335 | $865,000 | — |
| Date | Event & Source | Price |
|---|---|---|
| 08/14/2026 | Listed (Active) ONEKEY #1038718 | $2,850,000 |
| 07/01/2026 | Expired ONEKEY #L3551935 | $1,700,000 |
| 03/31/2025 | Off Market ONEKEY #L3551935 | $1,700,000 |
| 03/31/2025 | Contract Signed ONEKEY #L3551935 | — |
| 01/20/2025 | Price Change ONEKEY #3551935 | $2,795,000 |
| 09/10/2024 | Price Change ONEKEY #3551935 | $2,995,000 |
| 05/15/2024 | Listed (Active) ONEKEY #3551935 | $3,275,000 |
| 02/01/2005 | Sold (Public Record) Public Record #157965335 | $865,000 |
For completeness, we often displays two records for one sale: the MLS record and the public record.
Public Records for 11 Pheasant Lane
Schools near 11 Pheasant Lane
Rating | School | Type | Grades | Distance |
|---|---|---|---|---|
| Public - | K to 6 | |||
| Private - | PK to 6 |
Rating | School | Distance |
|---|---|---|
Remsenburg Speonk Elementary School PublicK to 6 | ||
Raynor Country Day School PrivatePK to 6 |
School ratings and boundaries are provided by GreatSchools.org and Pitney Bowes. This information should only be used as a reference. Proximity or boundaries shown here are not a guarantee of enrollment. Please reach out to schools directly to verify all information and enrollment eligibility.
Neighborhood Map and Transit
Similar Homes
Explore Nearby Homes
- Remsenburg-Speonk Homes for Sale
- Southampton Town Homes for Sale
- The Hamptons Homes for Sale
- Long Island Homes for Sale
- West Hampton Dunes Homes for Sale
- Fire Island Homes for Sale
- Northampton Homes for Sale
- Quiogue Homes for Sale
- Greenwood Village Homes for Sale
- Flanders Homes for Sale
- Silver Ponds Homes for Sale
- Riverside Homes for Sale
- The Waterways Homes for Sale
- Poospatuck Homes for Sale
- Poospatuck Indian Reservation Homes for Sale
- Speonk Homes for Sale
- Westhampton Homes for Sale
- Eastport Homes for Sale
- Brookhaven Homes for Sale
- Remsenburg Homes for Sale
- East Moriches Homes for Sale
- Westhampton Beach Homes for Sale
- Manorville Homes for Sale
- Center Moriches Homes for Sale
- Calverton Homes for Sale
- Quogue Homes for Sale
- East Quogue Homes for Sale
- Moriches Homes for Sale
- Mastic Beach Homes for Sale
- Mastic Homes for Sale
- 11941 Homes for Sale
- 11977 Homes for Sale
- 11972 Homes for Sale
- 11940 Homes for Sale
- 11978 Homes for Sale
- 11901 Homes for Sale
- 11949 Homes for Sale
- 11933 Homes for Sale
- 11934 Homes for Sale
- 11770 Homes for Sale
- 11959 Homes for Sale
- 11942 Homes for Sale
- 11955 Homes for Sale
- 11951 Homes for Sale
- 11950 Homes for Sale
No guarantee, warranty or representation of any kind is made regarding the completeness or accuracy of any information, descriptions or measurements (including square footage measurements and property condition), such should be independently verified through appropriate means, including, but not limited to, in person inspection and public records, and Compass International Holdings, its subsidiaries, affiliates and independently owned and operated franchisees, and their affiliated agents and associated third parties expressly disclaim any liability in connection therewith. Photos may be virtually staged or digitally enhanced and may not reflect actual property conditions. Offers of compensation are subject to change at the seller's discretion. No financial or legal advice provided. Equal Housing Opportunity.
Listing Courtesy of Brown Harris Stevens W Hampton
Based on information submitted to the MLS GRID as of 09/19/2026 03:09 PM. All data is obtained from various sources and may not have been verified by broker or MLS GRID. Supplied Open House Information is subject to change without notice. All information should be independently reviewed and verified for accuracy. Properties may or may not be listed by the office/agent presenting the information. Properties displayed may be listed or sold by various participants in the MLS. IDX information is provided exclusively for consumers’ personal, non-commercial use and may not be used for any purpose other than to identify prospective properties consumers may be interested in purchasing. The data is deemed reliable but is not guaranteed by MLS GRID. Use of the MLS GRID data may be subject to an end user license agreement prescribed by the applicable MLS of the Member Participant, if any, and as amended from time to time.
