11 Thayer Road




Description
- Listed by: Cynthia L Constantino • Berkshire Hathaway HomeServices Rocky Mountain, RE

Recent comparable sales
Median sold price
$875,000
Avg days on market
53
Sale-to-list ratio
93.8%
Colorado Springs, CO
9 comparable properties found

$1,078,500
Sold 08/12/26
- 3
- Bedrooms
- 4
- Bathrooms
- 4,358
- Square Feet
- 0.07
- Acres

$850,000
Sold 07/15/26
- 3
- Bedrooms
- 4
- Bathrooms
- 4,326
- Square Feet
- 0.08
- Acres

$959,000
Sold 11/12/24
- 3
- Bedrooms
- 4
- Bathrooms
- 3,410
- Square Feet
- 0.06
- Acres

$875,000
Sold 10/31/24
- 3
- Bedrooms
- 4
- Bathrooms
- 3,299
- Square Feet
- 0.04
- Acres

$851,000
Sold 08/20/25
- 3
- Bedrooms
- 4
- Bathrooms
- 4,643
- Square Feet
- 0.15
- Acres

$965,000
Sold 03/27/25
- 3
- Bedrooms
- 4
- Bathrooms
- 4,326
- Square Feet
- 0.08
- Acres

$890,000
Sold 07/02/26
- 3
- Bedrooms
- 4
- Bathrooms
- 3,758
- Square Feet
- 0.50
- Acres

$740,000
Sold 09/28/26
- 3
- Bedrooms
- 4
- Bathrooms
- 3,598
- Square Feet
- 0.88
- Acres

$795,000
Sold 05/21/25
- 3
- Bedrooms
- 4
- Bathrooms
- 3,299
- Square Feet
- 0.04
- Acres
Location
Sold By NON MLS PARTICIPANT, Other MLS Non-REcolorado
Payment Calculator
$5,731 per month
30 year fixed, 7.03% Interest
$5,339
$392
$0
Know your buying power with a preapproval and custom rate in minutes
 1
1Property Information for 11 Thayer Road
- Taxes: $4,709 / year
- MLS Type: Residential-Detached
- County: El Paso County
- Structure Type: House
- Architectural Style: Mid-Century Modern
- View: City, Mountain(s)
- Levels: One
- Stories: 1
- Subdivision Name: Broadmoor Heights
- Association: No
- Basement: Yes
- Year Built: 1969
- Lot Size: 0.68 AC / 29,700 SF
- Building Area Total (SqFt Total): 4045
- Sqft Total: 4045
- Living Area (SqFt Finished): 3954
- Above Grade Finished Area: 2541
- Living SqFt: 2541
- Sq Ft Apx: 1413
- Area Source: Builder
- PSF Total: 247
- PSF Above Grade: 394
- PSF Finished: 253
- PSF Finished All: 405.92
- Master on Main: Yes
- Direction Faces: East
- Room and Floor: Primary Bedroom-Main-1, Bedroom-Main-1, Bedroom-Main-2, Dining Room-Main-1, Kitchen-Main-1, Great Room-Main-1, Family Room-Basement-1, Wine Cellar-Basement-1, Bathroom (Full)-Main-1, Bathroom (3/4)-Main-1, Bathroom (3/4)-Main-2, Bathroom (Full)-Basement-1, Primary Bathroom-None-1
- Room Count: 13
- Basement: Finished, Full, Interior Entry, Walk-Out Access
- Basement Ceiling Height: 10
- Foundation Details: Slab
- Fireplaces Total: 1
- Fireplace Features: Gas, Gas Log, Great Room, Insert
- Heating: Forced Air, Natural Gas
- Cooling: Central Air
- Interior Features: Entrance Foyer, Five Piece Bath, Granite Counters, Kitchen Island, Primary Suite, Open Floorplan, Smoke Free, Walk-In Closet(s), Wet Bar, Wired for Data
- Flooring: Carpet, Wood
- Appliances: Cooktop, Dishwasher, Disposal, Microwave, Range Hood, Refrigerator, Washer/Dryer
- Bedrooms Total: 3
- Upper Level Bedrooms: 0
- Main Level Bedrooms: 3
- Lower Level Bedrooms: 0
- Basement Level Bedrooms: 0
- Bathrooms Total: 4
- Upper Level Bathrooms: 0
- Main Level Bathrooms: 3
- Lower Level Bathrooms: 0
- Basement Level Bathrooms: 1
- Bathrooms Full: 2
- Bathrooms Three Quarter: 2
- Bathrooms Half: 0
- Bathrooms One Quarter: 0
- Room Type: Primary Bathroom
- Room Description: Master Bath
- Room Type: Primary Bedroom
- Room Level: Main
- Room Description: Hardwood, walk-in closet, 5 piece bath
- Room Length: 14
- Room Width: 18
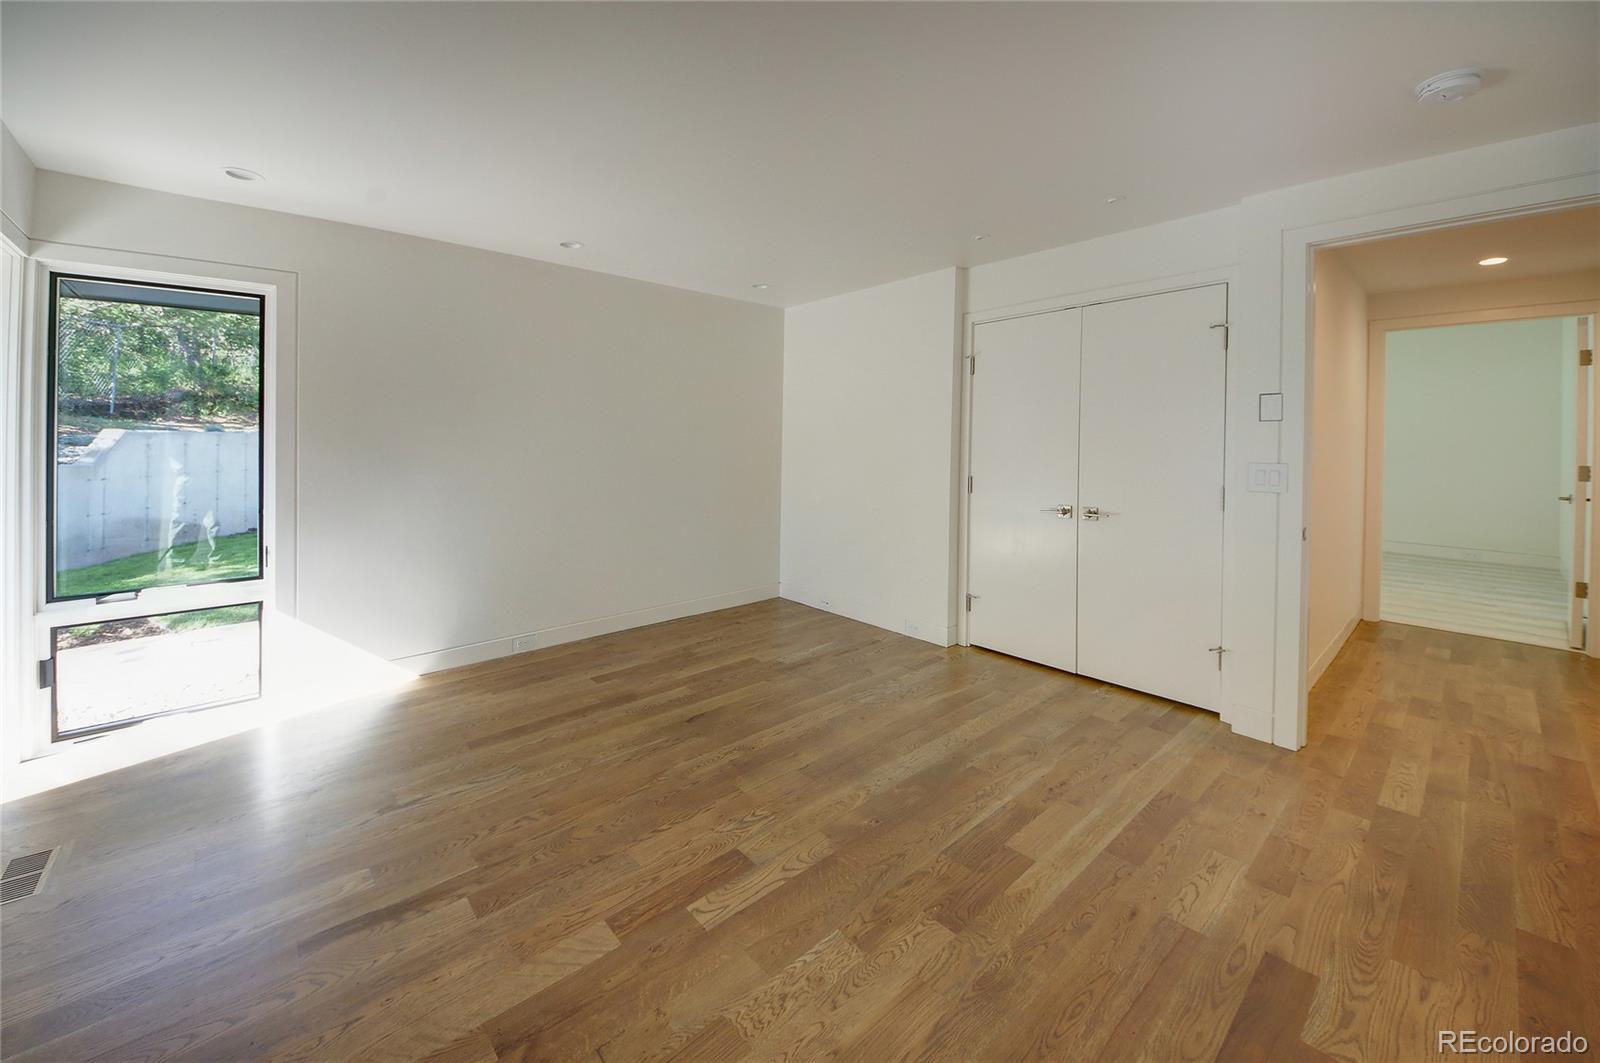
- Room Type: Bedroom
- Room Level: Main
- Room Description: Hardwood
- Room Length: 13
- Room Width: 13
- Room Type: Bedroom
- Room Level: Main
- Room Description: Hardwood, private 3/4 bath
- Room Length: 12
- Room Width: 13
- Room Type: Dining Room
- Room Level: Main
- Room Description: Hardwood, formal, vaulted,
- Room Length: 16
- Room Width: 19
- Room Type: Kitchen
- Room Level: Main
- Room Description: Gourmet, island, counter bar, SS appliances, mountain views
- Room Length: 16
- Room Width: 15
- Room Type: Great Room
- Room Level: Main
- Room Description: Vaulted, gas log fireplace, walkout to covered deck, hardwood
- Room Length: 16
- Room Width: 16
- Room Type: Family Room
- Room Level: Basement
- Room Description: Family room, carpet, walkout, built-in flush storage, media room space
- Room Length: 16
- Room Width: 40
- Room Type: Wine Cellar
- Room Level: Basement
- Room Description: Custom wine cellar off of wet bar
- Room Length: 13
- Room Width: 8
- Room Type: Bathroom (Full)
- Room Level: Main
- Room Description: 5 Piece Master Bath
- Room Length: 10
- Room Width: 15
- Room Type: Bathroom (3/4)
- Room Level: Main
- Room Description: Attached to 3rd bedroom
- Room Length: 8
- Room Width: 12
- Room Type: Bathroom (3/4)
- Room Level: Main
- Room Description: Hall access
- Room Length: 8
- Room Width: 12
- Room Type: Bathroom (Full)
- Room Level: Basement
- Room Length: 8
- Room Width: 10
- Parking Features: Concrete, Exterior Access Door, Finished, Garage, Heated Garage, Lighted, Oversized, Oversized Door, RV Garage, Tandem
- Attached Garage: Yes
- Parking Type: Garage (Attached)
- Parking Description: Garage (Attached)-4
- Parking Details: 4
- Parking Total: 1
- Garage Spaces: 4
- Offstreet Spaces: 0
- Parking Count: 4
- Carport Spaces: 0
- Reserved Spaces: 0
- RV Spaces: 0
- Association Fee Total Annual: $0
- Elementary School: Broadmoor
- Elementary School District: Cheyenne Mountain 12
- Middle Or Junior School: Cheyenne Mountain
- Middle Or Junior School District: Cheyenne Mountain 12
- High School: Cheyenne Mountain
- High School District: Cheyenne Mountain 12
- Lot Size Acres: .68
- Lot Size Square Feet: 29700
- Lot Features: Landscaped, Level, Mountainous
- Zoning: R
- Property Exclusions: None
- Green Verification Count: 0
- Out Building Count: 0
- Horse: No
- Builder Name 2: Oaknoll Custom Homes
- Construction Materials: Cement Siding, Other
- Property Condition: Updated/Remodeled
- Roof: Composition
- Exterior Features: Barbecue, Gas Grill, Gas Valve, Private Yard, Rain Gutters
- Patio And Porch Features: Covered, Front Porch
- Livable Structure Count: 0
- Water Included: Yes
- Water Source: Public
- Water Tap Paid: Yes
- Utilities: Cable Available, Electricity Connected, Internet Access (Wired), Natural Gas Available, Natural Gas Connected, Phone Connected
- Sewer: Public Sewer
- Electric: 220 Volts
Property History for 11 Thayer Road
| Date | Event & Source | Price | Appreciation |
|---|---|---|---|
| Nov 20, 2020 | Sold (Public Record) Public Record #683779103 | $1,000,000 | — |
| Nov 20, 2020 | Sold (Public Record) Public Record #683779103 | $1,000,000 | +13.2% / yr |
| Jan 20, 2016 | Sold (Public Record) Public Record #563856961 | $550,000 | — |
| Date | Event & Source | Price |
|---|---|---|
| 11/20/2020 | Sold (Public Record) Public Record #683779103 | $1,000,000 |
| 11/20/2020 | Sold (Public Record) Public Record #683779103 | $1,000,000 +13.2% / yr |
| 01/20/2016 | Sold (Public Record) Public Record #563856961 | $550,000 |
For completeness, we often displays two records for one sale: the MLS record and the public record.
Public Records for 11 Thayer Road
Schools near 11 Thayer Road
Rating | School | Type | Grades | Distance |
|---|---|---|---|---|
| Public - | K to 6 | |||
| Public - | 7 to 8 | |||
| Public - | 9 to 12 | |||
| Public - | 4 to 12 |
Rating | School | Distance |
|---|---|---|
Gold Camp Elementary School PublicK to 6 | ||
Cheyenne Mountain Junior High School Public7 to 8 | ||
Cheyenne Mountain High School Public9 to 12 | ||
Zebulon Pike Public4 to 12 |
School ratings and boundaries are provided by GreatSchools.org and Pitney Bowes. This information should only be used as a reference. Proximity or boundaries shown here are not a guarantee of enrollment. Please reach out to schools directly to verify all information and enrollment eligibility.
Similar Homes
New listings in 80906

$475,000
- 4
- Bedrooms
- 4
- Bathrooms
- 2,584
- Square Feet
- 0.21
- Acres

$3,000,000
- 5
- Bedrooms
- 7
- Bathrooms
- 8,610
- Square Feet
- 1.44
- Acres

$675,000
- 5
- Bedrooms
- 4
- Bathrooms
- 3,950
- Square Feet
- 0.43
- Acres

$330,000
- 2
- Bedrooms
- 2
- Bathrooms
- 1,262
- Square Feet
- 0.09
- Acres

LoKation • MLS #2017377

$249,999
- 2
- Bedrooms
- 2
- Bathrooms
- 1,187
- Square Feet
- 0.08
- Acres


$525,000
- 5
- Bedrooms
- 3
- Bathrooms
- 2,872
- Square Feet
- 0.33
- Acres

Nearby home values
| Address | Sold price | Beds | Baths | Sqft | Lot (Sqft) |
|---|---|---|---|---|---|
This home: 11 Thayer Road, Colorado Springs, CO 80906 | $1,000,000 | 3 | 4 | 4,045 | 29,700 |
$1,170,000 | 5 | 6 | 4,800 | 24,600 | |
$370,000 | 3 | 3 | 3,430 | 29,403 | |
$412,000 | – | – | – | – | |
$379,000 | – | – | – | – | |
$940,000 | 6 | 5 | 4,545 | 23,100 | |
– | 4 | 2 | 2,000 | 21,000 | |
$1,150,000 | 4 | 6 | 5,639 | 22,492 | |
$857,500 | 6 | 4 | 4,025 | 28,500 | |
$650,000 | 5 | 4 | 4,898 | 20,153 | |
$450,000 | 3 | 4 | 2,172 | 23,600 | |
$455,000 | 4 | 3 | 3,564 | 20,300 | |
– | 3 | 2 | 2,858 | 20,400 | |
– | 6 | 2 | 2,539 | 19,500 | |
– | 5 | 3.5 | 4,814 | 57,935 | |
– | 5 | 3 | 4,637 | 26,500 |
Explore Nearby Homes
- Broadmoor Homes for Sale
- Stratton Meadows Homes for Sale
- Stratmoor Valley Homes for Sale
- Stratmoor Hills Homes for Sale
- Stratmoor Homes for Sale
- Southeast Colorado Springs Homes for Sale
- Skyway Homes for Sale
- Security-Widefield Homes for Sale
- Rock Creek Homes for Sale
- Gold Hill Mesa Homes for Sale
- Fountain Valley Homes for Sale
- Fort Carson Homes for Sale
- Cheyenne Hills Homes for Sale
- Central Colorado City Homes for Sale
- Broadmoor Resort Community Homes for Sale
- Fountain Homes for Sale
- Colorado Springs Homes for Sale
- Manitou Springs Homes for Sale
- Cascade Homes for Sale
- Victor Homes for Sale
- Cripple Creek Homes for Sale
- Usaf Academy Homes for Sale
- Green Mountain Falls Homes for Sale
- Woodland Park Homes for Sale
- Penrose Homes for Sale
- Canon City Homes for Sale
- Divide Homes for Sale
- Monument Homes for Sale
- Florence Homes for Sale
- Palmer Lake Homes for Sale
- 80926 Homes for Sale
- 80914 Homes for Sale
- 80913 Homes for Sale
- 80911 Homes for Sale
- 80910 Homes for Sale
- 80905 Homes for Sale
- 80904 Homes for Sale
- 80903 Homes for Sale
- 80902 Homes for Sale
- 80860 Homes for Sale
- 80829 Homes for Sale
- 80817 Homes for Sale
- 81240 Homes for Sale
- 80916 Homes for Sale
- 80809 Homes for Sale
No guarantee, warranty or representation of any kind is made regarding the completeness or accuracy of any information, descriptions or measurements (including square footage measurements and property condition), such should be independently verified through appropriate means, including, but not limited to, in person inspection and public records, and Compass International Holdings, its subsidiaries, affiliates and independently owned and operated franchisees, and their affiliated agents and associated third parties expressly disclaim any liability in connection therewith. Photos may be virtually staged or digitally enhanced and may not reflect actual property conditions. Offers of compensation are subject to change at the seller's discretion. No financial or legal advice provided. Equal Housing Opportunity.
Listing Courtesy of Berkshire Hathaway HomeServices Rocky Mountain, RE, Cynthia L Constantino
Based on information submitted to the MLS GRID as of 03/22/2024 03:00 PM. All data is obtained from various sources and may not have been verified by broker or MLS GRID. Supplied Open House Information is subject to change without notice. All information should be independently reviewed and verified for accuracy. Properties may or may not be listed by the office/agent presenting the information. Properties displayed may be listed or sold by various participants in the MLS. IDX information is provided exclusively for consumers’ personal, non-commercial use and may not be used for any purpose other than to identify prospective properties consumers may be interested in purchasing. The data is deemed reliable but is not guaranteed by MLS GRID. Use of the MLS GRID data may be subject to an end user license agreement prescribed by the applicable MLS of the Member Participant, if any, and as amended from time to time.
