11 Thorndike Way
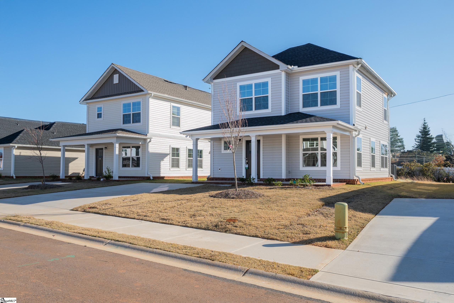
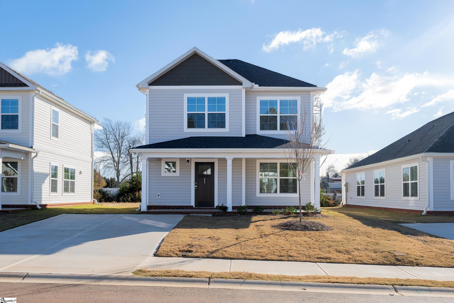
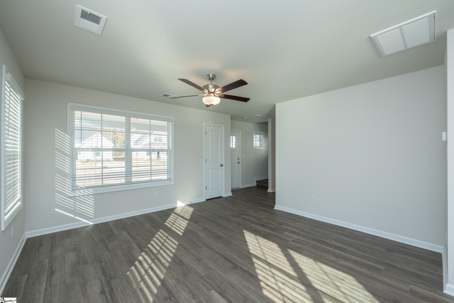
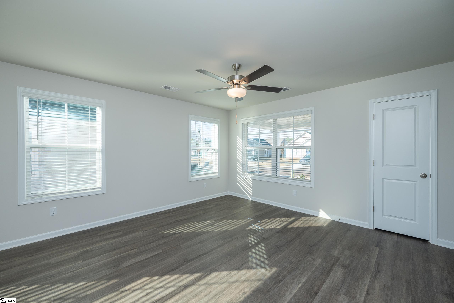
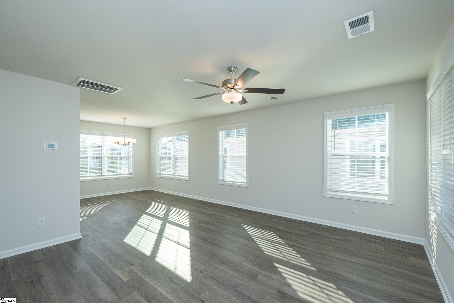
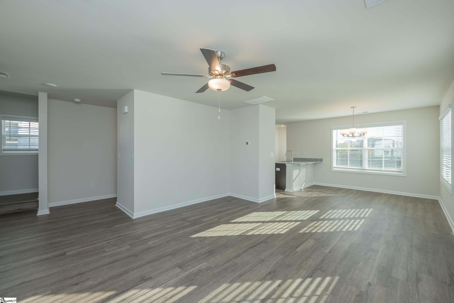
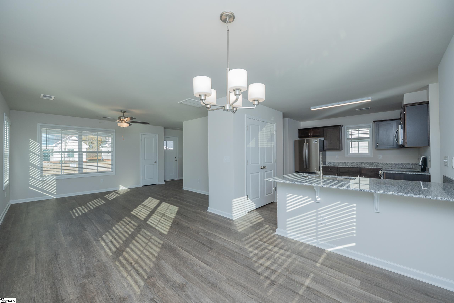
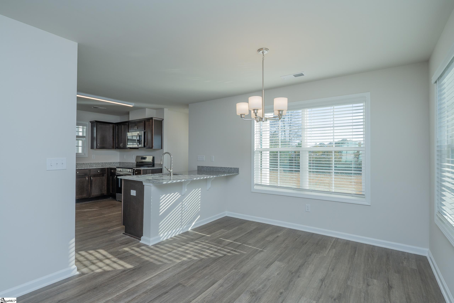
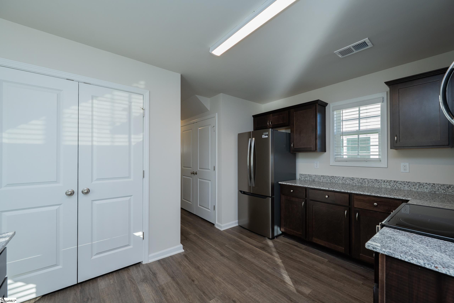
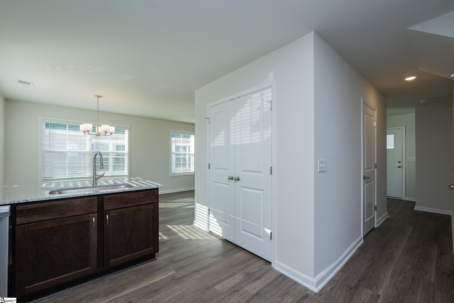
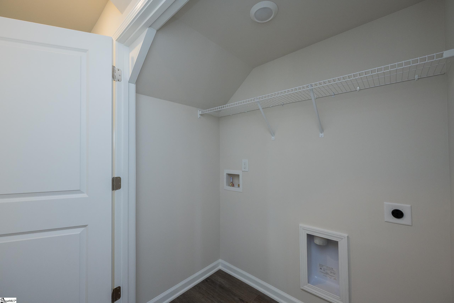
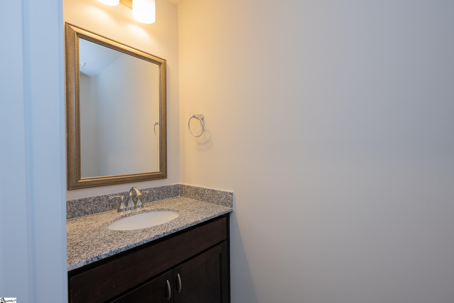
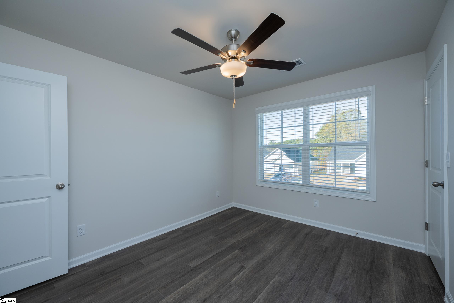
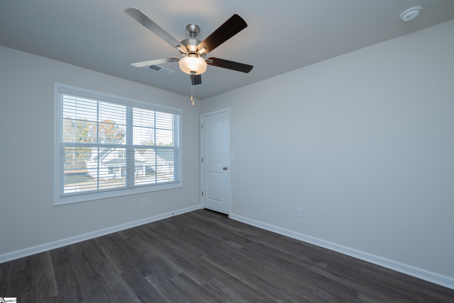
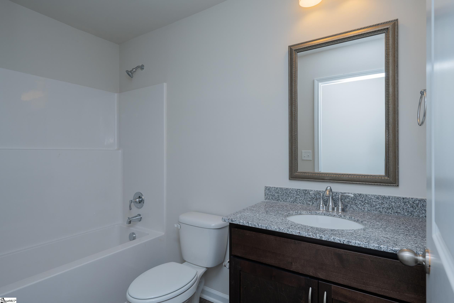
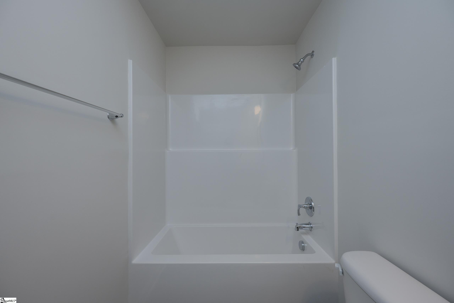
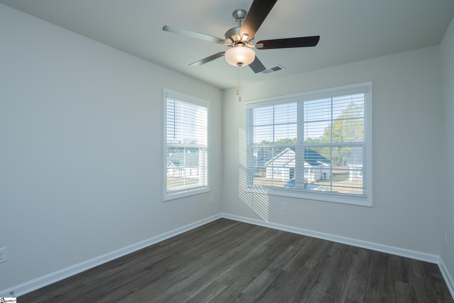
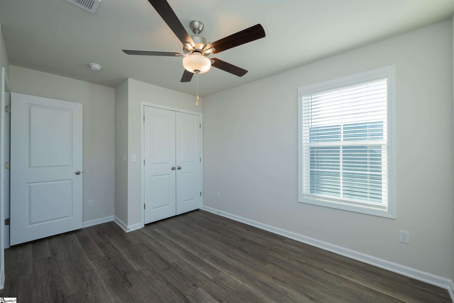
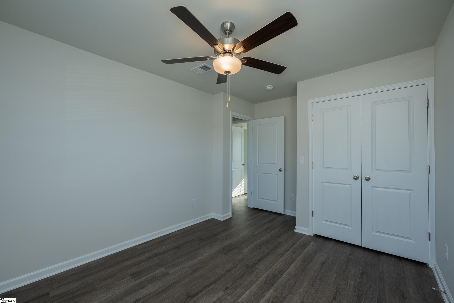
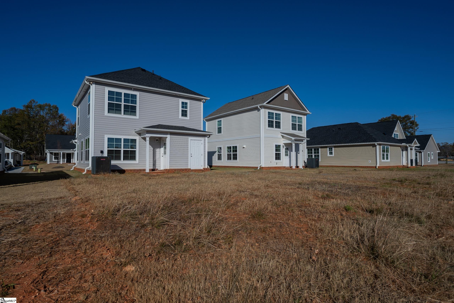
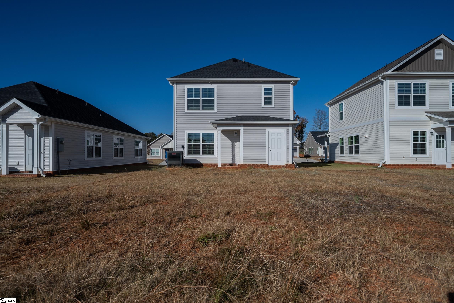
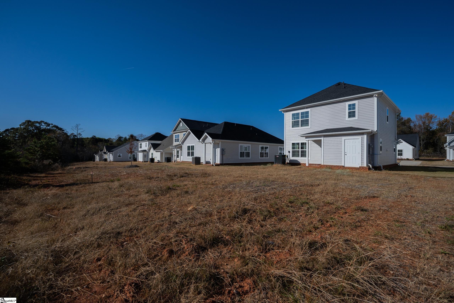
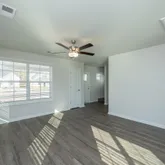
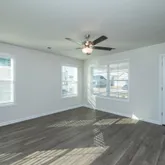
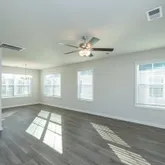
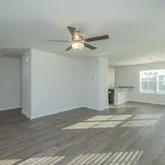
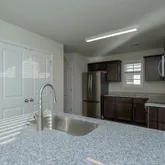
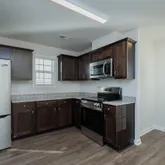
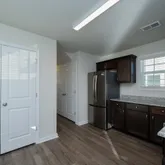
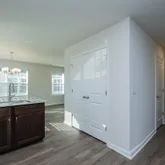
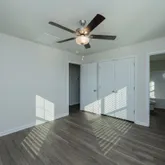
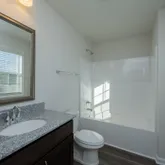
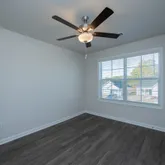
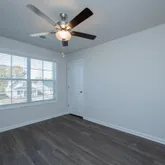
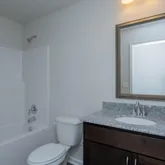
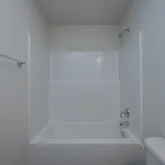
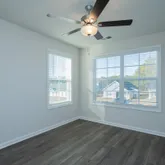
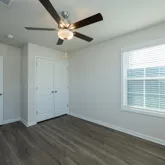
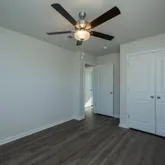
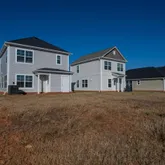
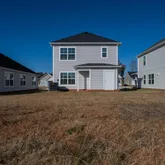
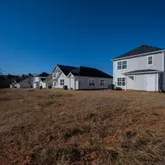
Description
- Listed by Paige Haney • BHHS C Dan Joyner - Midtown
Property Details for 11 Thorndike Way
Property Details for 11 Thorndike Way
| Status | Active |
|---|---|
| MLS # | 1575389 |
| Days on Market | 186 |
| Taxes | $48 / year |
| HOA Fees | $500 / year |
| Condo/Co-op Fees | - |
| Property Type | Single Family |
| MLS Type | Residential / Single Family |
| Year Built | 2025 |
| Lot Size | 0.11 AC / 4,791 SF |
| County | Greenville County |
Location
Building Information for 11 Thorndike Way
Payment Calculator
$1,441 per month
30 year fixed, 6.36% Interest
$1,395
$4
$42
Know your buying power with a preapproval and custom rate in minutes
 1
1Property Information for 11 Thorndike Way
- Directions: White Horse Rd/ Hwy 25 beside Armstrong Elementary.. GPS-- 8699 White Horse Rd Greenville
- In City: N
- Tax ID Number: B005060103600
- Tax Year: 2025
- HOA/Regime Fee: $500.00
- Total Taxes: $47.80
- Tax Rate: 4
- HOA: Y
- HOA Term: Annual
- HOA/Regime Fee Mandatory $: Yes
- Additional Fees $: None
- Elementary School: Armstrong
- Middle School: Berea
- High School: Berea
- Garage Total Capacity: 0
- Parking Type: None
- Driveway: Paved Concrete
- Non-Branded Virtual Tour: http://pfretour.com/mls_strict/101663
- Lot Size/Acreage: 1/2 Acre or Less
- Unfinished Square Feet Range: None
- Below Grade Finished Square Feet Range: None
- Other Rooms Finished Square Feet Range: None
- Lot Description: Level, Sidewalk, Sloped
- Approx # of Acres: .11
- Total Square Feet Finished/Heated: 1200-1399
- Legal Lot Number: 36
- Class: Residential
- Type: Single Family
- Approx Age: New/Never Lived In
- Approx Year Built: 2025
- Model Name: Thurston
- Builders Name: McGuinn Homes
- LeadBased Paint Disc Req?: No
- Res Property Disc Req?: No
- Foreclosure: N
- Auction: N
- Documents On File: House Plans, Restric.Cov/By-Laws
- Foundation: Slab
- Water: Public
- Sewer: Public
- Roof: Architectural
- Total Stories: 2
- Garbage Pickup: Public
- Exterior Finish: Vinyl Siding
- Exterior Features: Porch-Front, Tilt Out Windows, Vinyl/Aluminum Trim
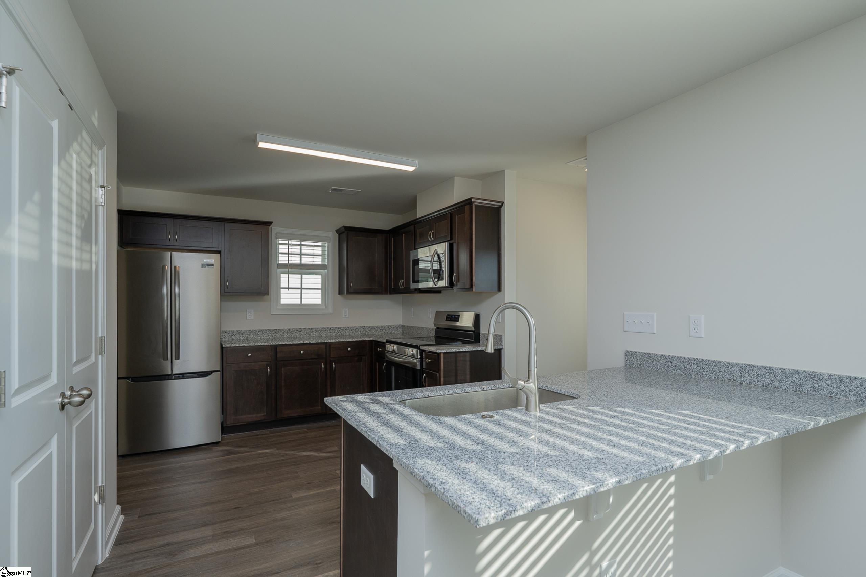
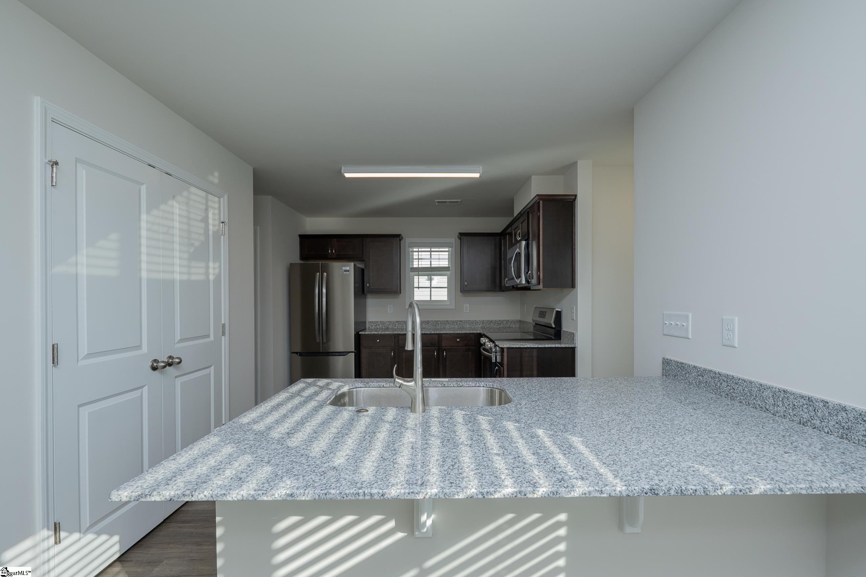
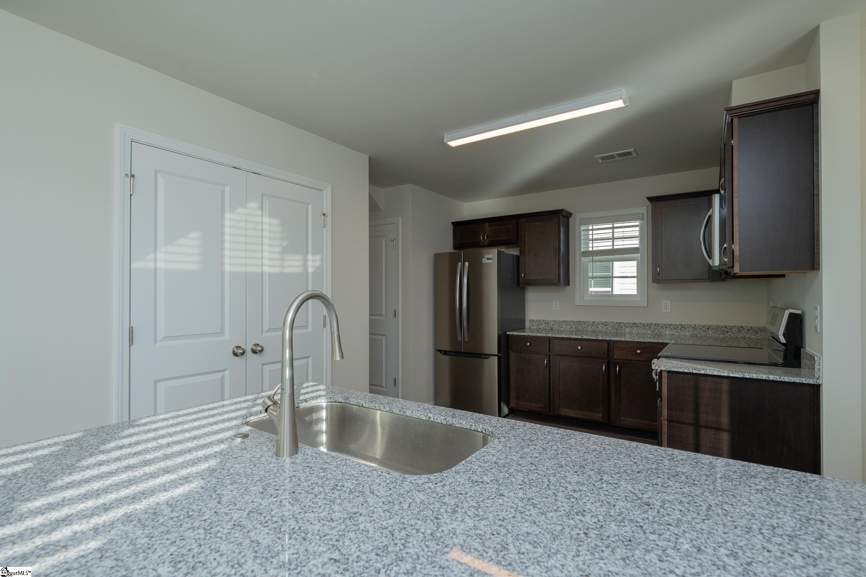
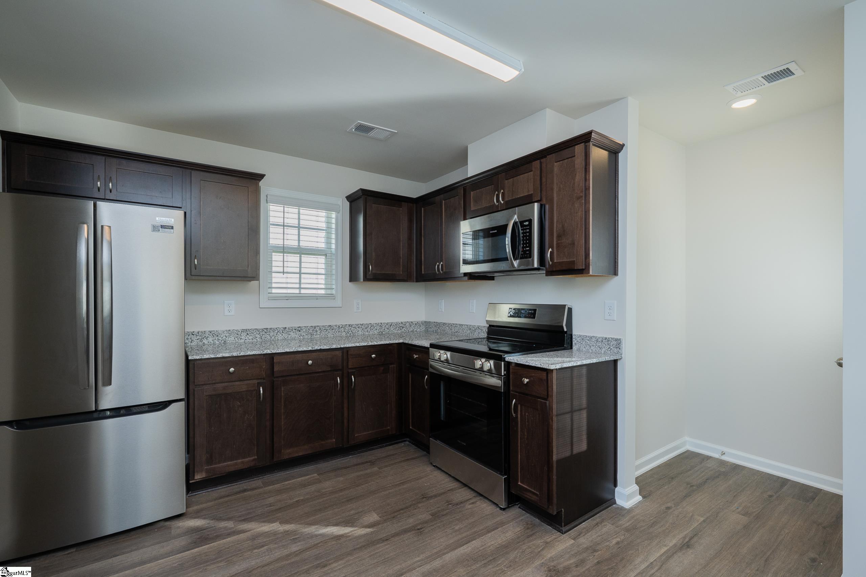
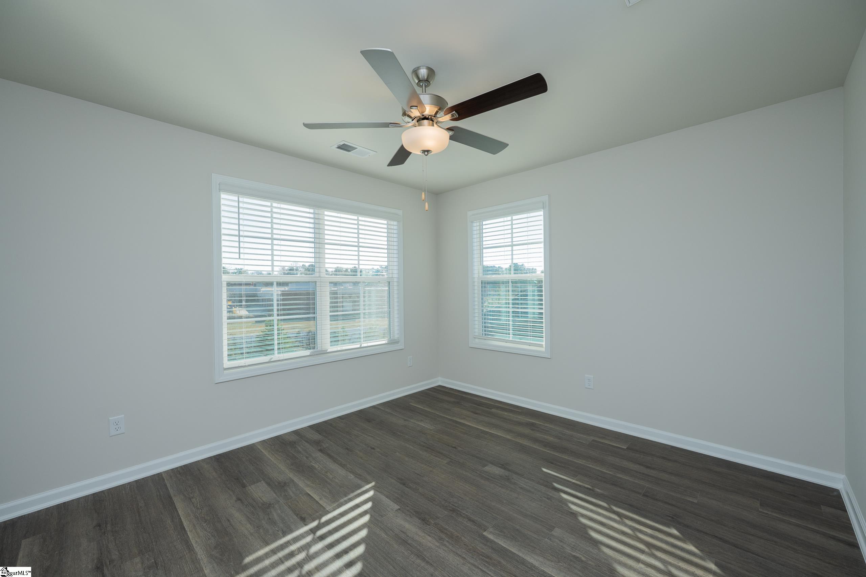
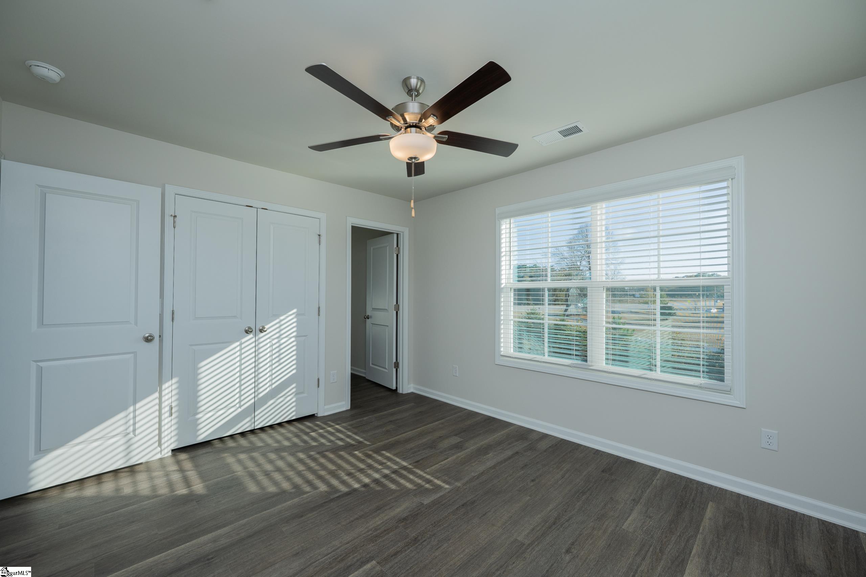
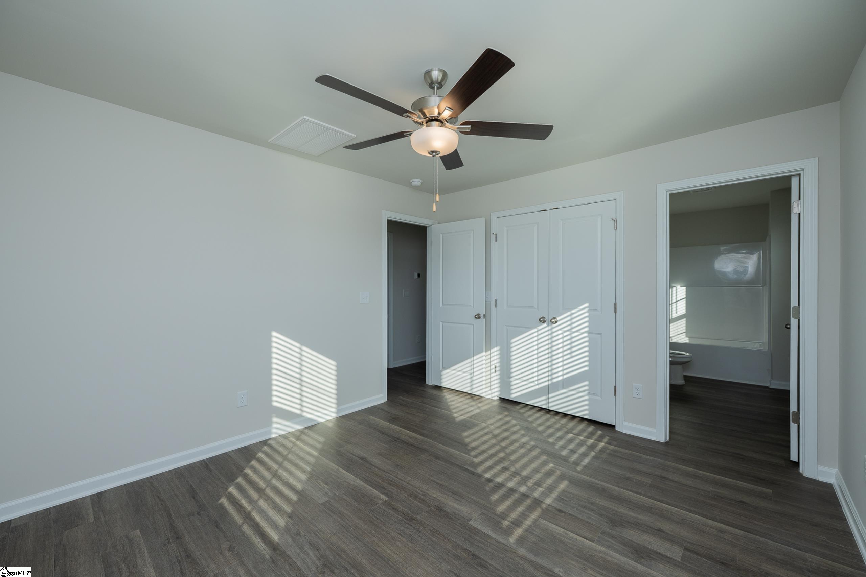
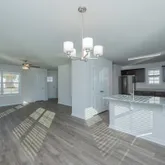
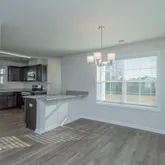
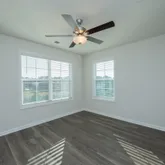
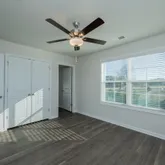
- Floors: Luxury Vinyl Tile/Plank
- Number of Fireplaces: 0
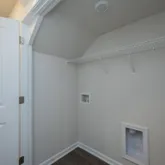
- Laundry: Y
- Laundry: 1st Floor
- Basement: None
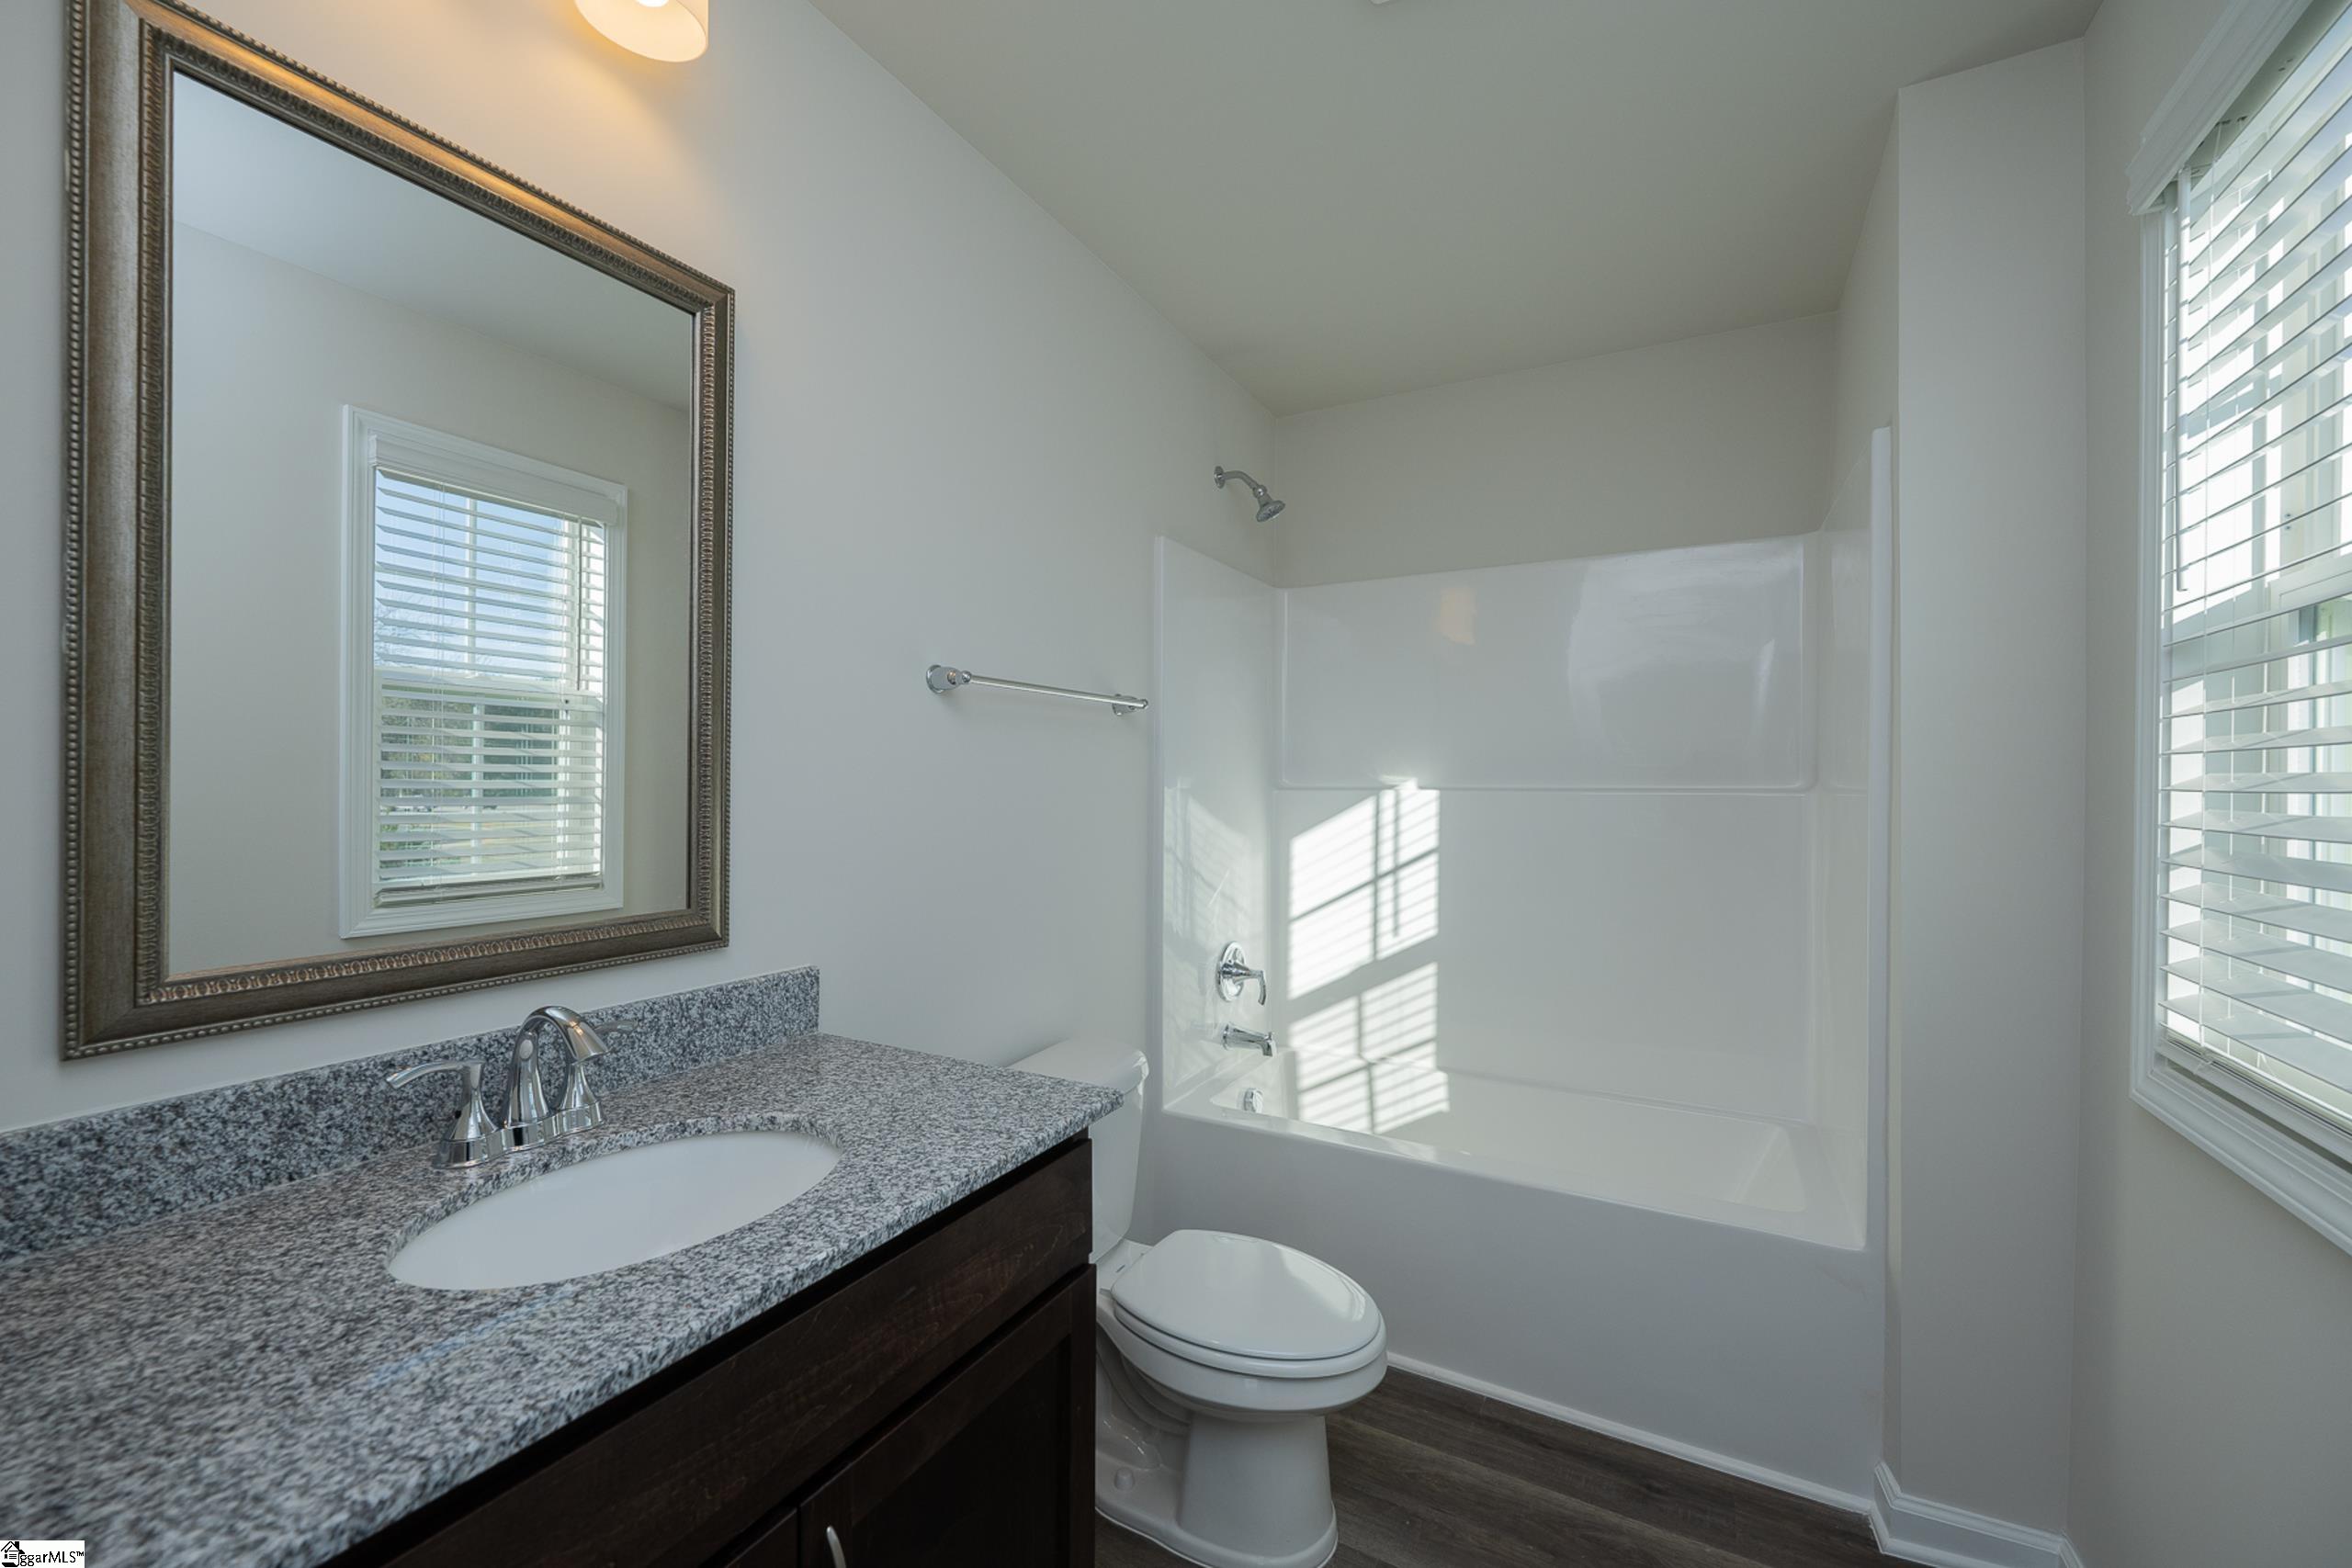
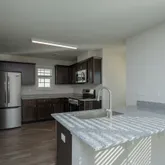
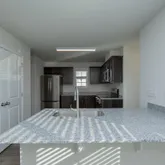
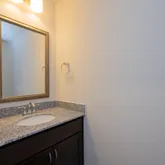
- Interior Features: Ceiling Fan, Ceiling Smooth, Countertops Granite, Open Floor Plan, Smoke Detector, Countertops – Quartz
- Specialty Room: Laundry
- Appliances: Dishwasher, Disposal, Refrigerator, Stand Alone Rng-Smooth Tp, Microwave-Built In
- Fireplace: None
- Heating System: Electric, Forced Air
- Cooling System: Central Forced
- Water Heater: Electric
- Storage Space: Other/See Remarks
- Bedroom 2: Y
- Bedroom 3: Y
- Bedroom 4: N
- Number of Rooms Below Grade: 0
- Number of Bedrooms Main Level: 0
- Number of Bedrooms: 3
- Number of Full Baths: 2
- Number of Half Baths: 0
- Number Full Baths on Main Level: 0
- Living Room: Y
- Dining Room: Y
- Breakfast Room: N
- Kitchen: Y
- Great Room: N
- Den: N
- Bonus/Rec Room: N
- Sun Room: N
Property History for 11 Thorndike Way
| Date | Event & Source | Price | Appreciation |
|---|---|---|---|
| Apr 24, 2026 | Price Change Greater Greenville AOR #1575389 | $280,000 | — |
| Nov 19, 2025 | Listed (Active) Greater Greenville AOR #1575389 | $285,000 | — |
| Date | Event & Source | Price |
|---|---|---|
| 04/24/2026 | Price Change Greater Greenville AOR #1575389 | $280,000 |
| 11/19/2025 | Listed (Active) Greater Greenville AOR #1575389 | $285,000 |
For completeness, we often displays two records for one sale: the MLS record and the public record.
Public Records for 11 Thorndike Way
Schools near 11 Thorndike Way
Rating | School | Type | Grades | Distance |
|---|---|---|---|---|
| Public - | PK to 5 | |||
| Public - | 6 to 8 | |||
| Public - | 9 to 12 | |||
| Public - | 9 to 12 |
Rating | School | Distance |
|---|---|---|
Armstrong Elementary School PublicPK to 5 | ||
Berea Middle School Public6 to 8 | ||
Berea High School Public9 to 12 | ||
J. Harley Bonds Career Center Public9 to 12 |
School ratings and boundaries are provided by GreatSchools.org and Pitney Bowes. This information should only be used as a reference. Proximity or boundaries shown here are not a guarantee of enrollment. Please reach out to schools directly to verify all information and enrollment eligibility.
Similar Homes
Explore Nearby Homes
- City View Homes for Sale
- Monaghan Mill Homes for Sale
- Parker Homes for Sale
- Sans Souci Homes for Sale
- Berea Homes for Sale
- Montebello Homes for Sale
- Freetown Homes for Sale
- West End Homes for Sale
- Brandon Homes for Sale
- Southernside Homes for Sale
- Poe Mill Homes for Sale
- West Greenville Homes for Sale
- Dacusville Homes for Sale
- North Main Area Homes for Sale
- Northside Homes for Sale
- Travelers Rest Homes for Sale
- Greenville Homes for Sale
- Taylors Homes for Sale
- Easley Homes for Sale
- Slater Homes for Sale
- Piedmont Homes for Sale
- Marietta Homes for Sale
- Greer Homes for Sale
- Mauldin Homes for Sale
- Pickens Homes for Sale
- Simpsonville Homes for Sale
- Liberty Homes for Sale
- Duncan Homes for Sale
- Cleveland Homes for Sale
- Pelzer Homes for Sale
- 29611 Homes for Sale
- 29640 Homes for Sale
- 29613 Homes for Sale
- 29609 Homes for Sale
- 29690 Homes for Sale
- 29661 Homes for Sale
- 29601 Homes for Sale
- 29605 Homes for Sale
- 29607 Homes for Sale
- 29642 Homes for Sale
- 29687 Homes for Sale
- 29614 Homes for Sale
- 29615 Homes for Sale
- 29673 Homes for Sale
- 29635 Homes for Sale
No guarantee, warranty or representation of any kind is made regarding the completeness or accuracy of descriptions or measurements (including square footage measurements and property condition), such should be independently verified, and Compass, Inc., its subsidiaries, affiliates and their agents and associated third parties expressly disclaims any liability in connection therewith. Photos may be virtually staged or digitally enhanced and may not reflect actual property conditions. Offers of compensation are subject to change at the discretion of the seller. No financial or legal advice provided. Equal Housing Opportunity.
Listing Courtesy of BHHS C Dan Joyner - Midtown
Based on information from one of the following Multiple Listing Services: Canopy MLS,High Country Association of REALTORS. Information being provided is for the visitor’s personal, noncommercial use and may not be used for any purpose other than to identify prospective properties visitor may be interested in purchasing. The data contained herein is copyrighted by Canopy MLS,High Country Association of REALTORS is protected by all applicable copyright laws. Any dissemination of this information is in violation of copyright laws and is strictly prohibited. Property information referenced on this web site comes from the Internet Data Exchange (IDX) program of the MLS. This web site may reference real estate listing(s) held by a brokerage firm other than the broker and/or agent who owns this web site. For the avoidance of doubt, the accuracy of all information, regardless of source, is deemed reliable but not guaranteed and should be personally verified through personal inspection by and/or with the appropriate professionals.