11 Upland Road


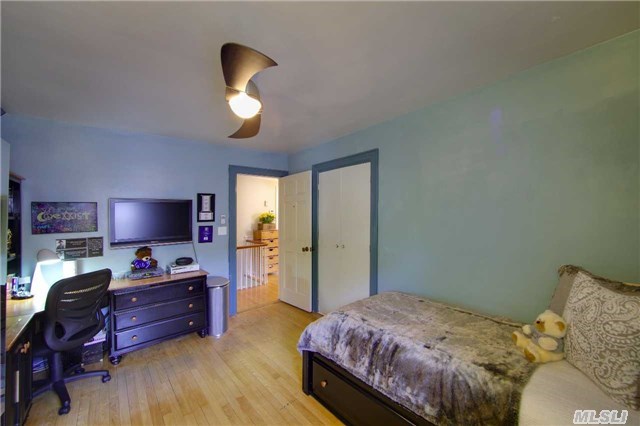


Description
- Listed by Feng, Wanting • Politan Real Estate LLC
Property Details for 11 Upland Road
Property Details for 11 Upland Road
| Status | Sold |
|---|---|
| MLS ID | 2805751 |
| Days on Market | 24 |
| Taxes | $10,084 / year |
| Maintenance | - |
| Min. Down Pymt | - |
| Total Rooms | - |
| Property Type | Single Family |
| MLS Type | Residential |
| Year Built | 1934 |
| Lot Size | 5,750 SF |
| County | Queens County |
Location
Building Information for 11 Upland Road
Payment Calculator
$5,837 per month
30 year fixed, 6.55% Interest
$4,996
$840
$0
Know your buying power with a preapproval and custom rate in minutes
 1
1Property Information for 11 Upland Road
- Directions: Northern Blvd Turn South To Little Neck Pkwy And Turn To Concord St And Turn Left To Upland Rd
- School District Name: Great Neck
- School District Num: 7
- Total Taxes: $10,083.74
- Village Taxes: $5,902.85
- Zone: 3
- Lot Size: 55X105
- Fuel: Gas
- Air Conditioning: Cac
- Rooms: 8
- Front Exposure: S
- Taxes W Star Exmp: $9,358.00
- Construction: Brick
- Green Features: N
- Driveway: Pvt
- Dining Room: Formal
- Primary bedroom 1st Floor: N
- Fireplaces Num: 1
- Refigerator: 1
- Dishwasher: 1
- Floor Plan Level 1: Dinning Room, Living Room, Kitchen, Family Room
- Washer: 1
- Dryer: 1
- Den Family Room: Y
- Eat In Kitchen: Y
- Families Num: 1
- Kitchens Num: 1
- Floor Plan Level 2: 3 Bedroom+Office(4th Bedroom), 2 Full Bath
- Basement Subfloor: Full Finished With Full Bath
- Finished Basement: Y
- Wood Floors: Y
- Floor Plan Level 3: Attic
Property History for 11 Upland Road
| Date | Event & Source | Price | Appreciation |
|---|---|---|---|
| Dec 2, 2015 | Sold (Public Record) Public Record #562371978 | $959,000 | — |
| Dec 2, 2015 | Sold (Public Record) Public Record #562371978 | $959,000 | — |
| Dec 2, 2015 | Sold MLSLI #2805751 | $983,000 | — |
| Dec 2, 2015 | Sold ONEKEY #2805751 | $983,000 | — |
| Nov 16, 2015 | Contract Out MLSLI #2805751 | — | |
| Nov 13, 2015 | Contract Signed ONEKEY #2805751 | — | |
| Oct 23, 2015 | Listed (Active) MLSLI #2805751 | $1,180,000 | — |
| Oct 23, 2015 | Listed (Active) ONEKEY #2805751 | $1,180,000 | — |
| Date | Event & Source | Price |
|---|---|---|
| 12/02/2015 | Sold (Public Record) Public Record #562371978 | $959,000 |
| 12/02/2015 | Sold (Public Record) Public Record #562371978 | $959,000 |
| 12/02/2015 | Sold MLSLI #2805751 | $983,000 |
| 12/02/2015 | Sold ONEKEY #2805751 | $983,000 |
| 11/16/2015 | Contract Out MLSLI #2805751 | — |
| 11/13/2015 | Contract Signed ONEKEY #2805751 | — |
| 10/23/2015 | Listed (Active) MLSLI #2805751 | $1,180,000 |
| 10/23/2015 | Listed (Active) ONEKEY #2805751 | $1,180,000 |
For completeness, we often displays two records for one sale: the MLS record and the public record.
Public Records for 11 Upland Road
Schools near 11 Upland Road
Rating | School | Type | Grades | Distance |
|---|---|---|---|---|
| Public - | PK to 5 | |||
| Public - | 6 to 8 | |||
| Public - | 9 to 12 | |||
| Public - | PK to 8 |
Rating | School | Distance |
|---|---|---|
P.S. 94 David D Porter PublicPK to 5 | ||
Jhs 67 Louis Pasteur Public6 to 8 | ||
Benjamin N Cardozo High School Public9 to 12 | ||
P.S. Is 266 PublicPK to 8 |
School ratings and boundaries are provided by GreatSchools.org and Pitney Bowes. This information should only be used as a reference. Proximity or boundaries shown here are not a guarantee of enrollment. Please reach out to schools directly to verify all information and enrollment eligibility.
Neighborhood Map and Transit
Similar Homes
Nearby off-market homes
| Address | Sold price | Beds | Baths | Sqft | Lot AC |
|---|---|---|---|---|---|
$24,100 | – | – | – | 0.01 | |
$1,100,000 | 5 | 4 | 2,825 | 0.13 | |
$660,000 | – | 1.5 | 1,700 | 0.14 | |
– | – | 2.5 | 2,342 | 0.04 | |
$890,000 | – | 3 | 2,178 | 0.12 | |
$1,160,000 | 4 | 3 | – | 0.16 | |
$760,000 | – | 3 | 1,997 | 0.13 | |
– | – | 2 | 1,987 | 0.13 | |
– | – | 2 | 1,792 | 0.14 | |
– | – | 3.5 | 1,872 | 0.13 | |
$713,000 | – | 2.5 | 1,518 | 0.14 | |
$853,000 | 4 | 3 | – | 0.14 |
Explore Nearby Homes
- Alley Park Homes for Sale
- Bayside Homes for Sale
- Beech Hills Homes for Sale
- Bellerose Homes for Sale
- Deepdale Homes for Sale
- Douglaston Homes for Sale
- Douglaston Hill Homes for Sale
- Douglaston Park Homes for Sale
- Glen Oaks Homes for Sale
- Lake Success Homes for Sale
- Lake Success Village Homes for Sale
- Little Neck Homes for Sale
- Long Island Homes for Sale
- Northeastern Queens Homes for Sale
- North Hempstead Homes for Sale
- Queens Homes for Sale
- New York Homes for Sale
- Manhasset Homes for Sale
- Hempstead Homes for Sale
- Great Neck Homes for Sale
- Floral Park Homes for Sale
- Elmont Homes for Sale
- New Hyde Park Homes for Sale
- Garden City Homes for Sale
- Franklin Square Homes for Sale
- Mineola Homes for Sale
- Albertson Homes for Sale
- Williston Park Homes for Sale
- Bronx Homes for Sale
- Roslyn Heights Homes for Sale
- 11427 Homes for Sale
- 11361 Homes for Sale
- 11363 Homes for Sale
- 11364 Homes for Sale
- 11426 Homes for Sale
- 11005 Homes for Sale
- 11020 Homes for Sale
- 11021 Homes for Sale
- 11004 Homes for Sale
- 11042 Homes for Sale
- 11040 Homes for Sale
- 11360 Homes for Sale
- 11030 Homes for Sale
- 11428 Homes for Sale
- 11001 Homes for Sale
No guarantee, warranty or representation of any kind is made regarding the completeness or accuracy of any information, descriptions or measurements (including square footage measurements and property condition), such should be independently verified through appropriate means, including, but not limited to, in person inspection and public records, and Compass International Holdings, its subsidiaries, affiliates and independently owned and operated franchisees, and their affiliated agents and associated third parties expressly disclaim any liability in connection therewith. Photos may be virtually staged or digitally enhanced and may not reflect actual property conditions. Offers of compensation are subject to change at the seller's discretion. No financial or legal advice provided. Equal Housing Opportunity.
Listing Courtesy of Politan Real Estate LLC
This information is not verified for authenticity or accuracy and is not guaranteed and may not reflect all real estate activity in the market. ©2026 The Real Estate Board of New York, Inc., All rights reserved. The source of the displayed data is either the property owner or public record provided by non-governmental third parties. It is believed to be reliable but not guaranteed. This information is provided exclusively for consumers’ personal, non-commercial use. The data relating to real estate for sale on this website comes in part from the IDX Program of OneKey® MLS. Information Copyright 2026, OneKey® MLS. All data is deemed reliable but is not guaranteed accurate by Compass, Inc., its subsidiaries, affiliates and their agents and associated third parties. See Terms of Service for additional restrictions. Compass · Tel: 212-913-9058 · New York, NY Listing information for certain New York City properties provided courtesy of the Real Estate Board of New York’s Residential Listing Service (the "RLS"). The information contained in this listing has not been verified by the RLS and should be verified by the consumer. The listing information provided here is for the consumer’s personal, non-commercial use. Retransmission, redistribution or copying of this listing information is strictly prohibited except in connection with a consumer's consideration of the purchase and/or sale of an individual property. This listing information is not verified for authenticity or accuracy and is not guaranteed and may not reflect all real estate activity in the market. ©2026 The Real Estate Board of New York, Inc., all rights reserved. This information is not guaranteed, should be independently verified and may not reflect all real estate activity in the market. Offers of compensation set forth here are for other RLSParticipants only and may not reflect other agreements between a consumer and their broker.©2026 The Real Estate Board of New York, Inc., All rights reserved.