110 Chestnut Ridge Drive




Description
- Listed by: Aimee J Minyard 985.991.6776 aimeem@canalmain.com • Latter & Blum Inc/REALTORS

Recent comparable sales
Median sold price
$290,000
Avg days on market
70
Sale-to-list ratio
96.9%
Gray, LA
9 comparable properties found

$299,900
Sold 09/29/25
- 4
- Bedrooms
- 2
- Bathrooms
- 1,954
- Square Feet
- 0.02
- Acres

$295,000
Sold 04/17/25
- 4
- Bedrooms
- 2
- Bathrooms
- 1,906
- Square Feet
- 0.16
- Acres

$298,000
Sold 12/19/25
- 4
- Bedrooms
- 2
- Bathrooms
- 1,965
- Square Feet
- 0.22
- Acres

$329,315
Sold 09/29/26
- 4
- Bedrooms
- 2
- Bathrooms
- 2,160
- Square Feet
- 0.51
- Acres


$260,000
Sold 11/15/24
- 3
- Bedrooms
- 2
- Bathrooms
- 1,765
- Square Feet
- 0.17
- Acres

$255,000
Sold 11/25/25
- 3
- Bedrooms
- 2
- Bathrooms
- 1,775
- Square Feet
- 0.17
- Acres

$275,000
Sold 08/10/26
- 3
- Bedrooms
- 2
- Bathrooms
- 1,848
- Square Feet
- 0.16
- Acres

$419,000
Sold 08/10/26
- 4
- Bedrooms
- 2
- Bathrooms
- 2,124
- Square Feet
- 0.57
- Acres
Location
Sold By Real Estate Express
Payment Calculator
$1,511 per month
30 year fixed, 7.03% Interest
$1,271
$215
$25
Know your buying power with a preapproval and custom rate in minutes
 1
1Property Information for 110 Chestnut Ridge Drive
- MLS Type: Residential / Detached Single Family
- County: Lafourche Parish
- Subdivision Name: Highland Oaks
- Zoning: Deed Restrictions Zone,Res Single Family Zone
- Stories: 1
- Year Built: 2016
- Lot Size: 0.19 AC / 8,400 SF
- Latitude: 29.69
- Longitude: -90.75
- MLS Area Minor: LAFOURCHE
- Year Built: 2,016
- Local Area: No Area
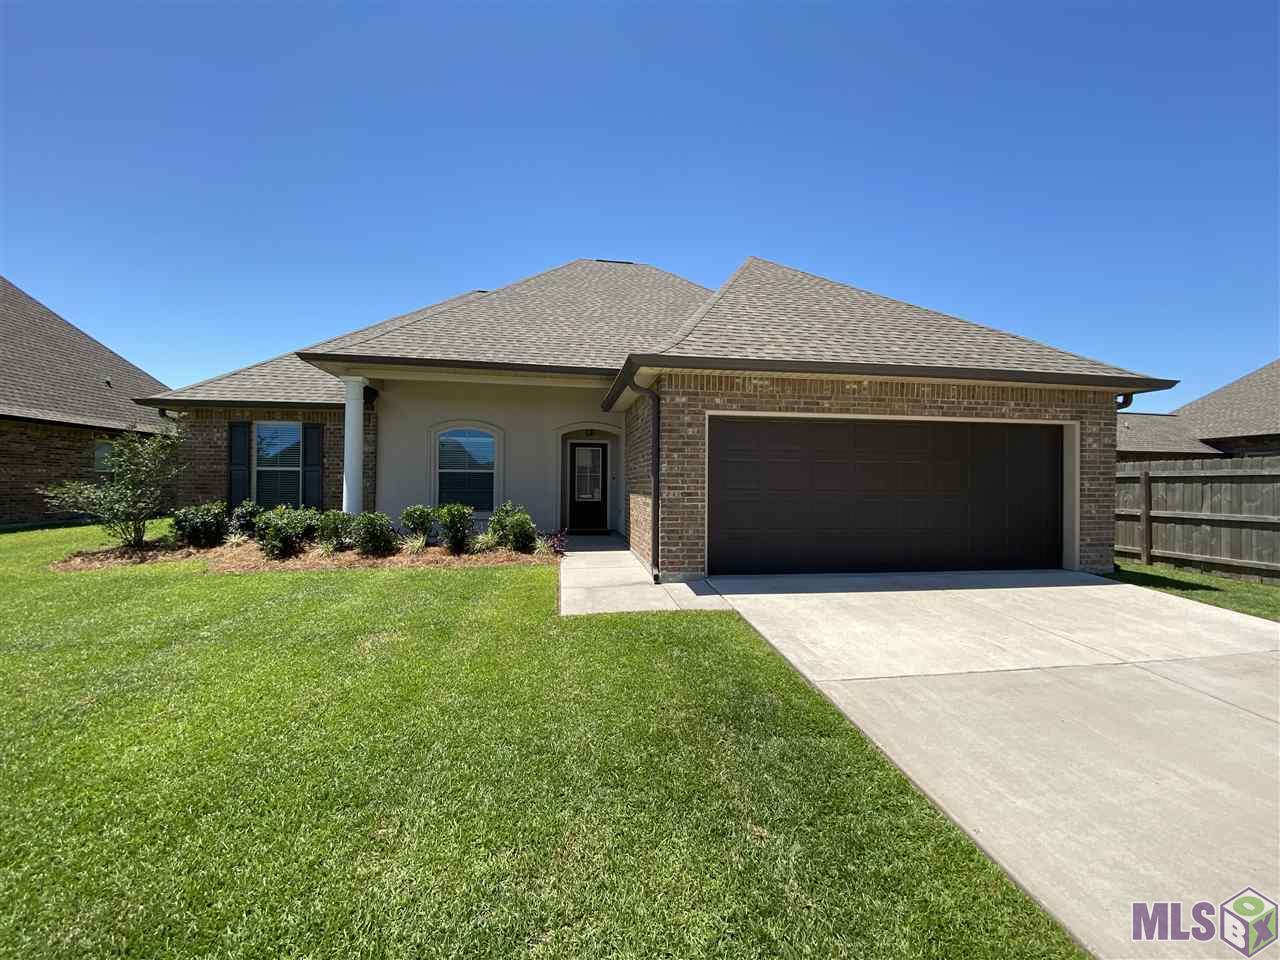
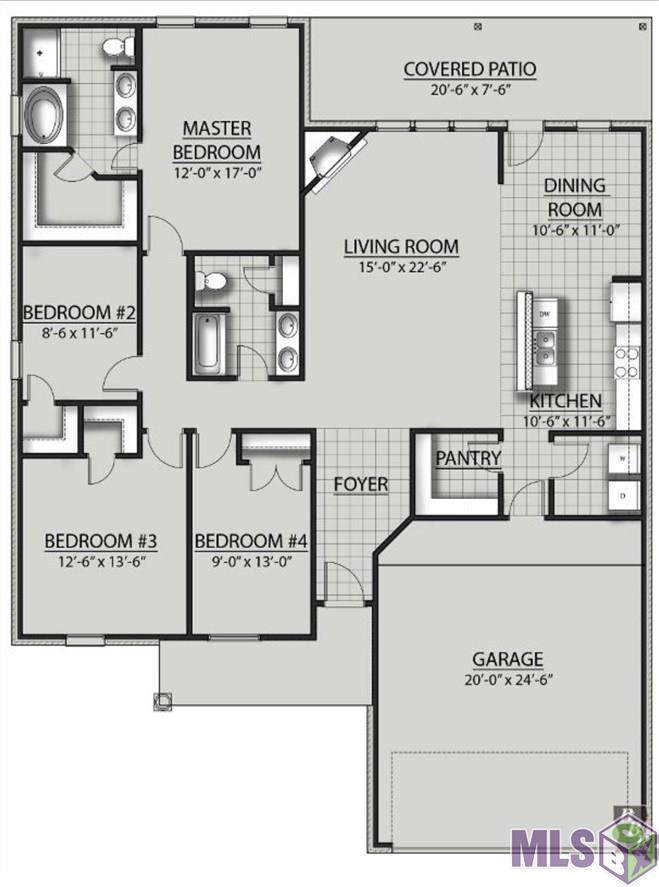
- Parking Features: 2 Car, Attached, Garage
- Carport Sq Ft: 0
- Garage Sq Ft: 554
- Association Fee: $300.00
- Association Fee Frequency: Annually
- Association: Yes
- Tax Legal Description: Lot 37 of Highland Oaks S/D, Phase 1
- Virtual Tour URL Unbranded: http://www.propertiesinmotion.com/property-tours/139298637
- Above Grade Finished Area: 1965.0
- Building Area Total: 2828.0
- Living Area: 1965.0
- Lot Features: Level, Rear Yard Vehicle Access
- Lot Size Dimensions: 70' x 120'
- Storage Sq Ft: 0
- Cvrd Porch Sq Ft: 212
- Bonus Room Sq Ft: 0
- Deck Sq Ft: 97
- Work Shop Sq Ft: 0
- Home Warranty: No
- Lock Box Location: Front Door
- Property Sub Type: Detached Single Family
- Property Type: Residential
- Apx Age: 04-05 Years
- Overall Condition: Excellent
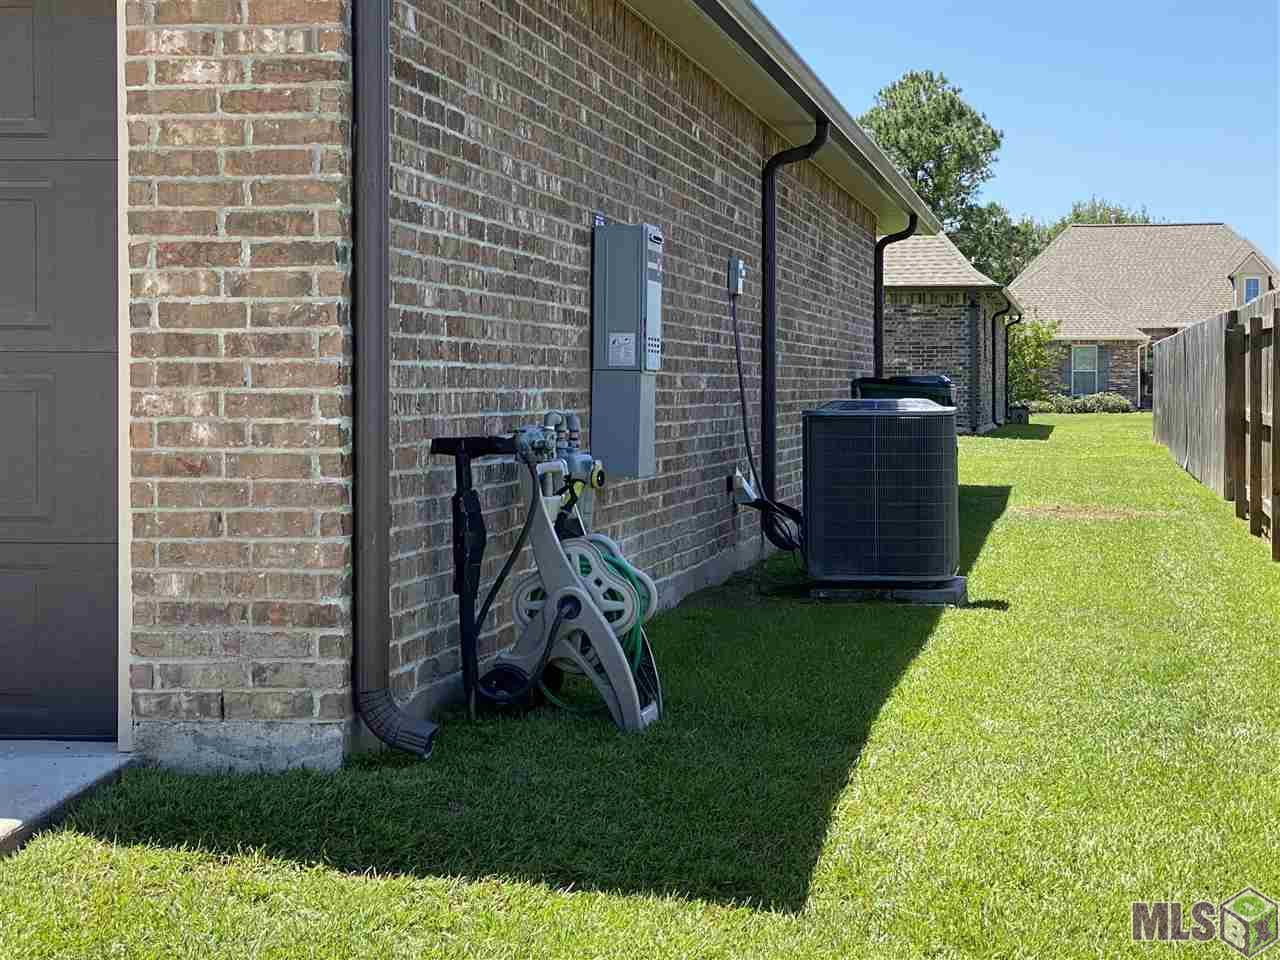
- Green Energy Efficient: Water Heater
- Sewer: Other
- Water Source: Other
- GS Utilities Gas: Other Gas
- Construction Materials: Brick, Synthetic Stucco, Vinyl Siding
- Exterior Features: Rain Gutters
- Fencing: None
- Foundation Details: Slab
- Patio And Porch Features: Covered
- Pool Private: No
- Roof: Asphalt
- Stories: 1
- Appliances: Gas Cooktop, Disposal, Dishwasher, Microwave, Range, Gas Water Heater, Tankless Water Heater
- Bathrooms Full: 2
- Bathrooms Partial: 0
- Bedrooms Total: 4
- Cooling: Central Air
- Fireplace Features: Other
- Flooring: Carpet, Ceramic Tile, Wood
- Heating: Central, Natural Gas, Heat Pump
- Interior Features: Ceiling Fan(s), Crown Molding, Inside Laundry
- Laundry Features: Washer/Dryer Hookups
- Other Equipment: Garage Door Opener
- Bathrooms Display: 2
- Builder Name: DSLD, LLC
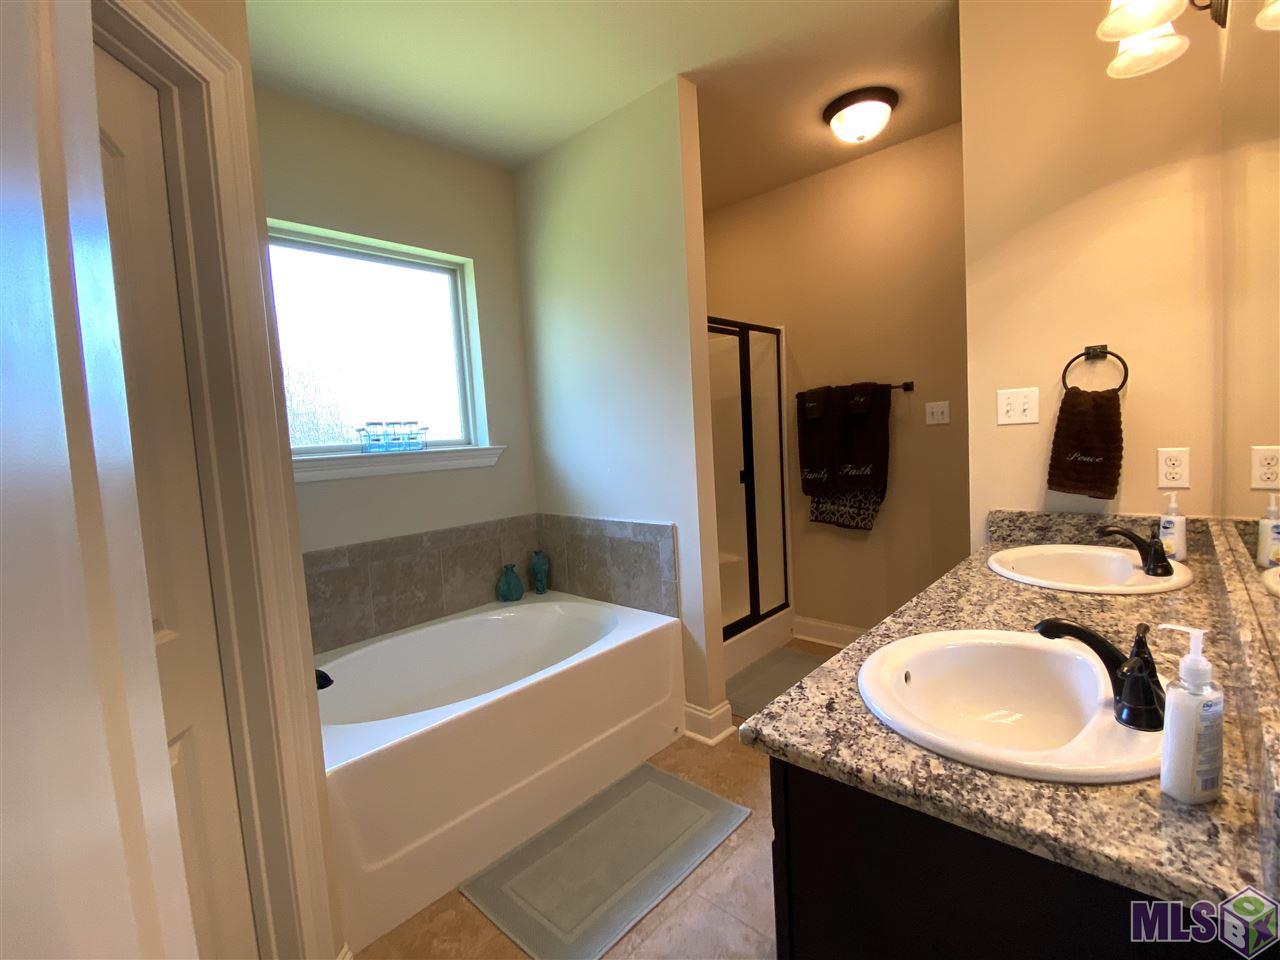
- BA Master Bath: MBA Separate Shower,MBA Tub: Garden/Soaking,MBA Tub: Shower Combo
- KF Kitchen Features: Cabinets Factory Built,Counters Granite
Property History for 110 Chestnut Ridge Drive
| Date | Event & Source | Price | Appreciation |
|---|---|---|---|
| Jul 8, 2020 | Sold (Public Record) Public Record #674797055 | — | |
| Jul 8, 2020 | Sold ROAM MLS #BY158500 | — | |
| May 18, 2020 | Contract Signed ROAM MLS #BY158500 | — | |
| May 6, 2020 | Listed (Active) ROAM MLS #BY158500 | $238,000 | — |
| Sep 15, 2016 | Sold ROAM MLS #BY122229 | — | |
| Jun 10, 2016 | Contract Signed ROAM MLS #BY122229 | — | |
| Jun 10, 2016 | Listed (Active) ROAM MLS #BY122229 | $215,900 | — |
| Date | Event & Source | Price |
|---|---|---|
| 07/08/2020 | Sold (Public Record) Public Record #674797055 | — |
| 07/08/2020 | Sold ROAM MLS #BY158500 | — |
| 05/18/2020 | Contract Signed ROAM MLS #BY158500 | — |
| 05/06/2020 | Listed (Active) ROAM MLS #BY158500 | $238,000 |
| 09/15/2016 | Sold ROAM MLS #BY122229 | — |
| 06/10/2016 | Contract Signed ROAM MLS #BY122229 | — |
| 06/10/2016 | Listed (Active) ROAM MLS #BY122229 | $215,900 |
For completeness, we often displays two records for one sale: the MLS record and the public record.
Public Records for 110 Chestnut Ridge Drive
Schools near 110 Chestnut Ridge Drive
Rating | School | Type | Grades | Distance |
|---|---|---|---|---|
| Public - | PK to 2 | |||
| Public - | 6 to 8 | |||
| Public - | 9 to 12 | |||
| Public - | 3 to 5 |
Rating | School | Distance |
|---|---|---|
Bayou Blue Elementary School PublicPK to 2 | ||
Bayou Blue Middle School Public6 to 8 | ||
Central Lafourche High School Public9 to 12 | ||
Bayou Blue Upper Elementary School Public3 to 5 |
School ratings and boundaries are provided by GreatSchools.org and Pitney Bowes. This information should only be used as a reference. Proximity or boundaries shown here are not a guarantee of enrollment. Please reach out to schools directly to verify all information and enrollment eligibility.
Similar Homes
New listings in 70359


Nearby home values
| Address | Sold price | Beds | Baths | Sqft | Lot (Sqft) |
|---|---|---|---|---|---|
This home: 110 Chestnut Ridge Drive, Gray, LA 70359 | $238,000 | 4 | 2 | 1,965 | 8,400 |
$278,000 | 3 | 3 | 2,217 | 9,600 | |
$396,000 | 3 | 2 | 2,354 | 9,583 | |
$253,000 | 3 | 2 | 1,925 | 8,400 | |
$255,000 | 3 | 2 | 1,685 | 7,405 | |
$245,000 | 3 | 2 | 1,680 | 7,200 | |
$210,000 | 3 | 2 | 1,685 | 7,680 | |
$298,000 | 4 | 2 | 1,965 | 9,583 | |
$270,000 | 4 | 2 | 1,906 | 7,200 | |
$299,900 | 4 | 2 | 1,954 | 1,001 | |
$295,000 | 3 | 2 | 1,925 | 8,276 | |
$229,000 | – | – | 1,642 | 7,199 | |
$265,000 | 4 | 2 | 1,906 | 7,200 | |
$235,000 | 4 | 2 | 1,965 | 8,400 | |
$220,000 | 3 | 2 | 1,685 | 7,200 | |
$214,334 | 3 | 2 | 1,656 | 7,200 |
Explore Nearby Homes
- Bayou Blue Homes for Sale
- Southern Estates Homes for Sale
- Bayou Cane Homes for Sale
- Lafourche Crossing Homes for Sale
- Crescent Homes for Sale
- Shane Acres Homes for Sale
- Caro Estates of Bayou Blue Homes for Sale
- Broadmoor Homes for Sale
- Ouiski Bayou Estates Homes for Sale
- Downtown Bayou Cane Homes for Sale
- The Lakes Homes for Sale
- Manchester Homes for Sale
- Bayou Country Club Homes for Sale
- Ridgefield Heights Homes for Sale
- North Houma Homes for Sale
- Schriever Homes for Sale
- Gray Homes for Sale
- Gibson Homes for Sale
- Thibodaux Homes for Sale
- Raceland Homes for Sale
- Houma Homes for Sale
- Donner Homes for Sale
- Mathews Homes for Sale
- Bourg Homes for Sale
- Vacherie Homes for Sale
- Labadieville Homes for Sale
- Kraemer Homes for Sale
- Lockport Homes for Sale
- Theriot Homes for Sale
- Gheens Homes for Sale
- 70364 Homes for Sale
- 70360 Homes for Sale
- 70395 Homes for Sale
- 70301 Homes for Sale
- 70394 Homes for Sale
- 70356 Homes for Sale
- 70363 Homes for Sale
- 70310 Homes for Sale
- 70302 Homes for Sale
- 70352 Homes for Sale
- 70343 Homes for Sale
- 70374 Homes for Sale
- 70372 Homes for Sale
- 70375 Homes for Sale
- 70371 Homes for Sale
No guarantee, warranty or representation of any kind is made regarding the completeness or accuracy of any information, descriptions or measurements (including square footage measurements and property condition), such should be independently verified through appropriate means, including, but not limited to, in person inspection and public records, and Compass International Holdings, its subsidiaries, affiliates and independently owned and operated franchisees, and their affiliated agents and associated third parties expressly disclaim any liability in connection therewith. Photos may be virtually staged or digitally enhanced and may not reflect actual property conditions. Offers of compensation are subject to change at the seller's discretion. No financial or legal advice provided. Equal Housing Opportunity.
Listing Courtesy of Latter & Blum Inc/REALTORS
The data relating to real estate listings on this website comes in part from the Internet Data Exchange (IDX) program of Multiple Listing Service of ROAM MLS, Gulf Coast Association of REALTORS, REALTOR Association of Acadiana and South West Louisiana Association of REALTORS. IDX information is provided exclusively for consumers' personal, non-commercial use and may not be used for any purpose other than to identify prospective properties consumers may be interested in purchasing. Listings provided by brokerages other than Compass are identified with the ROAM MLS, Gulf Coast Association of REALTORS, REALTOR Association of Acadiana and South West Louisiana Association of REALTORS Logos. All Information Is Deemed Reliable But Is Not Guaranteed Accurate. All information should be verified by the recipient and none is guaranteed as accurate by ROAM MLS, Gulf Coast, REALTOR Association of Acadiana and South West Louisiana Association of REALTORS.Listing information Copyright© 2026 MLS of ROAM, Gulf Coast, REALTOR Association of Acadiana and South West Louisiana Multiple Listing Service, Inc. All Rights Reserved.
