110 Elder Road





















Description
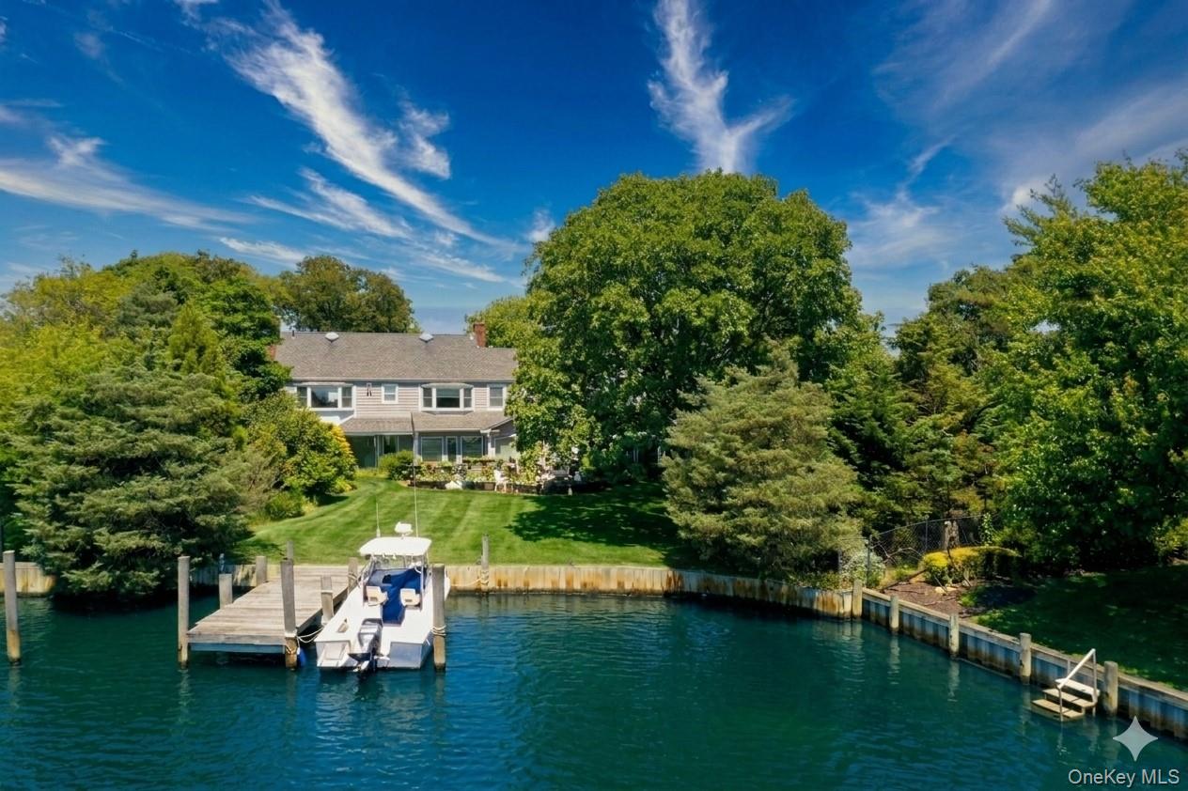
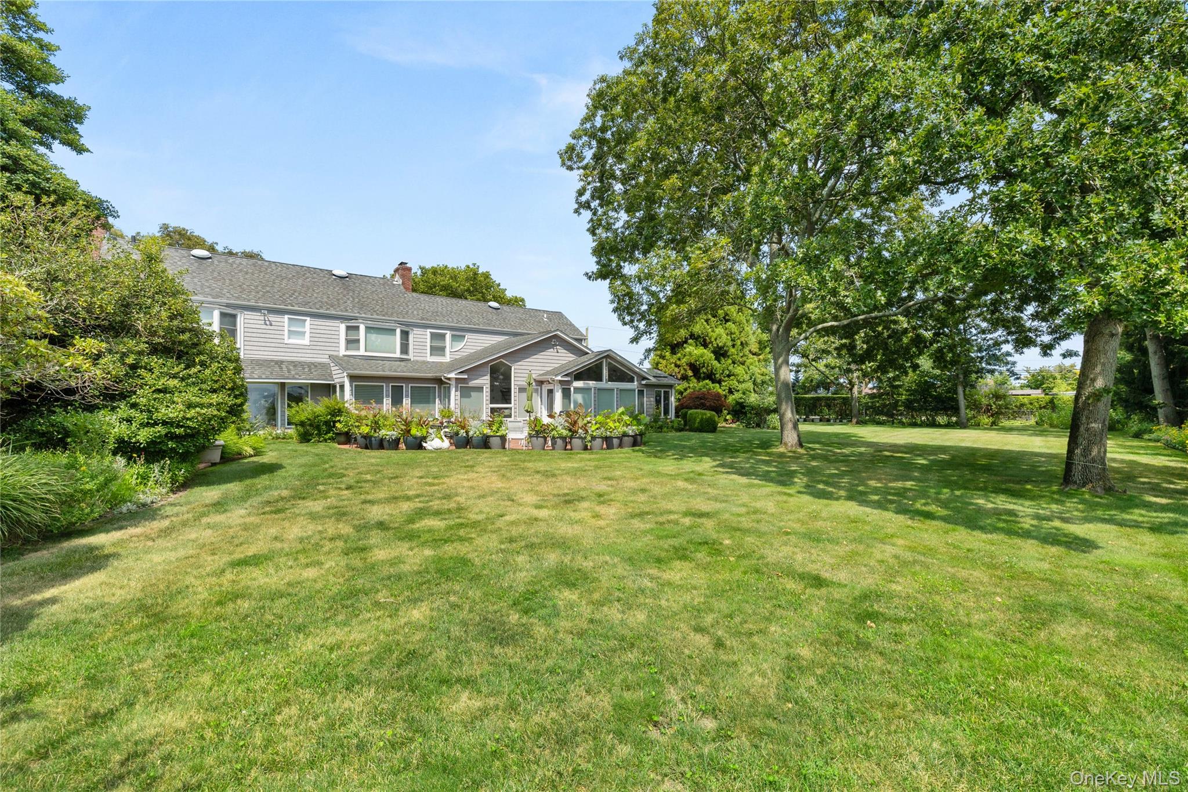
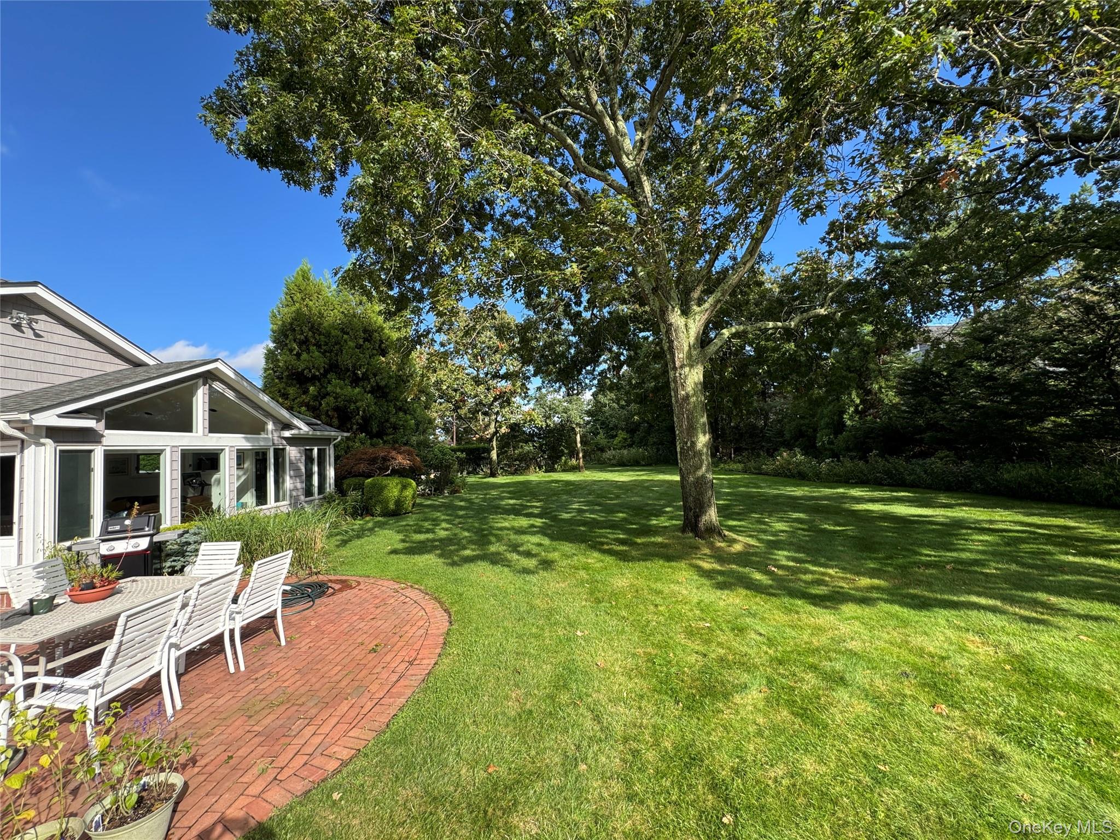
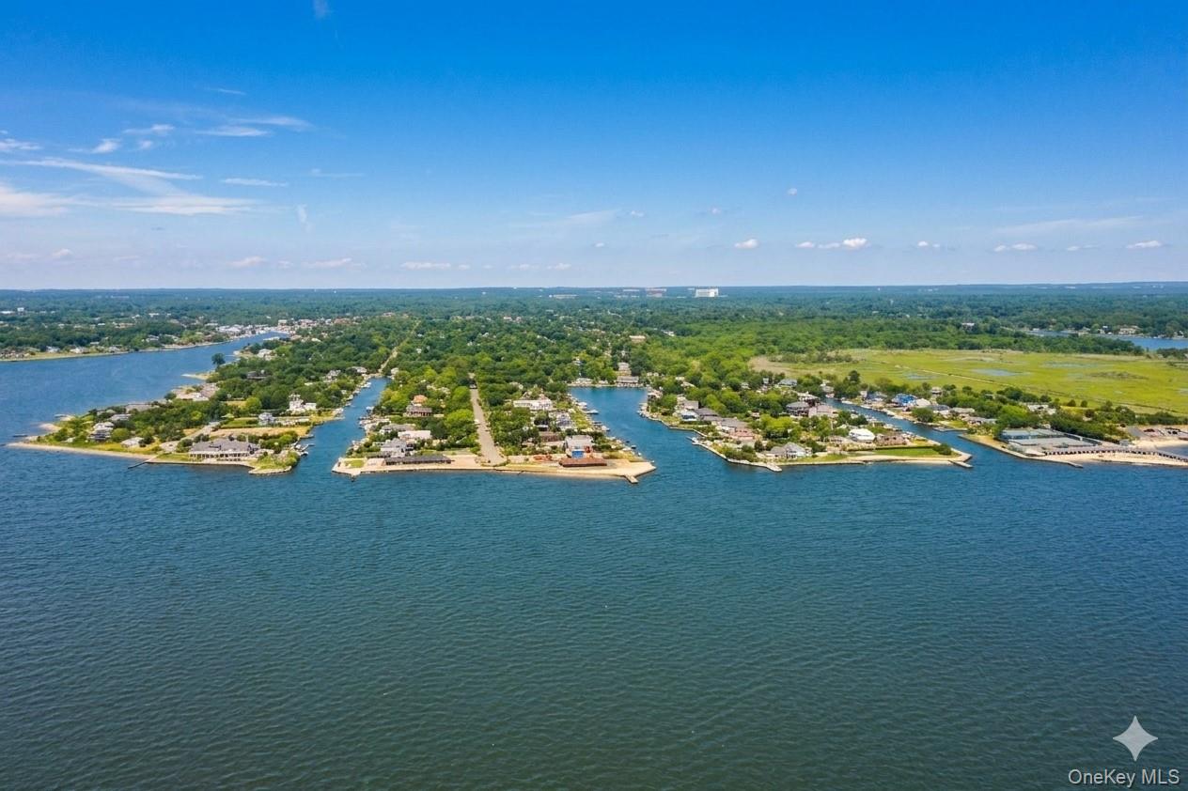
Steeped in prestige, Bayberry Point was envisioned in the late 1800s by the prominent Havemeyer family...Welcome to 110 Elder Road, a rare and commanding ~4,000-square-foot coastal sanctuary nestled within the historic and highly coveted enclave of Bayberry Point. Lovingly maintained and thoughtfully modernized by the same owner for 36 years, this ultra-private, fully hedged, estate-like property features a unique dual front entrance and is arriving on the market for only the third time since 1962.
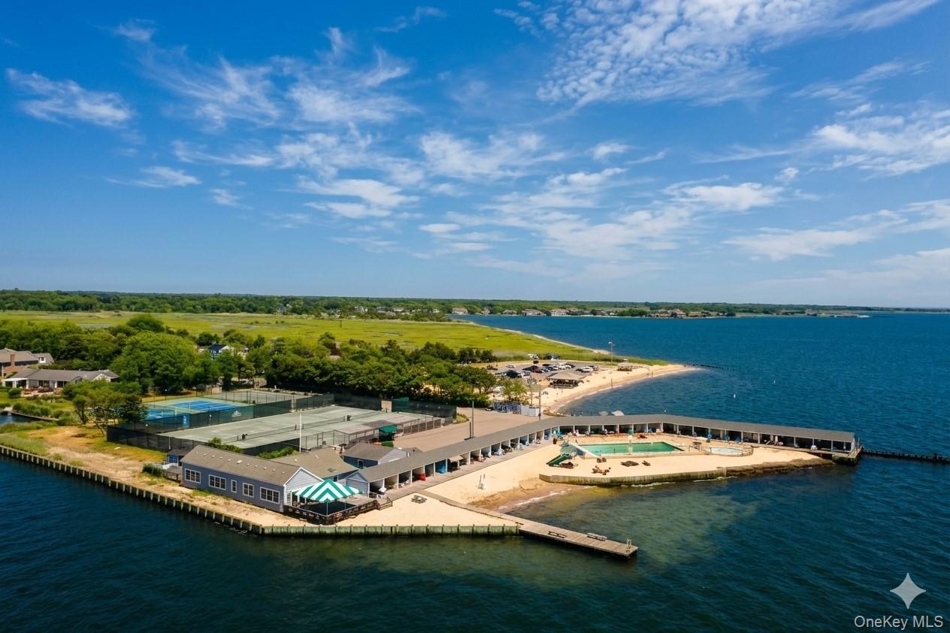
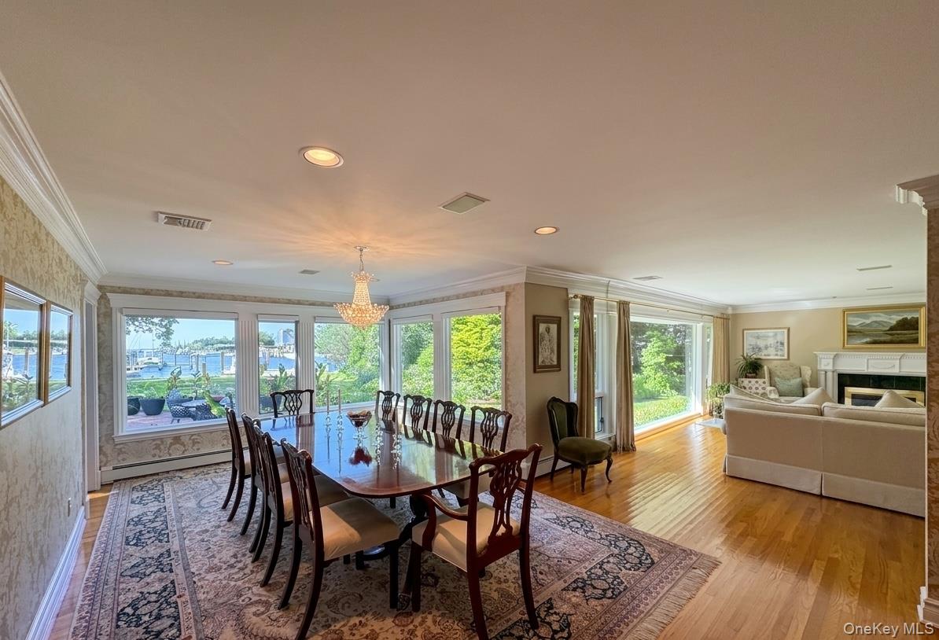
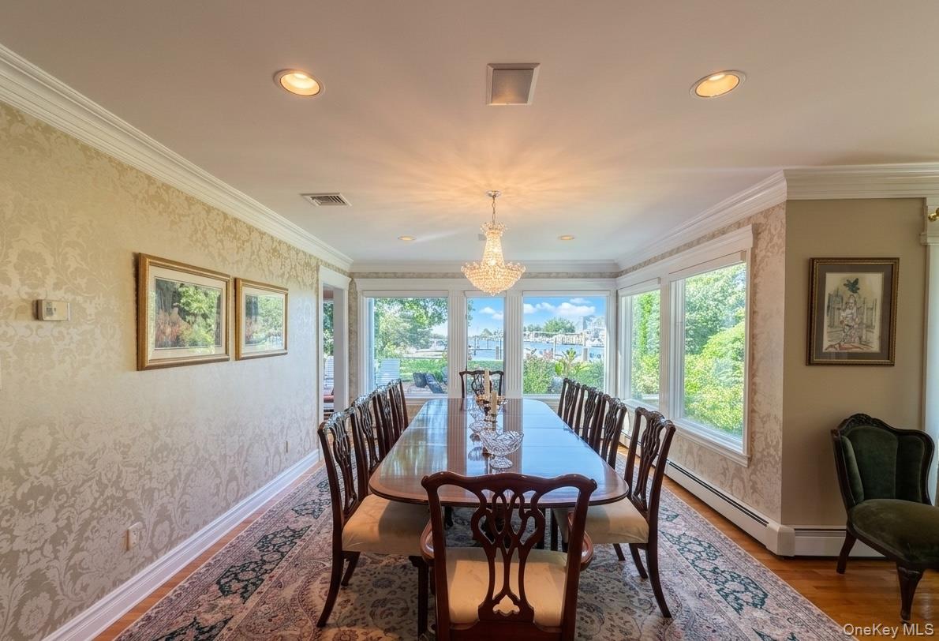
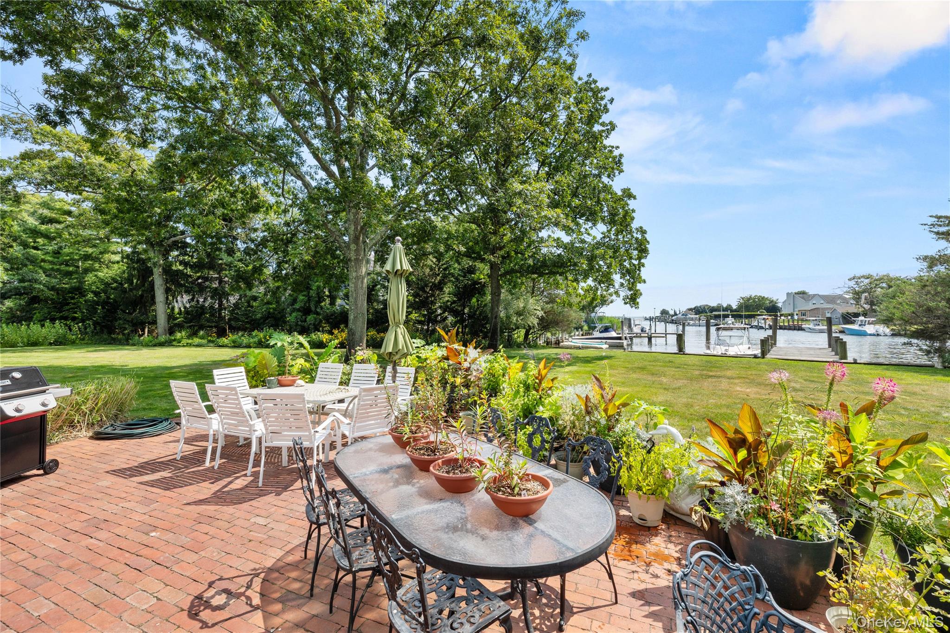
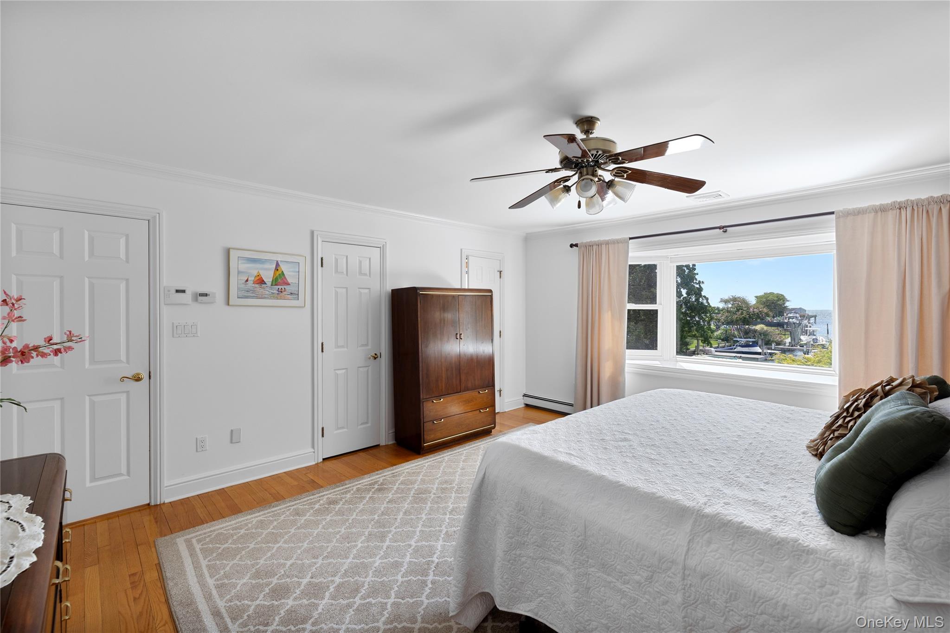
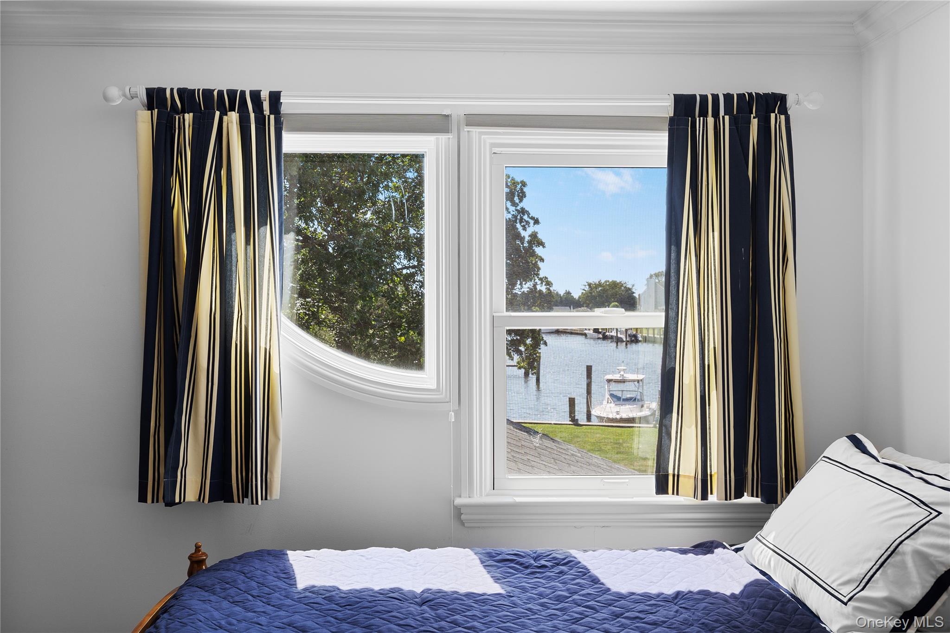
Steeped in prestige, Bayberry Point was envisioned in the late 1800s by the prominent Havemeyer family to be America's "Modern Venice," characterized by its wide, deep-water canals and its premier location just moments from the exclusive Bayberry Beach, Pool & Tennis Club. Designed as an absolute boater’s paradise, this magnificent residence is uniquely positioned to look straight down the length of the canal, offering spectacular, unobstructed water vistas and private views out over the Great South Bay. Sited on the northeast side of the canal, the home is perfectly oriented to welcome refreshing southwest summer breezes and frame breathtaking backyard sunsets. For the avid mariner, the private dock area including 20’ pier can accommodate up to three deep-draft vessels and offers immediate, seconds-away access to the open bay, Fire Island beaches, and world-class fishing grounds.
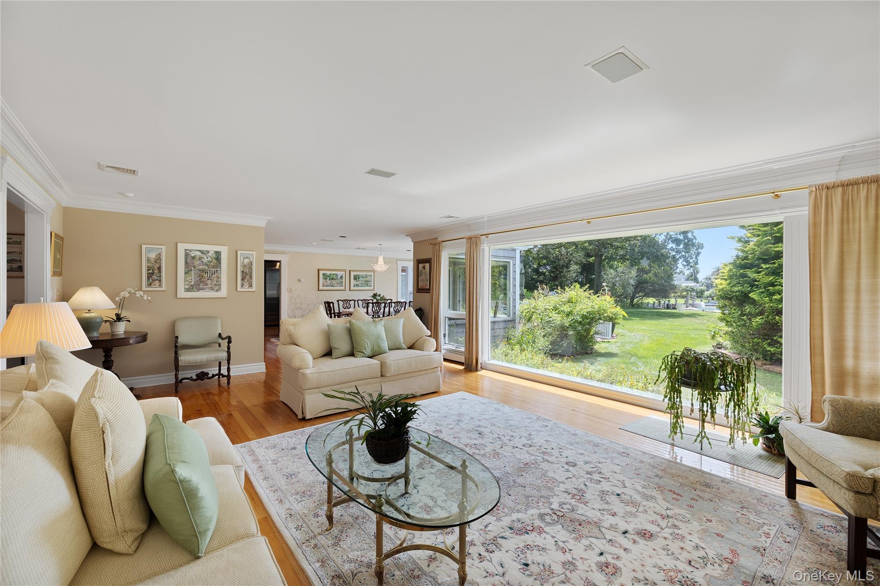
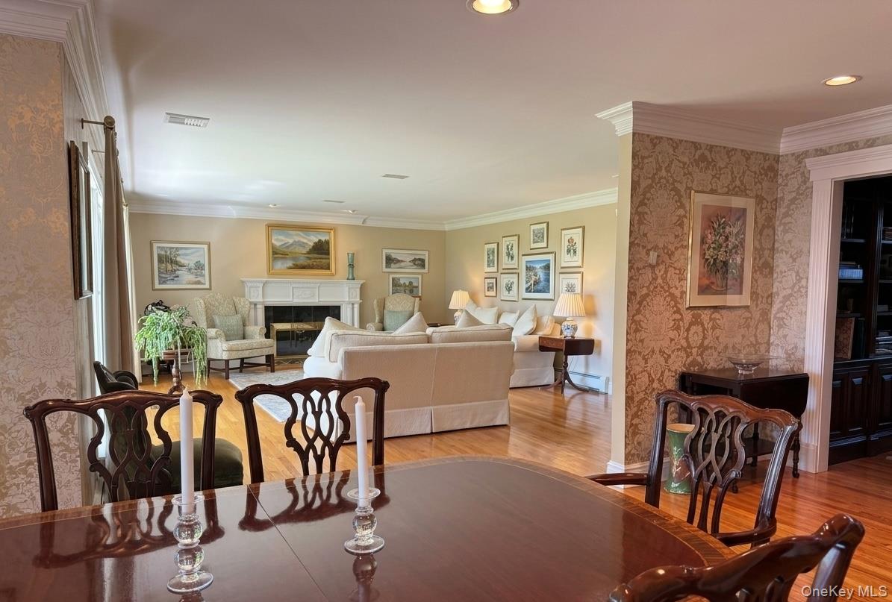
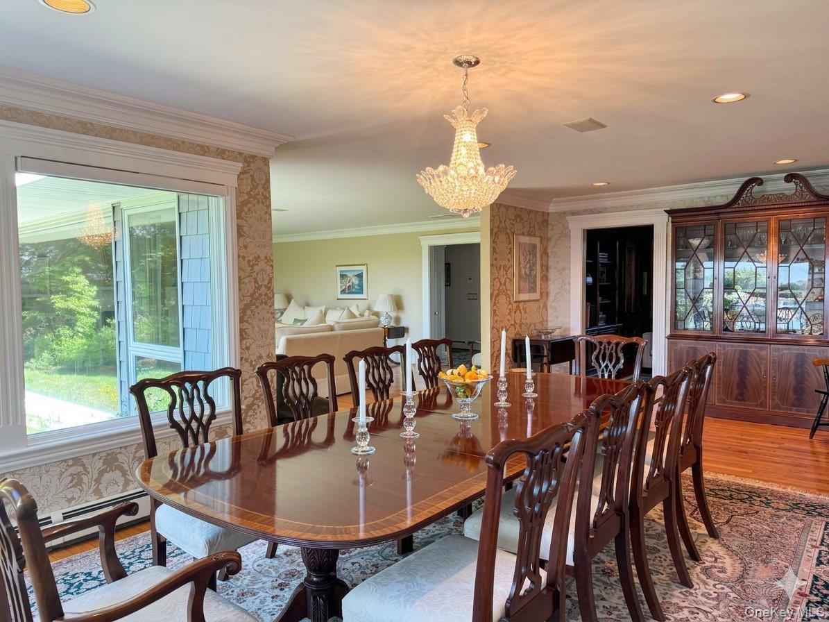
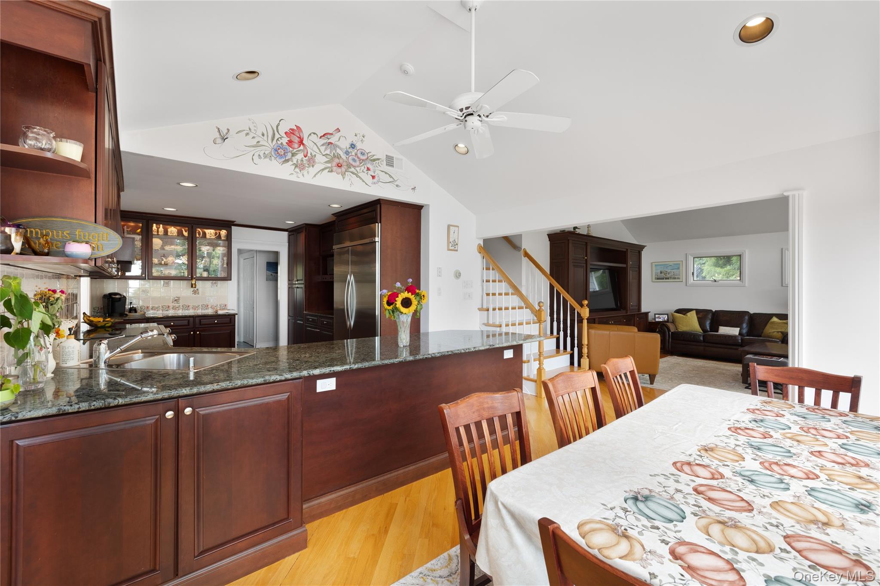
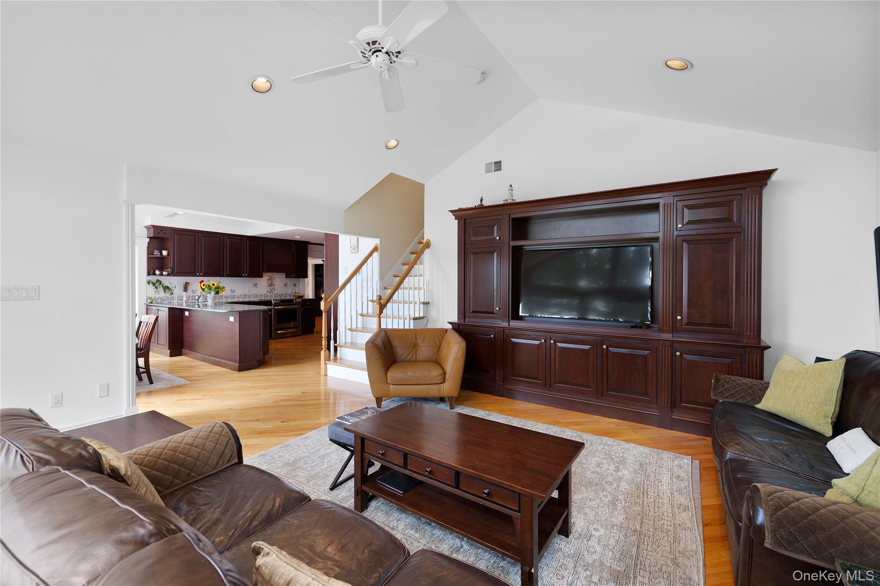
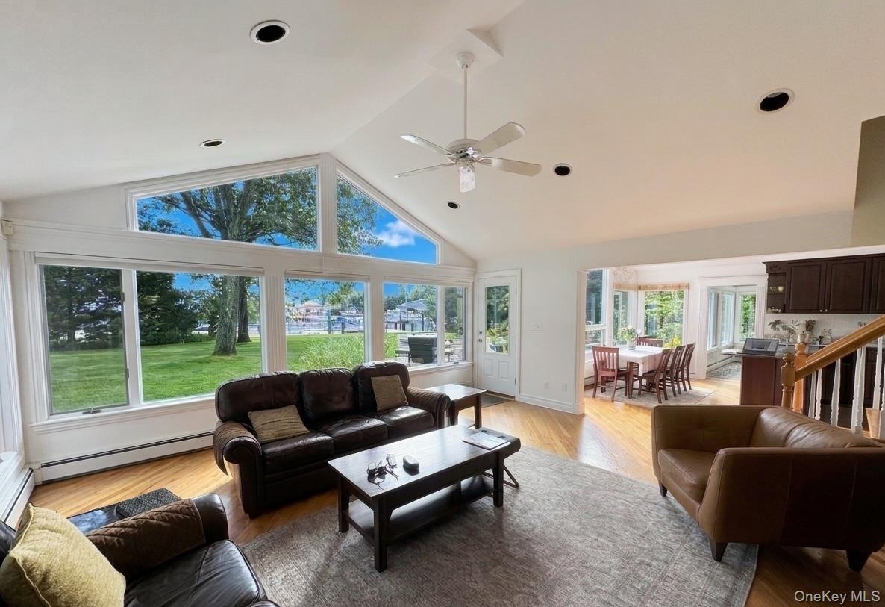
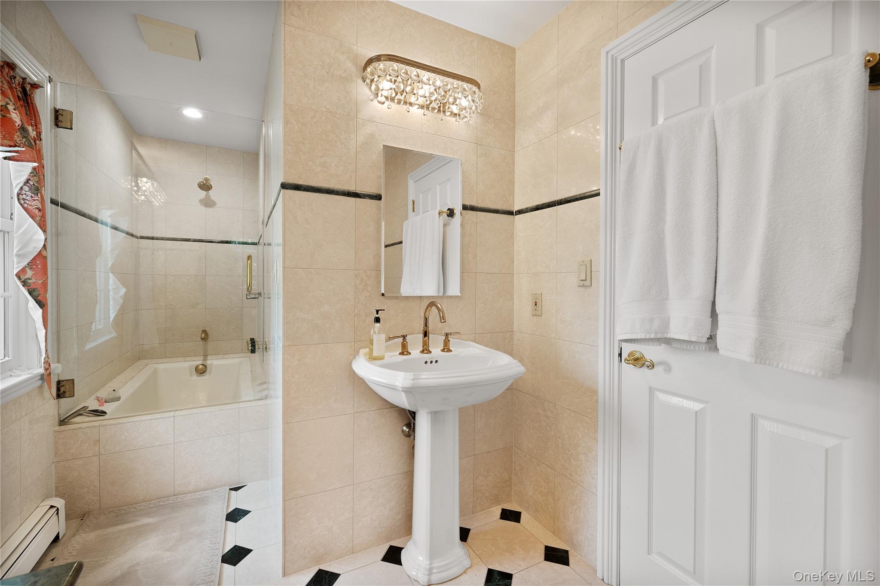
Inside, the generously expanded interior features four upstairs bedrooms and two-and-a-half baths, including a beautifully updated family bathroom. A massive, masterfully executed addition introduced a grand great room, a sun-drenched breakfast area, and a discreet rear staircase, effortlessly blending modern flow with timeless character. Throughout the home, elite craftsmen spent months hand-installing pristine architectural moldings and intricate custom built-ins. A dramatic wall of glass showcases peaceful water views from the principal living room—complete with a fireplace—complementing a sophisticated home office adorned with a classic second corner brick fireplace. Seamlessly pairing luxury with structural integrity.
Come see this fantastic home for yourself and discover why the previous owners stayed so long.
Listing Agent

Open Houses
Location
Payment Calculator
$13,440 per month
30 year fixed, 6.71% Interest
$10,981
$2,438
$21
Know your buying power with a preapproval and custom rate in minutes
 1
1Property Information for 110 Elder Road
- Taxes: $29,252 / year
- MLS Type: Single Family
- County: Suffolk County
- City/Township: Islip
- Subdivision Name: Bayberry Point
- View: Water
- Architectural Style: Colonial
- Community Features: Other
- Garage Spaces: 2
- Waterfront: Yes
- Section Area: Ocean Ave
- Year Built: 1950
- Lot Size: 0.80 AC / 34,848 SF
- Complex Name: Bayberry Point
- Senior Community YN: No
- Directions: Main St. South on Ocean ave. Left on Bayberry Road, Stay to left and turns into Elder.
- Property Attached: No
- Structure Type: Detached
- Levels: Two
- Country: US
- State Or Province: NY
- Water Access YN: Yes
- School District: Islip
- Elementary School District: Islip
- Elementary School: Maud S Sherwood Elementary School
- Middle Or Junior School District: Islip
- Middle Or Junior School: Islip Middle School
- High School District: Islip
- High School: Islip High School
- Lease Considered: No
- Building Units Total: 1
- Parcel Number: 0500-462-00-02-00-022-000
- Tax Assessed Value: $84,300.00
- Included In Taxes: Trash
- Additional Fee Frequency: Annually
- Additional Fee Description: Association
- Association Amenities: Boat Dock, Other
- Association Fee: $250.00
- Association Fee Includes: Common Area Maintenance
- Association Fee Frequency: Annually
- Tax Source: Municipality
- Tax Year: 2026
- Association: Yes
- Amenities: Beach Access, Boat Dock, Boat Slip, Built-in Features, Bulkhead, Canal Access, Canal Front, Cathedral/Vaulted/High Ceiling, Chefs Kitchen, Colonial, Crown Molding, Dock, Double Vanity, Eat in Kitchen, Entertainment Cabinets, Entrance Foyer, Fenced, Formal Dining, Front Yard, Full, Garden, Granite Counters, Hardwood Floors As Seen, High Ceilings, High Speed Internet, His and Hers Closets, Lighting, Mailbox, Natural Woodwork, Ocean Access, Open Kitchen, Other, Pantry, Primary Bathroom, Public, Rain Gutters, Recessed Lighting, Storage, Walk In Closet, Walk Through Kitchen, Washer/Dryer Hookup, Water Access, Water View, Waterfront, Wood Burning
- Interior Features: Built-in Features, Cathedral Ceiling(s), Chefs Kitchen, Crown Molding, Double Vanity, Eat-in Kitchen, Entertainment Cabinets, Entrance Foyer, Formal Dining, Granite Counters, High Ceilings, High Speed Internet, His and Hers Closets, Natural Woodwork, Open Kitchen, Pantry, Primary Bathroom, Recessed Lighting, Storage, Walk Through Kitchen, Walk-In Closet(s), Washer/Dryer Hookup
- Appliances: Dishwasher, Dryer, ENERGY STAR Qualified Appliances, Exhaust Fan, Freezer, Oven, Refrigerator, Stainless Steel Appliance(s), Washer, Oil Water Heater
- Total Rooms: 11
- Basement: None
- Attic Description: Full
- Fireplace Features: Wood Burning
- Location Amenities: Stainless Steel Appliances, Exposure South, Dock/Mooring, Fenced, Fenced Yard, Hardwood Floors As Seen, Cathedral/Vaulted/High Ceiling, Chef's Kitchen, Dual Sinks, Eat in Kitchen, Entry Foyer, Foyer, Formal Dining Room, Granit Countertops, High Ceilings, High Speed Internet, Open Kitchen, Pantry, Storage, Walk Through Kitchen, Walk In Closet, WD Hookup, Garden, Privacy, Scenic View, Waterfront, Water View, Water Access
- Flooring: Hardwood
- Living Area: 3850
- Basement: No
- Exterior Features: Boat Slip, Dock, Garden, Lighting, Mailbox, Rain Gutters
- Exterior Property Features: Boat Slip, Dock, Garden, Lighting, Mailbox, Rain Gutters, Driveway, Garage, Garage Door Opener, Private, Fenced, Front Yard, Full, Other, Back Yard, Landscaped, Level, Near School, Near Shops, Secluded, Views, Waterfront
- Elevation Certificate: No
- Fencing: Fenced, Front Yard, Full
- Construction Materials: Frame, Shake Siding, Vinyl Siding
- Road Frontage Type: Municipal
- Road Responsibility: Public Maintained Road
- Waterfront Features: Beach Access, Bulkhead, Canal Access, Canal Front, Ocean Access, Water Access, Waterfront
- Pool Private: No
- Direction Faces: South
- Lot Features: Back Yard, Front Yard, Garden, Landscaped, Level, Near School, Near Shops, Private, Secluded, Views, Waterfront
- Site Features: Other, Back Yard, Front Yard, Garden, Landscaped, Level, Near School, Near Shops, Private, Secluded, Views, Waterfront
- Building Area Units: Square Feet
- Parking Features: Driveway, Garage, Garage Door Opener, Private
- Garage: Yes
- Carport: No
- Cooling: Central Air, ENERGY STAR Qualified Equipment, Zoned
- Heating: Baseboard, Hot Water, Oil, See Remarks
- Heat Fuel Type: Baseboard, Hot Water, Oil, See Remarks
- Number Of Heating Zones: 4
- Sewer: Public Sewer
- Water Source: Public
- Utilities: Cable Available, Cable Connected, Electricity Available, Electricity Connected, Natural Gas Available, Phone Available, Sewer Available, Sewer Connected, Trash Collection Public, Water Available, Water Connected
- Green Features: Dishwasher, Dryer, ENERGY STAR Qualified Appliances, Exhaust Fan, Freezer, Oven, Refrigerator, Stainless Steel Appliance(s), Washer, Oil Water Heater, Baseboard, Hot Water, Oil, See Remarks, Boat Slip, Dock, Garden, Lighting, Mailbox, Rain Gutters
- Down Payment Resource: No
Property History for 110 Elder Road
| Date | Event & Source | Price | Appreciation |
|---|---|---|---|
| Sep 14, 2026 | Listed (Active) ONEKEY #1045909 | $2,125,000 | — |
| Date | Event & Source | Price |
|---|---|---|
| 09/14/2026 | Listed (Active) ONEKEY #1045909 | $2,125,000 |
For completeness, we often displays two records for one sale: the MLS record and the public record.
Public Records for 110 Elder Road
Schools near 110 Elder Road
Rating | School | Type | Grades | Distance |
|---|---|---|---|---|
| Public - | K to 1 | |||
| Public - | 6 to 8 | |||
| Public - | 9 to 12 | |||
| Public - | 2 to 5 |
Rating | School | Distance |
|---|---|---|
Wing Elementary School PublicK to 1 | ||
Islip Middle School Public6 to 8 | ||
Islip High School Public9 to 12 | ||
Maud S Sherwood Elementary School Public2 to 5 |
School ratings and boundaries are provided by GreatSchools.org and Pitney Bowes. This information should only be used as a reference. Proximity or boundaries shown here are not a guarantee of enrollment. Please reach out to schools directly to verify all information and enrollment eligibility.
Similar Homes
Explore Nearby Homes
- Forest Green Homes for Sale
- Islip Hamlet Homes for Sale
- Long Island Homes for Sale
- North Bay Shore Homes for Sale
- Loretta Park Homes for Sale
- Fairview Park Homes for Sale
- North Great River Homes for Sale
- Country Village Homes for Sale
- West Bay Shore Homes for Sale
- Park Row Homes for Sale
- Brentwood Park Homes for Sale
- Baywood Homes for Sale
- Fire Island Homes for Sale
- Oak Beach-Captree Homes for Sale
- Saltaire Village Homes for Sale
- Islip Terrace Homes for Sale
- Islip Homes for Sale
- East Islip Homes for Sale
- Brentwood Homes for Sale
- Bay Shore Homes for Sale
- Central Islip Homes for Sale
- Great River Homes for Sale
- Brightwaters Homes for Sale
- Oakdale Homes for Sale
- Bohemia Homes for Sale
- West Islip Homes for Sale
- Islandia Homes for Sale
- Brookhaven Homes for Sale
- Ronkonkoma Homes for Sale
- Hauppauge Homes for Sale
- 11752 Homes for Sale
- 11706 Homes for Sale
- 11717 Homes for Sale
- 11722 Homes for Sale
- 11730 Homes for Sale
- 11739 Homes for Sale
- 11718 Homes for Sale
- 11769 Homes for Sale
- 11716 Homes for Sale
- 11795 Homes for Sale
- 11749 Homes for Sale
- 11779 Homes for Sale
- 11788 Homes for Sale
- 11770 Homes for Sale
- 11729 Homes for Sale
No guarantee, warranty or representation of any kind is made regarding the completeness or accuracy of any information, descriptions or measurements (including square footage measurements and property condition), such should be independently verified through appropriate means, including, but not limited to, in person inspection and public records, and Compass International Holdings, its subsidiaries, affiliates and independently owned and operated franchisees, and their affiliated agents and associated third parties expressly disclaim any liability in connection therewith. Photos may be virtually staged or digitally enhanced and may not reflect actual property conditions. Offers of compensation are subject to change at the seller's discretion. No financial or legal advice provided. Equal Housing Opportunity. Subject to change at any time. Compass, Inc., its subsidiaries, affiliates and their agents and associated third parties make no guarantee, warranty or representation regarding the accuracy of any waterfront feature, water view or waterfront view.
Based on information submitted to the MLS GRID as of 09/15/2026 11:58 AM. All data is obtained from various sources and may not have been verified by broker or MLS GRID. Supplied Open House Information is subject to change without notice. All information should be independently reviewed and verified for accuracy. Properties may or may not be listed by the office/agent presenting the information. Properties displayed may be listed or sold by various participants in the MLS. IDX information is provided exclusively for consumers’ personal, non-commercial use and may not be used for any purpose other than to identify prospective properties consumers may be interested in purchasing. The data is deemed reliable but is not guaranteed by MLS GRID. Use of the MLS GRID data may be subject to an end user license agreement prescribed by the applicable MLS of the Member Participant, if any, and as amended from time to time.
