110 Sage Trail Road, Unit 37







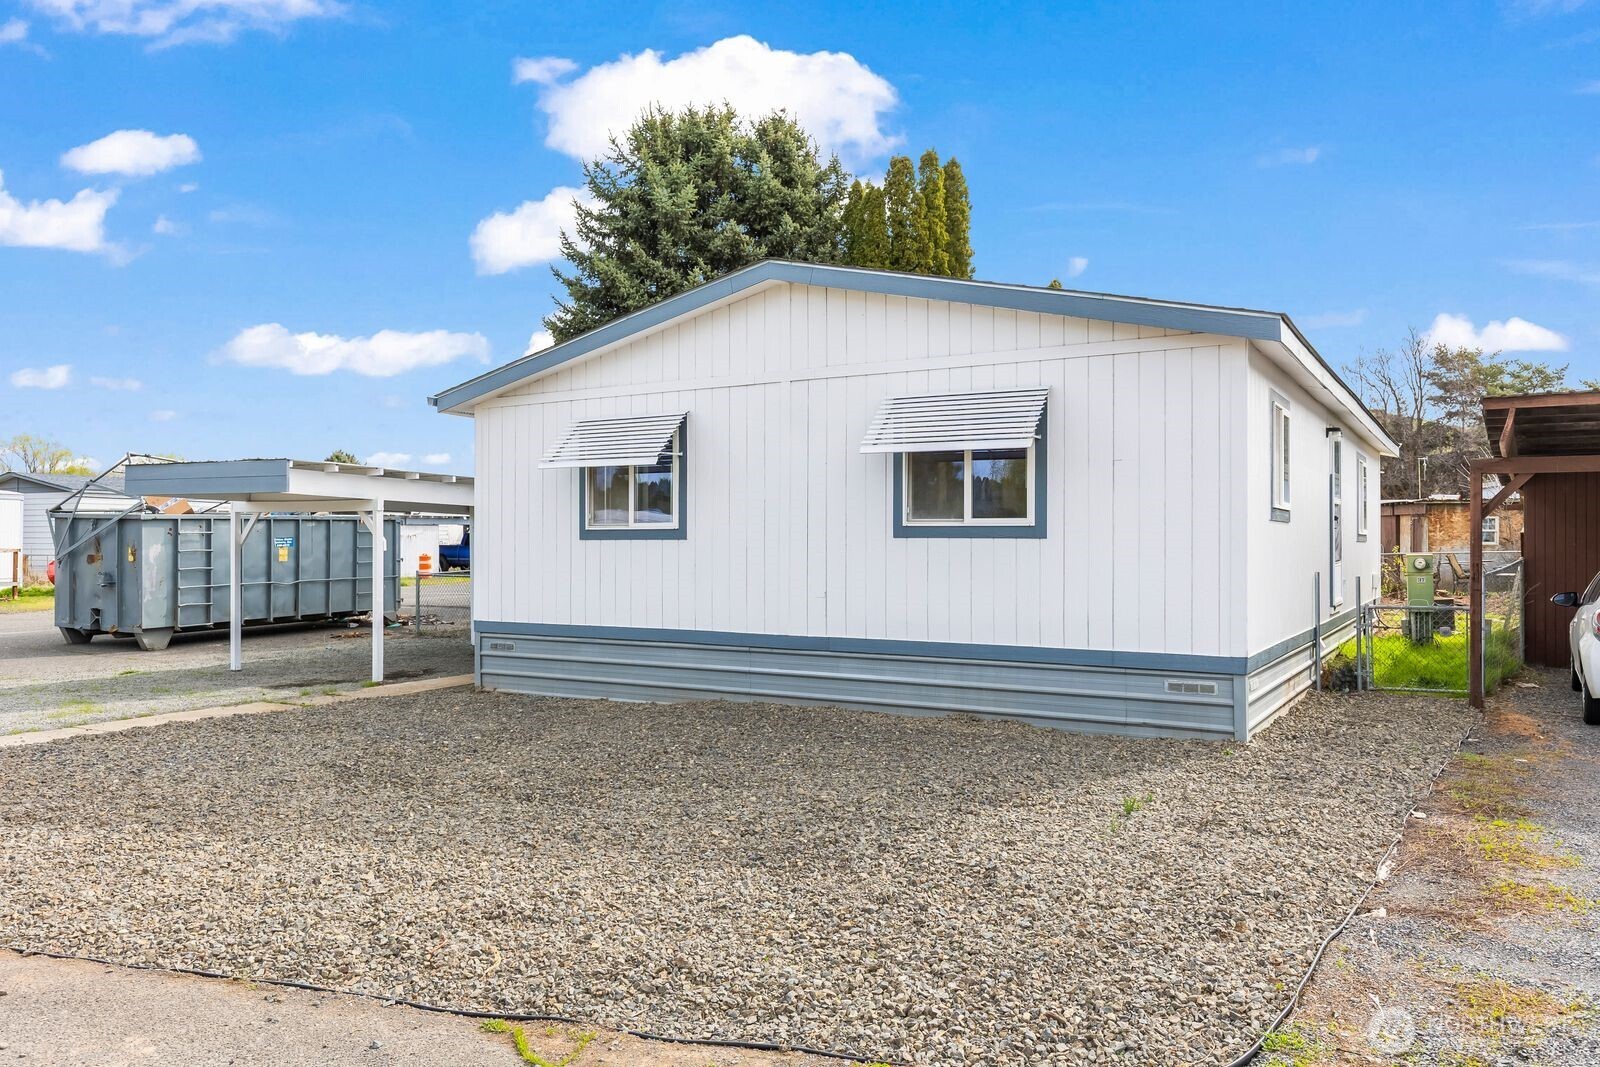


Description
- Listed by: Tina King 360.628.2160 sales@cmgparks.com • Community Management Group LLC


Location
Sold By ZNonMember-Office-MLS
$334 per month
30 year fixed, 7.03% Interest
$334
$0
$0
 1
1Property Information for 110 Sage Trail Road, Unit 37
Property Details
- MLS Type: Residential
- County: Yakima County
- Community Name: Yakima
- School District: Yakima
- Entry Date: 04-11-2025
- Energy Source: Electric
Building Information
- Year Built: 1992
Summary
- Style: 21 - Manuf-Double Wide
- Area: 475 - Yakima County
- Directions: Follow I-82 W to E Selah Rd. Take exit 29 from I-82 W, Turn right onto E Selah Rd, Turn right onto Sage Trail Rd, Turn left into Country Squire Park.
- Park Name: Country Squire
- Space Rent Includes: Garbage,Sewer,Water
- Property Sub Type: MANU
- View: No
- Waterfront: No
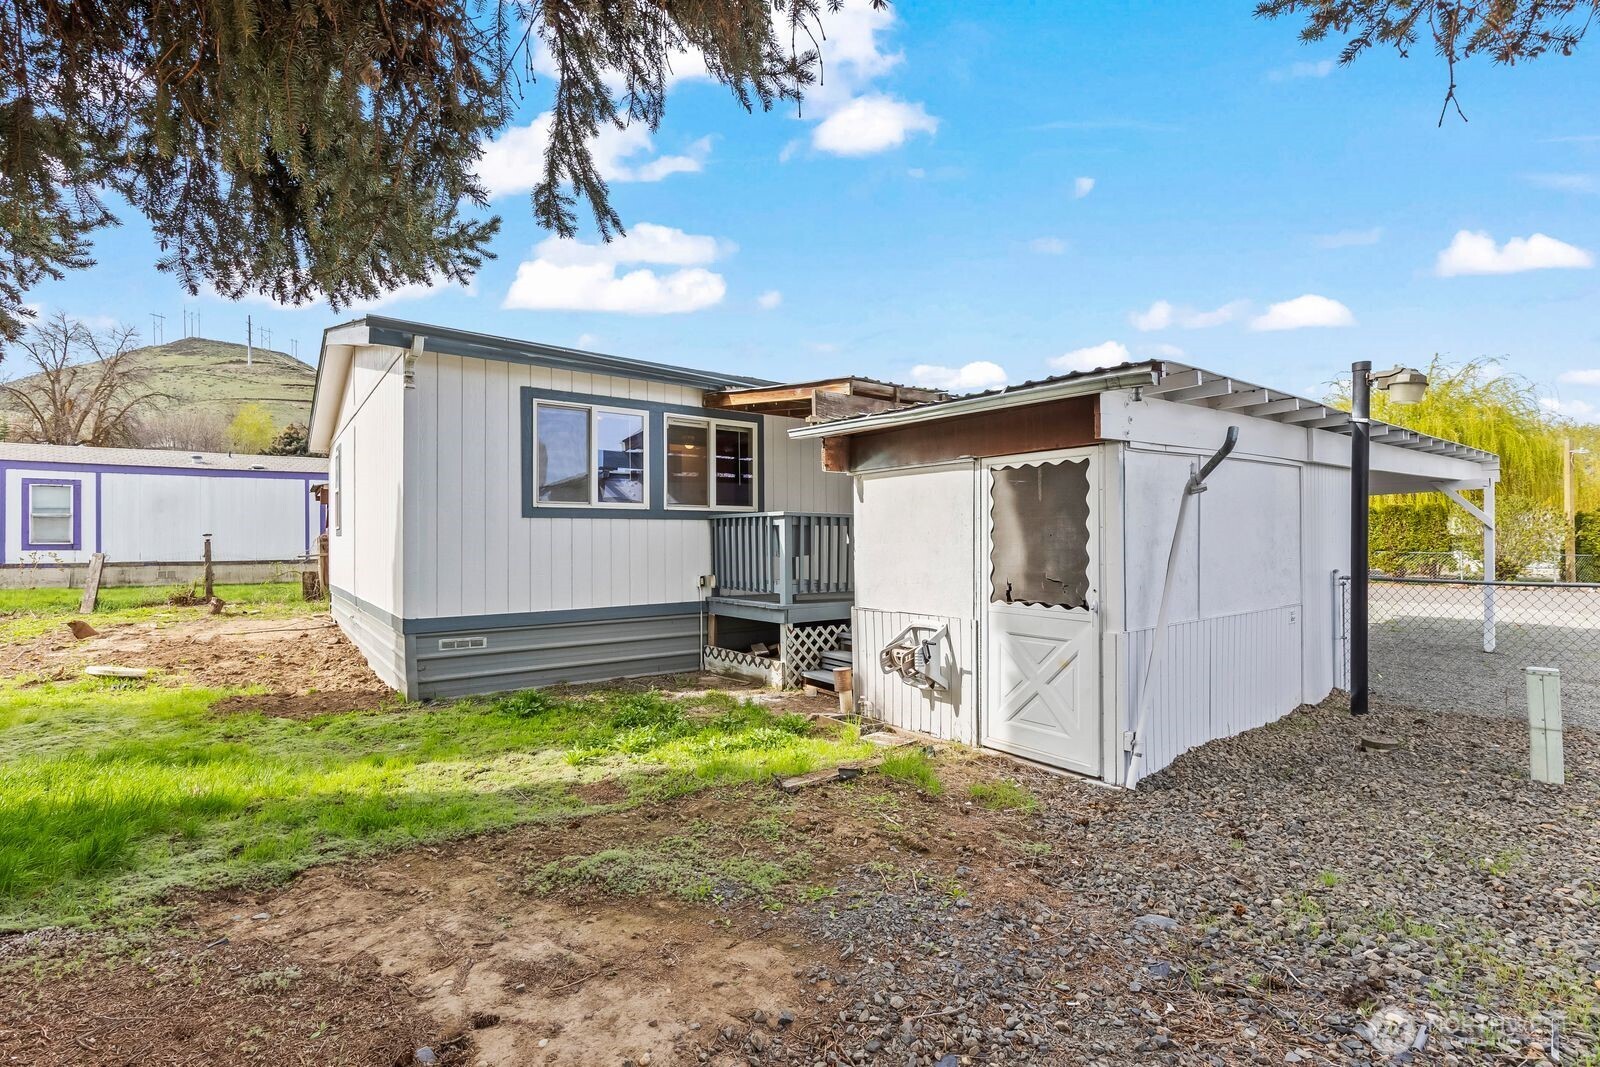
- Carport: Yes
- Parking Type: Carport
- Parking Features: Carport
Interior and Exterior Features
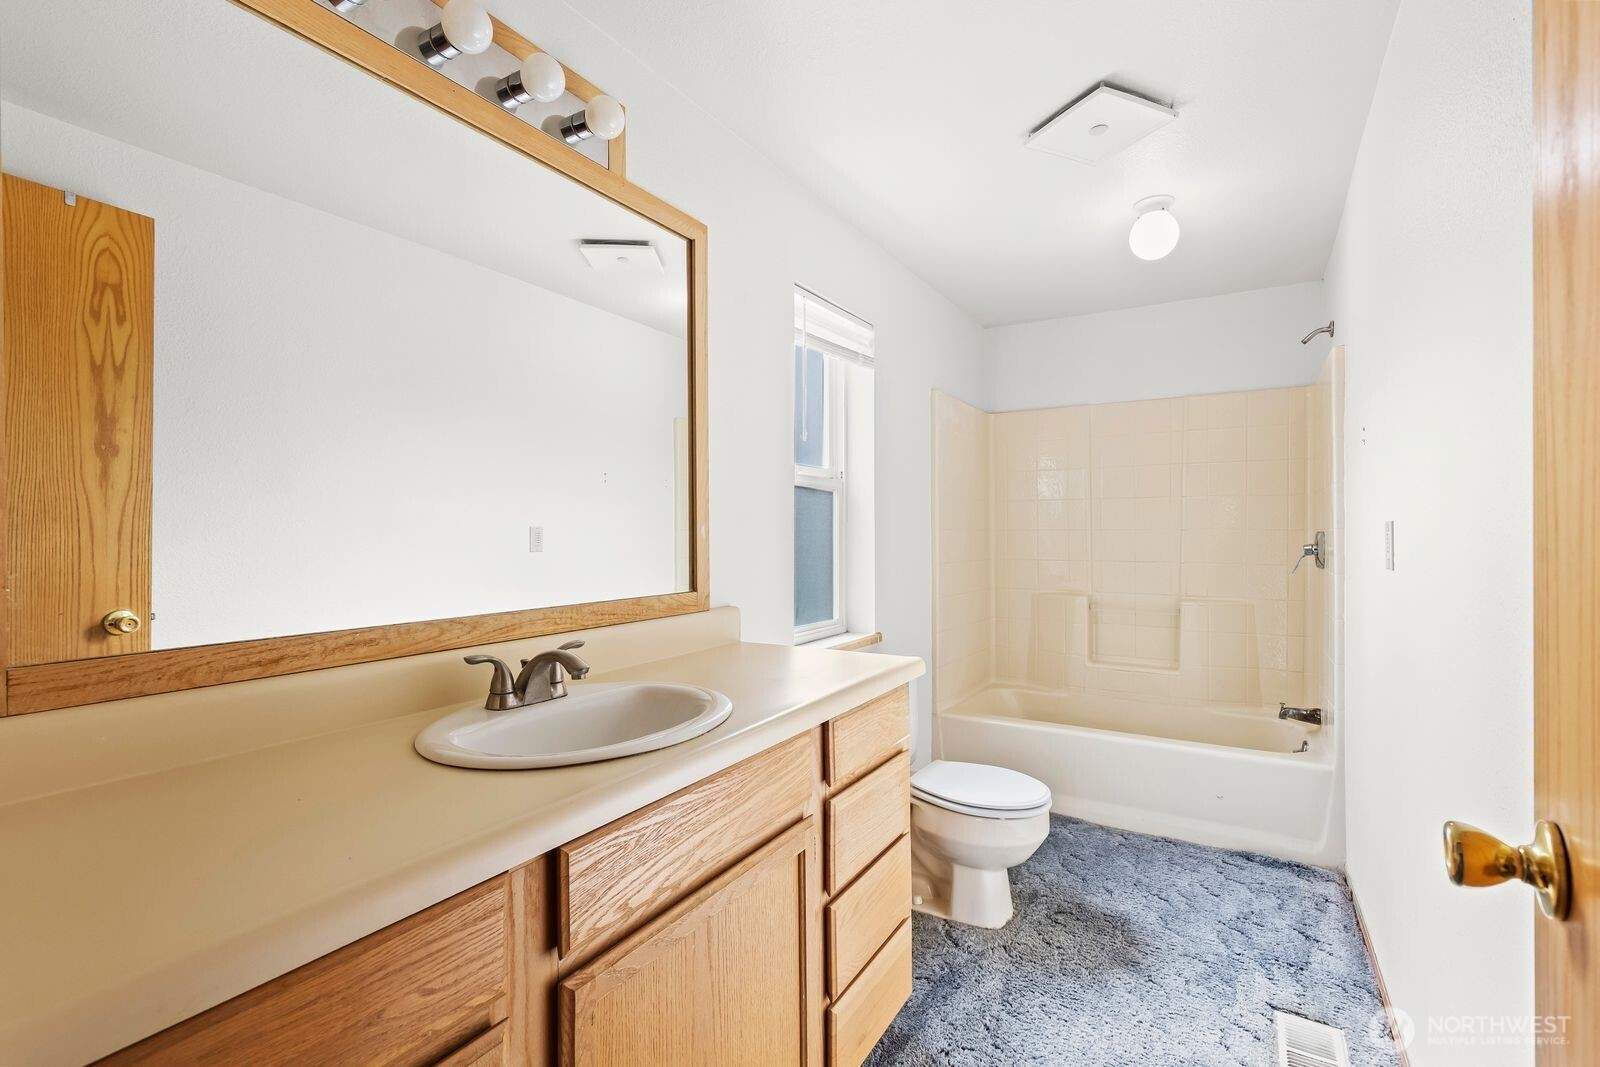
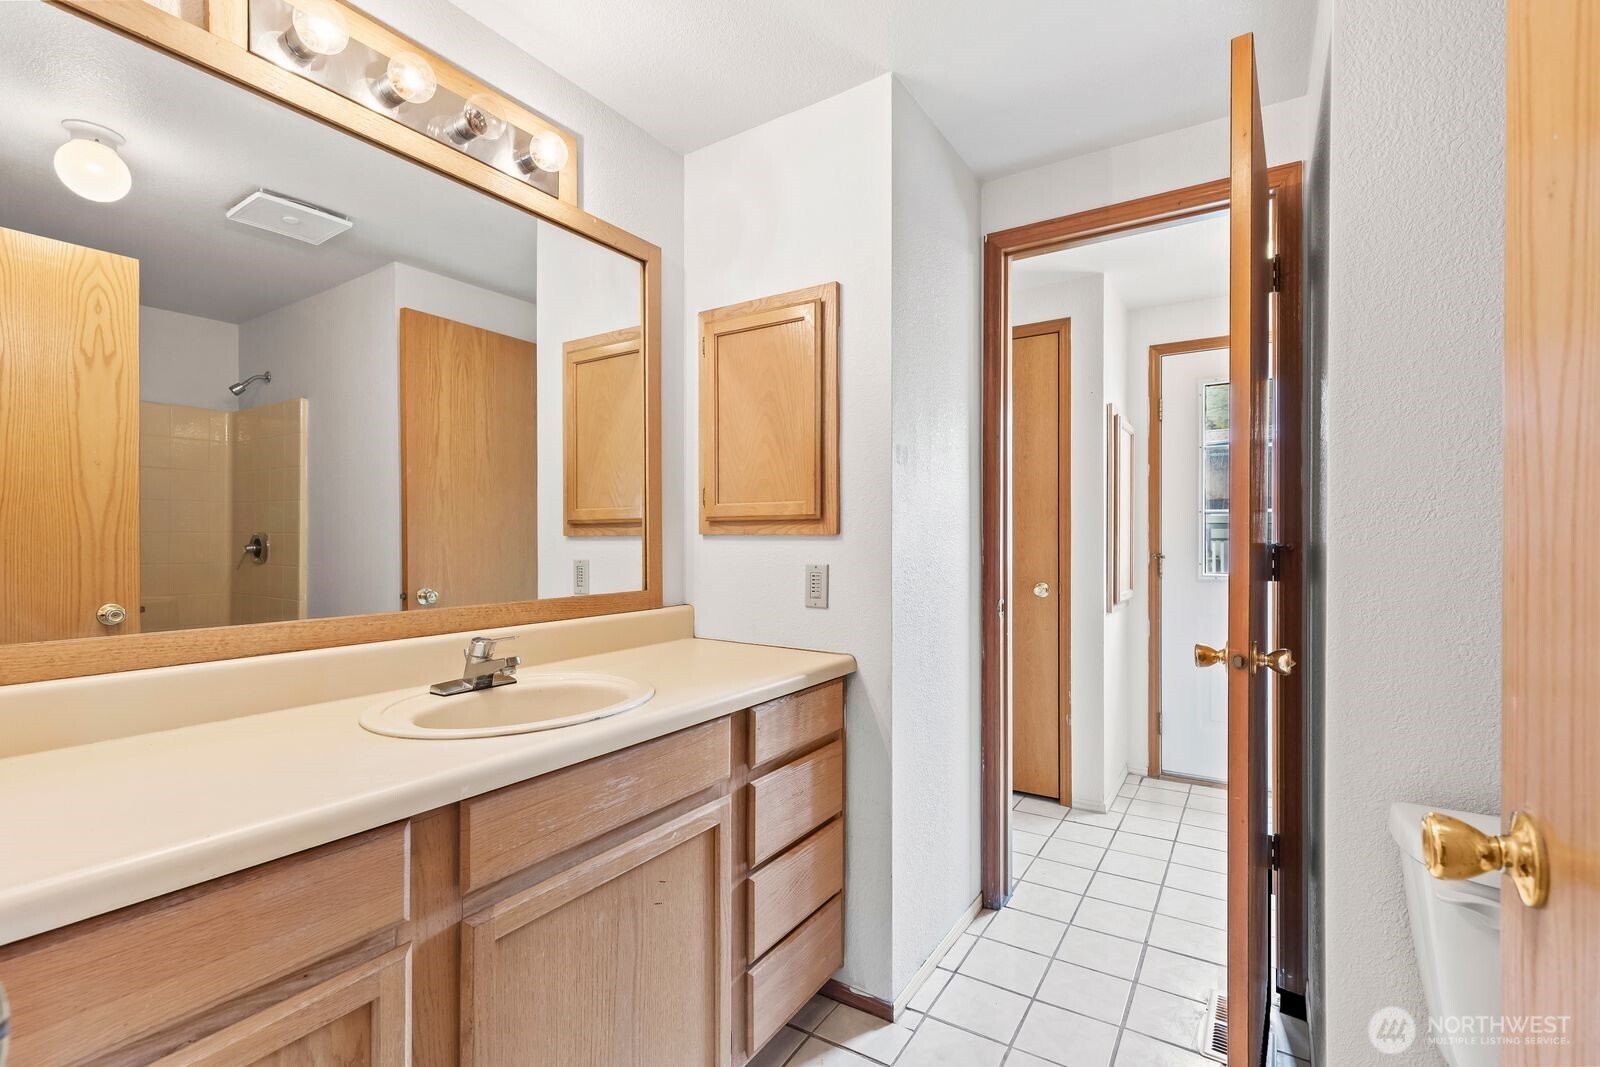
- Full Bathrooms: 2
- Three Quarter Bathrooms: 0
- Half Bathrooms: 0
- Full Baths Upper: 0
- Three Quarter Baths Upper: 0
- Half Baths Upper: 0
- Main Level Bathrooms: 0
- Bedrooms Upper: 0
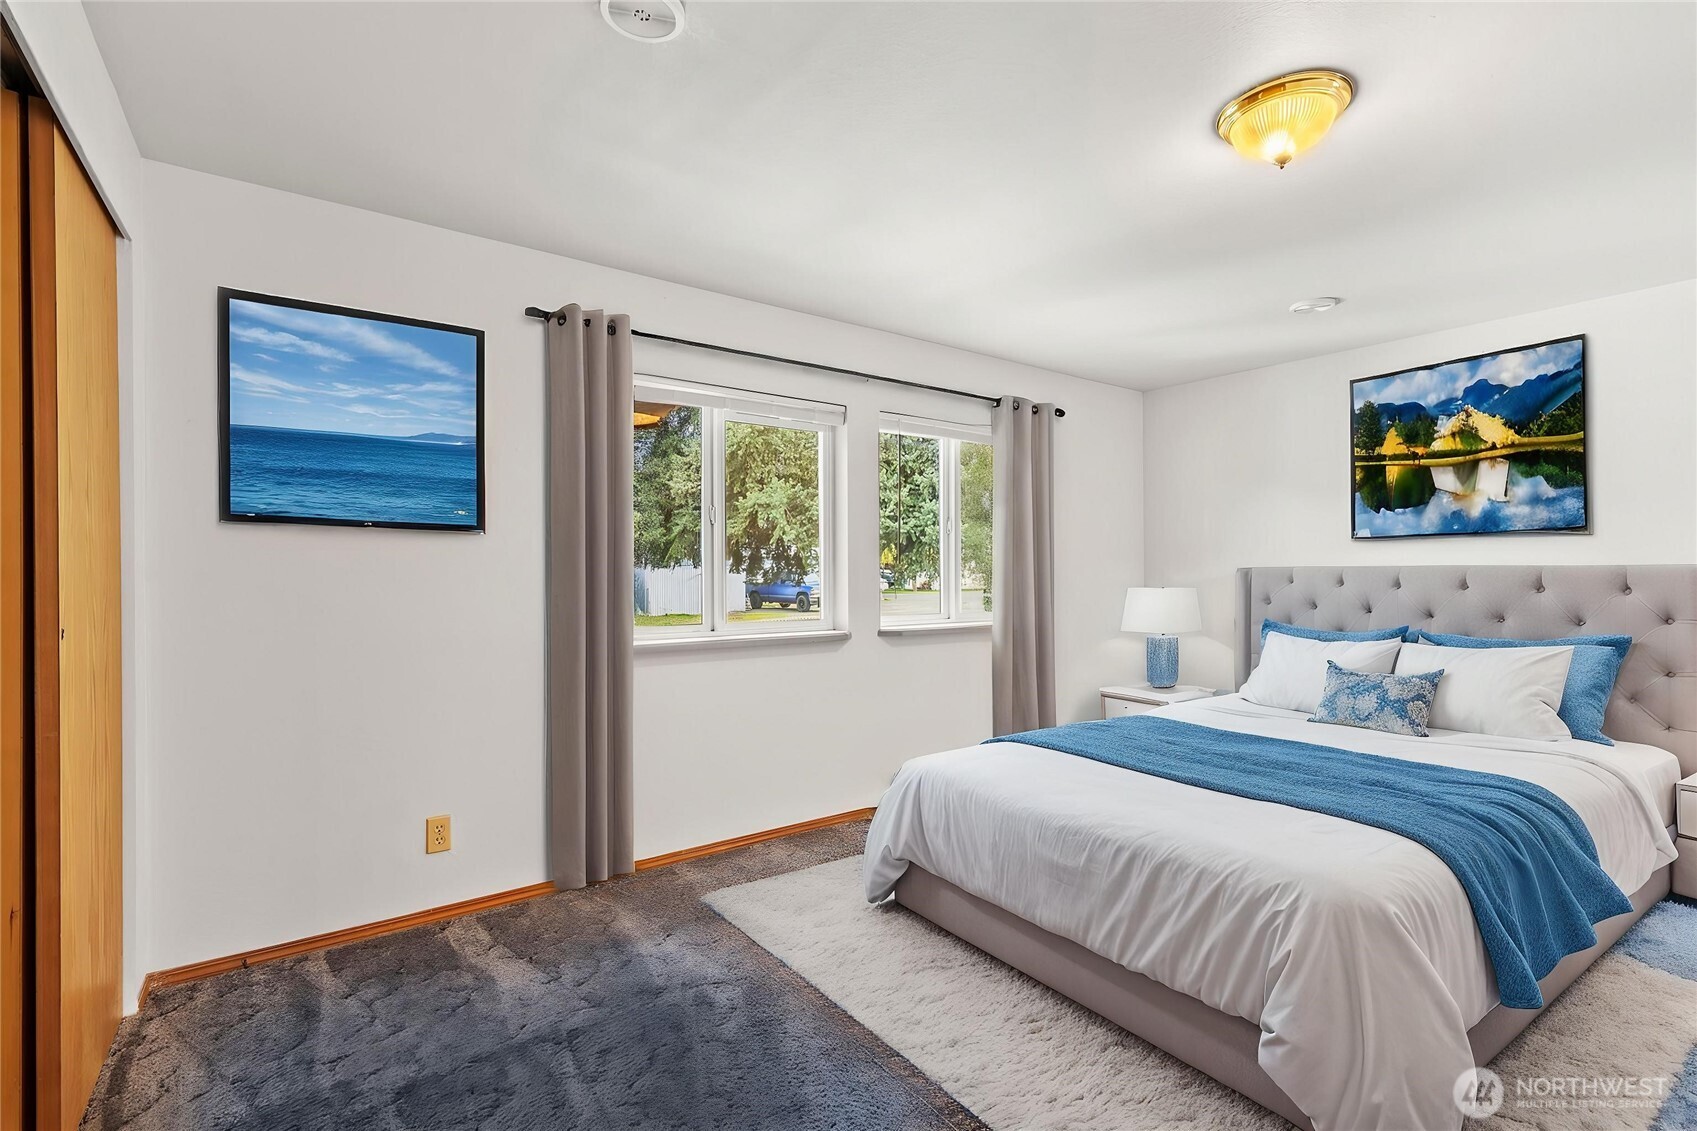
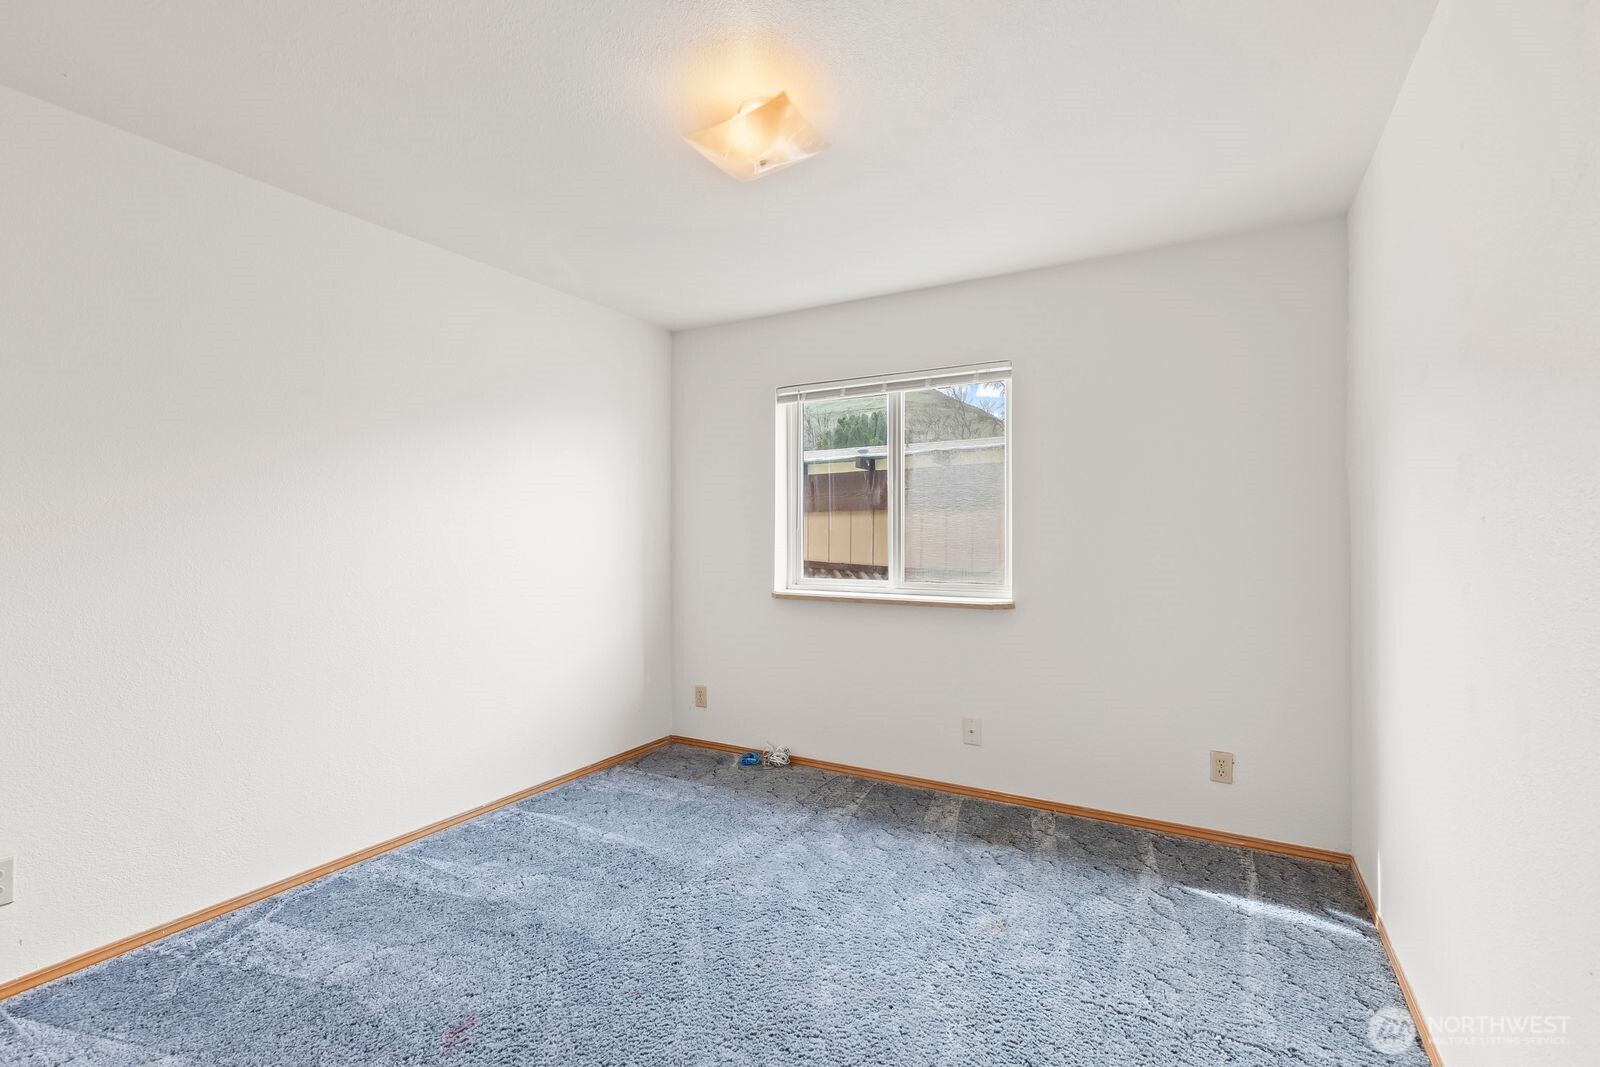
- Bedrooms Possible: 2
- Fireplaces Total: 0
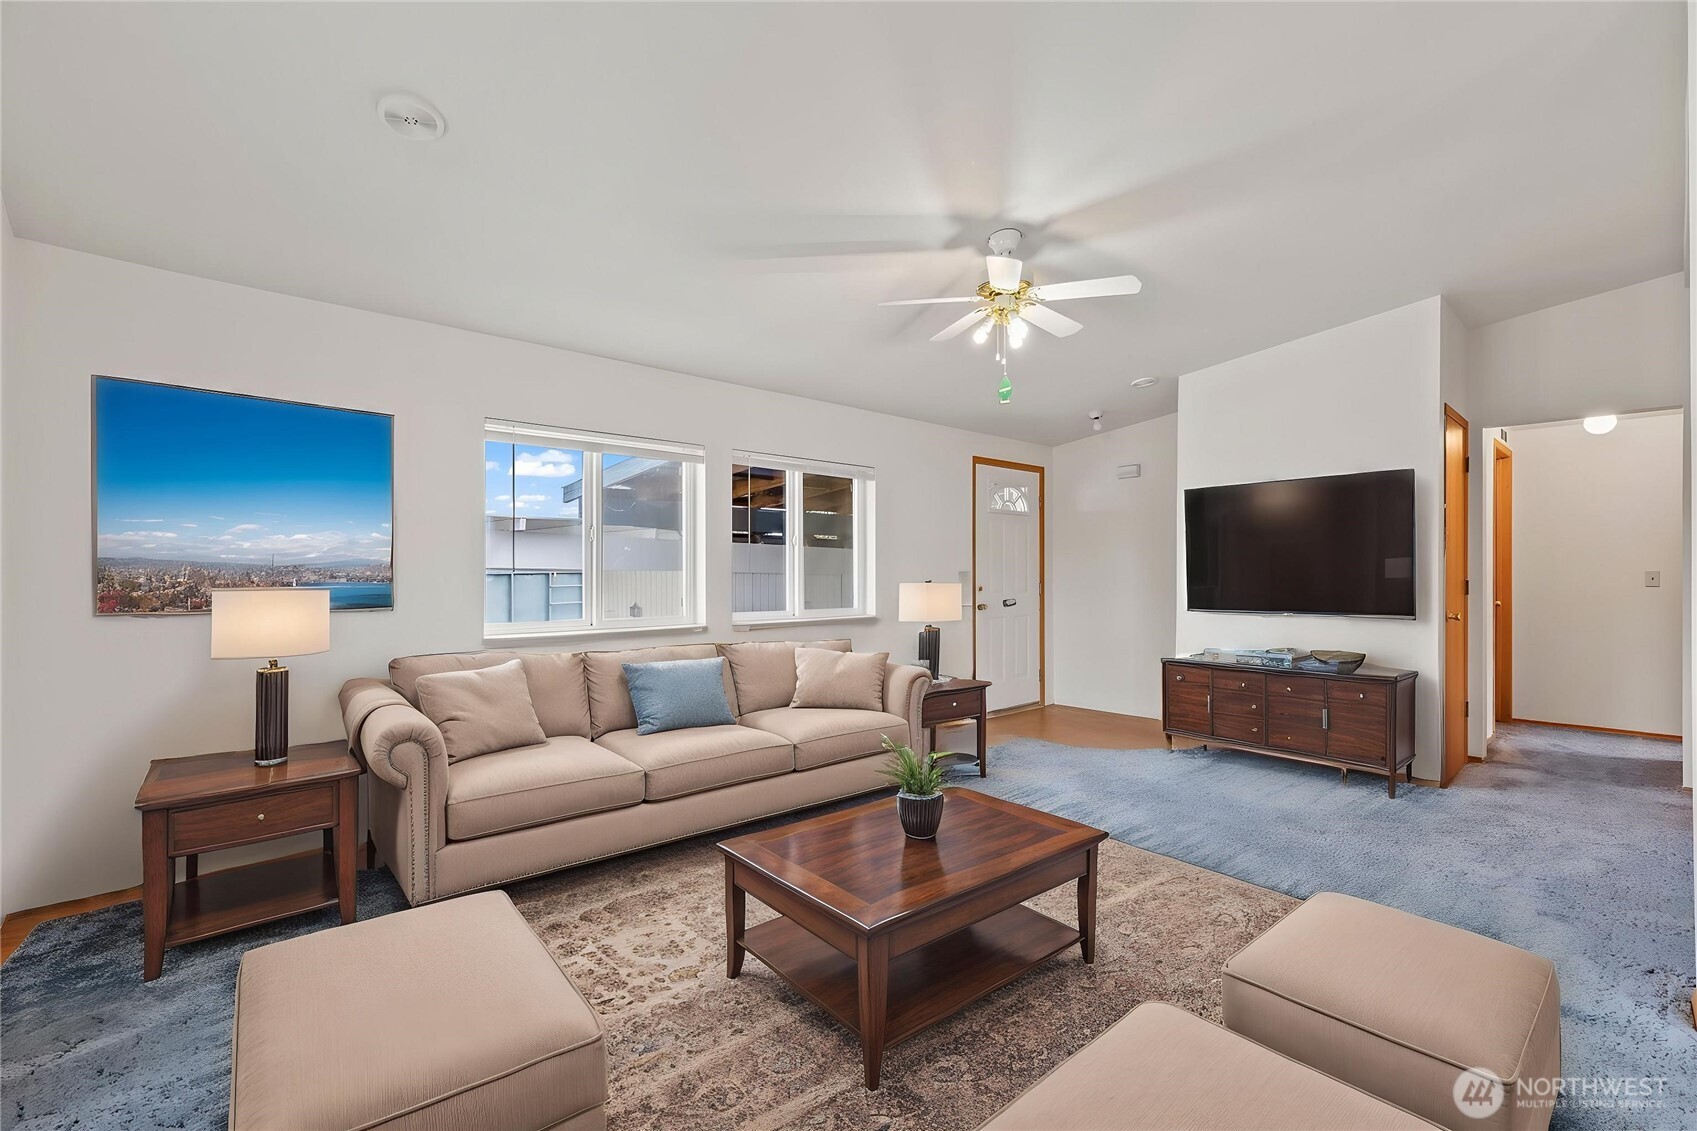
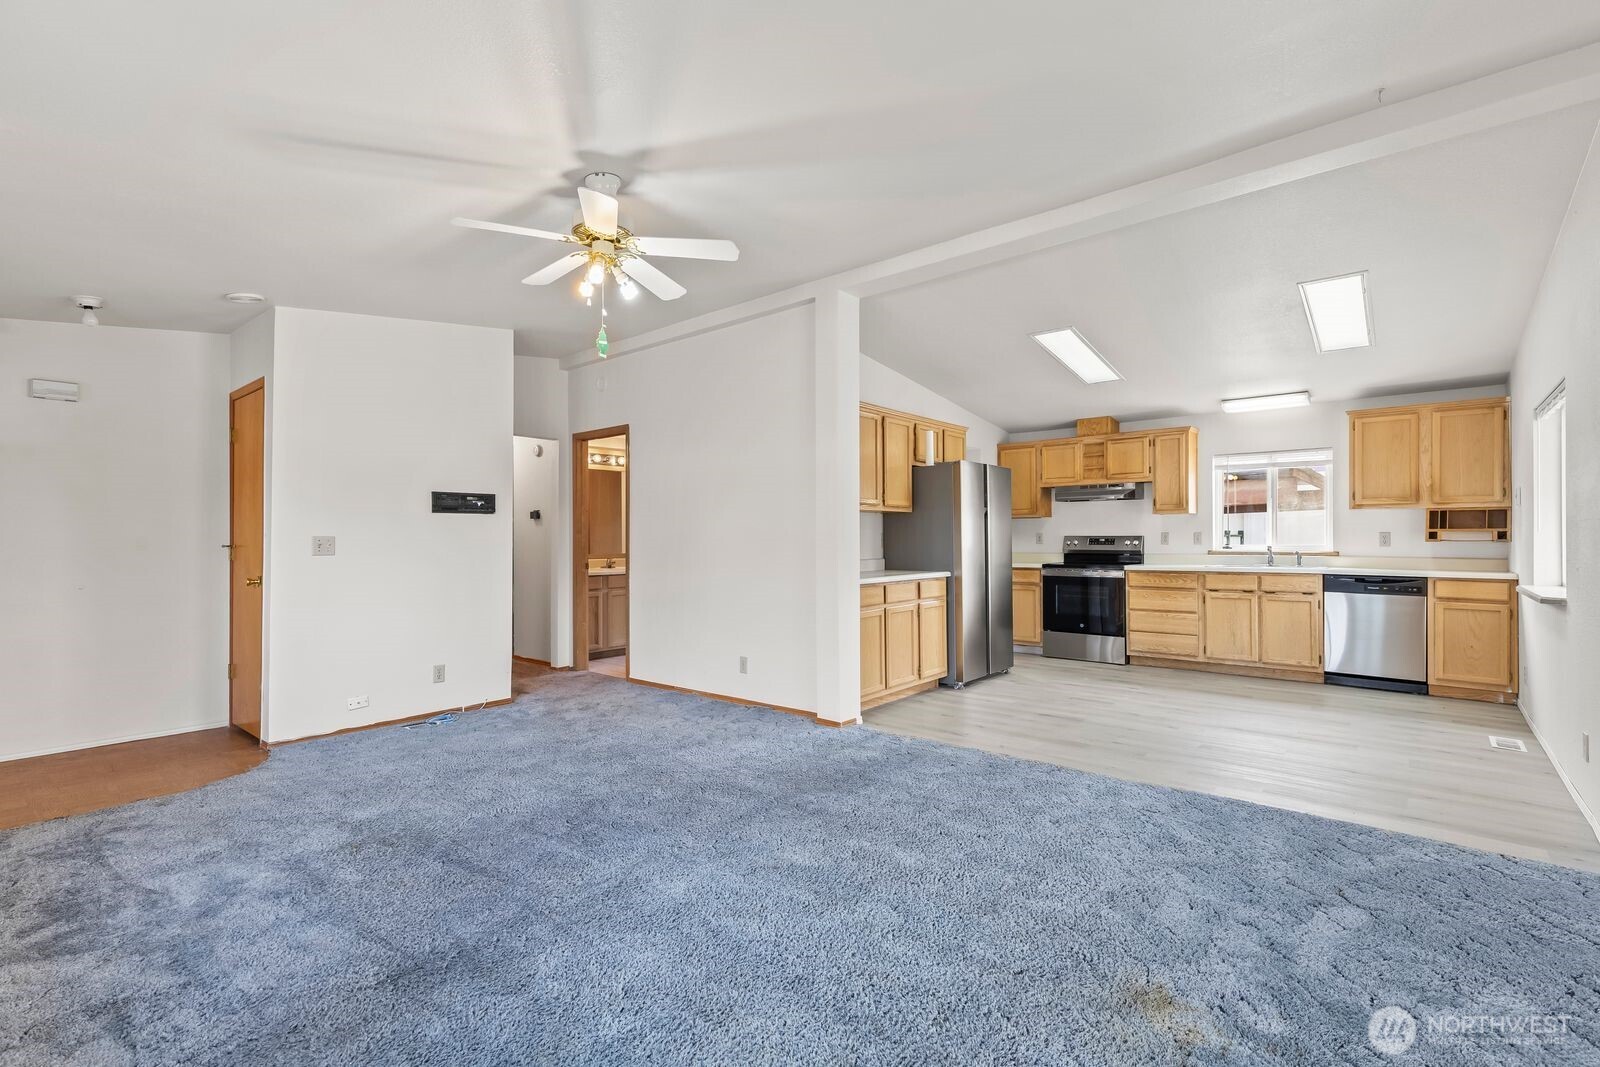
- Floor Covering: Vinyl Plank
- Manufactured Home Features: Bath Off Primary,Patio/Porch/Deck
- Other Rooms: Kitchen Without Eating Space,Living Room
- Appliances: Dishwasher(s), Refrigerator(s), Stove(s)/Range(s)
- Cooling: Yes
- Cooling: Central A/C
- Fireplace: No
- Heating: Yes
- Heating: Forced Air
- FIRPTA: No
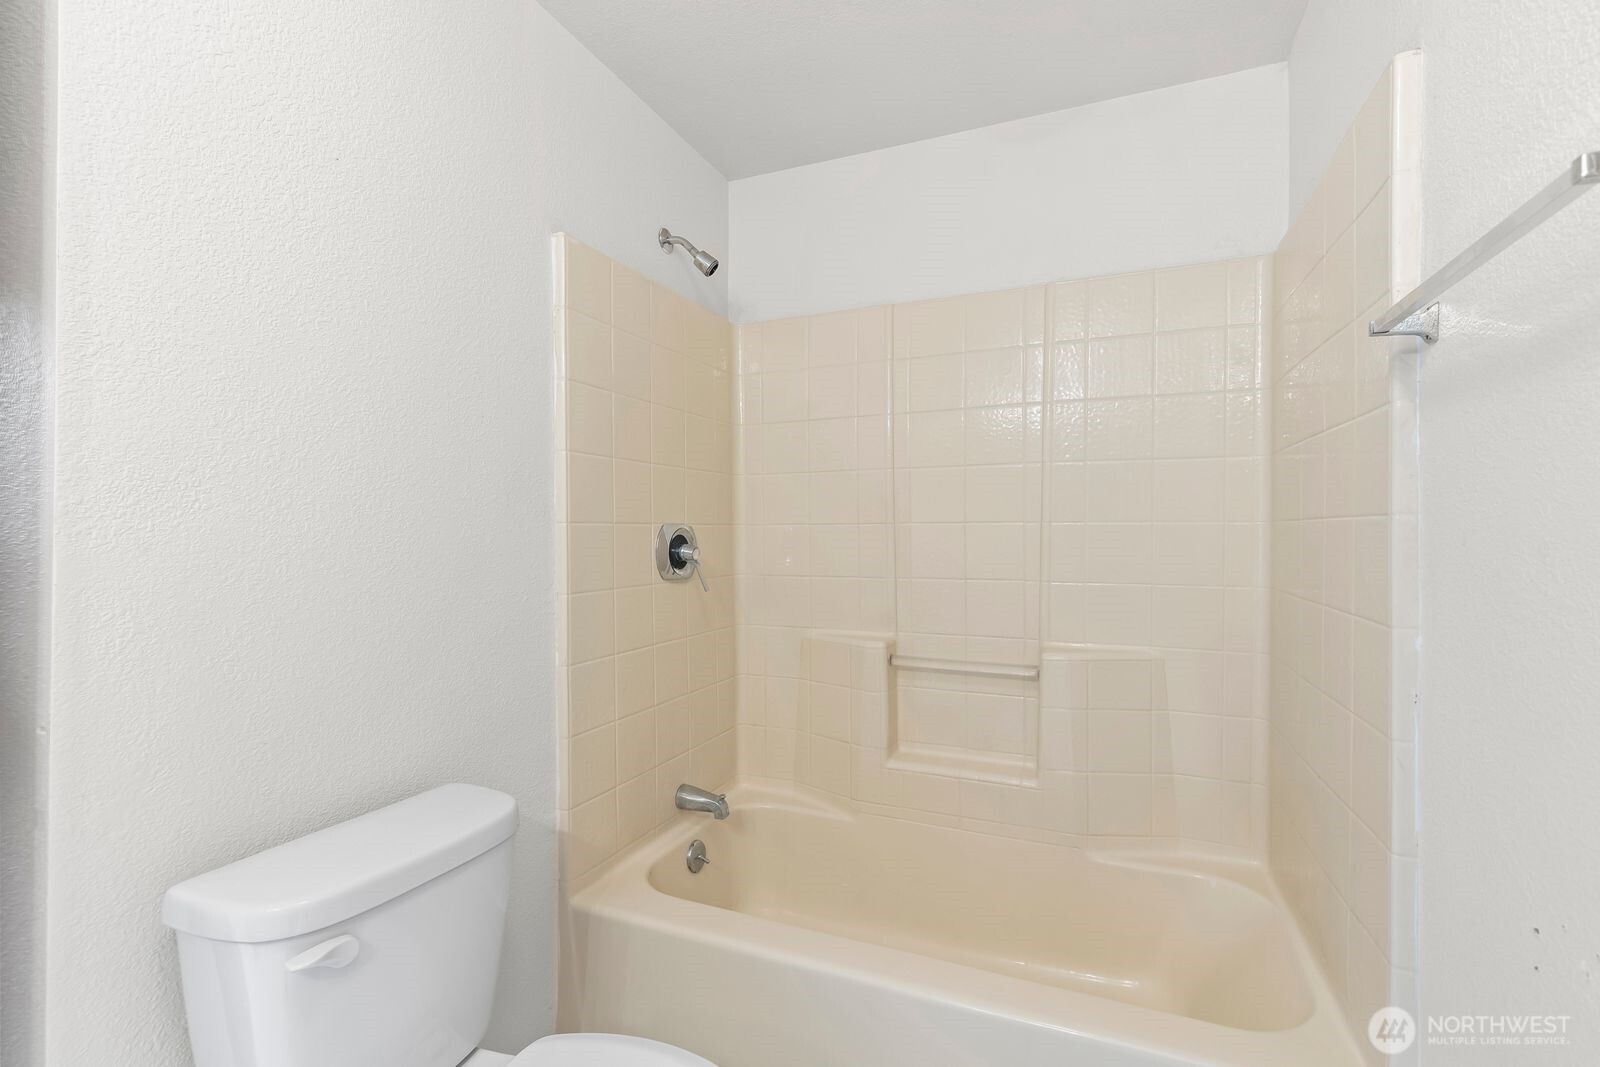
- Number Of Showers: 2
- Appliances That Stay: Dishwasher(s),Refrigerator(s),Stove(s)/Range(s)
Property
- Water Source: Shared Well
- Power Production Type: Electric
- Senior Exemption: No
- Foundation: Tie Down
- Level: One
- First Right Of Refusal: false
- Labor And Industry Inspected: false
- Manufactured After 06151976: true
- MLS Square Footage Source: Title
- Senior Community: No
- Special Listing Conditions: None
- Photos Count: 19
- Lot Details: Corner Lot
- Lot Size Dimensions: 34x80
- Parcel Number Free Text: 30000014449
- Building Condition: Good
- Calculated Square Footage: 1080
- Structure Type: Manufactured House
- Square Footage Finished: 0
- Square Footage Unfinished: 0
- Building Area Total: 1080.0
- Building Area Units: Square Feet
- Property Type: Residential
- Elevation Units: Feet
- Irrigation Water Rights: No
- SerialU: VMH12805W20703AB
- Make: Country Cottage
- Body Type: Double Wide
- Manufactured Home Park Approved For Sale: true
- Model: Unknown
- Mobile Home Remains: Yes
Multi Family
- Unit Number: 37
- Space Rent Per Month: $775.00
Rental
- Occupant Type: Vacant
- Land Lease Amount Frequency: Monthly
- Cats and Dogs: Subject to Restrictions
Property History for 110 Sage Trail Road, Unit 37
| Date | Event & Source | Price | Appreciation |
|---|---|---|---|
| May 31, 2025 | Sold NWMLS #2358879 | $62,500 | — |
| May 29, 2025 | Pending NWMLS #2358879 | — | |
| Apr 16, 2025 | Contingent NWMLS #2358879 | — | |
| Apr 11, 2025 | Listed (Active) NWMLS #2358879 | $65,000 | — |
| Date | Event & Source | Price |
|---|---|---|
| 05/31/2025 | Sold NWMLS #2358879 | $62,500 |
| 05/29/2025 | Pending NWMLS #2358879 | — |
| 04/16/2025 | Contingent NWMLS #2358879 | — |
| 04/11/2025 | Listed (Active) NWMLS #2358879 | $65,000 |
For completeness, we often displays two records for one sale: the MLS record and the public record.
Schools near 110 Sage Trail Road, Unit 37
Rating | School | Type | Grades | Distance |
|---|---|---|---|---|
| Public - | 1 to 2 | |||
| Public - | 3 to 5 | |||
| Public - | 6 to 8 | |||
| Public - | 9 to 12 |
Rating | School | Distance |
|---|---|---|
John Campbell Primary School Public1 to 2 | ||
Selah Intermediate School Public3 to 5 | ||
Selah Middle School Public6 to 8 | ||
Selah High School Public9 to 12 |
School ratings and boundaries are provided by GreatSchools.org and Pitney Bowes. This information should only be used as a reference. Proximity or boundaries shown here are not a guarantee of enrollment. Please reach out to schools directly to verify all information and enrollment eligibility.
Similar Homes
Explore Nearby Homes
- Downtown Yakima Homes for Sale
- Terrace Heights Homes for Sale
- Desert Aire Homes for Sale
- South Selah Acre Homes for Sale
- Selah Garden Homes for Sale
- Suburban Acre Homes Homes for Sale
- Barge Chestnut Historic District Homes for Sale
- Ahtanum Homes for Sale
- Gleed Homes for Sale
- Donald Homes for Sale
- Eschbach Homes for Sale
- Schwana Homes for Sale
- Summitview Homes for Sale
- Beckners Garden Homes for Sale
- George Homes for Sale
- Moxee Homes for Sale
- Yakima Homes for Sale
- Union Gap Homes for Sale
- Selah Homes for Sale
- Mattawa Homes for Sale
- Parker Homes for Sale
- Beverly Homes for Sale
- Vantage Homes for Sale
- Wapato Homes for Sale
- Kittitas Homes for Sale
- Naches Homes for Sale
- Cowiche Homes for Sale
- Buena Homes for Sale
- Ellensburg Homes for Sale
- Zillah Homes for Sale
- 98936 Homes for Sale
- 98942 Homes for Sale
- 98944 Homes for Sale
- 99349 Homes for Sale
- 98902 Homes for Sale
- 98903 Homes for Sale
- 98926 Homes for Sale
- 99321 Homes for Sale
- 98951 Homes for Sale
- 98950 Homes for Sale
- 98908 Homes for Sale
- 98939 Homes for Sale
- 98937 Homes for Sale
- 98953 Homes for Sale
- 99357 Homes for Sale
No guarantee, warranty or representation of any kind is made regarding the completeness or accuracy of any information, descriptions or measurements (including square footage measurements and property condition), such should be independently verified through appropriate means, including, but not limited to, in person inspection and public records, and Compass International Holdings, its subsidiaries, affiliates and independently owned and operated franchisees, and their affiliated agents and associated third parties expressly disclaim any liability in connection therewith. Photos may be virtually staged or digitally enhanced and may not reflect actual property conditions. Offers of compensation are subject to change at the seller's discretion. No financial or legal advice provided. Equal Housing Opportunity.
Listing Courtesy of Community Management Group LLC
Based on information submitted to the MLS GRID as of 07/01/2025 04:01 AM. All data is obtained from various sources and may not have been verified by broker or MLS GRID. Supplied Open House Information is subject to change without notice. All information should be independently reviewed and verified for accuracy. Properties may or may not be listed by the office/agent presenting the information. Properties displayed may be listed or sold by various participants in the MLS. IDX information is provided exclusively for consumers’ personal, non-commercial use and may not be used for any purpose other than to identify prospective properties consumers may be interested in purchasing. The data is deemed reliable but is not guaranteed by MLS GRID. Use of the MLS GRID data may be subject to an end user license agreement prescribed by the applicable MLS of the Member Participant, if any, and as amended from time to time.