1100 June Wilde Rdg

2,046 Sq. Ft.
$208 / Sq. Ft.
2,046
Sq. Ft.
$208
per Sq. Ft.

Description

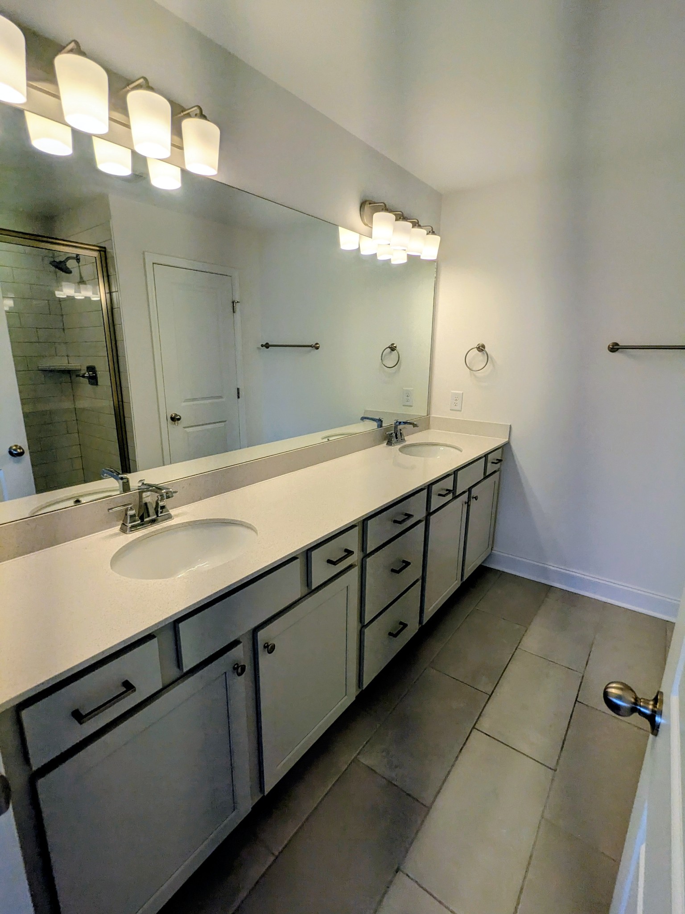
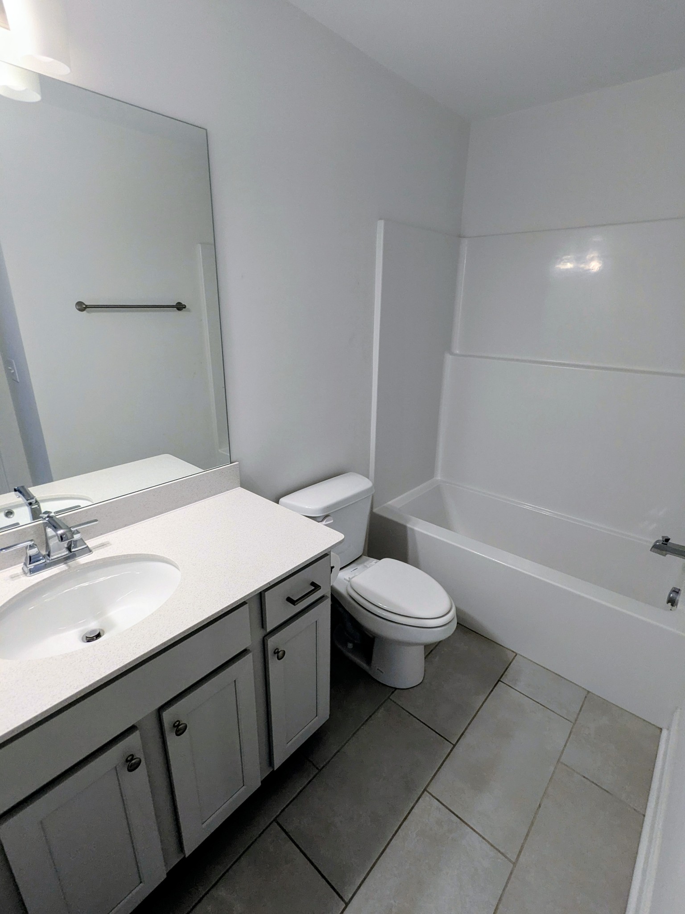
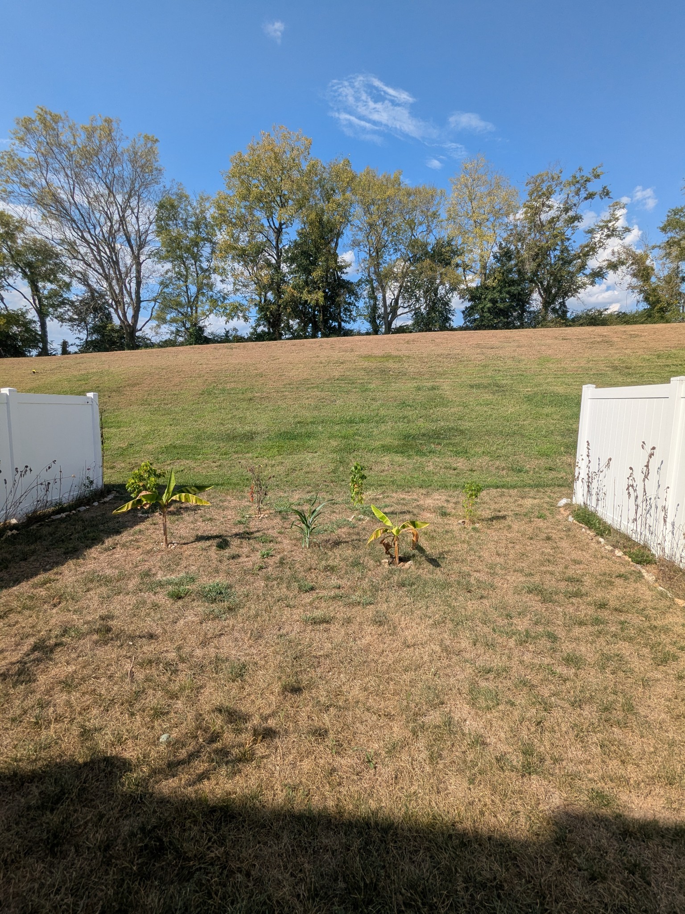
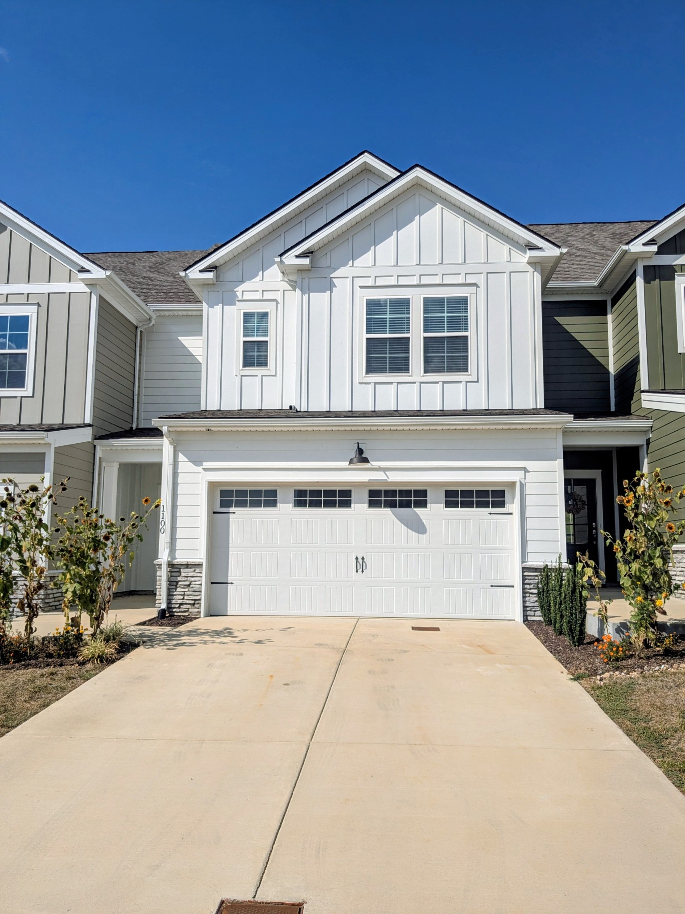
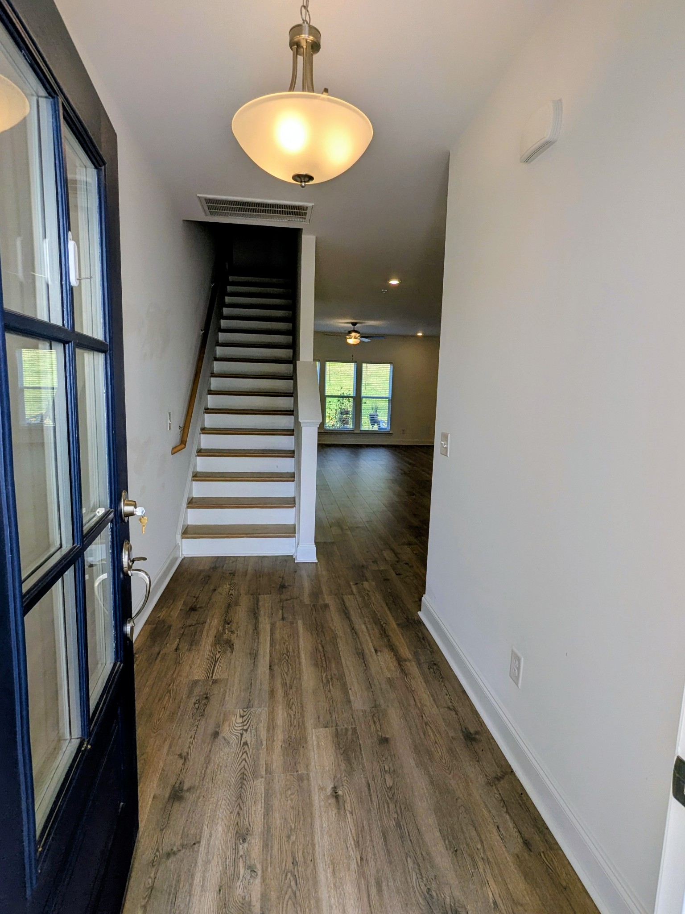
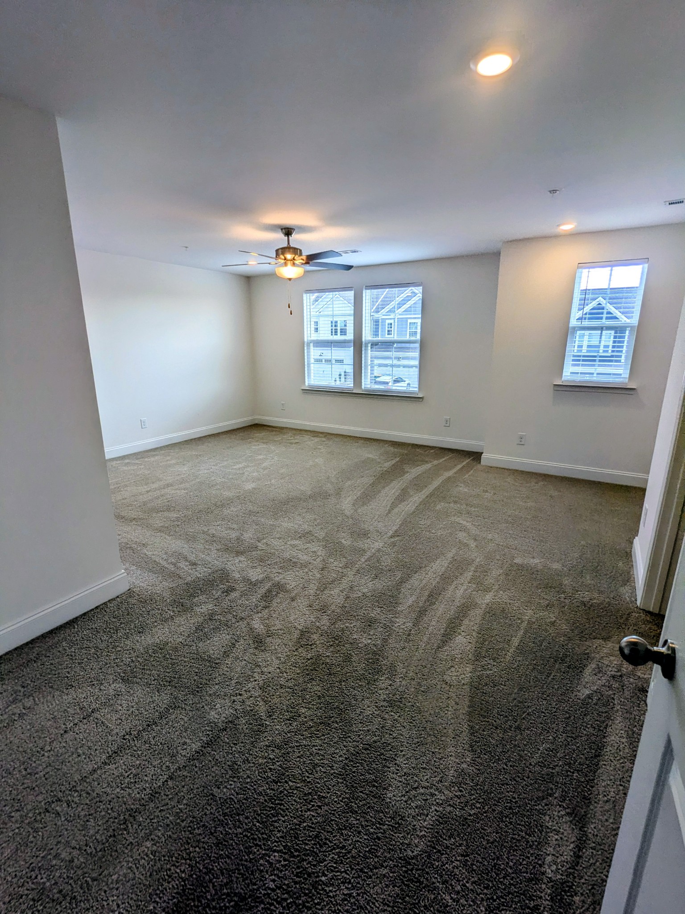
Welcome to Harvest Point! Brand New townhomes with Designer touches! Inside the Fredericksburg plan you'll walk into a beautiful kitchen with a centered island open to your spacious living / dining room! Upstairs you'll find our largest owner suite available! Details include a spacious upstairs loft + laundry that separates the owners suite from the other two upstairs bedrooms + full bath. Outside we've included a concrete back patio w/ privacy screens on either side facing directly out to a spacious...Welcome to Harvest Point! Brand New townhomes with Designer touches! Inside the Fredericksburg plan you'll walk into a beautiful kitchen with a centered island open to your spacious living / dining room! Upstairs you'll find our largest owner suite available! Details include a spacious upstairs loft + laundry that separates the owners suite from the other two upstairs bedrooms + full bath. Outside we've included a concrete back patio w/ privacy screens on either side facing directly out to a spacious common area with walking path. Spacious 2-car garage + driveway with add'l off street parking available. Your Harvest Point townhome includes access to the Resort-style pool + cabana, playground/dog park, community garden, shops, and miles of walking/jogging trails! This is an interior unit but I have end units available!
  1. Listed by Dana Barnes • Regent Realty
    P: (615)-801-6342 C: (615)-801-6342 danasellstn@gmail.com

Property Details for 1100 June Wilde Ridge
Subdivision Name
Harvest Point
Waterfront
No
LISTING CLOSED: 01/07/2025 12:00 AM

Property Details for 1100 June Wilde Ridge

StatusClosed
MLS #2768282
Days on Market1
Taxes$1 / year
HOA Fees$215 / month
Condo/Co-op Fees-
Property TypeTownhouse
MLS TypeResidential / Townhouse
Year Built2024
Lot Size-
CountyMaury County

Location

Listing Courtesy of Regent Realty, Dana Barnes (615.801.6342)

Sold By Parks Compass, Marna Craig (615.319.9998)

Add your commute

Building Information for 1100 June Wilde Ridge

Stories2Residences-Year Built2024Lot Size-

Payment Calculator

Get preapproved with
OriginPoint Mortgage or Rocket Mortgage1

$2,380 per month

30 year fixed, 6.55% Interest

Principal and Interest

$2,165

Property Taxes

$0

HOA Dues

$215

The Payment Calculator is for illustrative purposes only.

Know your buying power with a preapproval and custom rate in minutes

Rocket Mortgage1

Property Information for 1100 June Wilde Ridge

Summary
Location and General Information
  • Directions: From Nashville, take 65 S to Saturn Parkway (396) towards the GM Plant. Stay on 396 past GM while it curves left and becomes Beechcroft. Left on Cleburne and R into 2nd Harvest Point Subdivision entrance, Carraway Ln, L on June Wild Ridge.
  • Elementary School: Spring Hill Elementary
  • High School: Spring Hill High School
  • Levels: Two
  • Living Area Source: Owner
  • Living Area Units: Square Feet
  • Middle Or Junior School: Spring Hill Middle School
  • Mlg Can View: Yes
Parking
  • Total Non Garage Parking Spaces: 2.0
  • Garage Spaces: 2.00
  • Parking Features: Attached, Driveway
  • Parking Total: 4.00
Taxes and HOA Information
  • Association Amenities: Clubhouse, Dog Park, Park, Playground, Pool, Sidewalks, Underground Utilities, Trail(s)
  • Association Fee2 Frequency: One Time
  • Association Fee Includes: Exterior Maintenance, Maintenance Grounds, Insurance
  • Condo Coop Association YN: Yes
  • Tax Lot: 16234
Property
Building Information
  • Above Grade Finished Area Source: Owner
  • Above Grade Finished Area Units: Square Feet
  • Below Grade Finished Area Source: Owner
  • Below Grade Finished Area Units: Square Feet
  • Building Area Source: Owner
  • Building Area Units: Square Feet
  • Flooring: Carpet, Laminate, Tile
Lot Information
  • Lot Size Units: Acres
Property and Assessments
  • Construction Materials: Fiber Cement, Stone
  • Documents Count: 0
  • New Construction: Yes
  • Possession: Close Of Escrow
  • Property Attached: Yes
  • Security Features: Fire Sprinkler System, Security System, Smoke Detector(s)
  • Senior Community: No
  • Stories: 2
  • Year Built Details: NEW
Utilities
  • Basement: Slab
  • Cooling: Electric
  • Cooling: Yes
  • Heating: Heat Pump
  • Heating: Yes
  • Sewer: Public Sewer
  • Utilities: Electricity Available, Water Available
  • Water Source: Public
Interior and Exterior Features
Interior Features
  • Appliances: Dishwasher, Disposal, Microwave
  • Fireplace: No
  • Interior Features: Kitchen Island
  • Laundry Features: Electric Dryer Hookup, Washer Hookup
Bedroom Information
  • Main Level Beds: 0
Exterior Features
  • Attached Garage: Yes
  • Carport: No
  • Common Walls: 2+ Common Walls
  • Covered Spaces: 2.00
  • Exterior Features: No Dock
  • Fencing: Partial
  • Garage: Yes
  • Patio And Porch Features: Covered Porch, Patio
  • Pool Private: No
  • Roof: Shingle
  • View YN: No
Room Information
Room 1
  • Room Dimensions: 19x15
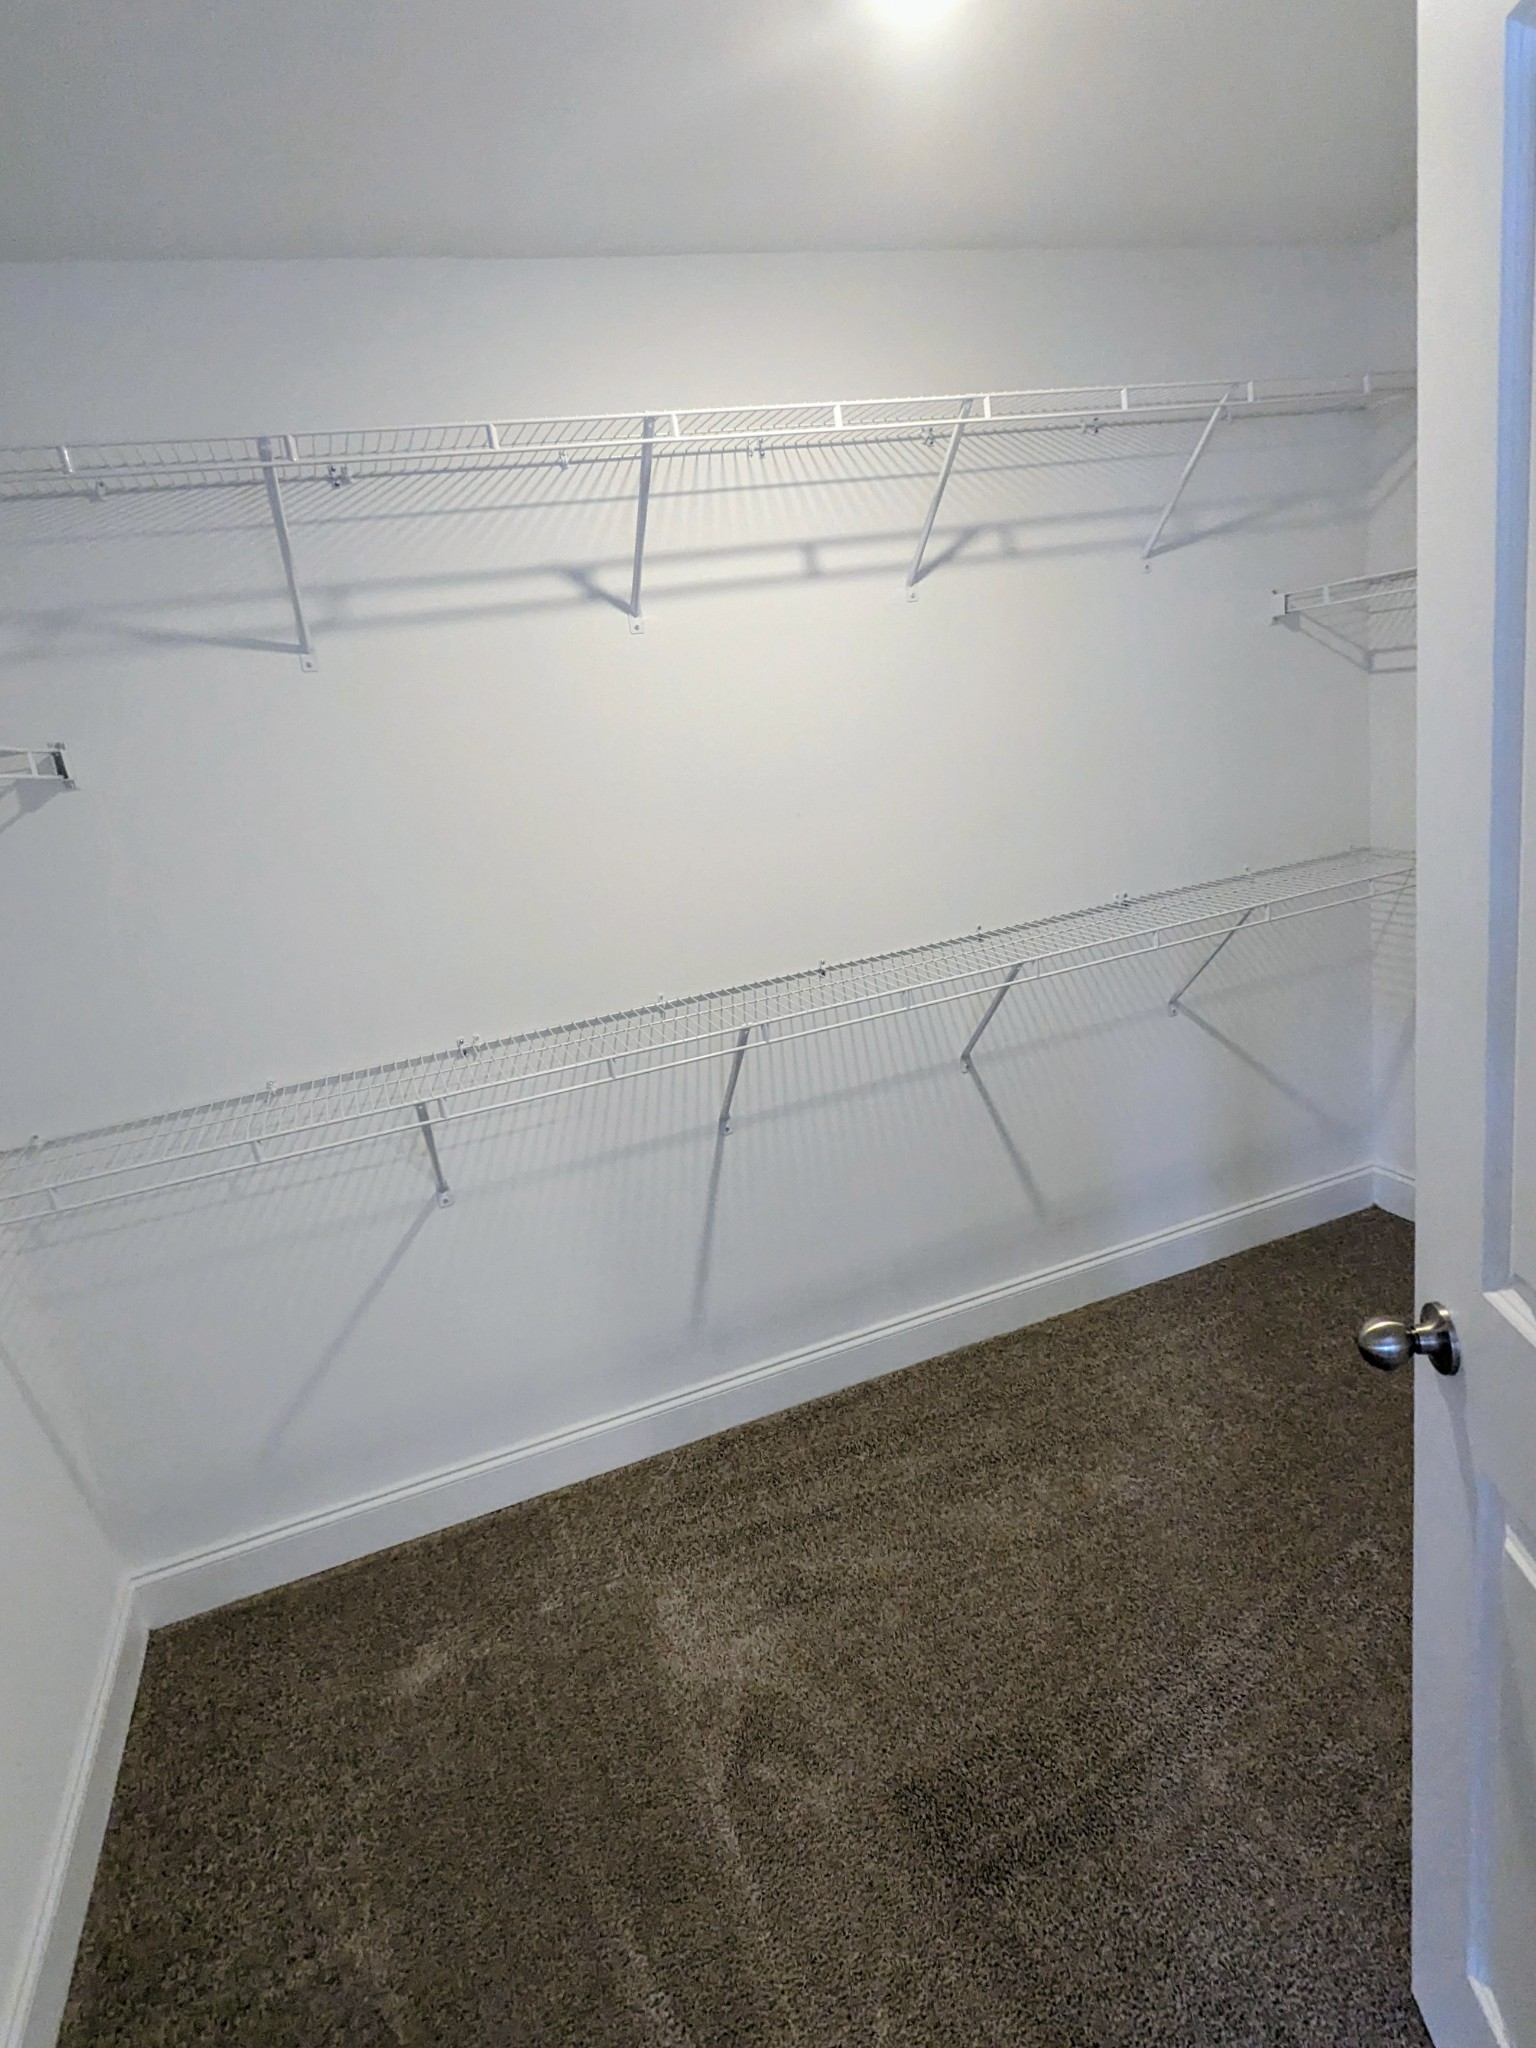
  • Room Features: Walk-In Closet(s)
  • Room Type: Bedroom 1
Room 2
  • Room Dimensions: 12x11
  • Room Type: Bedroom 2
Room 3
  • Room Dimensions: 12x11
  • Room Type: Bedroom 3
Room 4
  • Room Dimensions: 11x17
  • Room Features: Second Floor
  • Room Type: Bonus Room
Room 5
  • Room Dimensions: 13x14
  • Room Type: Dining Room
Room 6
  • Room Dimensions: 13x16
  • Room Type: Kitchen
Room 7
  • Room Dimensions: 14x16
  • Room Features: Great Room
  • Room Type: Living Room

Property History for 1100 June Wilde Ridge
DateEvent & SourcePriceAppreciation
Jan 8, 2025

Closed (Public Record)

Public Record #1548410682

$410,000
Jan 7, 2025

Closed

REALTRACS #2768282

$425,900
Dec 11, 2024

Contract - Not Showing

REALTRACS #2768282

DateEvent & SourcePrice
01/08/2025

Closed (Public Record)

Public Record #1548410682

$410,000
01/07/2025

Closed

REALTRACS #2768282

$425,900
12/11/2024

Contract - Not Showing

REALTRACS #2768282

For completeness, we often displays two records for one sale: the MLS record and the public record.

Public Records for 1100 June Wilde Ridge

Taxable ValueLand$20,000Additions$74,800Total$94,800
Tax Record2025$2,512 ($209 / month)
Home Facts
Beds3Total Finished SqFt2,051 SqFtAbove Grade Finished SqFt2,051 SqFtStories2StyleTownhouseYear Built2024CountyMAURYAPN029I O 02300

Schools near 1100 June Wilde Ridge
This home is within Maury County School District.
Rating
School
Type
Grades
Distance
Public - PK to 4
Public - 5 to 8
Public - 9 to 12
Public - 9 to 12
Rating
School
Distance
Spring Hill Elementary School
PublicPK to 4

Spring Hill Middle School
Public5 to 8

Spring Hill High School
Public9 to 12

Northfield Academy
Public9 to 12

School ratings and boundaries are provided by GreatSchools.org and Pitney Bowes. This information should only be used as a reference. Proximity or boundaries shown here are not a guarantee of enrollment. Please reach out to schools directly to verify all information and enrollment eligibility.

Similar Homes

New listings in 37174

$479,000 | 2024 Morrison Avenue, Spring Hill, TN 37174
1/17
Open: 8/1 11:00AM - 03:00PMNew

$479,000

2
Bedrooms
1,812
Square Feet
0.12
Acres
$364,900 | 456 Alcott Way Spring Hill, Spring Hill, TN 37174
1/47
Open: 8/1 02:00PM - 04:00PMNew

$364,900

3
Bedrooms
1,840
Square Feet
0.05
Acres
$575,000 | 612 Conifer Dr Spring Hill, Spring Hill, TN 37174
1/51
Open: 8/1 02:00PM - 05:00PMNew

$575,000

3
Bedrooms
2,217
Square Feet
0.14
Acres
$999,990 | 5961 Hunt Vly Drive, Spring Hill, TN 37174
1/54
Open: 8/1 12:00PM - 04:00PMNew

$999,990

4
Bedrooms
4,368
Square Feet
Unavailable
Acres
$859,990 | 5970 Hunt Vly Drive, Spring Hill, TN 37174
1/33
Open: 8/1 12:00PM - 04:00PMNew

$859,990

4
Bedrooms
3,631
Square Feet
Unavailable
Acres
$344,930 | 102 B Bess Boulevard, Spring Hill, TN 37174
1/10
New

$344,930

2
Bedrooms
2,100
Square Feet
$739,900 | 4109 River Links Drive, Spring Hill, TN 37174
1/6
Coming Soon

$739,900

4
Bedrooms
2,881
Square Feet
0.16
Acres
$369,900 | 6015 Dupont Cove Drive, Spring Hill, TN 37174
1/10

$369,900

3
Bedrooms
1,548
Square Feet
0.02
Acres
$439,900 | 440 Creekside Lane, Spring Hill, TN 37174
1/81
Open: 8/2 04:30PM - 05:30PM

$439,900

3
Bedrooms
2,044
Square Feet
0.25
Acres

Nearby home values

No guarantee, warranty or representation of any kind is made regarding the completeness or accuracy of any information, descriptions or measurements (including square footage measurements and property condition), such should be independently verified through appropriate means, including, but not limited to, in person inspection and public records, and Compass International Holdings, its subsidiaries, affiliates and independently owned and operated franchisees, and their affiliated agents and associated third parties expressly disclaim any liability in connection therewith. Photos may be virtually staged or digitally enhanced and may not reflect actual property conditions. Offers of compensation are subject to change at the seller's discretion. No financial or legal advice provided. Equal Housing Opportunity.

Listing Courtesy of Regent Realty, Dana Barnes (615.801.6342)

Based on information submitted to the MLS GRID as of 01/07/2025 12:16 PM. All data is obtained from various sources and may not have been verified by broker or MLS GRID. Supplied Open House Information is subject to change without notice. All information should be independently reviewed and verified for accuracy. Properties may or may not be listed by the office/agent presenting the information. Properties displayed may be listed or sold by various participants in the MLS. IDX information is provided exclusively for consumers’ personal, non-commercial use and may not be used for any purpose other than to identify prospective properties consumers may be interested in purchasing. The data is deemed reliable but is not guaranteed by MLS GRID. Use of the MLS GRID data may be subject to an end user license agreement prescribed by the applicable MLS of the Member Participant, if any, and as amended from time to time.