1100 Lafayette Avenue


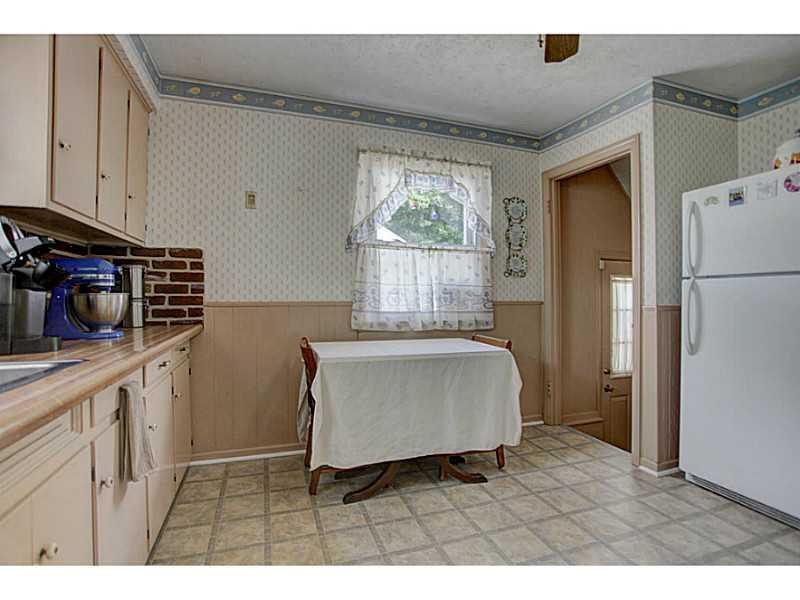
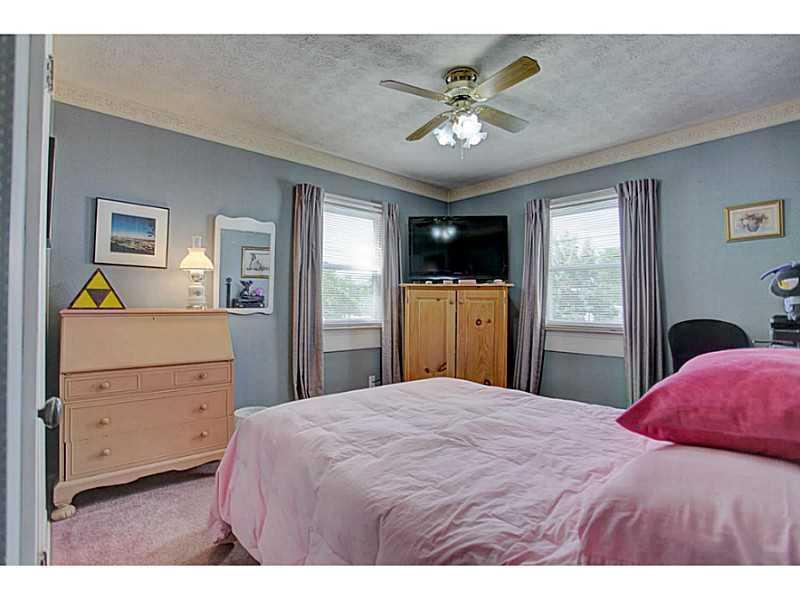
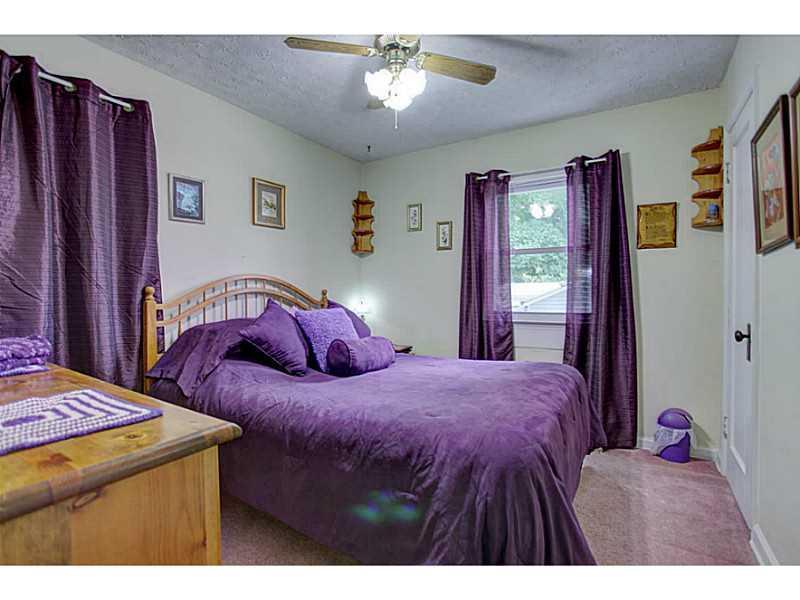
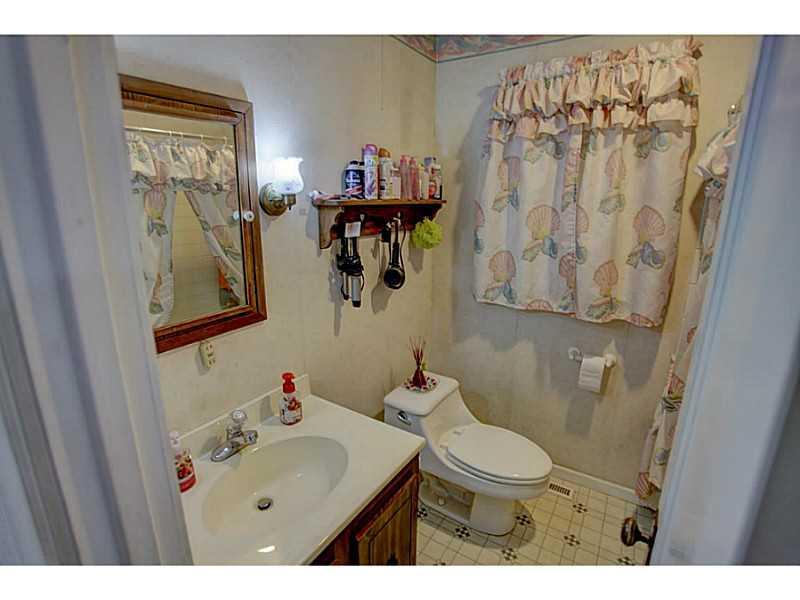






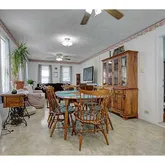


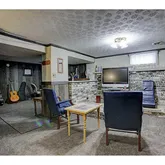


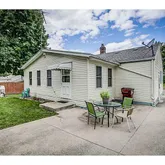
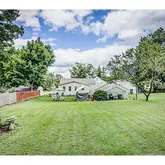
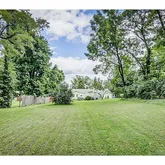
Description
- Listed by Matthew Taylor • Brokerage DRE #0700333098 • Coldwell Banker HeritageP: (937)-322-0352 matt.taylor@coldwellbanker.com
Property Details for 1100 Lafayette Avenue
Property Details for 1100 Lafayette Avenue
| Status | Closed |
|---|---|
| MLS # | 402885 |
| Days on Market | 80 |
| Taxes | $1,030 / year |
| HOA Fees | - |
| Condo/Co-op Fees | - |
| Property Type | Single Family |
| MLS Type | Residential / Single Family Residence |
| Year Built | 1949 |
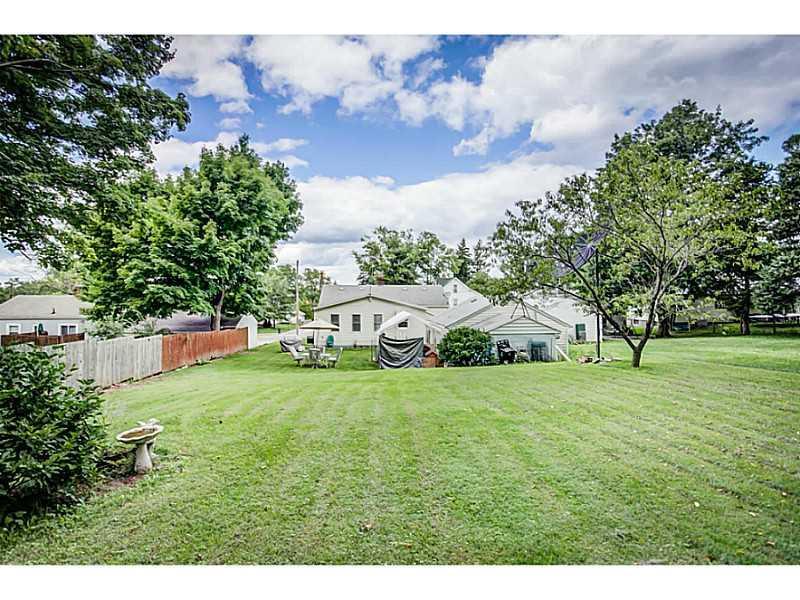
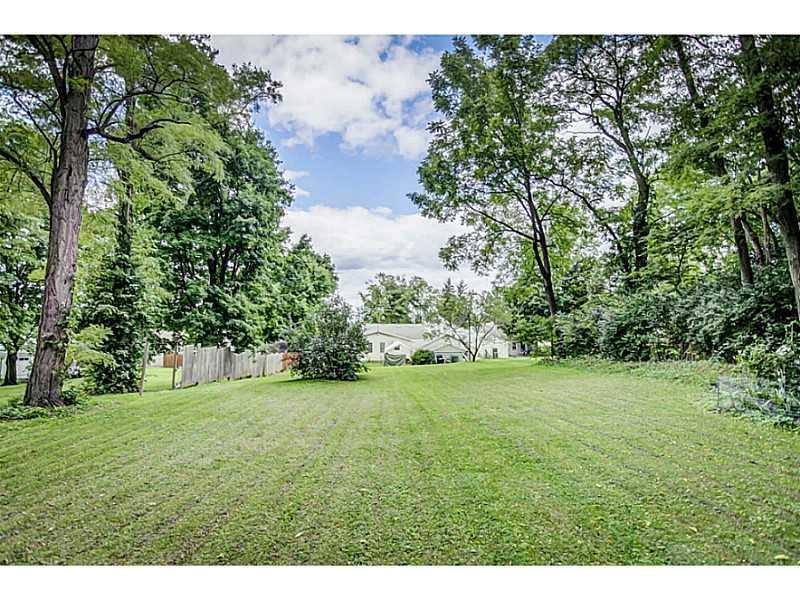
| Lot Size | 0.46 AC / 20,037 SF |
| County | Clark County |
Location
Sold By 2Marshalls Real Estate
Building Information for 1100 Lafayette Avenue
Payment Calculator
$507 per month
30 year fixed, 6.36% Interest
$421
$86
$0
Know your buying power with a preapproval and custom rate in minutes
 1
1Property Information for 1100 Lafayette Avenue
- Directions: From I-70, North on Limestone to East on Selma to Left on Lafayette
- High School District: 1206 Springfield CSD
- MLS Area Major: 013 S OF MAIN / E OF LIMESTONE
- MLS Area Minor: 013 S OF MAIN / E OF LIMESTONE
- Parcel Number: 3400700028315013
- Semi Annual Tax: $515.00
- Tax Year: 2016
- Has Attached Garage: No
- Garage Spaces: 2.0
- Has Garage: Yes
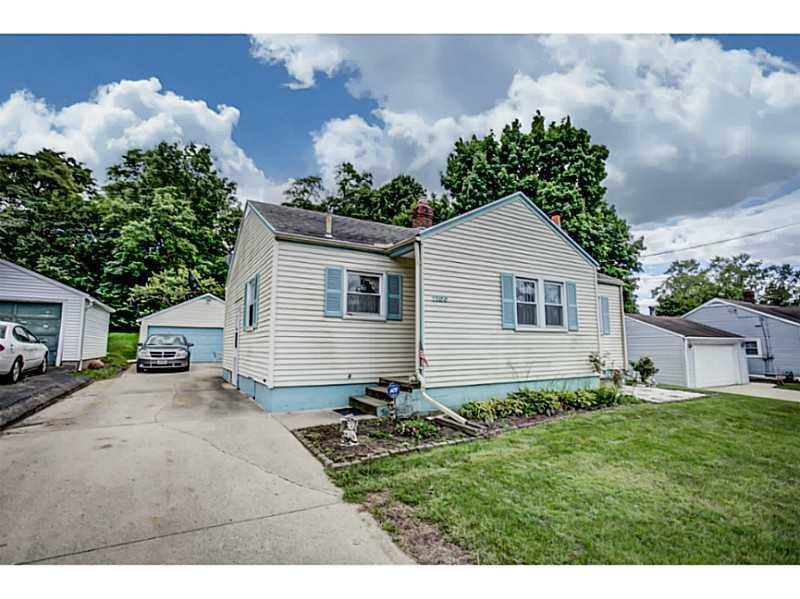
- Parking Features: Detached
- Virtual Tour URL Unbranded: http://www.propertypanorama.com/instaview/wrist/402885
- Building Area Total: 1280.0
- Lot Features: Residential Lot
- Lot Size Acres: 0.46
- Lot Size Area: 0.46
- Lot Size Dimensions: 67x300
- Lot Size Square Feet: 20037.6
- Lot Size Units: Acres
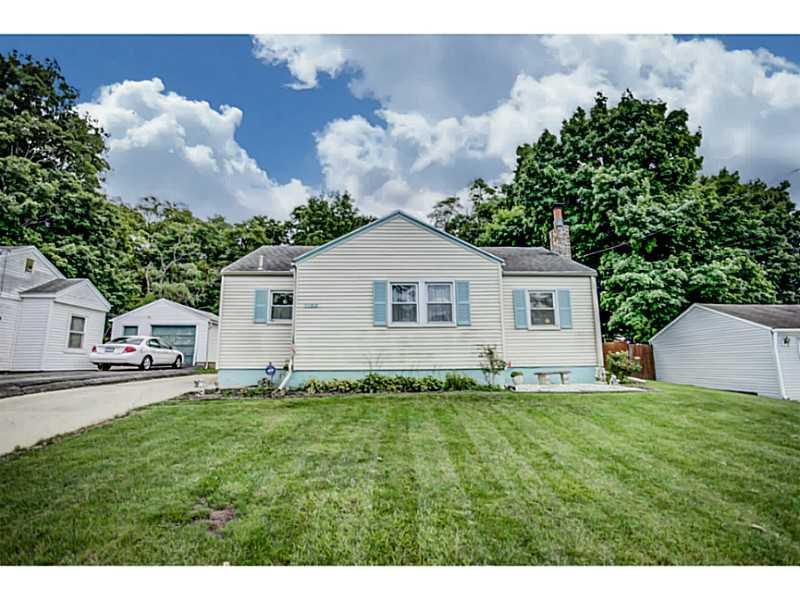
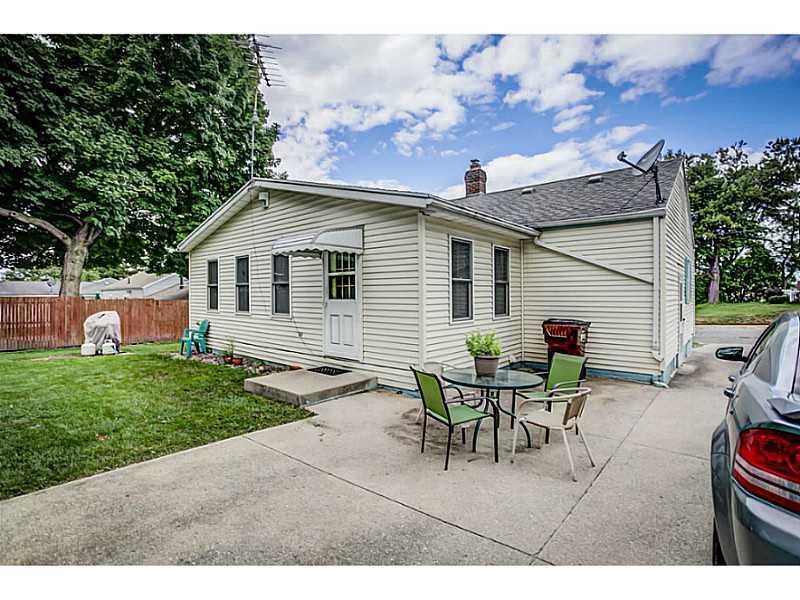
- Construction Materials: Aluminum Siding
- Auction: No
- Manufactured Home: No
- SpecialSpecial Features: Bath 1st Floor, Bed 1st Floor, Homeowner Warranty
- Water Source: Supplied Water
- Year Built: 1949
- Levels: One
- Other Structures: Shed(s), Storage
- Utilities: Natural Gas Connected
- Appliances: Gas Water Heater
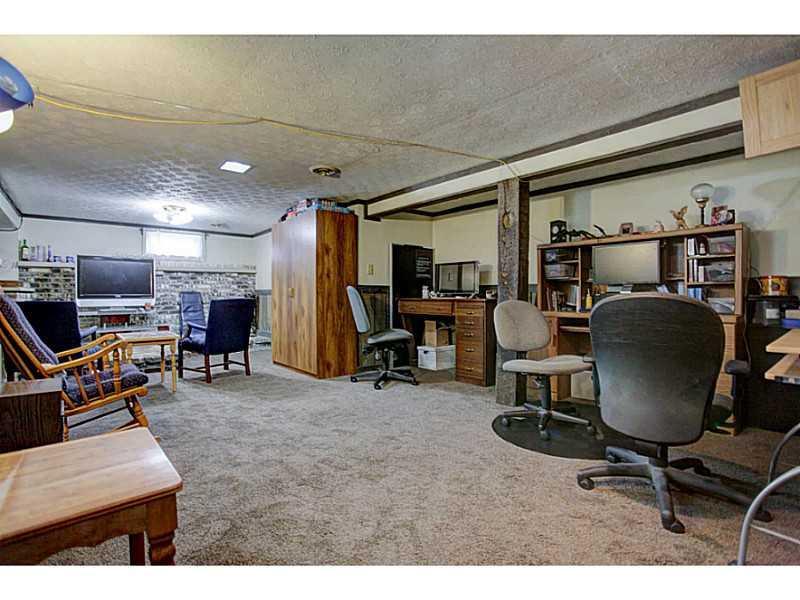
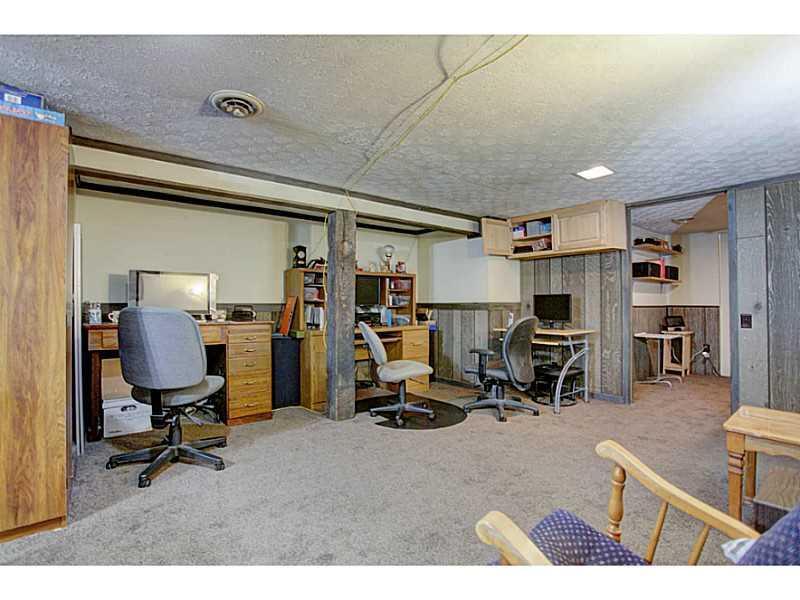
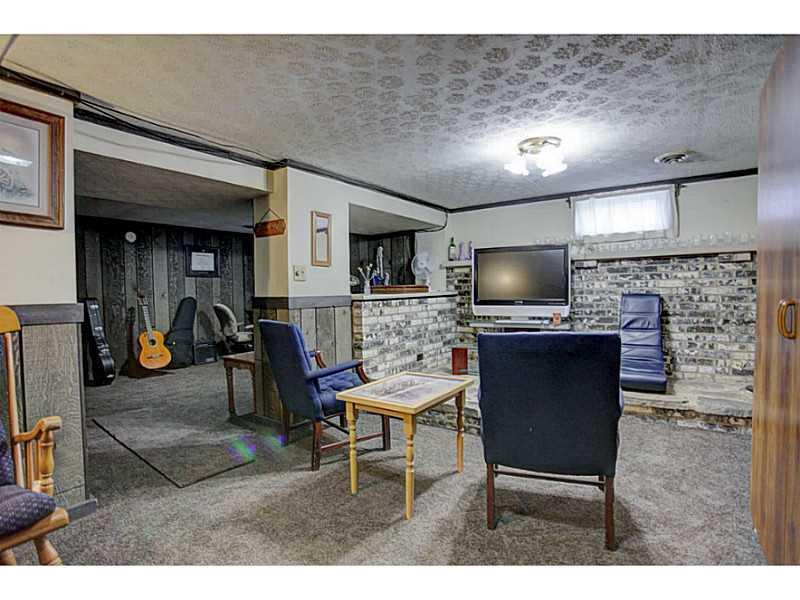
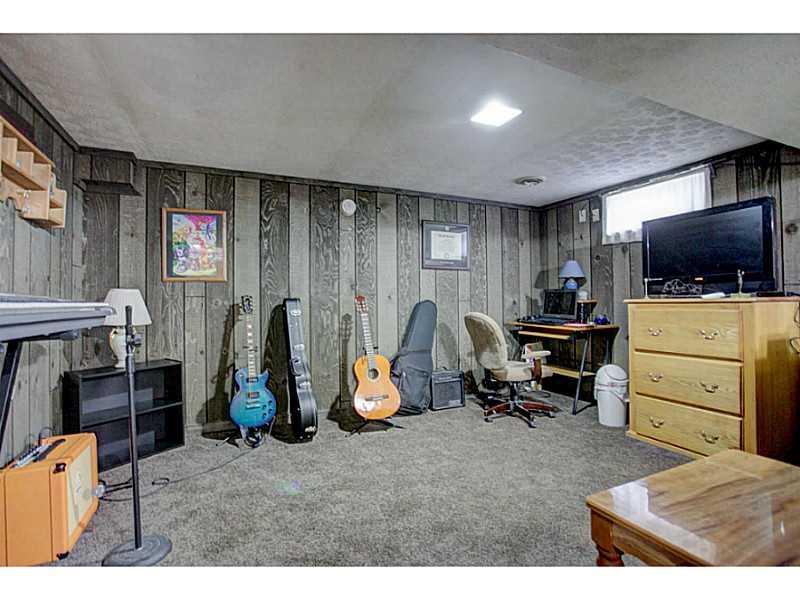
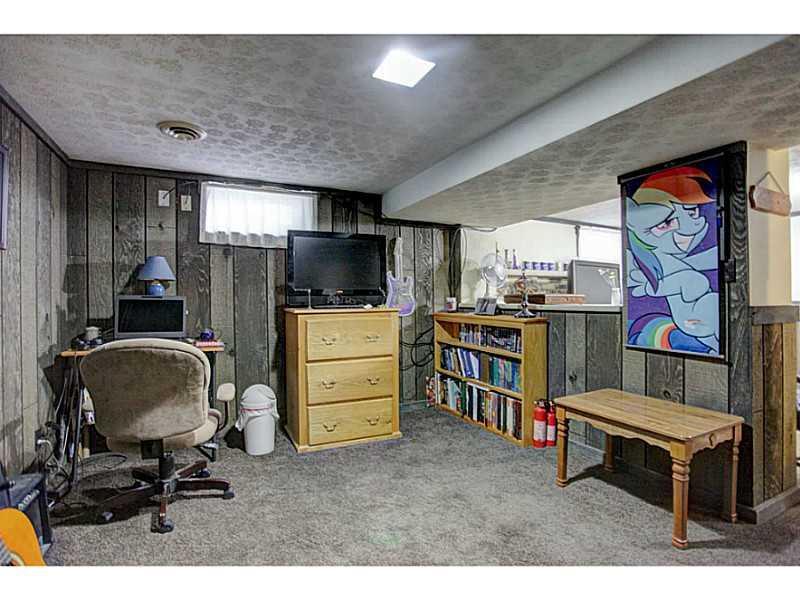
- Basement: Finished, Full
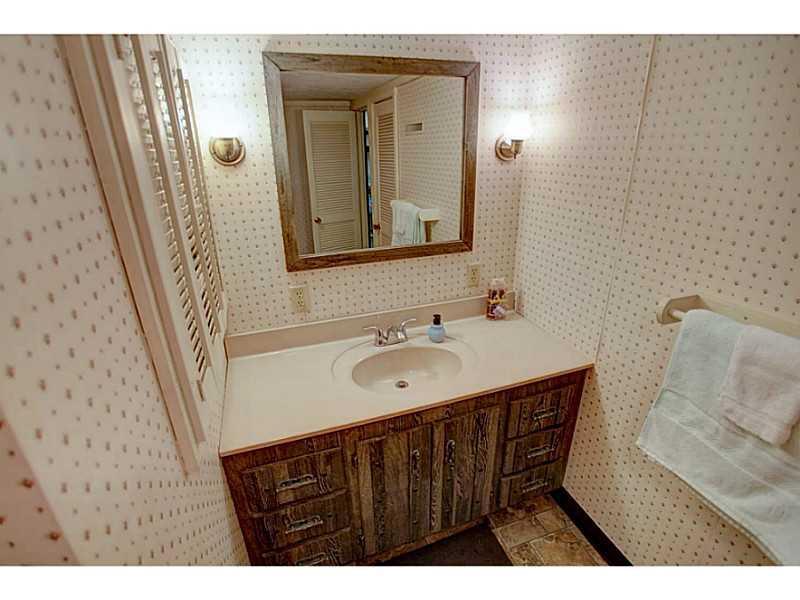
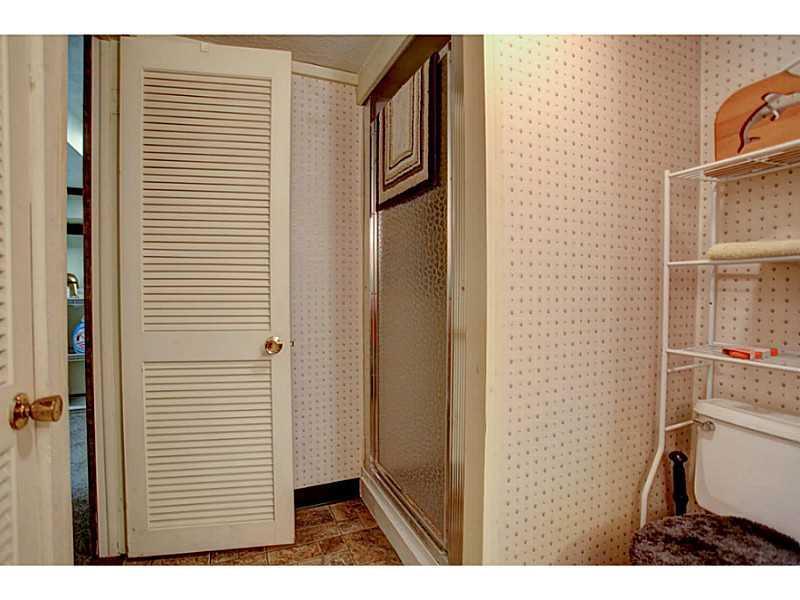
- Bathrooms Full: 2
- Bathrooms Total Decimal: 2.0
- Bathrooms Total Integer: 2
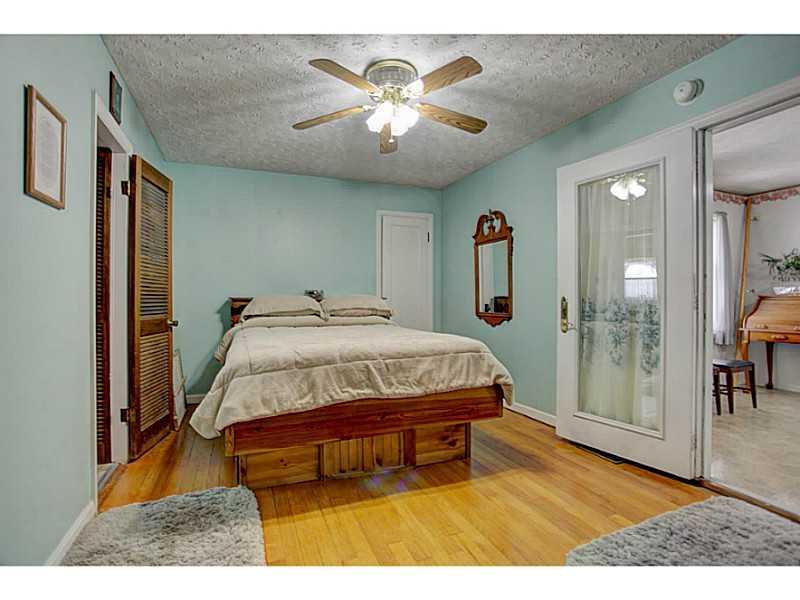
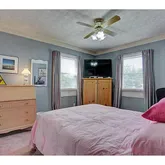
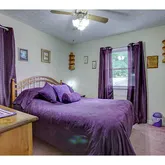
- Bedrooms Total: 3
- Cooling: Central Air
- Has Cooling: Yes
- Fireplace Features: Inoperable
- Has Fireplace: Yes
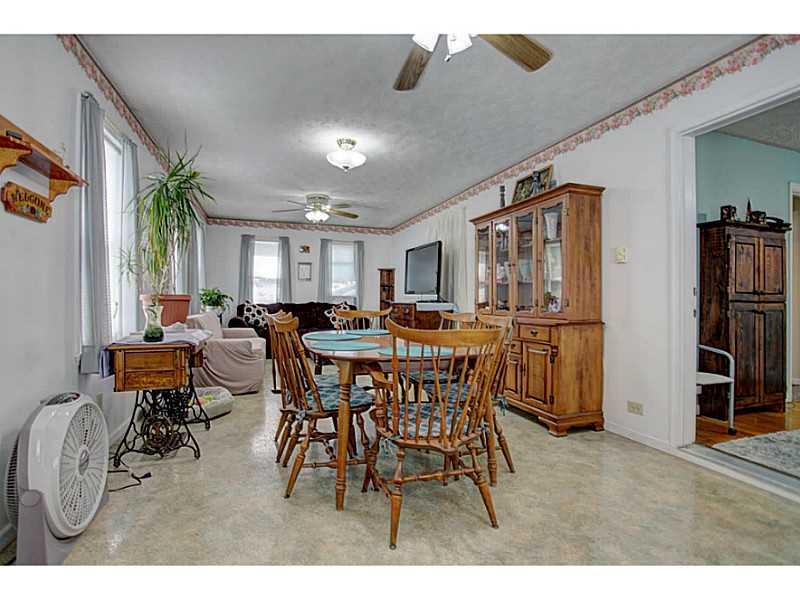
- Flooring: Wood
- Heating: Forced Air
- Has Heating: Yes
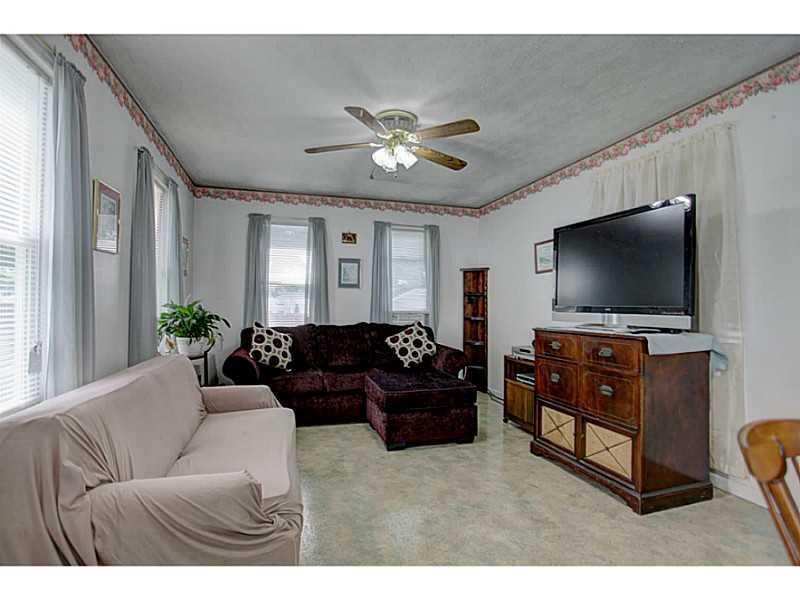
- Interior Features: Ceiling Fan(s), Walk-In Closet(s)
- Rooms Total: 6
- Patio And Porch Features: Patio, Porch
- Room Type: Bedroom 1
- Room Level: First
- Room Length: 8.0
- Room Width: 10.0
- Room Type: Bedroom 2
- Room Level: First
- Room Length: 9.0
- Room Width: 10.0
- Room Type: Bedroom 3
- Room Level: First
- Room Length: 10.0
- Room Width: 12.0
- Room Type: Bathroom 1
- Room Level: First
- Room Type: Bathroom 2
- Room Level: Basement
- Room Type: Family Room
Property History for 1100 Lafayette Avenue
| Date | Event & Source | Price | Appreciation |
|---|---|---|---|
| Jun 12, 2017 | Sold Western Regional Information Systems & Technology #402885 | $84,500 | — |
| Jun 9, 2017 | Sold (Public Record) Public Record #599468620 | $84,500 | +10.9% / yr |
| May 15, 2017 | Contract Signed Western Regional Information Systems & Technology #402885 | — | |
| Mar 24, 2017 | Listed (Active) Western Regional Information Systems & Technology #402885 | $84,500 | — |
| Feb 26, 2017 | Temporarily Off Market Dayton REALTORS #720146 | $85,900 | — |
| Feb 26, 2017 | Temporarily Off Market Western Regional Information Systems & Technology #379667 | $85,900 | — |
| Aug 26, 2016 | Listed (Active) Dayton REALTORS #720146 | $89,999 | — |
| Aug 26, 2016 | Listed (Active) Western Regional Information Systems & Technology #379667 | $89,999 | — |
| Aug 12, 2015 | Sold (Public Record) Public Record #555476649 | $70,000 | — |
| Date | Event & Source | Price |
|---|---|---|
| 06/12/2017 | Sold Western Regional Information Systems & Technology #402885 | $84,500 |
| 06/09/2017 | Sold (Public Record) Public Record #599468620 | $84,500 +10.9% / yr |
| 05/15/2017 | Contract Signed Western Regional Information Systems & Technology #402885 | — |
| 03/24/2017 | Listed (Active) Western Regional Information Systems & Technology #402885 | $84,500 |
| 02/26/2017 | Temporarily Off Market Dayton REALTORS #720146 | $85,900 |
| 02/26/2017 | Temporarily Off Market Western Regional Information Systems & Technology #379667 | $85,900 |
| 08/26/2016 | Listed (Active) Dayton REALTORS #720146 | $89,999 |
| 08/26/2016 | Listed (Active) Western Regional Information Systems & Technology #379667 | $89,999 |
| 08/12/2015 | Sold (Public Record) Public Record #555476649 | $70,000 |
For completeness, we often displays two records for one sale: the MLS record and the public record.
Public Records for 1100 Lafayette Avenue
Schools near 1100 Lafayette Avenue
Rating | School | Type | Grades | Distance |
|---|---|---|---|---|
| Public - | K to 6 | |||
| Public - | 7 to 8 | |||
| Public - | 9 to 12 | |||
| Public - | 9 to 12 |
Rating | School | Distance |
|---|---|---|
Kenwood Elementary School PublicK to 6 | ||
Hayward Middle School Public7 to 8 | ||
Springfield High School Public9 to 12 | ||
Springfield School of Innovation Public9 to 12 |
School ratings and boundaries are provided by GreatSchools.org and Pitney Bowes. This information should only be used as a reference. Proximity or boundaries shown here are not a guarantee of enrollment. Please reach out to schools directly to verify all information and enrollment eligibility.
Similar Homes
Explore Nearby Homes
- Harmony Township - Clark County Homes for Sale
- Springfield Township - Clark County Homes for Sale
- East High Street Historic District Homes for Sale
- Arlington Homes for Sale
- Elmwood Place Homes for Sale
- Belmont Meadows Homes for Sale
- East Springfield Homes for Sale
- South Fountain Historic District Homes for Sale
- Maplewood Homes for Sale
- Garden Acres Homes for Sale
- Southgate Homes for Sale
- Warder Park Homes for Sale
- Sunnyland Homes for Sale
- Moorefield Township - Clark County Homes for Sale
- Green Township - Clark County Homes for Sale
- Springfield Homes for Sale
- South Vienna Homes for Sale
- Enon Homes for Sale
- Clifton Homes for Sale
- Catawba Homes for Sale
- Donnelsville Homes for Sale
- Yellow Springs Homes for Sale
- South Charleston Homes for Sale
- Tremont City Homes for Sale
- Cedarville Homes for Sale
- North Hampton Homes for Sale
- Fairborn Homes for Sale
- Medway Homes for Sale
- Cable Homes for Sale
- New Carlisle Homes for Sale
- 45369 Homes for Sale
- 45368 Homes for Sale
- 45503 Homes for Sale
- 45502 Homes for Sale
- 45506 Homes for Sale
- 45504 Homes for Sale
- 45387 Homes for Sale
- 43044 Homes for Sale
- 45323 Homes for Sale
- 45344 Homes for Sale
- 43010 Homes for Sale
- 45316 Homes for Sale
- 45324 Homes for Sale
- 45314 Homes for Sale
- 43078 Homes for Sale
No guarantee, warranty or representation of any kind is made regarding the completeness or accuracy of any information, descriptions or measurements (including square footage measurements and property condition), such should be independently verified through appropriate means, including, but not limited to, in person inspection and public records, and Compass International Holdings, its subsidiaries, affiliates and independently owned and operated franchisees, and their affiliated agents and associated third parties expressly disclaim any liability in connection therewith. Photos may be virtually staged or digitally enhanced and may not reflect actual property conditions. Offers of compensation are subject to change at the seller's discretion. No financial or legal advice provided. Equal Housing Opportunity.
Listing Courtesy of Coldwell Banker Heritage
IDX information is provided exclusively for personal, non-commercial use, and may not be used for any purpose other than to identify prospective properties consumers may be interested in purchasing.
