11009 Cripplegate Road
















Description
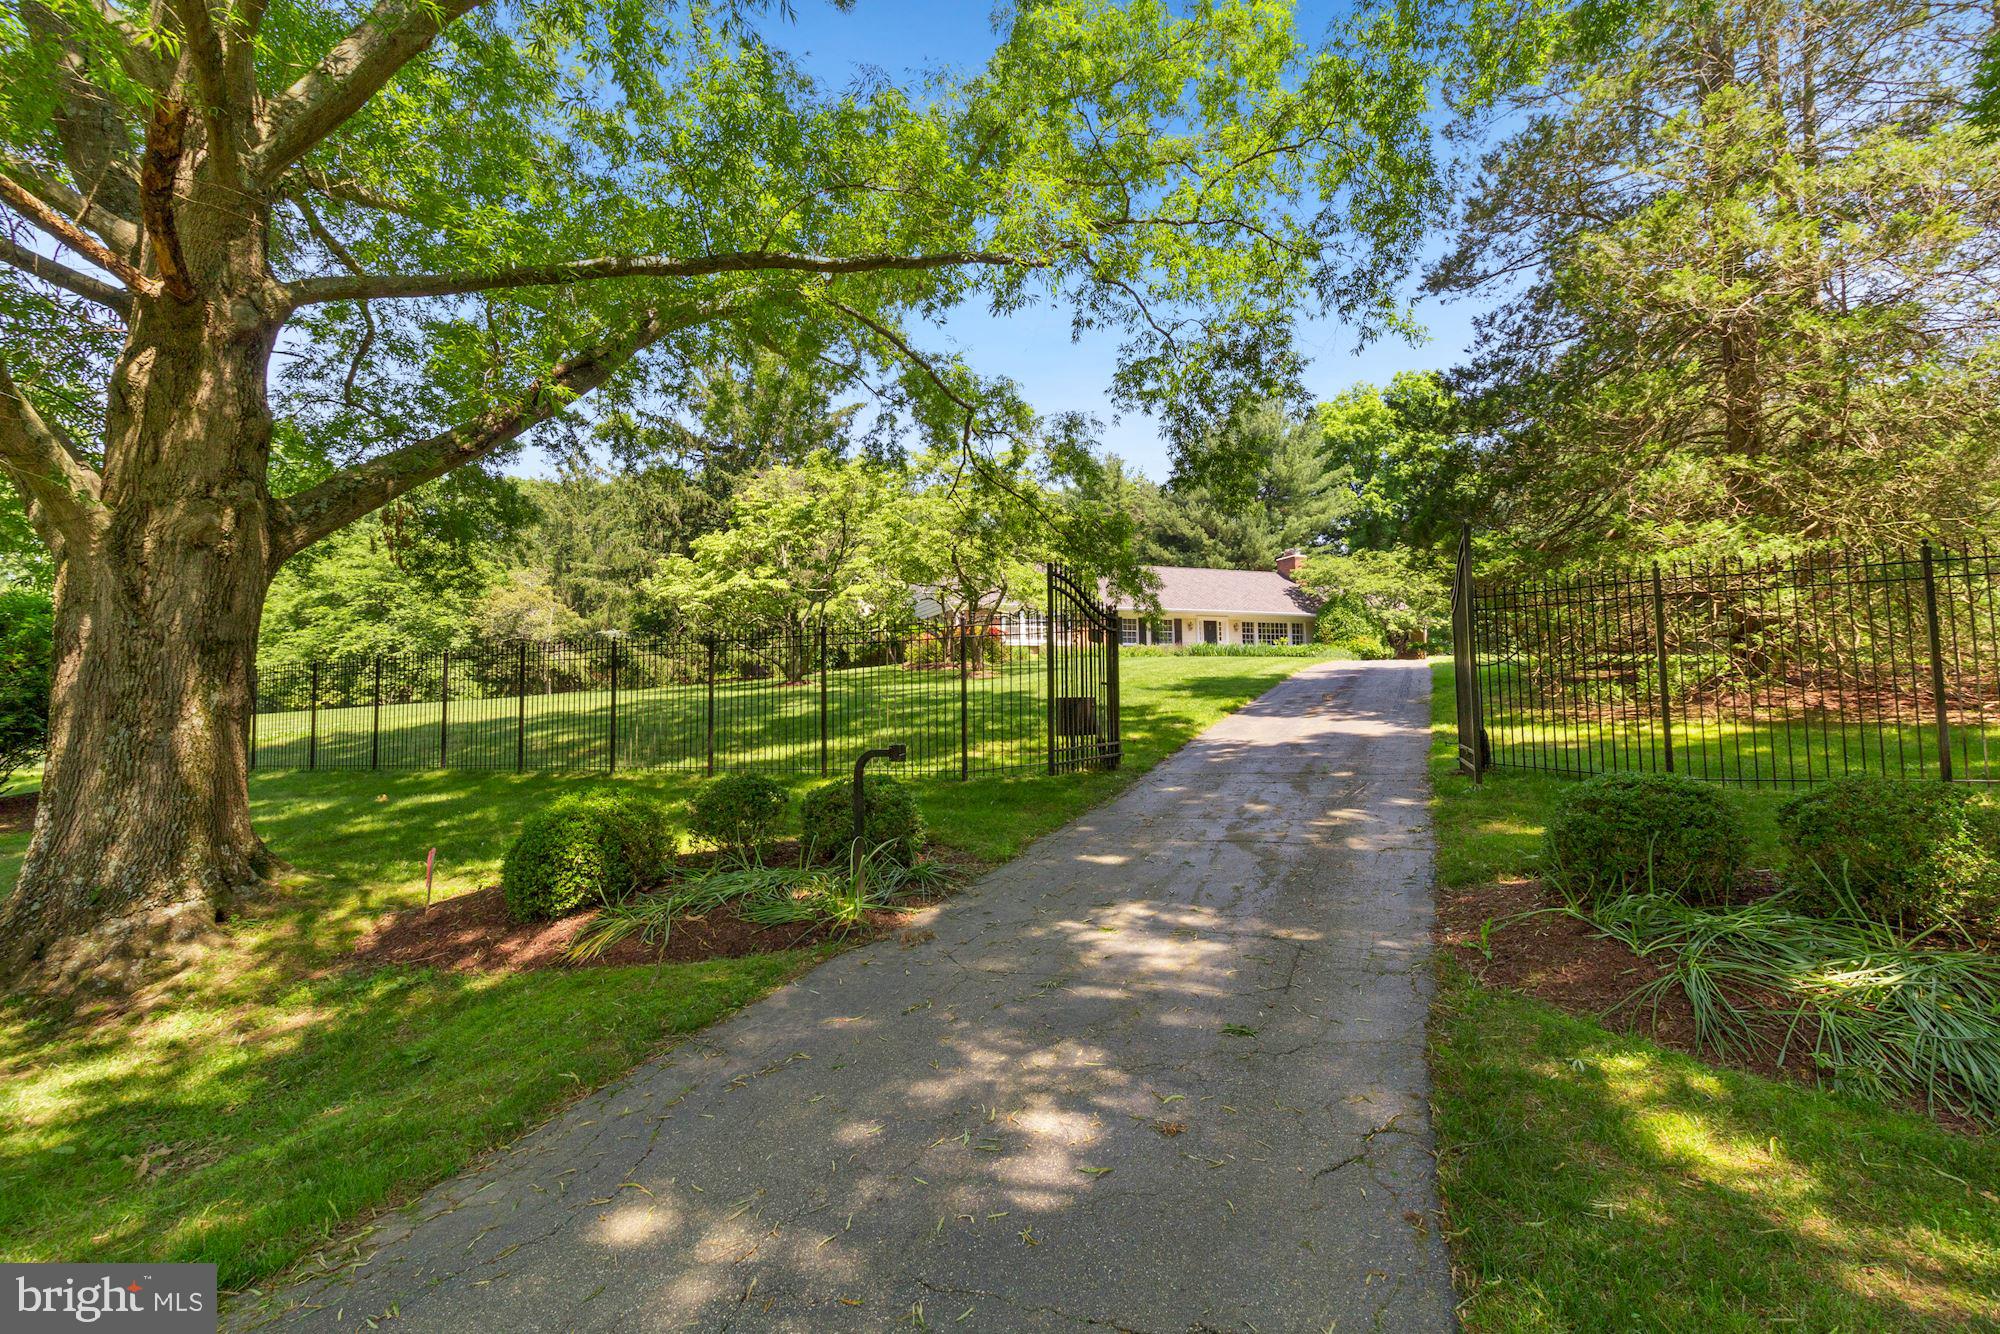
This stunning rambler, boasting 3 bedrooms and 3 full bathrooms, is perfectly nestled in the prestigious Potomac Falls neighborhood of Potomac, Maryland. Situated on a sprawling lot spanning almost 2 acres, this home offers a serene and spacious retreat.
As you step inside, you'll be greeted by an inviting foyer setting the tone for elegance and comfort. To the right, a generously-sized family room awaits, adorned with large windows that flood the space with abundant natural light. The...-The Home--
This stunning rambler, boasting 3 bedrooms and 3 full bathrooms, is perfectly nestled in the prestigious Potomac Falls neighborhood of Potomac, Maryland. Situated on a sprawling lot spanning almost 2 acres, this home offers a serene and spacious retreat.
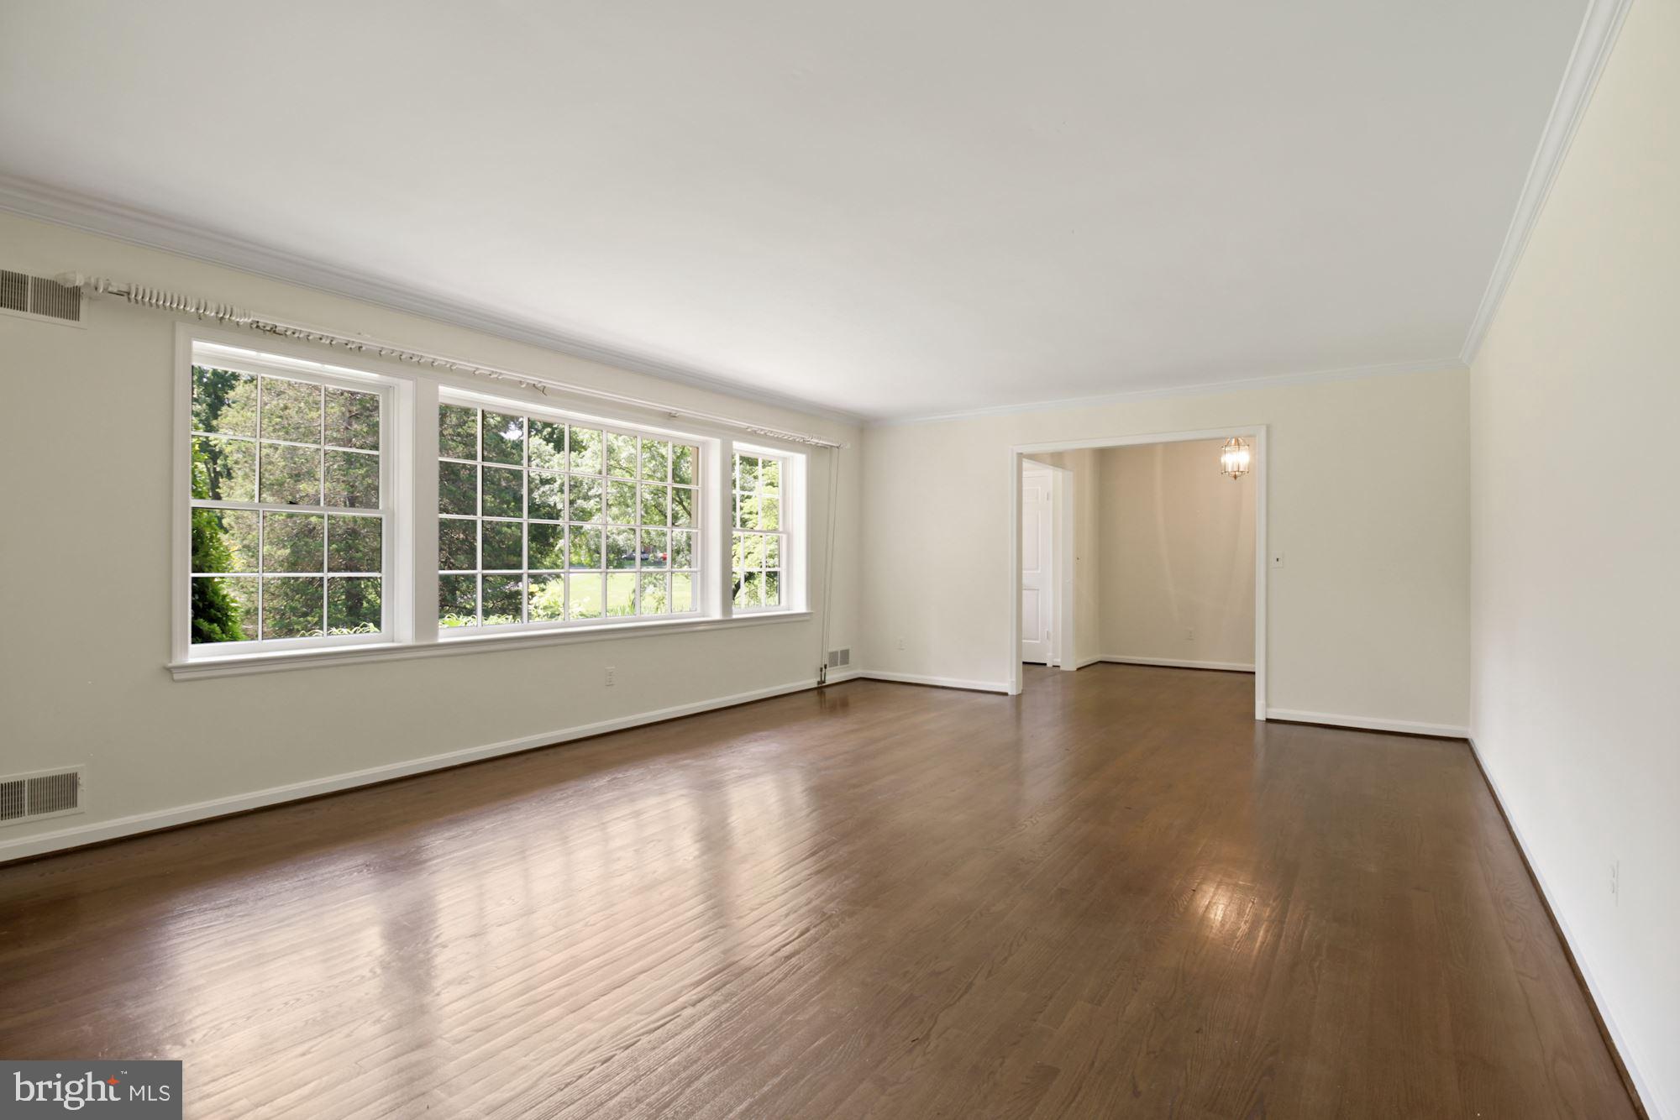
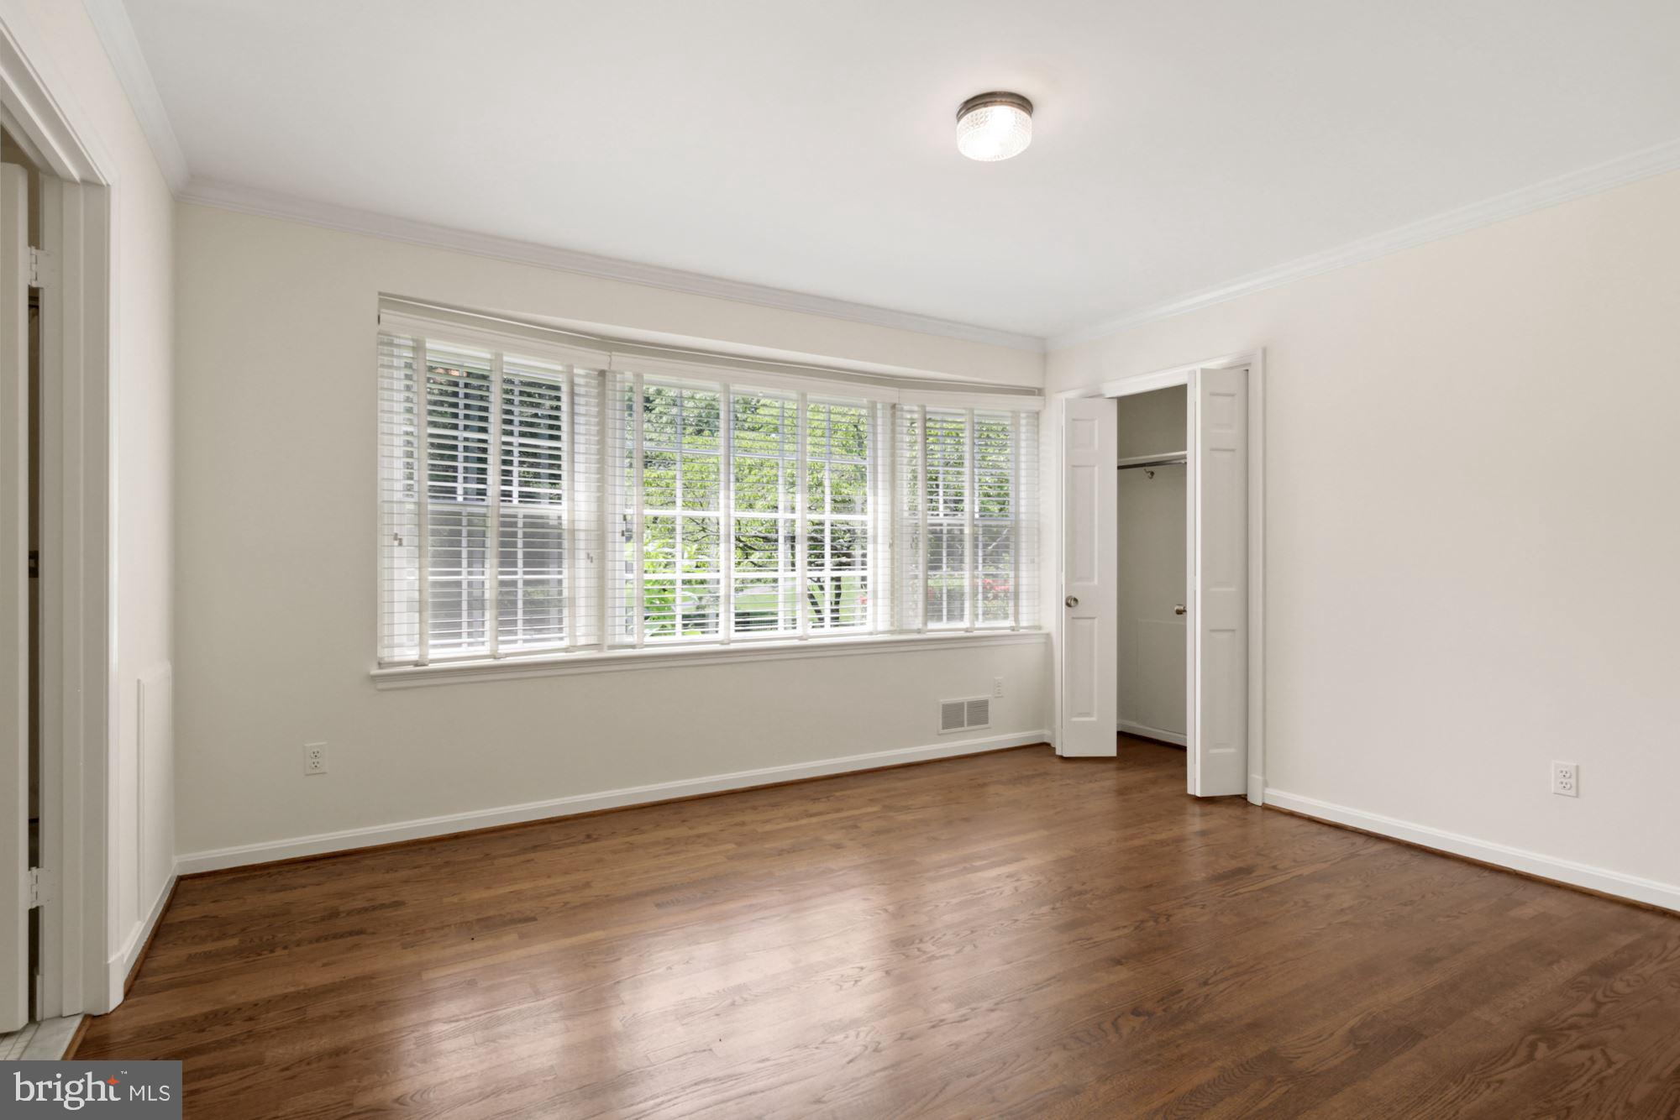
As you step inside, you'll be greeted by an inviting foyer setting the tone for elegance and comfort. To the right, a generously-sized family room awaits, adorned with large windows that flood the space with abundant natural light. The room also features a captivating decorative fireplace, adding a touch of warmth and charm.
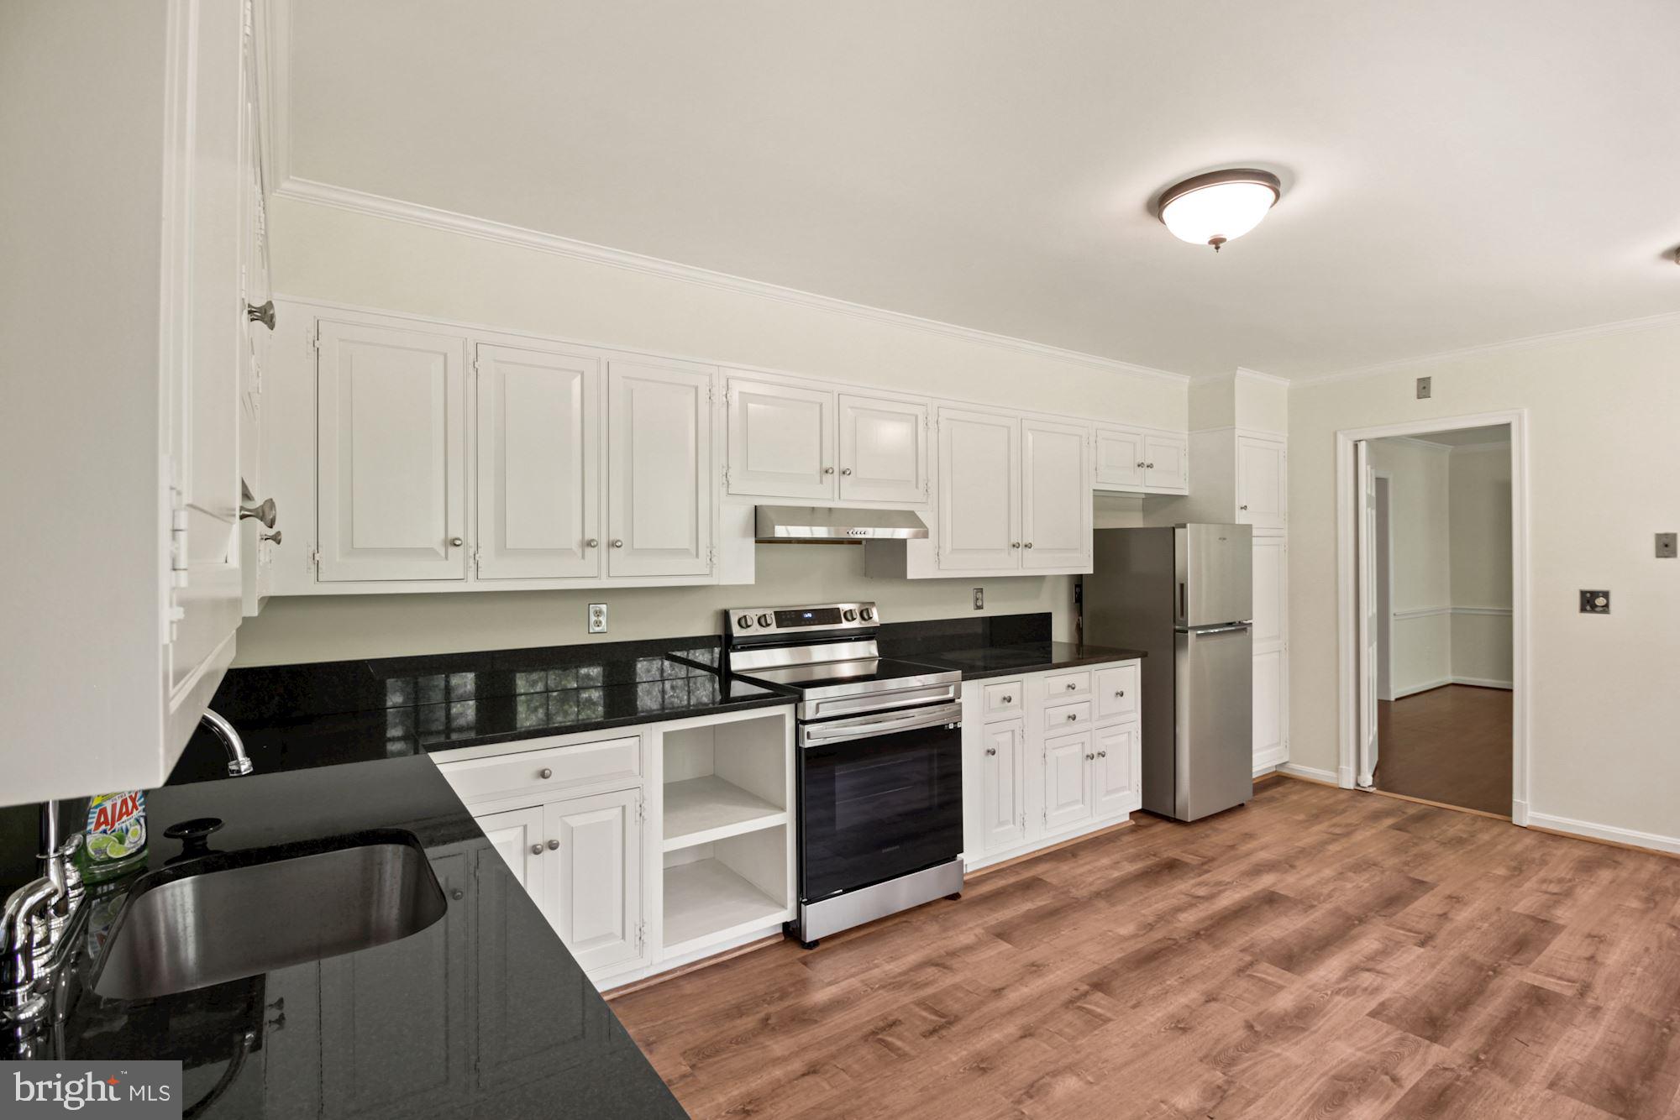
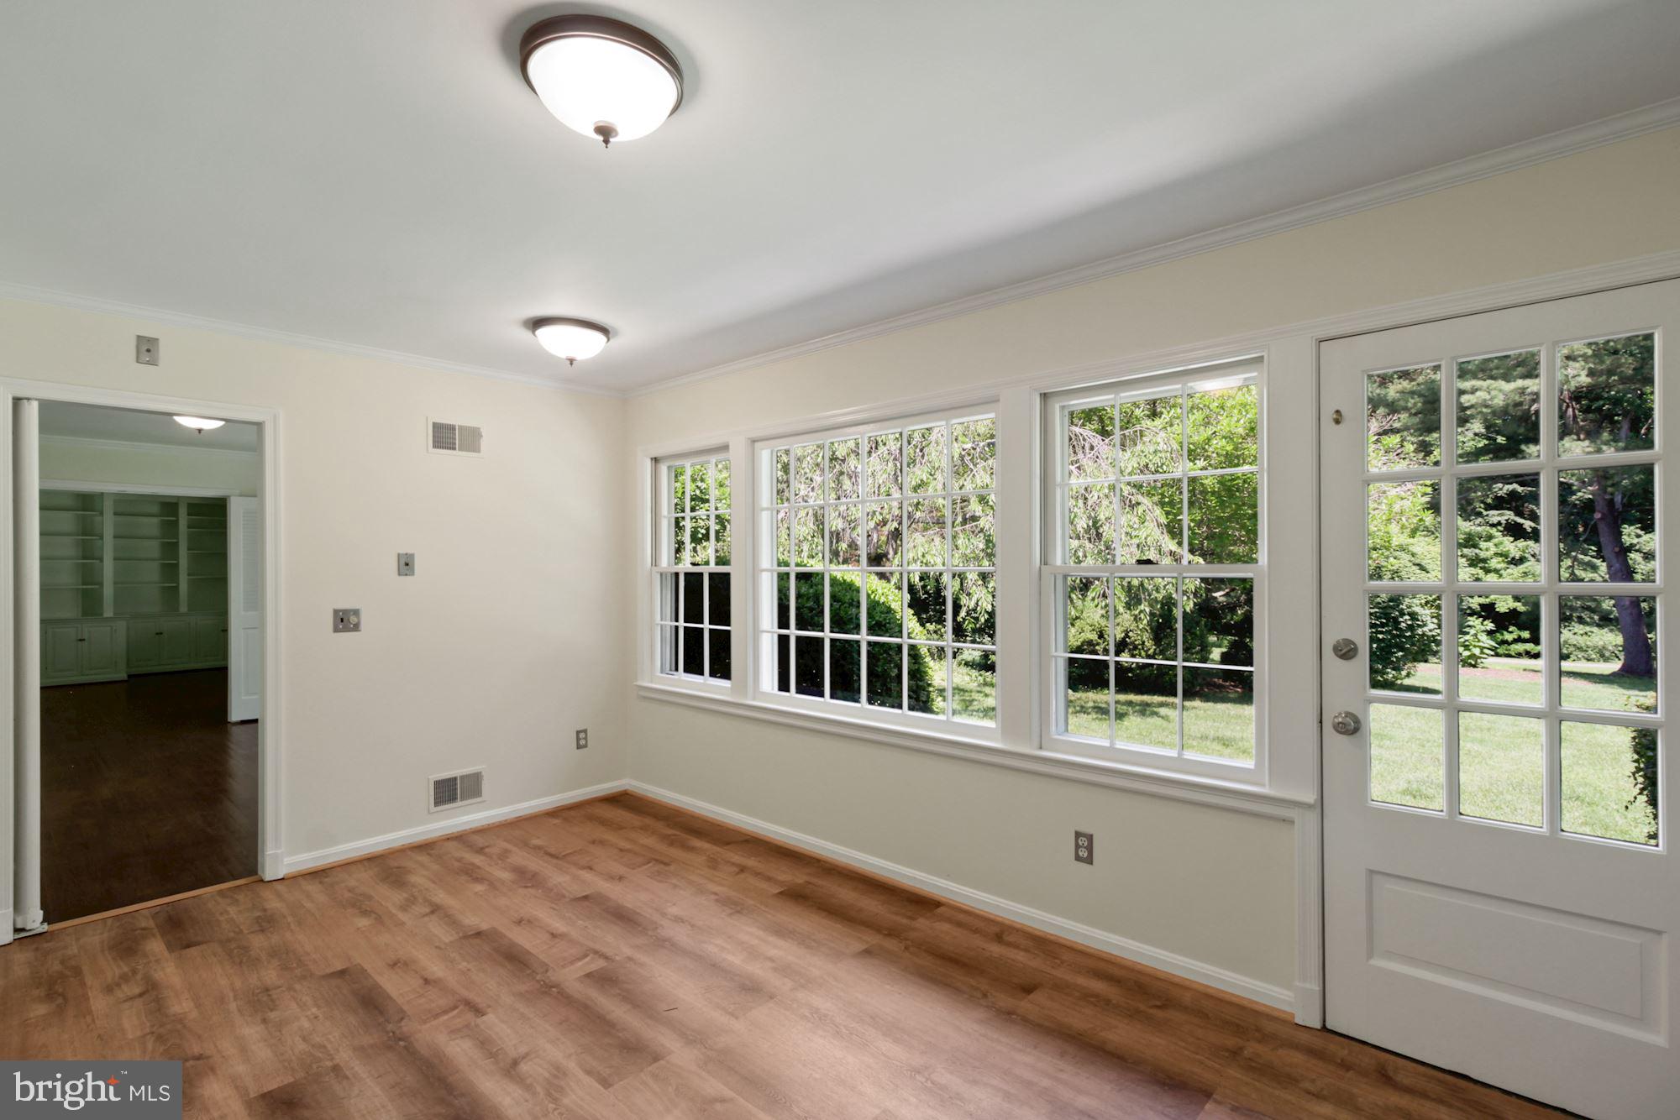
On the back side of the home, a well-appointed office awaits, complete with custom built-in cabinets and a French door that leads out to a delightful brick patio. This space seamlessly connects to the dining room and a kitchen that has been thoughtfully updated with stainless appliances and stunning granite countertops, creating a stylish and functional culinary haven.
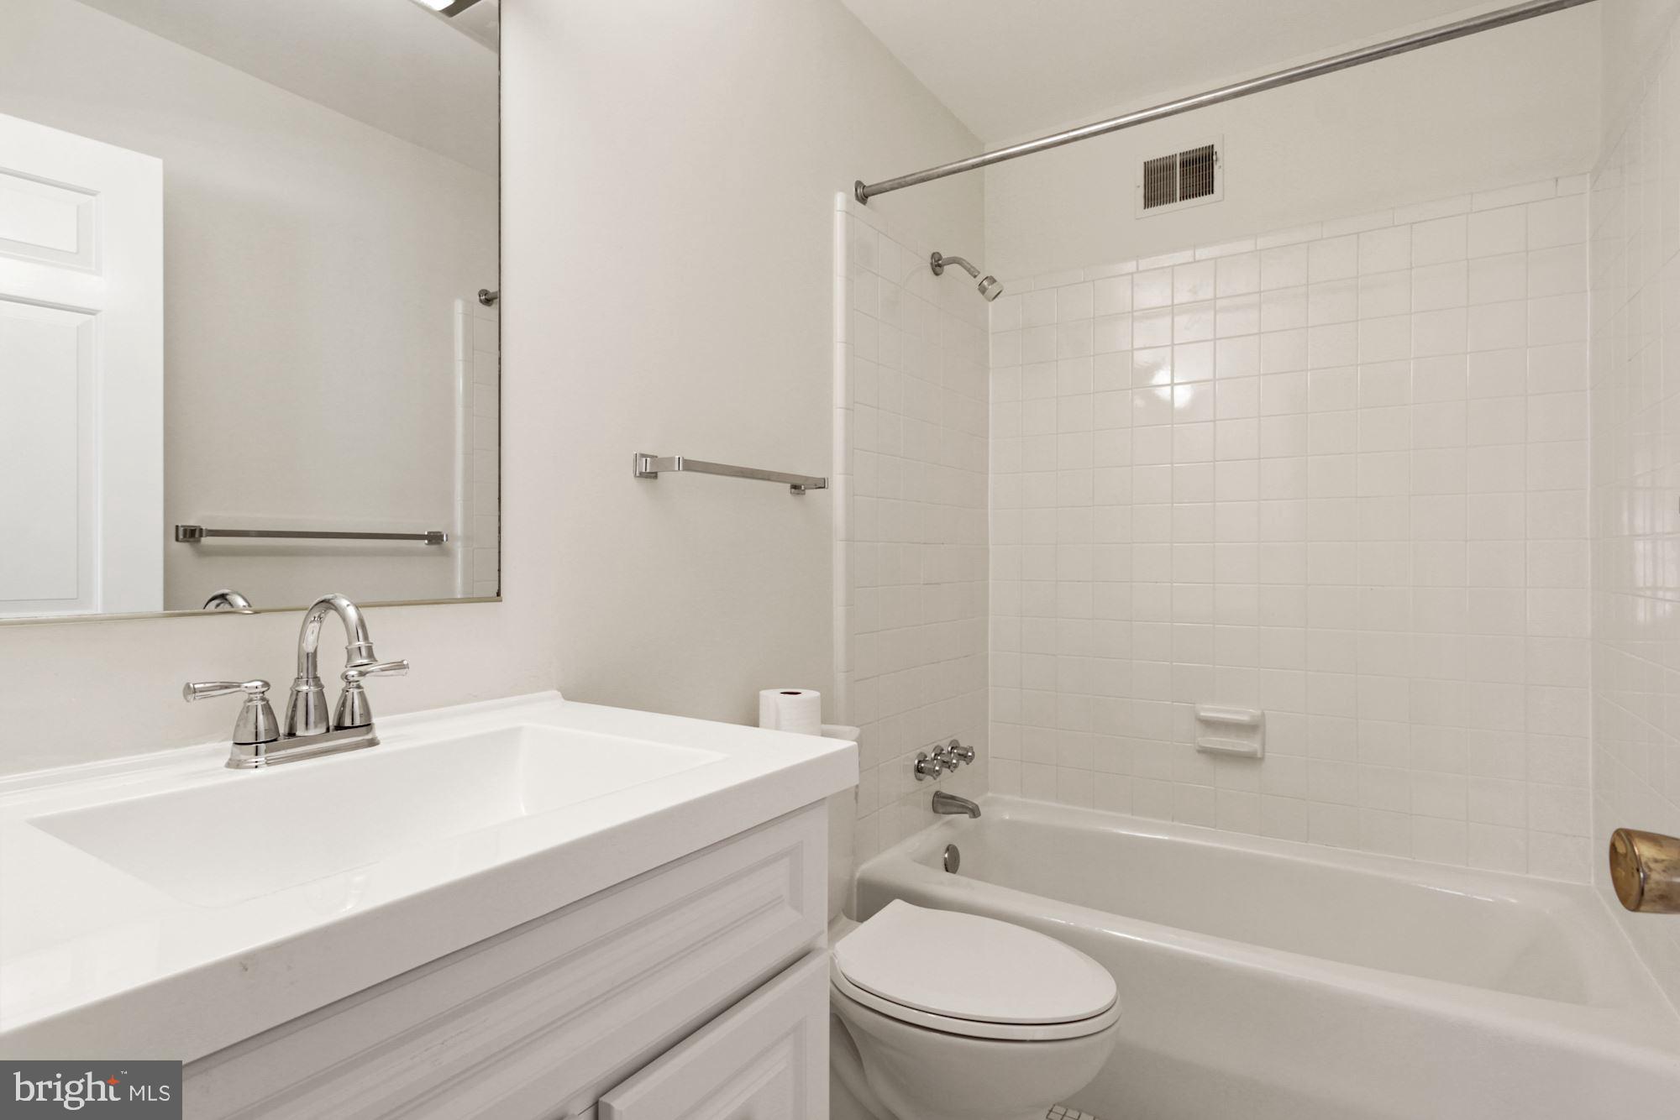
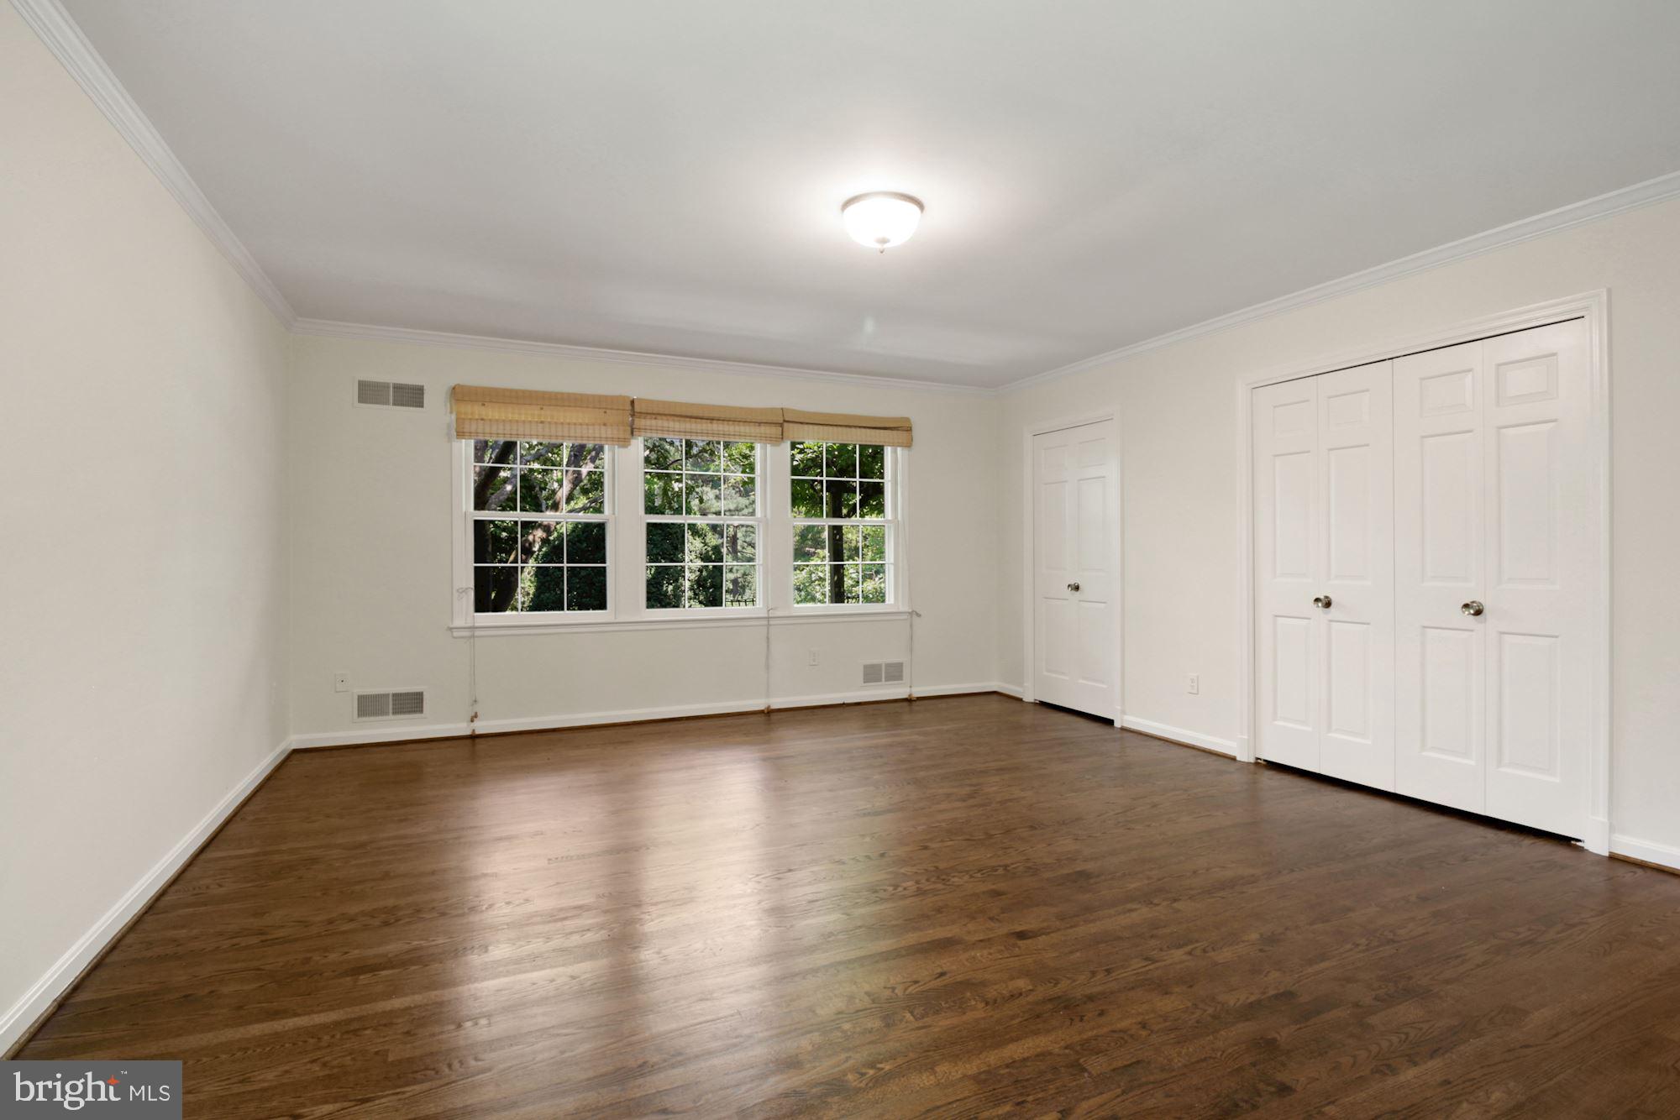
Venturing to the left side of the home, you'll discover two spacious bedrooms connected by an adjoining jack-and-jill bathroom, providing privacy and convenience. A full bathroom with a tub is also conveniently located in the hallway. Finally, the primary bedroom awaits, boasting an en-suite bathroom and dual closets, ensuring a private and luxurious retreat.
The basement offers a delightful surprise downstairs—an enticing miniature hockey rink, perfect for leisurely entertainment. Additionally, you'll find a washer and dryer, adding practicality and convenience to everyday living.
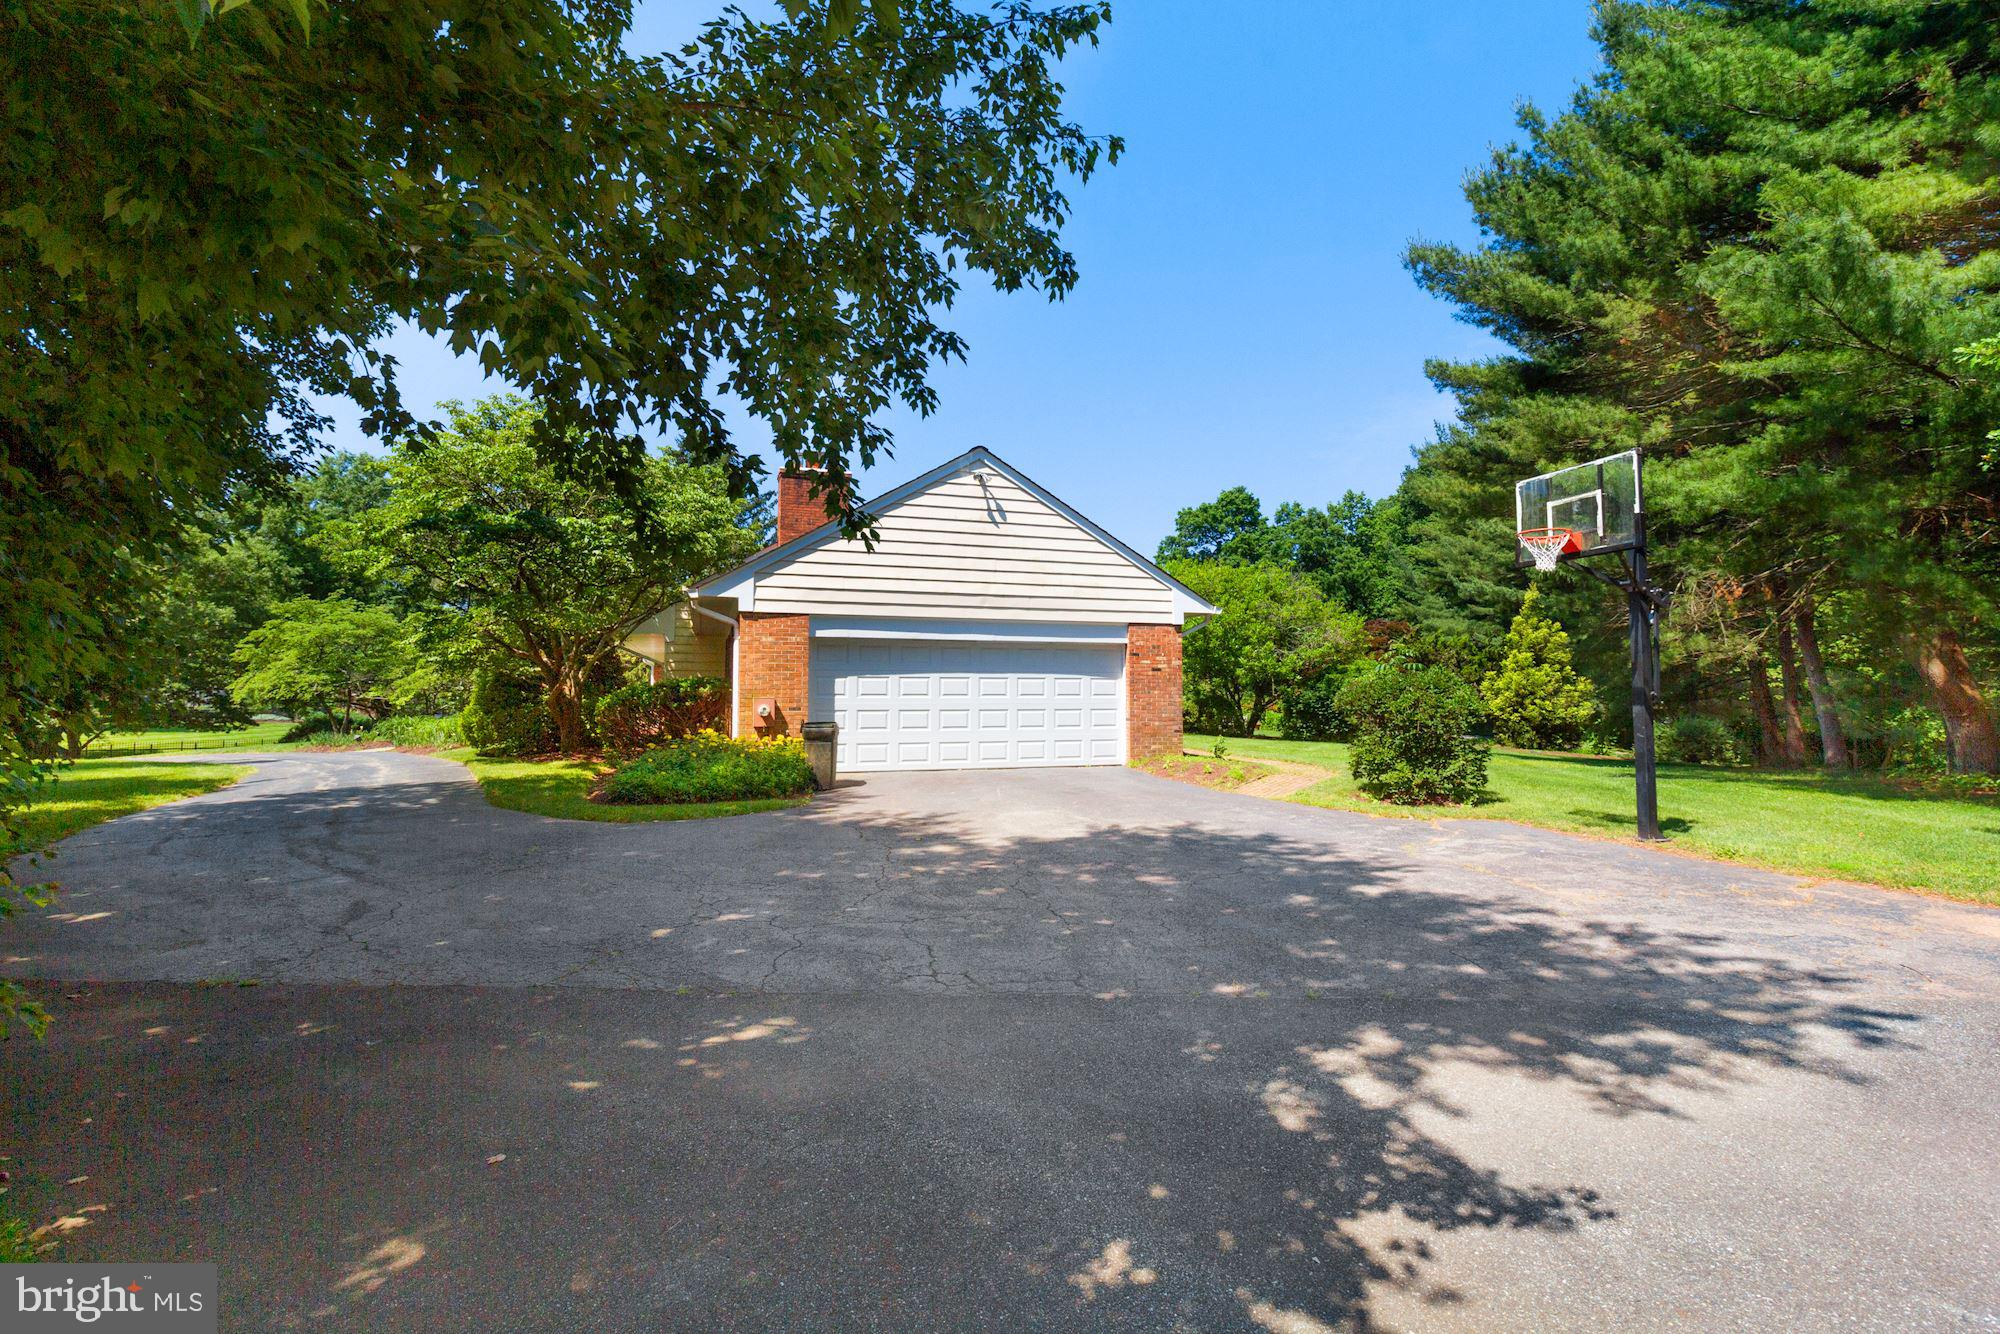
To top it all off, this wonderful home features an oversized two-car garage, providing ample space for vehicles and storage. Outside, a basketball hoop beckons for outdoor recreation and enjoyment.
--The Potomac Falls Neighborhood--
Potomac Falls is a premier neighborhood in the heart of Potomac, Maryland. Its 262 homes, set on minimum 2-acre lots along tree-lined streets, define gracious estate living in a friendly community. The peaceful neighborhood borders the beautiful C&O National Park, only one mile from Potomac Village and close to the Nation's Capital. Take your pick from picnics, book clubs, driveway socials, nature walks to close-by Great Falls, dinner parties, car shows, and holiday celebrations. This neighborhood offers many opportunities to meet neighbors and make new acquaintances and friends.
--Lease Terms--
* 60 application fee is required per person over the age of 18
* 1-month security deposit required
* Min/Max 12-month lease
* The tenant responsible for water, electricity, and oil
* The tenant is responsible for cable and internet
* Pets are not accepted
* Tenant is responsible for lawn care and landscaping
Listing Agent

Location
Property Information for 11009 Cripplegate Road
- Property Type: Rental
- MLS Type: Residential Lease / Other
- Year Built: 1977
- Lot Size: 2.04 AC / 88,862 SF
- County: Montgomery County
- Tax ID Number: 161001720884
- Ownership: Other
- Condo Coop Association: No
- HOA: Yes
- Structure Type: Detached
- Style: Ranch/Rambler
- Levels/Stories: 2
- Furnished: No
- Waterfront: No
- Garage: Yes
- Expected On Market Date: 09-11-2026
- Subdivision: GREAT FALLS ESTATES
- Subdivision: GREAT FALLS ESTATES (MONTGOMERY MD)
- Legal Subdivision: GREAT FALLS ESTATES
- Total Parking Spaces: 6
- Central Air: Yes
- Basement: Yes
- Above Grade Finished SQFT: 2,292.00
- Below Grade Finished SQFT: .00
- Below Grade Unfinished SQFT: 831.00
- Total Below Grade SQFT: 831.00
- Total Below Grade SQFT Source: Assessor
- New Construction: No
- Building Winterized Y/N: No
- Garage SQFT: 659
- Building/Complex: 11009 Cripplegate Rd
- Stories: 2
- Pet Policy Details: No Pets
- Year Built: 1977
- Lot Size: 2.04 AC / 88,862 SF
- School District Name: MONTGOMERY COUNTY PUBLIC SCHOOLS
- School District County ID: 121138126809
- Elementary School: POTOMAC (MONTGOMERY MD)
- Middle Or Junior School: HERBERT HOOVER (MONTGOMERY MD)
- High School: WINSTON CHURCHILL (MONTGOMERY MD)
- County: MONTGOMERY
- Water View: No
- Water Access: No
- Water Oriented: No
- Navigable Water: No
- Tidal Water: No
- Riparian Rights Y/N: No
- HOA Condo Coop Fee Includes: None
- HOA Condo Coop Amenities: None
- Property Manager Y/N: No
- Senior Community: No
- Association Recreation Fee Y/N: No
- Type of Condo: Home Owner Association
- Municipal Trash: No
- Land Use Code: 011
- Loss Mitigation Fee: No
- Historic: No
- Zoning: RE2
- Date Available: 09-10-2026
- Months Rent Upfront: 1
- Security Deposit: $5,500
- Minimum Lease in Months: 12
- Maximum Lease in Months: 24
- Pets Allowed: No
- Smoking Allowed: No
- Owner Pays: Taxes - Real Estate
- Tenant Pays: Cable TV, Cooking Fuel, Electricity, Exterior Maintenance, Fireplace/Flue Cleaning, Frozen Waterpipe Damage, Gas, Gutter Cleaning, Heat, Hot Water, HVAC Maintenance, Insurance, Internet, Lawn/Tree/Shrub Care, Light Bulbs/Filters/Fuses/Alarm Care, Minor Interior Maintenance, Pest Control, Sewer, Snow Removal, Trash Removal, Utilities - All, Water, Windows/Screens
- Rent Includes: None
- Application Fee: $60
- Rent Spree Online Application: No
- # Bedrooms Count Main Level: 3
- # Bathrooms Count Main Level: 3
- # Bathrooms Full Main Level: 3
- # Bathrooms Half Main Level: 0
- Room List: Dining Room, Primary Bedroom, Bedroom 2, Bedroom 3, Kitchen, Office, Bathroom 2, Bathroom 3, Primary Bathroom
- Stories: Main
- Room Type: Primary Bathroom
- Room Level: Main
- Room Exists: Yes
- Room Type: Primary Bedroom
- Room Level: Main
- Room Exists: Yes
- Room Type: Office
- Room Level: Main
- Room Exists: Yes
- Room Type: Dining Room
- Room Level: Main
- Room Exists: Yes
- Room Type: Kitchen
- Room Level: Main
- Room Exists: Yes
- Room Type: Bathroom 2
- Room Level: Main
- Room Exists: Yes
- Room Type: Bathroom 3
- Room Level: Main
- Room Exists: Yes
- Room Type: Bedroom 2
- Room Level: Main
- Room Exists: Yes
- Room Type: Bedroom 3
- Room Level: Main
- Room Exists: Yes
- Total Finished SQFT: 2,292.00
- Total Finished SQFT Source: Assessor
- Total SQFT: 3,123.00
- Total SQFT Source: Assessor
- Construction Materials: Brick
- Roof: Shingle
- Flooring Type: Hardwood
- Basement Type: Interior Access, Sump Pump, Unfinished
- Foundation Details: Block
- Room and Floor: Bedrooms-Main Level-1, Bedrooms-Main Level-2, Bedrooms-Main Level-3, Bathrooms Full-Main Level-1, Bathrooms Full-Main Level-2, Bathrooms Full-Main Level-3
- # Bathrooms Full: 3
- # Bathrooms Half: 0
- Other Structure: Above Grade, Below Grade
- Lot Size Source: Estimated
- Parcel ID: 13986921
- Type Of Parking: Attached Garage, Driveway
- Num of Attached Garage Spaces: 2
- Driveway - # of Spaces: 4
- Total Garage Spaces: 2
- Parking Features: Asphalt Driveway
- Garage Features: Garage - Side Entry, Garage Door Opener, Inside Access
- Interior Features: Attic, Built-Ins, Crown Moldings, Dining Area, Entry Level Bedroom, Floor Plan - Traditional, Formal/Separate Dining Room, Kitchen - Table Space, Primary Bath(s), Wood Floors
- Fireplace: Yes
- Fireplaces Count: 1
- Fireplace Features: Non-Functioning
- Appliances: Dishwasher, Disposal, Dryer, Oven/Range - Electric, Refrigerator, Stainless Steel Appliances, Washer, Water Heater
- Accessibility Features: None
- Security Features: Carbon Monoxide Detector(s), Smoke Detector
- Window Features: Storm
- Laundry Type: Basement, Dryer In Unit, Has Laundry, Washer In Unit
- Exterior Features: Exterior Lighting, Underground Lawn Sprinkler
- Outdoor Living Structures: Patio(s)
- Pool: No Pool
- Utilities: Cable TV Available
- Heating: Yes
- Cooling Type: Central A/C
- Cooling Fuel: Electric
- Heating Type: Central
- Heating Fuel: Oil
- Hot Water: Electric
- Water Source: Public
- Sewer Septic: On Site Septic
- List Agent AOR: Greater Capital Area Association of REALTORS
Property History for 11009 Cripplegate Road
| Date | Event & Source | Price | Appreciation |
|---|---|---|---|
| Sep 9, 2026 | Listed (Active) BRIGHT #MDMC2255074 | $5,500 | — |
| Jul 3, 2023 | Closed BRIGHT #MDMC2097830 | $5,000 | — |
| Jul 3, 2023 | Lease Out BRIGHT #MDMC2097830 | — | |
| Jun 28, 2023 | Pending BRIGHT #MDMC2097830 | $5,000 | — |
| Jun 28, 2023 | Listed (Active) BRIGHT #MDMC2097830 | $5,000 | — |
| Date | Event & Source | Price |
|---|---|---|
| 09/09/2026 | Listed (Active) BRIGHT #MDMC2255074 | $5,500 |
| 07/03/2023 | Closed BRIGHT #MDMC2097830 | $5,000 |
| 07/03/2023 | Lease Out BRIGHT #MDMC2097830 | — |
| 06/28/2023 | Pending BRIGHT #MDMC2097830 | $5,000 |
| 06/28/2023 | Listed (Active) BRIGHT #MDMC2097830 | $5,000 |
For completeness, we often displays two records for one sale: the MLS record and the public record.
Schools near 11009 Cripplegate Road
Rating | School | Type | Grades | Distance |
|---|---|---|---|---|
| Public - | K to 5 | |||
| Public - | 6 to 8 | |||
| Public - | 9 to 12 | |||
| Public - | 4 to 12 |
Rating | School | Distance |
|---|---|---|
Potomac Elementary School PublicK to 5 | ||
Herbert Hoover Middle School Public6 to 8 | ||
Winston Churchill High School Public9 to 12 | ||
Regional Institute For Children & Adolescents Public4 to 12 |
School ratings and boundaries are provided by GreatSchools.org and Pitney Bowes. This information should only be used as a reference. Proximity or boundaries shown here are not a guarantee of enrollment. Please reach out to schools directly to verify all information and enrollment eligibility.
No guarantee, warranty or representation of any kind is made regarding the completeness or accuracy of any information, descriptions or measurements (including square footage measurements and property condition), such should be independently verified through appropriate means, including, but not limited to, in person inspection and public records, and Compass International Holdings, its subsidiaries, affiliates and independently owned and operated franchisees, and their affiliated agents and associated third parties expressly disclaim any liability in connection therewith. Photos may be virtually staged or digitally enhanced and may not reflect actual property conditions. Offers of compensation are subject to change at the owner's discretion. No financial or legal advice provided. Equal Housing Opportunity.
© 2026 Bright MLS. All rights reserved. All information is deemed reliable, but accuracy is not guaranteed. Listing information is from various brokers who participate in IDX and not all listings may be visible on the site. The property information being provided is for the consumer’s personal, non-commercial use and may not be used for any purpose other than to identify prospective properties consumers may be interested in purchasing. Data last updated on 09/09/2026 10:35 AM