1101 Cheyenne Trail




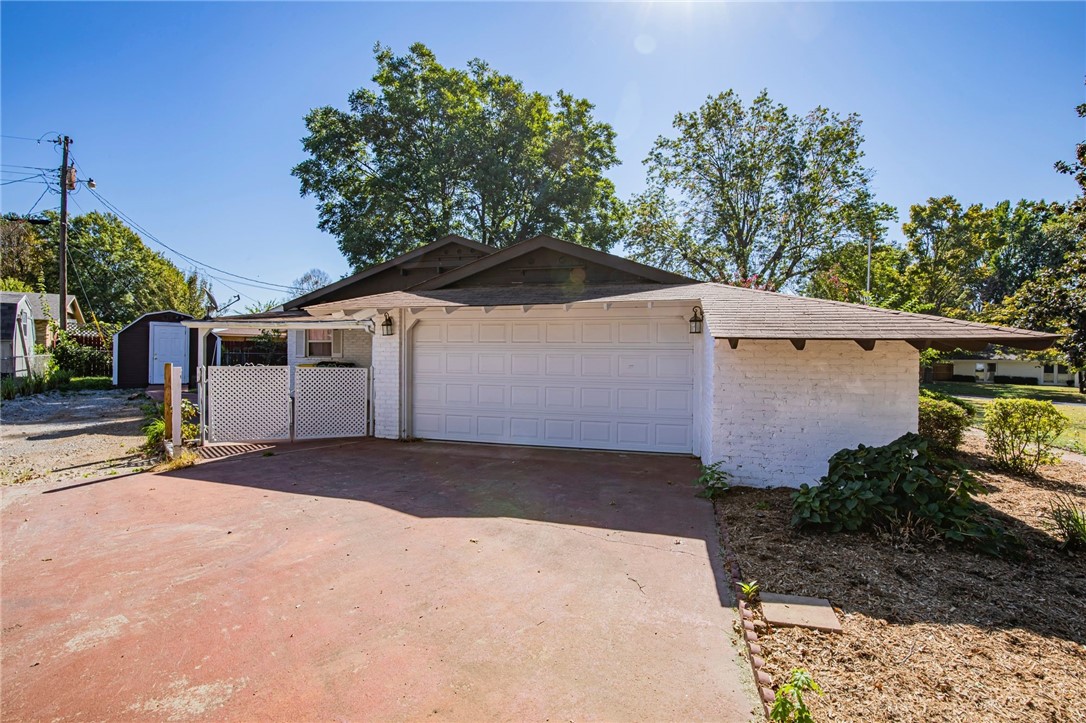
Description
- Listed by: Kelley Weir 479.530.1192 kelley@platinumpropertiesofnwa.com • Platinum Properties of NWA

Location
Property Information for 1101 Cheyenne Trail
Property Details
- Property Type: Rental
- MLS Type: Residential Lease / Single Family Residence
- Year Built: 1965
- Lot Size: 0.43 AC / 18,730 SF
- County: Washington County
- Subdivision Name: Sandy Heights
Building Information
- Building/Complex: 1101 Cheyenne Trail
- Pet Policy Details: Negotiable
- Year Built: 1965
- Lot Size: 0.43 AC / 18,730 SF
Summary
- Directions: South I-49, take Elms Springs exit. Go left off exit, left onto West End, left onto Ranch. House is on the corner of Ranch and Cheyenne Trail.
- Latitude: 36.1974
- Longitude: -94.149134
- Secondary Association Fee Frequency: Monthly
- Elementary School District: Springdale
- High School District: Springdale
- Middle Or Junior School District: Springdale
- Attached Garage: Yes
- Covered Spaces: 2.0
- Garage: Yes
- Parking Features: Attached, Garage
- Virtual Tour URLUnbranded: https://tour.nwarealtors.org/1101-Cheyenne-Trail-Springdale-AR-72762/unbranded
Property
- Lot Features: Cleared, Corner Lot, Landscaped, Level, Near Park, Subdivision
- Lot Size Acres: 0.43
- Lot Size Area: 0.43
- Lot Size Units: Acres
- Building Area Source: Public Records
- Building Area Total: 1777.0
- Living Area: 1777.0
- Living Area Source: Public Records
- Year Built: 1965
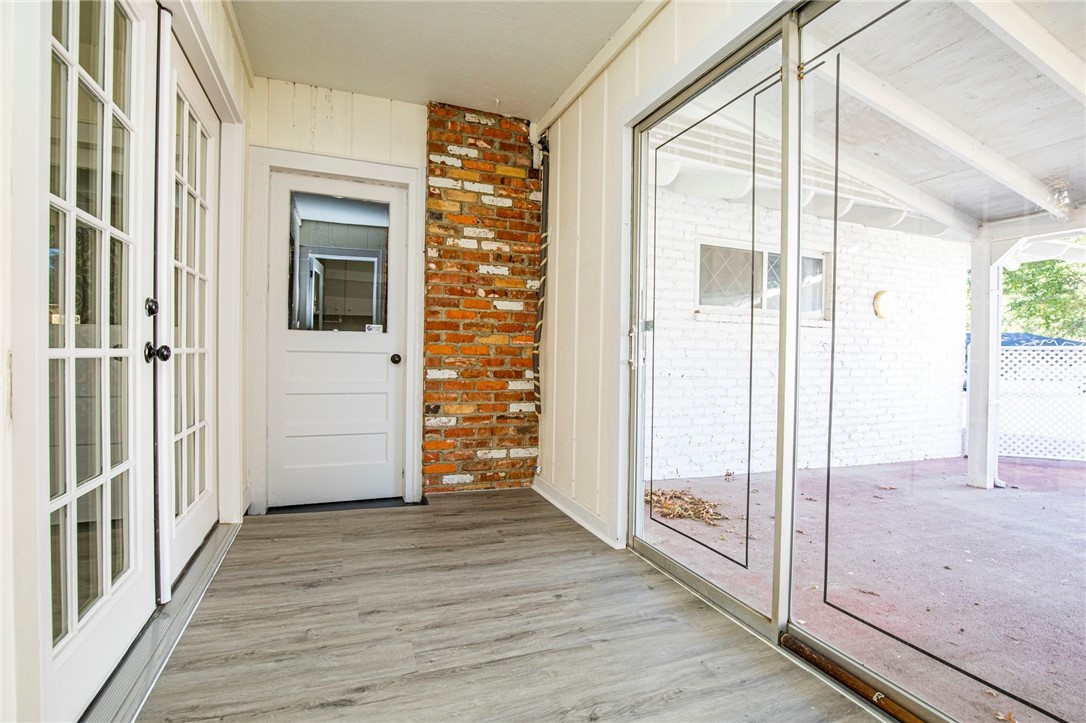
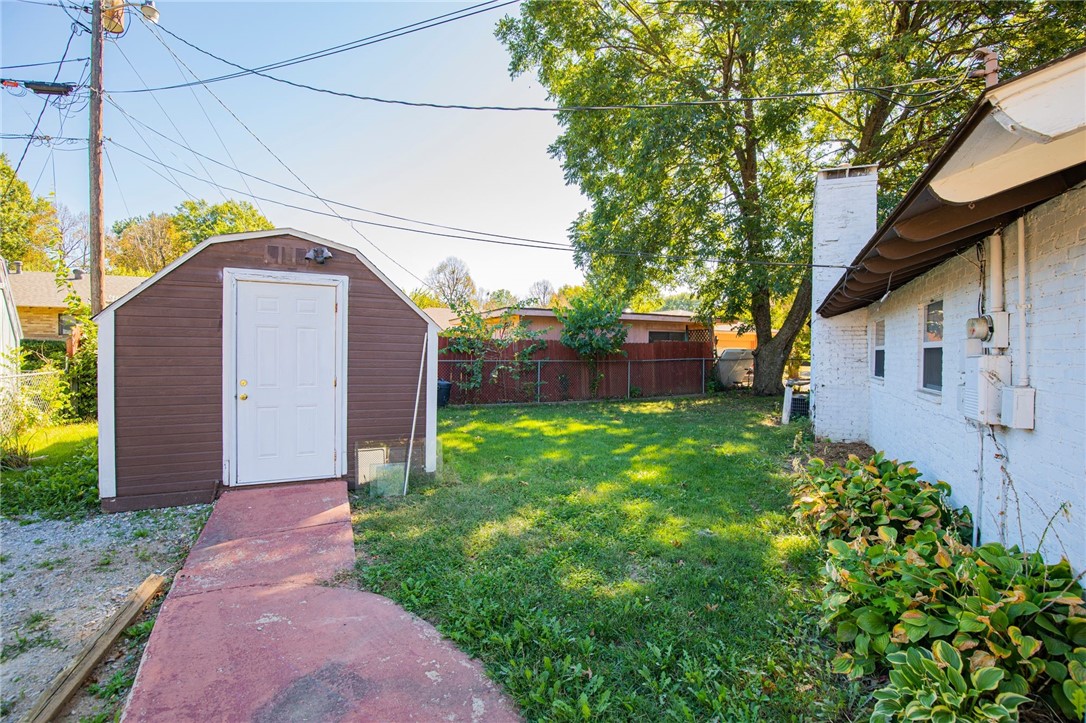
- Other Structures: Outbuilding
Interior and Exterior Features
- Appliances: Dryer, Dishwasher, Electric Range, Disposal, Microwave, Refrigerator, Washer
- Has Basement: No
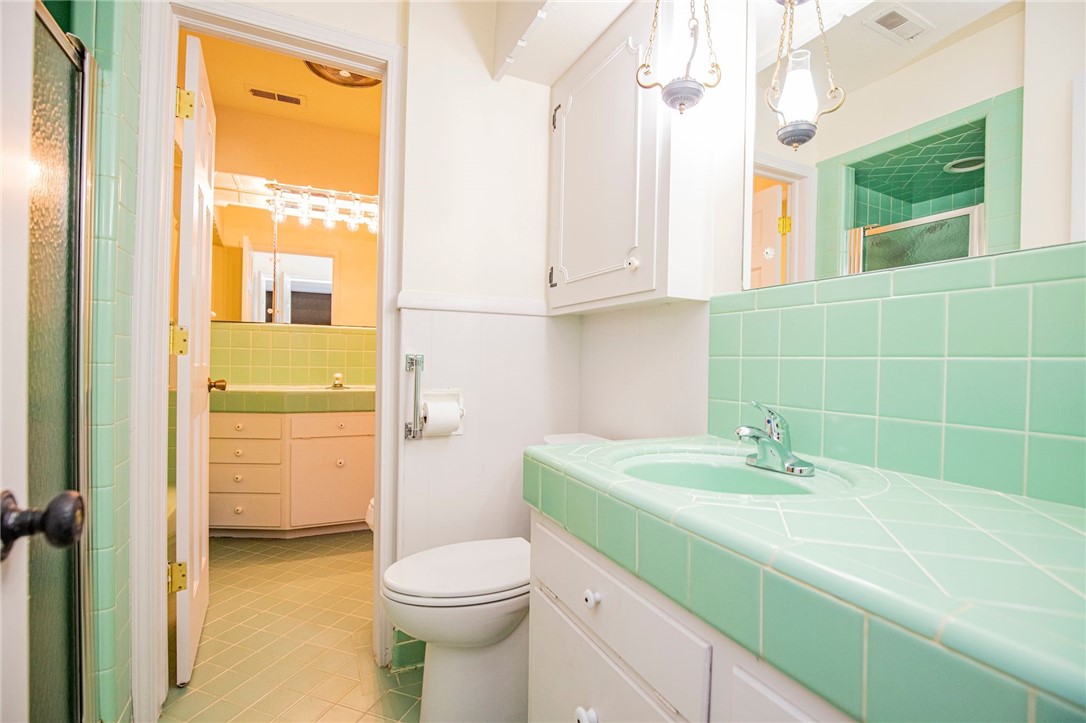
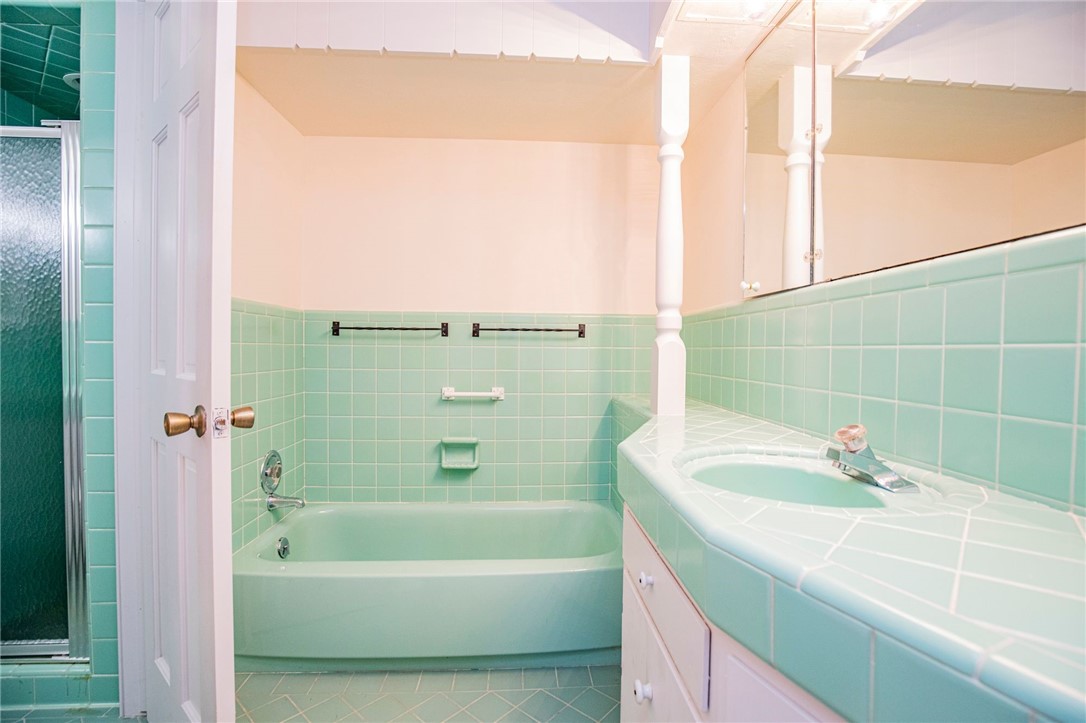
- Bathrooms Full: 2
- Bathrooms Total: 2
- Bedrooms Total: 3
- Cooling: Central Air, Electric
- Has Cooling: Yes
- Fireplace Features: Gas Log, Gas Starter
- Fireplaces Total: 1
- Has Fireplace: Yes
- Heating: Central, Gas
- Has Heating: Yes
- Interior Features: Ceiling Fans, Tile Countertop, Tile Counters, Walk In Closets, Window Treatments
- Laundry Features: Washer Hookup, Dryer Hookup
- Rooms Total: 8
- Window Features: Blinds
- Community Features: Near Fire Station, Near Schools, Park
- Fencing: Chain Link
- Pool Features: None
Room Information
- Dimensions: 7.8x5.5
- Level: Main
- Type: Utility Room
- Dimensions: 18x12
- Level: Main
- Type: Living Room
- Dimensions: 11.5x10
- Level: Main
- Type: Kitchen
- Dimensions: 11x9
- Level: Main
- Type: Dining Room
- Dimensions: 17.5x17
- Level: Main
- Type: Family Room
- Dimensions: 12x12
- Level: Main
- Type: Bedroom
- Dimensions: 12.5x12
- Level: Main
- Type: Bedroom
- Dimensions: 13.5x12
- Level: Main
- Type: Bedroom
Rental
- Security Deposit: $2,200.00
Property History for 1101 Cheyenne Trail
| Date | Event & Source | Price | Appreciation |
|---|---|---|---|
| Oct 2, 2026 | Price Change ArkansasONE MLS #1359447 | $1,850 | — |
| Aug 19, 2026 | Listed (Active) ArkansasONE MLS #1359447 | $1,900 | — |
| Date | Event & Source | Price |
|---|---|---|
| 10/02/2026 | Price Change ArkansasONE MLS #1359447 | $1,850 |
| 08/19/2026 | Listed (Active) ArkansasONE MLS #1359447 | $1,900 |
For completeness, we often displays two records for one sale: the MLS record and the public record.
Schools near 1101 Cheyenne Trail
Rating | School | Type | Grades | Distance |
|---|---|---|---|---|
| Public - | PK to 5 | |||
| Public - | 6 to 7 | |||
| Public - | 8 to 9 | |||
| Public - | 9 to 12 |
Rating | School | Distance |
|---|---|---|
Elmdale Elementary School PublicPK to 5 | ||
Helen Tyson Middle School Public6 to 7 | ||
Southwest Junior High School Public8 to 9 | ||
Har-Ber High School Public9 to 12 |
School ratings and boundaries are provided by GreatSchools.org and Pitney Bowes. This information should only be used as a reference. Proximity or boundaries shown here are not a guarantee of enrollment. Please reach out to schools directly to verify all information and enrollment eligibility.
No guarantee, warranty or representation of any kind is made regarding the completeness or accuracy of any information, descriptions or measurements (including square footage measurements and property condition), such should be independently verified through appropriate means, including, but not limited to, in person inspection and public records, and Compass International Holdings, its subsidiaries, affiliates and independently owned and operated franchisees, and their affiliated agents and associated third parties expressly disclaim any liability in connection therewith. Photos may be virtually staged or digitally enhanced and may not reflect actual property conditions. Offers of compensation are subject to change at the owner's discretion. No financial or legal advice provided. Equal Housing Opportunity.
Listing Courtesy of Platinum Properties of NWA
IDX information is provided exclusively for personal, non-commercial use, and may not be used for any purpose other than to identify prospective properties consumers may be interested in purchasing. Information is deemed reliable but not guaranteed.
