1102 Parriott Street




Description
- Listed by: Joyce Harrenstein 319.346.1364 info@schuckrealtyco.com • Schuck Realty Company

Recent comparable sales
Median sold price
$145,000
Avg days on market
29
Sale-to-list ratio
97.1%
Aplington, IA
9 comparable properties found

$114,500
Sold 08/19/26
- 2
- Bedrooms
- 1
- Bathrooms
- 1,355
- Square Feet
- 0.24
- Acres

$125,000
Sold 05/17/25
- 2
- Bedrooms
- 1
- Bathrooms
- 1,664
- Square Feet
- 0.25
- Acres

$114,900
Sold 08/27/26
- 3
- Bedrooms
- 2
- Bathrooms
- 1,220
- Square Feet
- 0.28
- Acres

$190,000
Sold 11/05/25
- 2
- Bedrooms
- 2
- Bathrooms
- 1,450
- Square Feet
- 0.30
- Acres

$154,000
Sold 09/05/25
- 3
- Bedrooms
- 2
- Bathrooms
- 1,329
- Square Feet
- 0.19
- Acres

$170,900
Sold 04/25/25
- 2
- Bedrooms
- 2
- Bathrooms
- 1,673
- Square Feet
- 0.22
- Acres

$134,000
Sold 05/11/26
- 3
- Bedrooms
- 2
- Bathrooms
- 1,526
- Square Feet
- 0.25
- Acres

$145,000
Sold 10/01/26
- 3
- Bedrooms
- 1
- Bathrooms
- 1,144
- Square Feet
- 0.19
- Acres

$163,000
Sold 06/22/26
- 3
- Bedrooms
- 2
- Bathrooms
- 1,096
- Square Feet
- 0.23
- Acres
Location
Sold By GNB Real Estate - Iowa Falls
$866 per month
30 year fixed, 7.03% Interest
$693
$172
$0
 1
1Property Information for 1102 Parriott Street
Property Details
- Taxes: $2,069 / year
- MLS Type: Residential / Single Family Residence
- County: Butler County
- Architectural Style: Contemporary
- Zoning: R-1
- Zoning Description: R-1
Building Information
- Year Built: 1970
- Lot Size: 0.24 AC / 10,431 SF
Summary
- Latitude: 42.58420401
- Longitude: -92.88638299
- Additional Parcels: No
- Parcel Number: 1429102009
- Tax Annual Amount: $2,069.00
- Tax Assessed Value: 103930
- Elementary School: Aplington/Parkersburg
- High School: Aplington/Parkersburg
- Middle Or Junior School: Aplington/Parkersburg
- Attached Garage: Yes
- Carport Spaces: 3.0
- Carport: Yes
- Garage: No
- Parking Features: Attached, Detached
Property
- Lot Features: Corner Lot, Level
- Lot Size Acres: 0.24
- Lot Size Dimensions: 61 x 171
- Lot Size Square Feet: 10431.0
- Road Surface Type: Concrete
- Living Area: 1344.0
- Property Sub Type: Single Family Residence
- Property Type: Residential
- Year Built: 1970
- Construction Materials: Hardi Plank Type
- Roof: Asphalt
- Sewer: Public Sewer
- Water Source: Public
Interior and Exterior Features
- Community Features: Sidewalks
- Appliances: Dishwasher, Dryer, Disposal, Free-Standing Range, Washer, Gas Water Heater
- Basement: Block, Unfinished
- Has Basement: Yes
- Full Bathrooms: 1
- Half Bathrooms: 1
- Total Bathrooms: 1
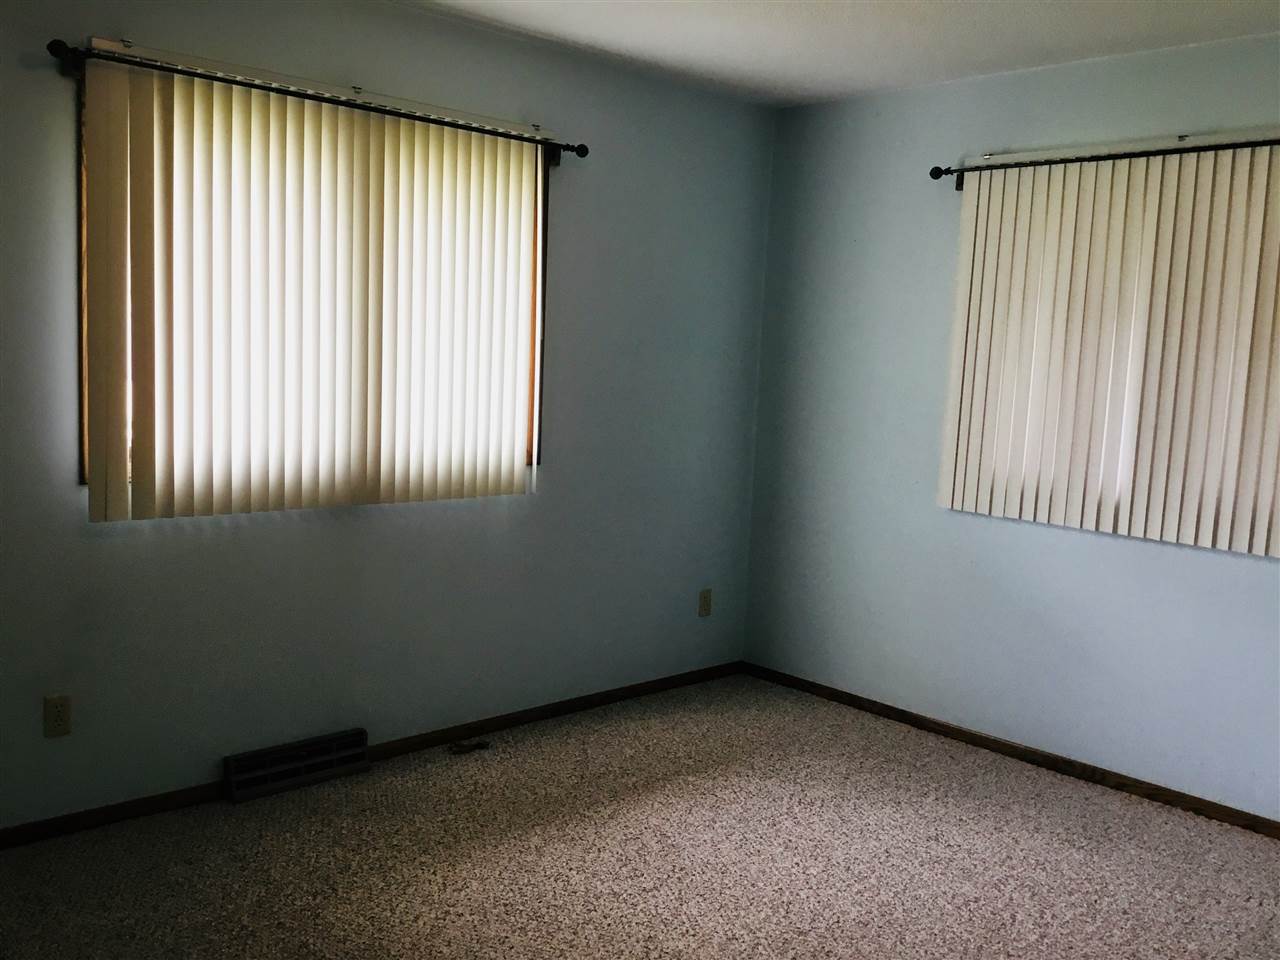
- Total Bedrooms: 2
- Cooling: Ceiling Fan(s), Central Air
- Has Cooling: Yes
- Heating: Electric, Forced Air, Natural Gas
- Has Heating: Yes
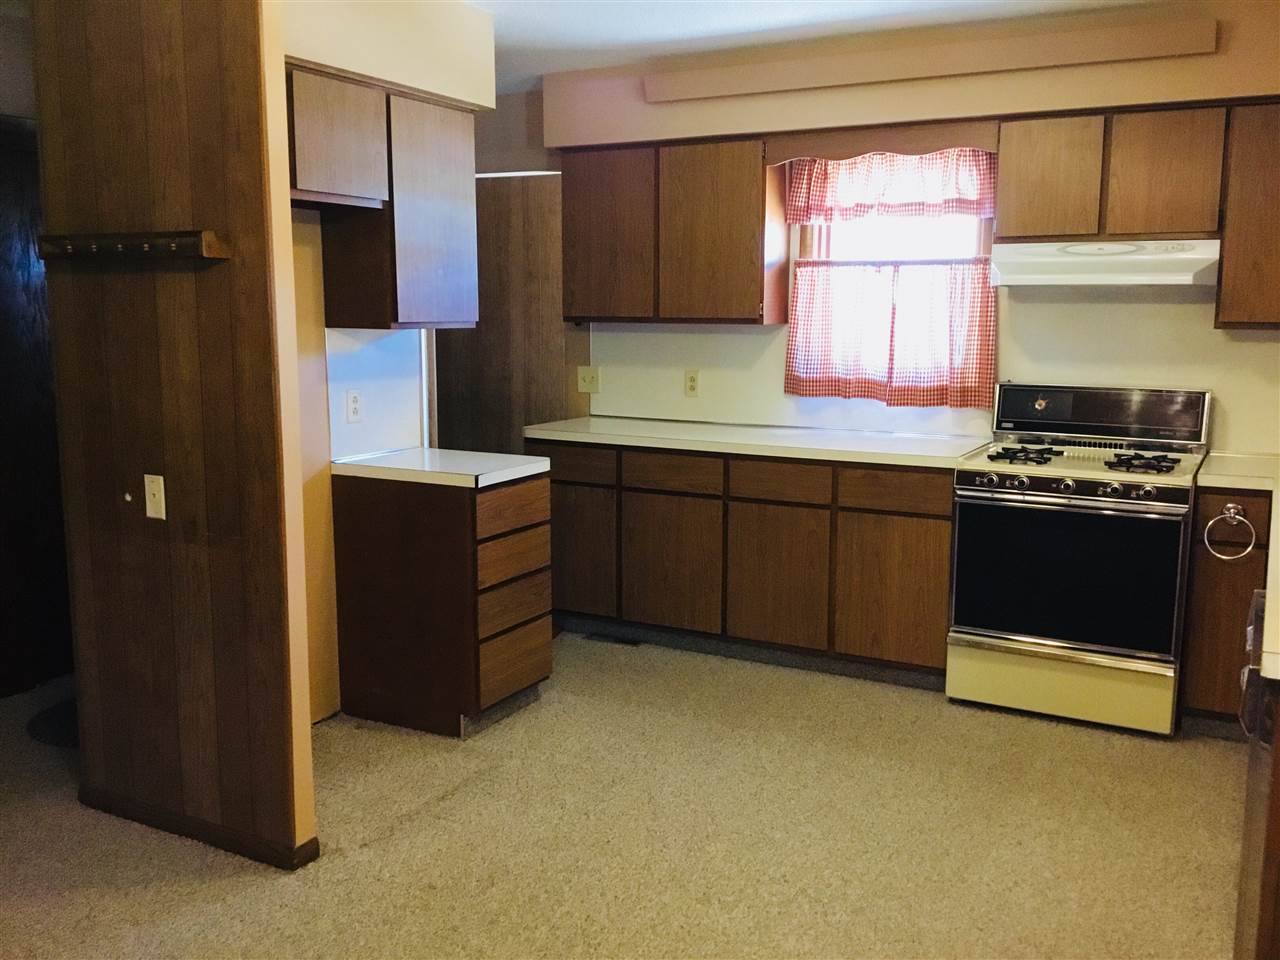
- Interior Features: Eat-in Kitchen, Ceiling Fan(s), Central Vacuum
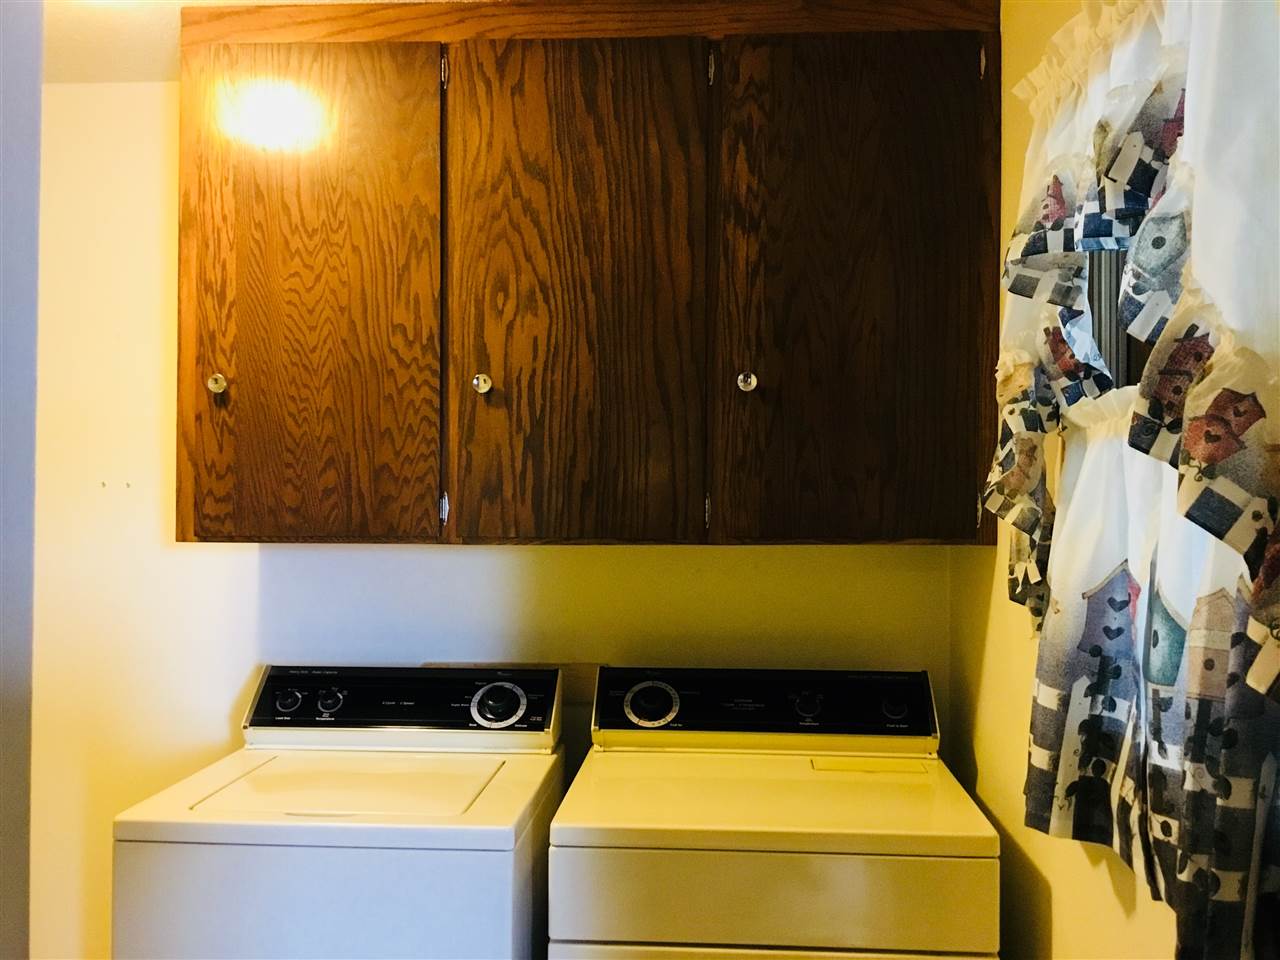
- Laundry Features: Laundry Room, Main Level
- Water Heater: Gas
Room Information
- Level: Lower
- Level: Main
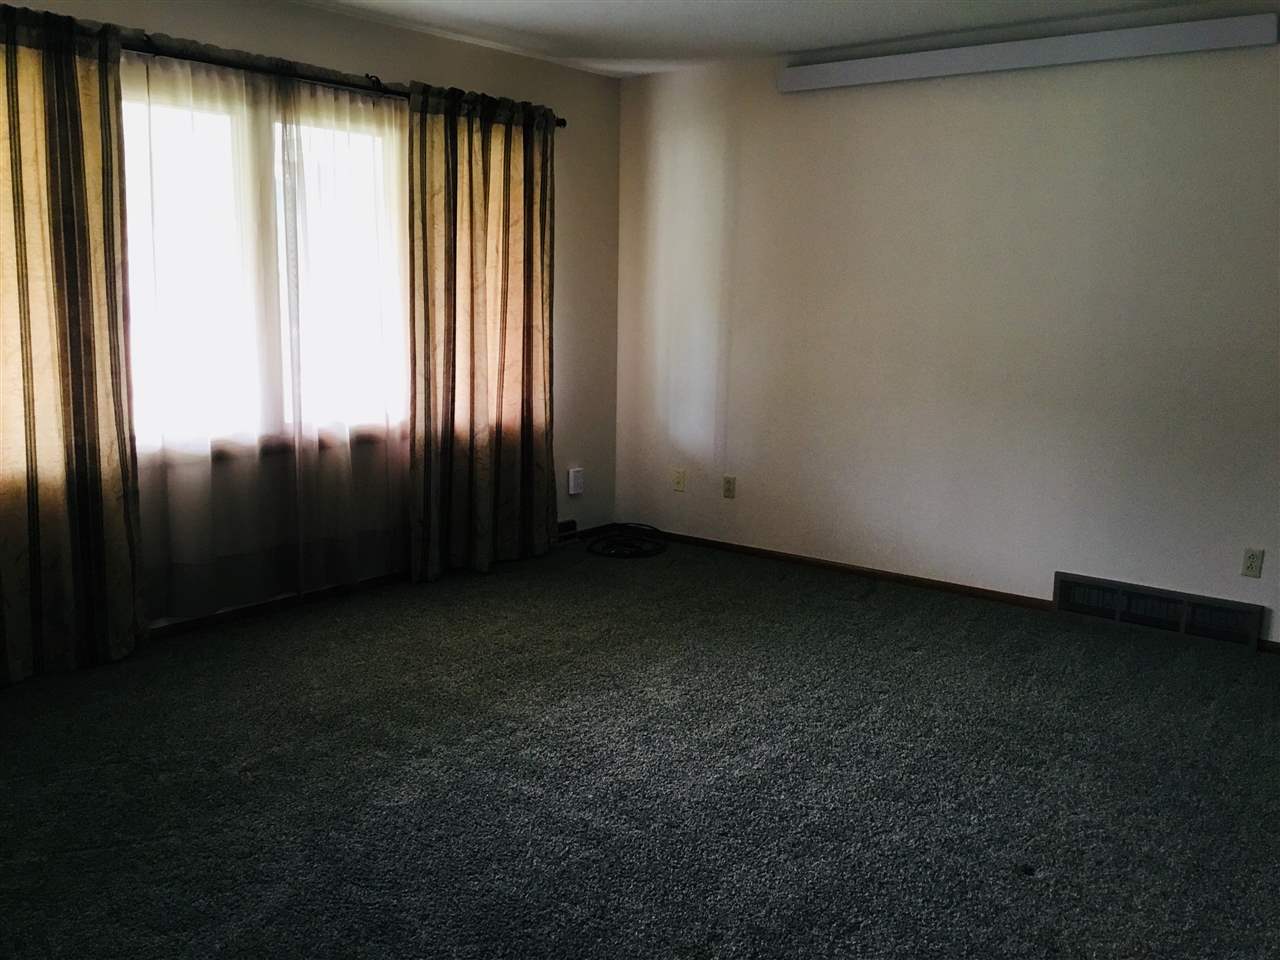
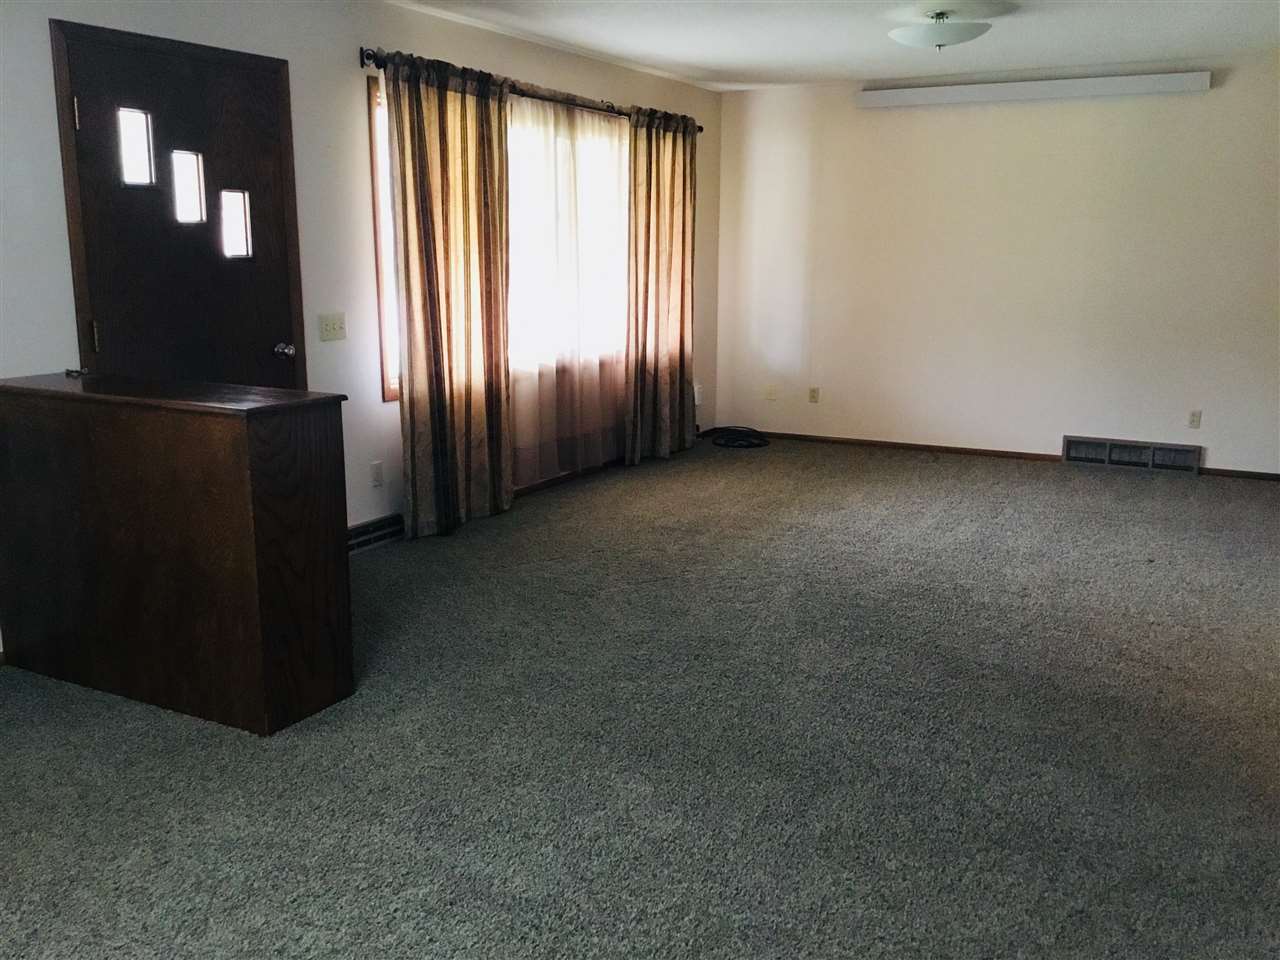
- Type: Living Room
- Level: Main
- Level: Upper
- Type: Kitchen
- Level: Main
Property History for 1102 Parriott Street
| Date | Event & Source | Price | Appreciation |
|---|---|---|---|
| Jul 29, 2019 | Sold Northeast Iowa Regional BOR #20192966 | $129,900 | — |
| Jul 25, 2019 | Sold (Public Record) Public Record #1321659723 | $129,900 | — |
| Jun 13, 2019 | Contract Signed Northeast Iowa Regional BOR #20192966 | — | |
| Jun 8, 2019 | Listed (Active) Northeast Iowa Regional BOR #20192966 | $129,900 | — |
| Date | Event & Source | Price |
|---|---|---|
| 07/29/2019 | Sold Northeast Iowa Regional BOR #20192966 | $129,900 |
| 07/25/2019 | Sold (Public Record) Public Record #1321659723 | $129,900 |
| 06/13/2019 | Contract Signed Northeast Iowa Regional BOR #20192966 | — |
| 06/08/2019 | Listed (Active) Northeast Iowa Regional BOR #20192966 | $129,900 |
For completeness, we often displays two records for one sale: the MLS record and the public record.
Public Records for 1102 Parriott Street
Taxable Value
Land
$8,240Additions
$140,540Tax Record
2025
$2,384 ($199 / month)Home Facts
Beds
2Baths
1Total Finished SqFt
1,344 SqFtAbove Grade Finished SqFt
1,344 SqFtUnfinished Basement SqFt
1,344 SqFtStories
1Lot Size
10,454 SqFtStyle
Single Family ResidenceYear Built
1970Year Renovated
1970County
BUTLERAPN
1429102009Schools near 1102 Parriott Street
Rating | School | Type | Grades | Distance |
|---|---|---|---|---|
| Public - | 3 to 5 | |||
| Public - | 6 to 8 | |||
| Public - | 9 to 12 | |||
| Public - | PK to 2 |
Rating | School | Distance |
|---|---|---|
Aplington Elementary School Public3 to 5 | ||
Aplington / Parkersburg Middle School Public6 to 8 | ||
Aplington Parkersburg High School Public9 to 12 | ||
Parkersburg Elementary School PublicPK to 2 |
School ratings and boundaries are provided by GreatSchools.org and Pitney Bowes. This information should only be used as a reference. Proximity or boundaries shown here are not a guarantee of enrollment. Please reach out to schools directly to verify all information and enrollment eligibility.
Similar Homes
New listings in 50604


$329,000
- 2
- Bedrooms
- 3
- Bathrooms
- 3,078
- Square Feet
- 1.29
- Acres
Nearby home values
| Address | Sold price | Beds | Baths | Sqft | Lot (Sqft) |
|---|---|---|---|---|---|
This home: 1102 Parriott Street, Aplington, IA 50604 | $129,900 | 2 | 1 | 1,344 | 10,431 |
– | 3 | 1 | 1,924 | 15,377 | |
$115,000 | 4 | 1 | 1,904 | 15,390 | |
– | 5 | 2 | 2,666 | 13,678 | |
$55,000 | 3 | 1 | 1,246 | 8,712 | |
$128,000 | 3 | 1 | 1,452 | 5,314 | |
$155,000 | 3 | 2 | 1,832 | 6,650 | |
– | 5 | 1 | 2,312 | 16,074 | |
– | 3 | 1 | 1,460 | 10,454 | |
$112,000 | 4 | 1 | 1,798 | 17,119 | |
$65,000 | 5 | 2 | 2,273 | 11,970 | |
$154,000 | 3 | 2 | 1,329 | 8,113 | |
– | 4 | 1 | 1,456 | 10,280 | |
$53,000 | 3 | 2 | 1,831 | 10,431 | |
– | 3 | 1 | 1,408 | 7,667 | |
$40,000 | – | – | 1,352 | 2,744 |
Explore Nearby Homes
- German Township - Grundy County Homes for Sale
- Madison Township - Butler County Homes for Sale
- Monroe Township - Butler County Homes for Sale
- Pleasant Valley Township - Grundy County Homes for Sale
- Ripley Township - Butler County Homes for Sale
- Washington Township - Butler County Homes for Sale
- Albion Township - Butler County Homes for Sale
- West Point Township - Butler County Homes for Sale
- Pittsford Township - Butler County Homes for Sale
- Colfax Township - Grundy County Homes for Sale
- Shiloh Township - Grundy County Homes for Sale
- Osceola Township - Franklin County Homes for Sale
- Jefferson Township - Butler County Homes for Sale
- Etna Township - Hardin County Homes for Sale
- Geneva Township - Franklin County Homes for Sale
- Kesley Homes for Sale
- Austinville Homes for Sale
- Aplington Homes for Sale
- Ackley Homes for Sale
- Parkersburg Homes for Sale
- Allison Homes for Sale
- Dumont Homes for Sale
- Bristow Homes for Sale
- Wellsburg Homes for Sale
- Stout Homes for Sale
- Holland Homes for Sale
- Geneva Homes for Sale
- Aredale Homes for Sale
- New Hartford Homes for Sale
- Steamboat Rock Homes for Sale
- 50665 Homes for Sale
- 50601 Homes for Sale
- 50602 Homes for Sale
- 50608 Homes for Sale
- 50625 Homes for Sale
- 50680 Homes for Sale
- 50649 Homes for Sale
- 50642 Homes for Sale
- 50611 Homes for Sale
- 50619 Homes for Sale
- 50633 Homes for Sale
- 50670 Homes for Sale
- 50672 Homes for Sale
- 50624 Homes for Sale
- 50638 Homes for Sale
No guarantee, warranty or representation of any kind is made regarding the completeness or accuracy of any information, descriptions or measurements (including square footage measurements and property condition), such should be independently verified through appropriate means, including, but not limited to, in person inspection and public records, and Compass International Holdings, its subsidiaries, affiliates and independently owned and operated franchisees, and their affiliated agents and associated third parties expressly disclaim any liability in connection therewith. Photos may be virtually staged or digitally enhanced and may not reflect actual property conditions. Offers of compensation are subject to change at the seller's discretion. No financial or legal advice provided. Equal Housing Opportunity.
Listing Courtesy of Schuck Realty Company
IDX information is provided exclusively for consumers' personal, non-commercial use, that it may not be used for any purpose other than to identify prospective properties consumers may be interested in purchasing, and that the data is deemed reliable but is not guaranteed accurate by the MLS. Based on information submitted to the MLS GRID as of 08/05/2024 03:37 PM. All data is obtained from various sources and may not have been verified by broker or MLS GRID. Supplied Open House Information is subject to change without notice. All information should be independently reviewed and verified for accuracy. Properties may or may not be listed by the office/agent presenting the information.
