11026 Deerfoot Lane
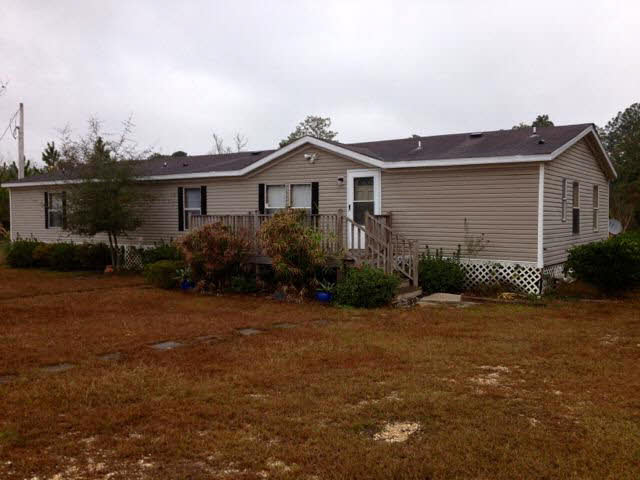
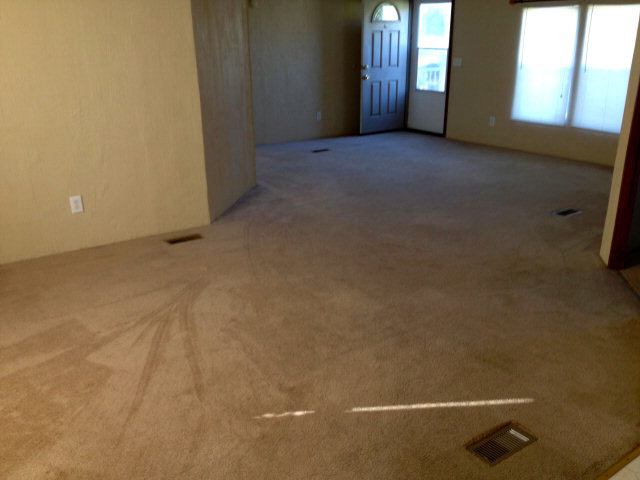
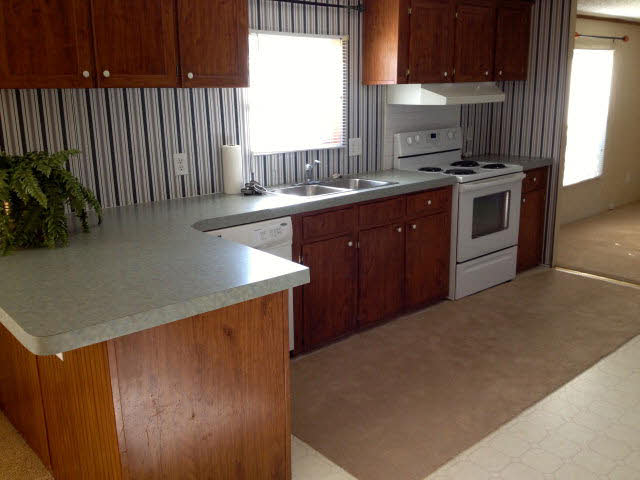
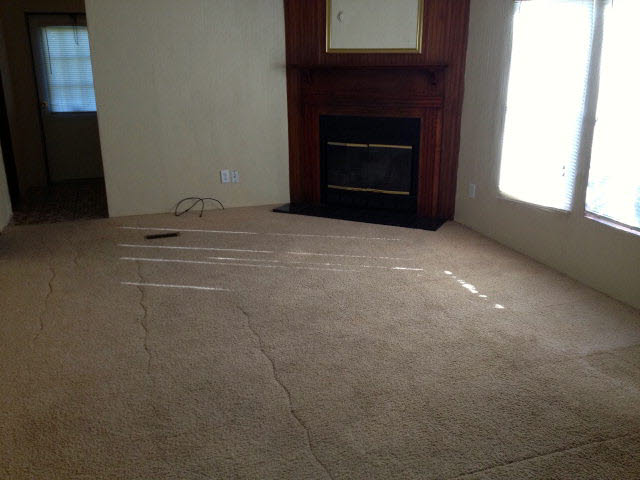
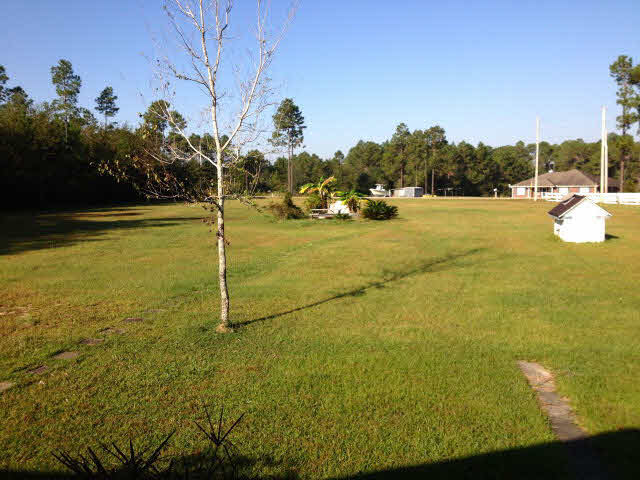
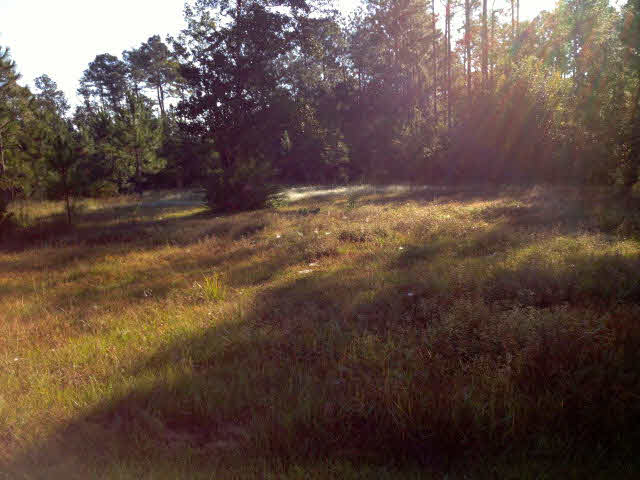

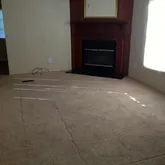
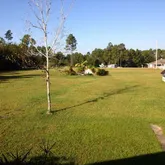

Description
- Listed by CoateConnection Team • RE/MAX ParadiseP: (251)-752-1231 clientcare@coateconnection.com
Property Details for 11026 Deerfoot Lane
Property Details for 11026 Deerfoot Lane
| Status | Closed |
|---|---|
| MLS # | 193582 |
| Days on Market | 4859 |
| Pet Policy | Not Allowed |
| Rental Incentives | - |
| Costs & Fees | - |
| Available Date | 12/17/2012 |
| Lease Term | Lease Length: 12 Months |
| Furnished | - |
| Property Type | Rental |
| MLS Type | Residential Lease / Residential Detached |
| Year Built | 2000 |
| Lot Size | - |
| County | Baldwin County |
Location
Building Information for 11026 Deerfoot Lane
Property Information for 11026 Deerfoot Lane
- County Area: Central Baldwin County
- Coordinates: -87.56559, 30.38519
- Directions: From Foley Beach Express, take Co. 20 to Miflin, turn right at gas station to Co. 20 East. Go 3 miles, take a left on Stucki Rd./Co. 87, go 2 mile take a right on Deer Foote Lane, near the end of the street.
- Latitude: 30.38519
- Longitude: -87.56559
- Subdivision Or Community Or Condo Complex: Elberta
- Water Property Type: No Waterfront
- Parcel Number: 53-08-33-0-000-009
- Parking Features: No Garage/Carport Parking
- Living Area: 1960.0
- Lot Features: 3 To 5 Acres
- Year Built: 2000
- Green Verification: No
- Power Production: false
- Utilities: RV Hookup, Sewage Septic, Total Electric
- Heat Cooling: Central Electric
- Appliances: Dishwasher, Refrigerator, Electric Range
- Dining Area: Living Dining Combo
- Full Bathrooms: 3
- Bathrooms Total Decimal: 3.00
- Total Bathrooms: 3
- Total Bedrooms: 4
- Pets: No
- Terms Of Lease: Long Term Lease
- Availability Date: 12-17-2012
- Lease Term: 12 Months
Property History for 11026 Deerfoot Lane
| Date | Event & Source | Price | Appreciation |
|---|---|---|---|
| Apr 8, 2026 | Rented Baldwin REALTORS #193582 | — | |
| Dec 17, 2012 | Listed (Active) Baldwin REALTORS #193582 | $850 | — |
| Date | Event & Source | Price |
|---|---|---|
| 04/08/2026 | Rented Baldwin REALTORS #193582 | — |
| 12/17/2012 | Listed (Active) Baldwin REALTORS #193582 | $850 |
For completeness, we often displays two records for one sale: the MLS record and the public record.
Schools near 11026 Deerfoot Lane
Rating | School | Type | Grades | Distance |
|---|---|---|---|---|
| Public - | PK to 6 | |||
| Public - | 7 to 8 | |||
| Public - | 9 to 12 | |||
| Public - | 9 to 12 |
Rating | School | Distance |
|---|---|---|
Elberta Elementary School PublicPK to 6 | ||
Elberta Middle School Public7 to 8 | ||
Elberta Middle School Public9 to 12 | ||
South Baldwin Center For Tech Public9 to 12 |
School ratings and boundaries are provided by GreatSchools.org and Pitney Bowes. This information should only be used as a reference. Proximity or boundaries shown here are not a guarantee of enrollment. Please reach out to schools directly to verify all information and enrollment eligibility.
No guarantee, warranty or representation of any kind is made regarding the completeness or accuracy of any information, descriptions or measurements (including square footage measurements and property condition), such should be independently verified through appropriate means, including, but not limited to, in person inspection and public records, and Compass International Holdings, its subsidiaries, affiliates and independently owned and operated franchisees, and their affiliated agents and associated third parties expressly disclaim any liability in connection therewith. Photos may be virtually staged or digitally enhanced and may not reflect actual property conditions. Offers of compensation are subject to change at the owner's discretion. No financial or legal advice provided. Equal Housing Opportunity.
Listing Courtesy of RE/MAX Paradise
IDX information is provided exclusively for personal, non-commercial use, and may not be used for any purpose other than to identify prospective properties consumers may be interested in purchasing. Information is deemed reliable but not guaranteed.
