1103 North Brooklyn Road
3,990 Sq. Ft.
$194 / Sq. Ft.
3,990
Sq. Ft.
$194
per Sq. Ft.

Description

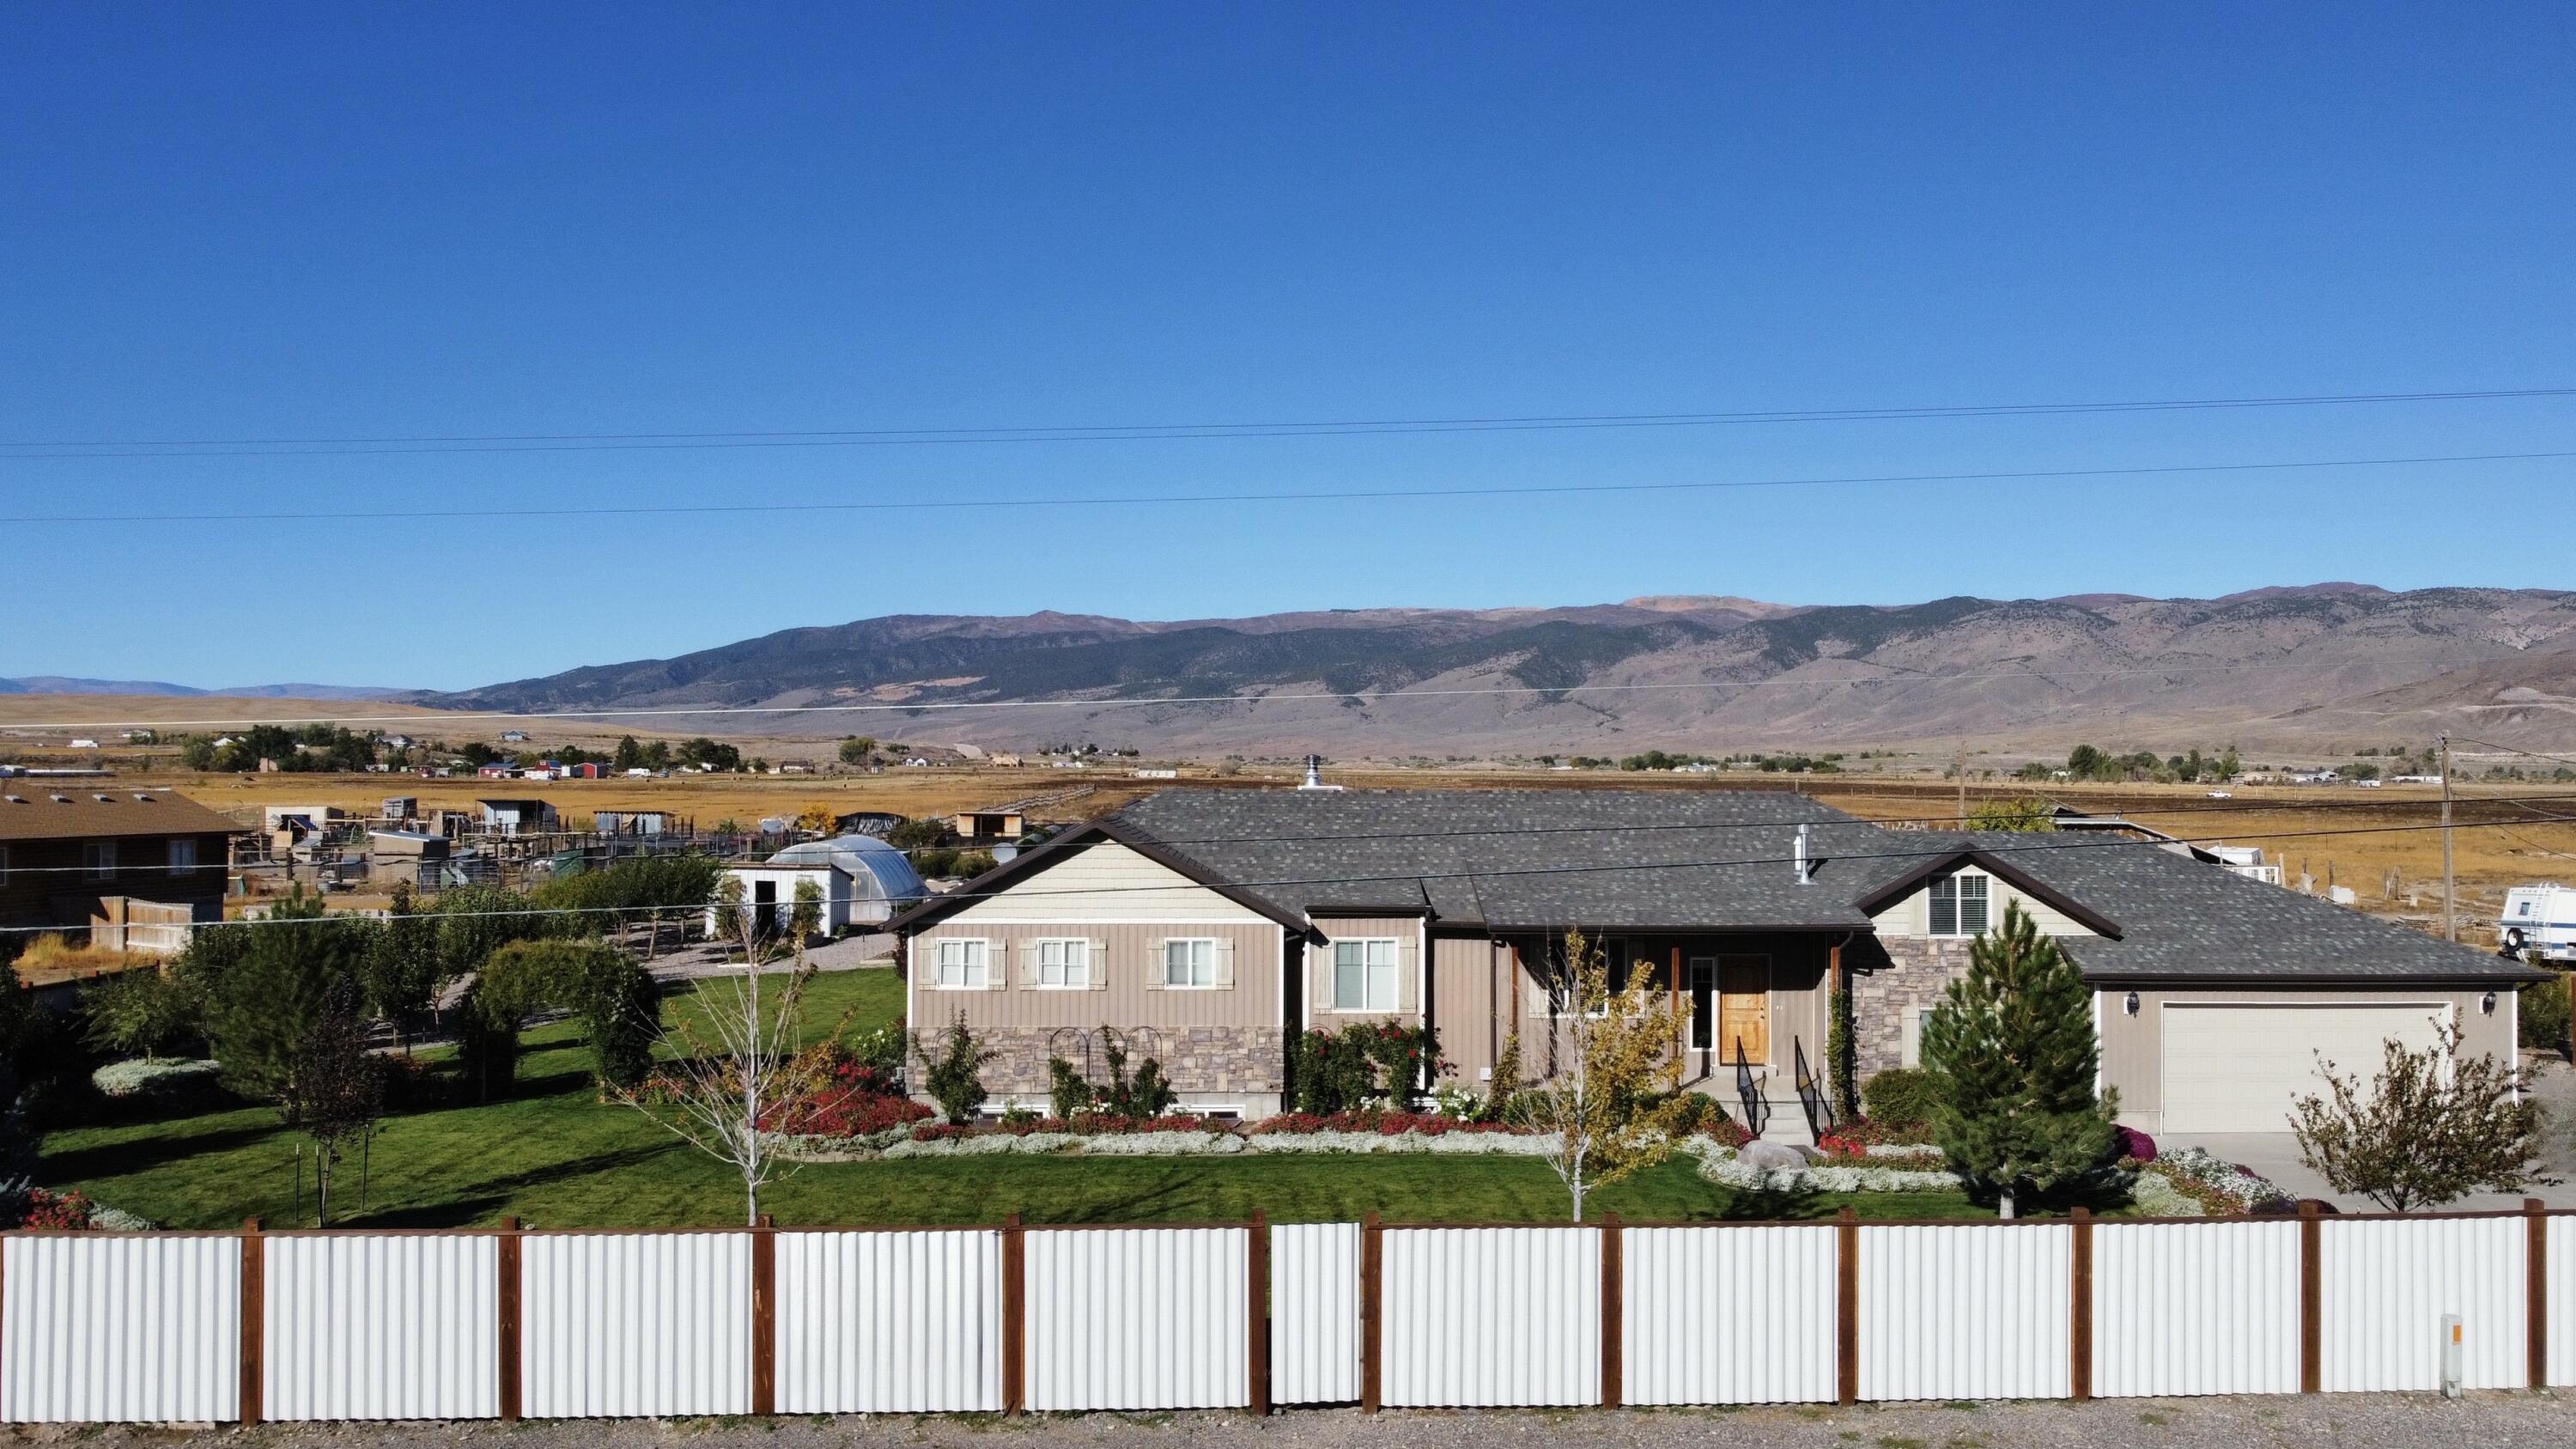
Welcome to an extraordinary estate in the heart of Monroe, Utah! This immaculate 3,990 sq. ft. home sits on just over 5 pristine acres, offering both luxurious living and the perfect touch of country charm. Surrounded by breathtaking mountain views, this property is truly one of a kind. Step inside to an open-concept floor plan where the kitchen and living room come together beautifully-featuring custom cabinetry, double ovens, an oversized island, and a gorgeous gas fireplace as the centerpiece...Welcome to an extraordinary estate in the heart of Monroe, Utah! This immaculate 3,990 sq. ft. home sits on just over 5 pristine acres, offering both luxurious living and the perfect touch of country charm. Surrounded by breathtaking mountain views, this property is truly one of a kind. Step inside to an open-concept floor plan where the kitchen and living room come together beautifully-featuring custom cabinetry, double ovens, an oversized island, and a gorgeous gas fireplace as the centerpiece of the space. The home offers 8 spacious bedrooms and 4 bathrooms. Step out onto the private back patio and take in views that will take your breath away. The partially finished basement with a separate exterior entrance allows you to customize the space to fit your needs-whether it's a game room, gym, home theater, or additional bedrooms. Outside, the property shines with a meticulously landscaped yard, vibrant flower beds, and a secluded setting surrounded by mature trees. For gardening and homesteading enthusiasts, you'll love the vegetable garden, berry patch, herb garden, two greenhouses, and 18 thriving fruit trees. The property comes with 3 Shares of Irrigation. The land is also equipped with 2 large heavy duty pipe corrals, perfect for equestrian use or hobby farming. An oversized three-car garage offers plenty of space for vehicles, tools, and recreational gear-providing both function and flexibility for your lifestyle. The land has plenty of space to park an RV with an RV hookup. Additional features include a wood-burning stove, ample storage, and plenty of room to roam, relax, and enjoy the beauty of nature. Located Centrally in Sevier County, this property offers more than just a beautiful home-it's a gateway to endless outdoor adventure. With easy access to world-class hiking, biking, and ATV trails, you'll enjoy year-round recreation right at your doorstep.
  1. Listed by Jaimi Carrie Payne • Brokerage DRE #12514887 • Red Rock Real Estate LLC (Central)
    P: (435)-359-3356 C: (435)-359-3356 homesbyjaimi@gmail.com

Property Details for 1103 North Brooklyn Road

Zoning
Single-Family
Has Waterfront
No
Architectural Style
Rambler/Ranch
View
Mountain(s)
Has View
Yes
Senior Community
No
LISTING UPDATED: 07/01/2026 02:09 PM

Property Details for 1103 North Brooklyn Road

StatusUnder Contract
MLS #2101116
Days on Market185
Taxes$2,729 / year
HOA Fees-
Condo/Co-op Fees-
Property TypeSingle Family
MLS TypeResidential / Single Family Residence
Year Built2013
Lot Size5.25 AC / 228,690 SF
CountySevier County

Location

Listing Courtesy of Red Rock Real Estate LLC (Central)
Add your commute

Building Information for 1103 North Brooklyn Road

Stories2Year Built2013Building Size-Lot Size5.25 AC / 228,690 SF

Payment Calculator

$4,089 per month

30 year fixed, 6.36% Interest

Principal and Interest

$3,862

Property Taxes

$227

HOA Dues

$0

The Payment Calculator is for illustrative purposes only.

Know your buying power with a preapproval and custom rate in minutes

Rocket Mortgage1

Property Information for 1103 North Brooklyn Road

Summary
Location and General Information
  • MLS Area Major: South Sevier
  • Direction Faces: East
Taxes and HOA
  • Tax Annual Amount: $2,729.00
  • Parcel Number: 6-30-1
  • Association: No
School Information
  • Elementary School: Monroe
  • Elementary School District: Sevier
  • High School: South Sevier
  • High School District: Sevier
  • Middle Or Junior School: South Sevier
  • Middle Or Junior School District: Sevier
Parking
  • Covered Spaces: 3.0
  • Garage Spaces: 3.0
  • Parking Total: 3.0
  • RV Parking Dimensions: 0.00
  • Attached Garage: Yes
  • Carport: No
  • Garage: Yes
  • Open Parking: No
  • Parking Features: Rv Parking
Property
Lot Information
  • Lot Size Acres: 5.25
  • Lot Size Square Feet: 228690.0
  • Lot Size Area: 5.25
  • Frontage Length: 0.0
  • Lot Size Dimensions: 0.0x0.0x0.0
  • Topography: Fenced: Part, Road: Paved, Secluded Yard, Sprinkler: Auto-Full, Terrain, Flat, View: Mountain, Private
  • Lot Size Units: Acres
  • Lot Features: Fenced: Part, Road: Paved, Secluded, Sprinkler: Auto-Full, View: Mountain, Private
Property and Assessments
  • Living Area: 3990.0
  • Building Area Total: 3990.0
  • Year Built: 2013
  • New Construction: No
  • Living Area Units: Square Feet
  • Property Sub Type: Single Family Residence
  • Property Type: Residential
  • Property Condition: Blt./Standing
  • Current Use: Single Family
  • Const Status: Blt./Standing
  • Above Grade Finished Area: 2301.0
Building Features
  • Property Attached: No
  • Construction Materials: Asphalt, Stone, Cement Siding
Farm Information
  • Horse: Yes
  • Other Equipment: Fireplace Equipment, Storage Shed(s), Wood Stove
  • Vegetation: Fruit Trees, Landscaping: Part, Mature Trees, Vegetable Garden
  • Irrigation Water Rights Acres: 3.0
Utilities
  • Sewer: Septic Tank
  • Utilities: Natural Gas Connected, Electricity Connected, Sewer: Septic Tank, Water Connected
  • Water Source: Culinary, Irrigation
Interior and Exterior Features
Exterior Features
  • Has Private Pool: No
  • Exterior Features: Basement Entrance, Double Pane Windows, Greenhouse Windows, Horse Property, Out Buildings, Patio: Covered, Walkout
  • Patio And Porch Features: Covered
  • Roof: Asphalt
Interior Features
  • Stories: 2
  • Total Rooms: 19
  • Full Bathrooms: 4
  • Total Bathrooms: 4
  • Total Bedrooms: 8
  • Main Level Bedrooms: 5
  • Total Fireplaces: 2
  • Has Cooling: Yes
  • Has Fireplace: Yes
  • Has Heating: Yes
  • Has Spa: No
  • Appliances: Ceiling Fan, Water Softener Owned
  • Basement: Full, Walk-Out Access
  • Cooling: Central Air
  • Flooring: Carpet, Tile
  • Heating: Electric, Gas: Central, Wood
  • Interior Features: Bath: Primary, Bath: Sep. Tub/Shower, Closet: Walk-In, Den/Office, Oven: Wall, Range/Oven: Built-In, Granite Countertops
  • Window Features: Drapes
  • Fireplace Features: Fireplace Equipment
Rental
Rent Information
  • Lease Considered: No
  • Short Term Rental: No

Property History for 1103 North Brooklyn Road

DateEvent & SourcePriceAppreciation
Jan 27, 2026

Contract Signed

Washington County Board of REALTORS #25-263472

—
Jan 26, 2026

Contract Signed

Utah Real Estate (RESO) #2101116

—
Oct 6, 2025

Price Change

Washington County Board of REALTORS #25-263472

$775,000—
DateEvent & SourcePrice
01/27/2026

Contract Signed

Washington County Board of REALTORS #25-263472

—
01/26/2026

Contract Signed

Utah Real Estate (RESO) #2101116

—
10/06/2025

Price Change

Washington County Board of REALTORS #25-263472

$775,000

For completeness, we often displays two records for one sale: the MLS record and the public record.

Public Records for 1103 North Brooklyn Road

Taxable ValueLand$20,595Additions$192,079Total$212,674
Tax Record2021$2,431 ($203 / month)
Home Facts
Beds0Total Finished SqFt3,990 SqFtAbove Grade Finished SqFt2,301 SqFtFinished Basement SqFt1,689 SqFtStories1Lot Size228,690 SqFtStyleSingle Family ResidenceYear Built2013CountySEVIERAPN6-30-1Fireplace TypeHas Fireplace

Schools near 1103 North Brooklyn Road

This home is within Sevier District.
Rating
School
Type
Grades
Distance
Public - K to 5
Public - 6 to 8
Public - 9 to 12
Public - 6 to 12
Rating
School
Distance
Monroe School
PublicK to 5

South Sevier Middle School
Public6 to 8

South Sevier High School
Public9 to 12

Cedar Ridge High School
Public6 to 12

School ratings and boundaries are provided by GreatSchools.org and Pitney Bowes. This information should only be used as a reference. Proximity or boundaries shown here are not a guarantee of enrollment. Please reach out to schools directly to verify all information and enrollment eligibility.

Similar Homes

No guarantee, warranty or representation of any kind is made regarding the completeness or accuracy of any information, descriptions or measurements (including square footage measurements and property condition), such should be independently verified through appropriate means, including, but not limited to, in person inspection and public records, and Compass International Holdings, its subsidiaries, affiliates and independently owned and operated franchisees, and their affiliated agents and associated third parties expressly disclaim any liability in connection therewith. Photos may be virtually staged or digitally enhanced and may not reflect actual property conditions. Offers of compensation are subject to change at the seller's discretion. No financial or legal advice provided. Equal Housing Opportunity.

Listing Courtesy of Red Rock Real Estate LLC (Central)

Based on information from UtahRealEstate.com as of 07/01/2026 02:09 PM. All data, including all measurements and calculations of area, is obtained from various sources and has not been, and will not be, verified by broker or the MLS. All information should be independently reviewed and verified for accuracy. Properties may or may not be listed by the office/agent presenting the information