1103 Weather Ridge Road

























Description
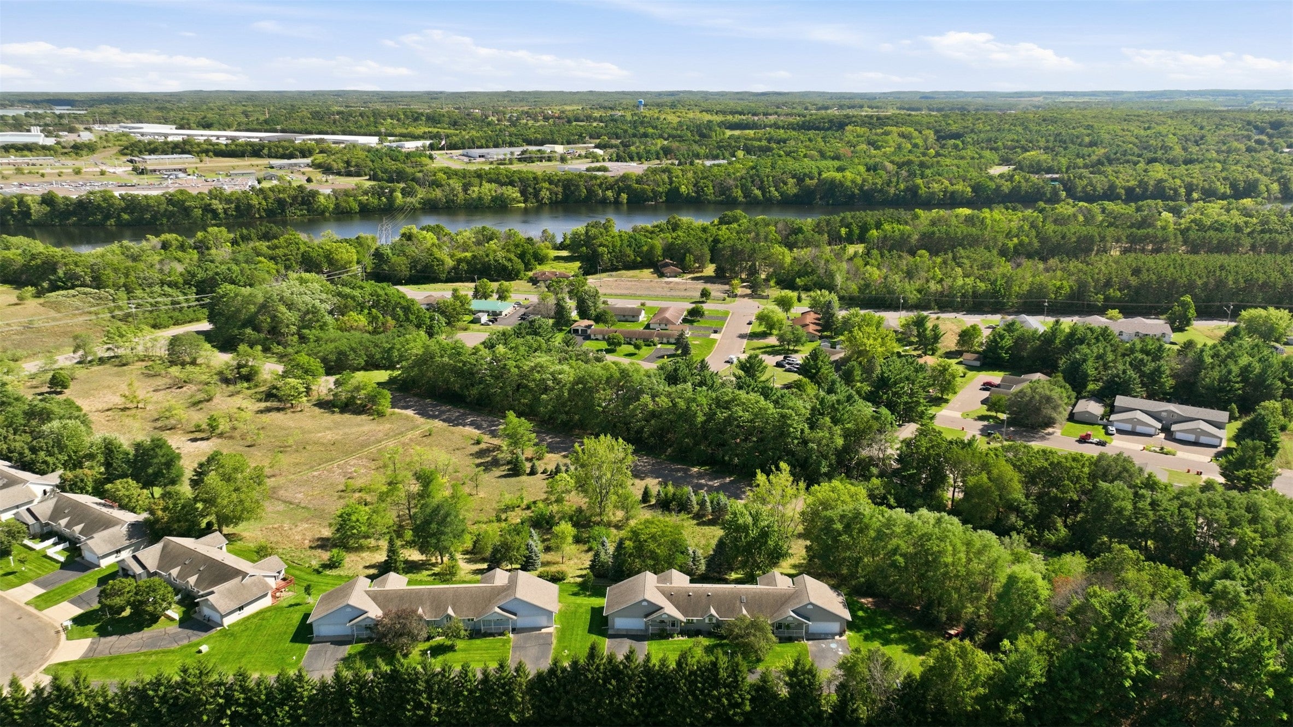
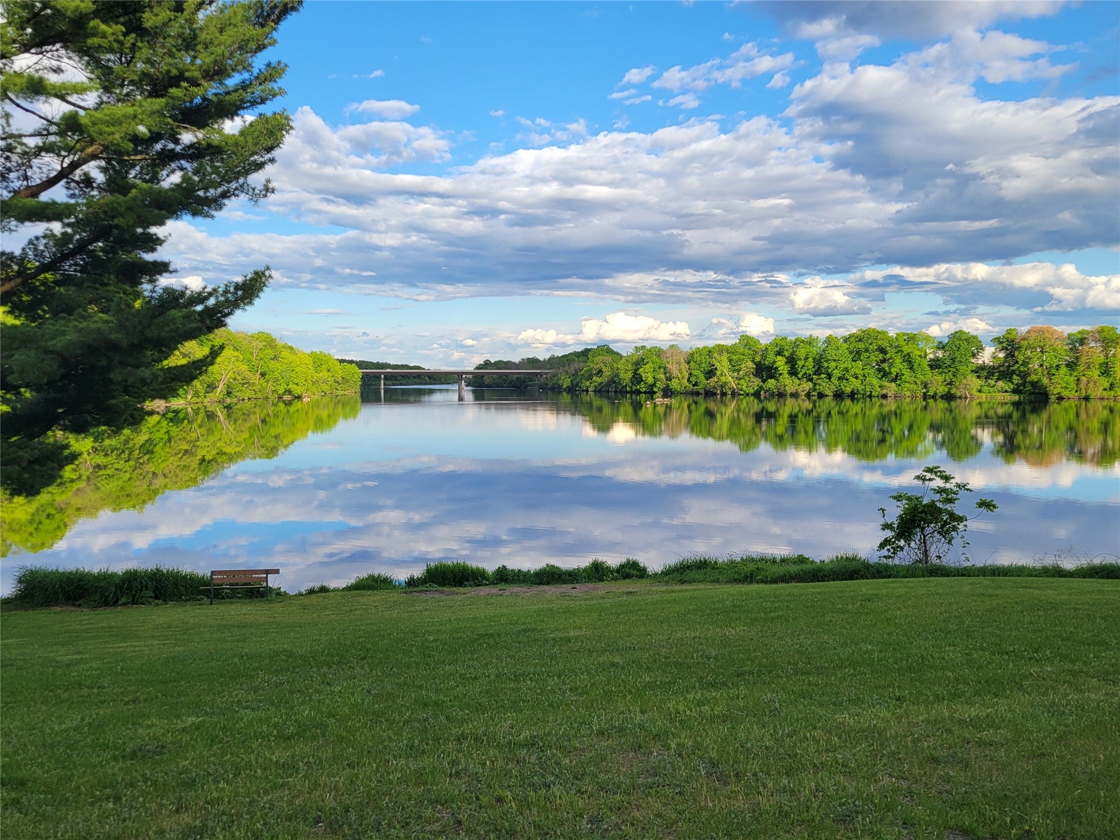
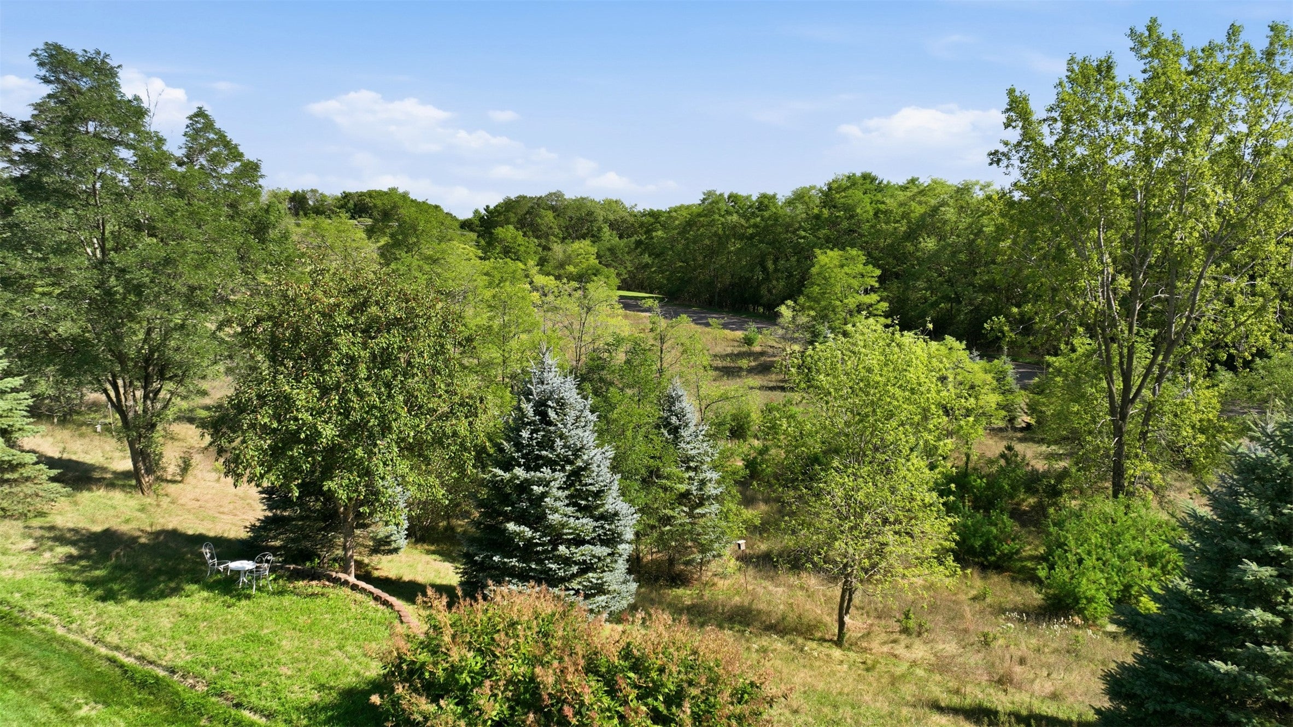
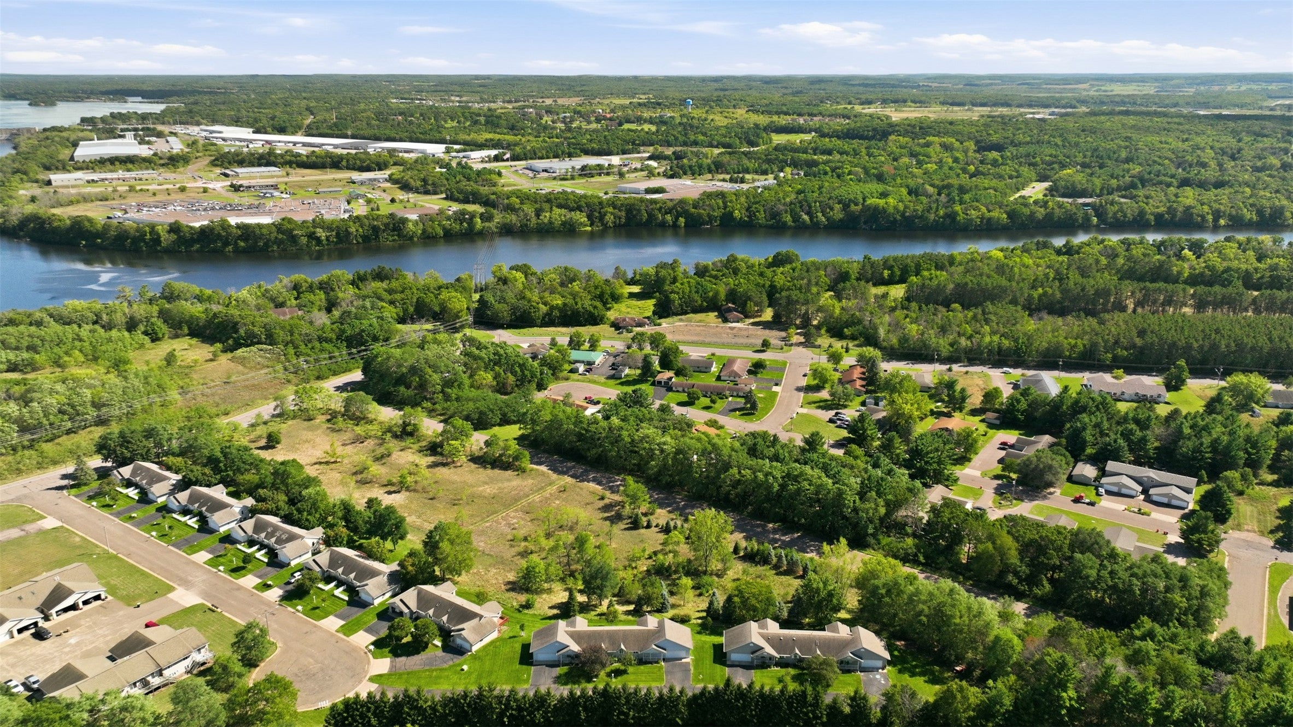
the river and walking paths, this move-in ready, one-story home backs up to association-owned land that boasts deer, turkeys, and
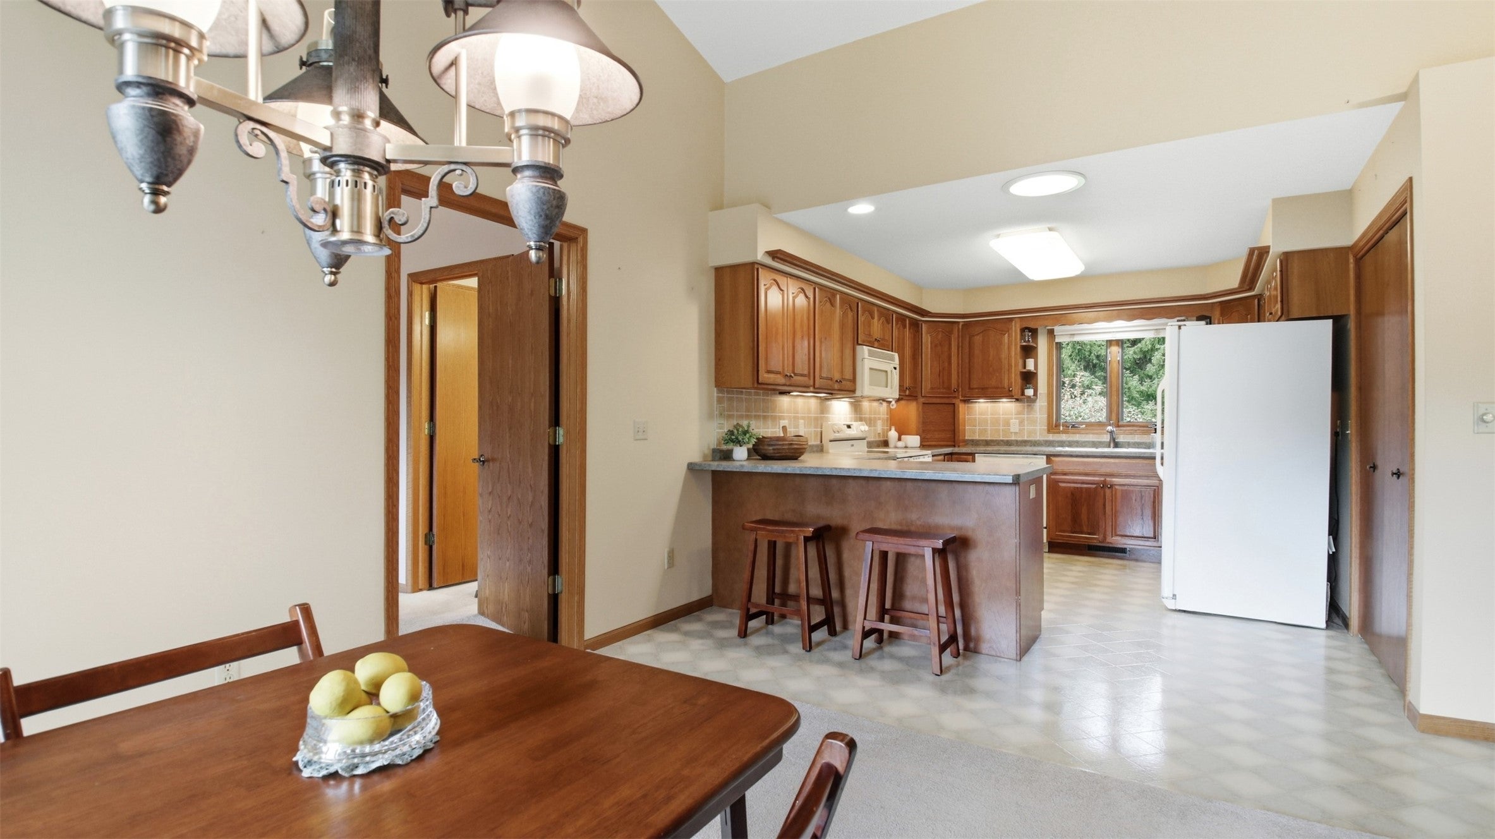
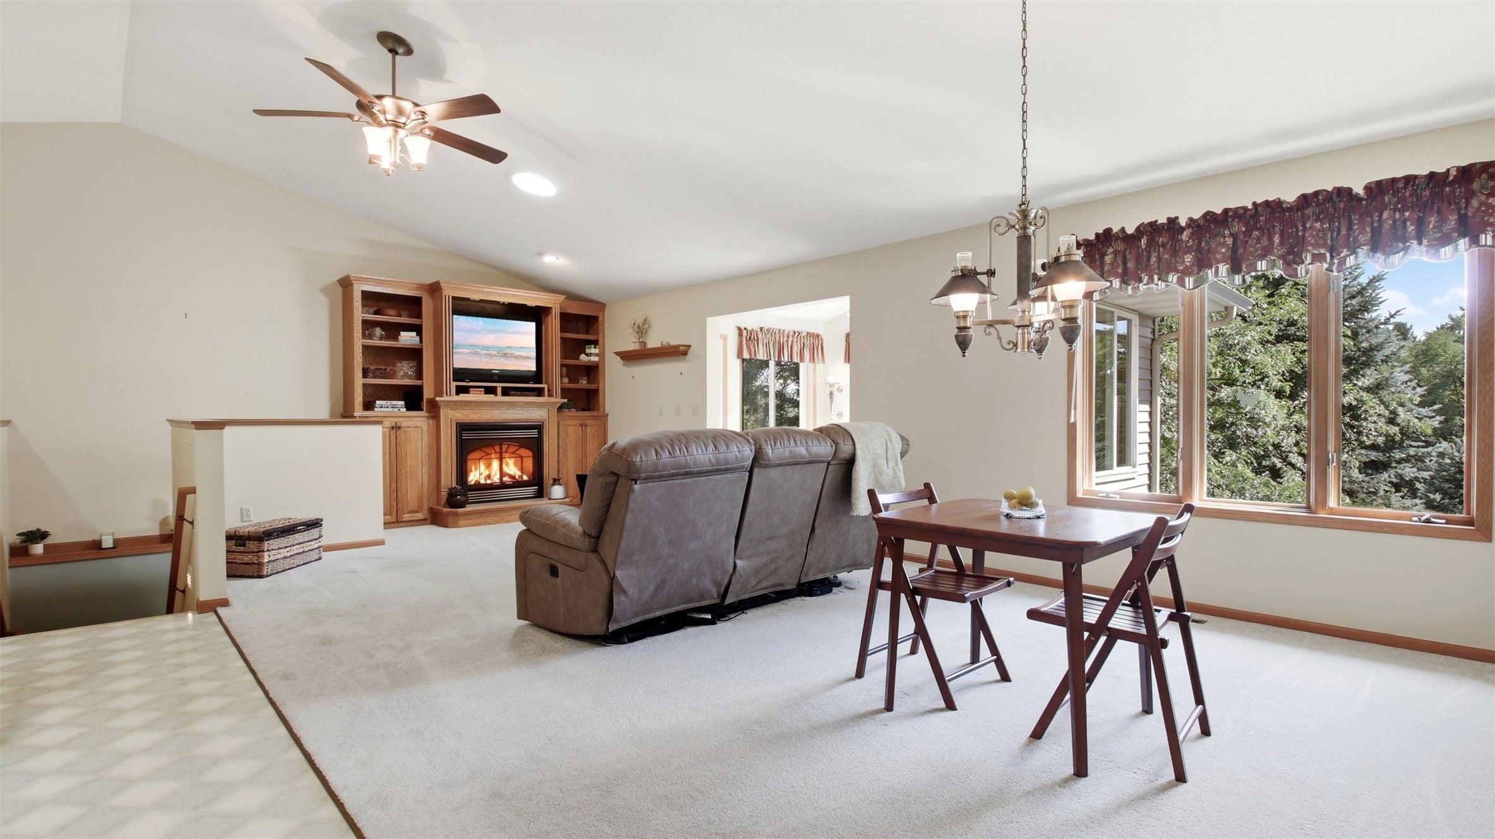
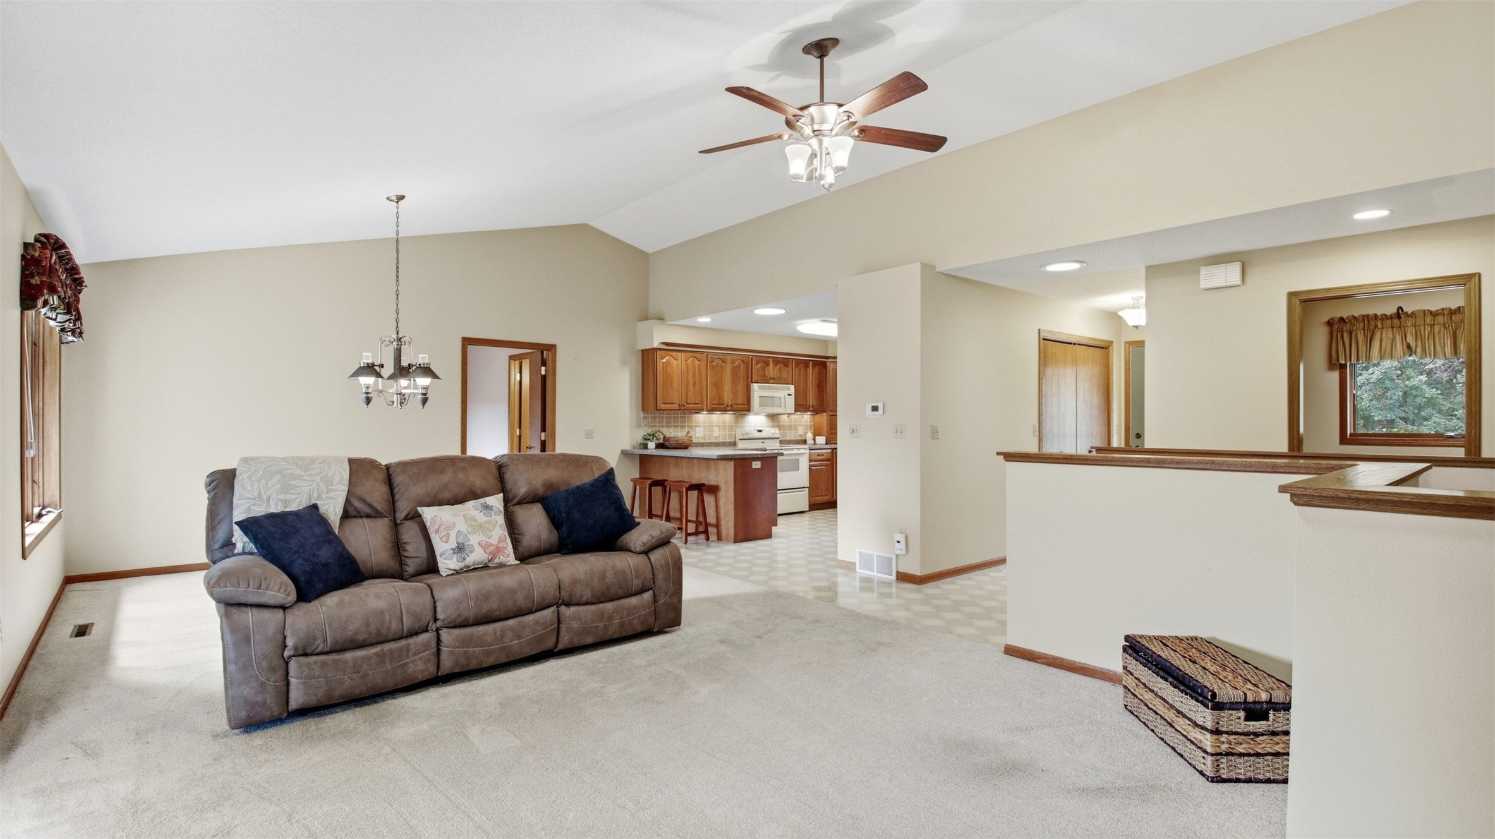
songbirds galore! Enjoy an open-concept floor plan with a great room with gorgeous gas fireplace and entertainment center with built-in shelving;...Rare opportunity to own one of only four units like this in this association. Experience the harmony of nature and convenience with this 2 BR +, 2 BA, oversized 2-car garage condo in beautiful Chippewa Falls! Just a short walk to
the river and walking paths, this move-in ready, one-story home backs up to association-owned land that boasts deer, turkeys, and
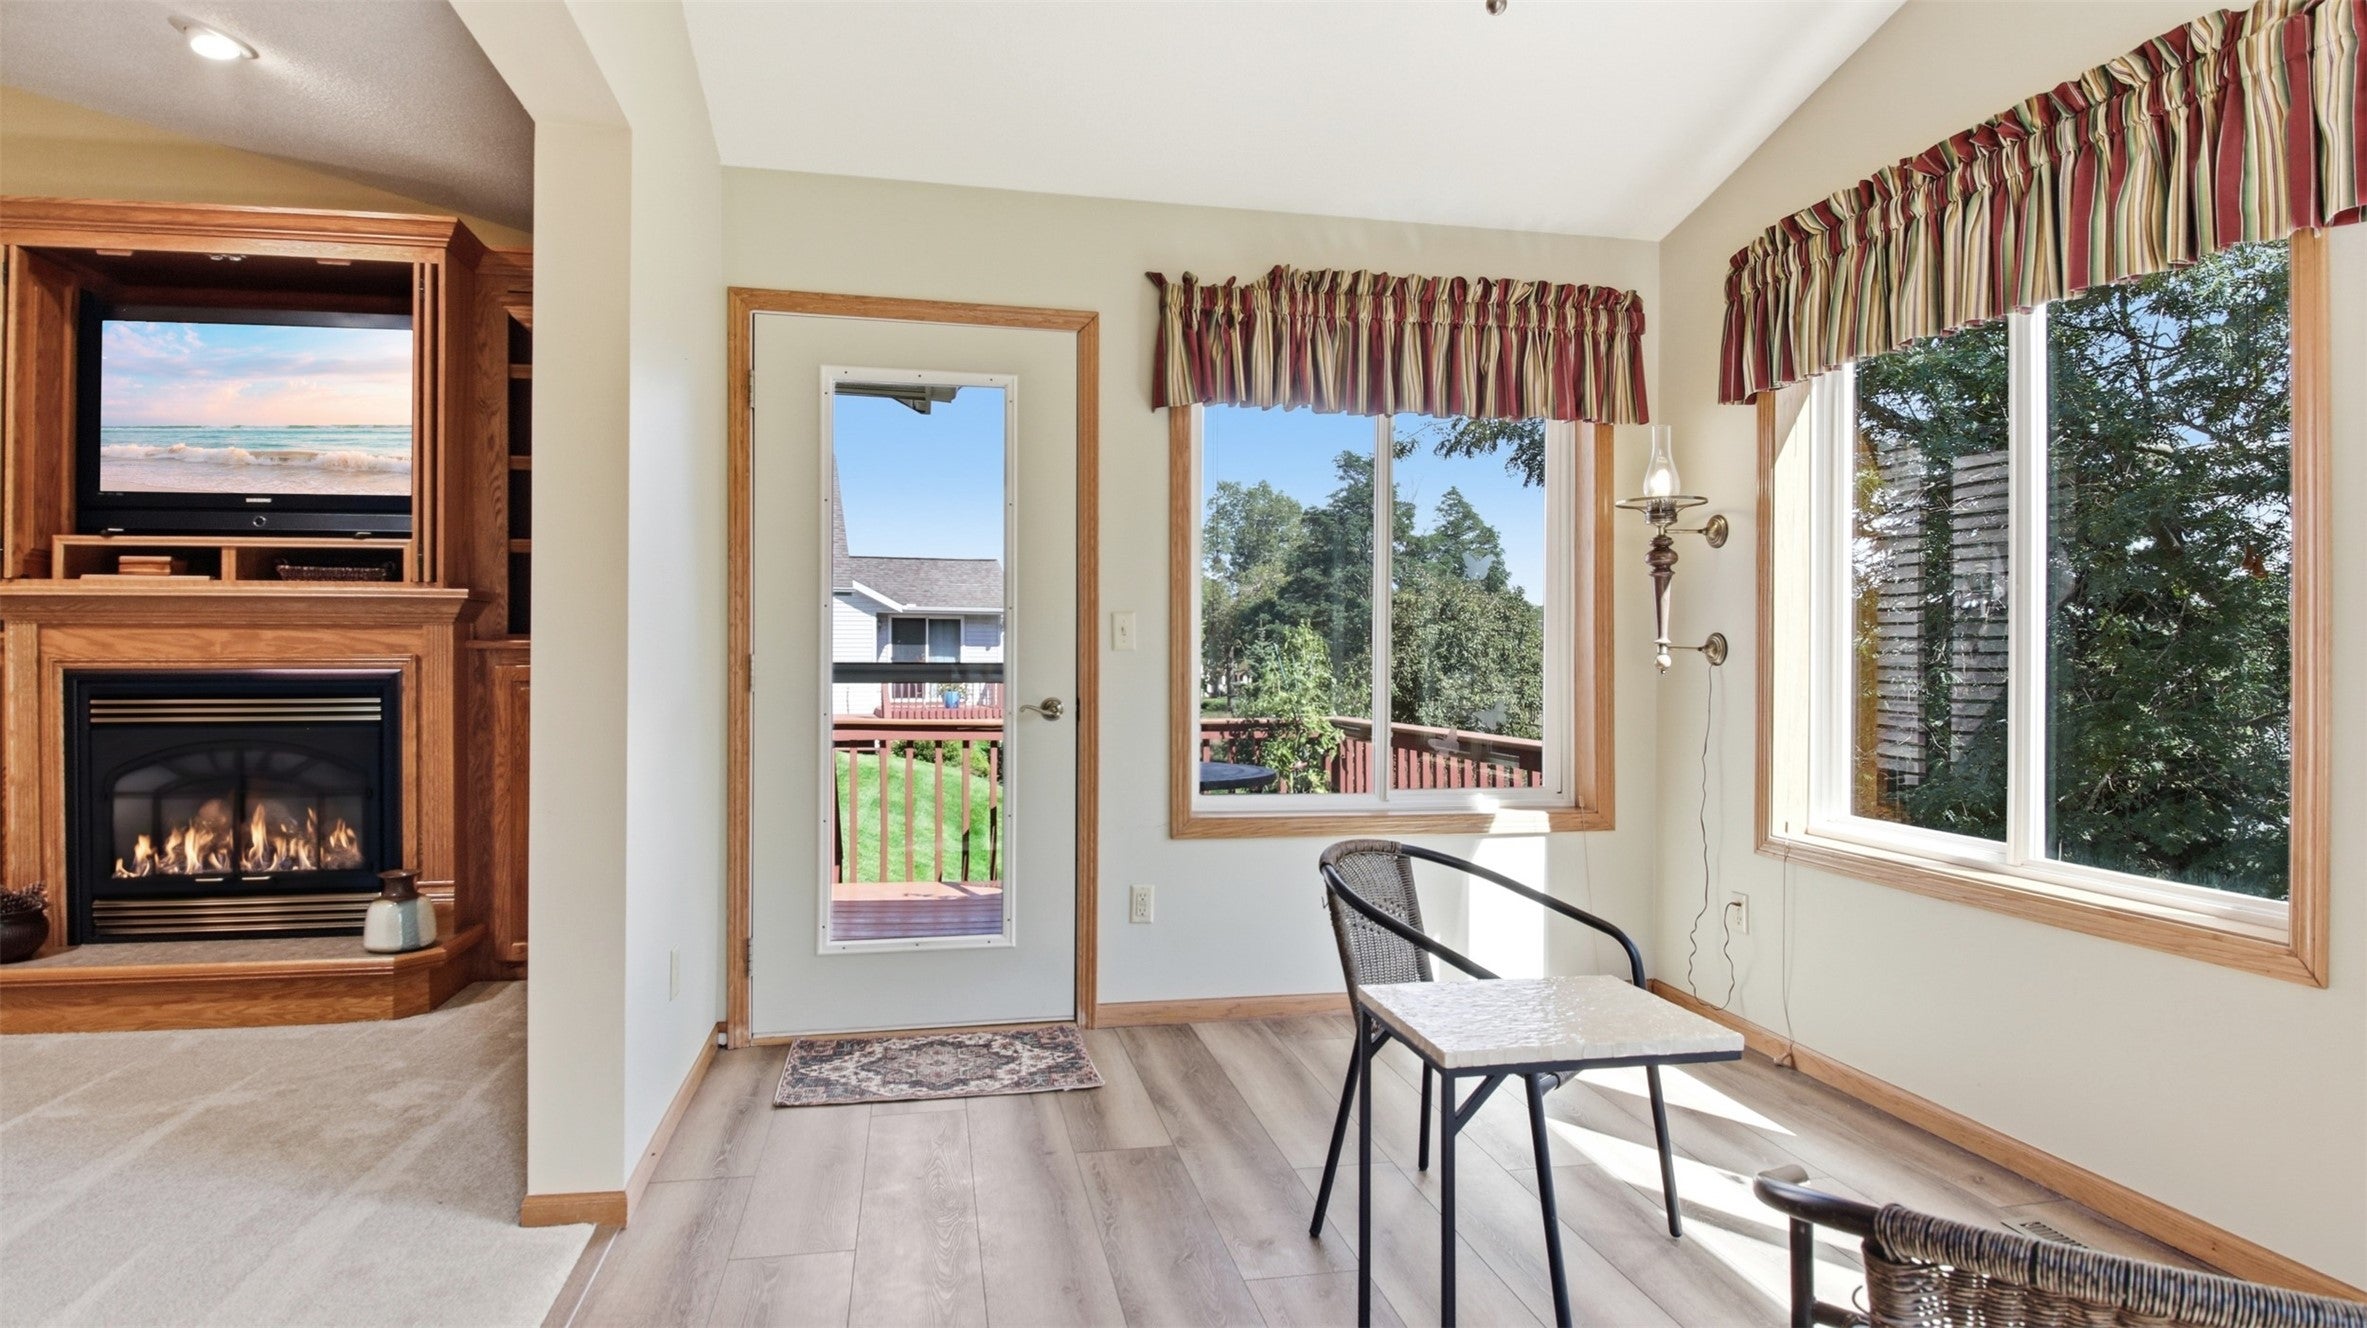
songbirds galore! Enjoy an open-concept floor plan with a great room with gorgeous gas fireplace and entertainment center with built-in shelving;
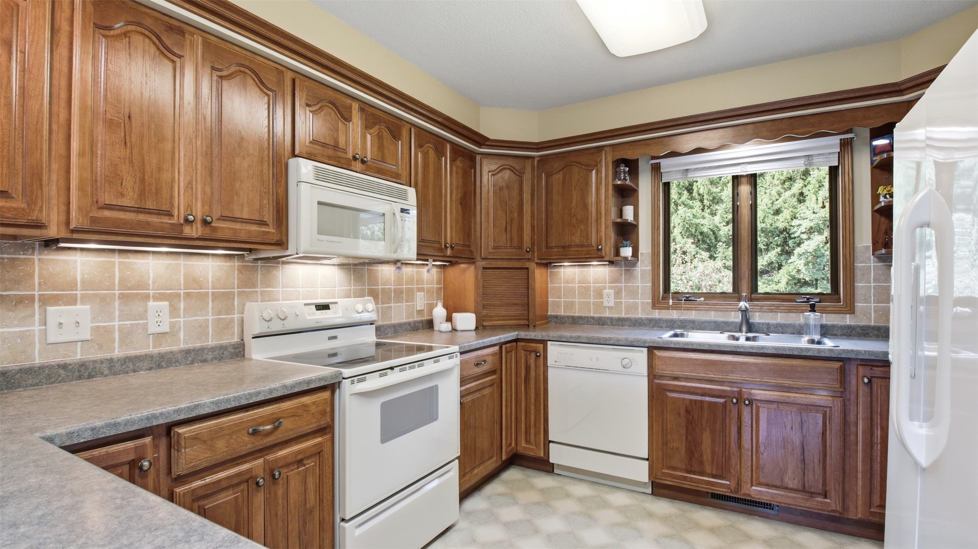
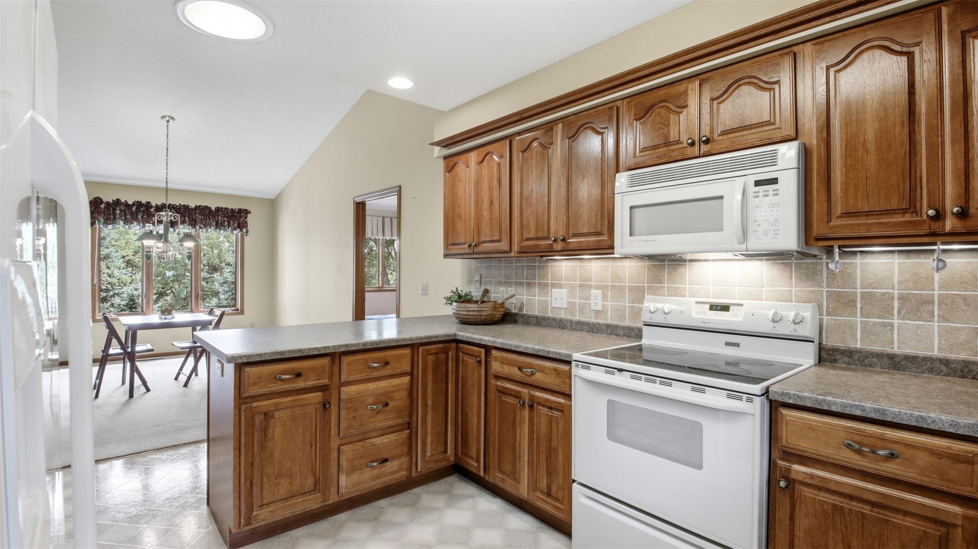
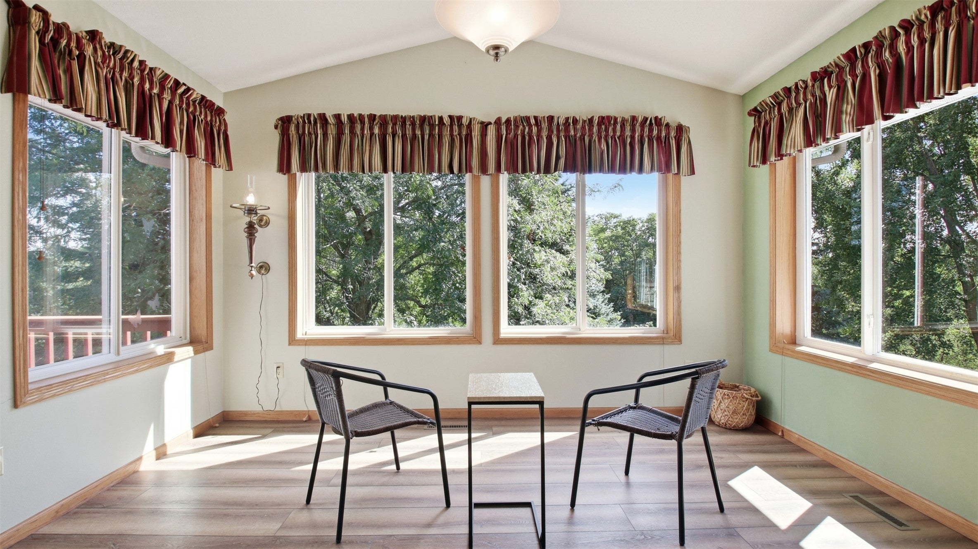
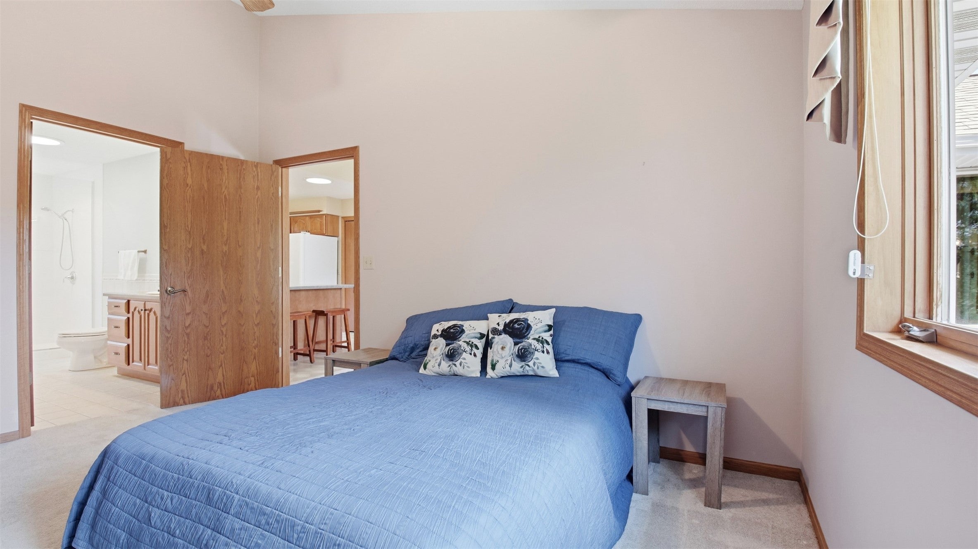
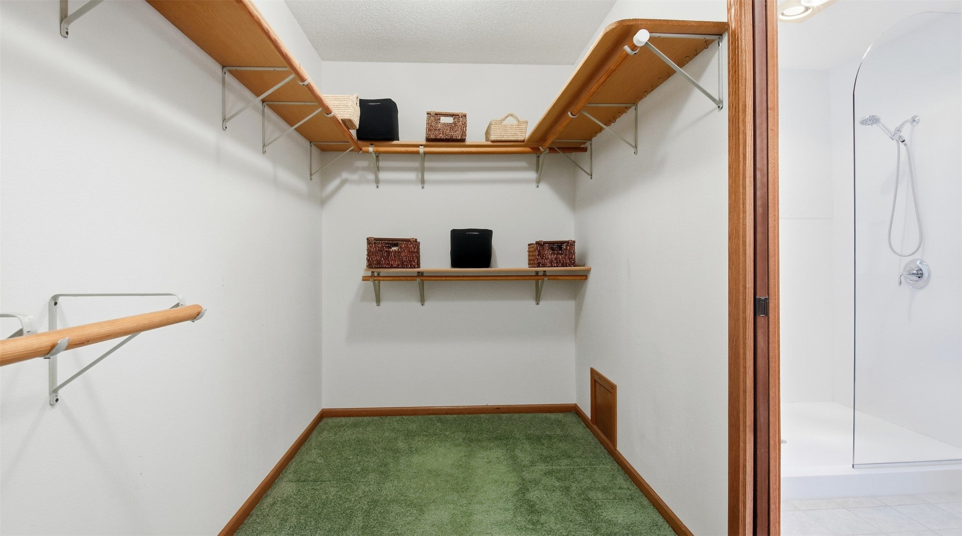
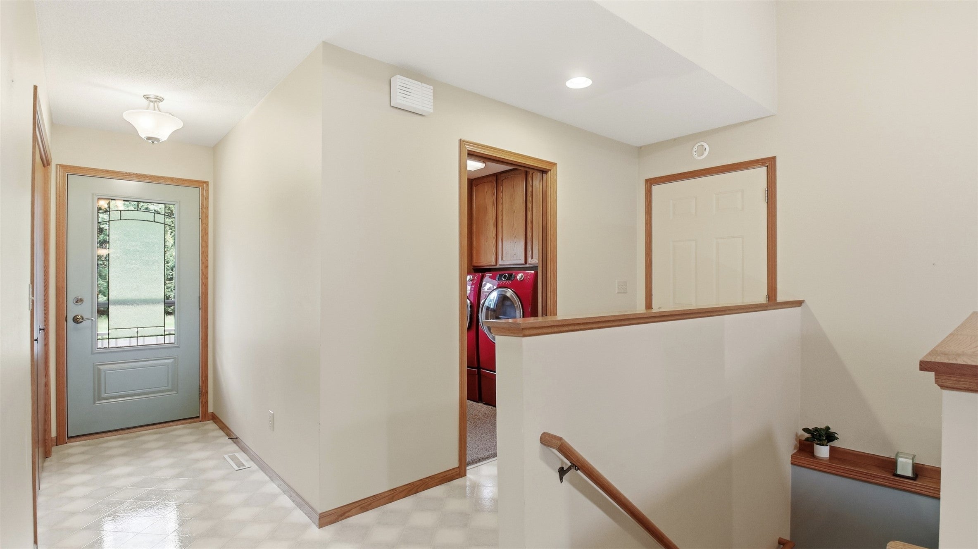
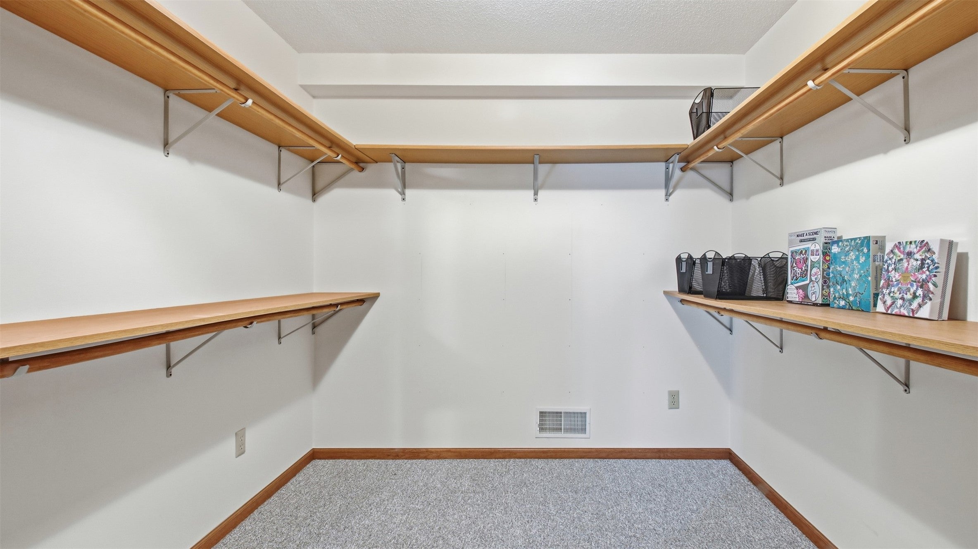
fabulous 4-season room with walk out to a sizeable deck; spacious eat-in kitchen with numerous pull-out cabinet drawers, corner cabinets with handy turntables, under cabinet lighting, decorative shelving, tile backsplash and a huge pantry; owner's suite with huge walk-in closet and updated bathroom; a main-floor
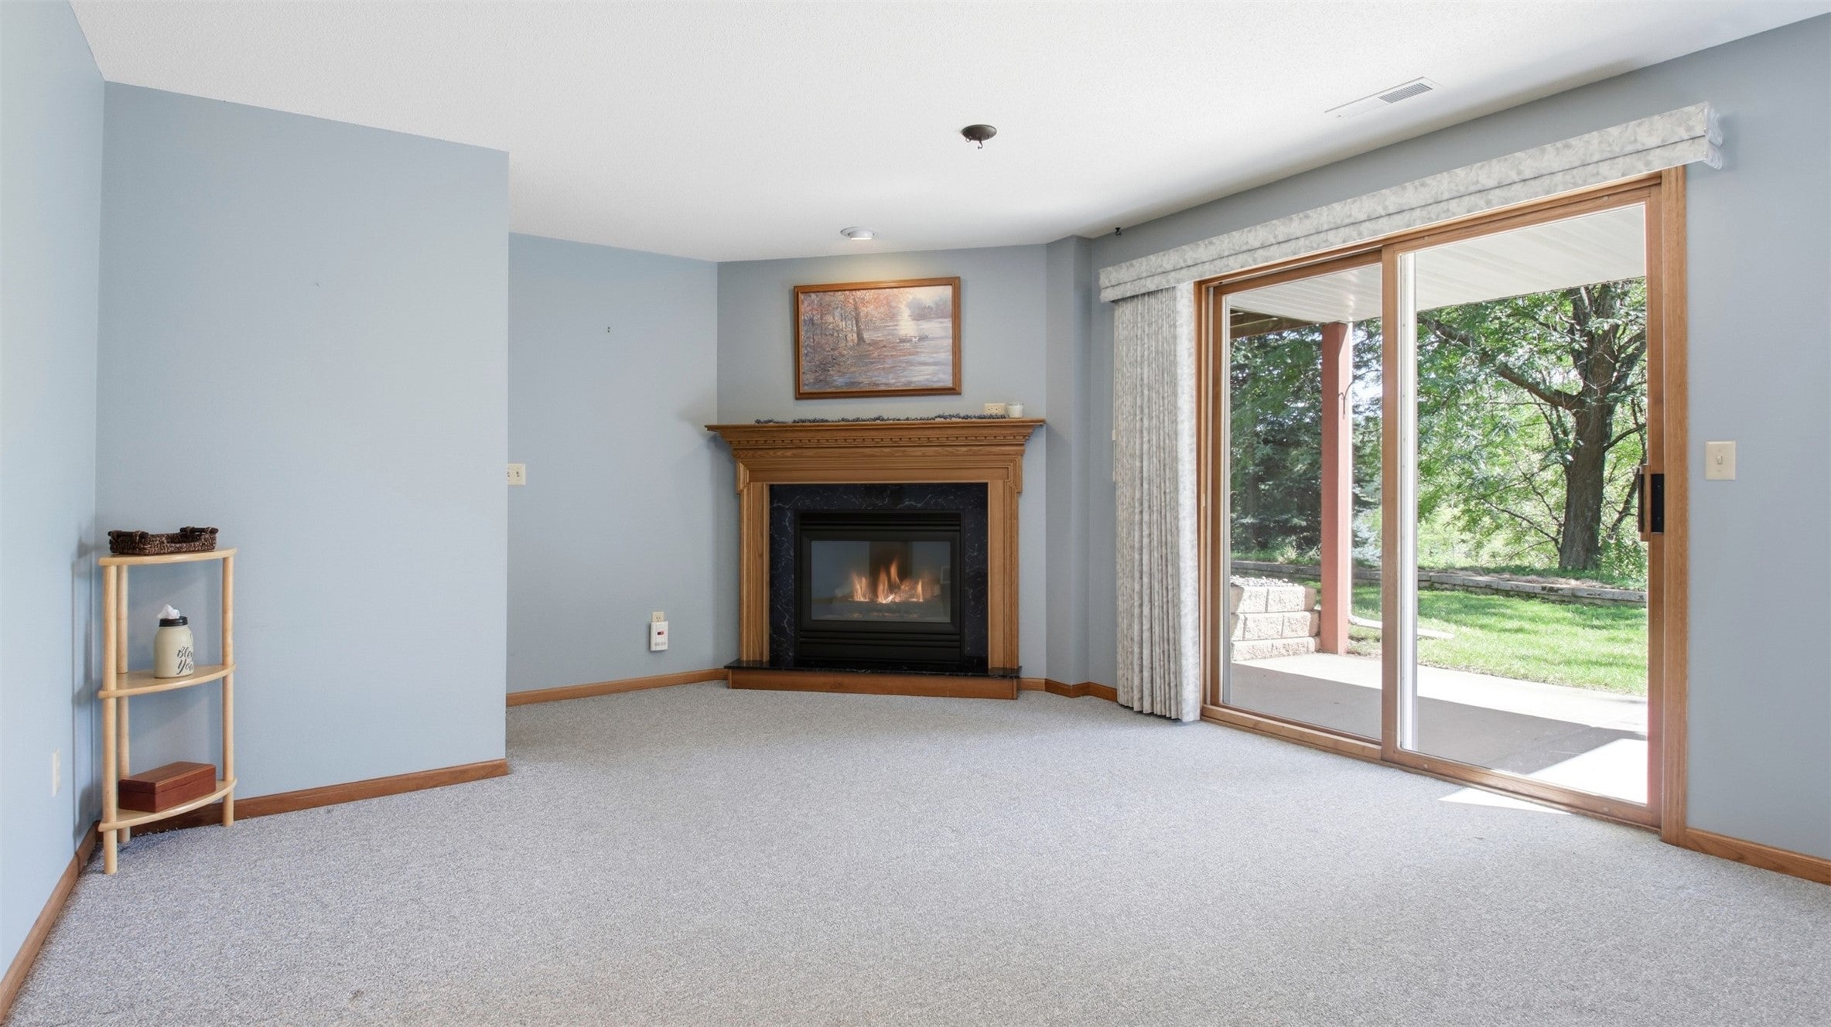
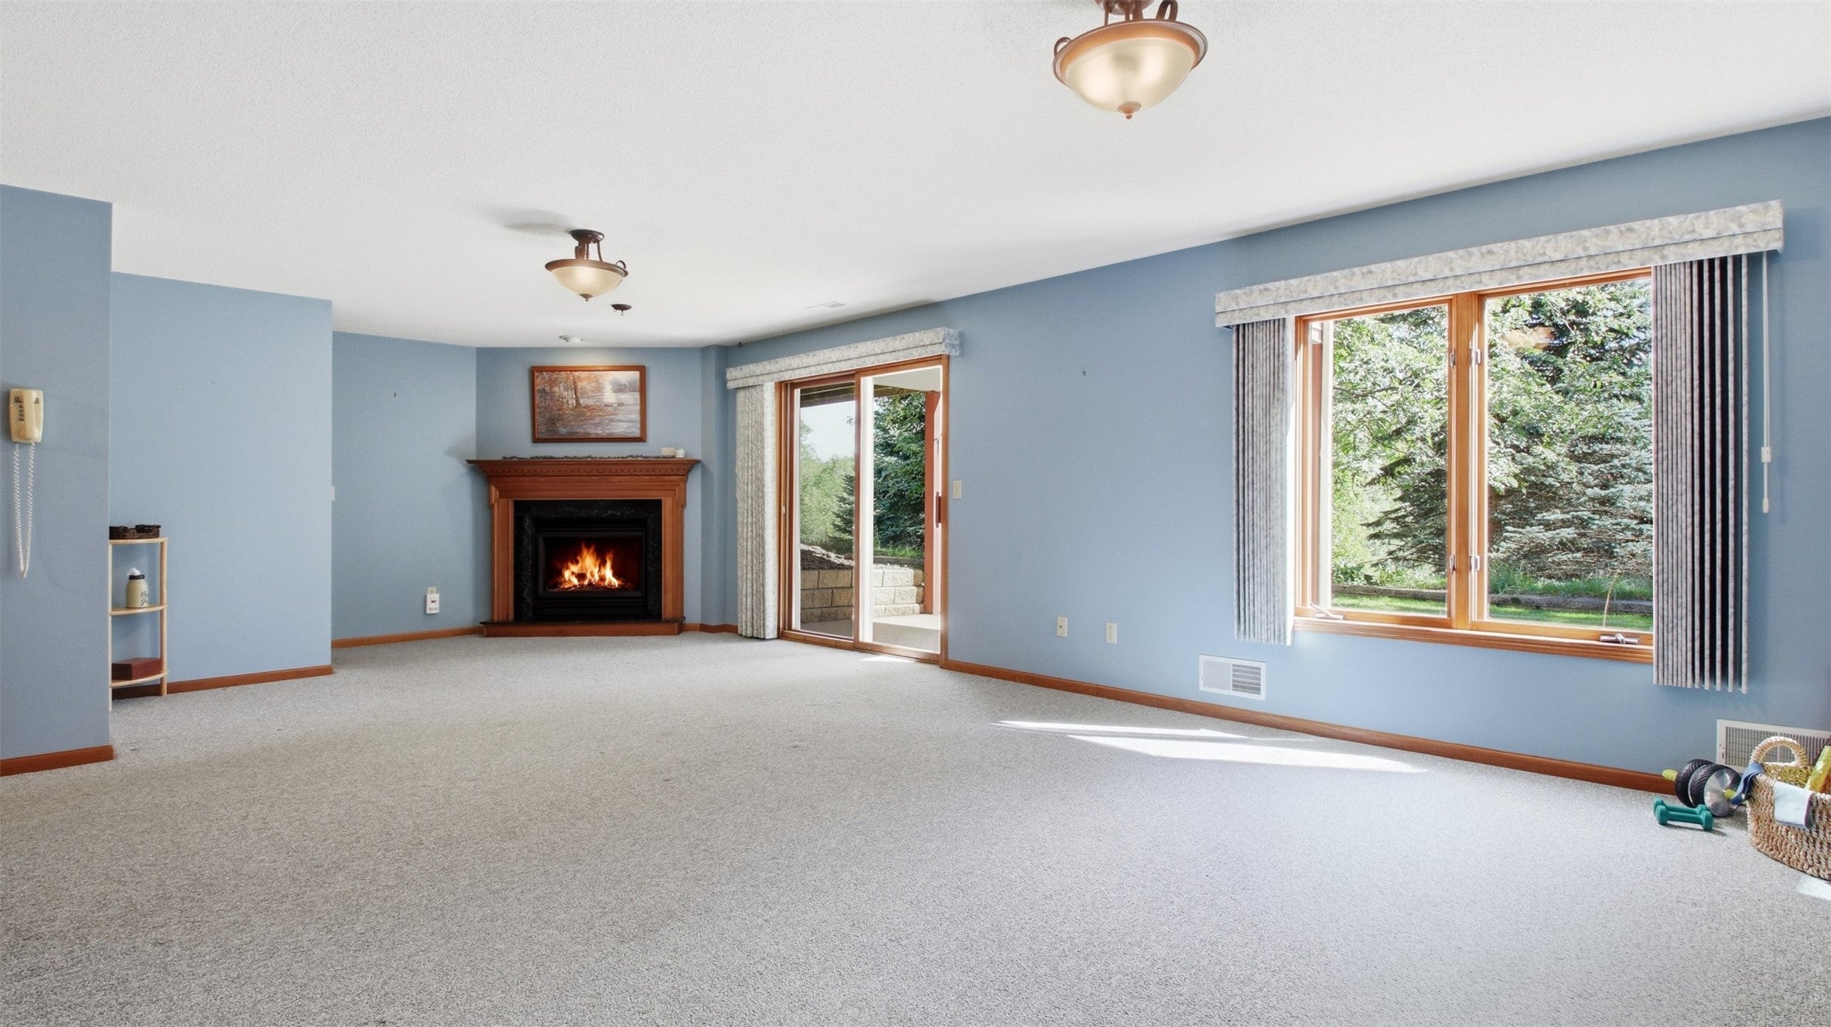
laundry has additional sizeable storage capacity. 4 solar tubes enhance natural lighting and convenience. Expansive lower level family room features a gas
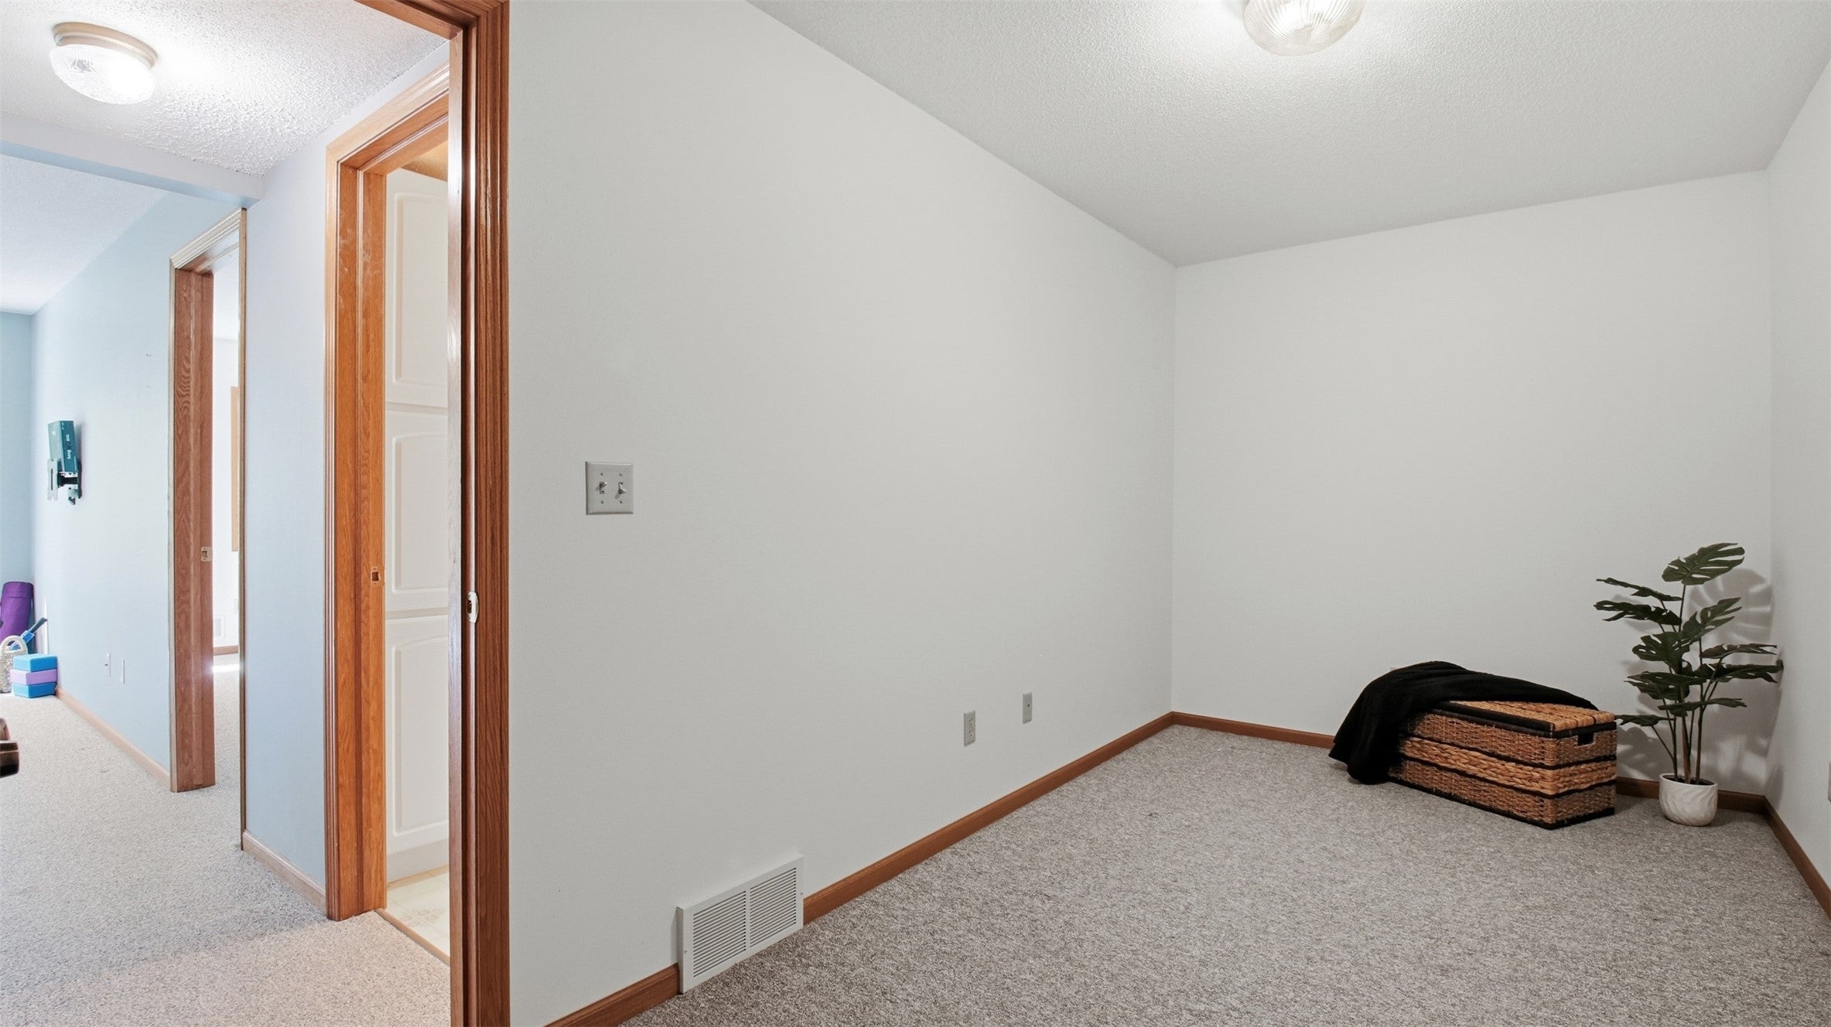
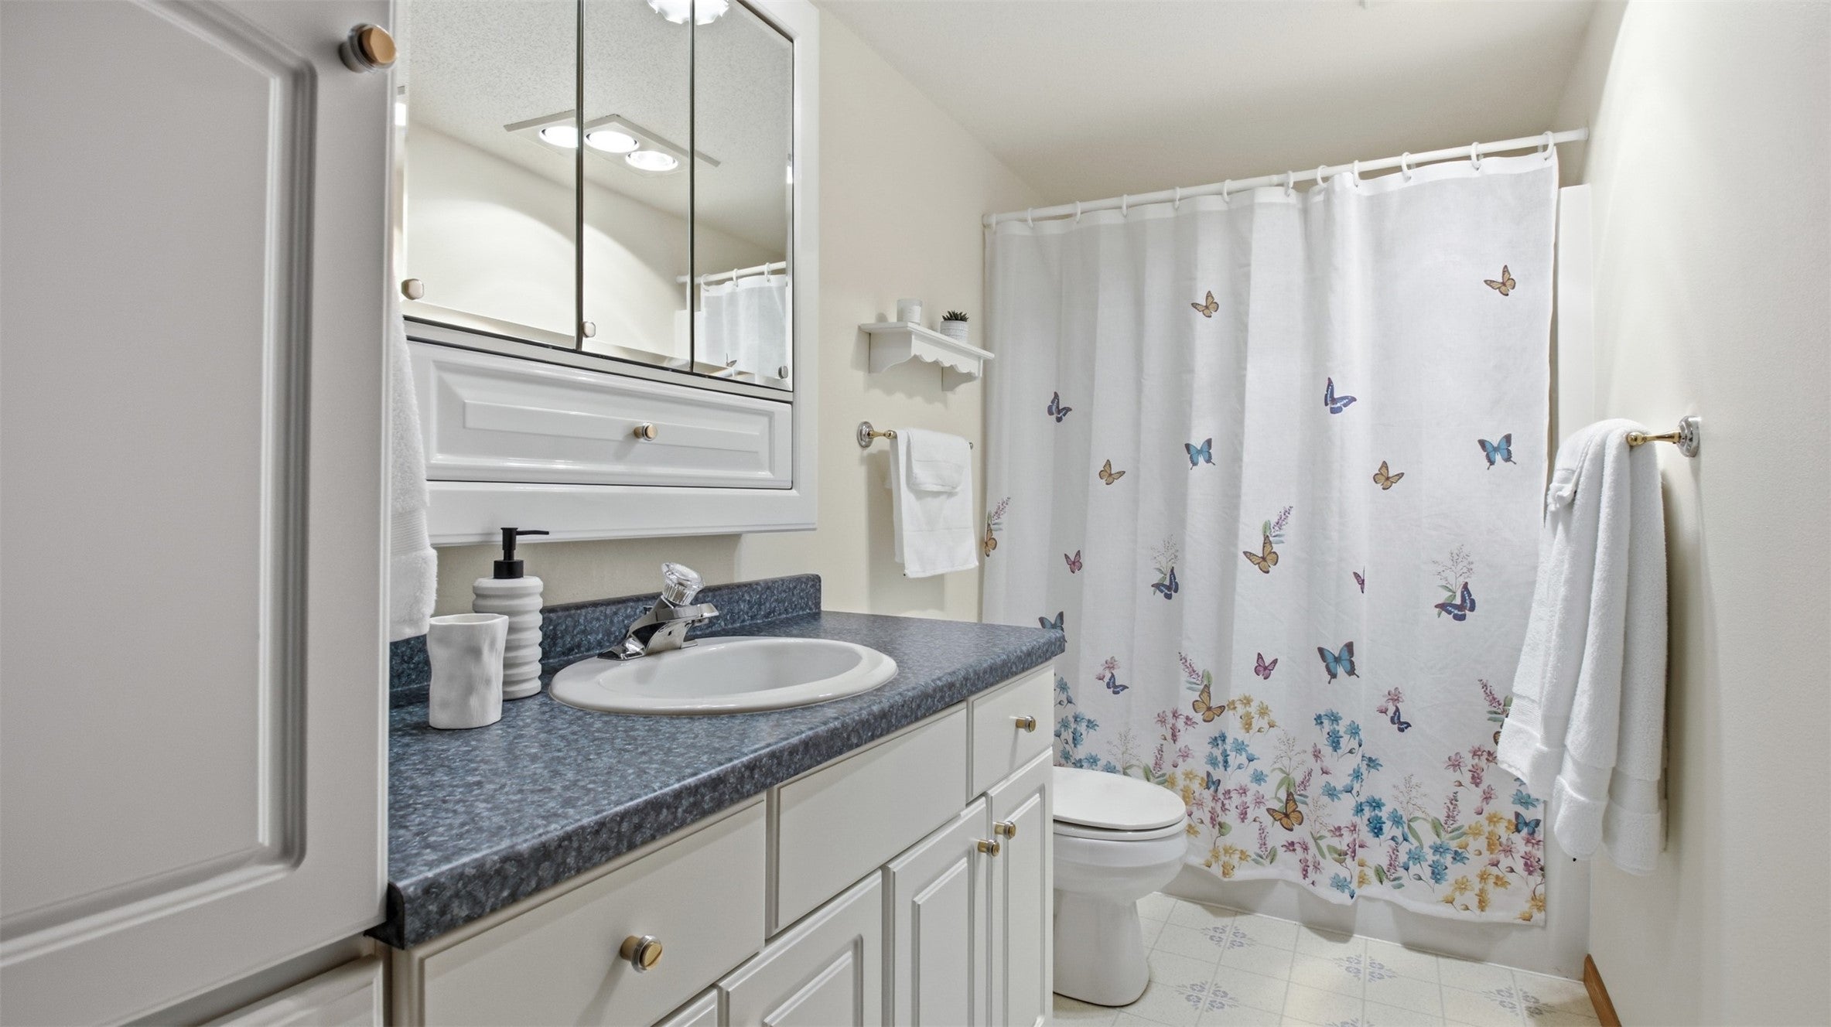
fireplace and walks out to a private, covered patio. 2nd br, full bath, office, bonus room AND bonus storage room complete the lower level. A/C new in 2023; radon mitigation installed; oversized (22x26) 2-car garage with internal storage room (7x10) and organizers! Association handles
lawn maintenance and snow removal. This home also includes a 1-year home warranty for peace of mind! This home is a rare gem, combining peace, beauty and practicality all in one package.
- Listed by: Jim Shaw 715.338.6344 jimshaw@kw.com • Keller Williams Realty Diversified

Location
$2,262 per month
30 year fixed, 7.03% Interest
$1,708
$319
$235
 1
1Property Information for 1103 Weather Ridge Road
Property Details
- Taxes: $3,827 / year
- MLS Type: Residential / Condominium
- County: Chippewa County
- Architectural Style: One Story
- Has Waterfront: No
- Zoning Description: Residential
Building Information
- Building/Complex: 1103 Weather Ridge Rd
- Stories: 1
- Year Built: 1999
Summary
- Carrier Route: C002
- Directions: From Hwy 178. West on County Rd I. South on Scheidler Rd. West on Weather Ridge Rd, continue on Private Drive at the West end of cul de sac to home.
- Latitude: 44.945732
- Longitude: -91.371749
- Township: City of Chippewa Falls
- Association Fee: $705.00
- Association Fee Frequency: Quarterly
- Association: Yes
- Association Fee Monthly: $235.00
- Parcel Number: 22908324492540013
- Tax Annual Amount: $3,827.00
- Tax Year: 2025
- Elementary School District: Chippewa Falls Area Unified
- High School District: Chippewa Falls Area Unified
- Middle Or Junior School District: Chippewa Falls Area Unified
- Attached Garage: Yes
- Covered Spaces: 2.0
- Garage Spaces: 2.0
- Garage: Yes
- Parking Features: Asphalt, Attached, Driveway, Garage, Garage Door Opener
- Parking Total: 2.0
Property
- Lot Size Dimensions: 0 x 0 x
- Lot Size Units: Acres
- Above Grade Finished Area: 1340.0
- Below Grade Finished Area: 1172.0
- Below Grade Unfinished Area: 28.0
- Building Area Total: 2540.0
- Living Area: 2512.0
- Property Sub Type: Condominium
- Property Type: Residential
- Year Built: 1999
- Construction Materials: Vinyl Siding
- Levels: One
- Stories: 1
- Electric: Circuit Breakers
- Sewer: Public Sewer
- Water Source: Public
Interior and Exterior Features
- Patio And Porch Features: Deck, Patio, Porch
- Appliances: Dryer, Dishwasher, Disposal, Microwave, Oven, Range, Refrigerator, Washer
- Basement: Full, Finished, Walk-Out Access
- Has Basement: Yes
- Full Bathrooms: 2
- Total Bathrooms: 2
- Total Bedrooms: 2
- Cooling: Ceiling Fan(s), Central Air
- Has Cooling: Yes
- Heating: Forced Air
- Has Heating: Yes
- Has Fireplace: Yes
- Total Fireplaces: 2
- Fireplace Features: Gas Log
- Interior Features: Ceiling Fan(s)
- Total Rooms: 13
- Window Features: Window Coverings
Room Information
- Type: Bonus Room
- Level: Lower
- Description: Bonus Room
- Dimensions: 13.00 x 9.00
- Length: 13.0
- Width: 9.0
- Type: Bathroom
- Level: Main
- Description: Bathroom
- Dimensions: 15.00 x 6.00
- Length: 15.0
- Width: 6.0
- Type: Bedroom
- Level: Lower
- Description: Bedroom
- Dimensions: 13.00 x 11.00
- Length: 13.0
- Width: 11.0
- Level: Lower
- Dimensions: 11.00 x 8.00
- Length: 11.0
- Width: 8.0
- Type: Office
- Level: Lower
- Description: Office
- Dimensions: 15.00 x 8.00
- Length: 15.0
- Width: 8.0
- Type: Laundry
- Level: Main
- Description: Laundry Room
- Dimensions: 9.00 x 8.00
- Length: 9.0
- Width: 8.0
- Type: Living Room
- Level: Main
- Description: Living Room
- Dimensions: 16.00 x 13.00
- Length: 16.0
- Width: 13.0
- Type: Bedroom
- Level: Main
- Description: Bedroom
- Dimensions: 14.00 x 12.00
- Length: 14.0
- Width: 12.0
- Type: Kitchen
- Level: Main
- Description: Kitchen
- Dimensions: 15.00 x 11.00
- Length: 15.0
- Width: 11.0
- Type: Family Room
- Level: Lower
- Description: Family Room
- Dimensions: 23.00 x 15.00
- Length: 23.0
- Width: 15.0
- Type: Four Season
- Level: Main
- Description: 4 Season Room
- Dimensions: 13.00 x 10.00
- Length: 13.0
- Width: 10.0
- Type: Dining Room
- Level: Main
- Description: Dining Area
- Dimensions: 10.00 x 13.00
- Length: 10.0
- Width: 13.0
Property History for 1103 Weather Ridge Road
| Date | Event & Source | Price | Appreciation |
|---|---|---|---|
| Sep 18, 2026 | Listed (Active) Northwestern Wisconsin Multiple Listing Service #1605102 | $320,000 | — |
| Jan 13, 2021 | Sold (Public Record) Public Record #1449354752 | — |
| Date | Event & Source | Price |
|---|---|---|
| 09/18/2026 | Listed (Active) Northwestern Wisconsin Multiple Listing Service #1605102 | $320,000 |
| 01/13/2021 | Sold (Public Record) Public Record #1449354752 | — |
For completeness, we often displays two records for one sale: the MLS record and the public record.
Public records
1103 Weather Ridge Road
Beds
1Baths
2.5Total Finished SqFt
1,340 SqFtAbove Grade Finished SqFt
1,340 SqFtStories
1Lot Size
1,891 SqFtSchools near 1103 Weather Ridge Road
Rating | School | Type | Grades | Distance |
|---|---|---|---|---|
| Public - | K to 5 | |||
| Public - | 6 to 8 | |||
| Public - | 9 to 12 |
Rating | School | Distance |
|---|---|---|
Parkview Elementary School PublicK to 5 | ||
Chippewa Falls Middle School Public6 to 8 | ||
Chippewa Falls High School Public9 to 12 |
School ratings and boundaries are provided by GreatSchools.org and Pitney Bowes. This information should only be used as a reference. Proximity or boundaries shown here are not a guarantee of enrollment. Please reach out to schools directly to verify all information and enrollment eligibility.
Similar Homes
New listings in 54729


$219,900
- Unavailable
- Bedrooms
- Unavailable
- Bathrooms
- Unavailable
- Square Feet
- 5.02
- Acres

$189,900
- 3
- Bedrooms
- 1
- Bathrooms
- 1,392
- Square Feet
- 0.13
- Acres

$390,401
- 3
- Bedrooms
- 2
- Bathrooms
- 1,307
- Square Feet
- 0.2
- Acres
Explore Nearby Homes
- Anson Homes for Sale
- Eagle Point Homes for Sale
- Goetz Homes for Sale
- Hallie Homes for Sale
- Howard Homes for Sale
- Lafayette Homes for Sale
- Lake Hallie Homes for Sale
- Lake Wissota Homes for Sale
- North Eau Claire Homes for Sale
- Seymour Homes for Sale
- Sigel Homes for Sale
- Southside Homes for Sale
- Tilden Homes for Sale
- Timber Terrace Homes for Sale
- Wheaton Homes for Sale
- Jim Falls Homes for Sale
- Eau Claire Homes for Sale
- Chippewa Falls Homes for Sale
- Cadott Homes for Sale
- Altoona Homes for Sale
- Colfax Homes for Sale
- Elk Mound Homes for Sale
- Fall Creek Homes for Sale
- Bloomer Homes for Sale
- Cornell Homes for Sale
- Boyd Homes for Sale
- Augusta Homes for Sale
- New Auburn Homes for Sale
- Stanley Homes for Sale
- Menomonie Homes for Sale
- 54730 Homes for Sale
- 54703 Homes for Sale
- 54724 Homes for Sale
- 54748 Homes for Sale
- 54742 Homes for Sale
- 54739 Homes for Sale
- 54727 Homes for Sale
- 54720 Homes for Sale
- 54701 Homes for Sale
- 54732 Homes for Sale
- 54722 Homes for Sale
- 54726 Homes for Sale
- 54757 Homes for Sale
- 54751 Homes for Sale
- 54738 Homes for Sale
No guarantee, warranty or representation of any kind is made regarding the completeness or accuracy of any information, descriptions or measurements (including square footage measurements and property condition), such should be independently verified through appropriate means, including, but not limited to, in person inspection and public records, and Compass International Holdings, its subsidiaries, affiliates and independently owned and operated franchisees, and their affiliated agents and associated third parties expressly disclaim any liability in connection therewith. Photos may be virtually staged or digitally enhanced and may not reflect actual property conditions. Offers of compensation are subject to change at the seller's discretion. No financial or legal advice provided. Equal Housing Opportunity.
Listing Courtesy of Keller Williams Realty Diversified
Information provided exclusively for consumers' personal, non-commercial use and may not be used for any purpose other than to identify prospective properties consumers may be interested in purchasing. Sold price derived from transfer tax shown on deed, other factors may influence actual sale price. Data relating to real estate on this website comes in part from the Internet Data Exchange program of the NWWMLS. Real Estate listings held by brokerage firms other than Compass and its related brokerages are marked with NWWMLS icon. Information provided by seller, listing broker and other parties may not have been verified. Some properties on this website may have sold and may no longer be available. Copyright ©2026 Northwestern Wisconsin MLS. All Rights Reserved.
