1104 Kimberly Road, Unit 803


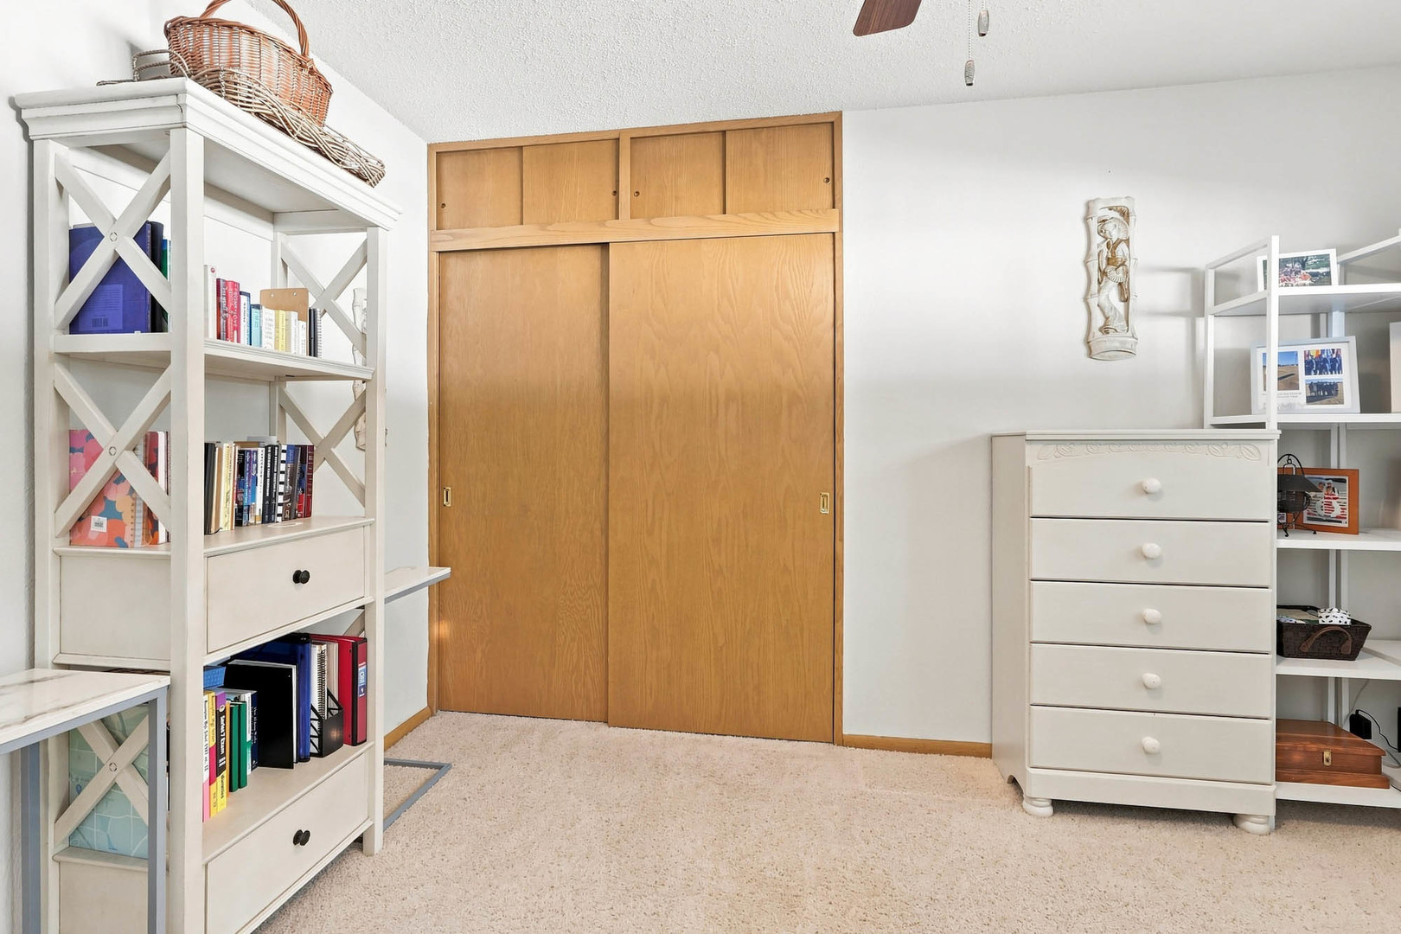


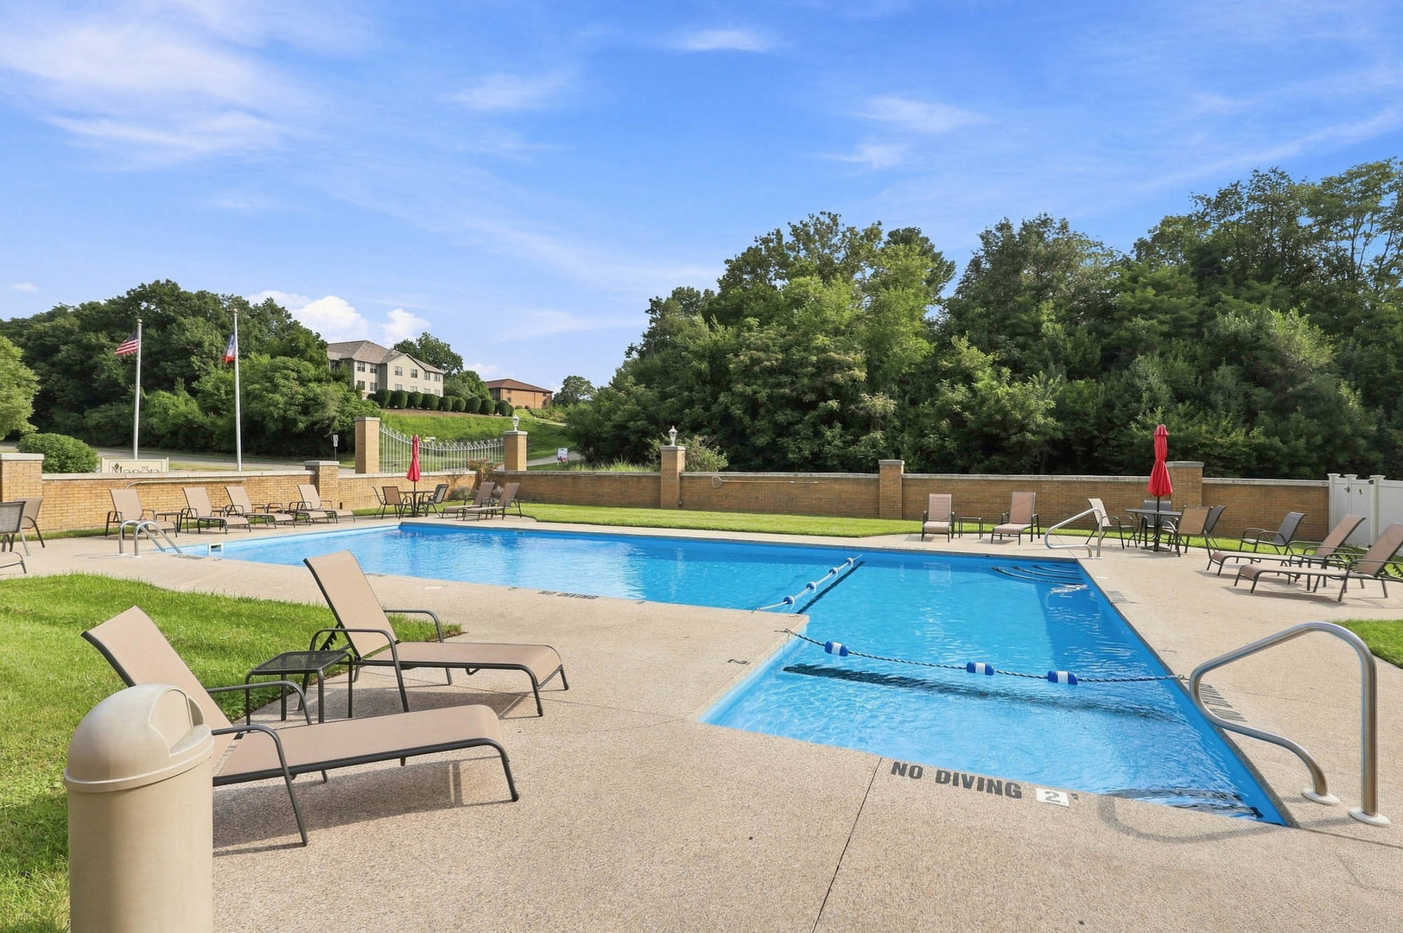


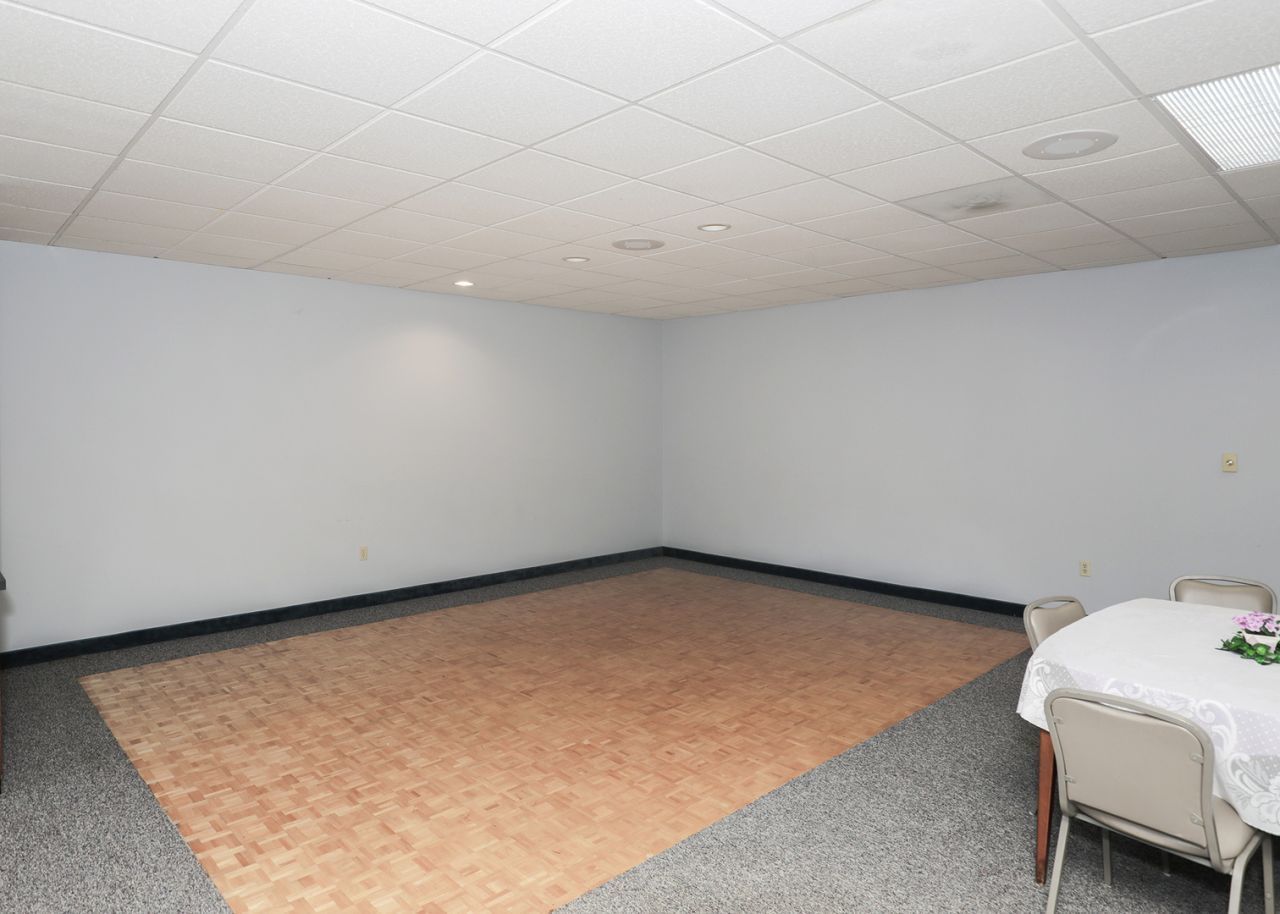


Description
- Listed by: Ray McDevitt 563.940.0754 raymcdevitt@ruhlhomes.com • Ruhl&Ruhl REALTORS Bettendorf

Location
Payment Calculator
$1,175 per month
30 year fixed, 7.03% Interest
$1,014
$162
$0
Know your buying power with a preapproval and custom rate in minutes
 1
1Property Information for 1104 Kimberly Road, Unit 803
- Pet Policy: Allowed
- Taxes: $1,940 / year
- MLS Type: Attached Single / Condo / Condo
- County: Scott County
- Area: Bettendorf
- Ownership: Condo
- Num Of Garage Spaces: 2.0
- Parking Included in Price: Yes
- Air Conditioning Type: Central Air
- Num of Interior Fireplaces: 1
- Heat/Fuel: Natural Gas, Forced Air
- Pets Allowed: Yes
- Building/Complex: 1104 Kimberly Rd
- Floor: 1
- Stories: 2
- Residences: 115
- Pet Policy: Allowed
- Pet Policy Details: Cats OK,Dogs OK,Number Limit,Size Limit
- Year Built: 1961
- Elementary School District: 621
- Elementary School: Bettendorf High School
- Jr High Middle School: Bettendorf High School
- High School District: 621
- High School: Bettendorf High School
- Middle Or Junior School District: 621
- Parking Details: Asphalt, Garage Door Opener, Yes, Garage Owned, Detached, Garage
- Max Pet Weight: 25.0
- Pet Information: Cats OK, Dogs OK, Pet Count Limitation, Pet Weight Limitation
- Association Fee Frequency: Monthly
- Association Fee Includes: None
- Master Association Fee($): 323
- Master Association Fee: Yes
- Num Of Rooms: 5
- Bedrooms Total: 2
- Bedrooms (Below Grade): 0
- Fireplace Features: Wood Burning
- Basement Type: None
- Bedrooms Possible: 2
- Air Conditioning: Central Air
- Electric: 100 Amp Service
- Basement Bathrooms: No
- Fireplace Location: Living Room
- Room Type: No additional rooms
- Num of Baths: 2.0
- Type: Condo
- Sewer: Sewer-Public
- Water: Public
- Appliances: Range, Dishwasher, Refrigerator, Microwave
- Other Equipment: Ceiling Fan(s)
- New Construction YN: No
- Rebuilt: No
- Rehabilitated: No
- Built Before 1978: Yes
- Age: 61-70 Years
- Type Attached: Condo
- Total Sq Ft: 1221
- Aprox Total Finished Sq Ft: 1221
- Total Finished and Unfin Sq Ft: 1221
- Main Sq Ft: 1221
- Lot Description: Common Grounds, Landscaped Professionally, Wooded, Mature Trees
- Lot Size Source: County Records
- Lot Dimensions: common
- Stories Total: 2
- Total # Units in Building: 115.0
- Waterfront: No
- Disability Access and/or Equipped: No
- Exterior Building Type: Brick
- Construction: Brick
- Roof Type: Asphalt
- Foundation Details: Block
- General Information: None
- Living Area Source: Assessor
- Assessor Square Footage: 1221
- Management: Manager Off-site
- Management Company: Top Notch Property Managment LLC
- Public Document Count: 1
- Document Date: 2026-09-09T16:45:55
- Photos Count: 41
- OpenHouse Count: 0
- Virtual Tour: None
- Virtual Tour YN: No
- Master Bedroom Level: Main
- Room Type: Master Bedroom
- Master Bedroom Bath: Full
- Master Bedroom Dimensions: 11X14
- 2nd Bedroom Level: Main
- Room Type: Bedroom 2
- Bedroom #2 Room Dimensions: 10X13
- 3rd Bedroom Level: N/A
- Room Type: Bedroom 3
- 4th Bedroom Level: N/A
- Room Type: Bedroom 4
- Dining Room Level: Main
- RoomType_DR: Dining Room
- Dining Room Dimensions: 8X12
- Family Room Level: N/A
- RoomType_FR: Family Room
- Kitchen Level: Main
- RoomType_KT: Kitchen
- Kitchen Dimensions: 12X8
- Laundry Level: N/A
- Room Type: Laundry
- Living Room Level: Main
- Room Type: Living Room
- Living Room Dimensions: 15X20
Property History for 1104 Kimberly Road, Unit 803
| Date | Event & Source | Price | Appreciation |
|---|---|---|---|
| Sep 4, 2026 | Listed (Active) MRED #12746974 | $189,900 | — |
| Apr 4, 2022 | Sold MRED #4227865 | $144,000 | — |
| Apr 4, 2022 | Sold RMLS ALLIANCE #QC4227865 | $144,000 | — |
| Mar 16, 2022 | Sold (Public Record) Public Record #1488817585 | $144,000 | +2.7% / yr |
| Feb 27, 2022 | Price Change RMLS ALLIANCE #QC4227865 | $149,500 | — |
| Feb 27, 2022 | Contract Signed MRED #4227865 | — | |
| Feb 27, 2022 | Contract Signed RMLS ALLIANCE #QC4227865 | — | |
| Oct 28, 2021 | Listed (Active) MRED #4227865 | $159,900 | — |
| Oct 28, 2021 | Listed (Active) RMLS ALLIANCE #QC4227865 | $159,900 | — |
| Oct 29, 2013 | Sold (Public Record) Public Record #1255974699 | $115,000 | — |
| Date | Event & Source | Price |
|---|---|---|
| 09/04/2026 | Listed (Active) MRED #12746974 | $189,900 |
| 04/04/2022 | Sold MRED #4227865 | $144,000 |
| 04/04/2022 | Sold RMLS ALLIANCE #QC4227865 | $144,000 |
| 03/16/2022 | Sold (Public Record) Public Record #1488817585 | $144,000 +2.7% / yr |
| 02/27/2022 | Price Change RMLS ALLIANCE #QC4227865 | $149,500 |
| 02/27/2022 | Contract Signed MRED #4227865 | — |
| 02/27/2022 | Contract Signed RMLS ALLIANCE #QC4227865 | — |
| 10/28/2021 | Listed (Active) MRED #4227865 | $159,900 |
| 10/28/2021 | Listed (Active) RMLS ALLIANCE #QC4227865 | $159,900 |
| 10/29/2013 | Sold (Public Record) Public Record #1255974699 | $115,000 |
For completeness, we often displays two records for one sale: the MLS record and the public record.
Public Records for 1104 Kimberly Road, Unit 803
Schools near 1104 Kimberly Road, Unit 803
Rating | School | Type | Grades | Distance |
|---|---|---|---|---|
| Public - | 6 to 8 | |||
| Public - | 9 to 12 | |||
| Private - | PK to 8 | |||
| Private - | PK to 12 |
Rating | School | Distance |
|---|---|---|
Bettendorf Middle School Public6 to 8 | ||
Bettendorf High School Public9 to 12 | ||
Lourdes Catholic School PrivatePK to 8 | ||
Rivermont Collegiate PrivatePK to 12 |
School ratings and boundaries are provided by GreatSchools.org and Pitney Bowes. This information should only be used as a reference. Proximity or boundaries shown here are not a guarantee of enrollment. Please reach out to schools directly to verify all information and enrollment eligibility.
Similar Homes
Explore Nearby Homes
- Alcoa District Homes for Sale
- Bellevue Homes for Sale
- Century Heights Homes for Sale
- Community Center District Homes for Sale
- Downtown Bettendorf Homes for Sale
- East Bridge District Homes for Sale
- Edgewood District Homes for Sale
- Forest Grove Crossing Homes for Sale
- Greenbrier Homes for Sale
- Hampton Township - Rock Island County Homes for Sale
- Woods Riverdale Homes for Sale
- Le Claire Township - Scott County Homes for Sale
- McClellan Heights Homes for Sale
- Moline Township - Rock Island County Homes for Sale
- Panorama Park Homes for Sale
- Pleasant Valley Homes for Sale
- Le Claire Homes for Sale
- Davenport Homes for Sale
- Bettendorf Homes for Sale
- Moline Homes for Sale
- East Moline Homes for Sale
- Hampton Homes for Sale
- Rock Island Homes for Sale
- Silvis Homes for Sale
- Rapids City Homes for Sale
- Port Byron Homes for Sale
- Carbon Cliff Homes for Sale
- Eldridge Homes for Sale
- Princeton Homes for Sale
- Barstow Homes for Sale
- 52803 Homes for Sale
- 52753 Homes for Sale
- 61265 Homes for Sale
- 61244 Homes for Sale
- 61201 Homes for Sale
- 52807 Homes for Sale
- 52767 Homes for Sale
- 61256 Homes for Sale
- 52806 Homes for Sale
- 52801 Homes for Sale
- 61282 Homes for Sale
- 61278 Homes for Sale
- 61275 Homes for Sale
- 52748 Homes for Sale
- 52768 Homes for Sale
No guarantee, warranty or representation of any kind is made regarding the completeness or accuracy of any information, descriptions or measurements (including square footage measurements and property condition), such should be independently verified through appropriate means, including, but not limited to, in person inspection and public records, and Compass International Holdings, its subsidiaries, affiliates and independently owned and operated franchisees, and their affiliated agents and associated third parties expressly disclaim any liability in connection therewith. Photos may be virtually staged or digitally enhanced and may not reflect actual property conditions. Offers of compensation are subject to change at the seller's discretion. No financial or legal advice provided. Equal Housing Opportunity.
Listing Courtesy of Ruhl&Ruhl REALTORS Bettendorf