11050 Northwest Winchester Road


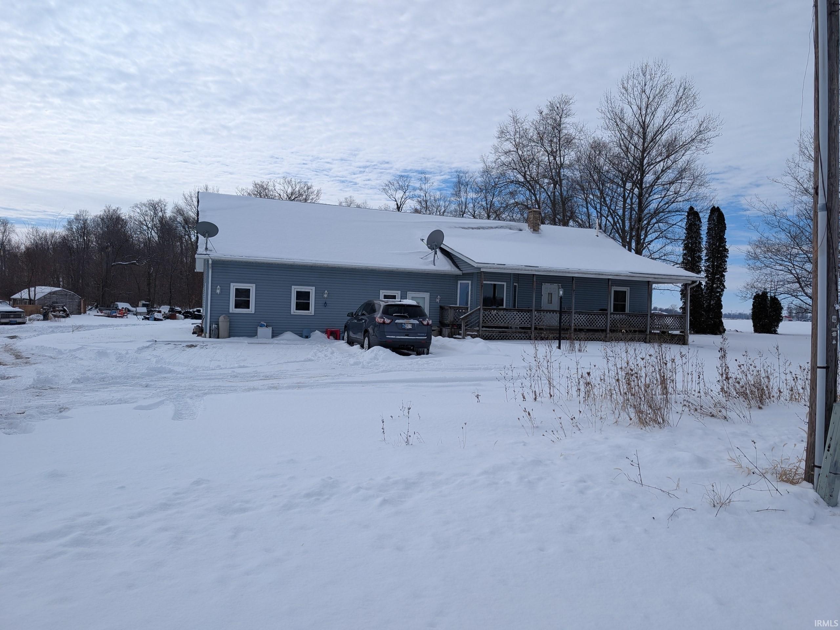
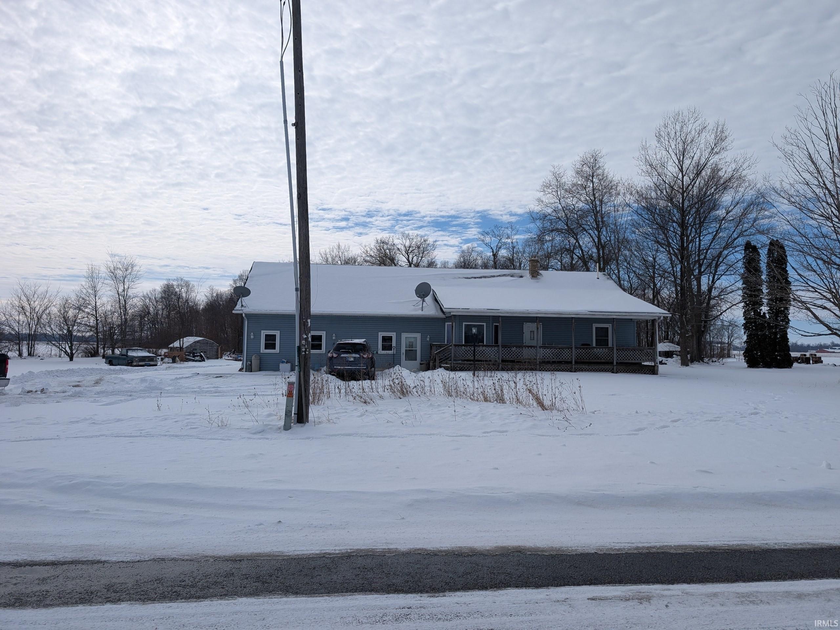
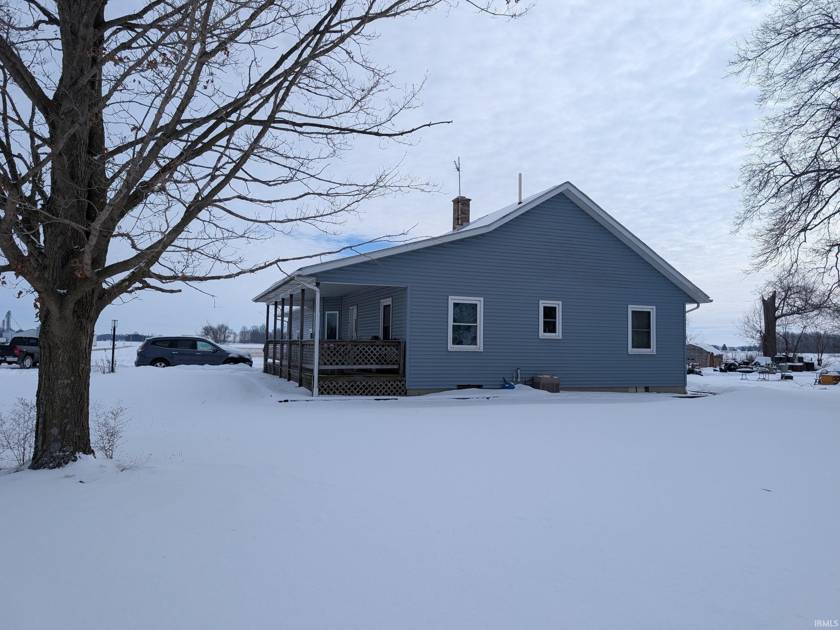

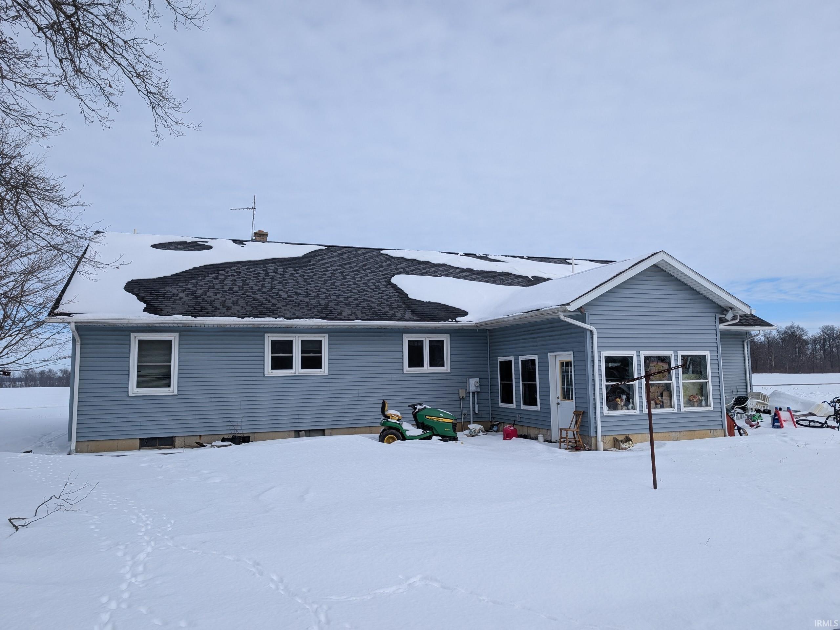







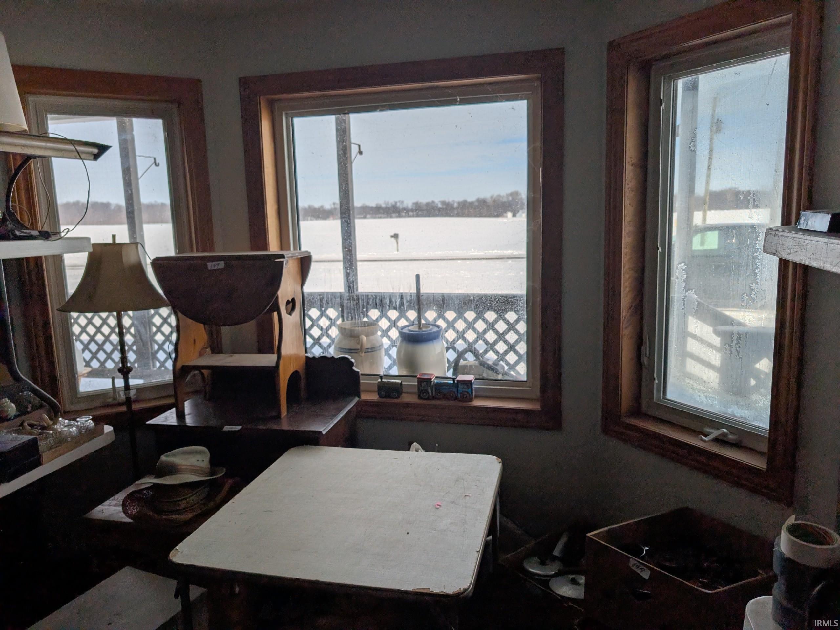
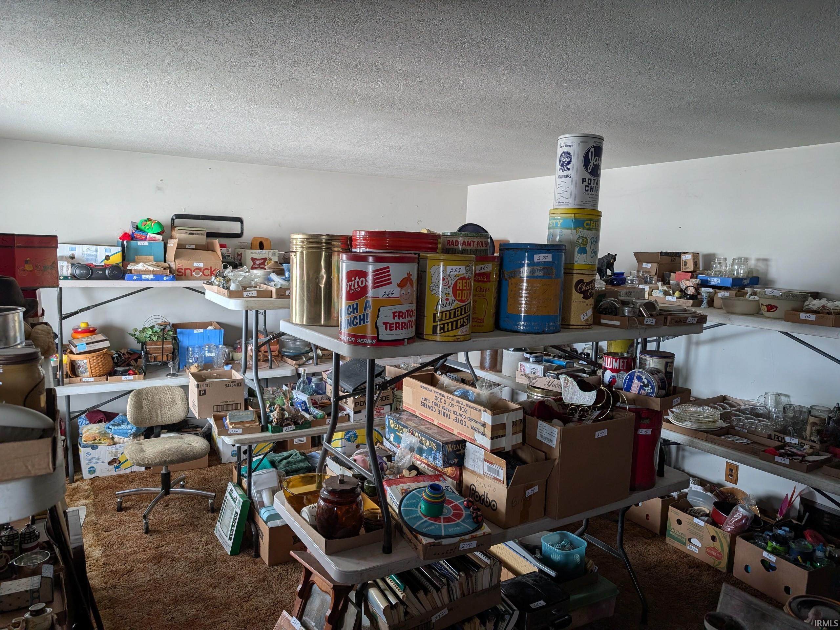

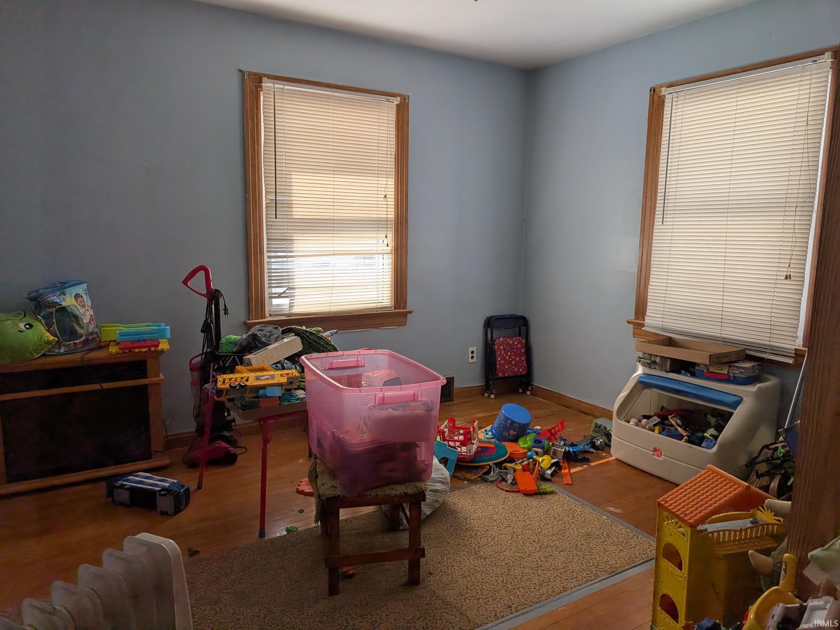


Description
- Listed by: Corbin Bultemeier • Shaw Real Estate & Auction

Recent comparable sales
Median sold price
$270,000
Avg days on market
91
Sale-to-list ratio
91.6%
Decatur, IN
9 comparable properties found


$285,000
Sold 06/30/25
- 4
- Bedrooms
- 2
- Bathrooms
- 2,320
- Square Feet
- 0.3
- Acres

$265,000
Sold 07/09/25
- 4
- Bedrooms
- 2
- Bathrooms
- 2,153
- Square Feet
- 1.91
- Acres

$240,000
Sold 09/09/25
- 4
- Bedrooms
- 2
- Bathrooms
- 2,225
- Square Feet
- 0.70
- Acres

$240,000
Sold 07/25/25
- 4
- Bedrooms
- 2
- Bathrooms
- 2,273
- Square Feet
- 0.48
- Acres
Location
$1,539 per month
$1,388
$151
Property information
11050 Northwest Winchester Road
Property Details
- Taxes: $1,815 / year
- MLS Type: Residential / Site-Built Home
- County: Adams County
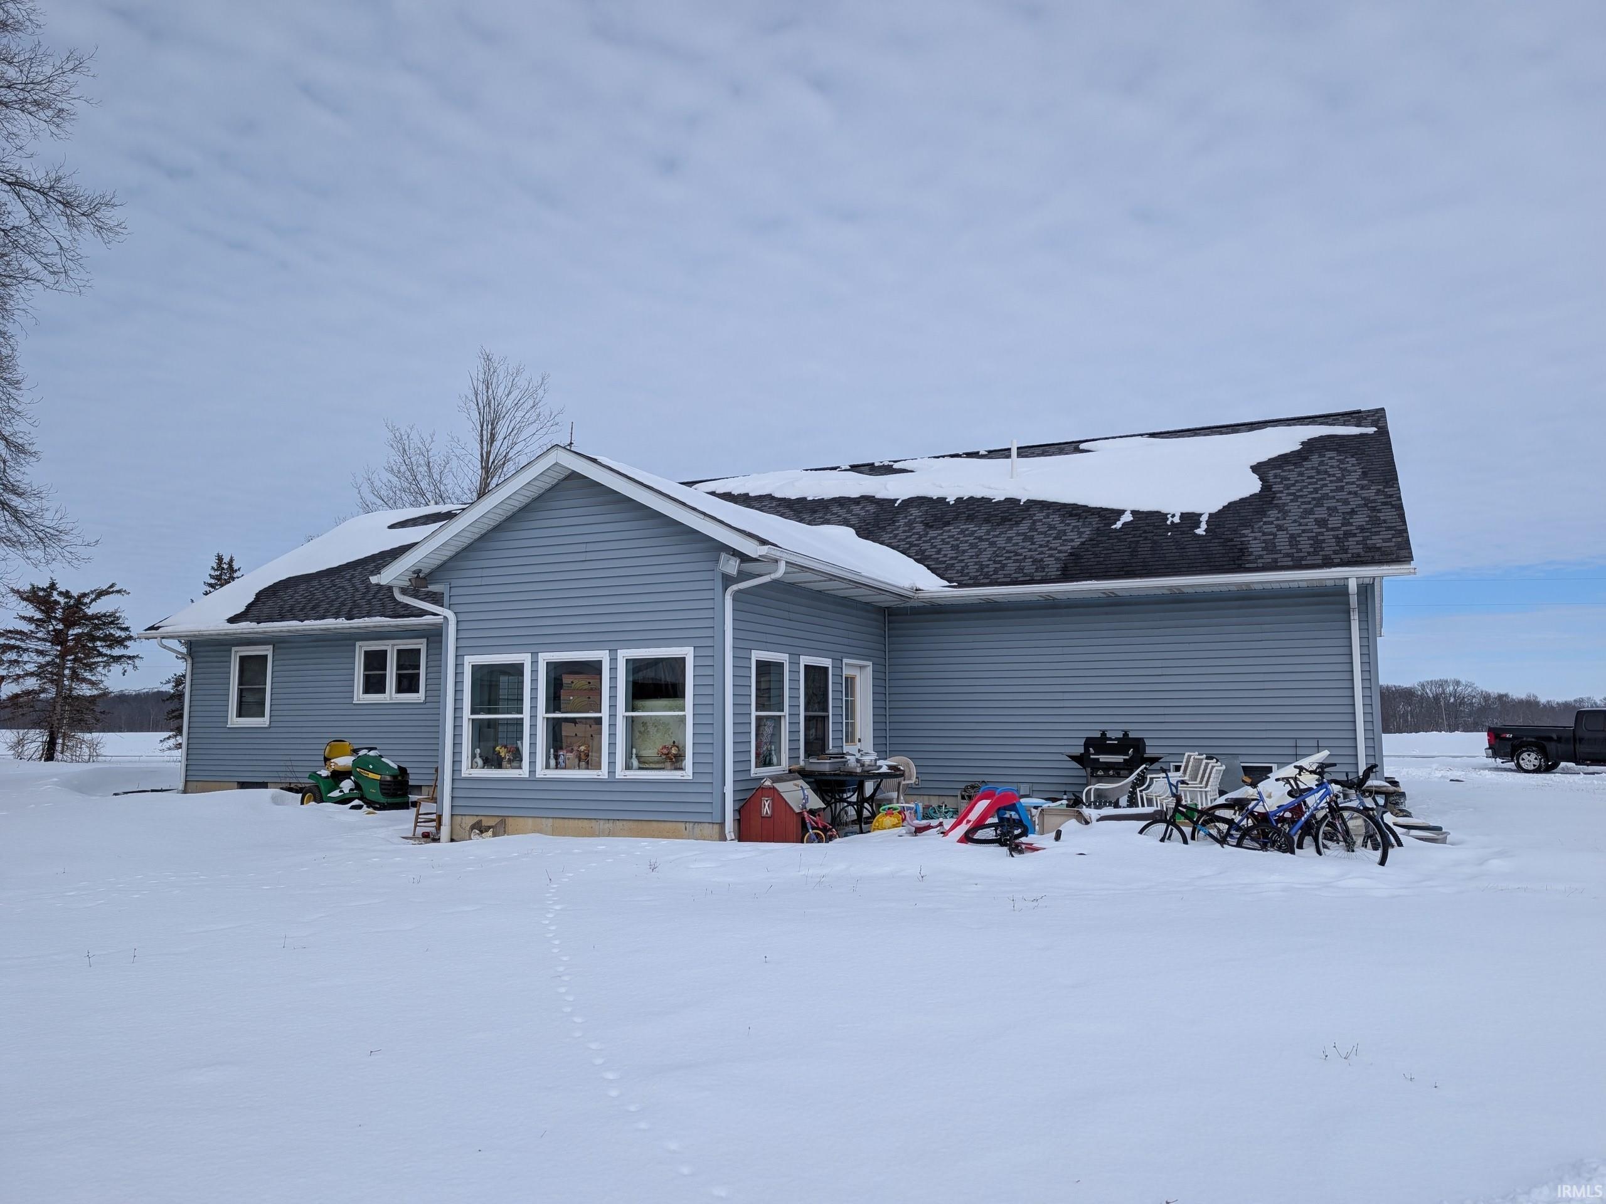
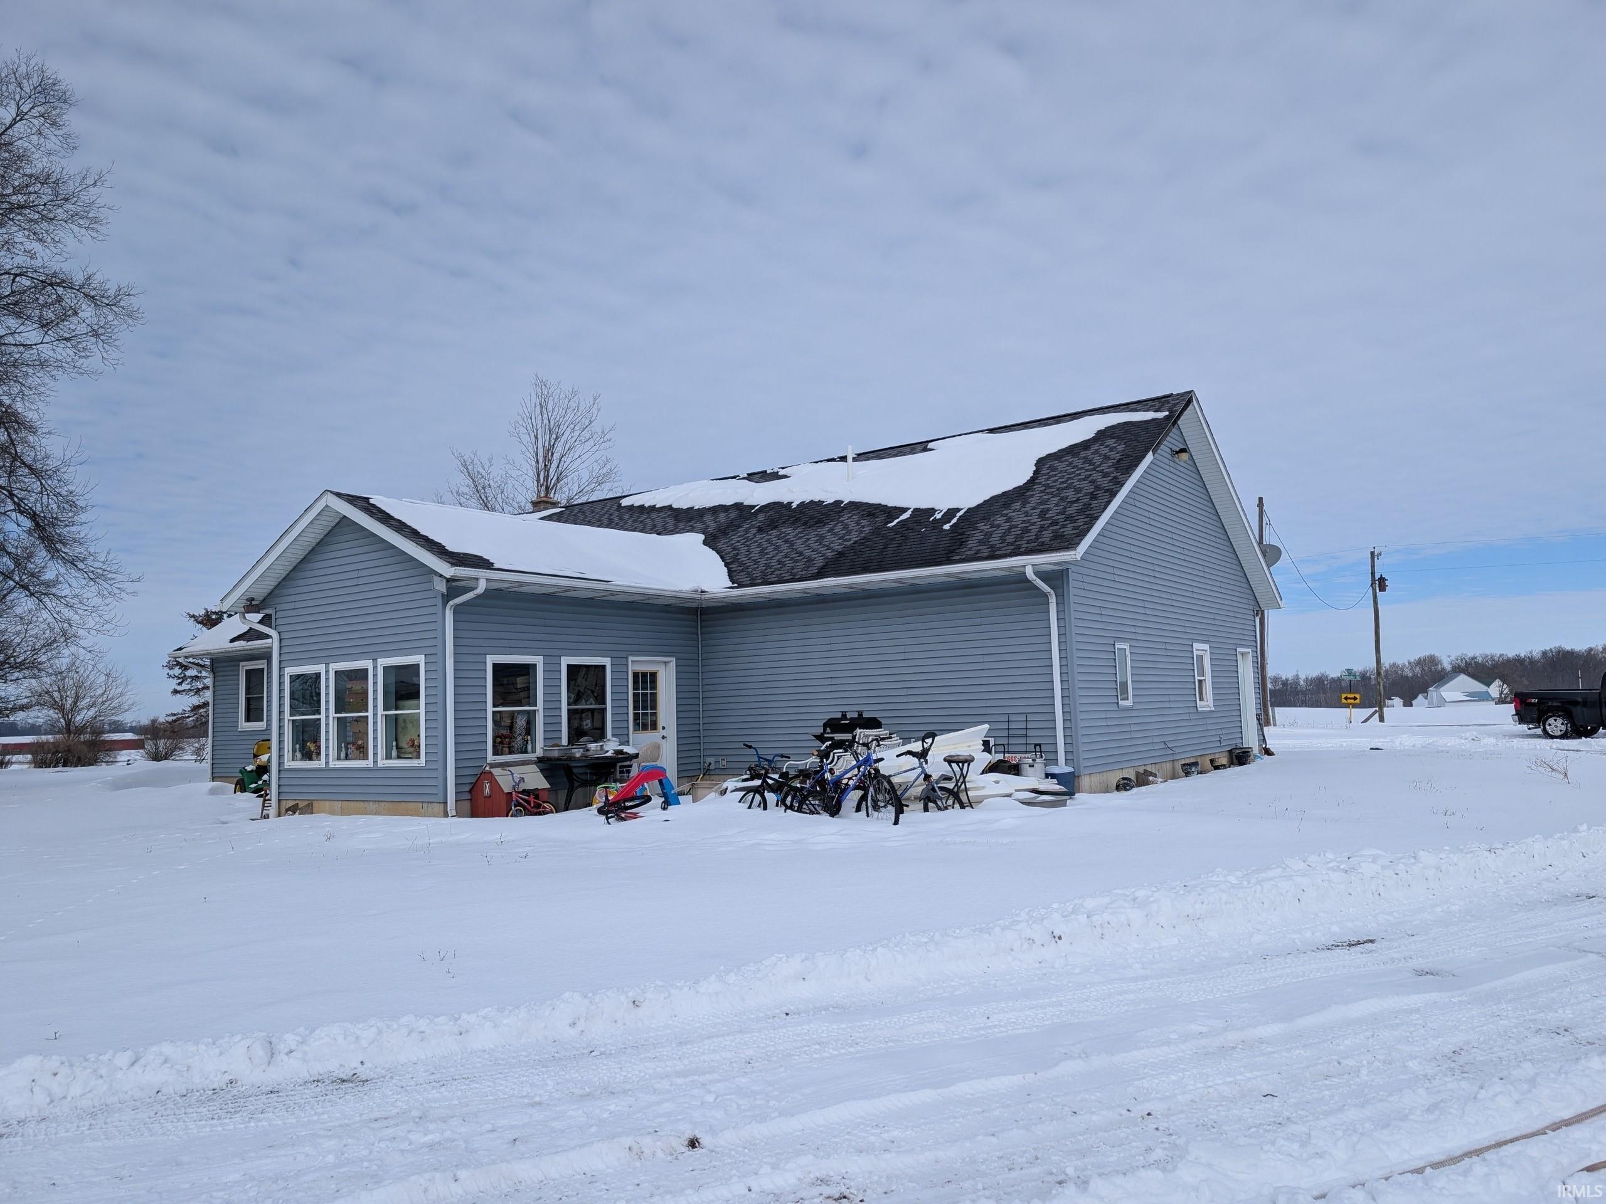
- Style: One Story
- Architectural Style: Ranch
- Subdivision: None
- Waterfront: No
Building Information
- Year Built: 1948
- Lot Size: 2.00 AC / 87,120 SF
Summary
Location and General Information
- Area: Adams County
- City: Decatur
- Zip + 4: 9774
- Zip Code: 46733
- County Zoning: R1
- State: IN
- Township: Preble
- Geo Latitude: 41
- Geo Longitude: -85
- Road Access: County
- Inside City Limits: No
- Zoning Description: Residential
- Fips Code: 18001
- Directions To Property: Follow NW Winchester Rd NW from Decatur to County Rd 500 W. Property sits on the corner of Winchester Rd. and County Rd. 500 W.
Taxes and HOA
- Assessed Value $: $257,500.00
- Annual Taxes: $1,815
- Assoc Dues Frequency: Not Applicable
- Assoc Restrictions: No
- Year Taxes Payable: 2025
- Parcel Number Id: 01-01-03-400-001.000-012
School Information
- School District: North Adams Community
- Elementary: Bellmont
- Middle School: Bellmont
- High School: Bellmont
Parking
- Garage: No
- Off Street Parking: Yes
Virtual Tour
- Unbranded Virtual Tour: https://www.propertypanorama.com/instaview/irmls/202604005
Property
Lot Information
- Class: RESIDENTIAL
- Property Subtype: Site-Built Home
- Approx Lot Size Acres: 2.0
- Lot Dimensions: 440' D W side x 264' W x 247 D E
- Below Grade Unfin Sqft: 1074.0
- Total Square Feet: 3421.0
- Approx Lot Size Sqft: 87120.0
- Above Grade Finished Sqft: 2347.0
- Below Grade Finished Sqft: 0.0
- Total Below Grade Sqft: 1074.0
- Total Finished Sqft: 2347.0
- Above Grade Unfin Sqft: 0.0
- Lot Description: Corner, Irregular, Level, 0-2.9999
- Main Level Sqft: 2347.0
- Outbuilding 1 Length: 48.0
- Outbuilding 1 Sqft: 1920
- Outbuilding 1 Width: 40.0
- Floor Plans Count: 0.0
Property and Assessments
- New Construction: No
- Investment Property: No
- Year Built: 1948
- Age: 78
- Planned Unit Development: No
Utilities
- Electric Company: REMC
- Water Utility: Well
- Well Type: Private
- Sewer: Septic
Interior and Exterior Features
Exterior Features
- Driveway: Gravel
- Exterior: Vinyl
- Outbuilding 1: Pole/Post Building
- Platted: Yes
- Pool: No
- Road Surface: Tar and Stone
- Roof Material: Asphalt
Interior Features
- Basement Material: Poured Concrete
- Basement: Yes
- Basement/Foundation: Partial Basement, Partially Finished
- Cooling: Central Air
- Fireplace: Basement, Wood Burning Stove
- Fireplace: No
- Heating/Fuel: Forced Air
- Number of Above Grade Bedrooms: 4
- Number of Below Grade Baths: 0
- Number of Below Grade Bedrooms: 0
- Number of Full Baths Below Grade: 0
- Number of Full Baths Main: 2
- Number of Full Baths Upper: 0
- Number of Half Baths Below Grade: 0
- Number of Half Baths Main: 0
- Number of Half Baths Upper: 0
- Number of Total Rooms: 8
- Total Number of Bedrooms: 4
- Total Number of Full Baths: 2
- Total Number of Half Baths: 0
- Total Baths: 2
- Total Number of Rooms Below Grade: 1
Room
Room Information
- 1st Bedroom Length: 11.0
- 1st Bedroom Level: Main
- 1st Bedroom Width: 11.0
- 2nd Bedroom Length: 111.0
- 2nd Bedroom Level: Main
- 2nd Bedroom Width: 11.0
- 3rd Bedroom Length: 11.0
- 3rd Bedroom Level: Main
- 3rd Bedroom Width: 9.0
- 4th Bedroom Length: 13.0
- 4th Bedroom Level: N/A
- 4th Bedroom Width: 12.0
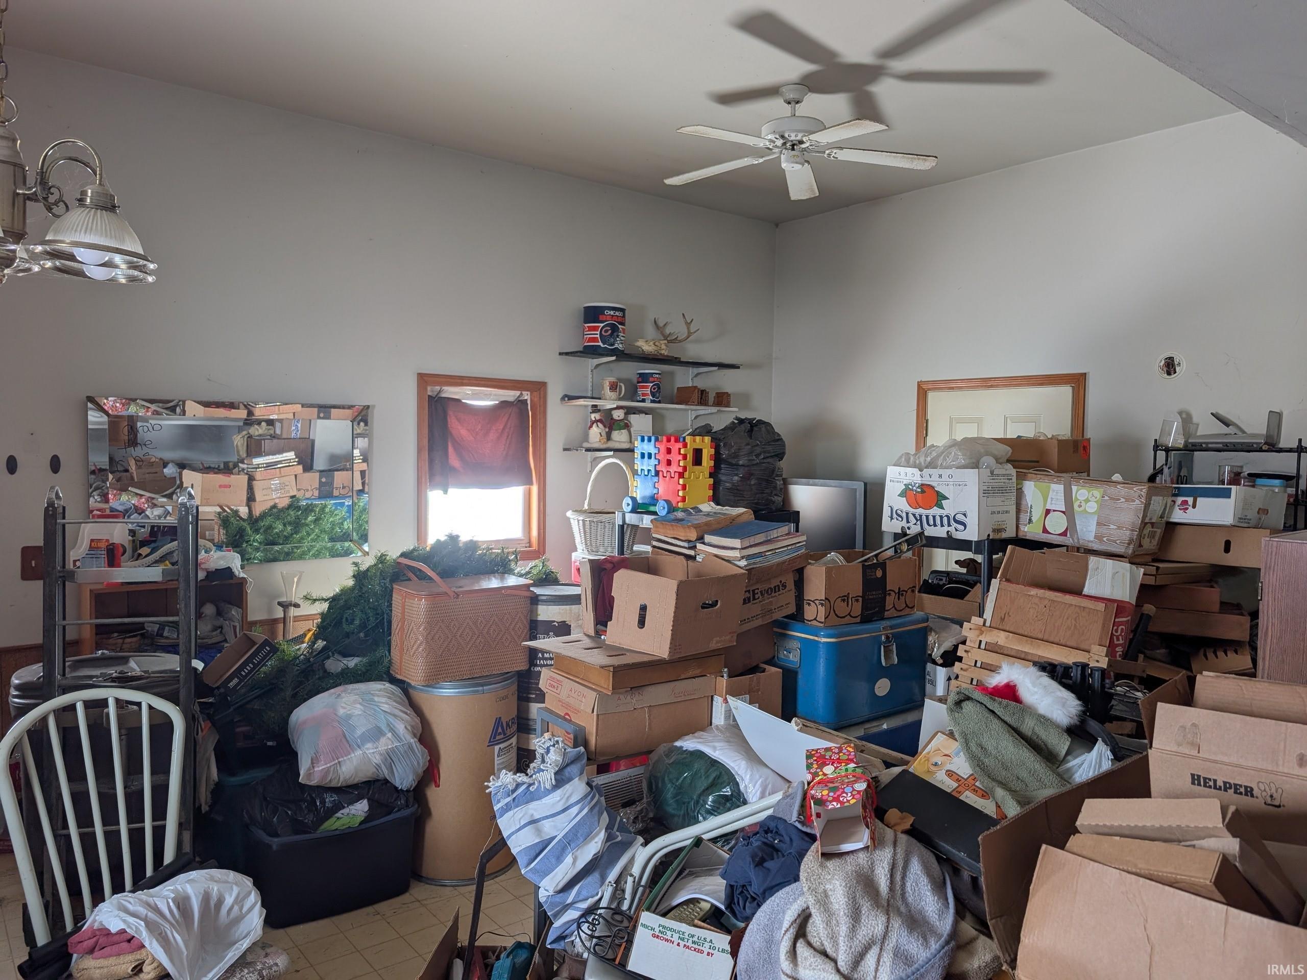
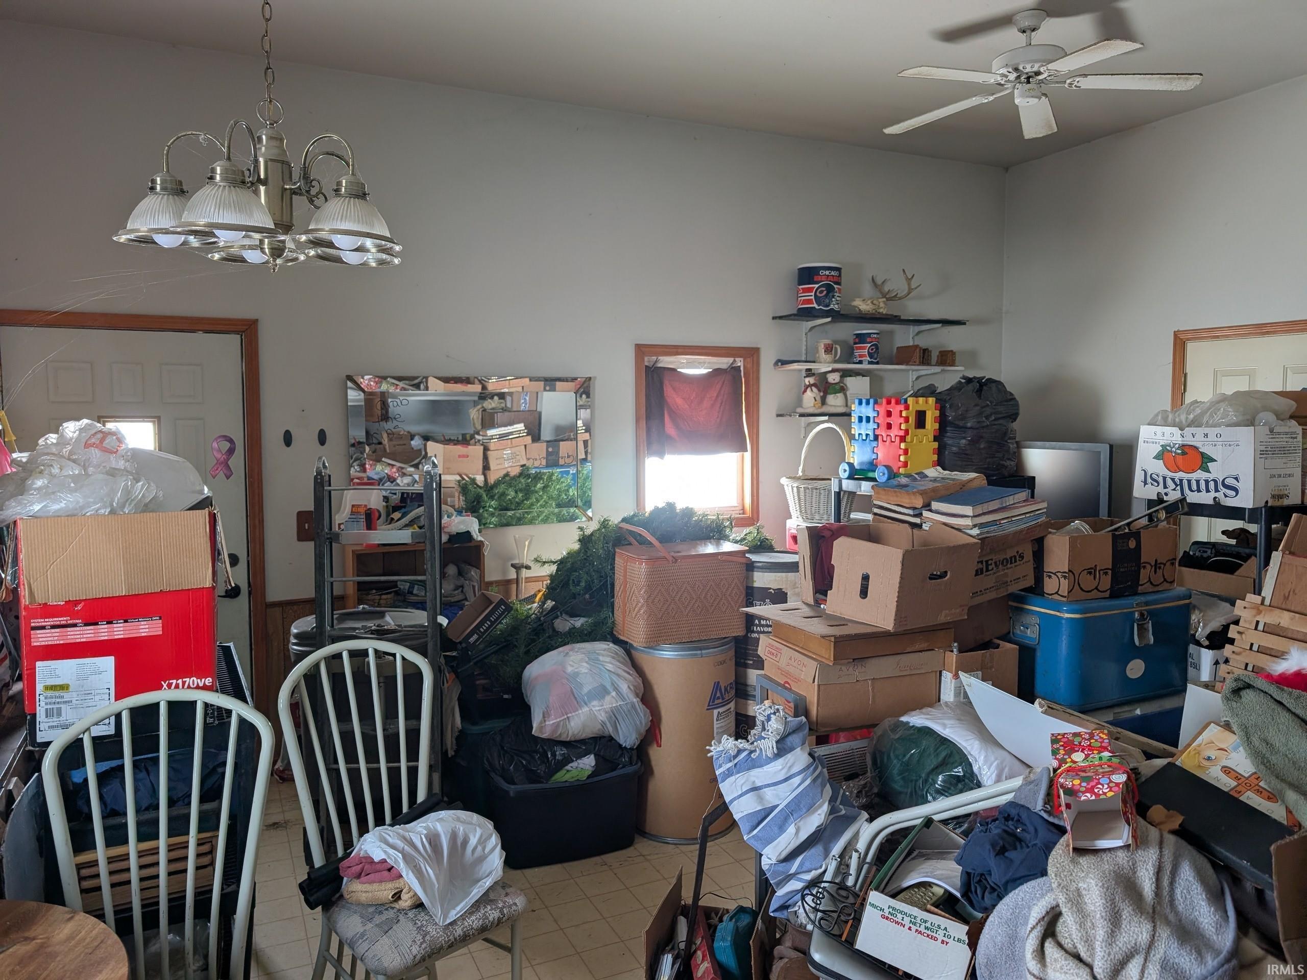
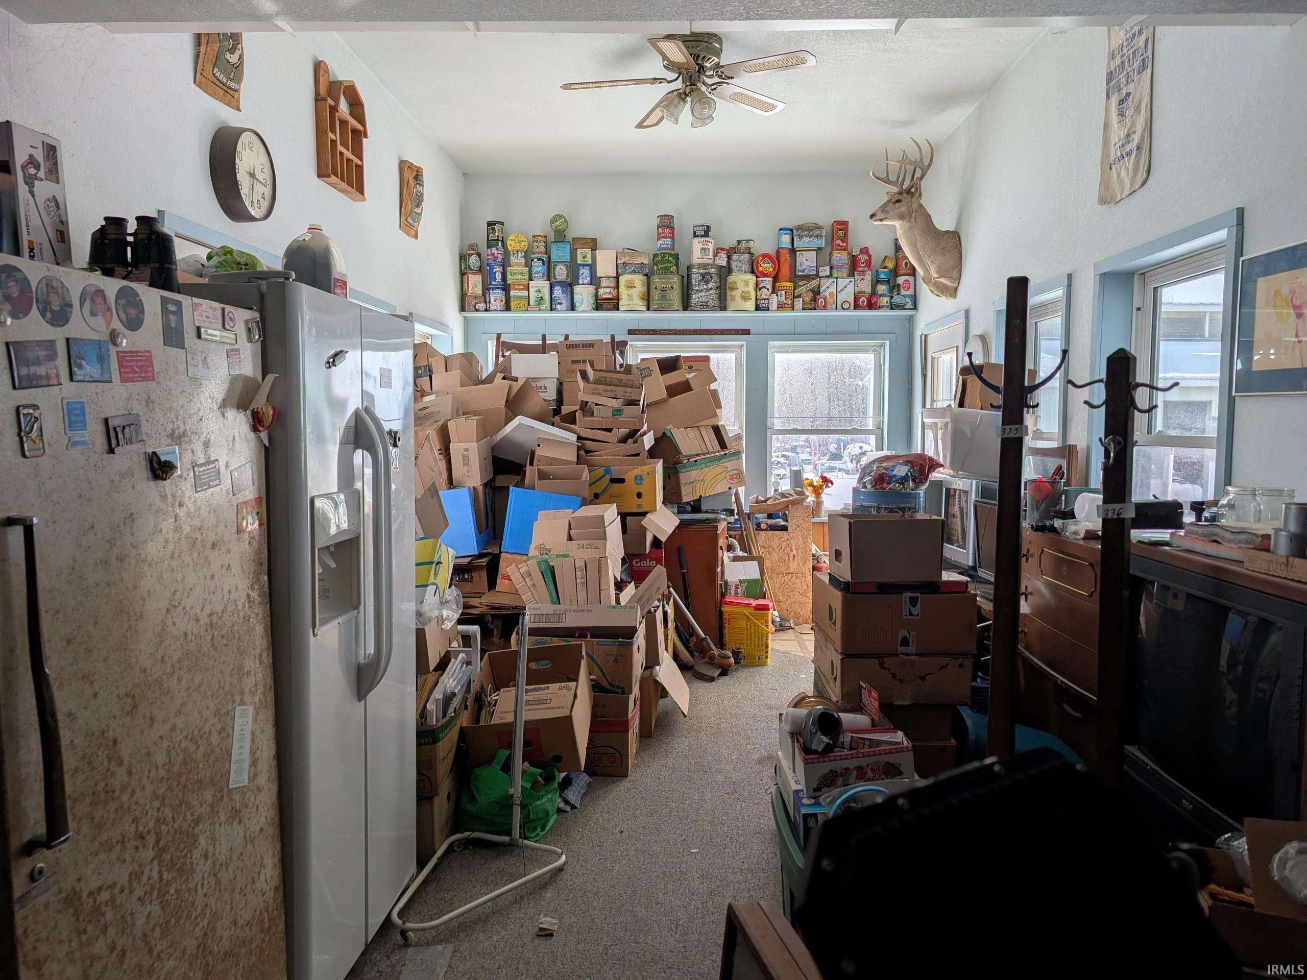
- Extra Room Desc: In Laws Qtr's LR/KIT
- Extra Room Length: 20.0
- Extra Room Level: Main
- Extra Room Width: 19.0
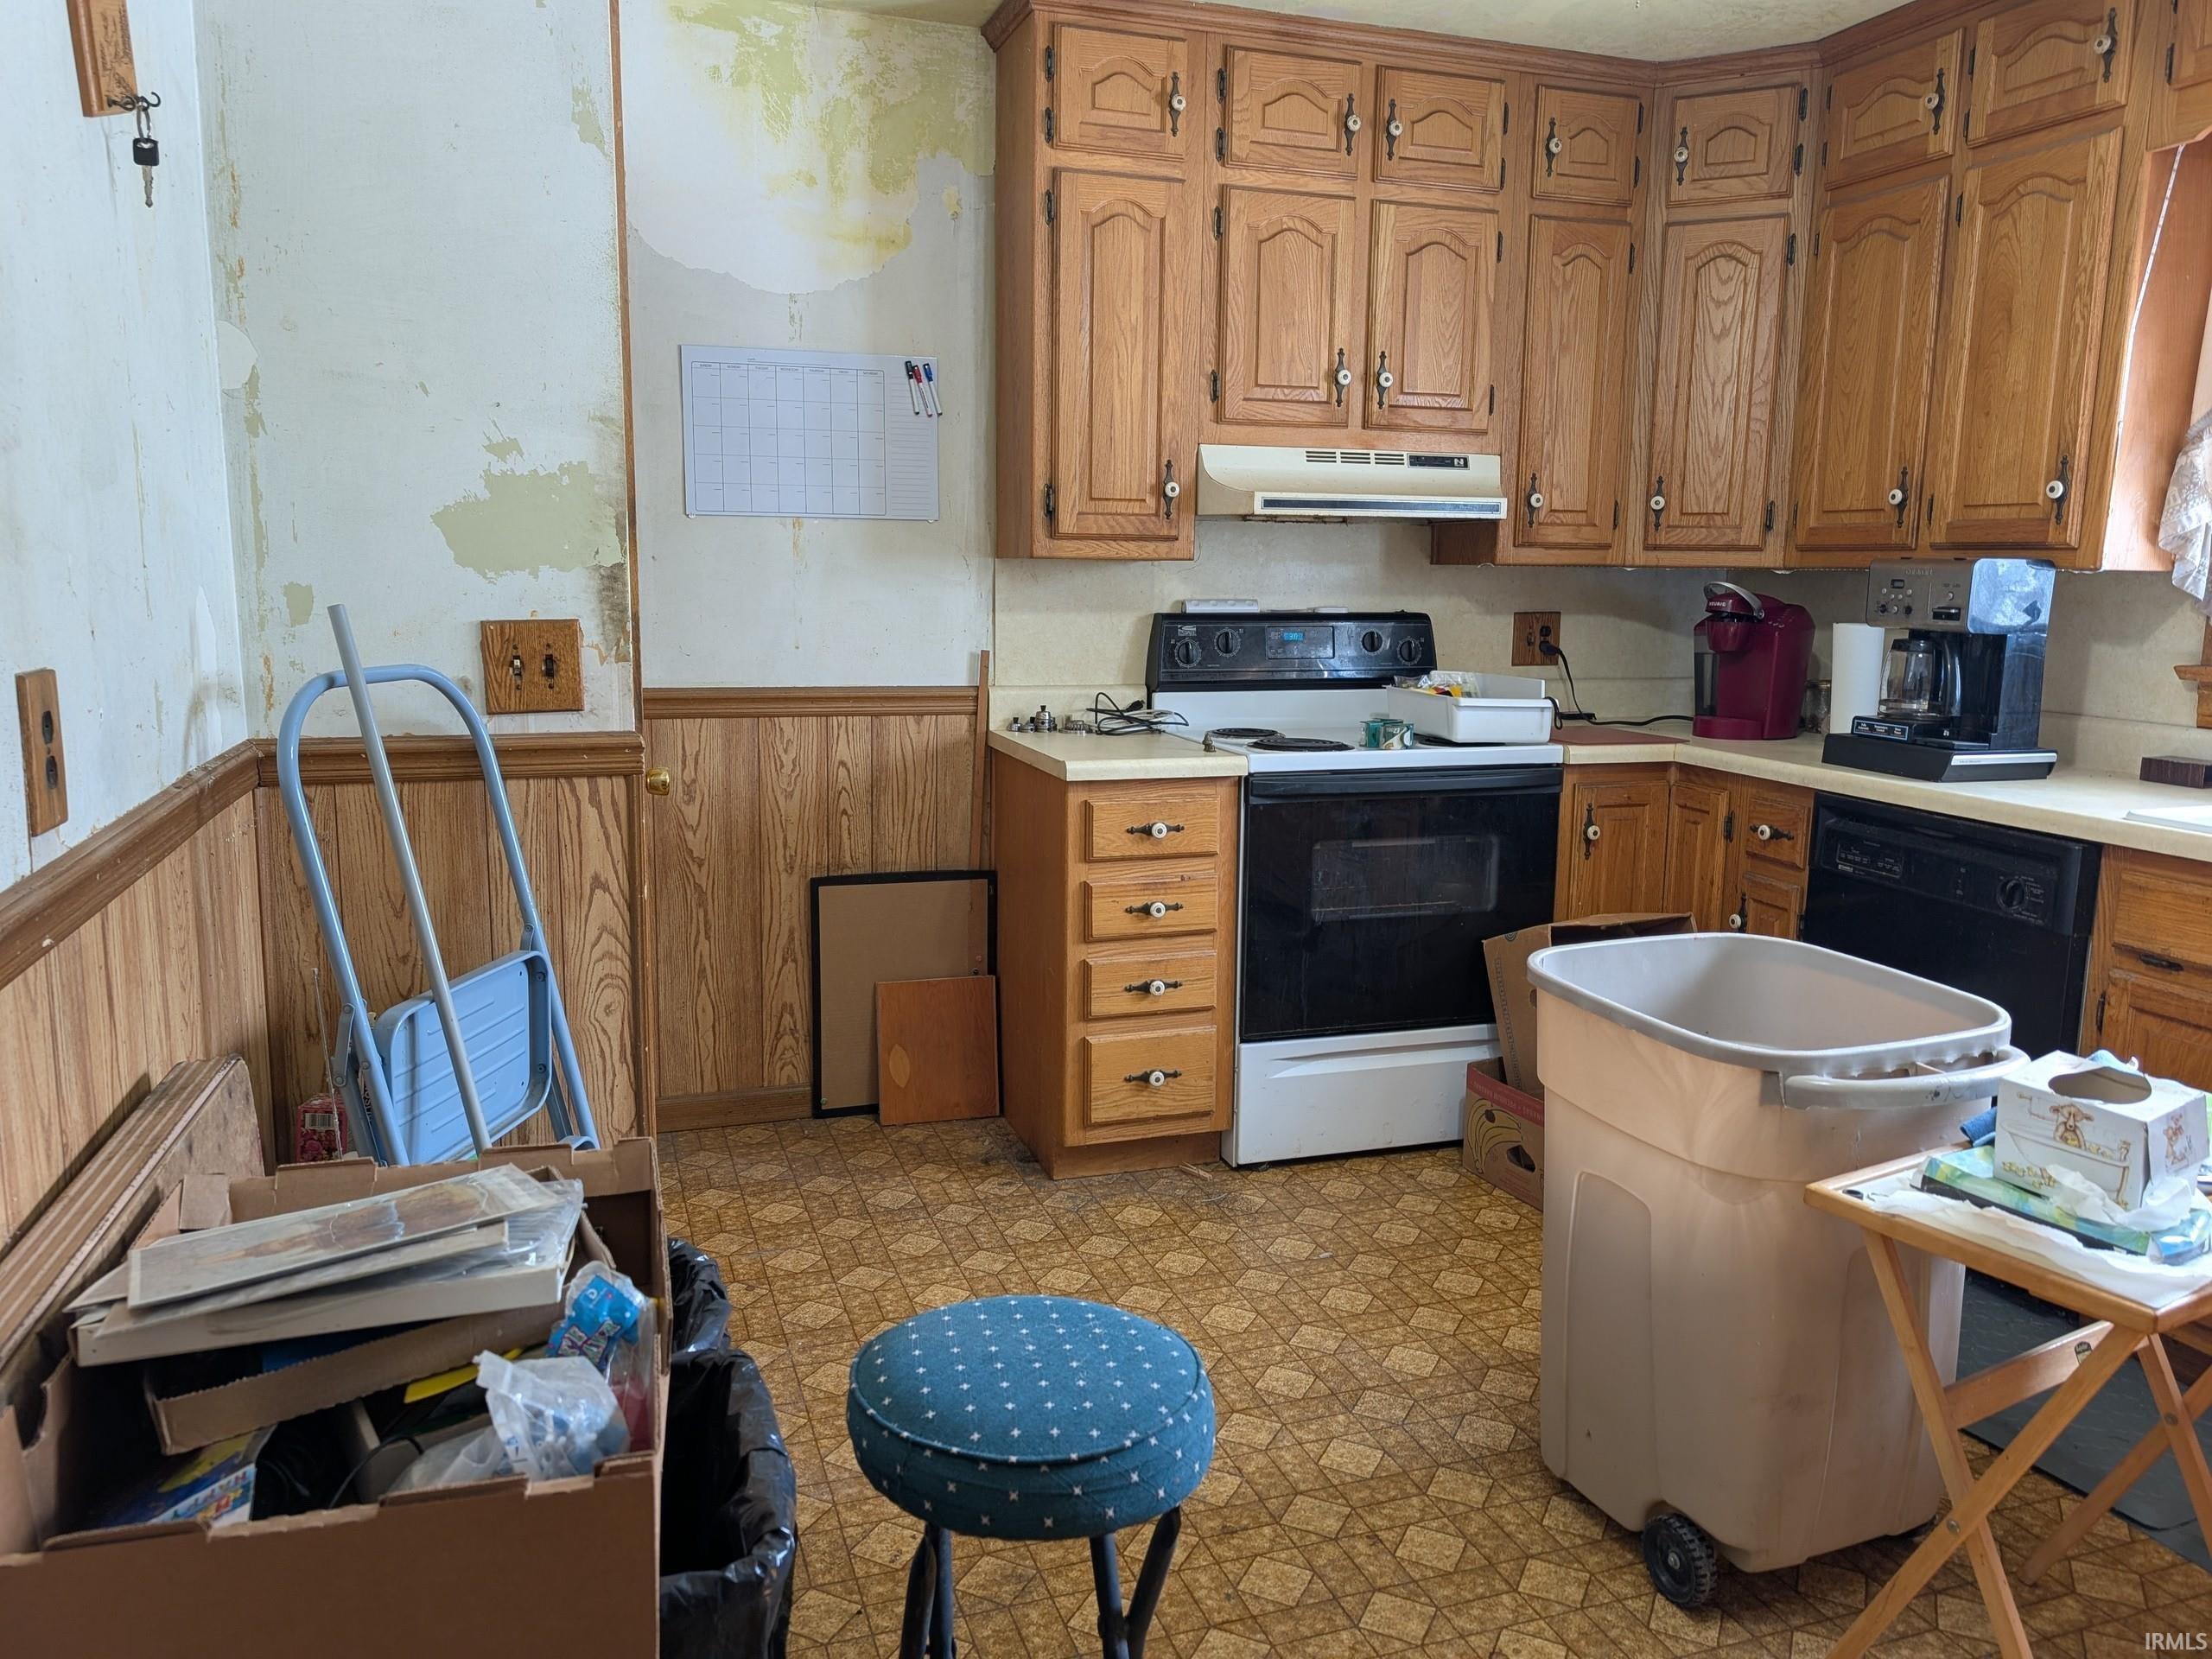
- Kitchen Length: 13.0
- Kitchen Level: Main
- Kitchen Width: 11.0
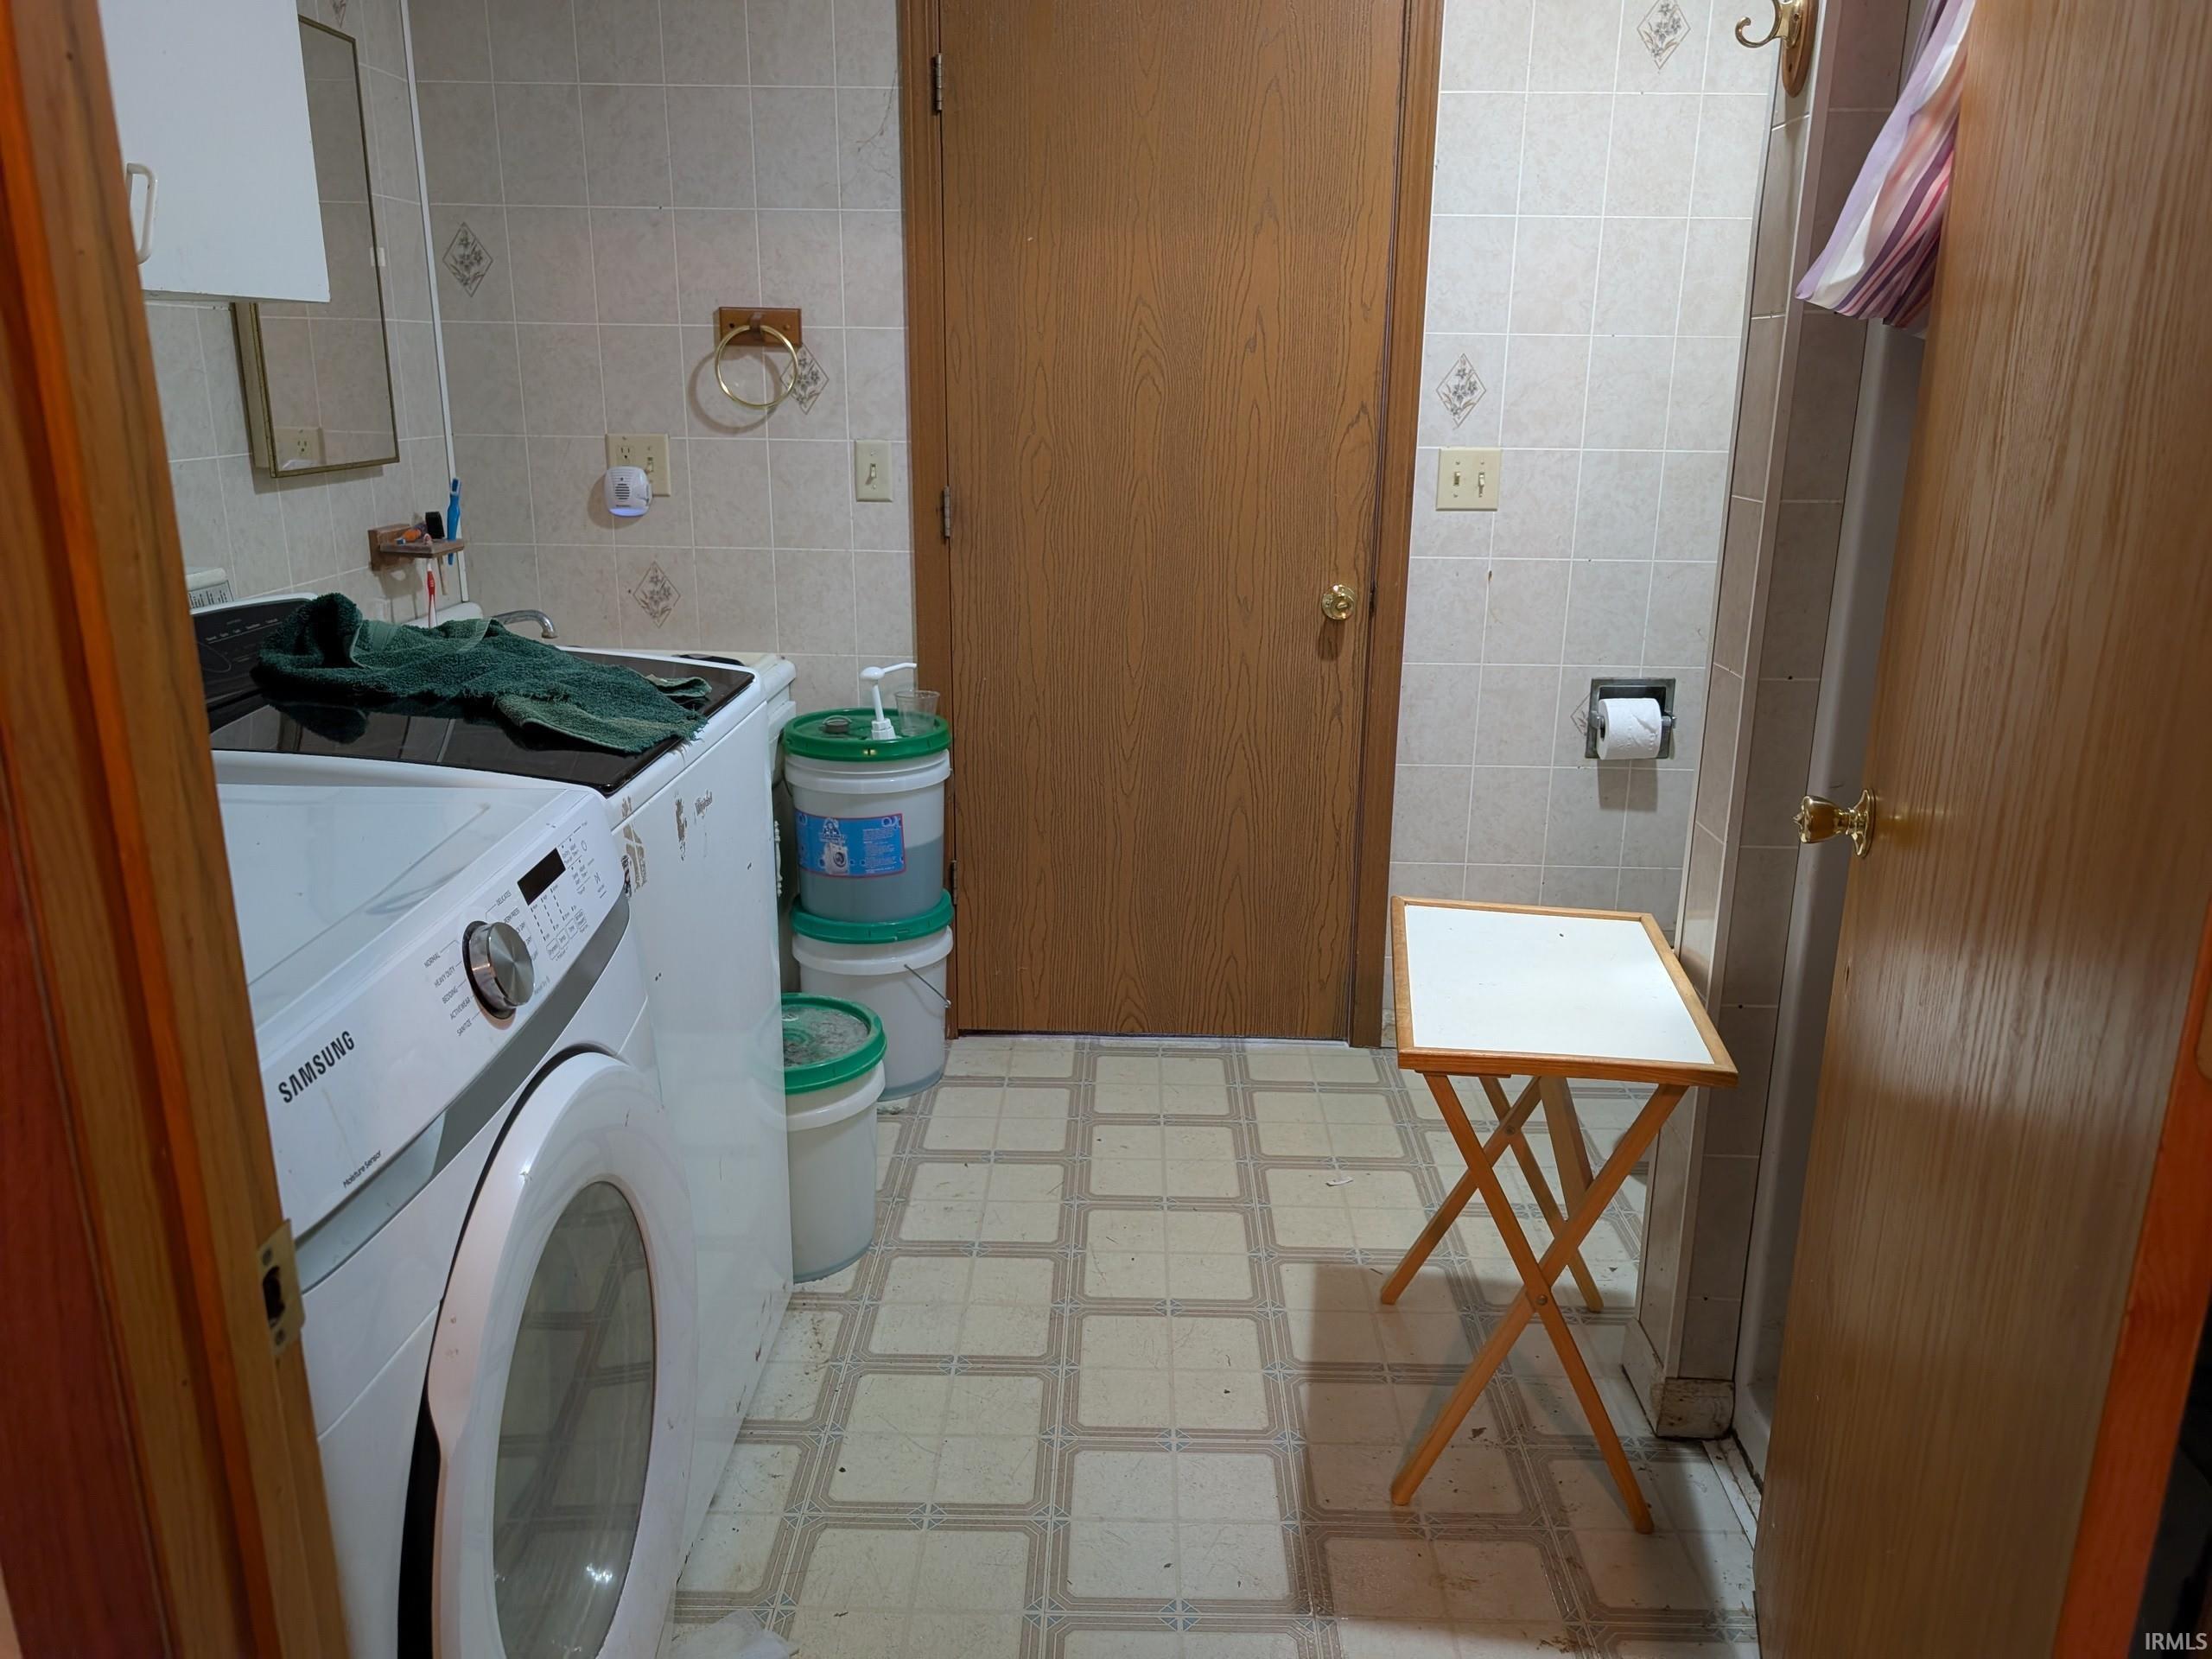
- Laundry Room Length: 10.0
- Laundry Level: Main
- Laundry Room Width: 8.0
- Living/Great Room Length: 20.0
- Living/Great Room Level: Main
- Living/Great Room Width: 15.0
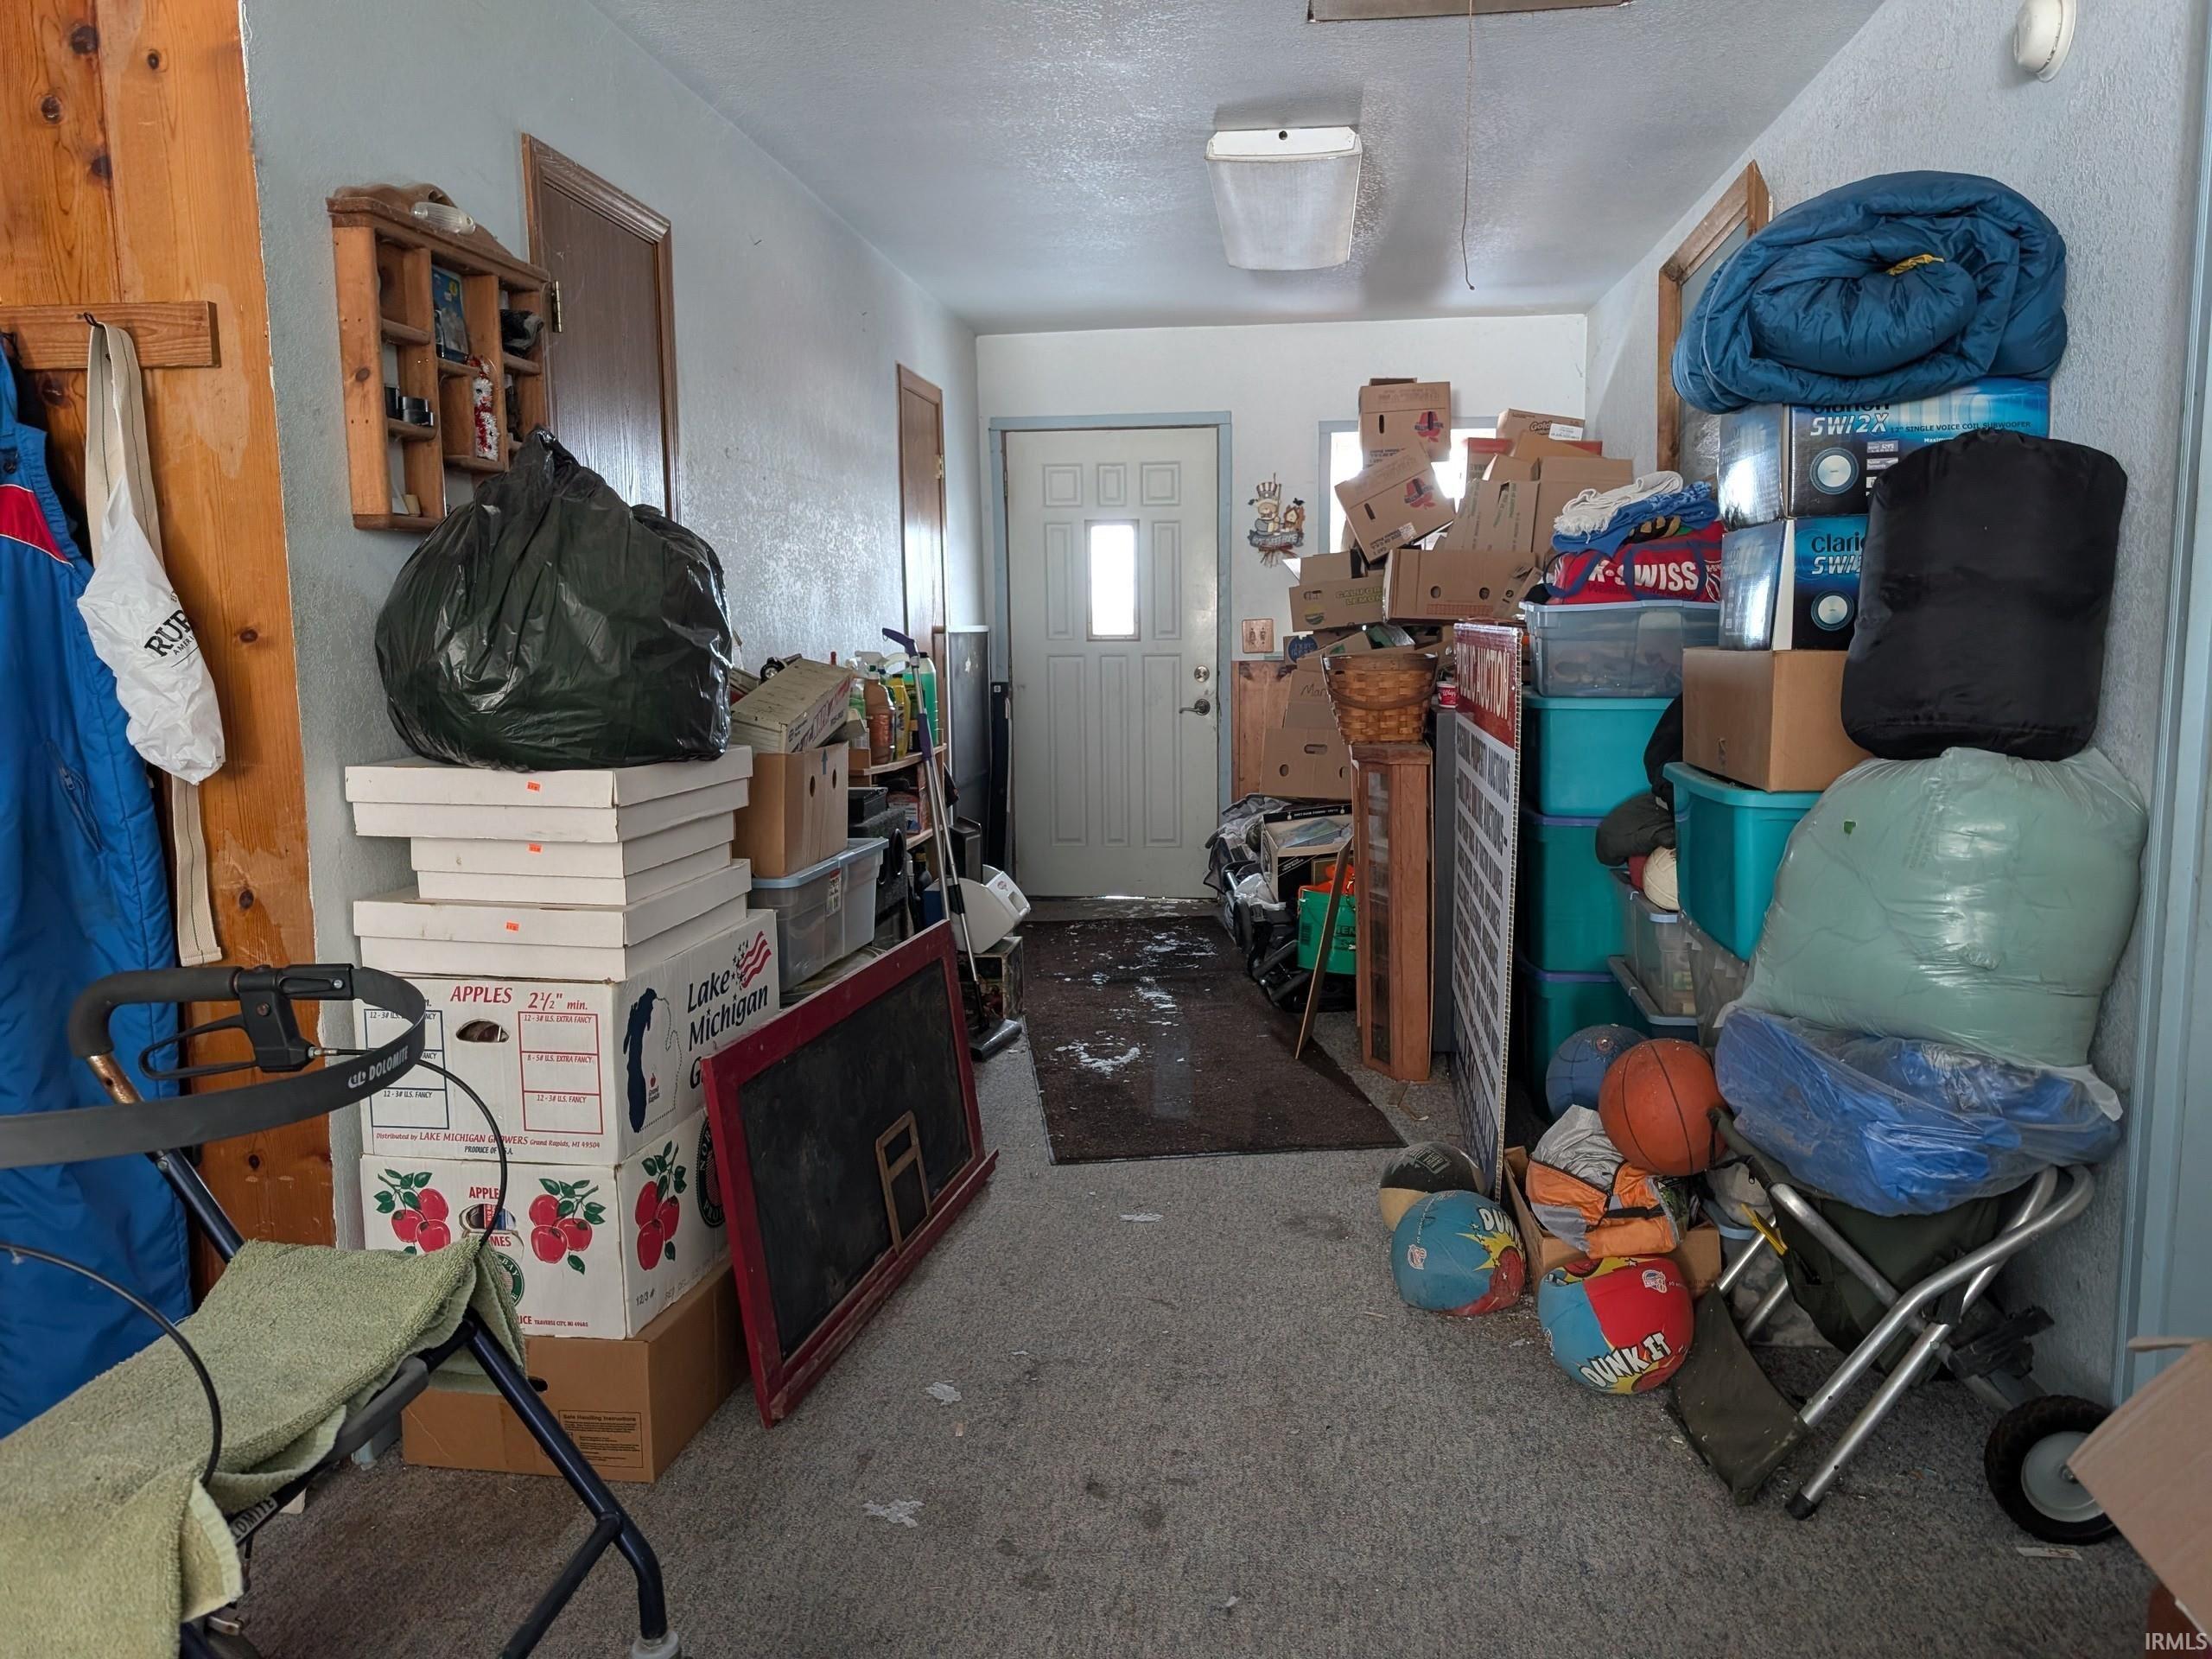
- Other Room 1 Description: Breeze Way
- Other Room 1 Length: 44.0
- Other Room 1 Level: Main
- Other Room 1 Width: 11.0
Property History
11050 Northwest Winchester Road
| Date | Event | Price |
|---|---|---|
| Mar 27, 2026 | Sold (Public Record) Public Record #1935807527 | $260,000 |
| Mar 27, 2026 | Sold (Public Record) Public Record #1936809158 | $260,000 |
| Mar 27, 2026 | Sold Indiana Regional MLS #202604005 | $260,000 |
| Feb 10, 2026 | Pending Indiana Regional MLS #202604005 | — |
| Feb 6, 2026 | Listed (Active) Indiana Regional MLS #202604005 | $278,000 |
| Date | Event | Price |
|---|---|---|
| 03/27/2026 | Sold (Public Record) Public Record #1935807527 | $260,000 |
| 03/27/2026 | Sold (Public Record) Public Record #1936809158 | $260,000 |
| 03/27/2026 | Sold Indiana Regional MLS #202604005 | $260,000 |
| 02/10/2026 | Pending Indiana Regional MLS #202604005 | — |
| 02/06/2026 | Listed (Active) Indiana Regional MLS #202604005 | $278,000 |
For completeness, we often displays two records for one sale: the MLS record and the public record.
Public records
11050 Northwest Winchester Road
Beds
4Baths
2Total Finished SqFt
2,347 SqFtAbove Grade Finished SqFt
2,347 SqFtUnfinished Basement SqFt
1,074 SqFtStories
1Schools
Near 11050 Northwest Winchester Road
This home is within North Adams Community Schools.
- Rated 8 out of 108/10Bellmont Middle SchoolPublic · 6-8 · 8.2 mi · Serves this home
- Rated 8 out of 108/10Bellmont Senior High SchoolPublic · 9-12 · 8.1 mi · Serves this home
- Not ratedNRWyneken Memorial Lutheran SchoolPrivate · PK-8 · 1.7 mi · Nearby school
School ratings and boundaries are provided by GreatSchools.org and Pitney Bowes. This information should only be used as a reference. Proximity or boundaries shown here are not a guarantee of enrollment. Please reach out to schools directly to verify all information and enrollment eligibility.
 1
Similar Homes
New listings in 46733


$72,900
- Unavailable
- Bedrooms
- 0.5
- Bathrooms
- Unavailable
- Square Feet
- 0.31
- Acres
$72,900
- Unavailable
- Bedrooms
- 0.5
- Bathrooms
- Unavailable
- Square Feet
- 0.36
- Acres
$77,900
- Unavailable
- Bedrooms
- 0.5
- Bathrooms
- Unavailable
- Square Feet
- 0.35
- Acres


-
- Unavailable
- Bedrooms
- 0.5
- Bathrooms
- Unavailable
- Square Feet
- 0.15
- Acres


Nearby home values
| Address | Sold price | Beds | Baths | Sqft | Lot (Sqft) |
|---|---|---|---|---|---|
This home: 11050 Northwest Winchester Road, Decatur, IN 46733 | $260,000 | 4 | 2 | 2,347 | 87,120 |
– | 5 | 1.5 | 2,352 | 3,612,866 | |
– | 4 | 1.5 | 2,736 | 3,484,800 | |
– | 4 | 2 | 2,132 | 5,183,640 | |
– | 3 | 2 | 1,908 | 2,896,740 | |
– | 3 | 2 | 2,048 | 1,546,380 | |
– | 1 | 1 | 960 | 75,359 | |
$160,000 | 3 | 1.5 | 1,486 | 46,609 | |
$180,000 | 3 | 1 | 1,736 | 37,462 | |
– | 3 | 2.5 | 2,052 | 1,742,400 | |
– | 3 | 2 | 2,048 | 87,120 | |
$103,000 | 3 | 2 | 1,562 | 43,560 | |
– | 3 | 1 | 1,862 | 65,340 | |
$210,000 | 3 | 1 | 1,453 | 65,340 | |
– | – | – | – | 450,846 | |
– | 3 | 1 | 2,538 | 1,125,155 |
Explore Nearby Homes
- Black Creek Township - Mercer County Homes for Sale
- Willshire Township - Van Wert County Homes for Sale
- Washington Township - Adams County Homes for Sale
- Union Township - Adams County Homes for Sale
- St. Marys Township - Adams County Homes for Sale
- Root Township - Adams County Homes for Sale
- Preble Township - Adams County Homes for Sale
- Preble Homes for Sale
- Pleasant Mills Homes for Sale
- Monroe Township - Allen County Homes for Sale
- Monroe Township - Adams County Homes for Sale
- Marion Township - Allen County Homes for Sale
- Madison Township - Allen County Homes for Sale
- Lancaster Township - Wells County Homes for Sale
- Kirkland Township - Adams County Homes for Sale
- Decatur Homes for Sale
- Willshire Homes for Sale
- Hoagland Homes for Sale
- Monroe Homes for Sale
- Craigville Homes for Sale
- Wren Homes for Sale
- Monroeville Homes for Sale
- Bluffton Homes for Sale
- Berne Homes for Sale
- Ossian Homes for Sale
- Fort Wayne Homes for Sale
- Yoder Homes for Sale
- Convoy Homes for Sale
- New Haven Homes for Sale
- Rockford Homes for Sale
- 46819 Homes for Sale
- 46816 Homes for Sale
- 46777 Homes for Sale
- 46773 Homes for Sale
- 46772 Homes for Sale
- 46745 Homes for Sale
- 46731 Homes for Sale
- 46714 Homes for Sale
- 45898 Homes for Sale
- 45874 Homes for Sale
- 45832 Homes for Sale
- 45899 Homes for Sale
- 46711 Homes for Sale
- 45882 Homes for Sale
- 45891 Homes for Sale
No guarantee, warranty or representation of any kind is made regarding the completeness or accuracy of any information, descriptions or measurements (including square footage measurements and property condition), such should be independently verified through appropriate means, including, but not limited to, in person inspection and public records, and Compass International Holdings, its subsidiaries, affiliates and independently owned and operated franchisees, and their affiliated agents and associated third parties expressly disclaim any liability in connection therewith. Photos may be virtually staged or digitally enhanced and may not reflect actual property conditions. Offers of compensation are subject to change at the seller's discretion. No financial or legal advice provided. Equal Housing Opportunity.
Listing Courtesy of Shaw Real Estate & Auction
Based on information from one of the following Multiple Listing Services: MIBOR MLS,IRMLS,Southern Indiana REALTORS® Association,Southeastern Indiana Board of REALTORS. Information being provided is for the visitor’s personal, noncommercial use and may not be used for any purpose other than to identify prospective properties visitor may be interested in purchasing. The data contained herein is copyrighted by MIBOR MLS,IRMLS,Southern Indiana REALTORS® Association,Southeastern Indiana Board of REALTORS is protected by all applicable copyright laws. Any dissemination of this information is in violation of copyright laws and is strictly prohibited. Property information referenced on this web site comes from the Internet Data Exchange (IDX) program of the MLS. This web site may reference real estate listing(s) held by a brokerage firm other than the broker and/or agent who owns this web site. For the avoidance of doubt, the accuracy of all information, regardless of source, is deemed reliable but not guaranteed and should be personally verified through personal inspection by and/or with the appropriate professionals.