11061 Lucks Road






















Description
COMCAST CABLE AVAILABLE AT PROPERTY
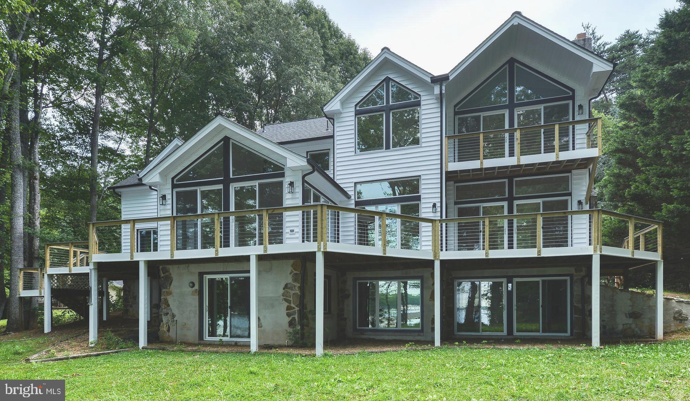
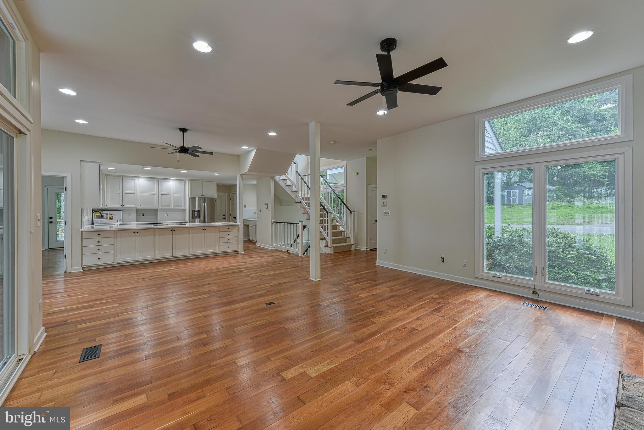
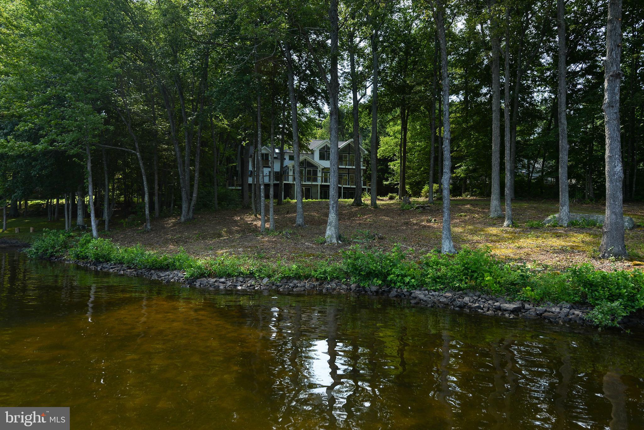
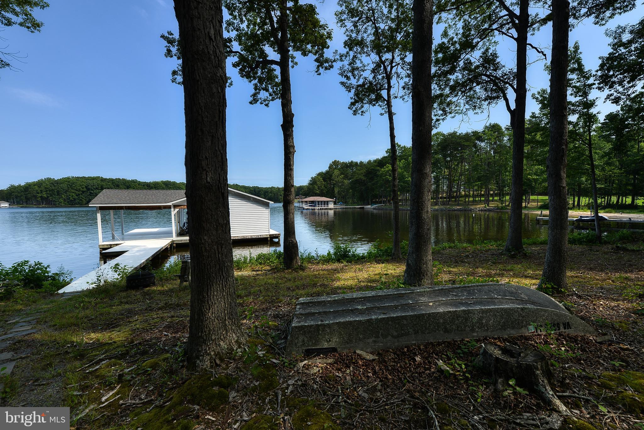
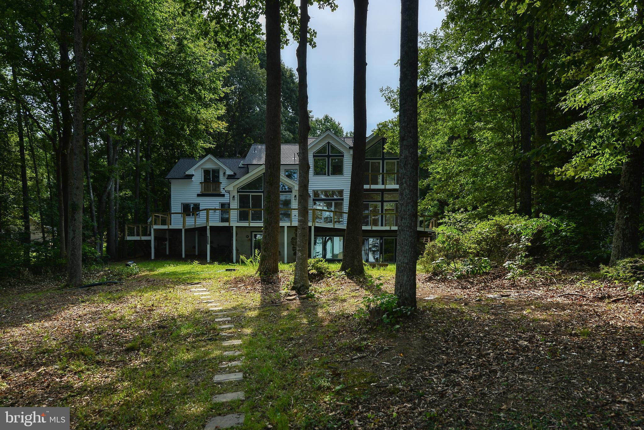
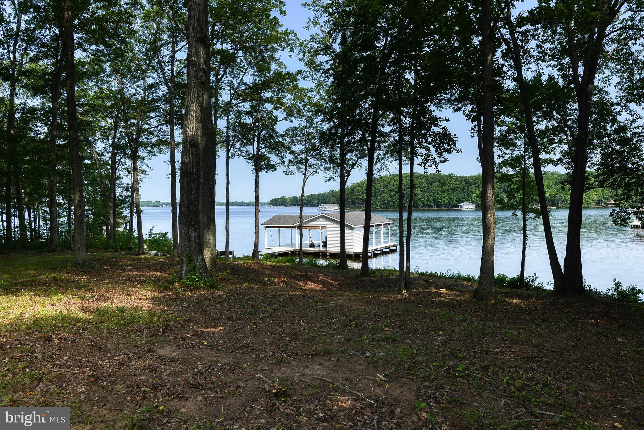
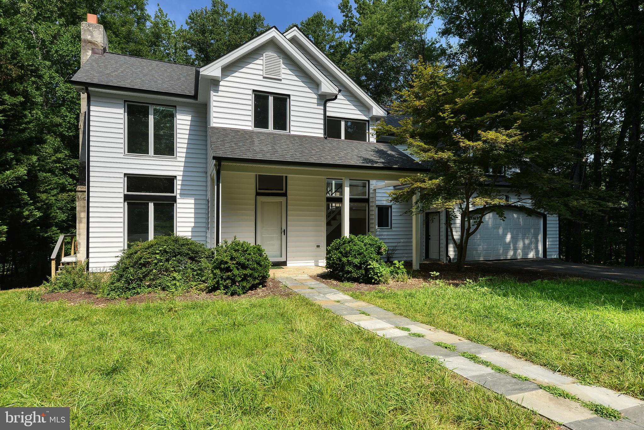
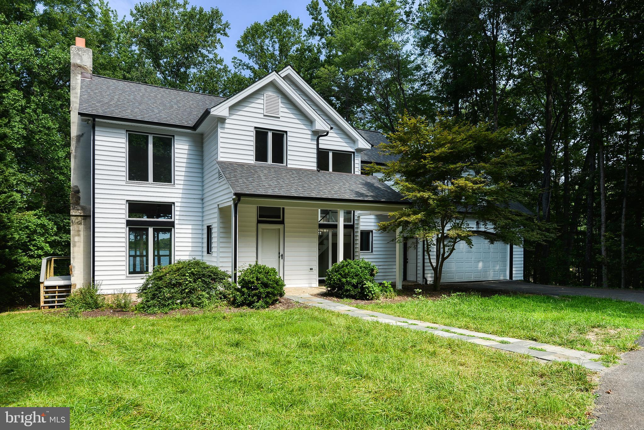
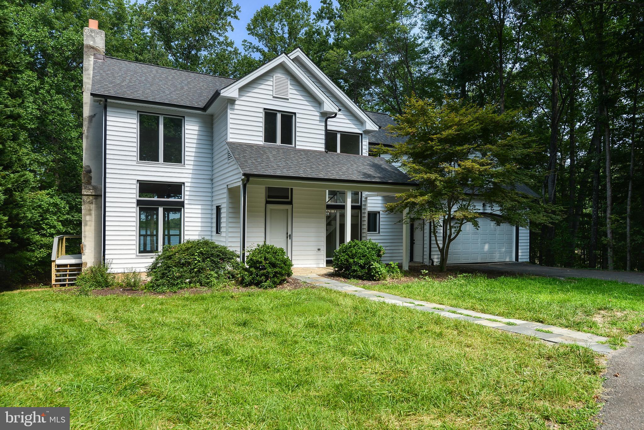

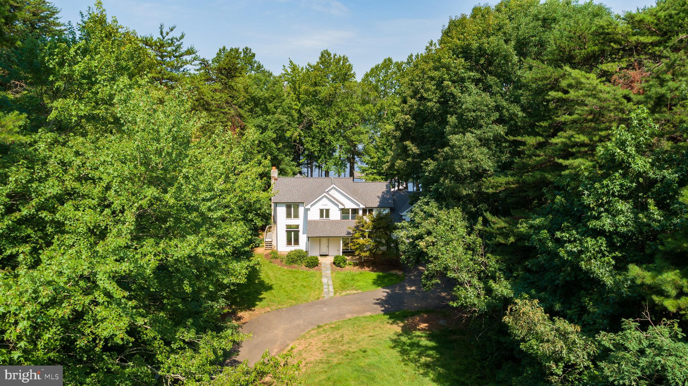
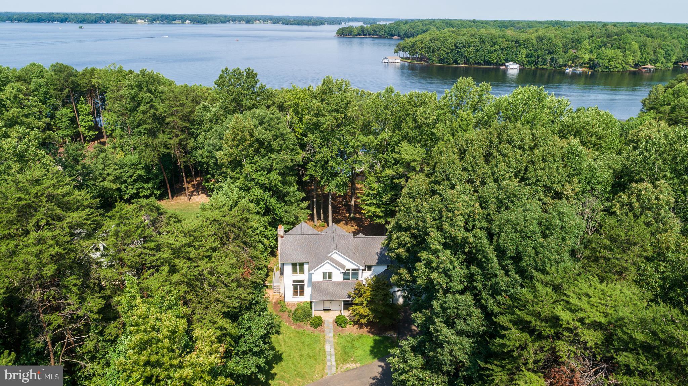
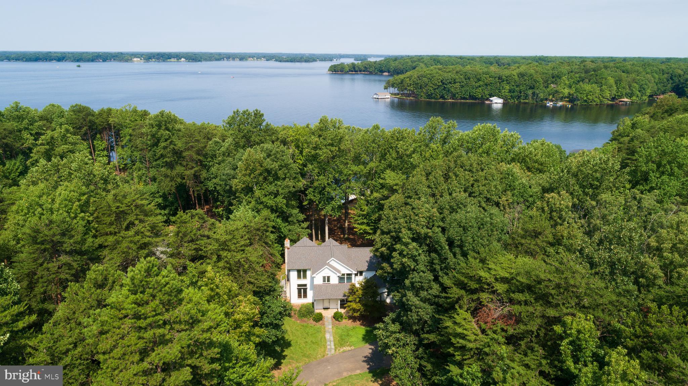
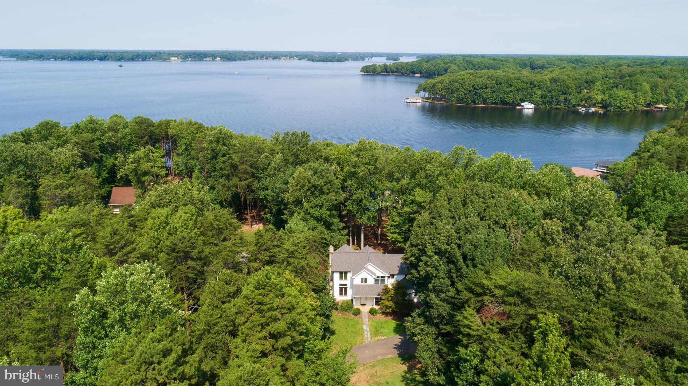
Create your very own wonderful memories in this fabulous home with intriguing style. Renovations and quality updates throughout in 2021 plus a new roof in 2020. Gleaming cherry hardwood floors welcome you as you enter the home. Views of the lake draw you into an open floor plan with a completely updated kitchen (all brand new appliances that have never been used) and a large dining area and living room...200’ of WATERFRONT- Excellent location on LAKE ANNA - NO HOA -
COMCAST CABLE AVAILABLE AT PROPERTY
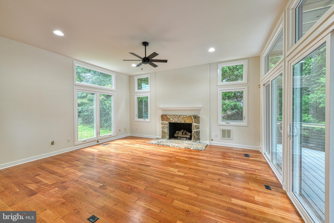
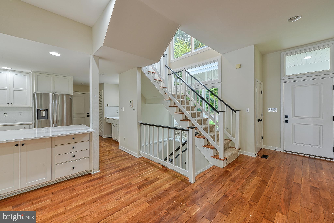
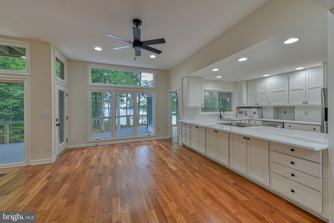
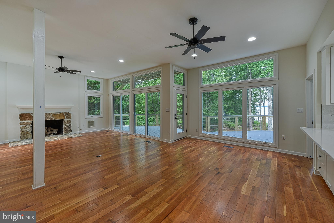
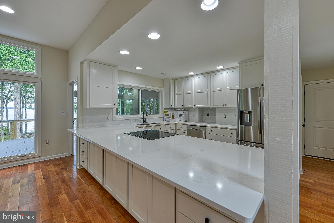
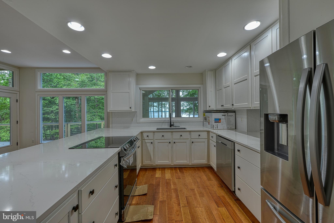
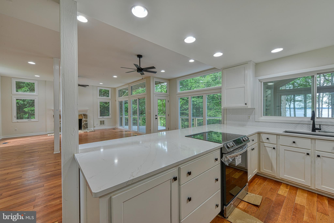
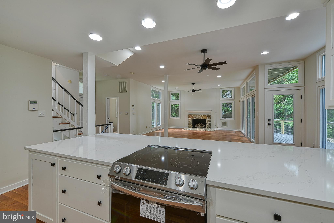
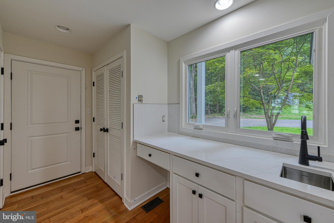
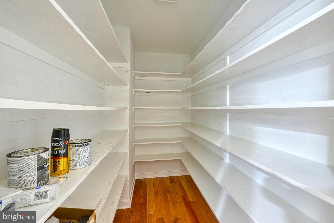
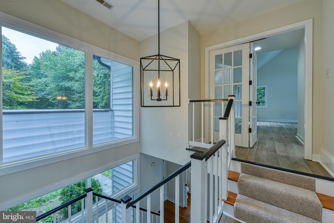
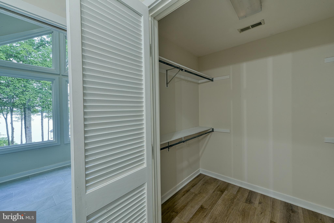
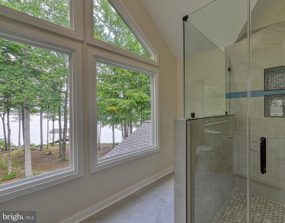
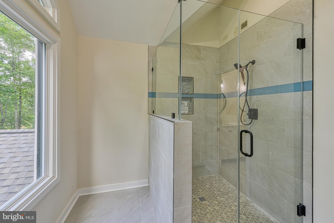
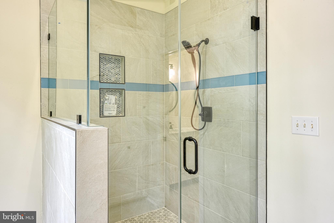
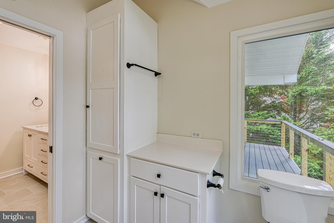
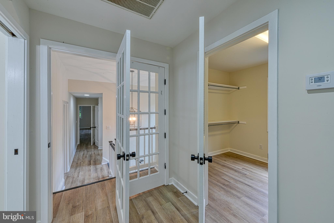
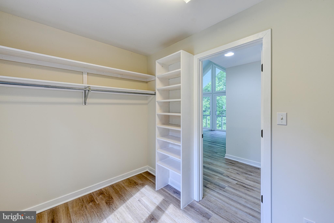
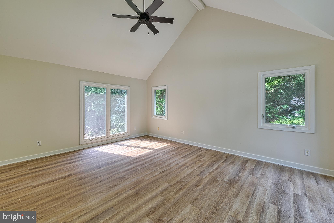
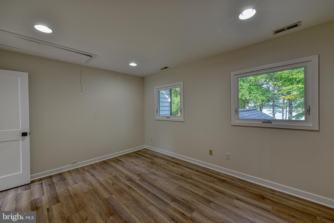
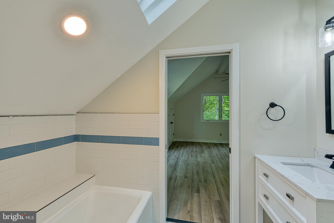
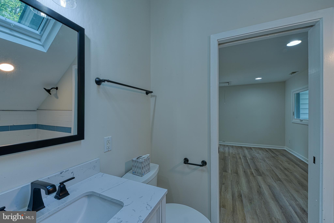
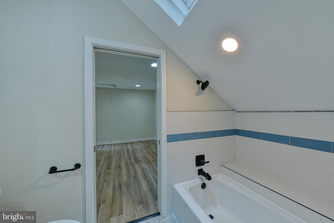
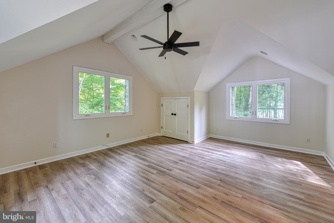
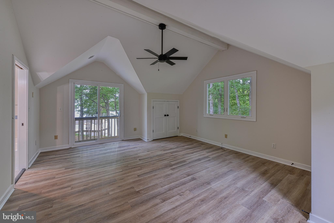
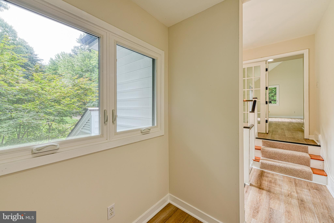
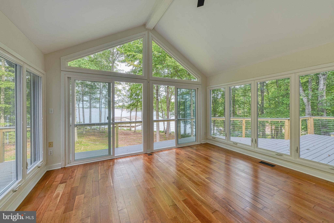
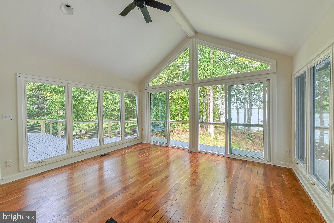
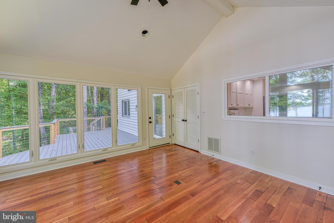
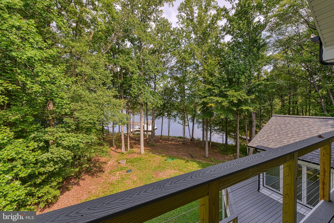
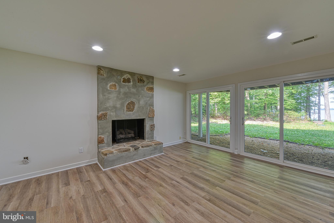
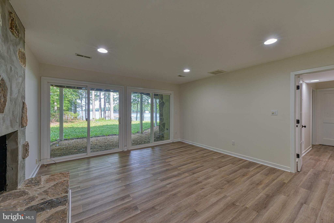
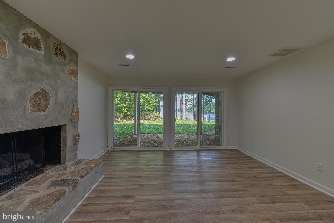
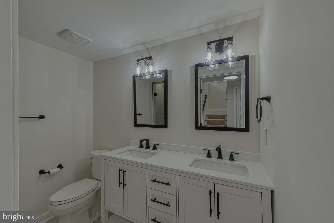
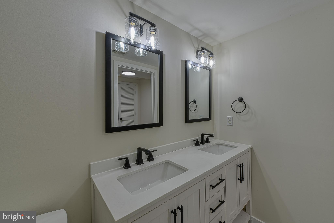
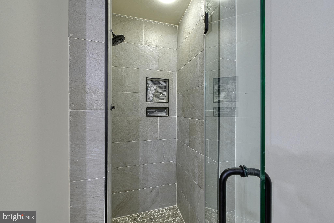
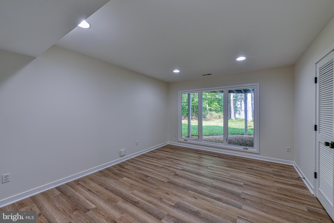
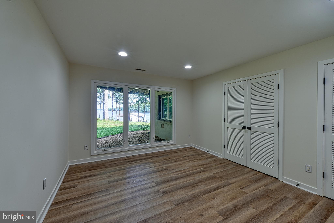
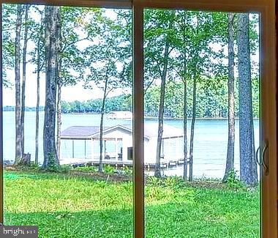
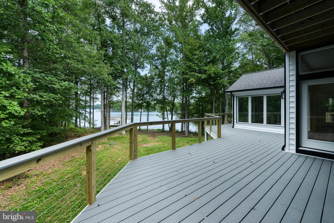
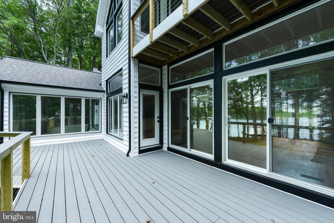
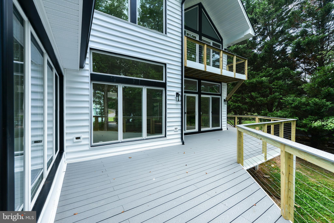
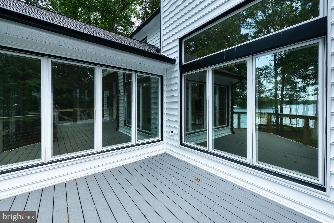
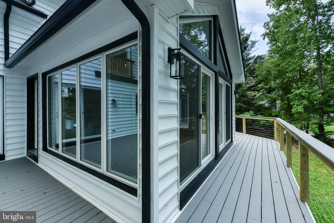
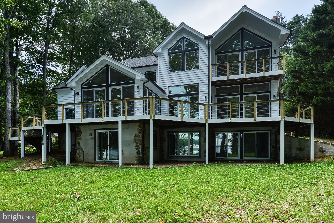
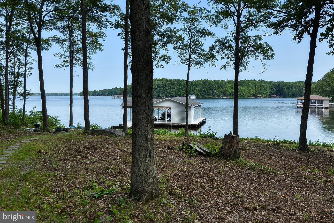
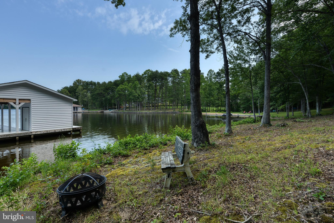
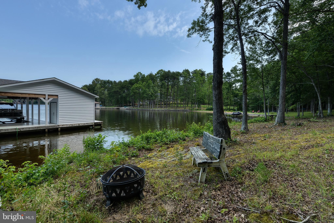
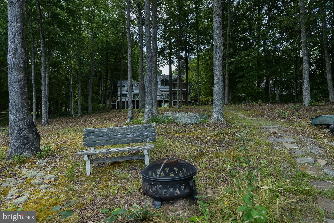
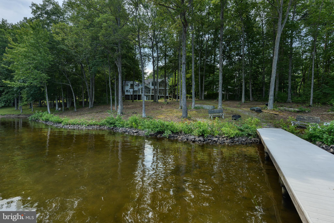
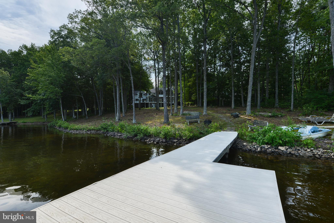
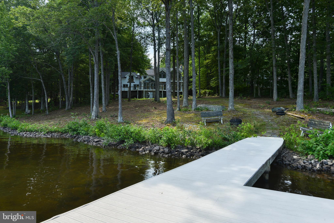
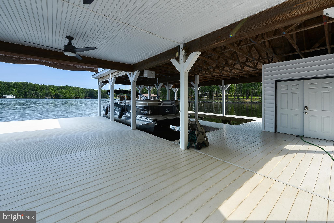
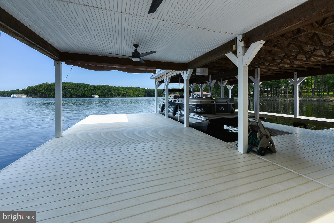
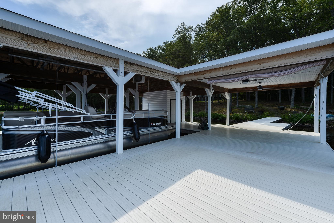
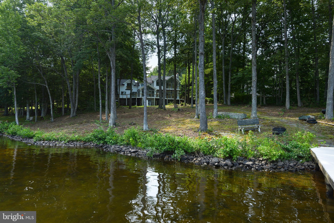
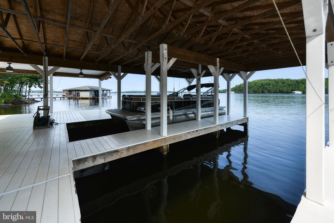
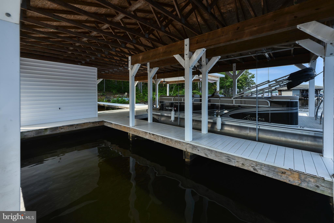
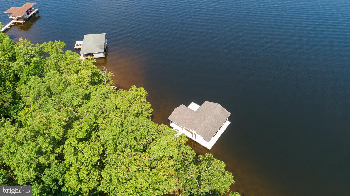
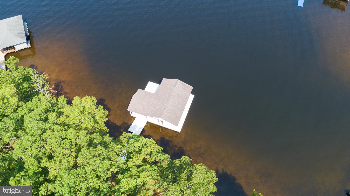
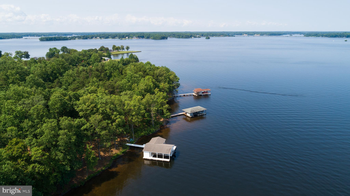
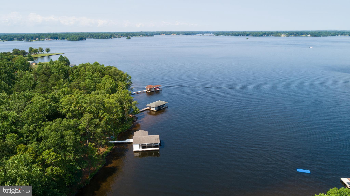
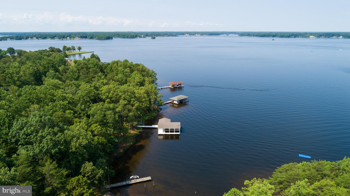
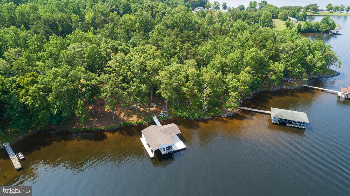
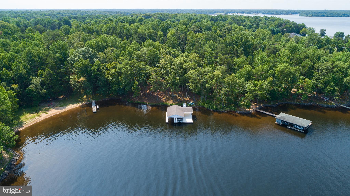
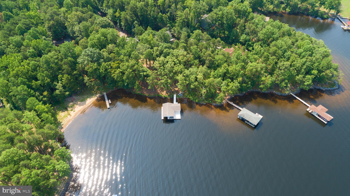
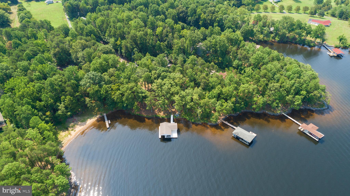
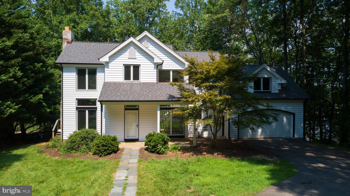
Create your very own wonderful memories in this fabulous home with intriguing style. Renovations and quality updates throughout in 2021 plus a new roof in 2020. Gleaming cherry hardwood floors welcome you as you enter the home. Views of the lake draw you into an open floor plan with a completely updated kitchen (all brand new appliances that have never been used) and a large dining area and living room with a stone fireplace, and gas logs for convenience. All of the areas are open to nature with windows galore and 10 foot ceilings in the living and dining areas. The height of the walls enable large transom windows above the casement windows and sliding glass doors for extensive views of Lake Anna. From the dining area you have access to perhaps the best room in the house, the sun room with three glass walls. The deck, which is easy to access from the living room, dining area and sunroom, is easy to maintain with Trex covering and a cable system railing. The deck is ideal for dining in a peaceful setting as well as relaxing in your lounge chairs. There is plenty of space for both. The kitchen is complete with a large quartz counter, all new stainless steel appliances including a French door refrigerator, five burner stove, dishwasher and microwave. A large number of cabinets in the kitchen and dining room are supplemented by a huge walk-in pantry measuring 8x5. Upstairs there are three rooms and two bathrooms and luxury vinyl plank flooring. The owners used the two rooms connected by a Jack and Jill bathroom as offices but both could easily be used as bedrooms. The primary bedroom is 20x15 with two sliding glass doors opening to a balcony with stunning views of the lake. There are two large walk-in closets (one is 7x6 and the other is even larger at 11x8). The private attached bathroom has a double vanity, a frameless oversize shower and shortage plus clothes hamper. There is additional room for a makeup vanity by the large windows. The walk-out lower level has a room that we used as a library complete with another fireplace and the other as a guest bedroom. There is a full bath with a double vanity as well as almost 655 feet of unfinished area that can be used for storage or as a workshop. The boat shelter has new siding on it to match the house while the roof matches as well. There are two boat slips with one lift and a storage shed that is a great place for kayaks, dock furniture, etc. A substantial area of the dock is covered and there are two fans installed with lights to make evenings fun on the dock and the fans help create a breeze when there might not be much of one. Views from the dock are spectacular. You will love the sunsets. They are often photo worthy. This property is located on the main lake which has over 9400 acres of water. In real estate the important thing is LOCATION, LOCATION, LOCATION. Not only is this home located on Lake Anna, it is located in a prime area of the lake where the lake is the deepest, the widest, and the perfect spot for the July 4th fireworks. Enjoy boating to restaurants and marinas easily. New items: roof (2020) the rest in 2021: siding, all windows, sliding glass doors, new deck, new bathroom vanities, showers, toilets, interior painting of the entire house, new flooring upper level and lower level, 7 new fans (including two on dock), quartz kitchen counter, ss appliances, outside lighting. Offers will be accepted up until 6:00 pm Monday, Aug 9, 2021.
- Listed by: Kathleen S Elim 540.226.1964 kate.elim92@gmail.com • Samson Properties
- Listed by: Beverly H Ward 540.809.9555 beverly@wardcom.com • Samson Properties

Location
Sold By Dockside Realty
Payment Calculator
$8,293 per month
30 year fixed, 7.03% Interest
$7,768
$526
$0
Know your buying power with a preapproval and custom rate in minutes
 1
1Property Information for 11061 Lucks Road
- Taxes: $6,310 / year
- MLS Type: Residential / Fee Simple
- County: Spotsylvania County
- Tax ID Number: 85-4-E1-
- Ownership: Fee Simple
- Condo Coop Association: No
- HOA: No
- Entry Floor Number: 1
- Structure Type: Detached
- Style: Transitional
- Levels/Stories: 3
- Furnished: No
- Waterfront: Yes
- Waterfront Features: Private Dock Site, Rip-Rap
- Views: Garden/Lawn, Lake, Scenic Vista, Trees/Woods, Water
- Garage: Yes
- Subdivision: NONE AVAILABLE
- Subdivision: NONE AVAILABLE (SPOTSYLVANIA VA)
- Cross Street: Valentine Drive
- Legal Subdivision: RANDOLPH PROPERTY
- Total Parking Spaces: 2
- Central Air: Yes
- Basement: Yes
- Above Grade Finished SQFT: 2,720.00
- Above Grade Fin SQFT Source: Assessor
- Below Grade Finished SQFT: 644.00
- Below Grade Fin SQFT Source: Assessor
- Below Grade Unfinished SQFT: 644.00
- Below Grade Unfin SQFT Source: Estimated
- Total Below Grade SQFT: 1,288.00
- Total Below Grade SQFT Source: Estimated
- New Construction: No
- Building Winterized Y/N: Yes
- Property Condition: Excellent
- Stories: 3
- Year Built: 1994
- Lot Size: 1.18 AC / 51,401 SF
- In City Limits: No
- School District Name: SPOTSYLVANIA COUNTY PUBLIC SCHOOLS
- School District County ID: 121139429416
- SchoolDistrictSource: 3rd Party
- Elementary School: BERKELEY (SPOTSYLVANIA VA)
- ElementarySchoolSource: 3rd Party
- Middle Or Junior School: POST OAK (SPOTSYLVANIA VA)
- MiddleSchoolSource: 3rd Party
- High School: SPOTSYLVANIA (SPOTSYLVANIA VA)
- HighSchoolSource: 3rd Party
- County: SPOTSYLVANIA
- Water View: Yes
- Water Access: Yes
- Water Access Features: Boat - Powered, Canoe/Kayak, Fishing Allowed, Personal Watercraft (PWC), Seaplane Permitted, Swimming Allowed, Sail, Waterski/Wakeboard, Public Access
- Water Oriented: Yes
- Navigable Water: Yes
- Water Body Name: Lake Anna
- Water Body Type: Lake
- Water Frontage In Feet: 200.0
- Docks Count: 2
- Dock Type and Features: Hoist/Lift Electric, Material - Vinyl Clad, Multiple Slip, Storage Area, Sun Deck
- Dock/Slip Conveys Y/N: true
- Dock/Slip Conveyance: Deeded, Exclusive Use, Physical Dock/Slip Conveys
- Slips Count: 2
- Boats Power Count: 6+
- Boats Nonpower Count: 6+
- Property Manager Y/N: No
- Senior Community: No
- Association Recreation Fee Y/N: No
- Tax Year: 2020
- Tax Assessed Value: $779,600
- Year Assessed: 2020
- County Tax: $6,310
- Improvement Assessed Value: $503,700
- Land Assessed Value: $275,900
- Clean Green Assessed: No
- Municipal Trash: No
- Loss Mitigation Fee: No
- Agricultural Tax Due: No
- Historic: No
- Zoning: RR
- Zoning Dscrp: Resort Residential
- Automatically Update Tax Values Y/N: Yes
- Pets Allowed: Yes
- Pet Restrictions: No Pet Restrictions
- Concessions: No
- # Bathrooms Count Main Level: 1
- # Bathrooms Half Main Level: 1
- # Bedrooms Count All Upper Levels: 3
- # Bathrooms Count All Upper Levels: 2
- # Bathrooms Full All Upper Levels: 2
- # Bedrooms Count Upper Level: 3
- # Bathrooms Count Upper Level: 2
- # Bathrooms Full Upper Level: 2
- # Bedrooms All Lower Levels: 1
- # Bathrooms All Lower Levels: 1
- # Bathrooms Full All Lower Levels: 1
- # Bedrooms Lower Level: 1
- # Bathrooms Lower Level: 1
- # Bathrooms Full Lower Level: 1
- Stories: Lower 1, Main, Upper 1
- Builder Name: Bullock
- Year Major Reno Remodel: 2021
- Total Finished SQFT: 3,364.00
- Total Finished SQFT Source: Assessor
- Tax Total Finished SQFT: 3,364.00
- Total SQFT: 4,008.00
- Total SQFT Source: Estimated
- Construction Materials: Frame, Stick Built, Stone, Vinyl Siding, Wood Siding
- Roof: Architectural Shingle
- Wall and Ceiling Types: Dry Wall, High, Vaulted Ceilings
- Flooring Type: Luxury Vinyl Plank, Partially Carpeted, Solid Hardwood, Tile/Brick
- Basement Type: Daylight, Full, Connecting Stairway, Walkout Level, Heated, Improved, Interior Access, Partially Finished, Poured Concrete, Rear Entrance, Windows, Workshop
- Basement Finished Percent: 50.00
- Basement Footprint Percent: 33.33
- Foundation Details: Permanent
- Room and Floor: Bathrooms Half-Main Level-1, Bedrooms-Upper Level 1-1, Bedrooms-Upper Level 1-2, Bedrooms-Upper Level 1-3, Bedrooms-Lower Level 1-1, Bathrooms Full-Upper Level 1-1, Bathrooms Full-Upper Level 1-2, Bathrooms Full-Lower Level 1-1
- # Bathrooms Full: 3
- # Bathrooms Half: 1
- Other Structure: Boat House, Wood/Metal Shed
- Lot Size Source: Assessor
- Lot Features: Partly Wooded, Premium, Rip-Rapped, Road Frontage, Rear Yard, Secluded, Sloping, Trees/Wooded
- Soil Types: Clay
- Road Surface Type: Approved
- Road Responsibility: State, Public
- Location Type: Lake
- Parcel ID: 16864768
- Additional Parcels: Yes
- Ground Rent Exists: No
- Type Of Parking: Attached Garage, Driveway
- Num of Attached Garage Spaces: 2
- Total Garage Spaces: 2
- Parking Features: Asphalt Driveway, Private
- Garage Features: Garage - Front Entry, Additional Storage Area, Inside Access, Garage Door Opener
- Interior Features: Air Filter System, Attic, Combination Dining/Living, Combination Kitchen/Living, Ceiling Fan(s), Family Room Off Kitchen, Floor Plan - Open, Pantry, Primary Bath(s), Primary Bedroom - Ocean Front, Recessed Lighting, Skylight(s), Stall Shower, Tub Shower, Upgraded Countertops, Walk-in Closet(s), Water Treat System, Wood Floors, Stove - Wood
- View: Garden, Panoramic, Trees/Woods, Water
- Fireplace: Yes
- Fireplaces Count: 2
- Fireplace Features: Flue for Stove, Gas/Propane, Mantel(s), Screen, Stone
- Appliances: Built-In Range, Dishwasher, Dryer - Electric, Energy Efficient Appliances, Humidifier, Microwave, Oven - Self Cleaning, Oven/Range - Electric, Refrigerator, Stainless Steel Appliances, Washer/Dryer Hookups Only, Washer/Dryer Stacked
- Accessibility Features: 2+ Access Exits
- Security Features: Fire Detection System, Main Entrance Lock, Motion Detectors, Security System, Smoke Detector, Sprinkler System - Indoor
- Door Features: Insulated, Sliding Glass, Storm
- Window Features: Casement, Double Pane, Energy Efficient, Low-E, Replacement, Screens, Skylights, Sliding, Transom, Vinyl Clad
- Laundry Type: Upper Floor
- Spa: No
- Exterior Features: Boat Storage, Exterior Lighting, Flood Lights, Gutter System, Outbuilding(s)
- Outdoor Living Structures: Porch(es), Deck(s), Balcony
- Pool: No Pool
- Horse: No
- Utilities: Cable TV Available, Electric Available, Phone Available, Propane, Under Ground
- Heating: Yes
- Cooling Type: Ceiling Fan(s), Central A/C, Heat Pump(s), Programmable Thermostat, Zoned
- Cooling Fuel: Electric
- Heating Type: Central, Forced Air, Heat Pump(s), Programmable Thermostat, Zoned
- Heating Fuel: Electric, Propane - Leased, Propane - Owned
- Hot Water: Electric
- Water Source: Private, Well
- Sewer Septic: On Site Septic, Septic = # of BR, Septic Exists, Septic Pump
- Internet Services: Cable
- List Agent AOR: Fredericksburg Area Association of REALTORS
Property History for 11061 Lucks Road
| Date | Event & Source | Price | Appreciation |
|---|---|---|---|
| Sep 30, 2026 | Temp Off Market Harrisonburg-Rockingham AOR #VASP2000476 | — | |
| Aug 26, 2021 | Closed BRIGHT #VASP2000476 | $1,455,000 | — |
| Aug 25, 2021 | Closed (Public Record) Public Record #1471035654 | $1,455,000 | — |
| Aug 11, 2021 | Pending BRIGHT #VASP2000476 | — | |
| Aug 6, 2021 | Listed (Active) BRIGHT #VASP2000476 | $1,300,000 | — |
| Aug 6, 2021 | Listed (Active) Harrisonburg-Rockingham AOR #VASP2000476 | $1,300,000 | — |
| Date | Event & Source | Price |
|---|---|---|
| 09/30/2026 | Temp Off Market Harrisonburg-Rockingham AOR #VASP2000476 | — |
| 08/26/2021 | Closed BRIGHT #VASP2000476 | $1,455,000 |
| 08/25/2021 | Closed (Public Record) Public Record #1471035654 | $1,455,000 |
| 08/11/2021 | Pending BRIGHT #VASP2000476 | — |
| 08/06/2021 | Listed (Active) BRIGHT #VASP2000476 | $1,300,000 |
| 08/06/2021 | Listed (Active) Harrisonburg-Rockingham AOR #VASP2000476 | $1,300,000 |
For completeness, we often displays two records for one sale: the MLS record and the public record.
Public Records for 11061 Lucks Road
Schools near 11061 Lucks Road
Rating | School | Type | Grades | Distance |
|---|---|---|---|---|
| Public - | PK to 5 | |||
| Public - | PK to 12 | |||
| Public - | 6 to 8 |
Rating | School | Distance |
|---|---|---|
Berkeley Elementary School PublicPK to 5 | ||
Spotsylvania High School PublicPK to 12 | ||
Post Oak Middle School Public6 to 8 |
School ratings and boundaries are provided by GreatSchools.org and Pitney Bowes. This information should only be used as a reference. Proximity or boundaries shown here are not a guarantee of enrollment. Please reach out to schools directly to verify all information and enrollment eligibility.
Similar Homes
Explore Nearby Homes
- Cuckoos Nest Homes for Sale
- Noahs Landing Homes for Sale
- Virginia Homes for Sale
- The Waters at Lake Anna Homes for Sale
- Pine Harbour Homes for Sale
- Wyndemere Homes for Sale
- Lake Land'Or Homes for Sale
- Lake Caroline Homes for Sale
- Far West End Homes for Sale
- Spotsylvania Courthouse Homes for Sale
- Wyndham Homes for Sale
- Kinloch Homes for Sale
- Short Pump Homes for Sale
- Wyndham Forest Homes for Sale
- Twin Hickory Homes for Sale
- Beaverdam Homes for Sale
- Partlow Homes for Sale
- Montpelier Homes for Sale
- Maidens Homes for Sale
- Rockville Homes for Sale
- Gum Spring Homes for Sale
- Sandy Hook Homes for Sale
- Ruther Glen Homes for Sale
- Bumpass Homes for Sale
- Oilville Homes for Sale
- Manakin-Sabot Homes for Sale
- Crozier Homes for Sale
- Goochland Homes for Sale
- Mineral Homes for Sale
- Spotsylvania Homes for Sale
- 23192 Homes for Sale
- 23117 Homes for Sale
- 23102 Homes for Sale
- 23015 Homes for Sale
- 22534 Homes for Sale
- 22551 Homes for Sale
- 23146 Homes for Sale
- 23065 Homes for Sale
- 23063 Homes for Sale
- 23093 Homes for Sale
- 23153 Homes for Sale
- 23129 Homes for Sale
- 23103 Homes for Sale
- 22546 Homes for Sale
- 23039 Homes for Sale
No guarantee, warranty or representation of any kind is made regarding the completeness or accuracy of any information, descriptions or measurements (including square footage measurements and property condition), such should be independently verified through appropriate means, including, but not limited to, in person inspection and public records, and Compass International Holdings, its subsidiaries, affiliates and independently owned and operated franchisees, and their affiliated agents and associated third parties expressly disclaim any liability in connection therewith. Photos may be virtually staged or digitally enhanced and may not reflect actual property conditions. Offers of compensation are subject to change at the seller's discretion. No financial or legal advice provided. Equal Housing Opportunity. Subject to change at any time. Compass, Inc., its subsidiaries, affiliates and their agents and associated third parties make no guarantee, warranty or representation regarding the accuracy of any waterfront feature, water view or waterfront view.
Listing Courtesy of Samson Properties
© 2026 Bright MLS. All rights reserved. All information is deemed reliable, but accuracy is not guaranteed. Listing information is from various brokers who participate in IDX and not all listings may be visible on the site. The property information being provided is for the consumer’s personal, non-commercial use and may not be used for any purpose other than to identify prospective properties consumers may be interested in purchasing. Data last updated on 10/03/2023 09:51 AM