1107 Fairway Road
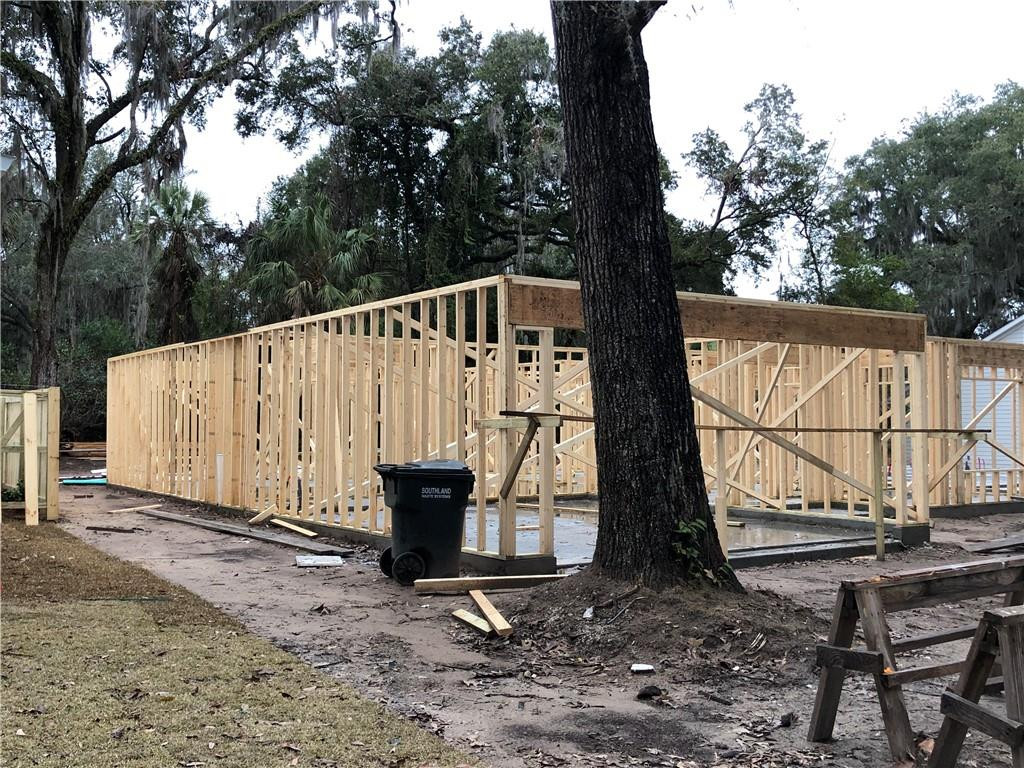
Description
- Listed by: LeAnn Duckworth 912.266.7675 leann@duckworthproperties.com Brokerage DRE #H-49554 • Duckworth Properties BWK

Location
Sold By BHHS Hodnett Cooper Real Estat Inac
$1,094 per month
30 year fixed, 7.03% Interest
$1,094
$0
$0
 1
1Property Information for 1107 Fairway Road
Property Details
- MLS Type: Residential / Single Family Residence
- County: DeKalb County
- Zoning Description: Residential
- Subdivision Name: Garden Homes
Building Information
- Year Built: 2021
- Lot Size: 0.19 AC / 8,276 SF
Summary
- Longitude: -85.679534
- Latitude: 34.513736
- Directions: Highway 17 N to Fairway Road, property will be located to your right.
- MLS Area Major: G1: Central Glynn County
- MLS Area Minor: G1: Central Glynn County
- Tax Legal Description: LOT 4 FAIRWAY GARDENS
- Association: No
- Parcel Number: 03-27409
- Elementary School: Altama
- Middle Or Junior School: Needwood Middle School
- High School: Brunswick High School
- Parking Features: Attached, Garage Door Opener
- Garage: Yes
- Garage Spaces: 2.0
Property
- Road Frontage Type: County Road
- Lot Size Square Feet: 8276.4
- Lot Size Acres: 0.19
- Lot Size Area: 8276.4
- Road Surface Type: Asphalt
- New Construction: Yes
- Year Built: 2021
- Building Area Total: 1631.0
- Property Condition: To Be Built, Under Construction, As Is
- Approval Status: Yes
- Flood Insurance Required: No
- Building Permit Number: 99485
- Foundation Details: Slab
- Construction Materials: HardiPlank Type
- Has Accessibility Features: No
- Water Heaters Total: 1
- Roof: Asphalt
- Utilities: Electricity Available, Sewer Available, Water Available
- Sewer: Public Sewer
- Water Source: Public
Interior and Exterior Features
- Patio And Porch Features: Covered, Front Porch, Patio
- Full Bathrooms: 2
- Total Bedrooms: 3
- Appliances: Dishwasher, Range, Refrigerator
- Cooling: Electric
- Has Heating: Yes
- Bathrooms Total Integer: 2
- Has Cooling: Yes
- Interior Features: Ceiling Fan(s), Double Vanity, Recessed Lighting, Walk-In Closet(s), Separate Shower, Breakfast Bar, Kitchen Island
- Rooms Total: 5
- Laundry Features: Electric Dryer Hookup, Gas Dryer Hookup, Washer Hookup
- Heating: Electric
- Flooring: Other, Tile
- Bathrooms Total Decimal: 2.0
- Has Basement: No
- Water Heater: Electric
- Types of Rooms: Dining Room, Foyer, Great Room, Pantry
Property History for 1107 Fairway Road
| Date | Event & Source | Price | Appreciation |
|---|---|---|---|
| Jun 17, 2021 | Sold Scout MLS #1618820 | $205,000 | — |
| Mar 9, 2021 | Contract Signed Scout MLS #1618820 | — | |
| Jun 22, 2020 | Listed (Active) Scout MLS #1618820 | $199,900 | — |
| Date | Event & Source | Price |
|---|---|---|
| 06/17/2021 | Sold Scout MLS #1618820 | $205,000 |
| 03/09/2021 | Contract Signed Scout MLS #1618820 | — |
| 06/22/2020 | Listed (Active) Scout MLS #1618820 | $199,900 |
For completeness, we often displays two records for one sale: the MLS record and the public record.
Schools near 1107 Fairway Road
Rating | School | Type | Grades | Distance |
|---|---|---|---|---|
| Public - | K to 2 | |||
| Public - | 3 to 5 | |||
| Public - | 6 to 8 | |||
| Public - | 9 to 12 |
Rating | School | Distance |
|---|---|---|
Wills Valley Elementary School PublicK to 2 | ||
Little Ridge Intermediate School Public3 to 5 | ||
Fort Payne Middle School Public6 to 8 | ||
Fort Payne High School Public9 to 12 |
School ratings and boundaries are provided by GreatSchools.org and Pitney Bowes. This information should only be used as a reference. Proximity or boundaries shown here are not a guarantee of enrollment. Please reach out to schools directly to verify all information and enrollment eligibility.
Similar Homes
Explore Nearby Homes
- Hammondville Homes for Sale
- Pine Ridge Homes for Sale
- Sand Rock Homes for Sale
- Broomtown Homes for Sale
- Shiloh Homes for Sale
- Powell Homes for Sale
- Lakeview Homes for Sale
- Lookout Mountain Homes for Sale
- Whitesboro Homes for Sale
- Ballplay Homes for Sale
- Coats Bend Homes for Sale
- Reece City Homes for Sale
- Tidmore Bend Homes for Sale
- Sardis City Homes for Sale
- Carlisle-Rockledge Homes for Sale
- Fort Payne Homes for Sale
- Valley Head Homes for Sale
- Collinsville Homes for Sale
- Mentone Homes for Sale
- Cloudland Homes for Sale
- Rainsville Homes for Sale
- Henagar Homes for Sale
- Sylvania Homes for Sale
- Cedar Bluff Homes for Sale
- Leesburg Homes for Sale
- Fyffe Homes for Sale
- Dawson Homes for Sale
- Centre Homes for Sale
- Crossville Homes for Sale
- Menlo Homes for Sale
- 35973 Homes for Sale
- 35968 Homes for Sale
- 35989 Homes for Sale
- 35959 Homes for Sale
- 35961 Homes for Sale
- 35984 Homes for Sale
- 35983 Homes for Sale
- 35986 Homes for Sale
- 35978 Homes for Sale
- 35988 Homes for Sale
- 30731 Homes for Sale
- 35960 Homes for Sale
- 35963 Homes for Sale
- 30747 Homes for Sale
- 30730 Homes for Sale
No guarantee, warranty or representation of any kind is made regarding the completeness or accuracy of any information, descriptions or measurements (including square footage measurements and property condition), such should be independently verified through appropriate means, including, but not limited to, in person inspection and public records, and Compass International Holdings, its subsidiaries, affiliates and independently owned and operated franchisees, and their affiliated agents and associated third parties expressly disclaim any liability in connection therewith. Photos may be virtually staged or digitally enhanced and may not reflect actual property conditions. Offers of compensation are subject to change at the seller's discretion. No financial or legal advice provided. Equal Housing Opportunity.
Listing Courtesy of Duckworth Properties BWK
