1107 Mill Rd












Description
- Listed by Maddy Marietta • Cobb Realty IncP: (620)-231-8025 C: (620)-704-8668 madisonmarietta@gmail.com
- Listed by Cora Josephine • Cobb Realty IncP: (620)-231-8025 corajosephine7.4@gmail.com
Property Details for 1107 Mill Road
Open Houses
Property Details for 1107 Mill Road
| Status | Active |
|---|---|
| MLS # | 2633158 |
| Days on Market | 2 |
| Taxes | $4,822 / year |
| HOA Fees | - |
| Condo/Co-op Fees | - |
| Property Type | Single Family |
| MLS Type | Residential / Single Family Residence |
| Year Built | 2009 |
| Lot Size | 0.25 AC / 11,009 SF |
| County | Crawford County |
Location
Building Information for 1107 Mill Road
Payment Calculator
$2,282 per month
30 year fixed, 6.55% Interest
$1,881
$402
$0
Know your buying power with a preapproval and custom rate in minutes
 1
1Property Information for 1107 Mill Road
- City: Pittsburg
- County Or Parish: Crawford, KS
- Directions: From 4th and Broadway head east towards rouse. Turn right on rouse go 1 mile. Continue straight at the rouse/centennial intersection. Turn left on Mill Road. Stay left and home is on the left.
- Inside City Limits: Yes
- MLS Area Major: 460 - Crawford County
- Zip Code: 66762
- State Or Province: KS
- Subdivision: Other
- Association Fee: $.00
- Association Fee Frequency: None
- Association: No
- Tax Abatement YN: No
- Tax Special Amount: 0
- Tax Annual Amount: $4,822.00
- Parcel Number: 0192120402004017000
- Tax Annual Amount: $4,822.00
- Tax Legal Description: Pinnacle Point Lot 8
- High School District: Pittsburg
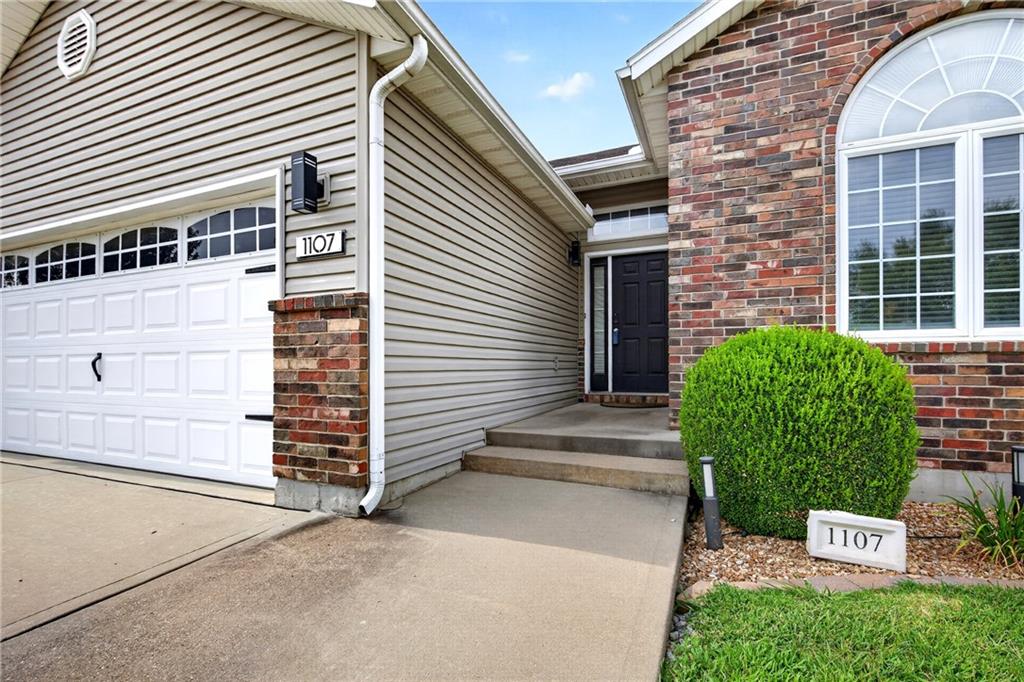
- Garage Spaces: 2
- Garage: Yes
- Parking Features: Attached
- Ownership: Private
- Above Grade Finished SqFt: 1,596.00
- Above Grade Finished Area Source: Public Records
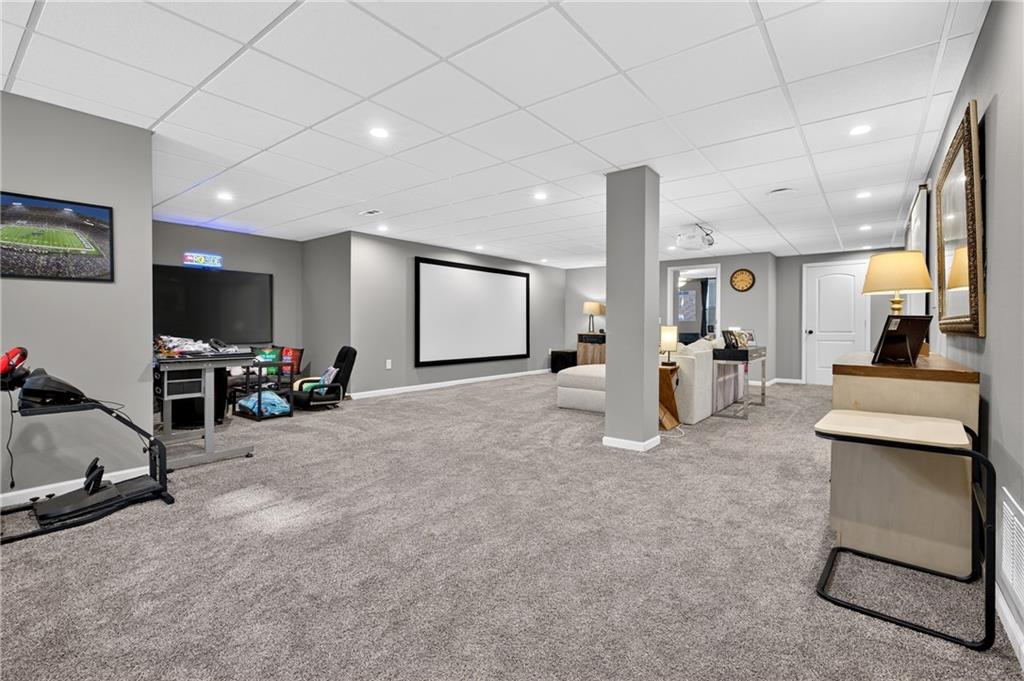
- Below Grade Finished Area: 1596.0
- Below Grade Finished Area Source: Estimated
- Living Area: 3,192.00
- Lot Features: City Lot
- Lot Size Area: 11,009.00
- Lot Size Dimensions: 80x137
- Lot Size Source: Public Records
- Lot Size SqFt: 11,009.00
- Lot Size Units: Square Feet
- Construction Materials: Other, Vinyl Siding
- Documents Count: 2
- Age Description: 16-20 Years
- FEMA 100 Yr Flood Plain: No
- Manufactured YN: No
- Special Documents Required YN: 0
- Photos Count: 52
- Property Attached: No
- Year Built: 2009
- Sewer: Public Sewer
- Water Source: Public
- Exterior Features: Hot Tub
- Fencing: Privacy, Wood
- Laundry Features: Main Level, Off The Kitchen
- Patio And Porch Features: Patio
- Roof: Composition
- Appliances: Dishwasher, Disposal, Microwave, Refrigerator, Gas Range
- Basement Features: Finished, Full
- Basement YN: Yes
- Bathrooms Full: 3
- Bathrooms Half: 0
- Bathrooms Total: 3
- Bedrooms Total: 4
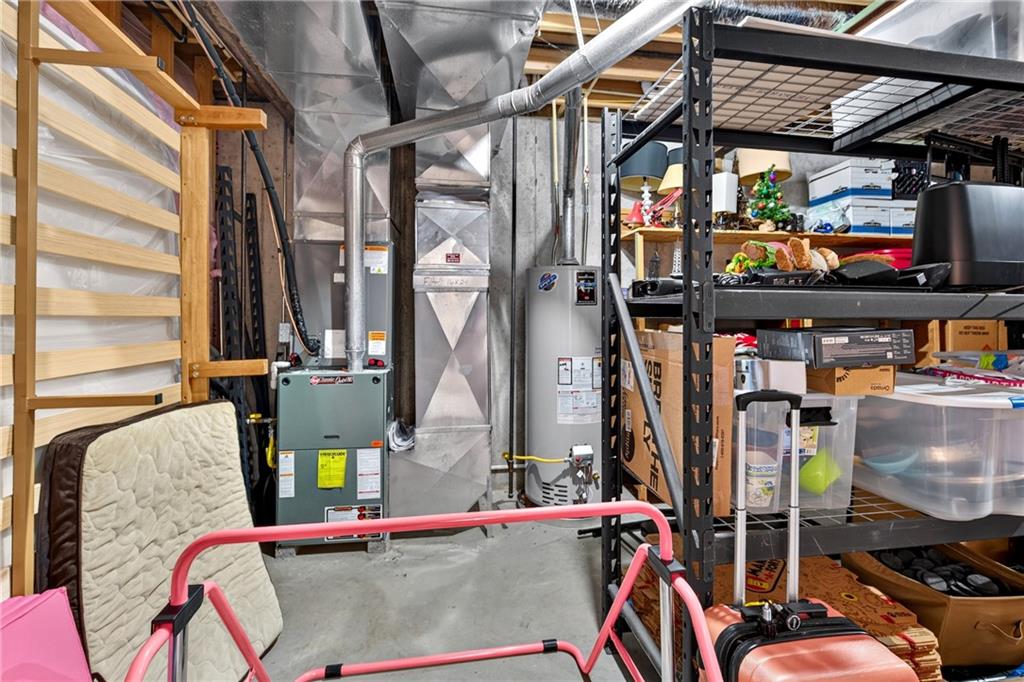
- Cooling: Electric
- Central Air YN: Yes
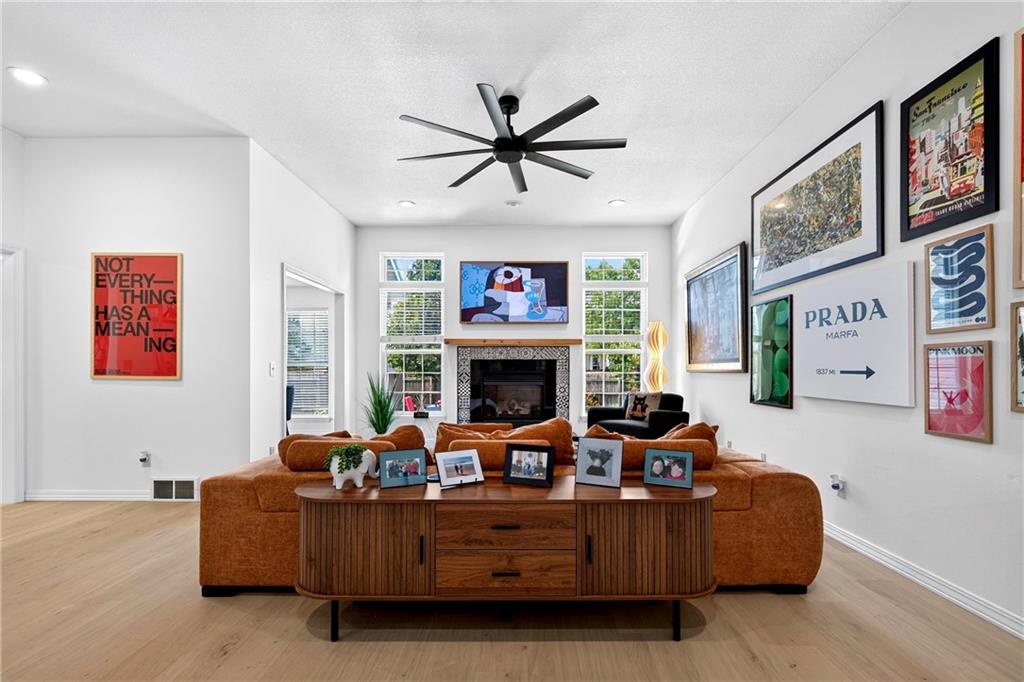
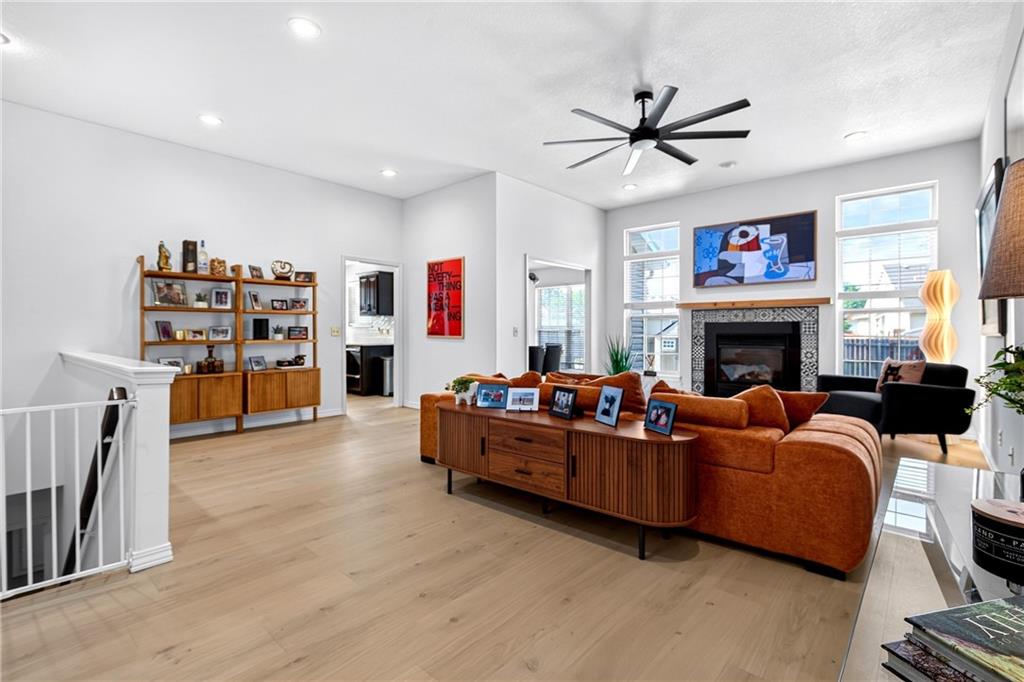
- Fireplace Features: Gas
- Fireplaces Total: 1
- Fireplace YN: Yes
- Flooring: Carpet, Luxury Vinyl, Tile
- Heating: Natural Gas
- Dining Area Features: Kit/Dining Combo
- Floors: Ranch
- Interior Features: Ceiling Fan(s)
- Other Structures: Shed(s)
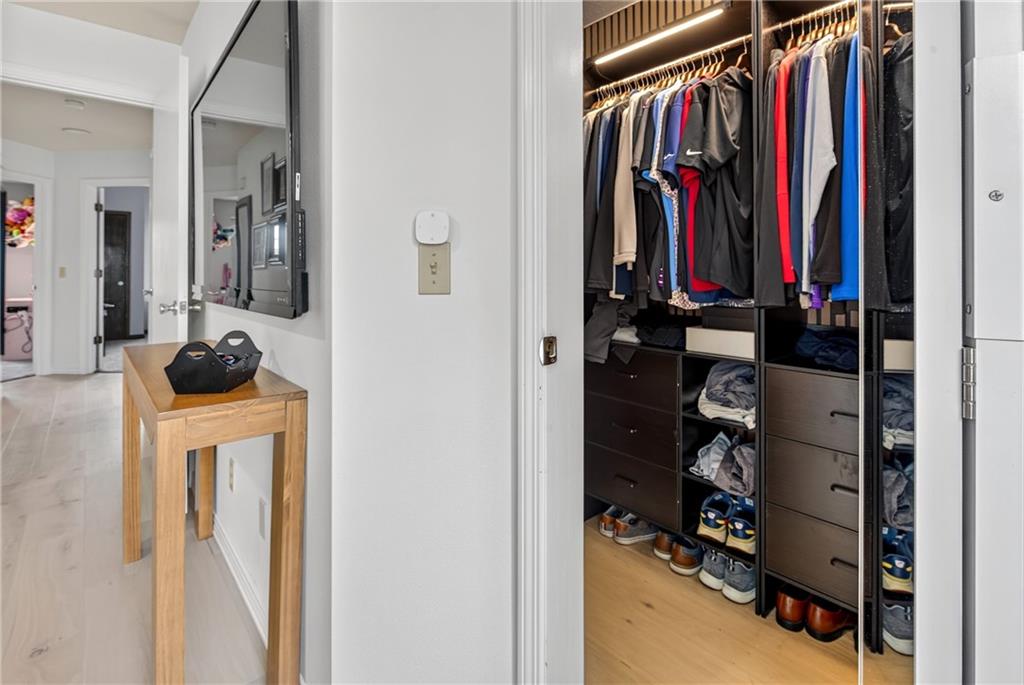
- Room List: Primary Bedroom, Bedroom 2, Bedroom 3, Bedroom 4, Bathroom 1, Bathroom 2, Bathroom 3, Living Room, Kitchen, Dining Room, Office, Utility Room
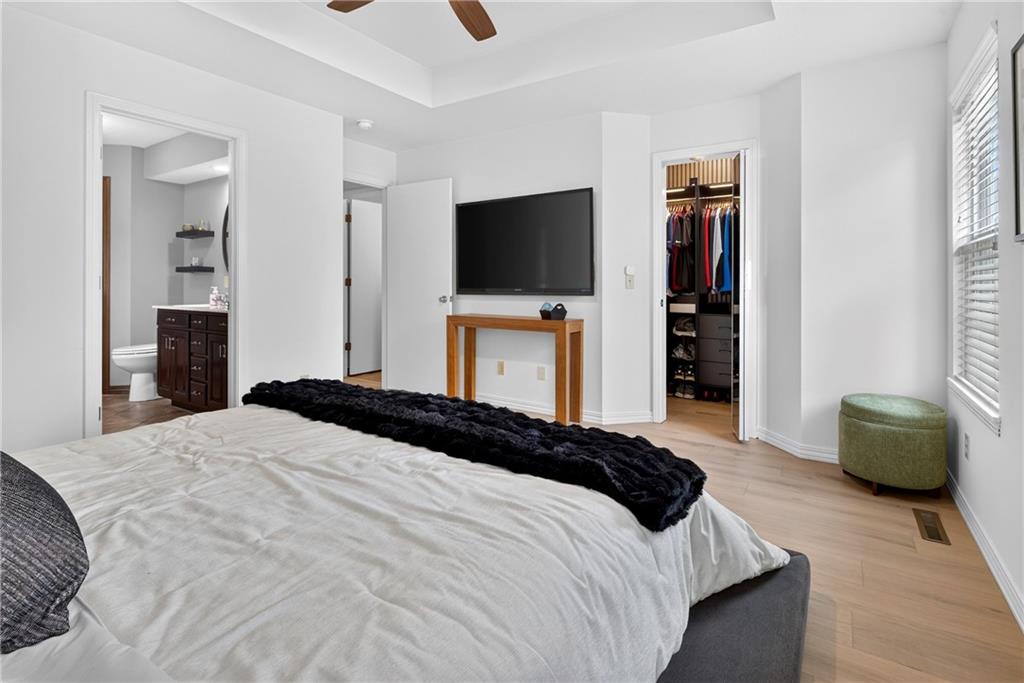
- Room and Features: Primary Bedroom-Main-163.35-Square Feet, Bedroom 2-Main-111.1-Square Feet, Bedroom 3-Main-182.88-Square Feet, Bedroom 4-Lower-141.48-Square Feet, Bathroom 1-Main-112.36-Square Feet, Bathroom 2-Main-33.7-Square Feet, Bathroom 3-Lower-48.96-Square Feet, Living Room-Main-408.03-Square Feet, Kitchen-Main-117-Square Feet, Dining Room-Main-126.48-Square Feet, Office-Lower-87.3-Square Feet, Utility Room-Main-48.36-Square Feet
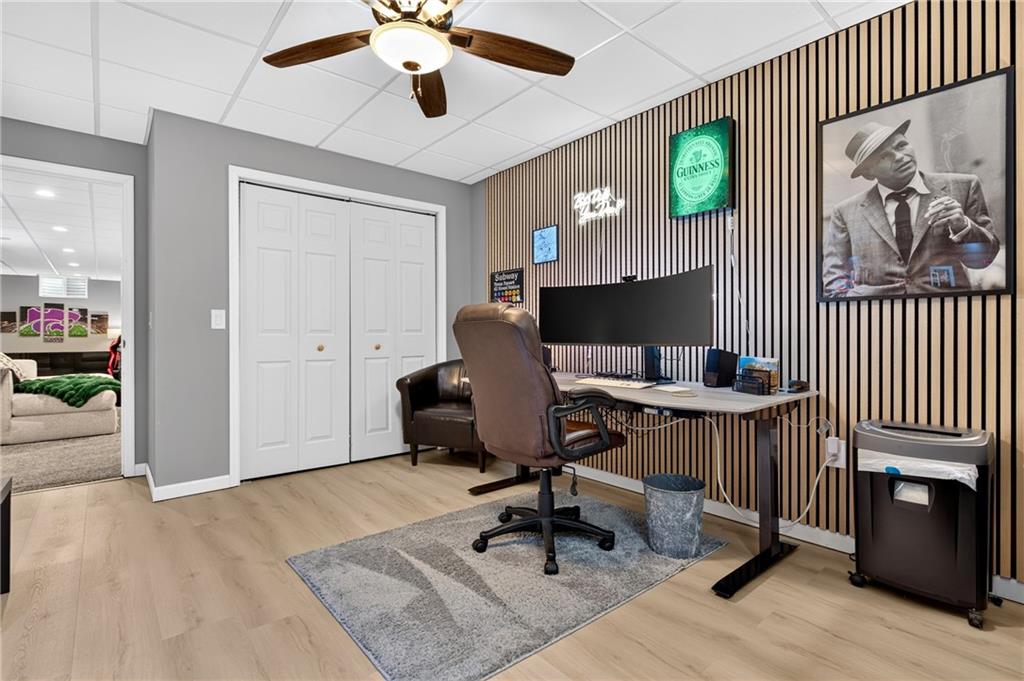
- Other Room Features: Main Floor Primary Bedroom, Office
- Area Number: 163.35
- Room Area Source: Other
- RoomAreaUnits1: Square Feet
- Room Dimensions: 12.1x13.5
- Room Features: Luxury Vinyl
- Room Length: 12.1
- Levels: Main
- RoomType1: Primary Bedroom
- Room Width: 13.5
- Room Area: 111.1
- Room Area Source: Other
- Room Area Units: Square Feet
- Room Dimensions: 10.1x11
- Room Features: Carpet
- Room Length: 10.1
- Room Level: Main
- Room Type: Bedroom 2
- Room Width: 11.0
- Room Area: 182.88
- Room Area Source: Other
- Room Area Units: Square Feet
- Room Dimensions: 12.7x14.4
- Room Features: Carpet
- Room Length: 12.7
- Room Level: Main
- Room Type: Bedroom 3
- Room Width: 14.4
- Room Area: 141.48
- Room Area Source: Other
- Room Area Units: Square Feet
- Room Dimensions: 13.1x10.8
- Room Features: Carpet
- Room Length: 13.1
- Room Level: Lower
- Room Type: Bedroom 4
- Room Width: 10.8
- Room Area: 112.36
- Room Area Source: Other
- Room Area Units: Square Feet
- Room Dimensions: 10.6x10.6
- Room Features: Ceramic Tiles
- Room Length: 10.6
- Room Level: Main
- Room Type: Bathroom 1
- Room Width: 10.6
- Room Area: 33.7
- Room Area Source: Other
- Room Area Units: Square Feet
- Room Dimensions: 4.11x8.2
- Room Features: Ceramic Tiles
- Room Length: 4.11
- Room Level: Main
- Room Type: Bathroom 2
- Room Width: 8.2
- Room Area: 48.96
- Room Area Source: Other
- Room Area Units: Square Feet
- Room Dimensions: 5.1x9.6
- Room Features: Ceramic Tiles
- Room Length: 5.1
- Room Level: Lower
- Room Type: Bathroom 3
- Room Width: 9.6
- Room Area: 408.03
- Room Area Source: Other
- Room Area Units: Square Feet
- Room Dimensions: 20.3x20.1
- Room Features: Carpet
- Room Length: 20.3
- Room Level: Main
- Room Type: Living Room
- Room Width: 20.1
- Room Area: 117.0
- Room Area Source: Other
- Room Area Units: Square Feet
- Room Dimensions: 10x11.7
- Room Features: Luxury Vinyl
- Room Length: 10.0
- Room Level: Main
- Room Type: Kitchen
- Room Width: 11.7
- Room Area: 126.48
- Room Area Source: Other
- Room Area Units: Square Feet
- Room Dimensions: 10.2x12.4
- Room Features: Luxury Vinyl
- Room Length: 10.2
- Room Level: Main
- Room Type: Dining Room
- Room Width: 12.4
- Room Area: 87.3
- Room Area Source: Other
- Room Area Units: Square Feet
- Room Dimensions: 9x9.7
- Room Features: Carpet
- Room Length: 9.0
- Room Level: Lower
- Room Type: Office
- Room Width: 9.7
- Room Area: 48.36
- Room Area Source: Other
- Room Area Units: Square Feet
- Room Dimensions: 6.2x7.8
- Room Features: Ceramic Tiles
- Room Length: 6.2
- Room Level: Main
- Room Type: Utility Room
- Room Width: 7.8
- Maintenance Provided YN: No
- Deposit: Security 1st
- Security Features: Smoke Detector(s)
Property History for 1107 Mill Road
| Date | Event & Source | Price | Appreciation |
|---|---|---|---|
| Jul 30, 2026 | Listed (Active) HEARTLANDMLS #2633158 | $370,000 | — |
| Dec 18, 2020 | Sold HEARTLANDMLS #P201624 | — | |
| Dec 18, 2020 | Pending HEARTLANDMLS #P201624 | — | |
| Dec 17, 2020 | Sold HEARTLANDMLS #201624 | — | |
| Oct 21, 2020 | Listed (Active) HEARTLANDMLS #P201624 | $280,000 | — |
| Aug 31, 2015 | Sold HEARTLANDMLS #P114229 | — | |
| Aug 31, 2015 | Pending HEARTLANDMLS #P114229 | — | |
| Aug 30, 2015 | Sold HEARTLANDMLS #114229 | — | |
| May 8, 2015 | Listed (Active) HEARTLANDMLS #P114229 | $198,900 | — |
| Aug 17, 2009 | Sold HEARTLANDMLS #P109709 | — | |
| Jul 29, 2009 | Listed (Active) HEARTLANDMLS #P109709 | $183,950 | — |
| Date | Event & Source | Price |
|---|---|---|
| 07/30/2026 | Listed (Active) HEARTLANDMLS #2633158 | $370,000 |
| 12/18/2020 | Sold HEARTLANDMLS #P201624 | — |
| 12/18/2020 | Pending HEARTLANDMLS #P201624 | — |
| 12/17/2020 | Sold HEARTLANDMLS #201624 | — |
| 10/21/2020 | Listed (Active) HEARTLANDMLS #P201624 | $280,000 |
| 08/31/2015 | Sold HEARTLANDMLS #P114229 | — |
| 08/31/2015 | Pending HEARTLANDMLS #P114229 | — |
| 08/30/2015 | Sold HEARTLANDMLS #114229 | — |
| 05/08/2015 | Listed (Active) HEARTLANDMLS #P114229 | $198,900 |
| 08/17/2009 | Sold HEARTLANDMLS #P109709 | — |
| 07/29/2009 | Listed (Active) HEARTLANDMLS #P109709 | $183,950 |
For completeness, we often displays two records for one sale: the MLS record and the public record.
Public Records for 1107 Mill Road
Schools near 1107 Mill Road
Rating | School | Type | Grades | Distance |
|---|---|---|---|---|
| Public - | K to 5 | |||
| Public - | 6 to 8 | |||
| Public - | 9 to 12 |
Rating | School | Distance |
|---|---|---|
Geo E Nettels Elementary School PublicK to 5 | ||
Pittsburg Middle School Public6 to 8 | ||
Pittsburg High School Public9 to 12 |
School ratings and boundaries are provided by GreatSchools.org and Pitney Bowes. This information should only be used as a reference. Proximity or boundaries shown here are not a guarantee of enrollment. Please reach out to schools directly to verify all information and enrollment eligibility.
Similar Homes
Explore Nearby Homes
- Baker Township - Crawford County Homes for Sale
- Yale Homes for Sale
- Washington Township - Crawford County Homes for Sale
- Twin Groves Township - Jasper County Homes for Sale
- South West Township - Barton County Homes for Sale
- Sheridan Township - Crawford County Homes for Sale
- Shawnee Township - Cherokee County Homes for Sale
- Radley Homes for Sale
- Pleasant View Township - Cherokee County Homes for Sale
- Ozark Township - Barton County Homes for Sale
- Jasper Township - Jasper County Homes for Sale
- Crawford Township - Crawford County Homes for Sale
- Chicopee Homes for Sale
- Cherokee Township - Cherokee County Homes for Sale
- Ringo Homes for Sale
- Pittsburg Homes for Sale
- Opolis Homes for Sale
- Frontenac Homes for Sale
- Asbury Homes for Sale
- Mindenmines Homes for Sale
- Franklin Homes for Sale
- Cherokee Homes for Sale
- Arma Homes for Sale
- Weir Homes for Sale
- Carl Junction Homes for Sale
- Girard Homes for Sale
- Mulberry Homes for Sale
- Scammon Homes for Sale
- Joplin Homes for Sale
- Liberal Homes for Sale
- 66781 Homes for Sale
- 66763 Homes for Sale
- 66760 Homes for Sale
- 66756 Homes for Sale
- 66743 Homes for Sale
- 66739 Homes for Sale
- 66735 Homes for Sale
- 66724 Homes for Sale
- 64834 Homes for Sale
- 64832 Homes for Sale
- 64769 Homes for Sale
- 66712 Homes for Sale
- 66753 Homes for Sale
- 66773 Homes for Sale
- 64762 Homes for Sale
No guarantee, warranty or representation of any kind is made regarding the completeness or accuracy of any information, descriptions or measurements (including square footage measurements and property condition), such should be independently verified through appropriate means, including, but not limited to, in person inspection and public records, and Compass International Holdings, its subsidiaries, affiliates and independently owned and operated franchisees, and their affiliated agents and associated third parties expressly disclaim any liability in connection therewith. Photos may be virtually staged or digitally enhanced and may not reflect actual property conditions. Offers of compensation are subject to change at the seller's discretion. No financial or legal advice provided. Equal Housing Opportunity.
Listing Courtesy of Cobb Realty Inc
Listings courtesy of Heartland MLS as distributed by MLS GRID. Based on information submitted to the MLS GRID as of 07/31/2026 04:01 AM. All data is obtained from various sources and may not have been verified by broker or MLS GRID. Supplied Open House Information is subject to change without notice. All information should be independently reviewed and verified for accuracy. Properties may or may not be listed by the office/agent presenting the information. Properties displayed may be listed or sold by various participants in the MLS. IDX information is provided exclusively for consumers’ personal, non-commercial use and may not be used for any purpose other than to identify prospective properties consumers may be interested in purchasing. The data is deemed reliable but is not guaranteed by MLS GRID. Use of the MLS GRID data may be subject to an end user license agreement prescribed by the applicable MLS of the Member Participant, if any, and as amended from time to time.
