1107 North Ridge Drive















Description
- Listed by: Lisa Olive Eagle 205.784.4016 mmaroney@makinghomepossible.org • Residential Resource Real Estate, LLC

Location
Sold By Keller Williams-Jasper
Payment Calculator
$2,210 per month
30 year fixed, 7.03% Interest
$2,210
$0
$0
Know your buying power with a preapproval and custom rate in minutes
 1
1Property Information for 1107 North Ridge Drive
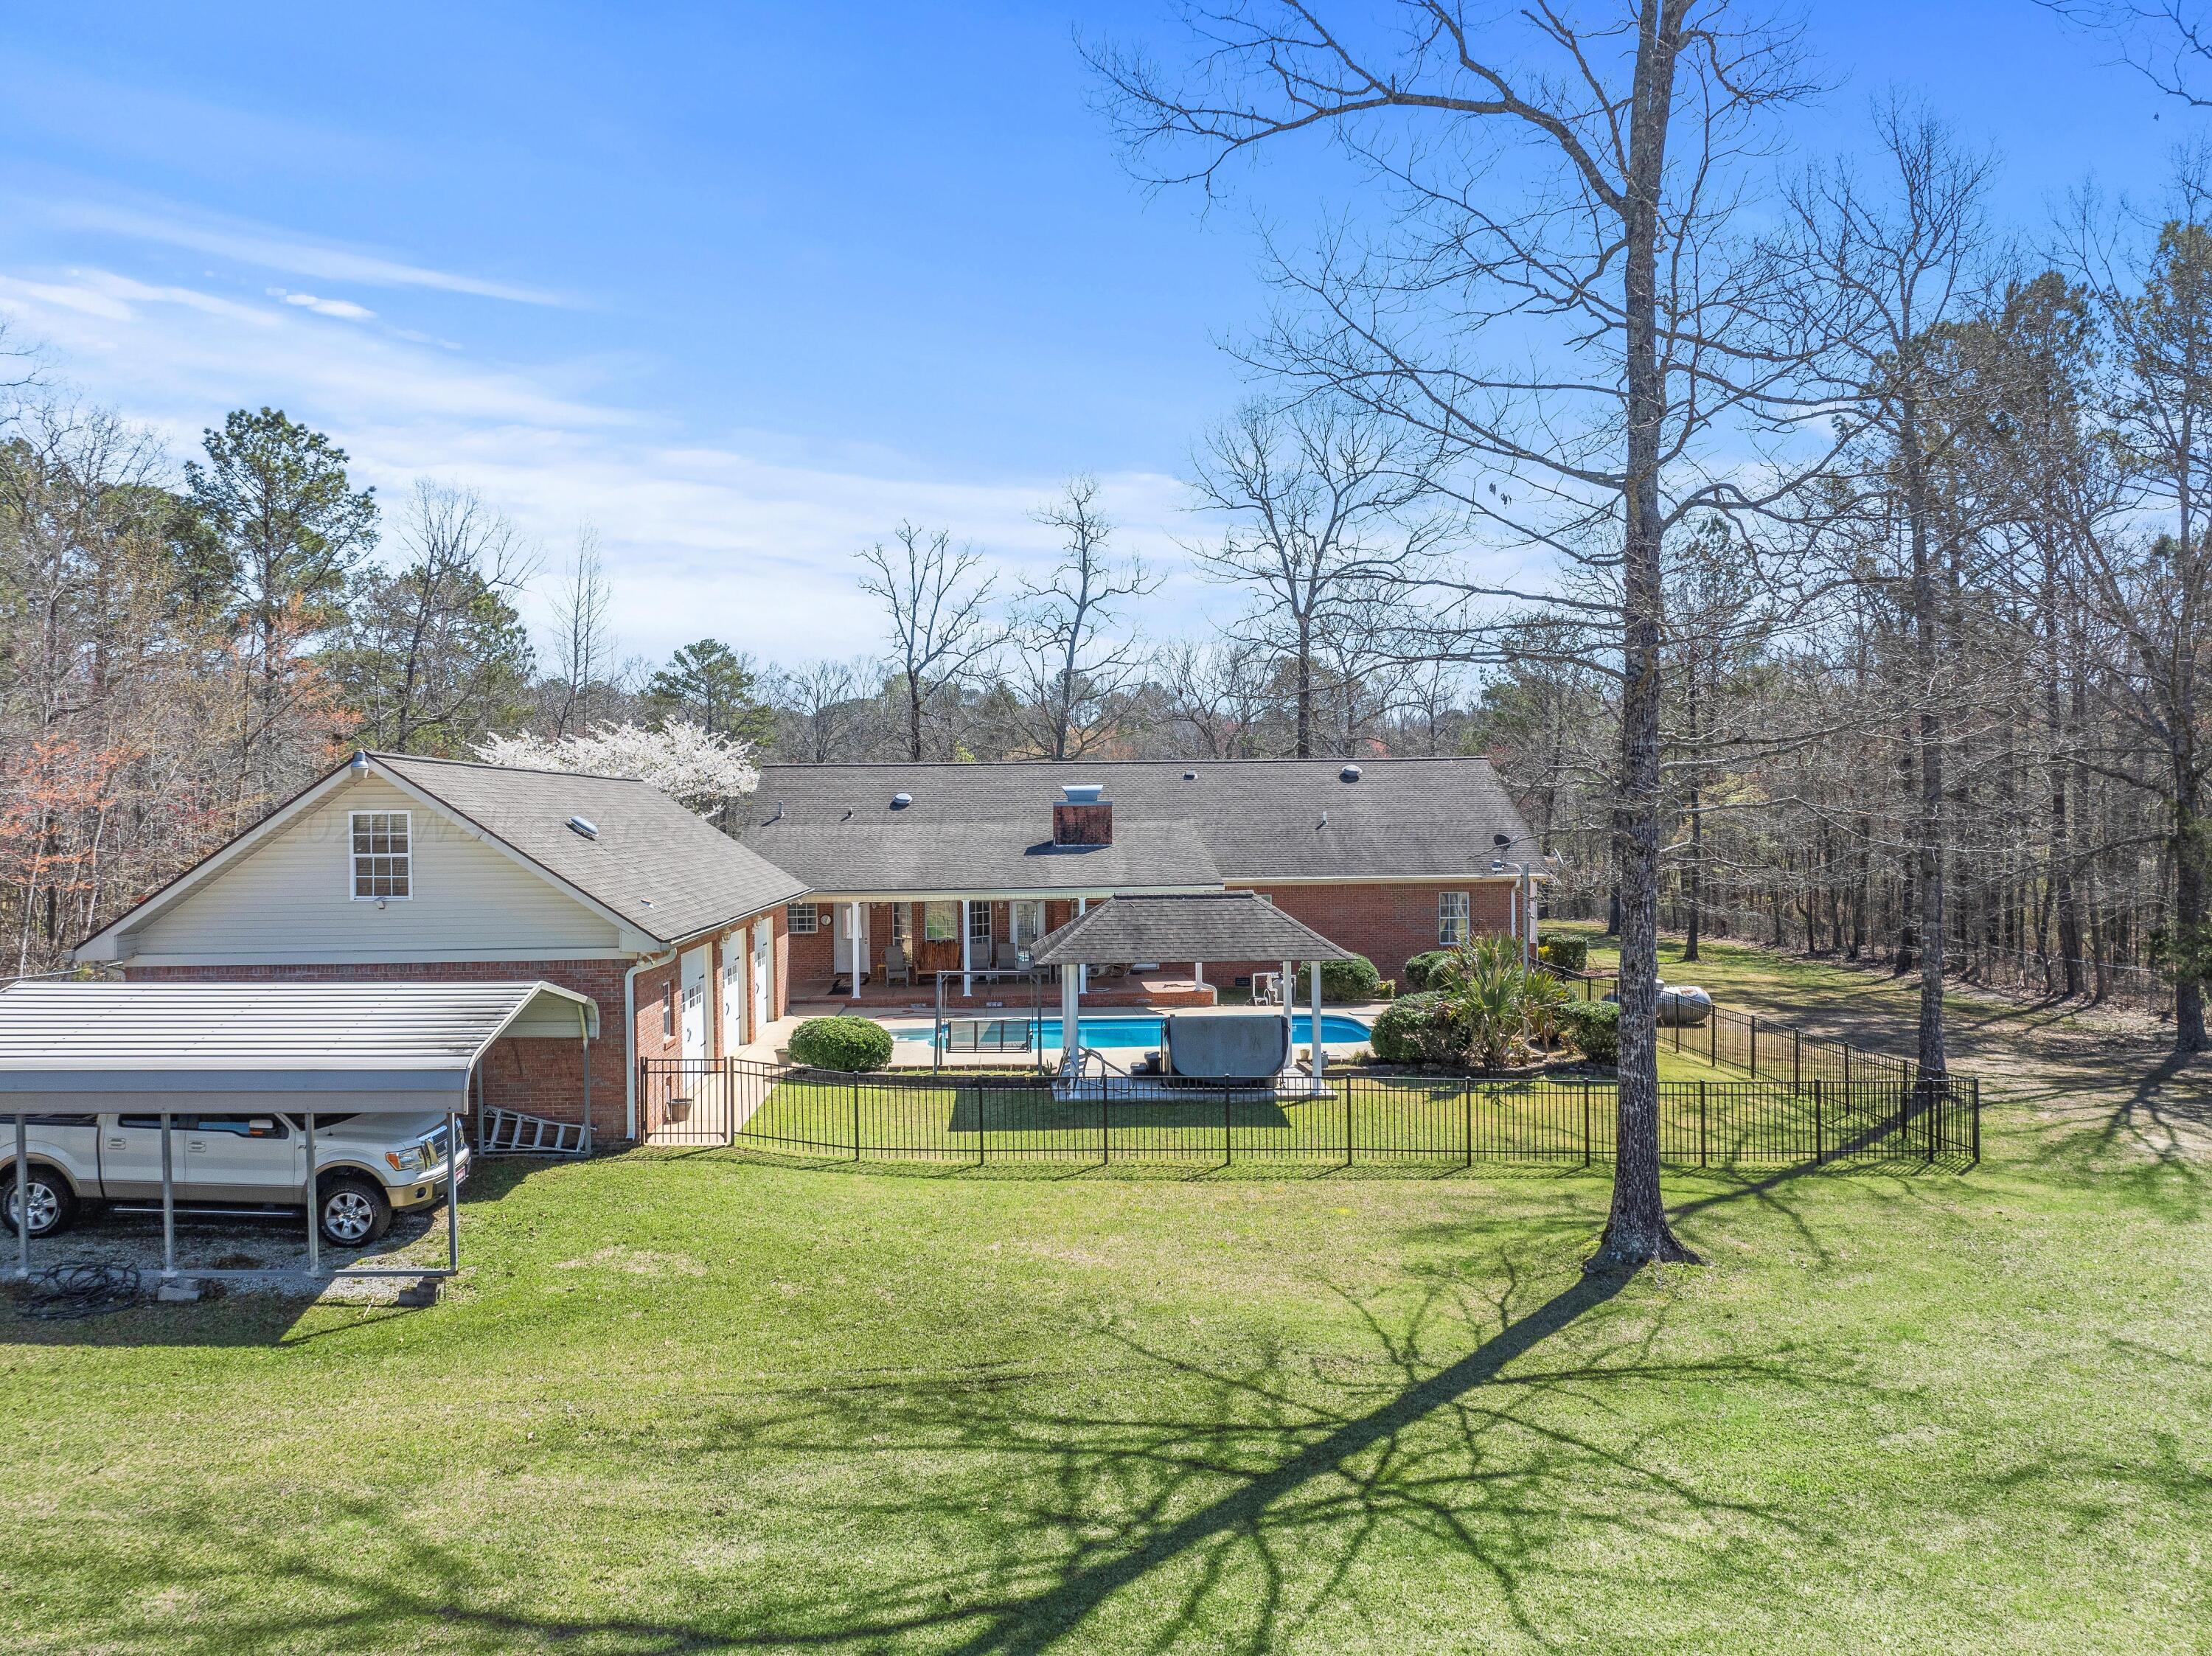
- MLS Type: Residential / Single Family Residence
- County: Walker County
- Architectural Style: Traditional
- Subdivision Name: No
- Has Waterfront: No
- Zoning: R-1
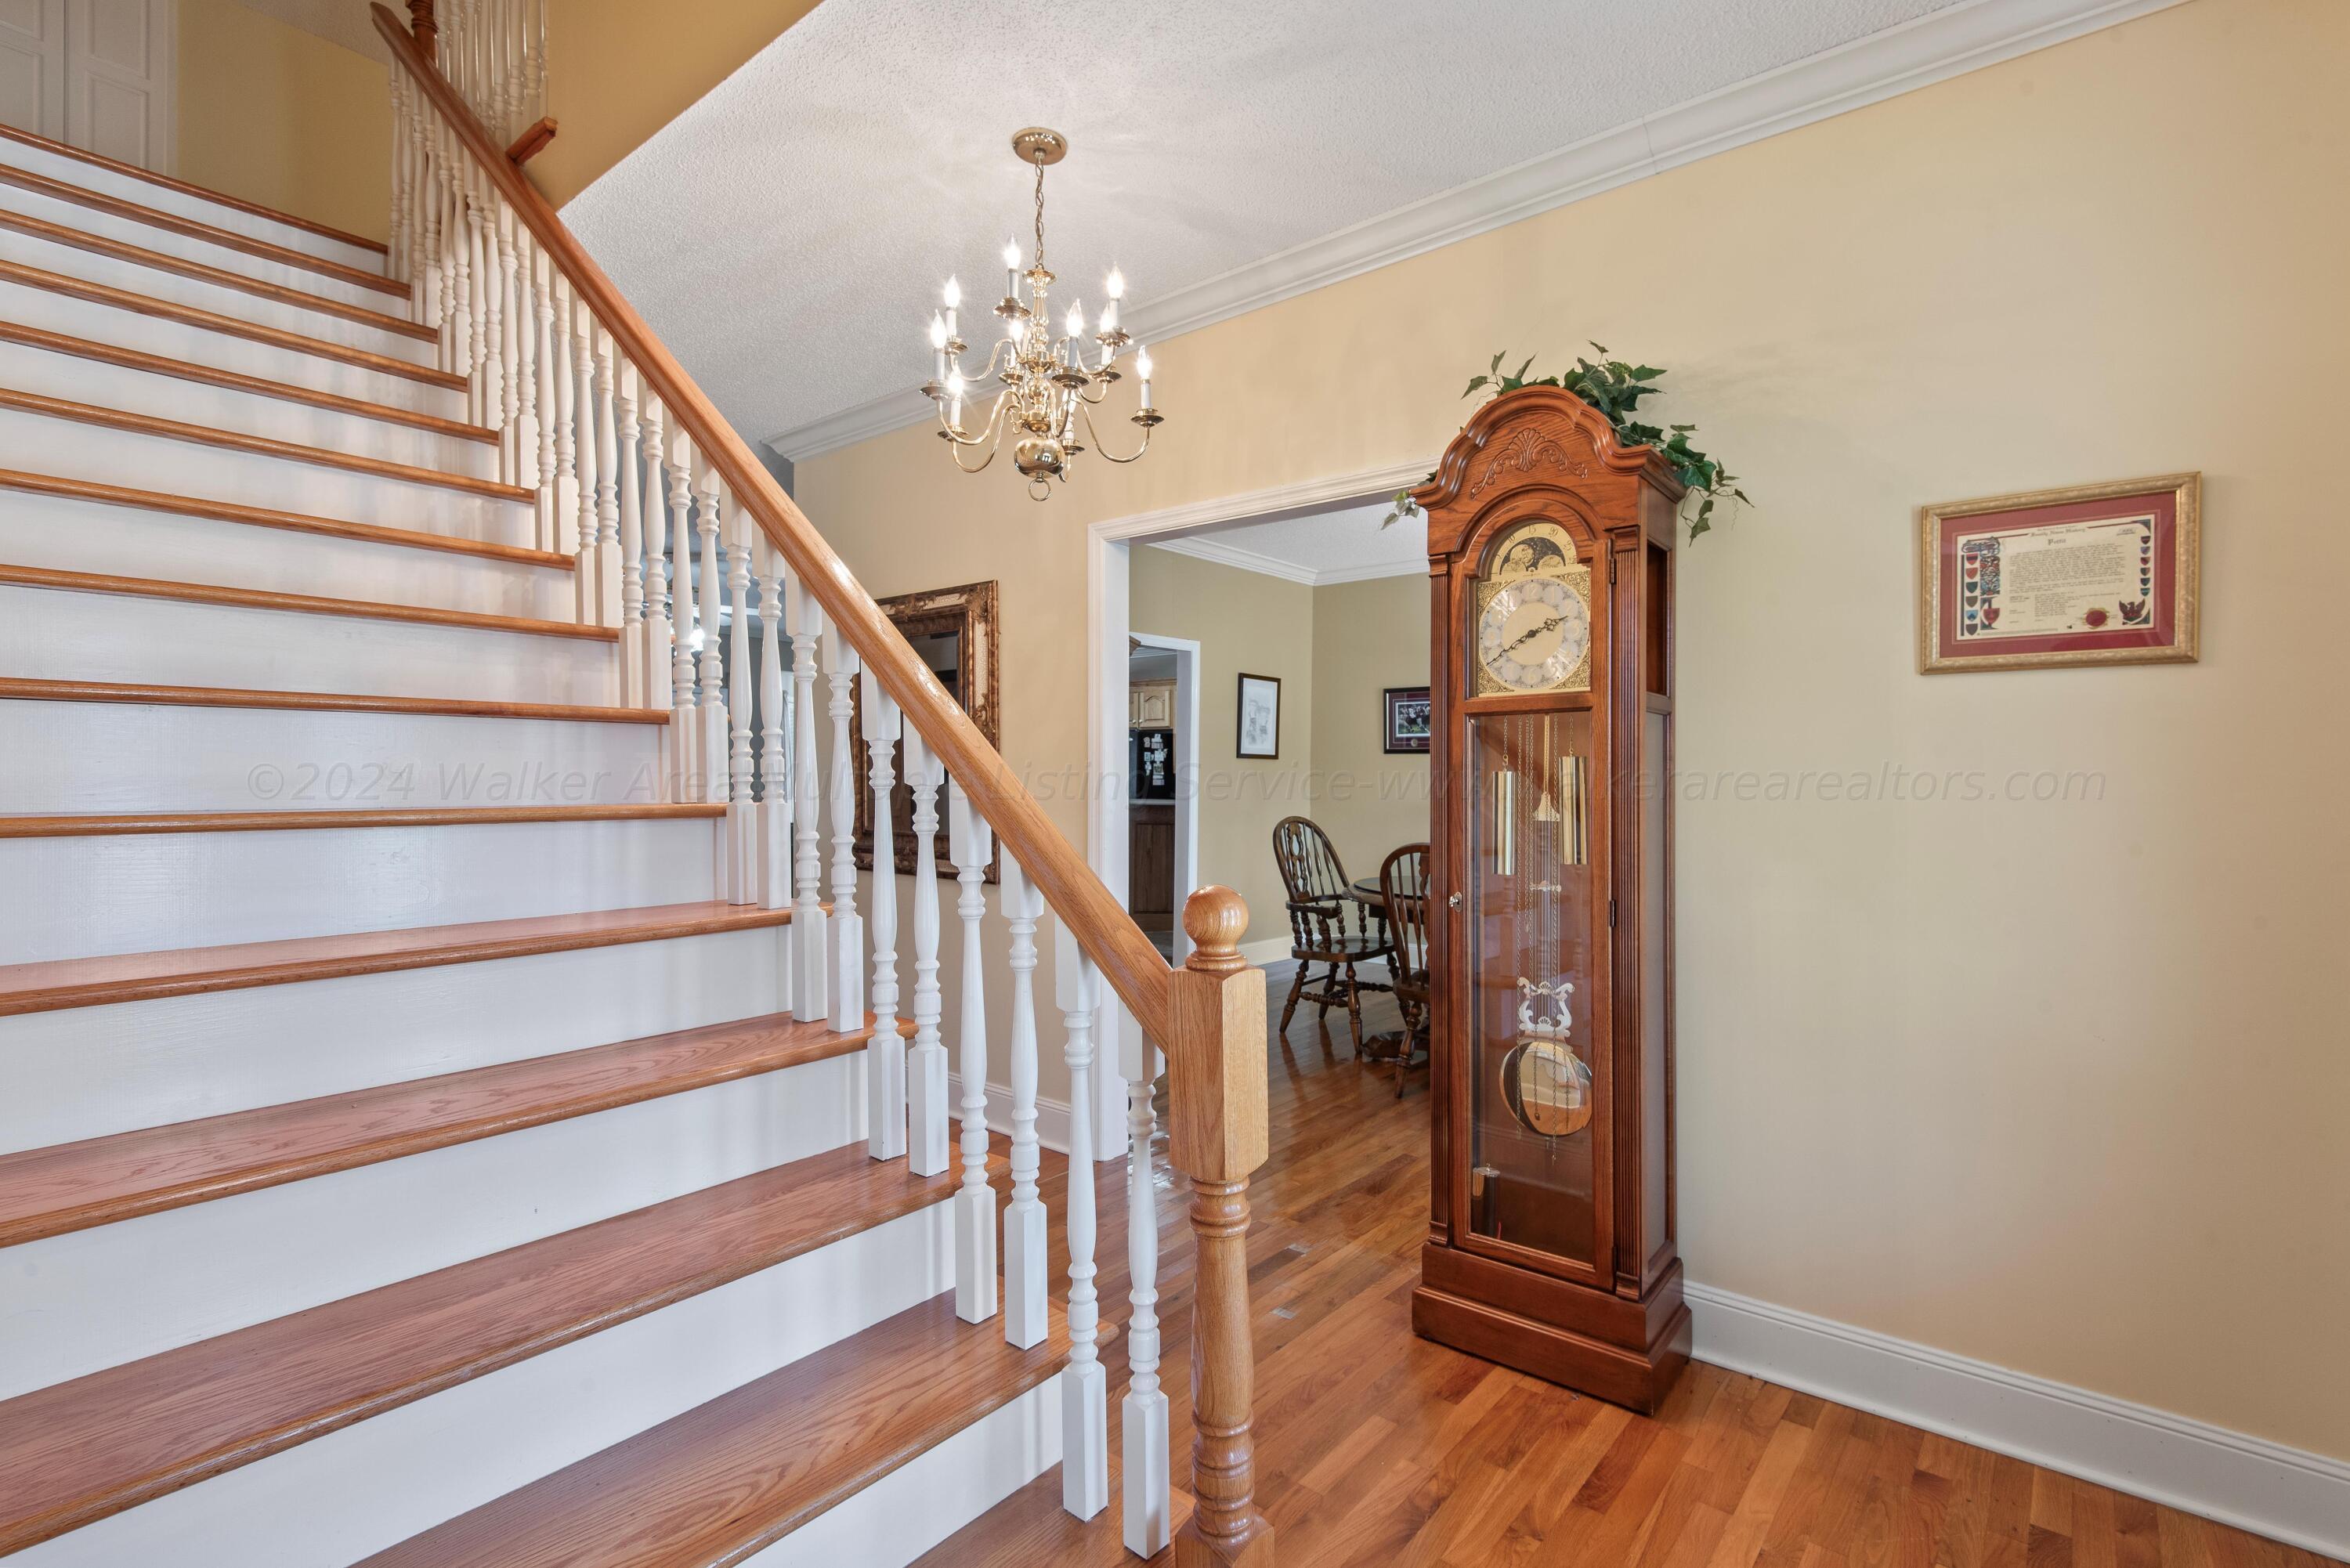
- Stories: 2
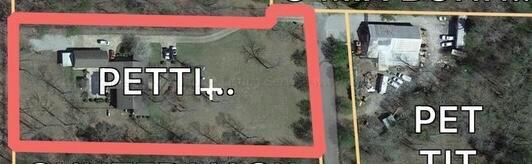
- Lot Size: 2.30 AC / 100,188 SF
- Directions: From Airport road coming from Jasper, turn right on E Ridgewood Rd, left on Ridgebrook Dr, left on North Ridge Dr. home will be on your left.
- Latitude: 33.894942
- Longitude: -87.258753
- MLS Area Major: Jasper
- MLS Area Minor: Jasper
- Parcel Number: 64 10 05 22 0 000 103.027
- Elementary School: County
- Attached Garage: No
- Carport: No
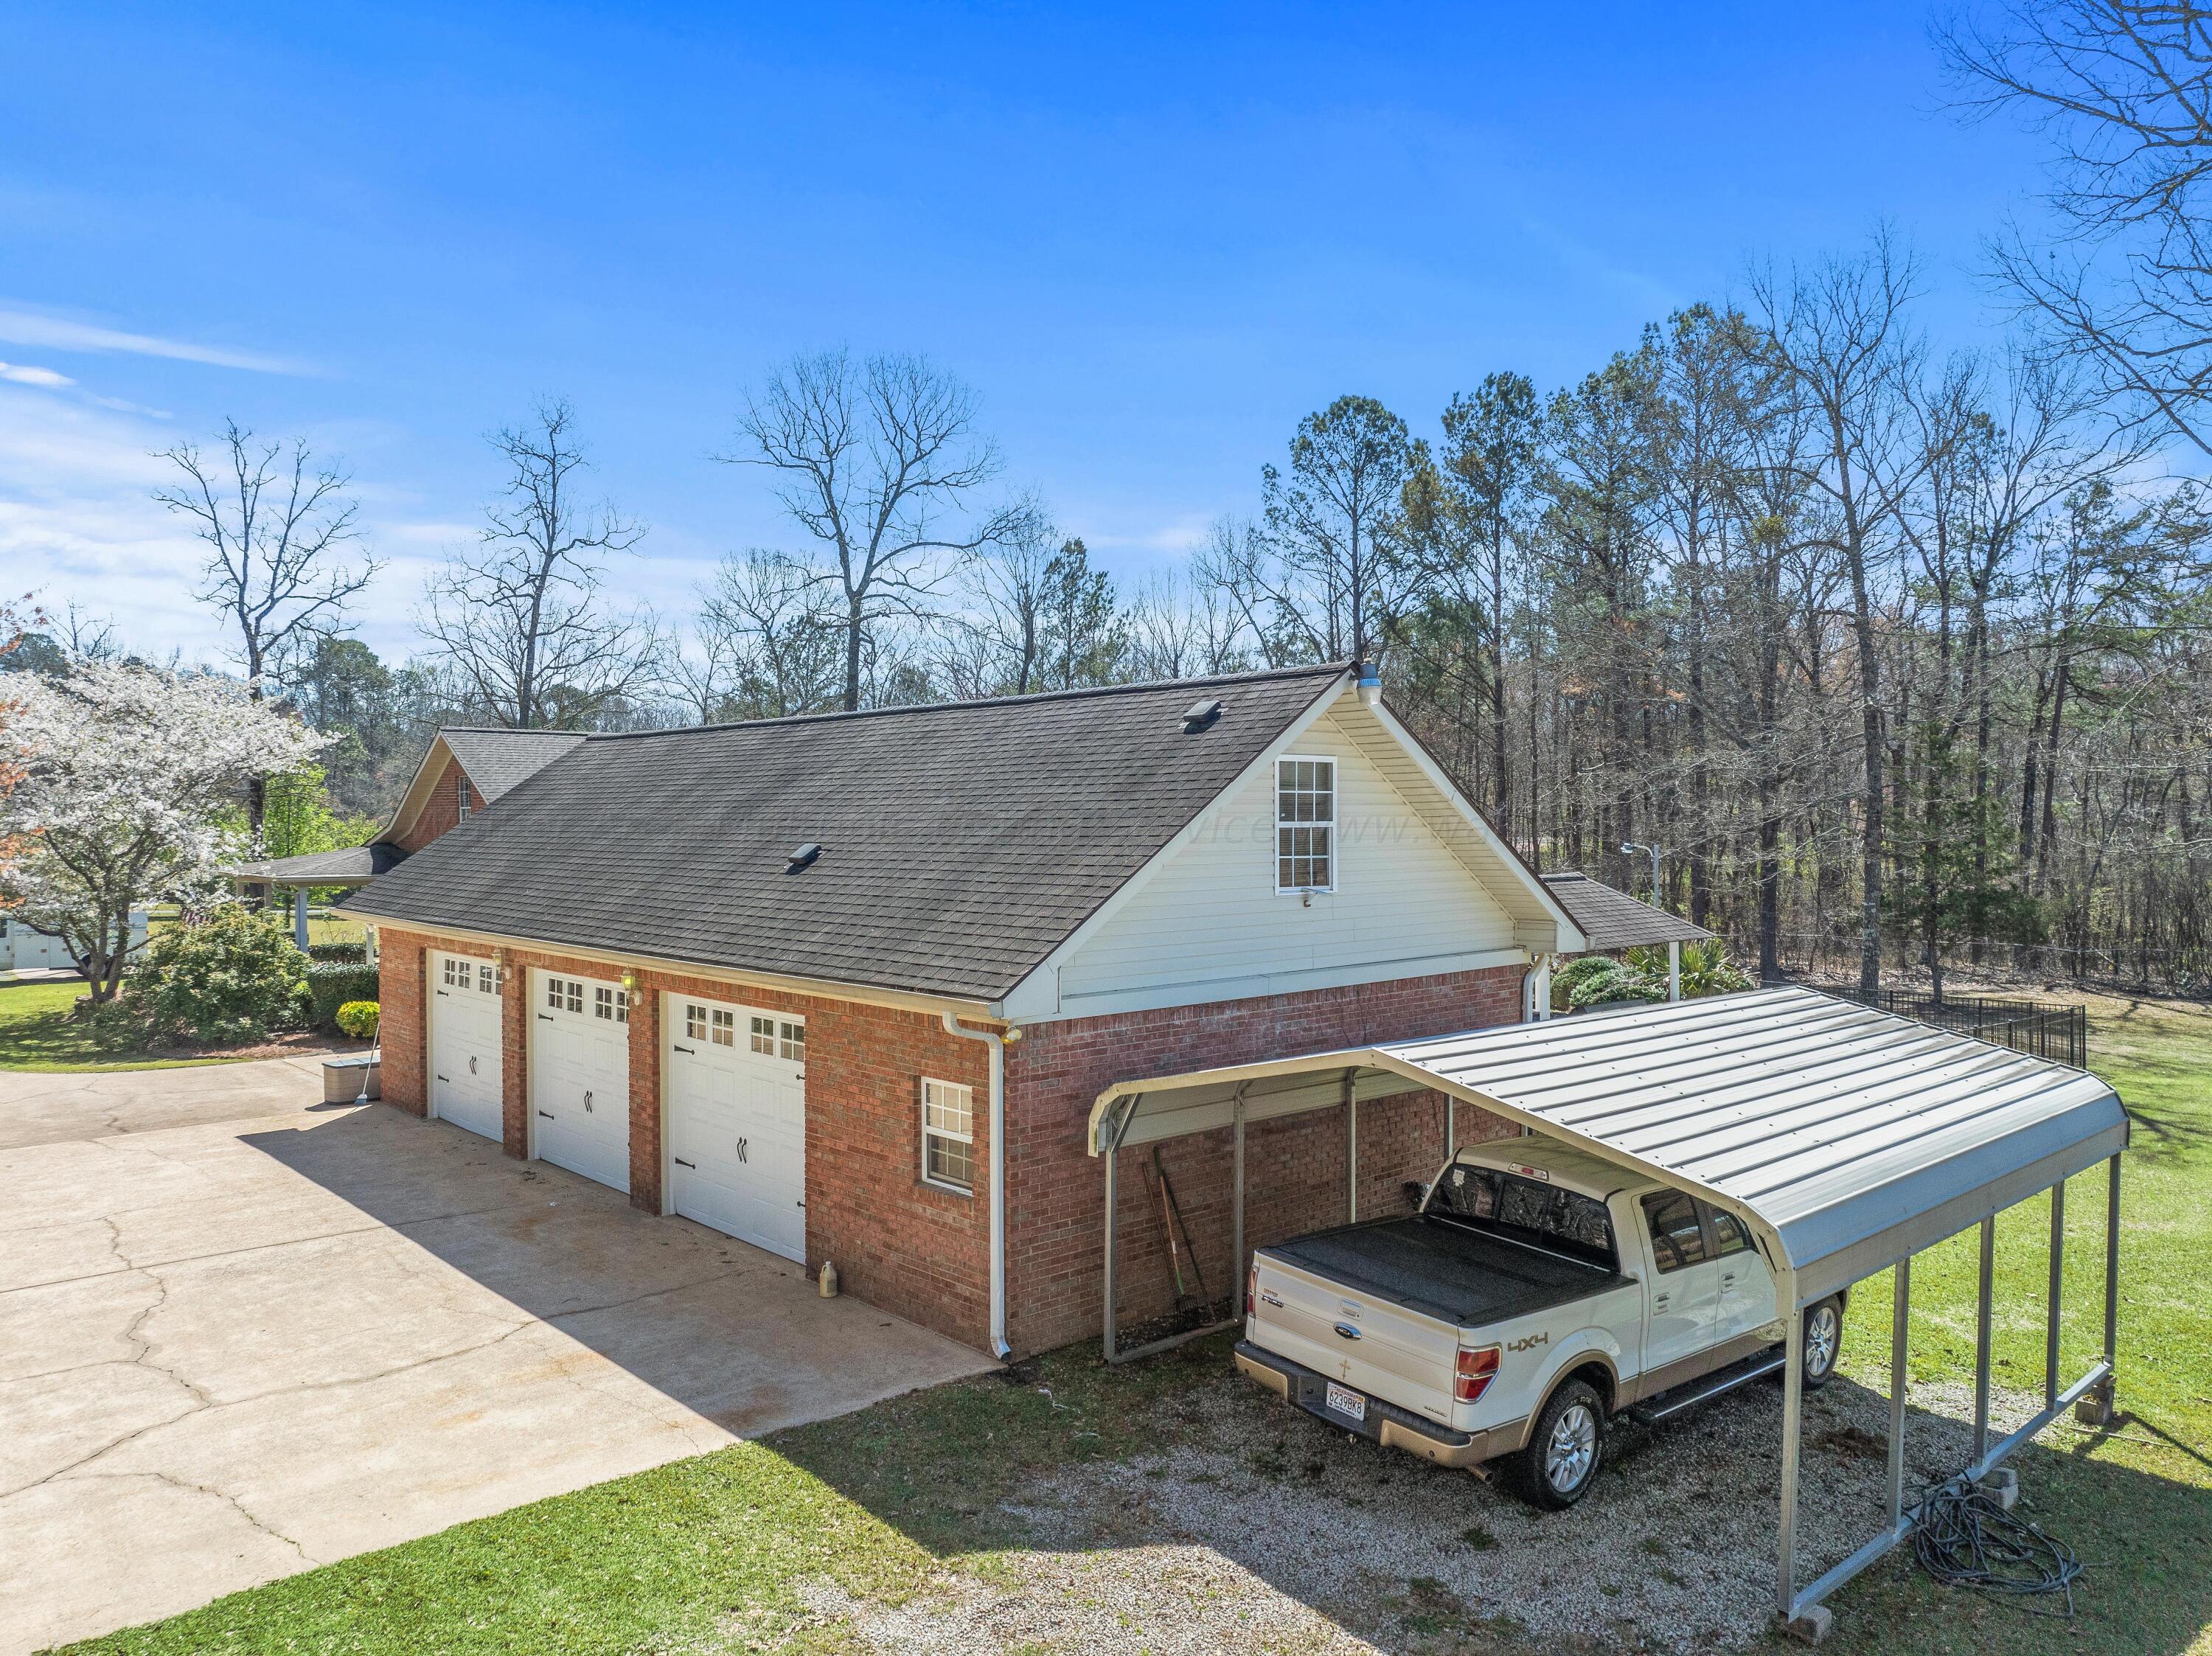
- Garage Spaces: 3.0
- Garage: No
- Lot Size Acres: 2.3
- Lot Size Area: 2.3
- Lot Size Square Feet: 100188.0
- Building Area Source: Owner
- Building Area Total: 3200.0
- New Construction: No
- Property Sub Type: Single Family Residence
- Property Type: Residential
- Construction Materials: Brick
- Roof: Shingle
- Stories: 2
- Fencing: Fenced
- Appliances: Electric Water Heater, Gas Water Heater
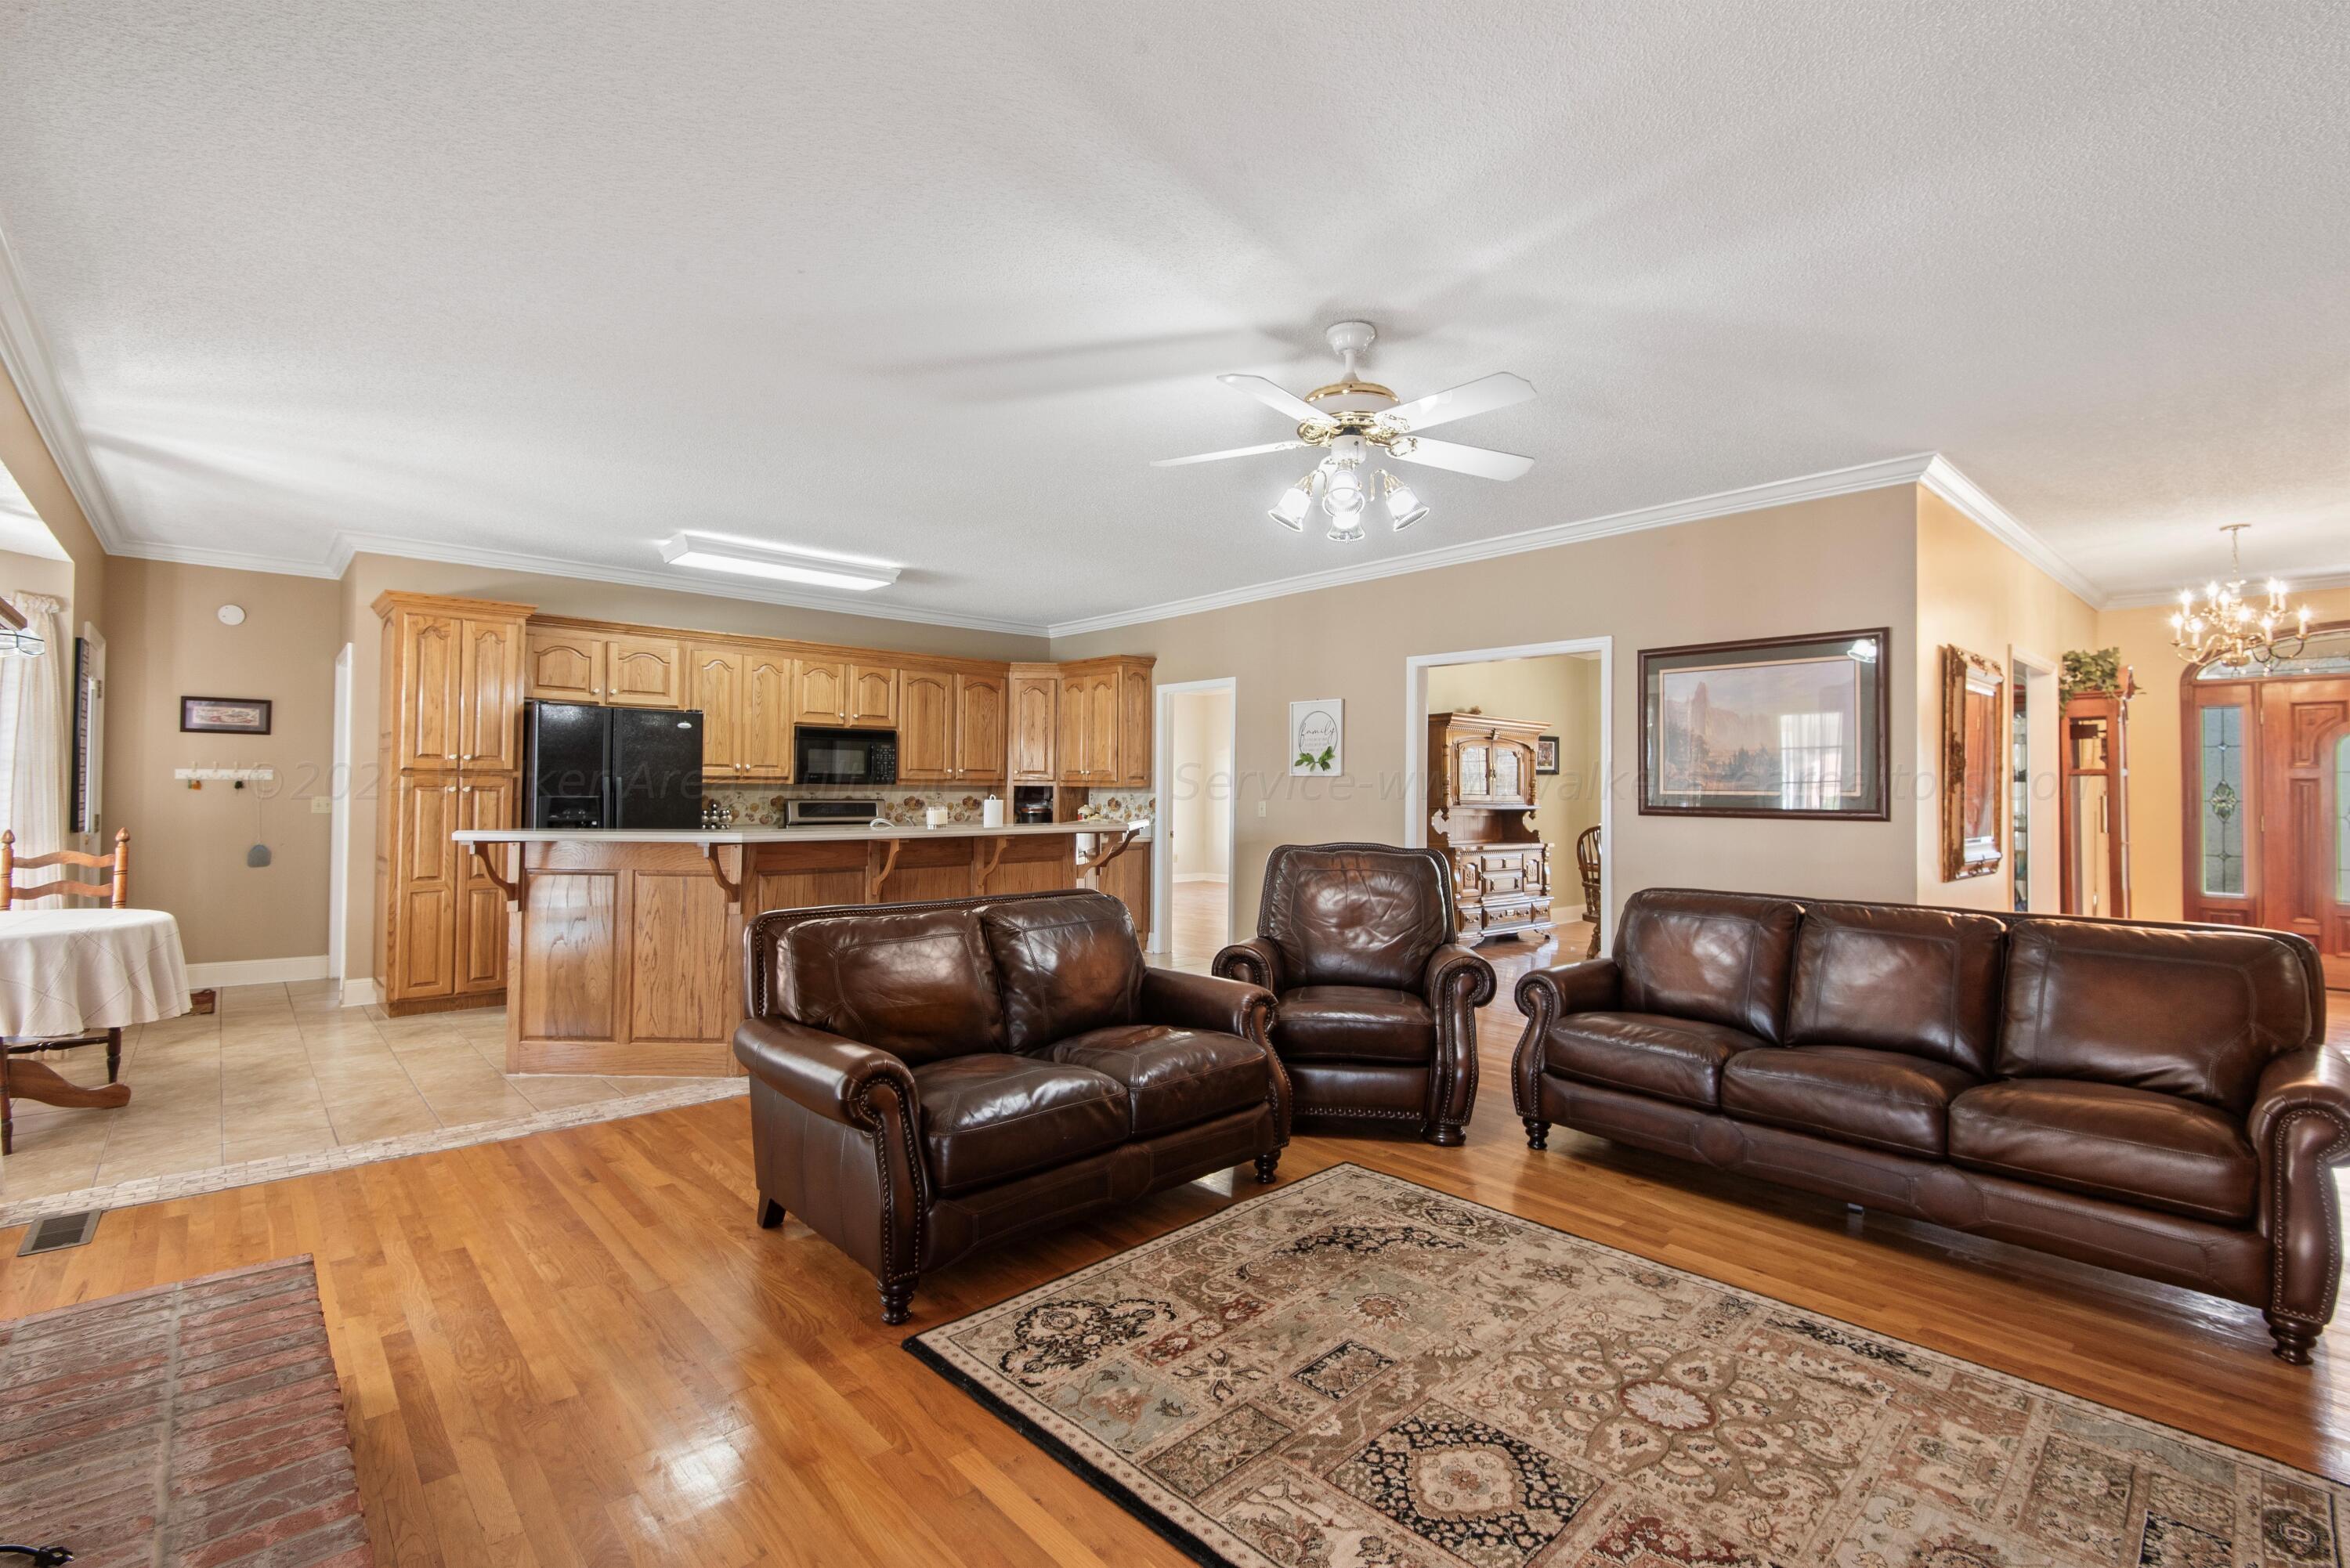
- Basement: Crawl Space
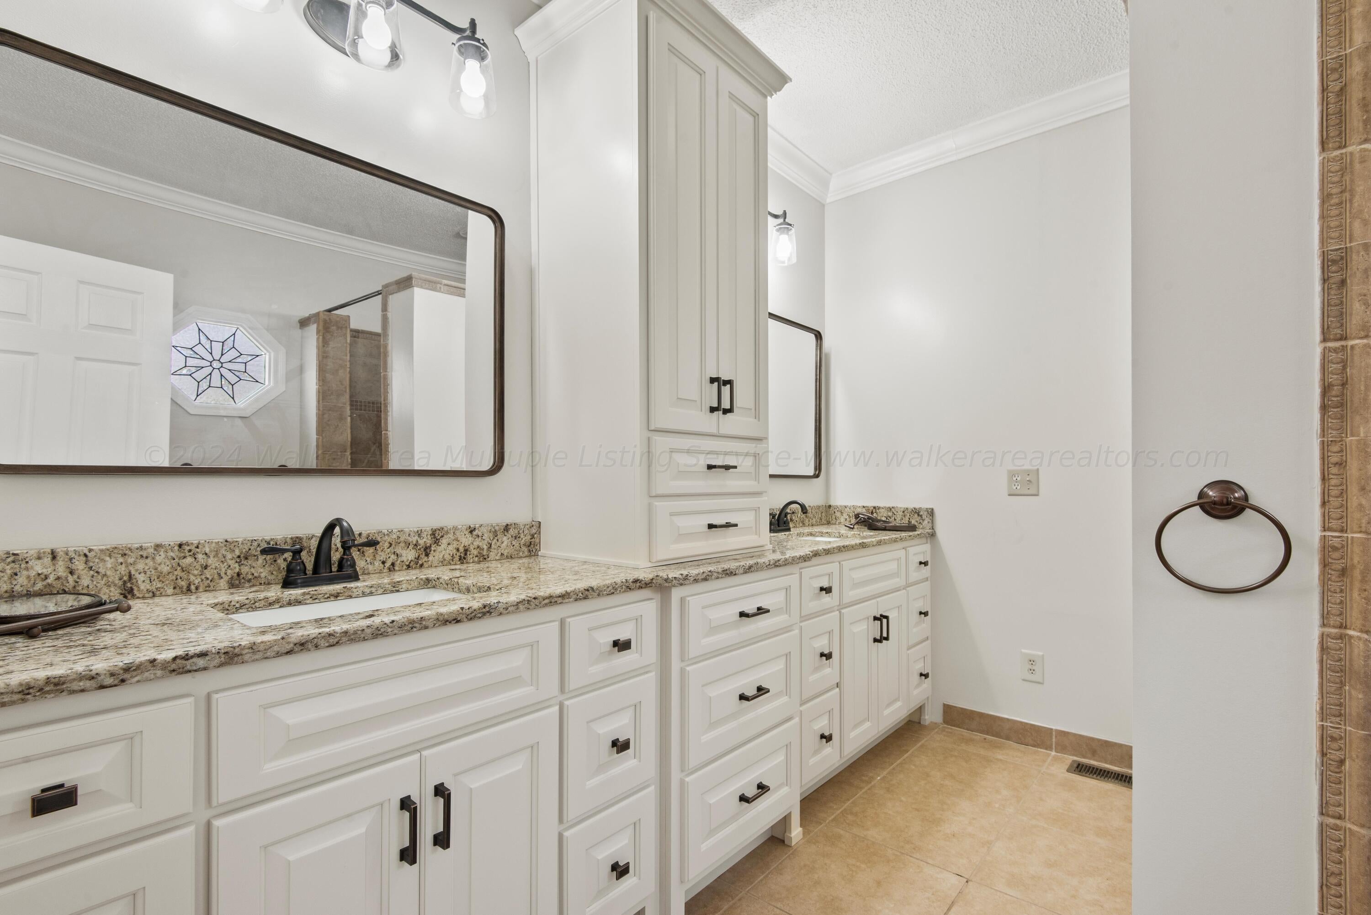
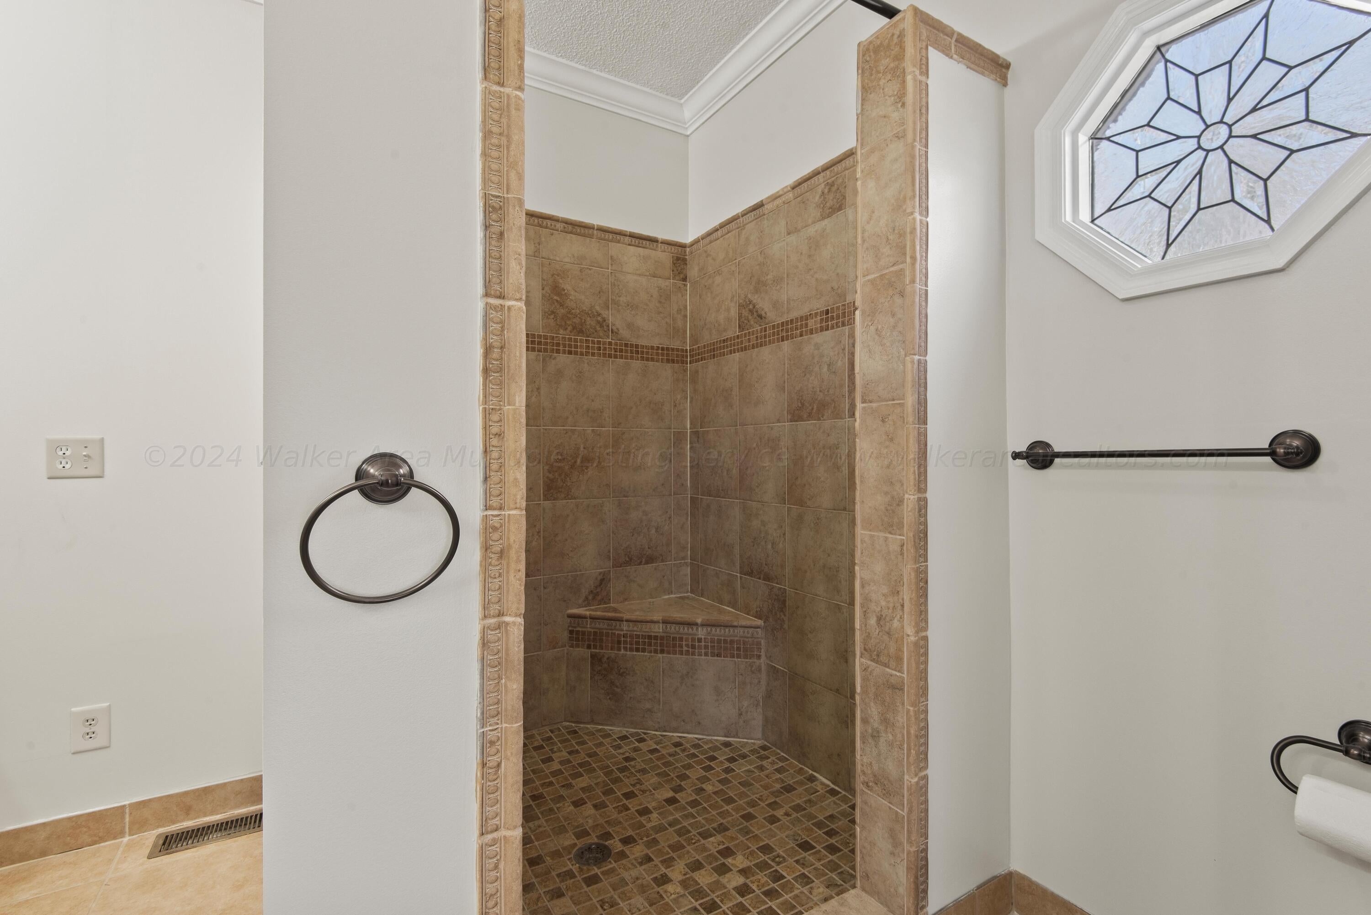
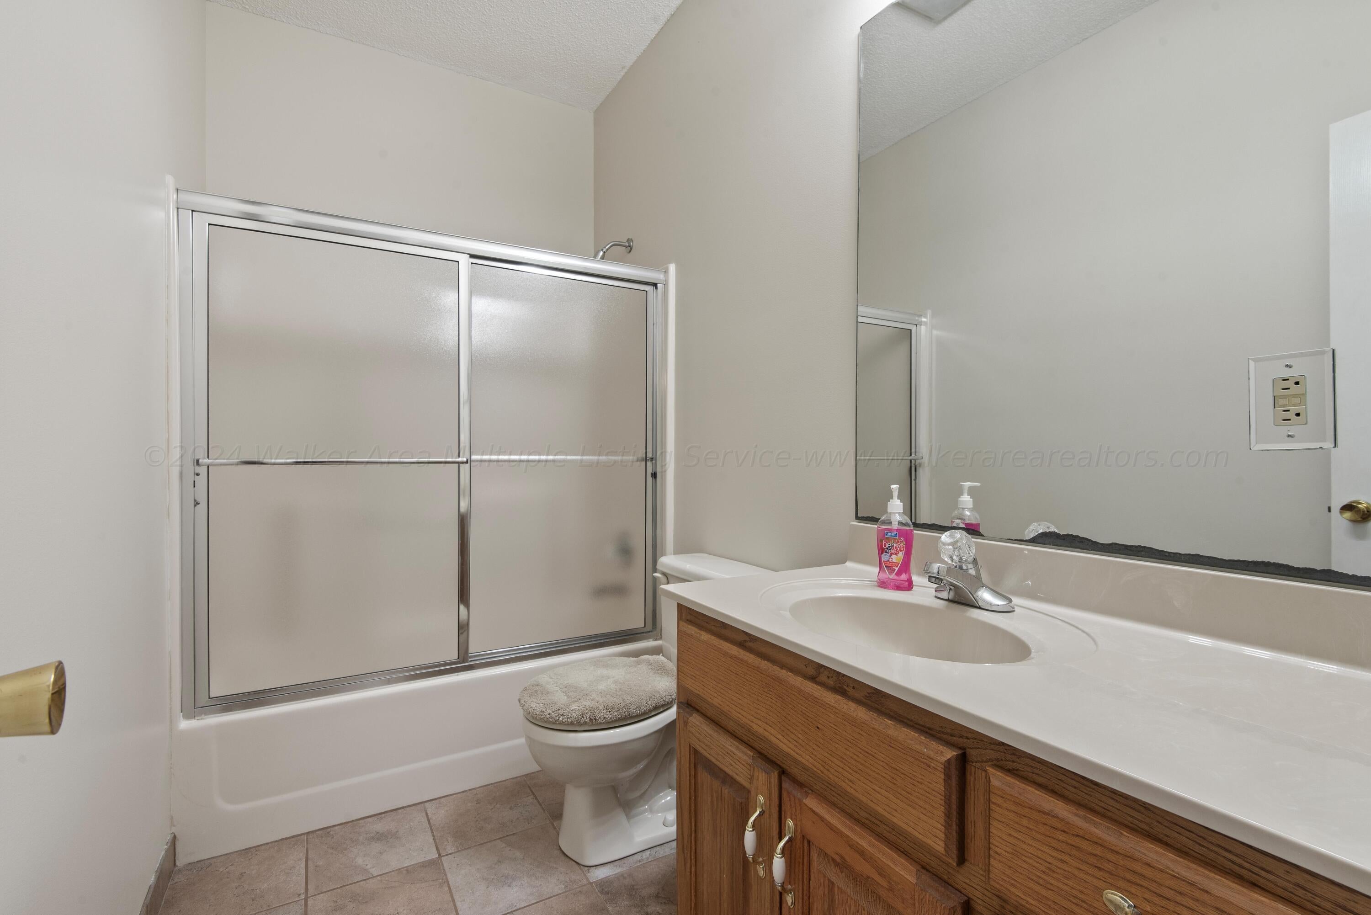
- Total Bathrooms: 3
- Total Bedrooms: 5
- Cooling: Electric
- Has Cooling: Yes
- Heating: Electric, Central
- Has Heating: Yes
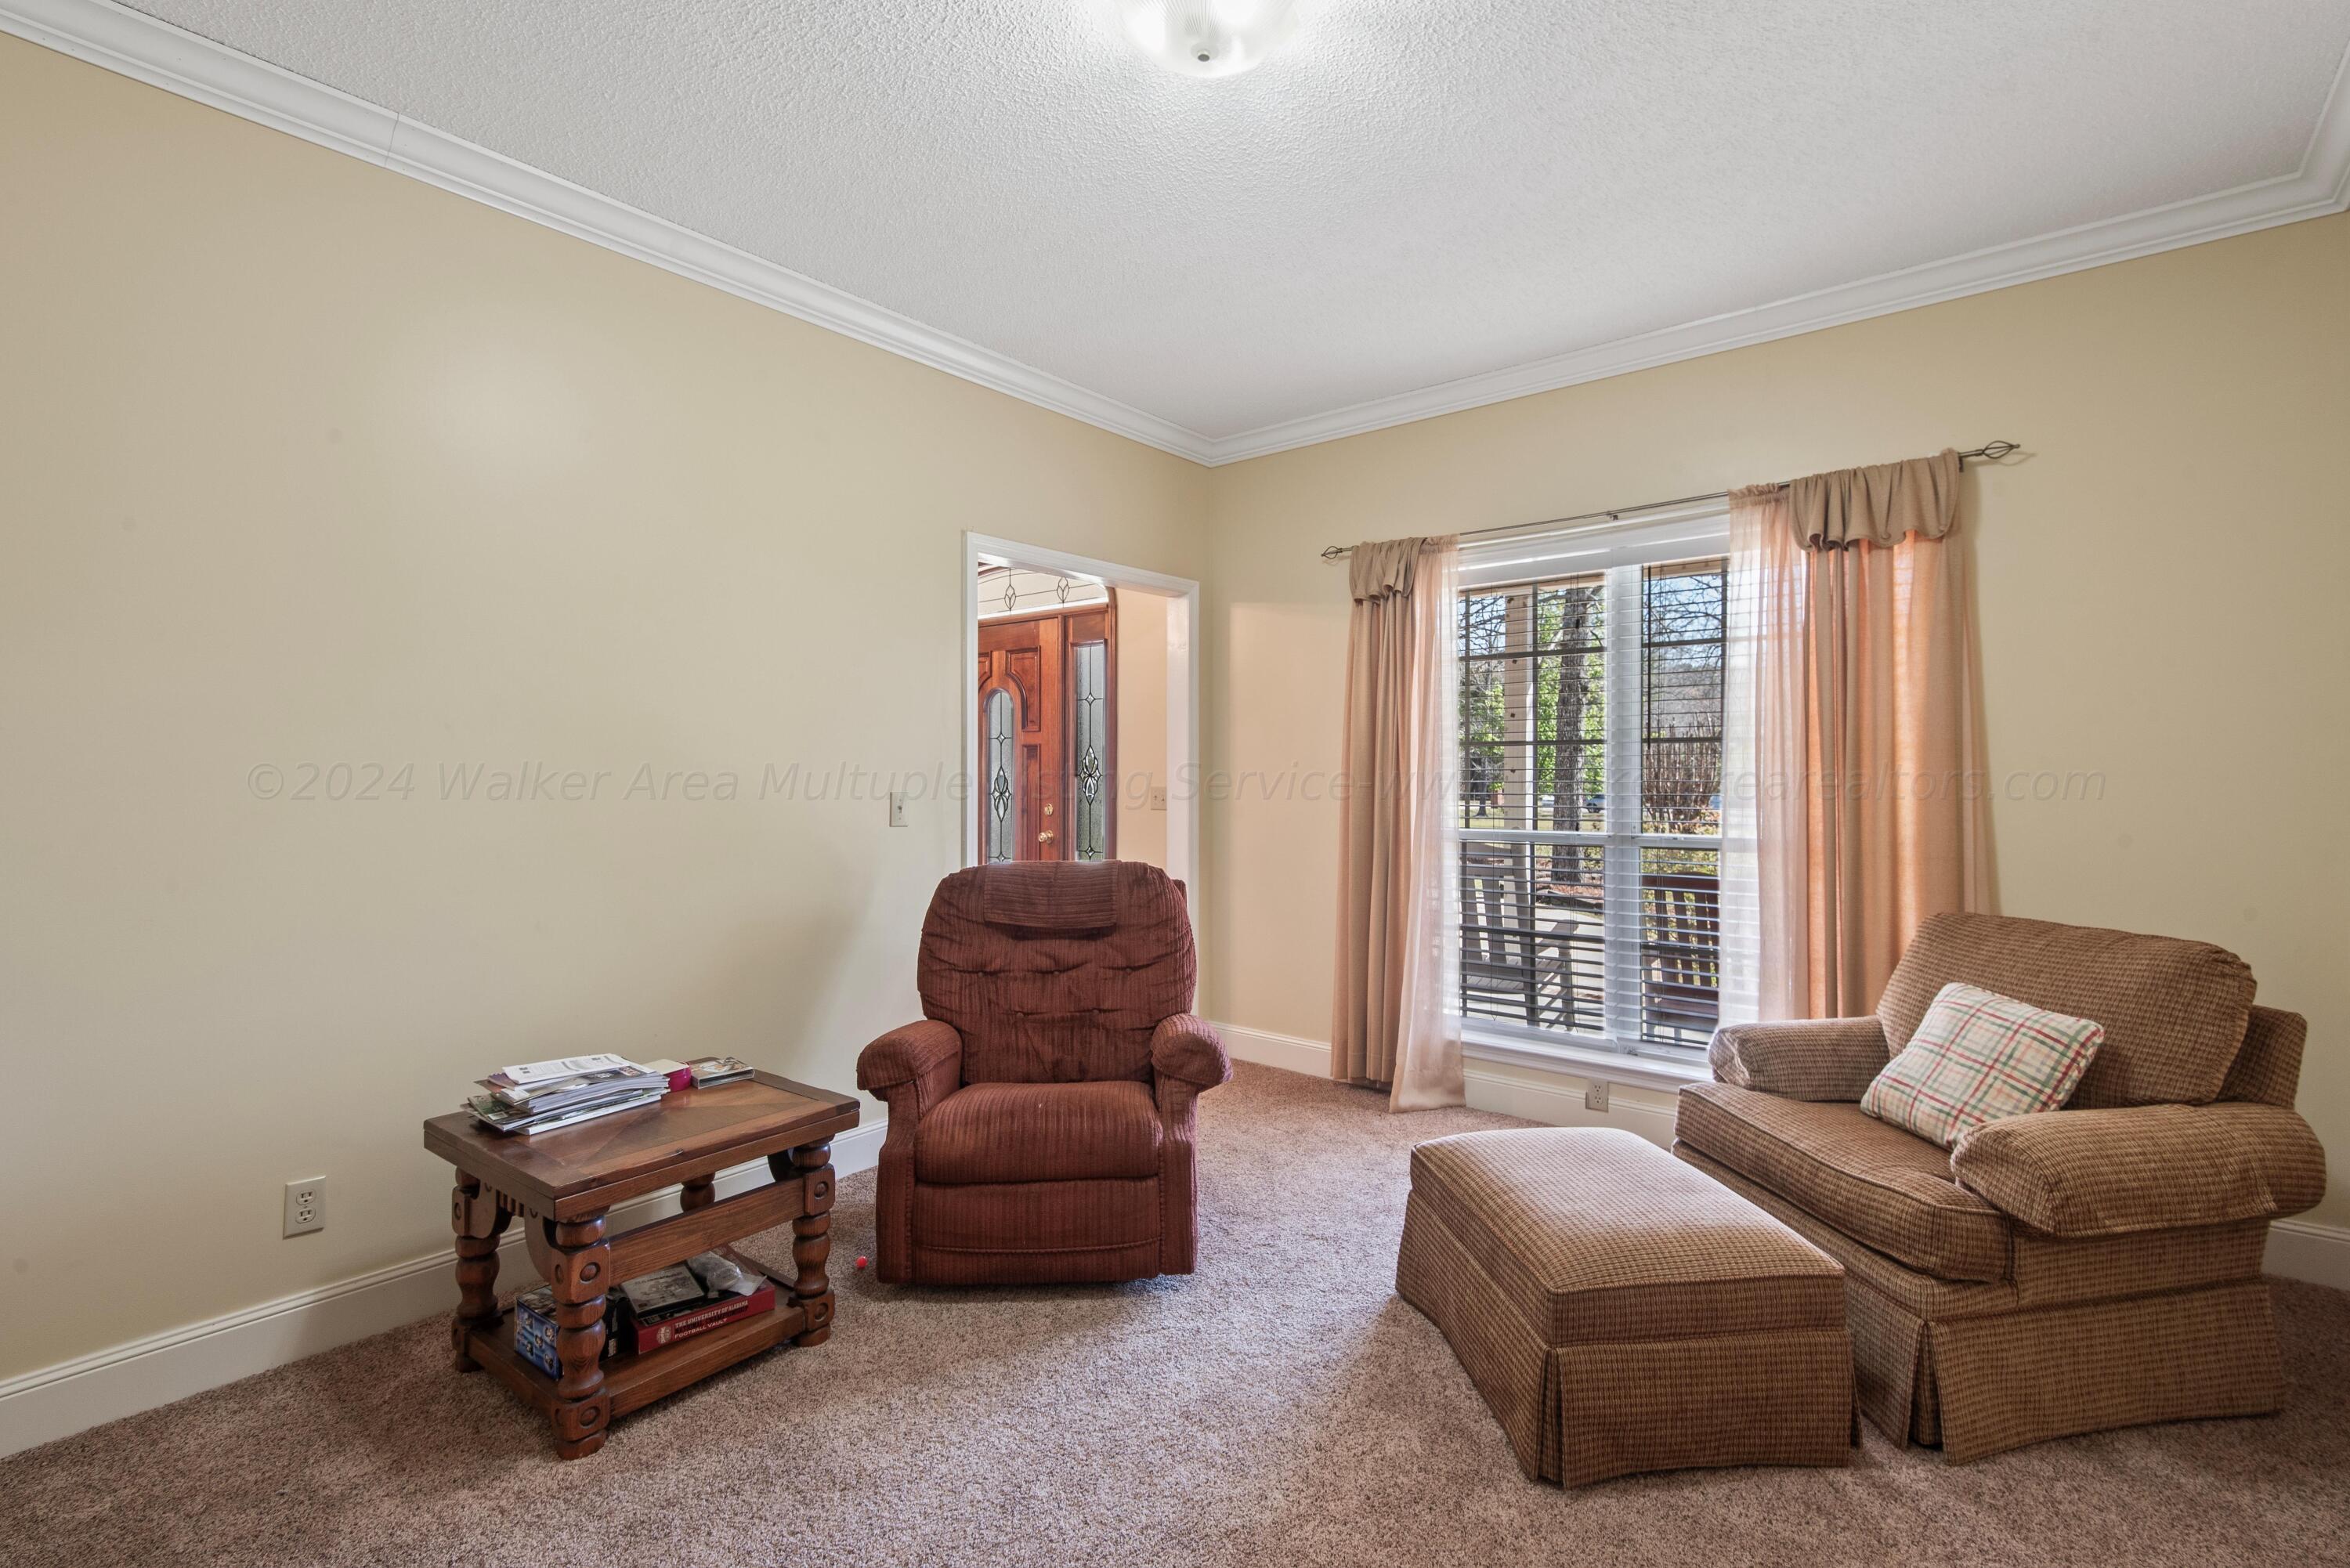
- Flooring: Wood, Tile
- Type: Bedroom 3
- Level: Main
- Type: Bedroom 4
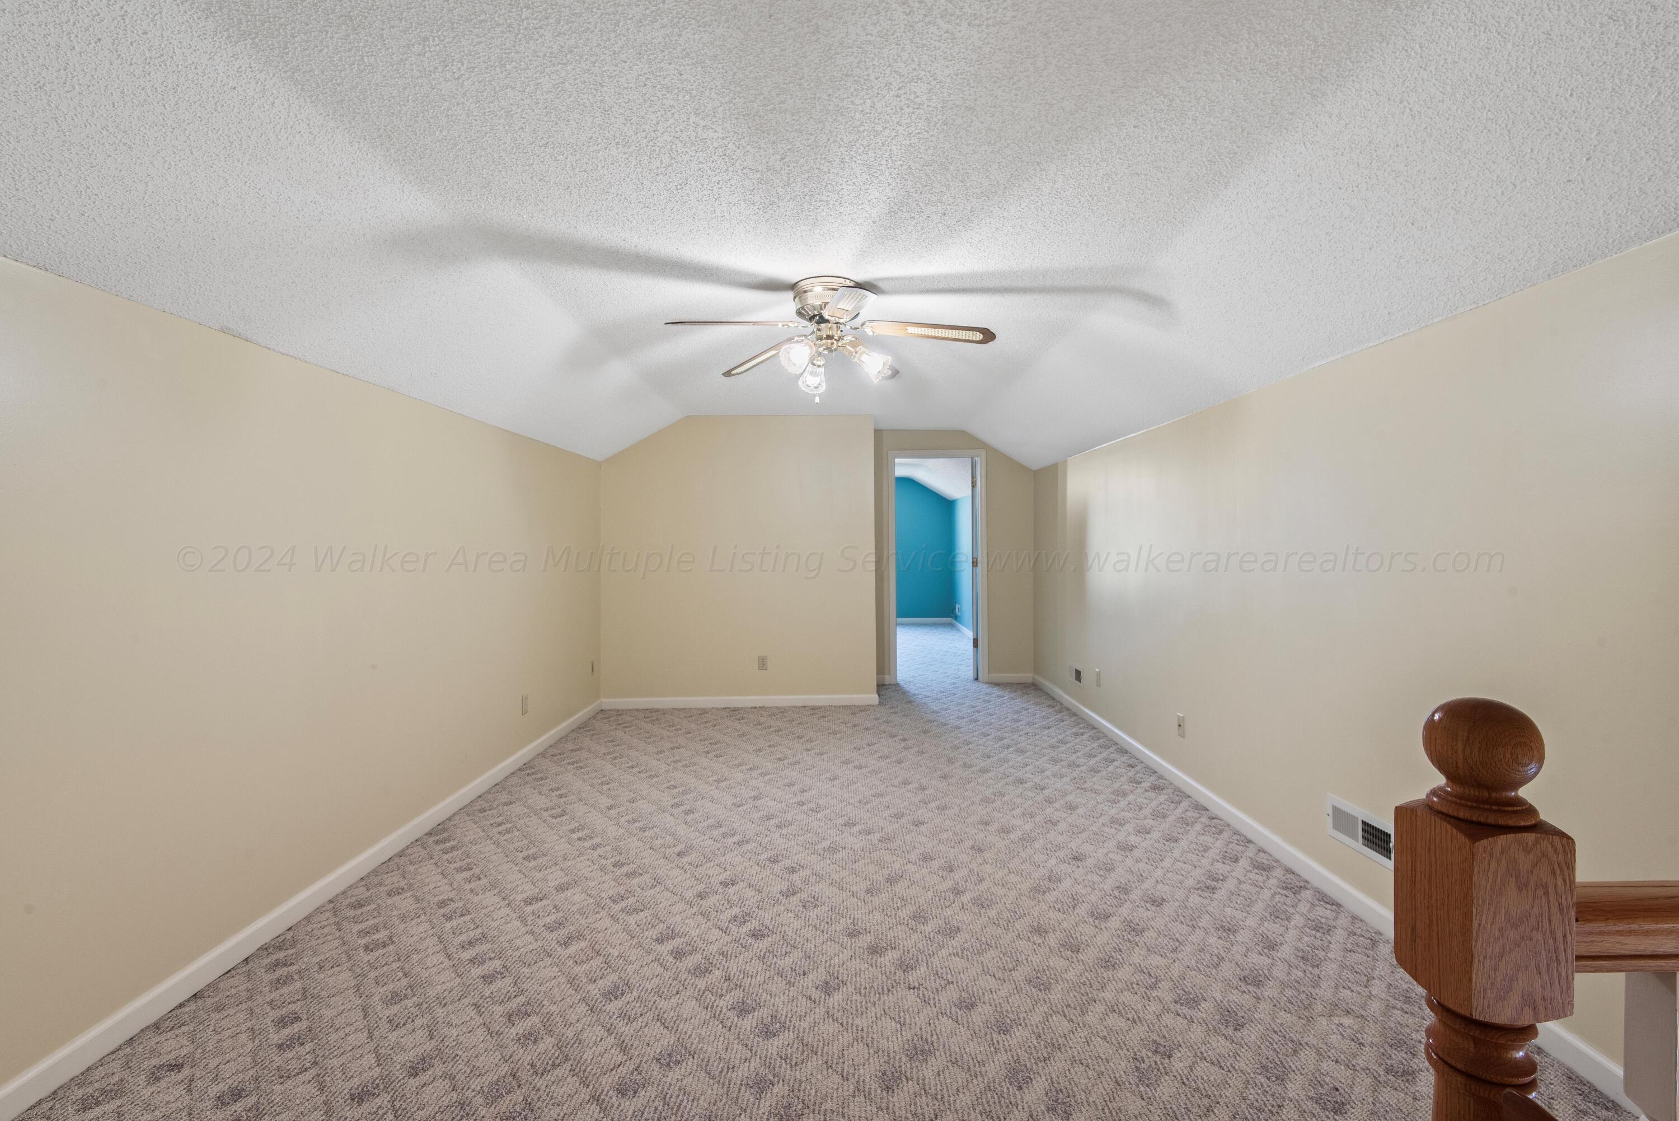
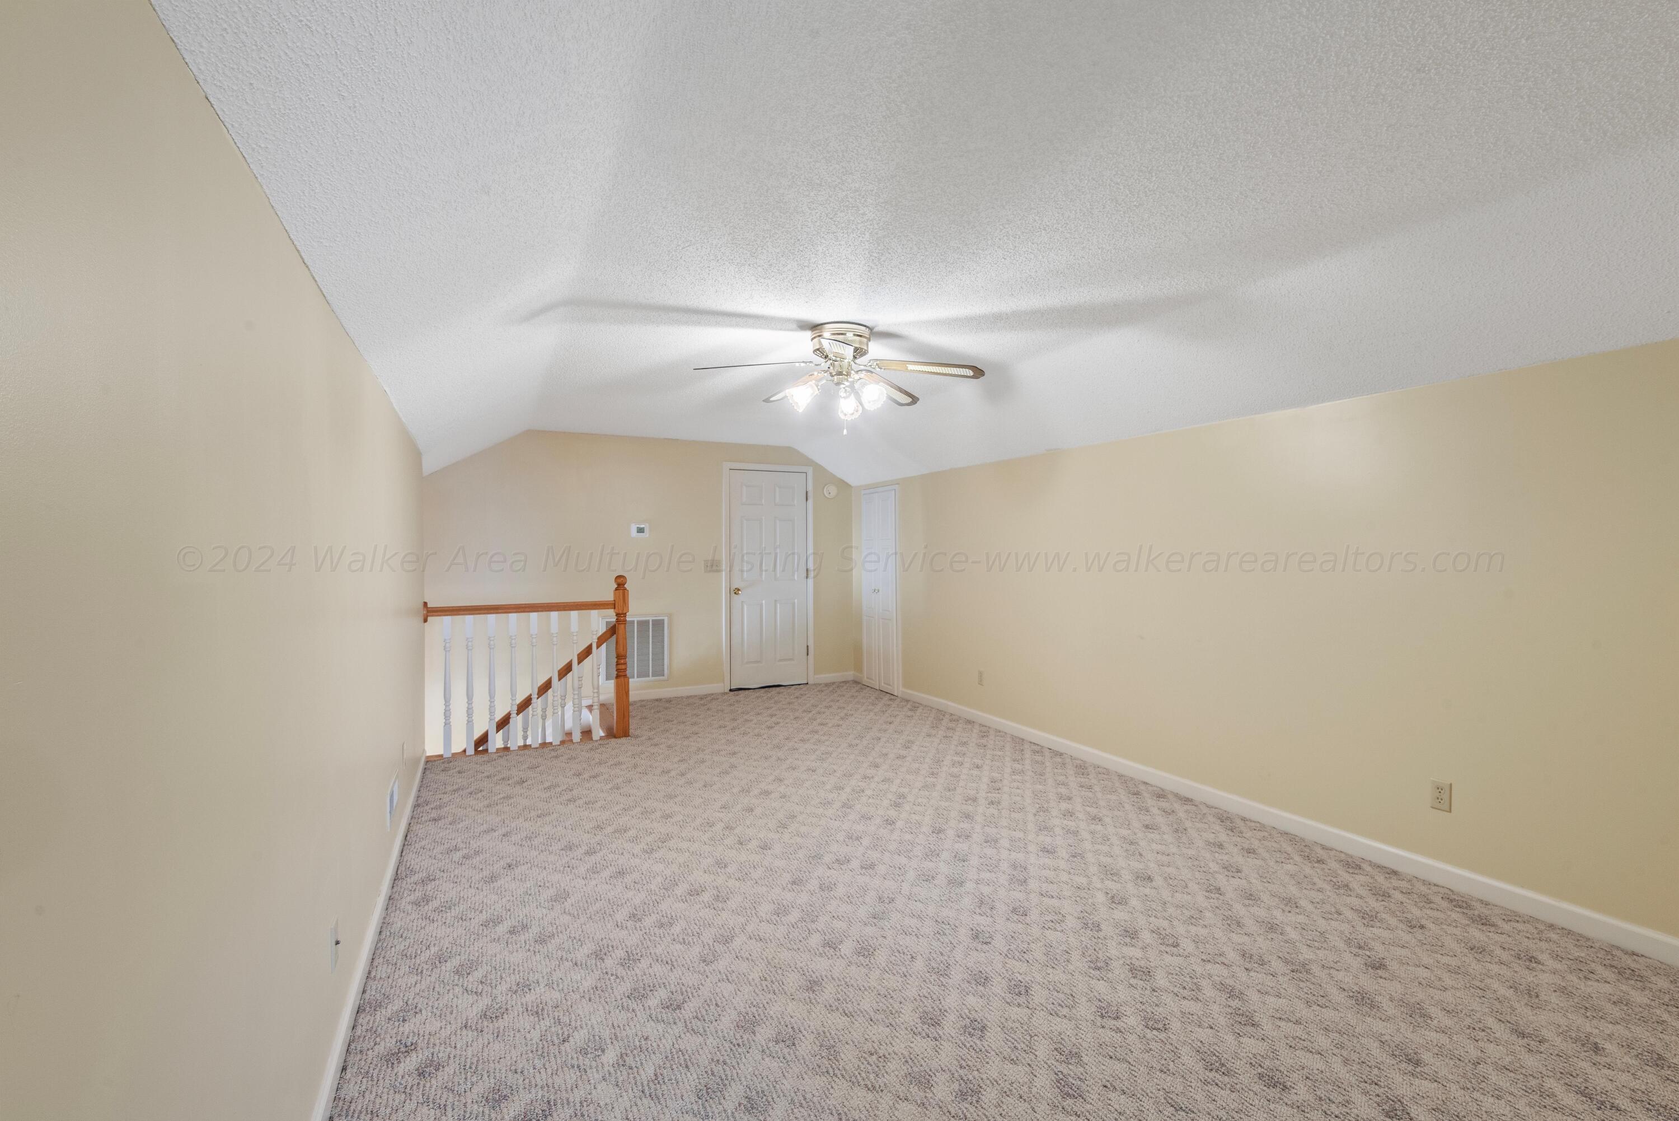
- Level: Second
- Type: Bedroom 2
- Level: Main
- Type: Bedroom 1
- Level: Main
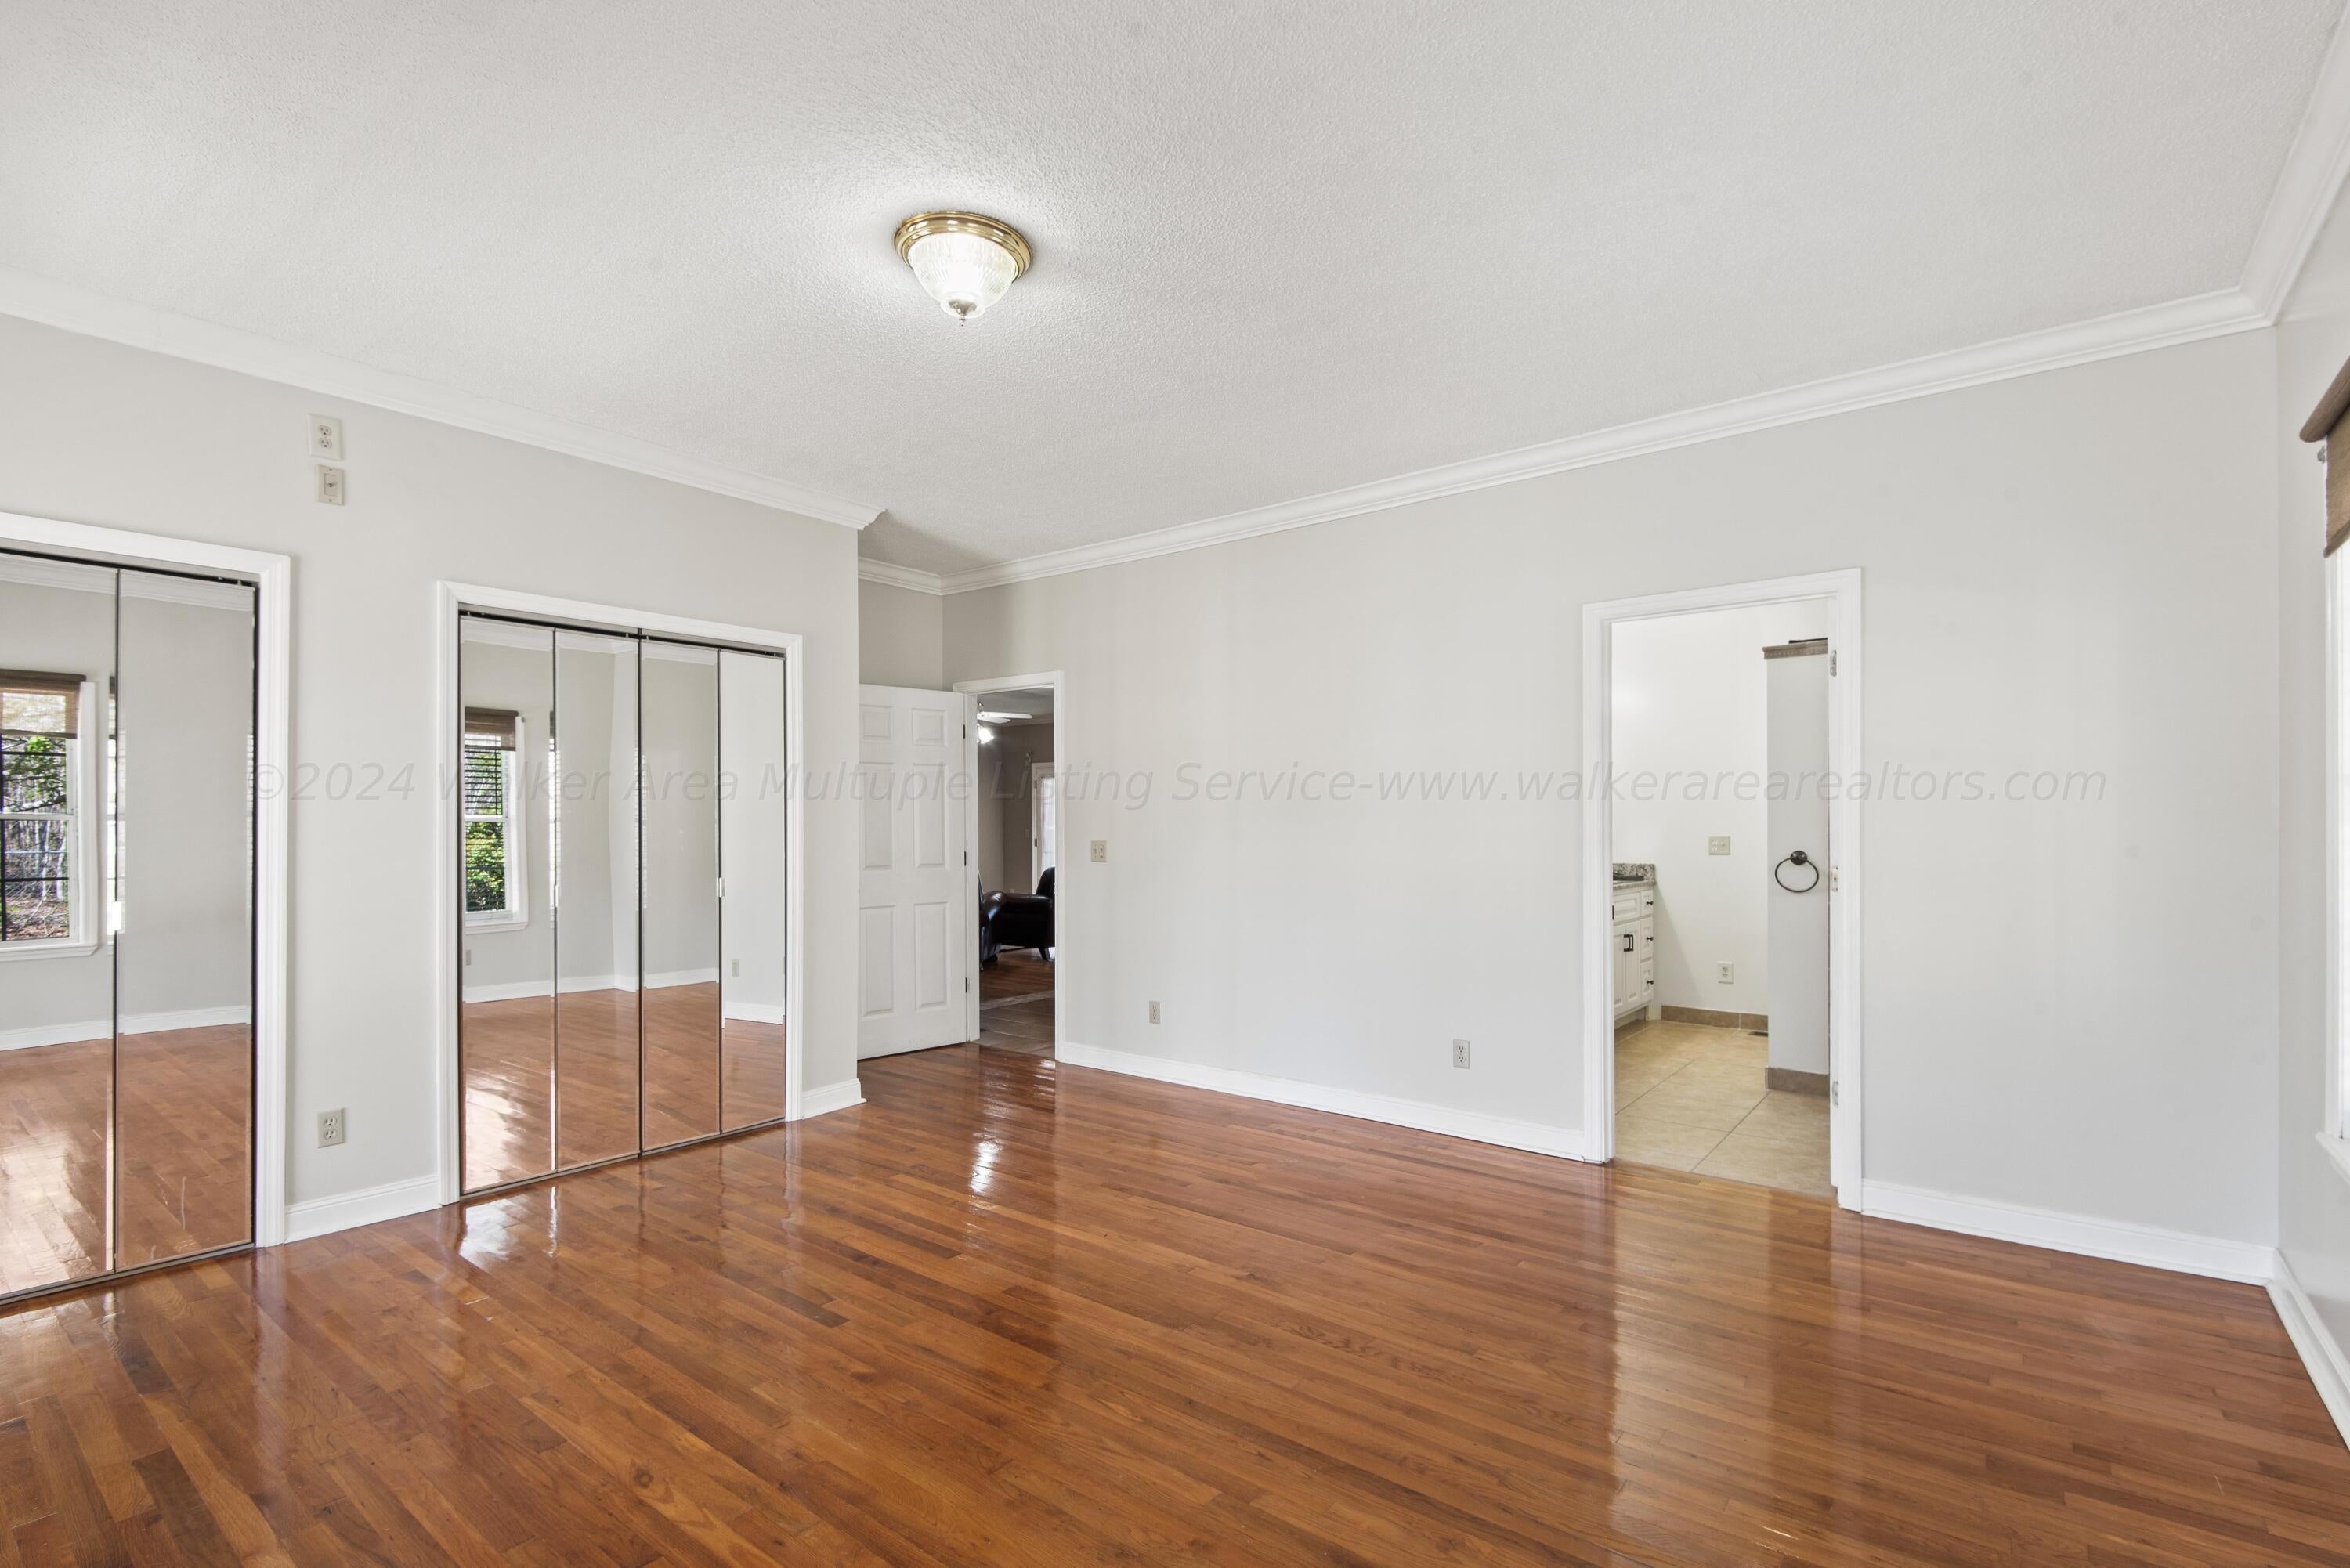
- Type: Master Bedroom
- Level: Main
Property History for 1107 North Ridge Drive
| Date | Event & Source | Price | Appreciation |
|---|---|---|---|
| May 20, 2024 | Sold Walker Area AOR #24-708 | $414,000 | — |
| Apr 8, 2024 | Contract Signed Walker Area AOR #24-708 | — | |
| Apr 5, 2024 | Listed (Active) Walker Area AOR #24-708 | $414,900 | — |
| Date | Event & Source | Price |
|---|---|---|
| 05/20/2024 | Sold Walker Area AOR #24-708 | $414,000 |
| 04/08/2024 | Contract Signed Walker Area AOR #24-708 | — |
| 04/05/2024 | Listed (Active) Walker Area AOR #24-708 | $414,900 |
For completeness, we often displays two records for one sale: the MLS record and the public record.
Schools near 1107 North Ridge Drive
Rating | School | Type | Grades | Distance |
|---|---|---|---|---|
| Public - | K to 12 | |||
| Public - | 10 to 12 | |||
| Public - | 9 to 12 | |||
| Public - | 5 to 8 |
Rating | School | Distance |
|---|---|---|
Walker County Schools 180 Program PublicK to 12 | ||
Walker County Center Of Tech Public10 to 12 | ||
Curry High School Public9 to 12 | ||
Curry Middle School Public5 to 8 |
School ratings and boundaries are provided by GreatSchools.org and Pitney Bowes. This information should only be used as a reference. Proximity or boundaries shown here are not a guarantee of enrollment. Please reach out to schools directly to verify all information and enrollment eligibility.
Similar Homes
New listings in 35504


Nearby home values
| Address | Sold price | Beds | Baths | Sqft | Lot (Sqft) |
|---|---|---|---|---|---|
This home: 1107 North Ridge Drive, Jasper, AL 35504 | $414,000 | 5 | 3 | 3,200 | 100,188 |
$534,000 | 4 | 3 | 3,971 | 304,920 | |
– | – | – | – | 47,916 | |
$10,000 | – | – | – | – | |
$167,000 | 3 | 2 | 1,734 | 21,780 | |
$485,000 | 5 | 4 | 4,912 | 740,520 | |
$293,500 | 3 | 3 | 3,200 | 130,680 | |
$350,000 | 4 | 3 | 2,841 | 43,560 | |
$240,000 | 3 | 2 | 1,748 | – | |
$228,900 | 3 | 2 | 1,702 | – | |
$141,000 | 3 | 2 | 1,565 | – | |
$130,775 | 3 | 2 | 1,665 | 20,000 | |
$82,300 | 3 | 2 | 1,580 | 131,140 | |
$215,000 | 4 | 3 | 1,600 | – | |
$290,000 | 3 | 3 | 2,671 | – | |
$74,100 | 3 | 1 | 1,056 | – |
Explore Nearby Homes
- West Jefferson Homes for Sale
- Colony Homes for Sale
- Dodge City Homes for Sale
- Smoke Rise Homes for Sale
- Cardiff Homes for Sale
- Doss Ferry Homes for Sale
- Good Hope Homes for Sale
- Kansas Homes for Sale
- Maytown Homes for Sale
- Sylvan Springs Homes for Sale
- Hooper City Homes for Sale
- Forestdale Homes for Sale
- Smithfield Estates Homes for Sale
- Pratt City Homes for Sale
- West Point Homes for Sale
- Sipsey Homes for Sale
- Jasper Homes for Sale
- Crane Hill Homes for Sale
- Bremen Homes for Sale
- Sumiton Homes for Sale
- Empire Homes for Sale
- Cordova Homes for Sale
- Dora Homes for Sale
- Townley Homes for Sale
- Logan Homes for Sale
- Arley Homes for Sale
- Quinton Homes for Sale
- Hayden Homes for Sale
- Parrish Homes for Sale
- Graysville Homes for Sale
- 35584 Homes for Sale
- 35033 Homes for Sale
- 35053 Homes for Sale
- 35063 Homes for Sale
- 35501 Homes for Sale
- 35503 Homes for Sale
- 35541 Homes for Sale
- 35550 Homes for Sale
- 35062 Homes for Sale
- 35148 Homes for Sale
- 35553 Homes for Sale
- 35580 Homes for Sale
- 35077 Homes for Sale
- 35098 Homes for Sale
- 35579 Homes for Sale
No guarantee, warranty or representation of any kind is made regarding the completeness or accuracy of any information, descriptions or measurements (including square footage measurements and property condition), such should be independently verified through appropriate means, including, but not limited to, in person inspection and public records, and Compass International Holdings, its subsidiaries, affiliates and independently owned and operated franchisees, and their affiliated agents and associated third parties expressly disclaim any liability in connection therewith. Photos may be virtually staged or digitally enhanced and may not reflect actual property conditions. Offers of compensation are subject to change at the seller's discretion. No financial or legal advice provided. Equal Housing Opportunity.
Listing Courtesy of Residential Resource Real Estate, LLC
The data relating to real estate for sale on this website comes in part from the Internet Data exchange ("IDX") program of the Walker Board of REALTORS®, Inc. IDX information is provided exclusively for consumers' personal, non-commercial use and may not be used for any purpose other than to identify prospective properties consumers may be interested in purchasing. Real estate listings held by brokerage firms other than Compass and its related brokerages, are indicated by detailed information about them such as the name of the listing firms. Information deemed reliable but not guaranteed. Copyright© 2026 Walker Board of REALTORS®, Inc. All Rights Reserved.
