1108 Keith Way












Description
Welcome to your dream home — a magnificent executive estate nestled on 4.26 beautifully landscaped acres, offering the perfect blend of luxury, comfort, and privacy. With 7 bedrooms, 6.5 bathrooms, and over 6,000 square feet of thoughtfully designed living space, this residence is truly one of a kind. Interior Features:
• Luxurious Master Suite: Expansive master retreat featuring a cozy fireplace, custom built-in shelving, and private access to the pool...Stunning Executive Estate on 4.26 Private Acres
Welcome to your dream home — a magnificent executive estate nestled on 4.26 beautifully landscaped acres, offering the perfect blend of luxury, comfort, and privacy. With 7 bedrooms, 6.5 bathrooms, and over 6,000 square feet of thoughtfully designed living space, this residence is truly one of a kind. Interior Features:
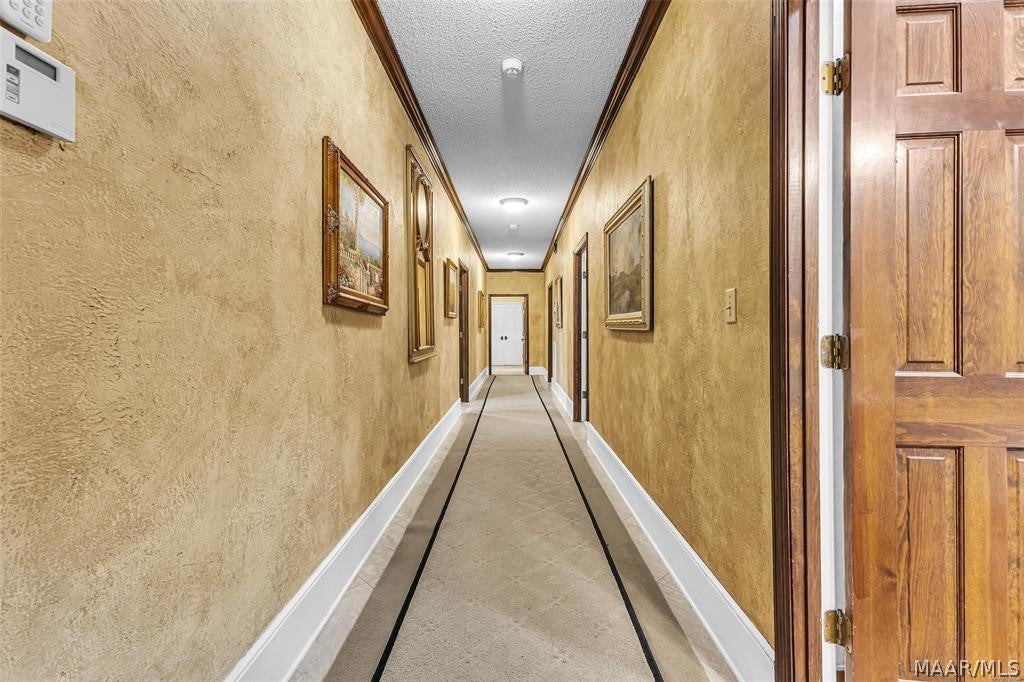
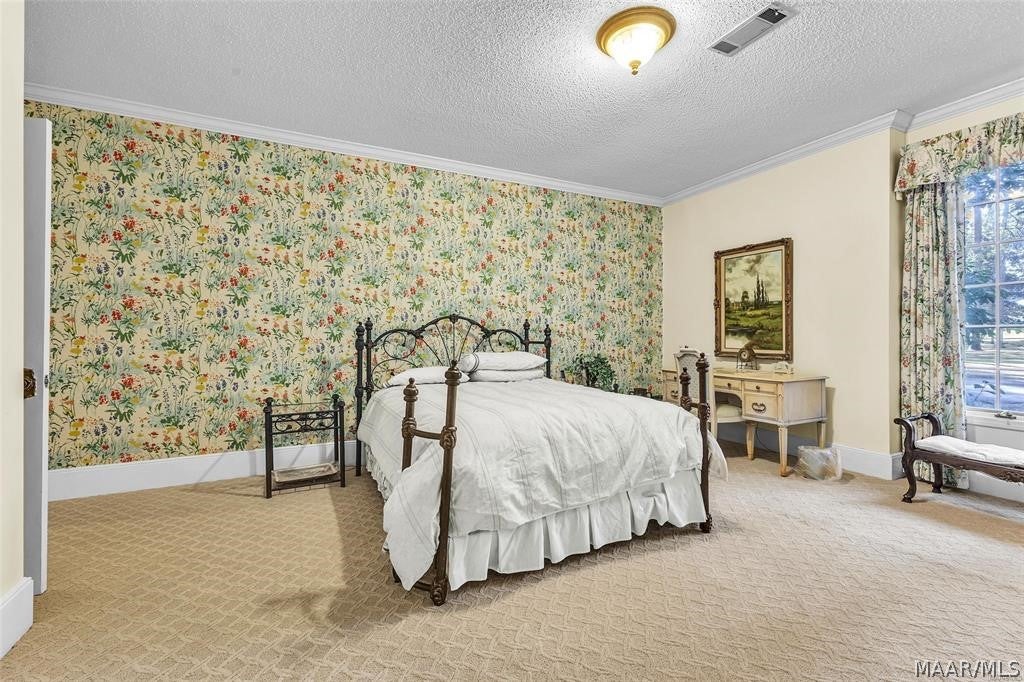
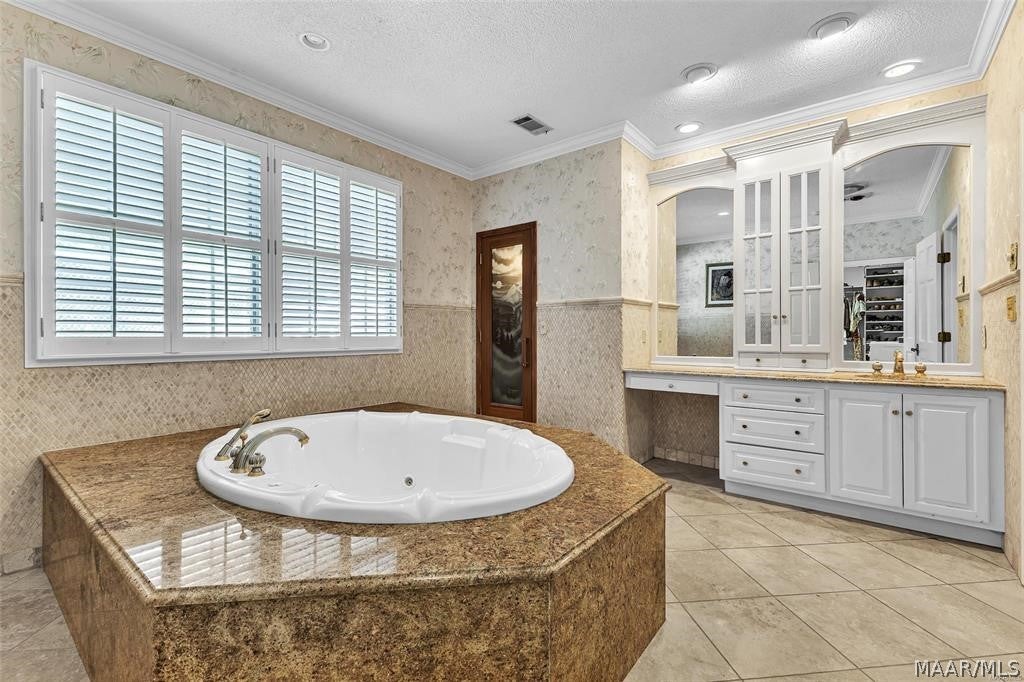
• Luxurious Master Suite: Expansive master retreat featuring a cozy fireplace, custom built-in shelving, and private access to the pool area. Enjoy dual custom master closets and his & hers spa-style bathrooms—each with elegant finishes and a Sauna. Enjoy dual custom master closets and his & hers spa-style bathrooms—each with elegant finishes and a Sauna • Downstairs Living: 5 spacious bedrooms and 5.5 bathrooms on the main level, offering convenience and flexibility for families or guests. • Downstairs Living: 5 spacious bedrooms and 5.5 bathrooms on the main level, offering convenience and flexibility for families or guests • Upstairs Retreat: 2 additional bedrooms and a full bathroom upstairs, ideal for extended family, guests, or home office space. • Upstairs Retreat: 2 additional bedrooms and a full bathroom upstairs, ideal for extended family, guests, or home office space • Gourmet Kitchen: A chef’s dream with Sub-Zero refrigerator, Viking double ovens, dual cooktops (gas and smooth top), triple sink, and wine fridge. Perfect for entertaining with a spacious breakfast room and easy flow into the formal areas. Perfect for entertaining with a spacious breakfast room and easy flow into the formal areas • Formal & Family Spaces: Host in style with a grand formal dining room filled with natural light, an elegant formal living room, and a massive family room featuring a fireplace with gas logs, built-in shelving, and double doors opening to your private outdoor oasis. • Formal & Family Spaces: Host in style with a grand formal dining room filled with natural light, an elegant formal living room, and a massive family room featuring a fireplace with gas logs, built-in shelving, and double doors opening to your private outdoor oasis • Bonus Den/Study: Located just off the kitchen — ideal for a home office, library, or media room. Outdoor Amenities:
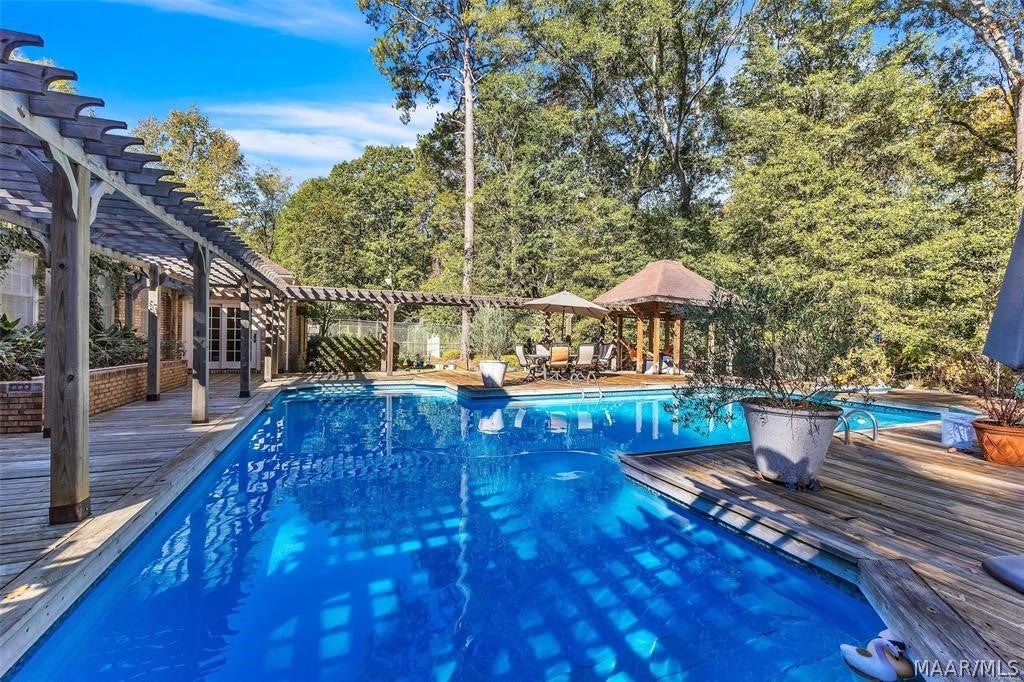
• Resort-Style Pool: Gorgeous gunite pool surrounded by a large deck, covered porches, and lush landscaping — ideal for relaxing or entertaining. Outdoor Amenities:
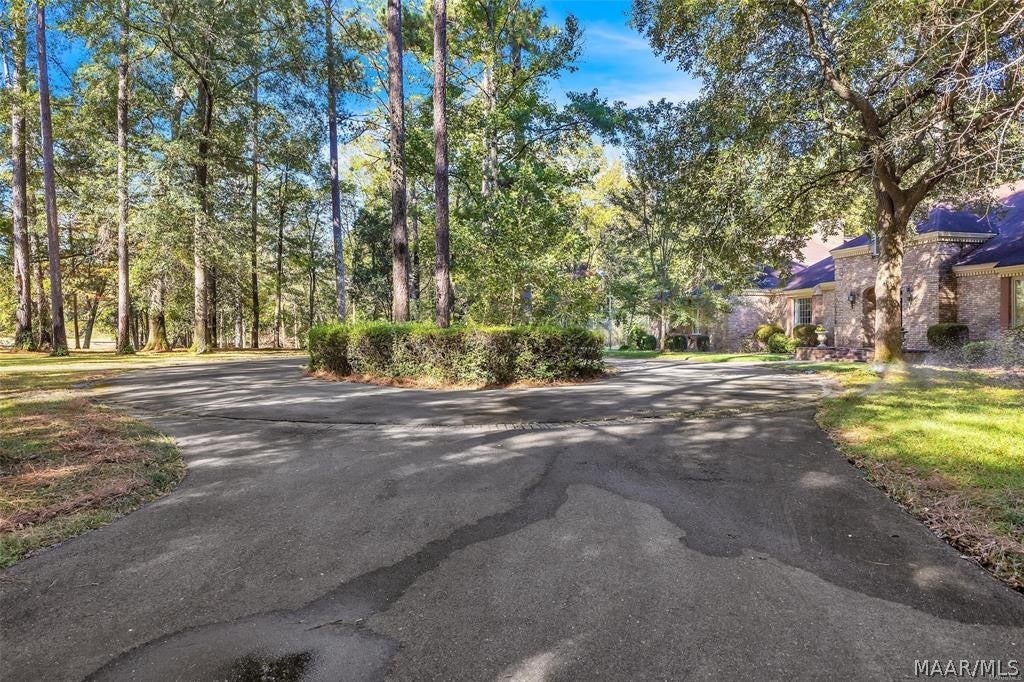
• Resort-Style Pool: Gorgeous gunite pool surrounded by a large deck, covered porches, and lush landscaping — ideal for relaxing or entertaining • Recreation Galore: Recently refinished tennis courts, expansive yard space, and a sprinkler system to keep it all pristine. • Recreation Galore: Recently refinished tennis courts, expansive yard space, and a sprinkler system to keep it all pristine • Ample Parking & Privacy: 3-car garage, circular driveway, and a long private drive set far back from the road for ultimate seclusion.
- Listed by: Christopher Ingram 334.285.4646 cwingram81@gmail.com • Realty Central

Location
Payment Calculator
$5,324 per month
30 year fixed, 7.03% Interest
$5,312
$12
$0
Know your buying power with a preapproval and custom rate in minutes
 1
1Property Information for 1108 Keith Way
- MLS Type: Residential / Single Family Residence
- County: Dallas County
- Architectural Style: TwoStory
- Subdivision Name: Crescent Hill, Lansdowne, Castlewood, Hooper Dr
- Has Waterfront: No
- Stories: 2
- Year Built: 1978
- Lot Size: 4.26 AC / 185,565 SF
- Directions: Turn into Lansdowne, at 3 way stop go straight. House will be on the right.
- Latitude: 32.419857
- Longitude: -87.062215
- MLS Area Major: Crescent Hill, Lansdowne, Castlewood, Hooper Dr
- MLS Area Minor: Montgomery Area Association of Realtors
- Association Fee Frequency: Annually
- Association: Yes
- Parcel Number: 11-08-27-3-000-001.0000
- Elementary School: Meadowview Elementary School
- High School: Selma High School
- Middle Or Junior School: R.B.Hudson Middle School,
- Attached Garage: Yes
- Garage Spaces: 3.0
- Garage: Yes
- Parking Features: Attached, Driveway, Garage
- Lot Features: Level, City Lot, Wooded, Subdivided
- Lot Size Acres: 4.26
- Lot Size Area: 4.26
- Lot Size Dimensions: irr
- Lot Size Units: Acres
- Number of Pads: 5
- Road Surface Type: Paved
- Topography: Level
- Living Area: 6426.0
- Living Area Source: Owner
- New Construction: No
- Property Sub Type: Single Family Residence
- Property Type: Residential
- Year Built: 1978
- Year Built Source: Public Records
- Accessibility Features: Therapeutic Whirlpool
- Other Structures: Workshop
- Construction Materials: Brick, Wood Siding
- Foundation Details: Slab
- Levels: Two
- Stories: 2
- Green Energy Efficient: Windows
- Sewer: Public Sewer
- Utilities: Cable Available, Electricity Available, Natural Gas Available
- Water Source: Public
- Exterior Features: Storage, Tennis Court(s)
- Fencing: Partial, Fenced
- Patio And Porch Features: Covered, Deck, Enclosed, Patio, Porch
- Pool Features: In Ground
- Appliances: Convection Oven, Double Oven, Dishwasher, Electric Cooktop, Electric Oven, Gas Cooktop, Disposal, Gas Oven, Gas Water Heater, Microwave, Plumbed For Ice Maker, Refrigerator, Tankless Water Heater, Dryer, Washer, Cooktop, Water Heater
- Full Bathrooms: 6
- Half Bathrooms: 1
- Total Bathrooms: 7
- Total Bedrooms: 7
- Cooling: Central Air, Ceiling Fan(s), Electric, Multi Units
- Has Cooling: Yes
- Heating: Central, Natural Gas
- Has Heating: Yes
- Has Fireplace: Yes
- Fireplace Features: Gas Log
- Flooring: Carpet, Marble, Tile
- Interior Features: Wet Bar, Bidet, Double Vanity, Storage, Sauna, Walk-In Closet(s), Breakfast Bar, High Speed Internet
- Laundry Features: Washer Hookup
- Total Rooms: 15
- Has Spa: No
- Window Features: Blinds, Double Pane Windows, Window Treatments
Property History for 1108 Keith Way
| Date | Event & Source | Price | Appreciation |
|---|---|---|---|
| May 20, 2026 | Listed (Active) Montgomery Area Association of REALTORS #586771 | $995,000 | — |
| Apr 14, 2026 | Temporarily Off Market Montgomery Area Association of REALTORS #580853 | $1,100,000 | — |
| Oct 15, 2025 | Listed (Active) Montgomery Area Association of REALTORS #580853 | $1,100,000 | — |
| Date | Event & Source | Price |
|---|---|---|
| 05/20/2026 | Listed (Active) Montgomery Area Association of REALTORS #586771 | $995,000 |
| 04/14/2026 | Temporarily Off Market Montgomery Area Association of REALTORS #580853 | $1,100,000 |
| 10/15/2025 | Listed (Active) Montgomery Area Association of REALTORS #580853 | $1,100,000 |
For completeness, we often displays two records for one sale: the MLS record and the public record.
Public Records for 1108 Keith Way
Schools near 1108 Keith Way
Rating | School | Type | Grades | Distance |
|---|---|---|---|---|
| Public - | PK to 6 | |||
| Public - | 7 to 8 | |||
| Public - | 9 to 12 | |||
| Public - | PK to 6 |
Rating | School | Distance |
|---|---|---|
Meadowview Elementary School PublicPK to 6 | ||
The RB Hudson STEAM Academy Public7 to 8 | ||
Selma High School Public9 to 12 | ||
Edgewood Elementary School PublicPK to 6 |
School ratings and boundaries are provided by GreatSchools.org and Pitney Bowes. This information should only be used as a reference. Proximity or boundaries shown here are not a guarantee of enrollment. Please reach out to schools directly to verify all information and enrollment eligibility.
Similar Homes
New listings in 36701


Explore Nearby Homes
- Selmont-West Selmont Homes for Sale
- Valley Grande Homes for Sale
- Benton Homes for Sale
- White Hall Homes for Sale
- Mosses Homes for Sale
- Gordonville Homes for Sale
- Boykin Homes for Sale
- Oak Hill Homes for Sale
- Pea Ridge Homes for Sale
- North Neighborhood District Homes for Sale
- Washington Ferry Homes for Sale
- Downtown Prattville Historic District Homes for Sale
- Dosterville Homes for Sale
- Dayton Homes for Sale
- Downtown East Homes for Sale
- Selma Homes for Sale
- Plantersville Homes for Sale
- Marion Junction Homes for Sale
- Lawley Homes for Sale
- Stanton Homes for Sale
- Jones Homes for Sale
- Marion Homes for Sale
- Tyler Homes for Sale
- Sardis Homes for Sale
- Orrville Homes for Sale
- Randolph Homes for Sale
- Safford Homes for Sale
- Maplesville Homes for Sale
- Minter Homes for Sale
- Alberta Homes for Sale
- 36775 Homes for Sale
- 35042 Homes for Sale
- 36703 Homes for Sale
- 36756 Homes for Sale
- 36758 Homes for Sale
- 36759 Homes for Sale
- 36793 Homes for Sale
- 36785 Homes for Sale
- 36767 Homes for Sale
- 36749 Homes for Sale
- 36750 Homes for Sale
- 36790 Homes for Sale
- 36761 Homes for Sale
- 36040 Homes for Sale
- 36752 Homes for Sale
No guarantee, warranty or representation of any kind is made regarding the completeness or accuracy of any information, descriptions or measurements (including square footage measurements and property condition), such should be independently verified through appropriate means, including, but not limited to, in person inspection and public records, and Compass International Holdings, its subsidiaries, affiliates and independently owned and operated franchisees, and their affiliated agents and associated third parties expressly disclaim any liability in connection therewith. Photos may be virtually staged or digitally enhanced and may not reflect actual property conditions. Offers of compensation are subject to change at the seller's discretion. No financial or legal advice provided. Equal Housing Opportunity.
Listing Courtesy of Realty Central
The data relating to real estate for sale on this website comes in part from the IDX Program of the Multiple Listing Service, Inc. of Montgomery Area Association of REALTORS, Inc. Real estate listings held by firms other than Compass and its related brokerages are governed by theMLS Rules and Regulations and detailed information about them includes the name of the listing companies. Information provided is thought to be reliable but is not guaranteed to be accurate; you are advised to verify facts that are important to you. No warranties, expressed or implied, are provided for the data herein, or for their use or interpretation by the user, information deemed reliable but not guaranteed. Information being provided is for consumers' personal, non-commercial use and may not be used for any purpose other than to identify prospective properties consumers may be interested in purchasing. Copyright © 2026 Multiple Listing Service, Inc. of Montgomery Area Association of REALTORS®, Inc. All rights reserved.
