1108 Ricks Road
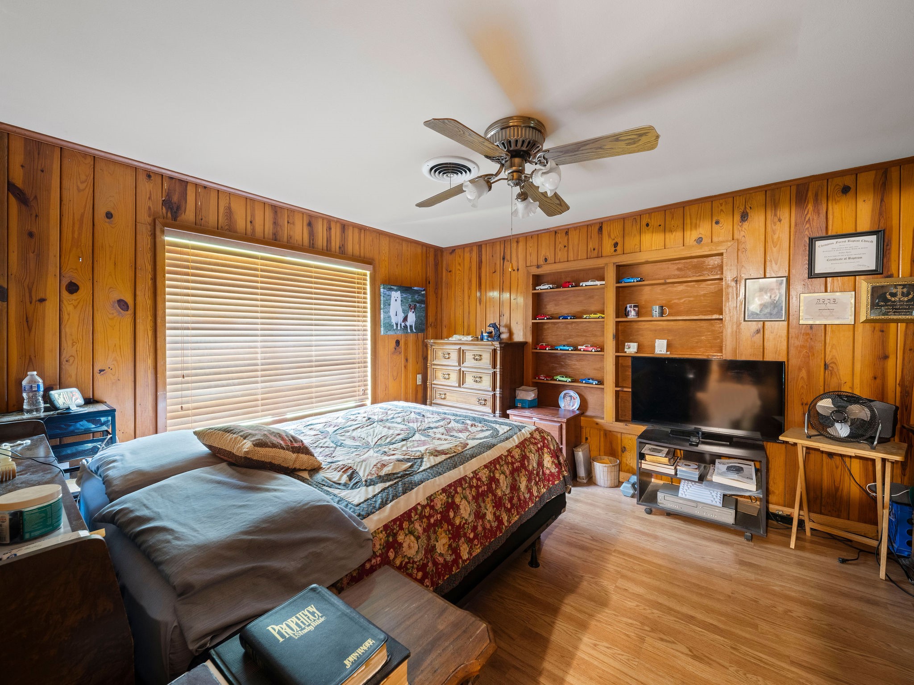
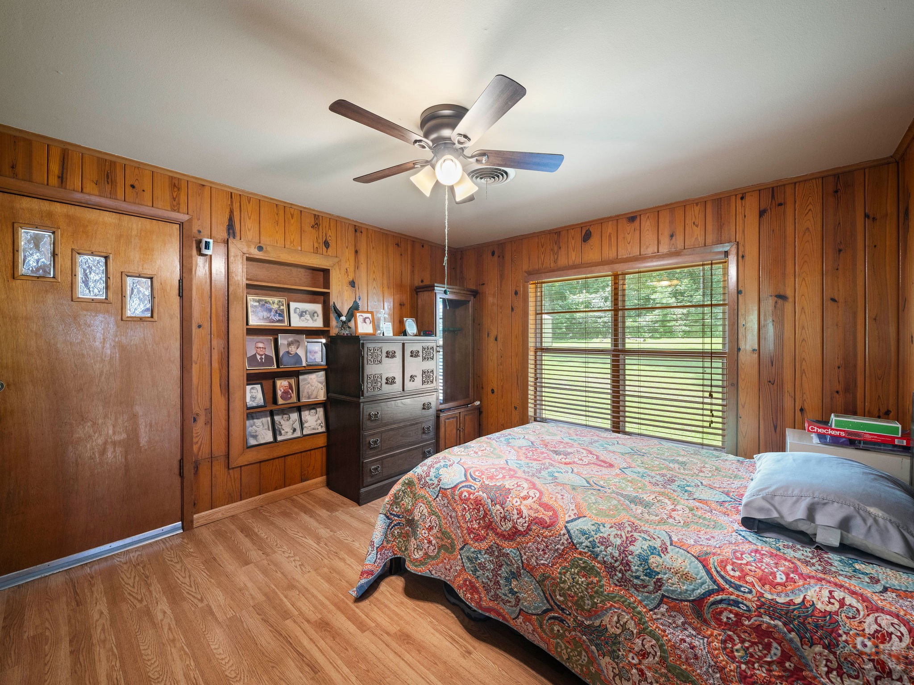
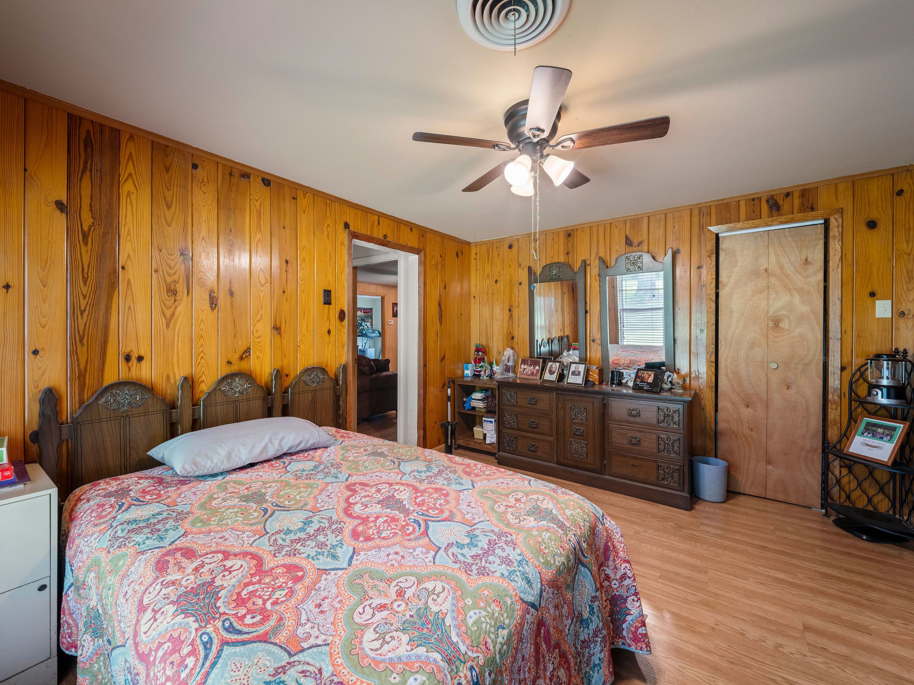
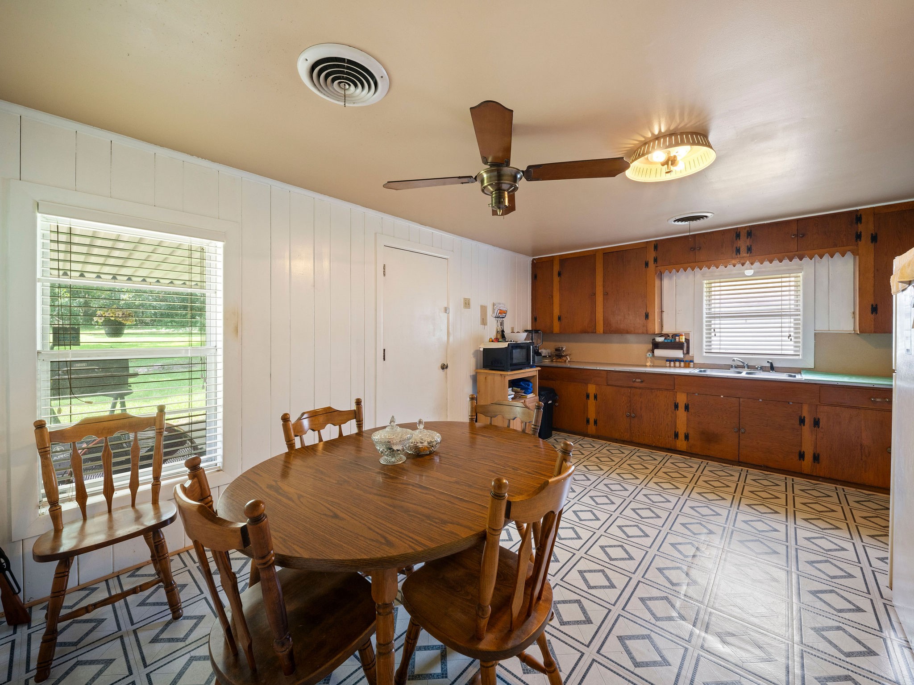

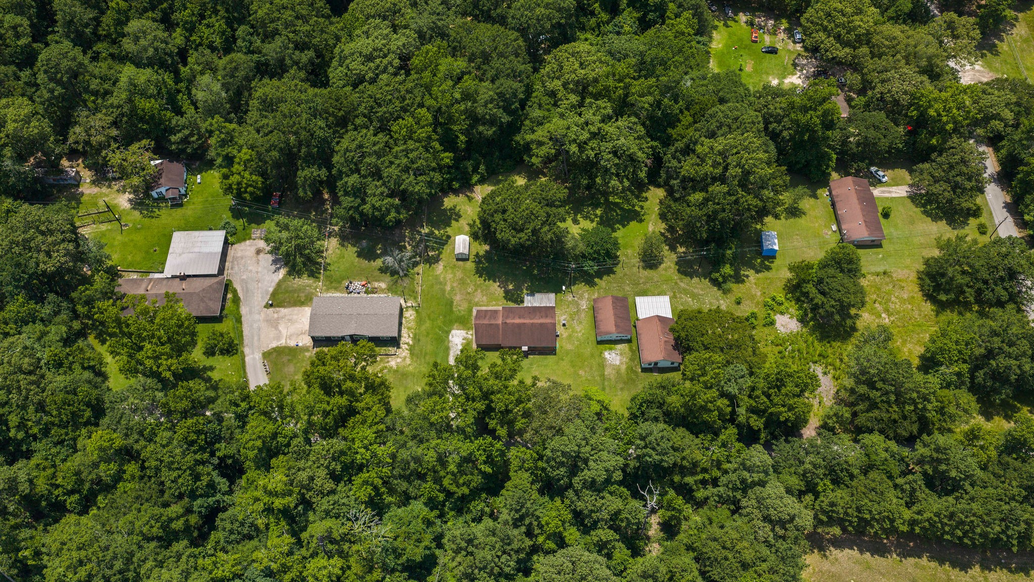

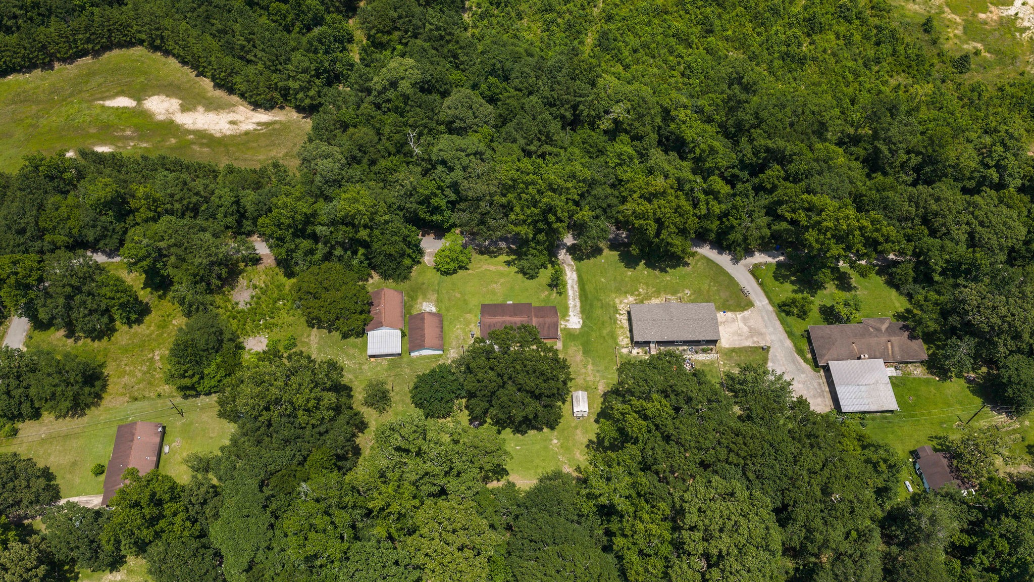

Description
- Listed by: Abby Todd 936.465.8811 atodd@lufkinrealestate.com TREC #0589597 Brokerage DRE #174677 • Gann Medford Real Estate

Location
$904 per month
30 year fixed, 7.03% Interest
$715
$188
$0
 1
1Property Information for 1108 Ricks Road
Property Details
- Taxes: $2,260 / year
- MLS Type: Residential / Detached
- County: Angelina County
- Architectural Style: Traditional
- Subdivision Name: None
Building Information
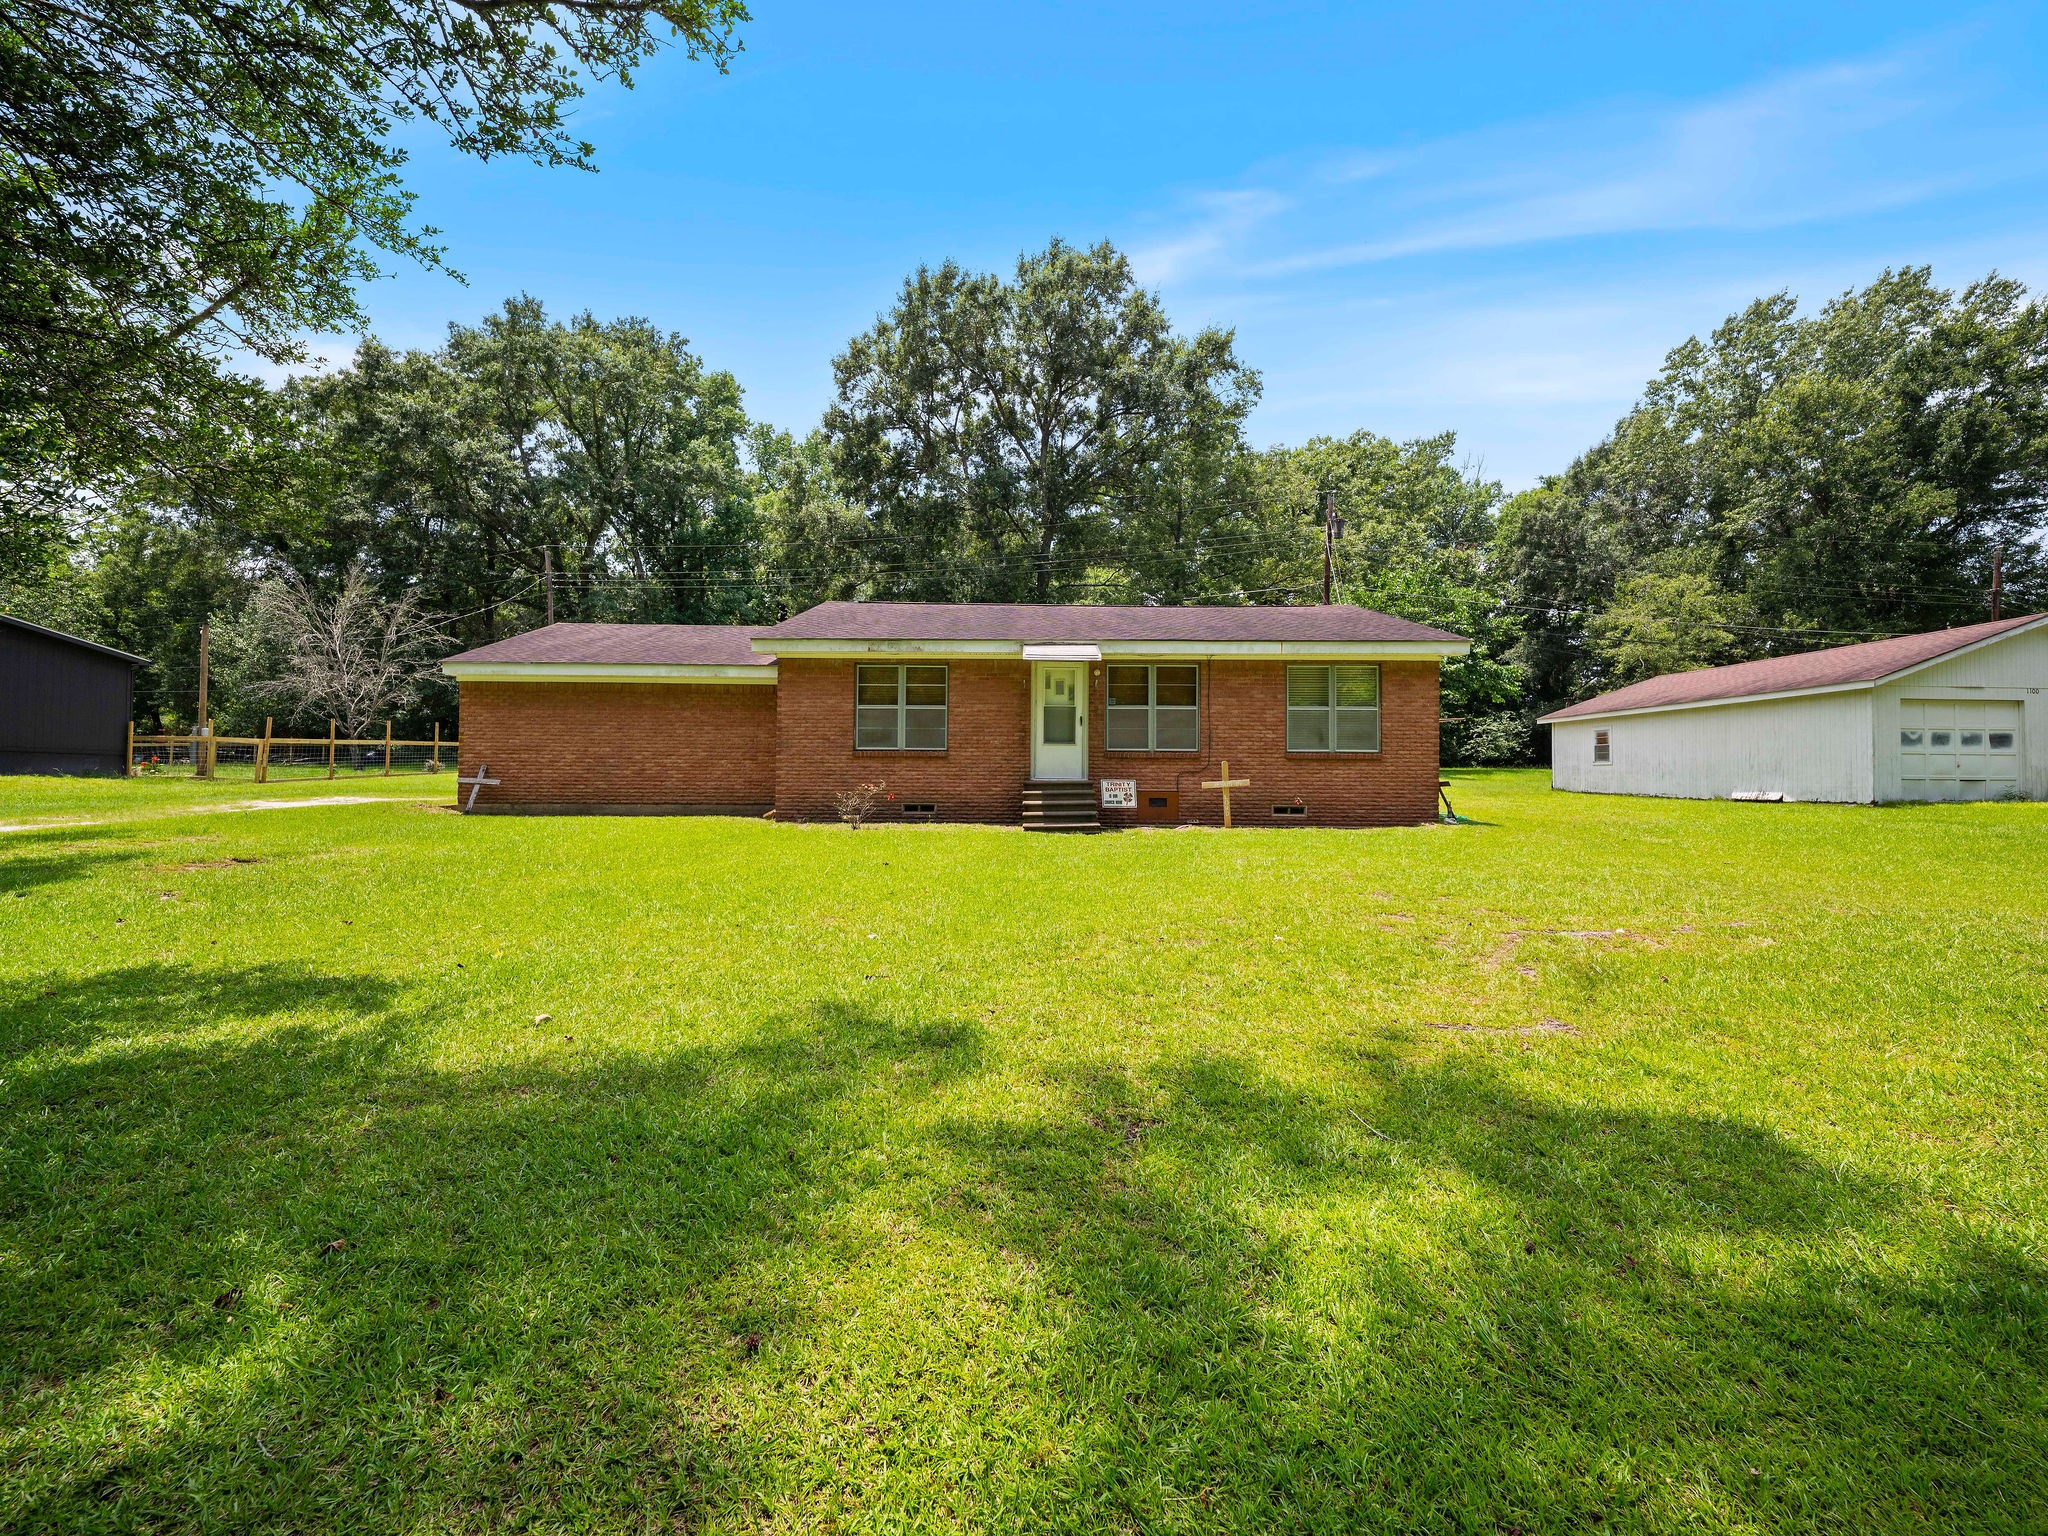
- Stories: 1
- Year Built: 1952
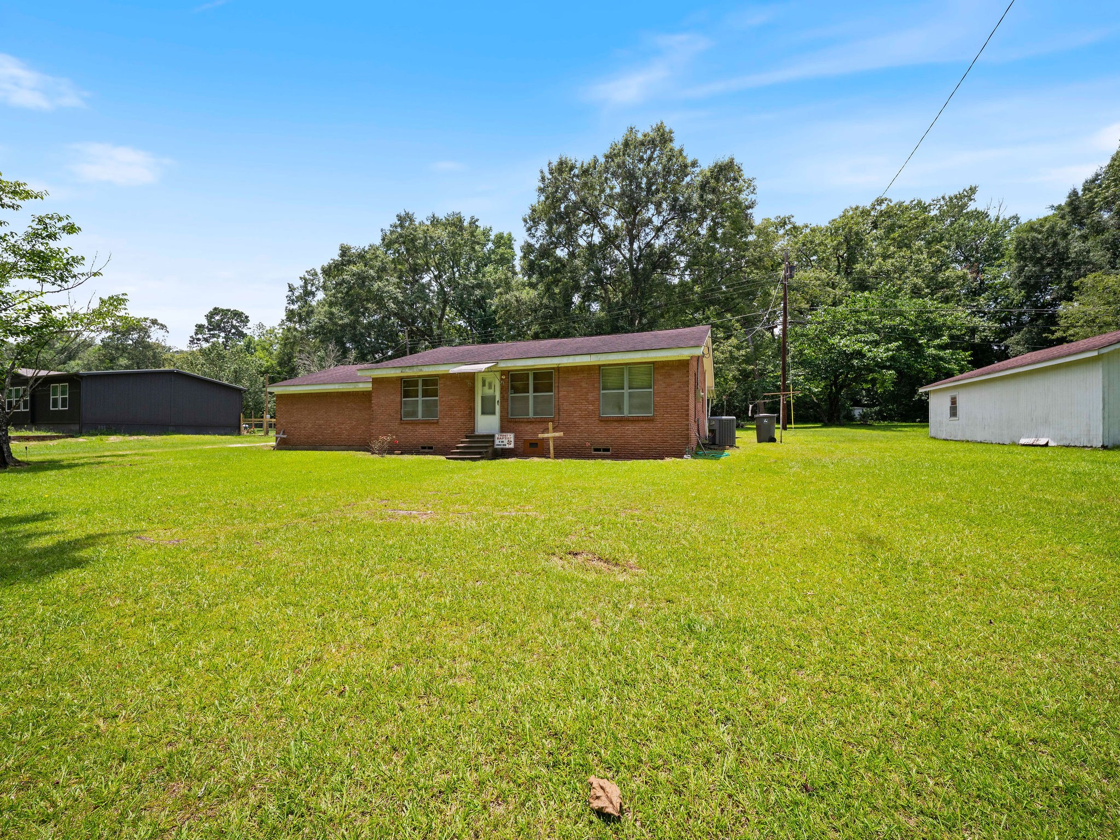
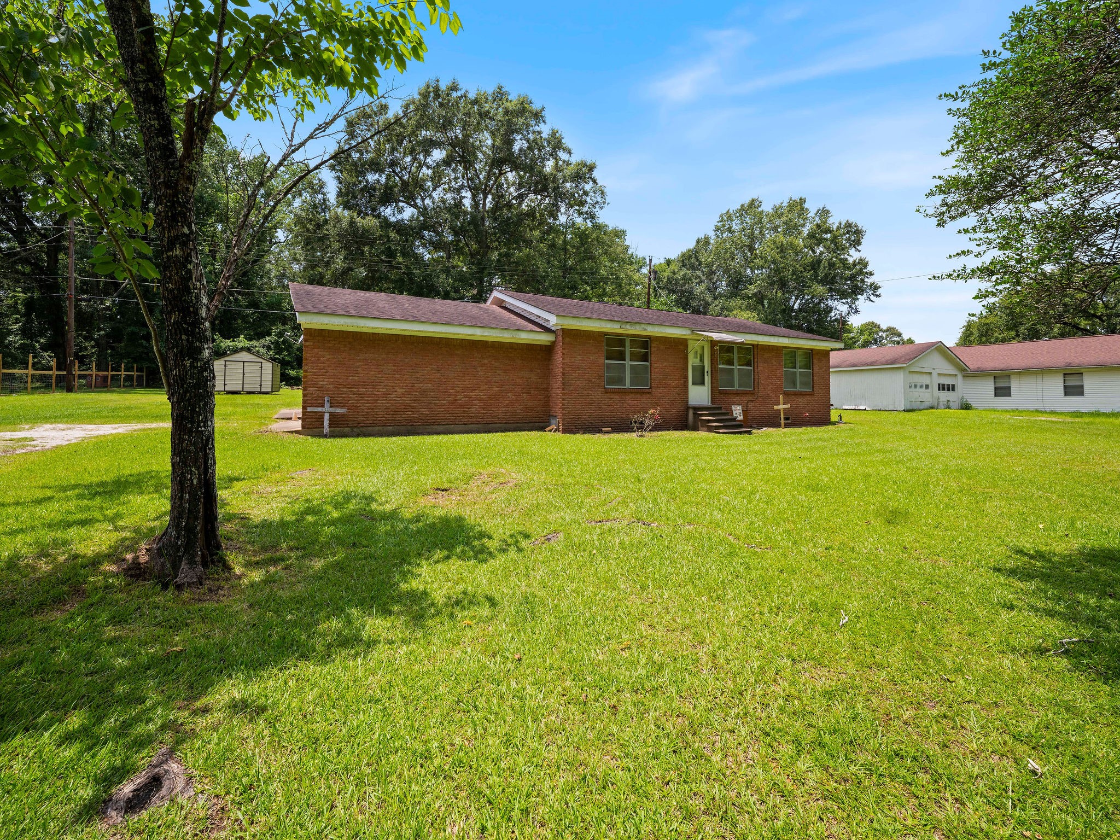
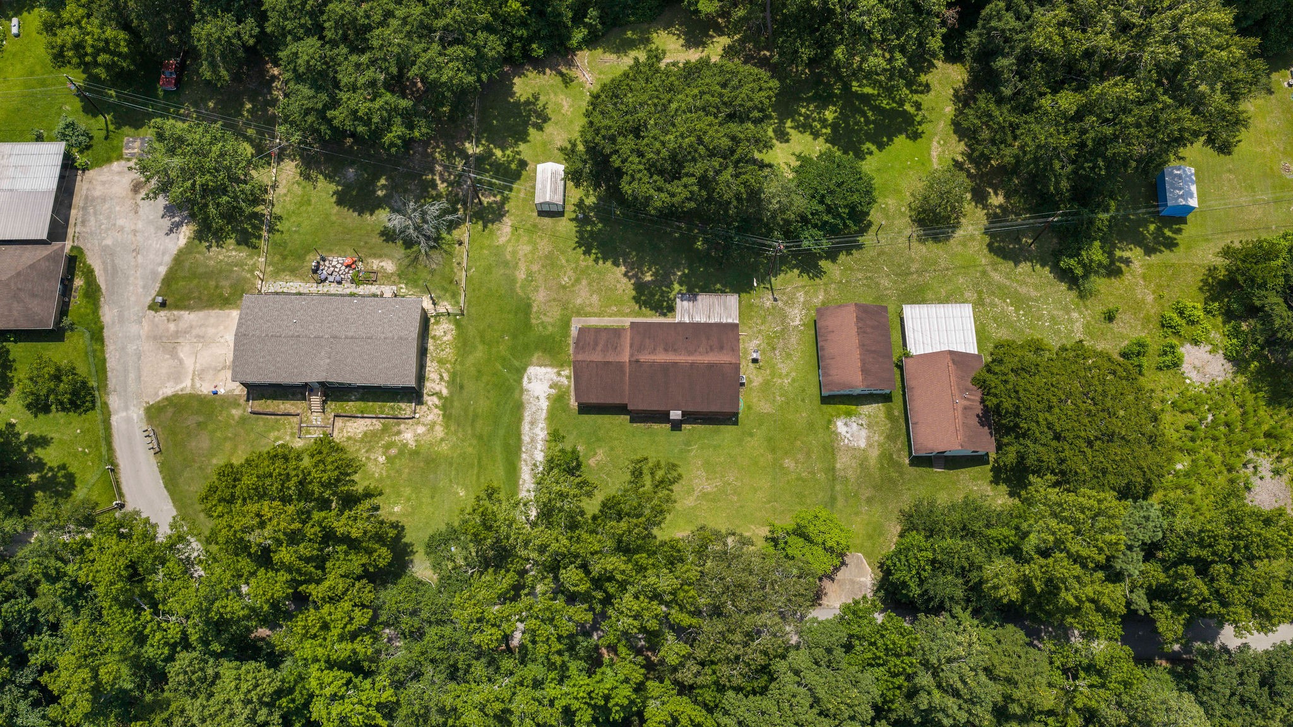
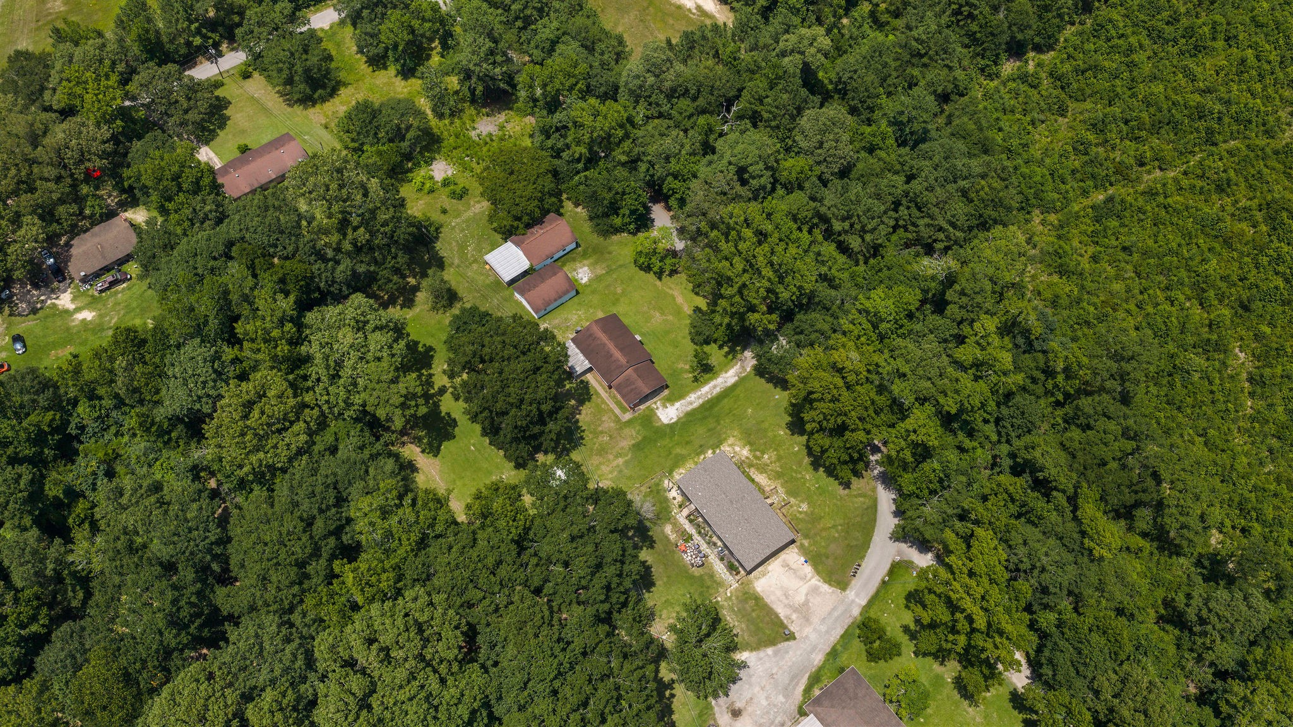
- Lot Size: 0.63 AC / 27,442 SF
Summary
- Directions: From Loop 287 exit Tulane and turn outside the loop. Go straight through 4 way stop, turn left onto Ricks Rd., property will be on the right.
- MLS Area Major: 45
- MLS Area Minor: Angelina County
- Unparsed Address: 1108 Ricks Road
- Water Source: Public
- Carport Spaces: 2.0
- Carport YN: Yes
- Garage YN: No
- Parking Features: Attached Carport
- Tax Annual Amount: $2,260
- Tax Legal Description: ABS 0463 MCKINN & WILL,TRACT 72,ACRES .63
- Tax Year: 2025
- Elementary School: ANDERSON ELEMENTARY (LUFKIN)
- Elementary School District: 186 - Lufkin
- High School: LUFKIN HIGH SCHOOL
- Middle Or Junior School: LUFKIN MIDDLE SCHOOL
Property
- Living Area: 1080.0
- Living Area Source: Appraiser
- Lot Features: Subdivision
- Lot Size Acres: 27443.0
- Lot Size Source: Appraiser
- Lot Size Units: SquareFeet
- Acres Description: 1/2 Up to 1 Acre
- Disclosures: Seller Disclosure
- New Construction YN: No
- Parcel Number: 31135
- Property Sub Type: Free Standing, Detached
- Property Type: Single-Family, Residential
- Public Survey Section: 0
- Year Built Source: PublicRecords
- Sewer: PublicSewer
Interior and Exterior Features
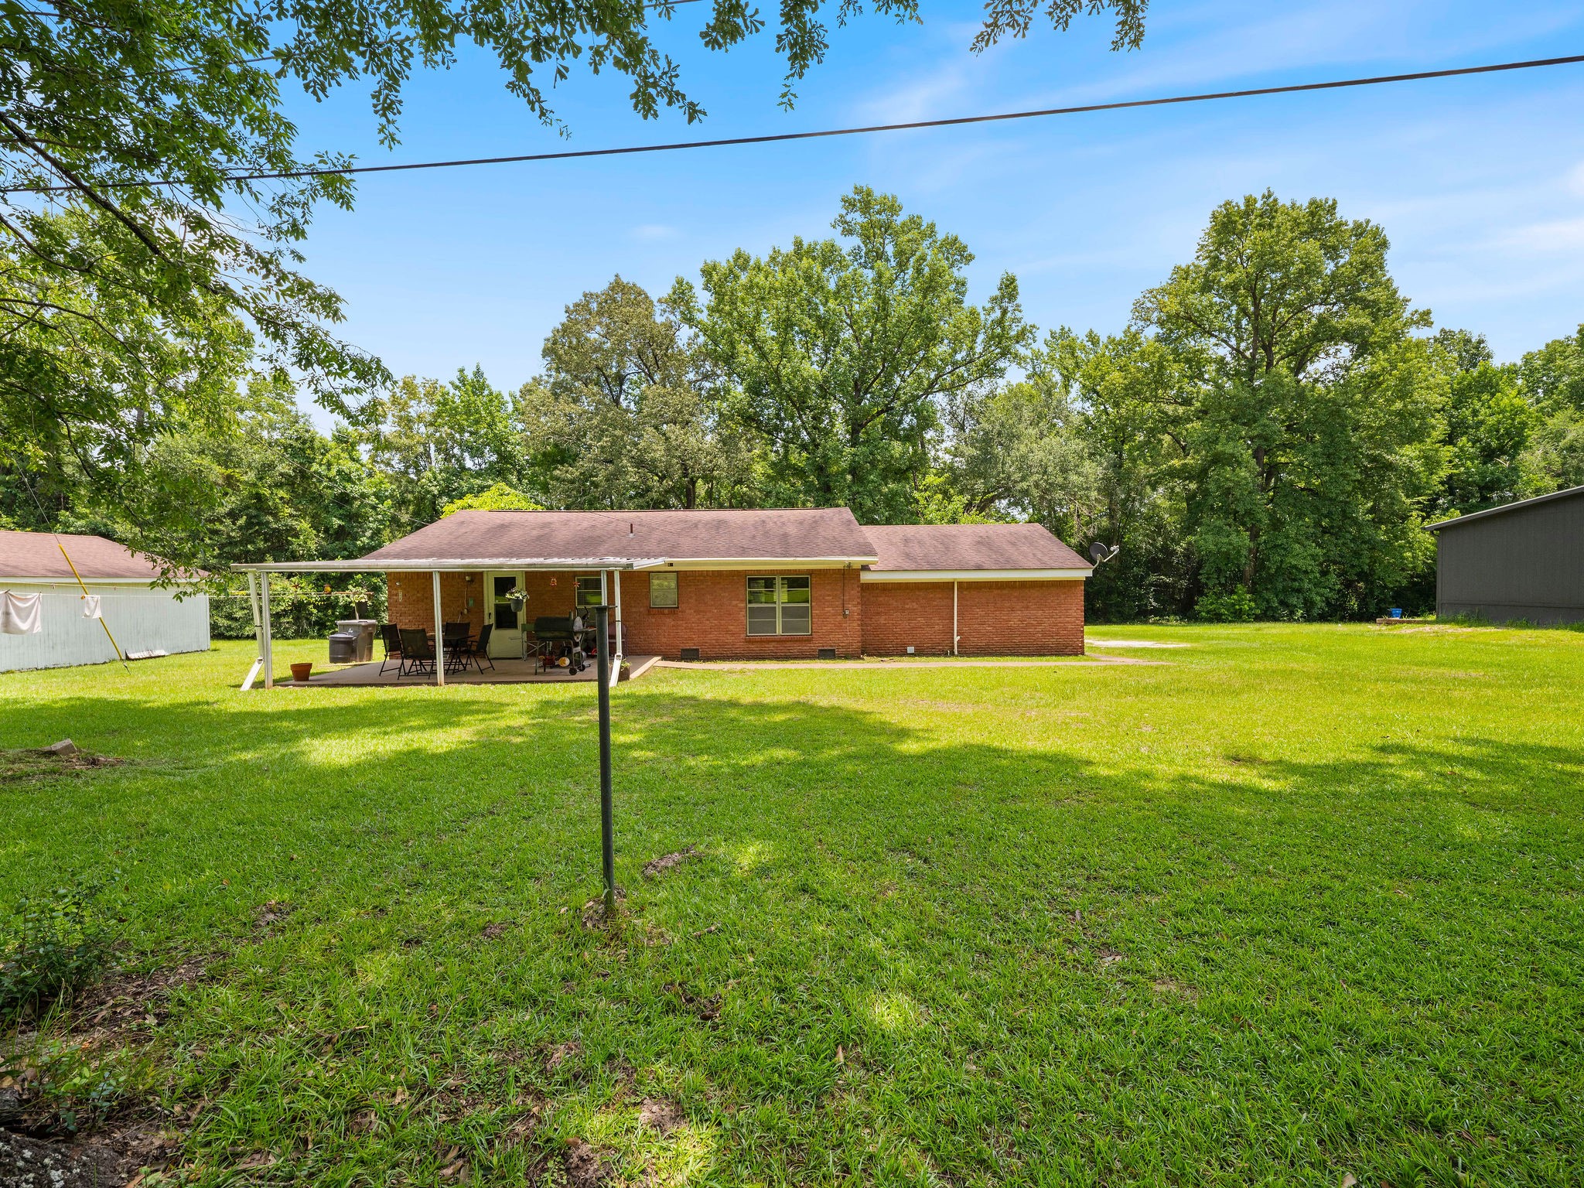
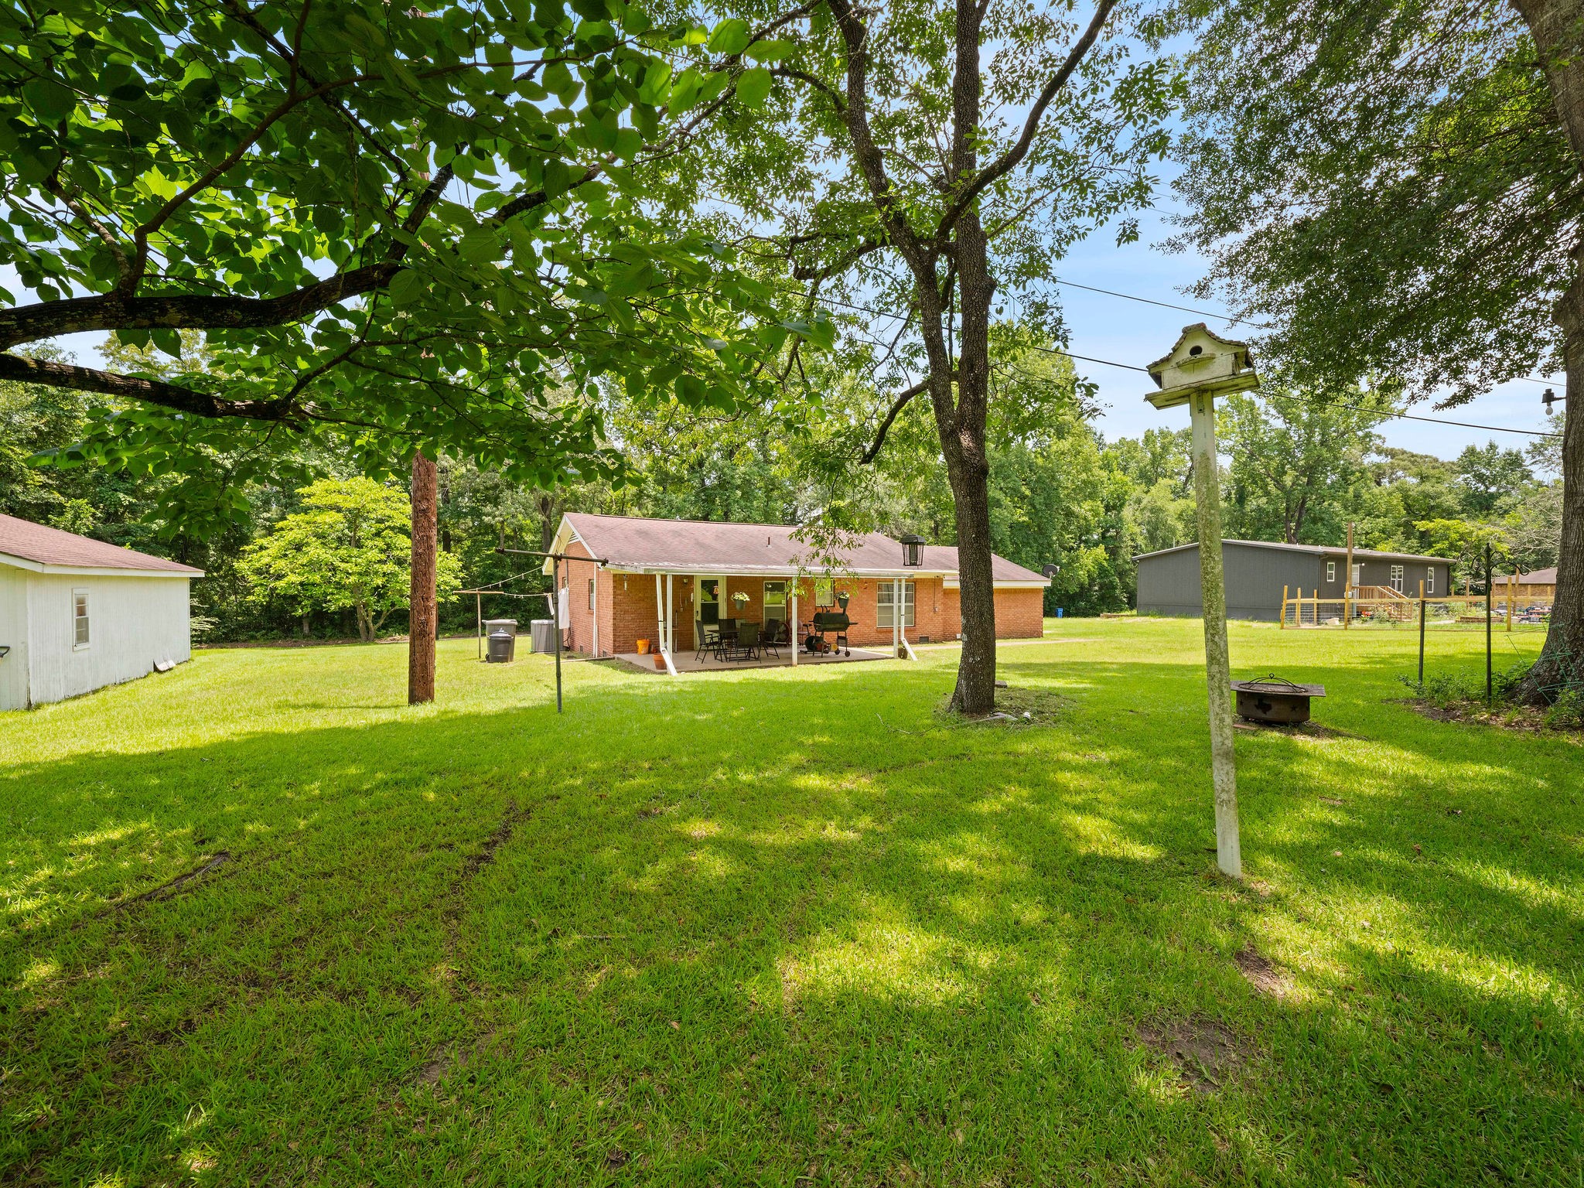
- Construction Materials: Brick
- Exterior Features: Covered Patio, Patio, Private Yard
- Foundation Details: Pillar Post Pier
- Patio And Porch Features: Covered, Deck, Patio
- Pool Private YN: No
- Pool Area: No
- Roof: Composition
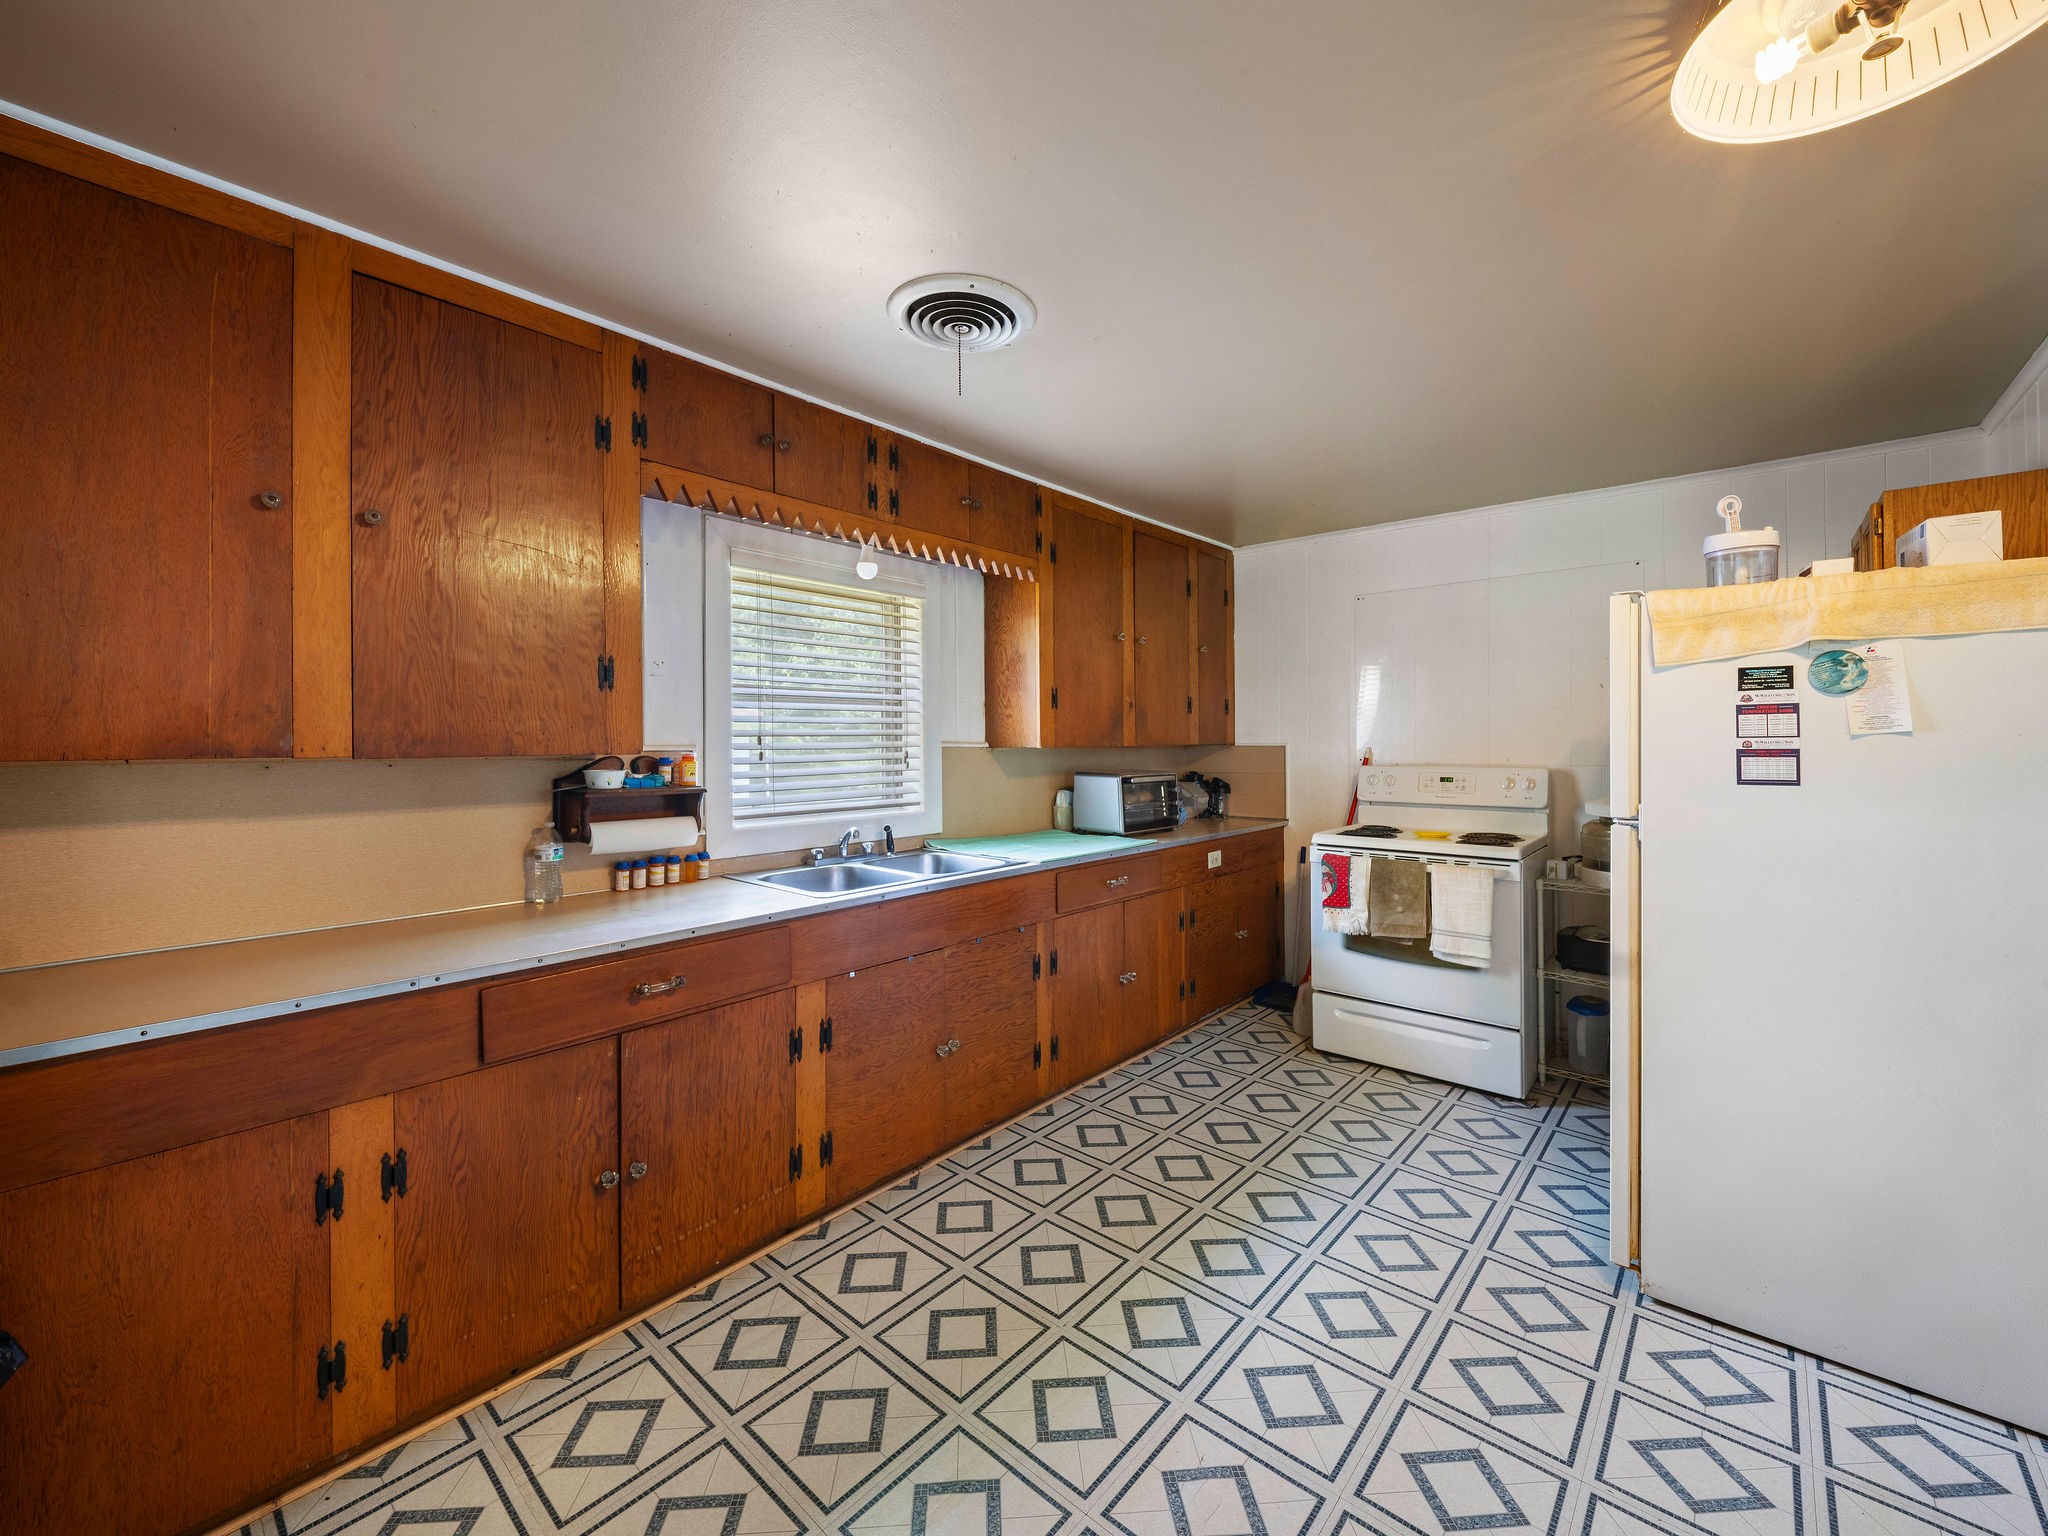
- Appliances: Electric Range
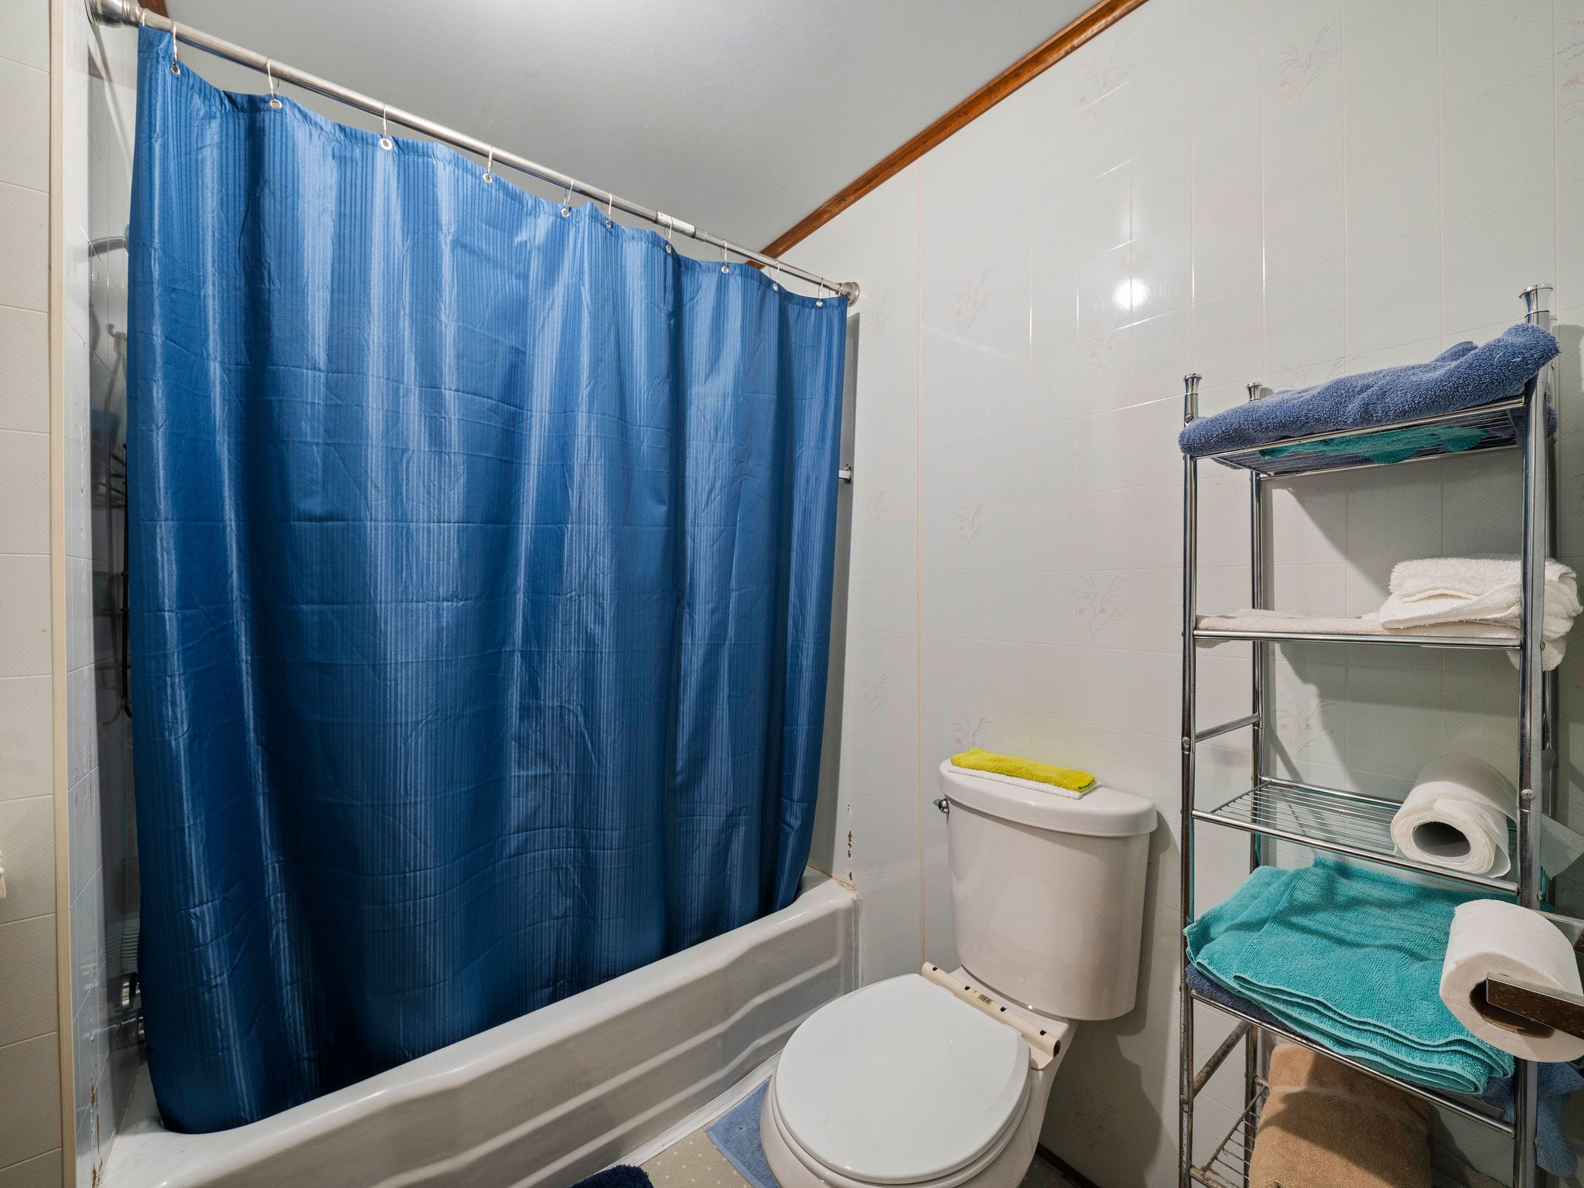
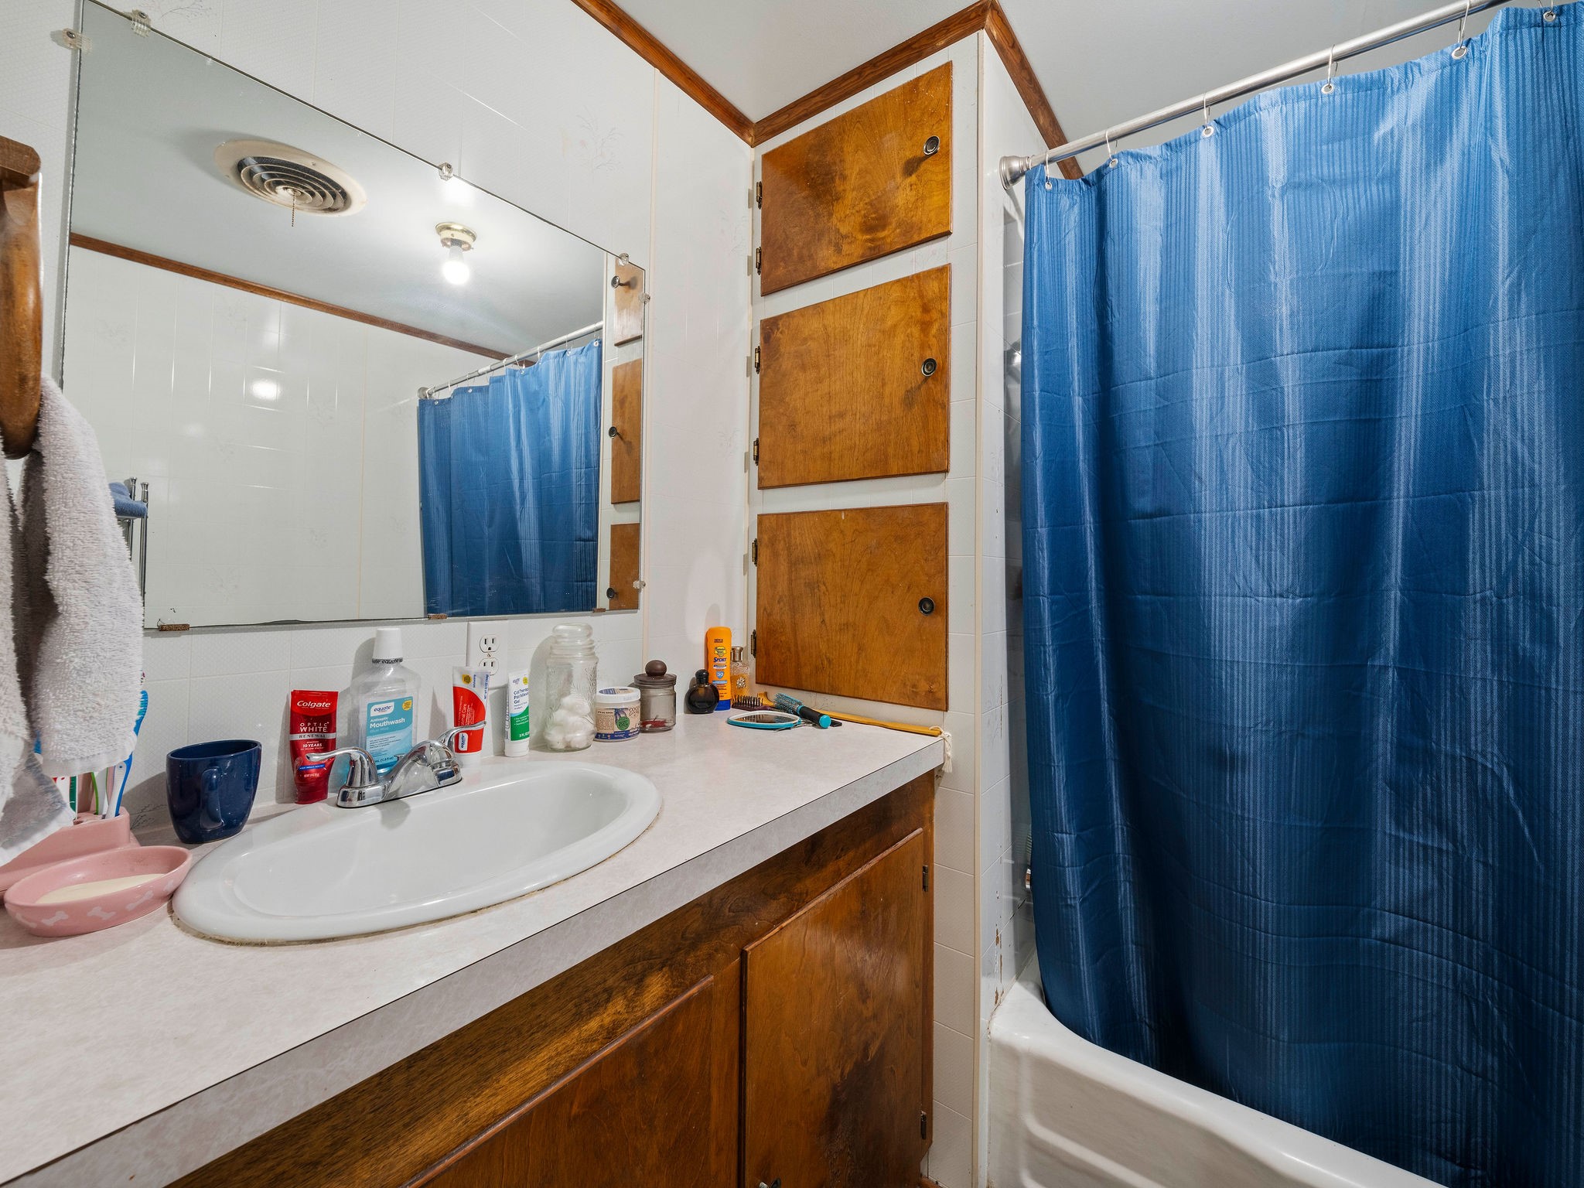
- Bathrooms Full: 1
- Bathrooms Total Integer: 1
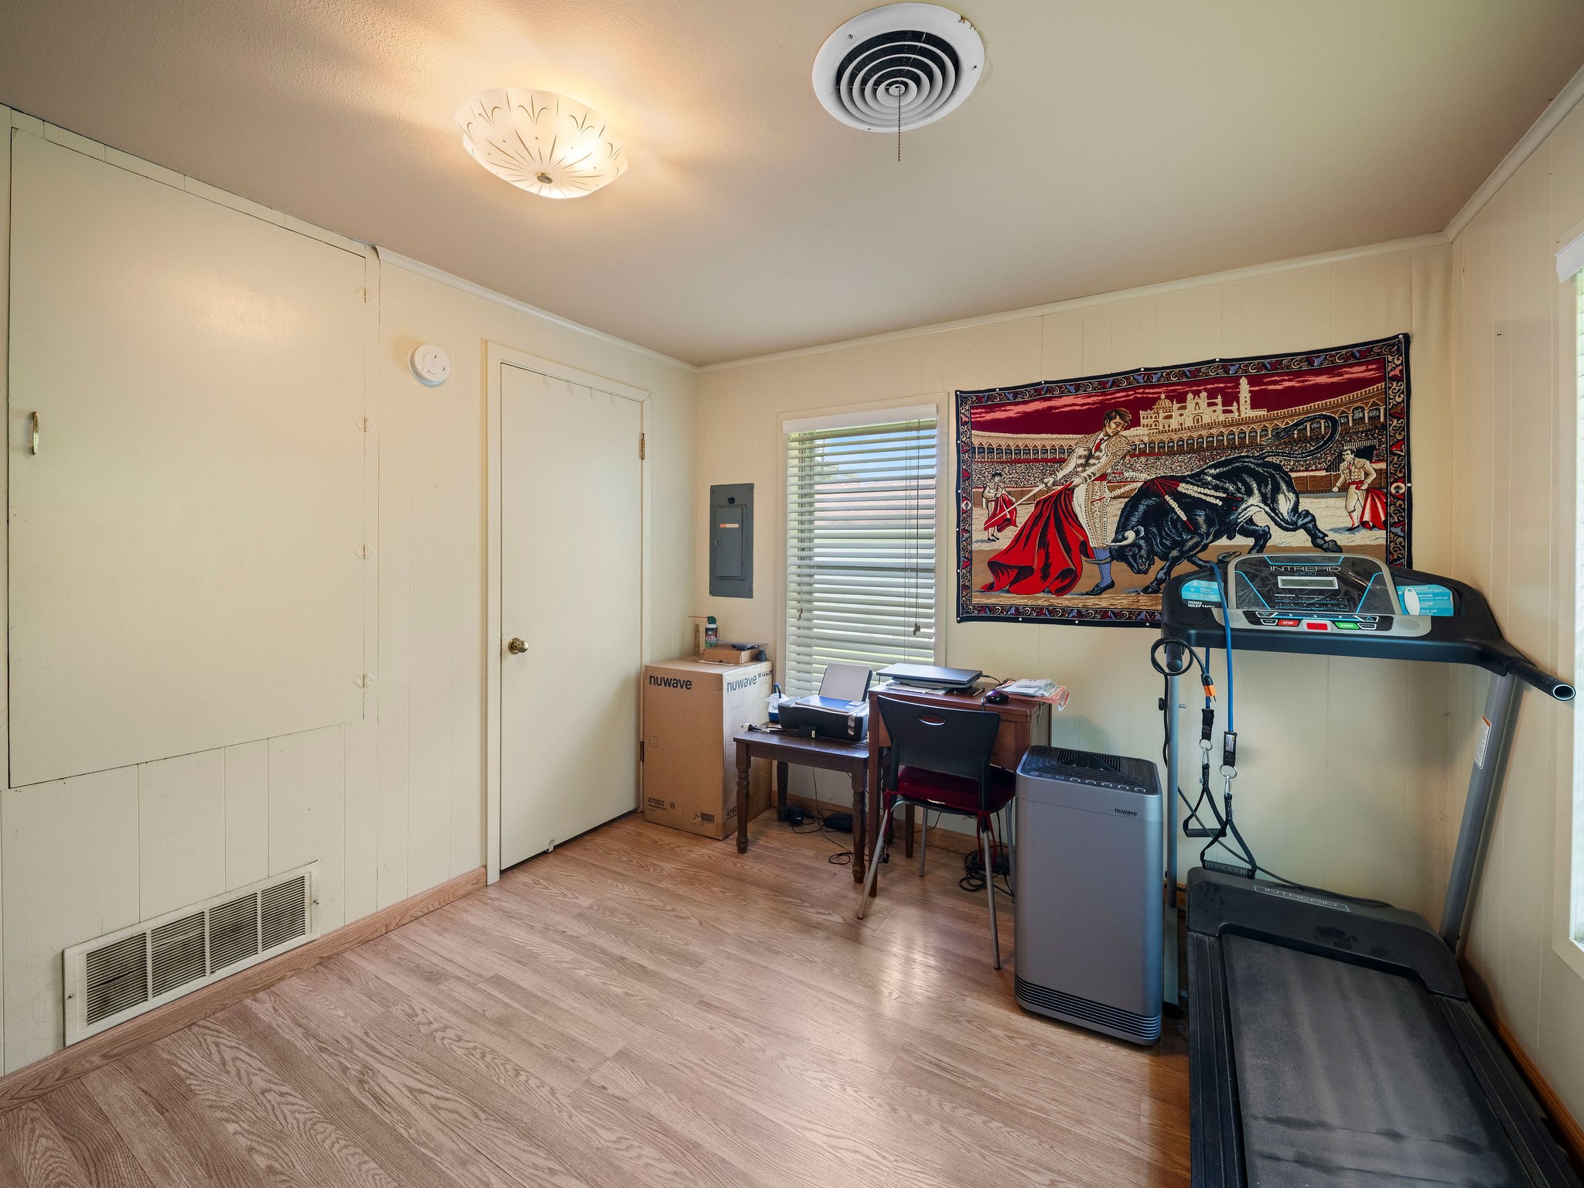
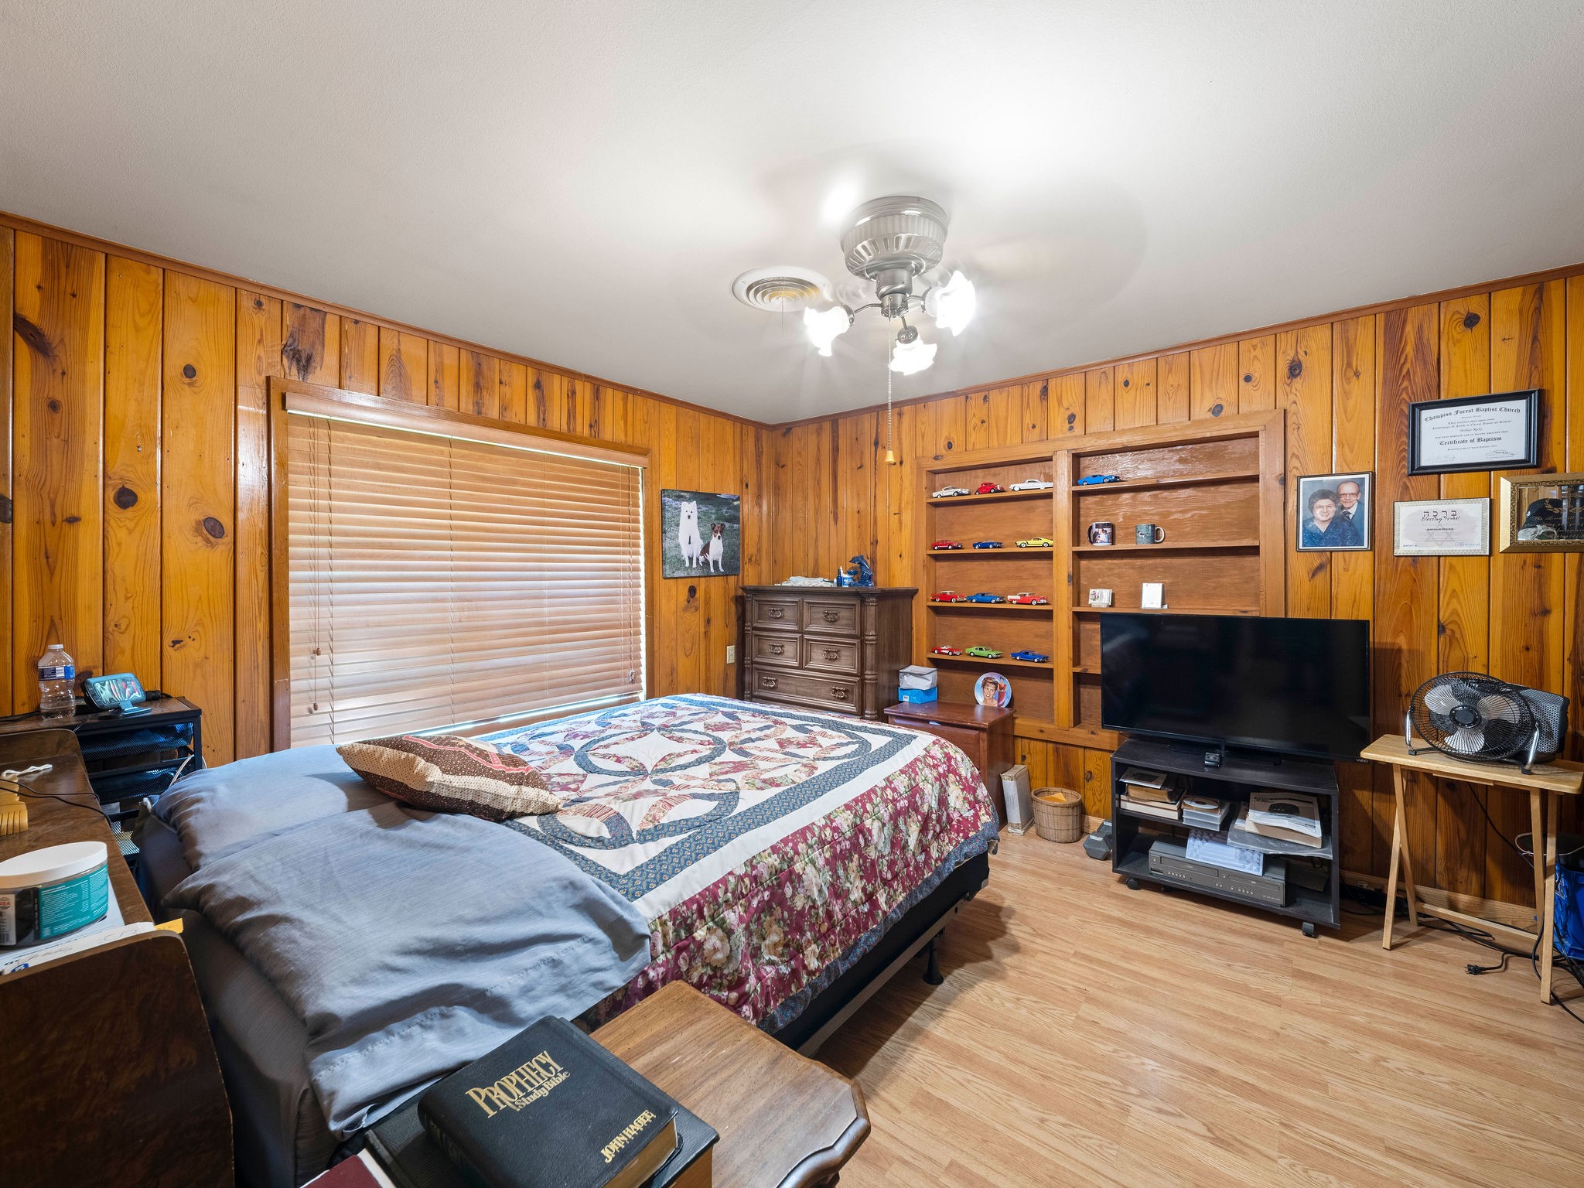
- Bedrooms Total: 3
- Cooling: Central Air, Electric
- Cooling YN: Yes
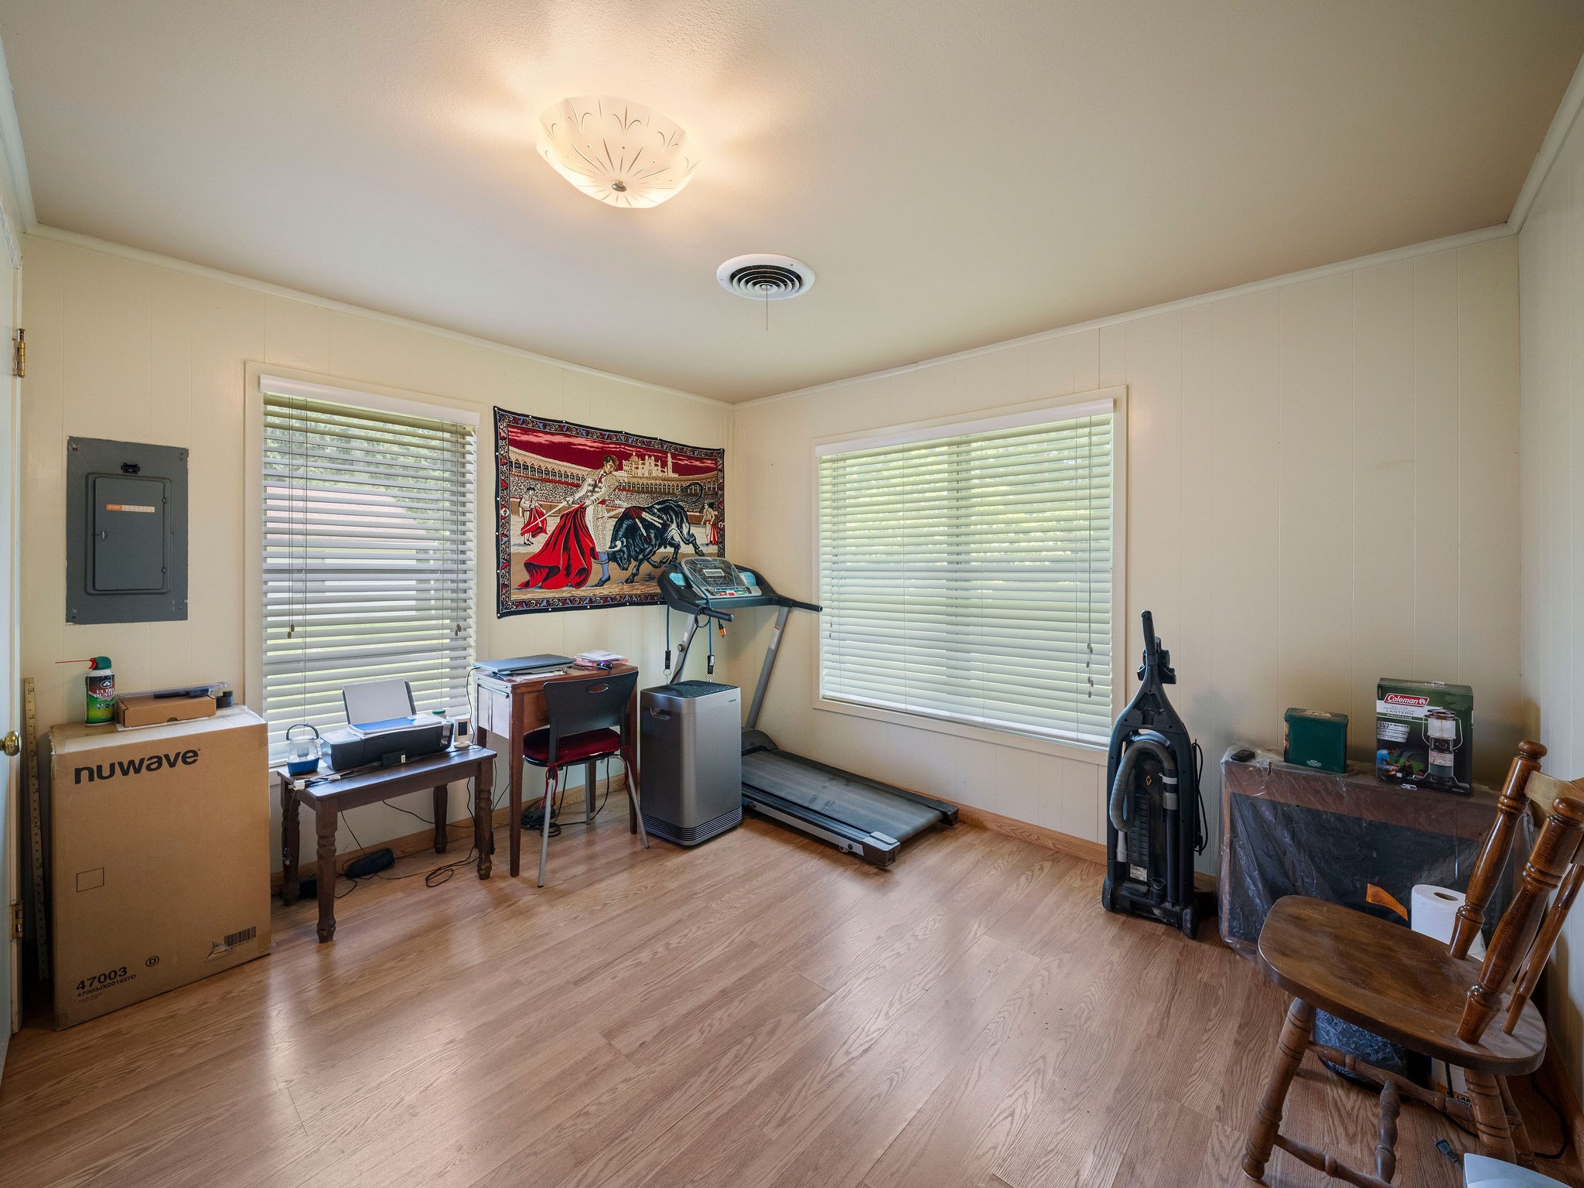
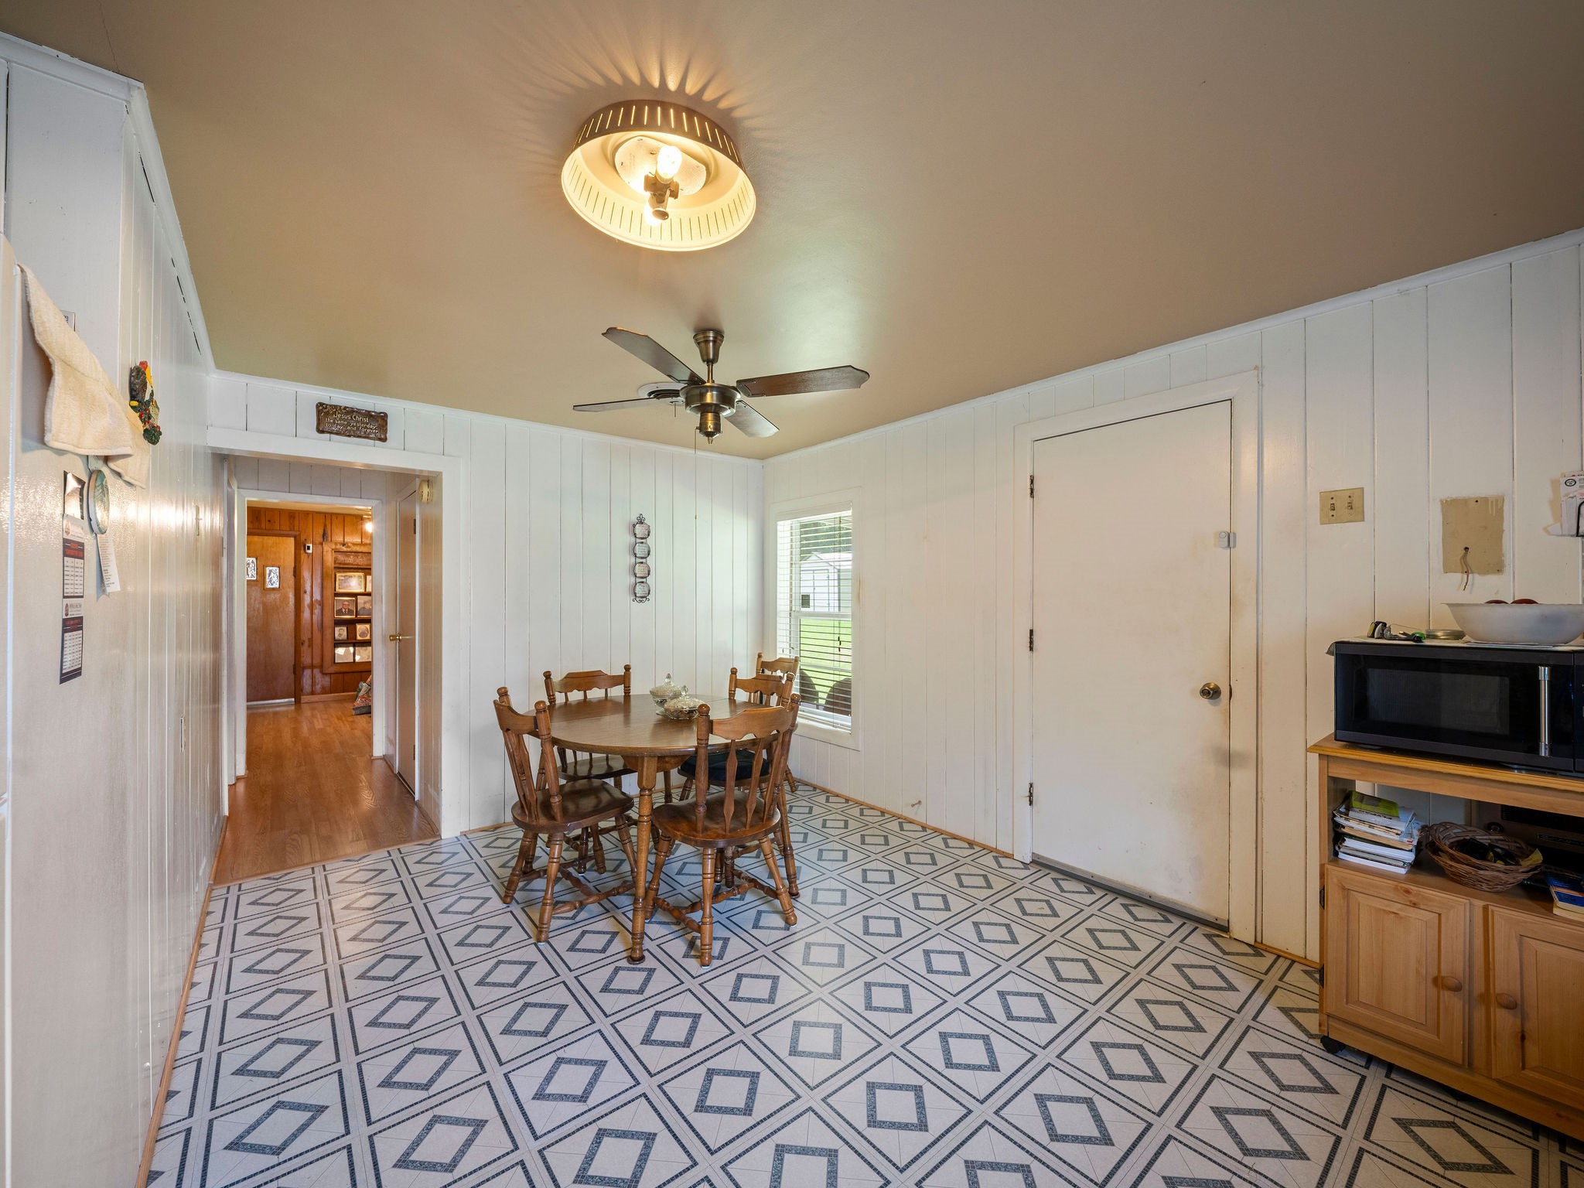
- Flooring: Vinyl
- Heating: Central, Electric
- Heating YN: Yes
- Interior Features: Ceiling Fans
- Levels: One
- Rooms Total: 5
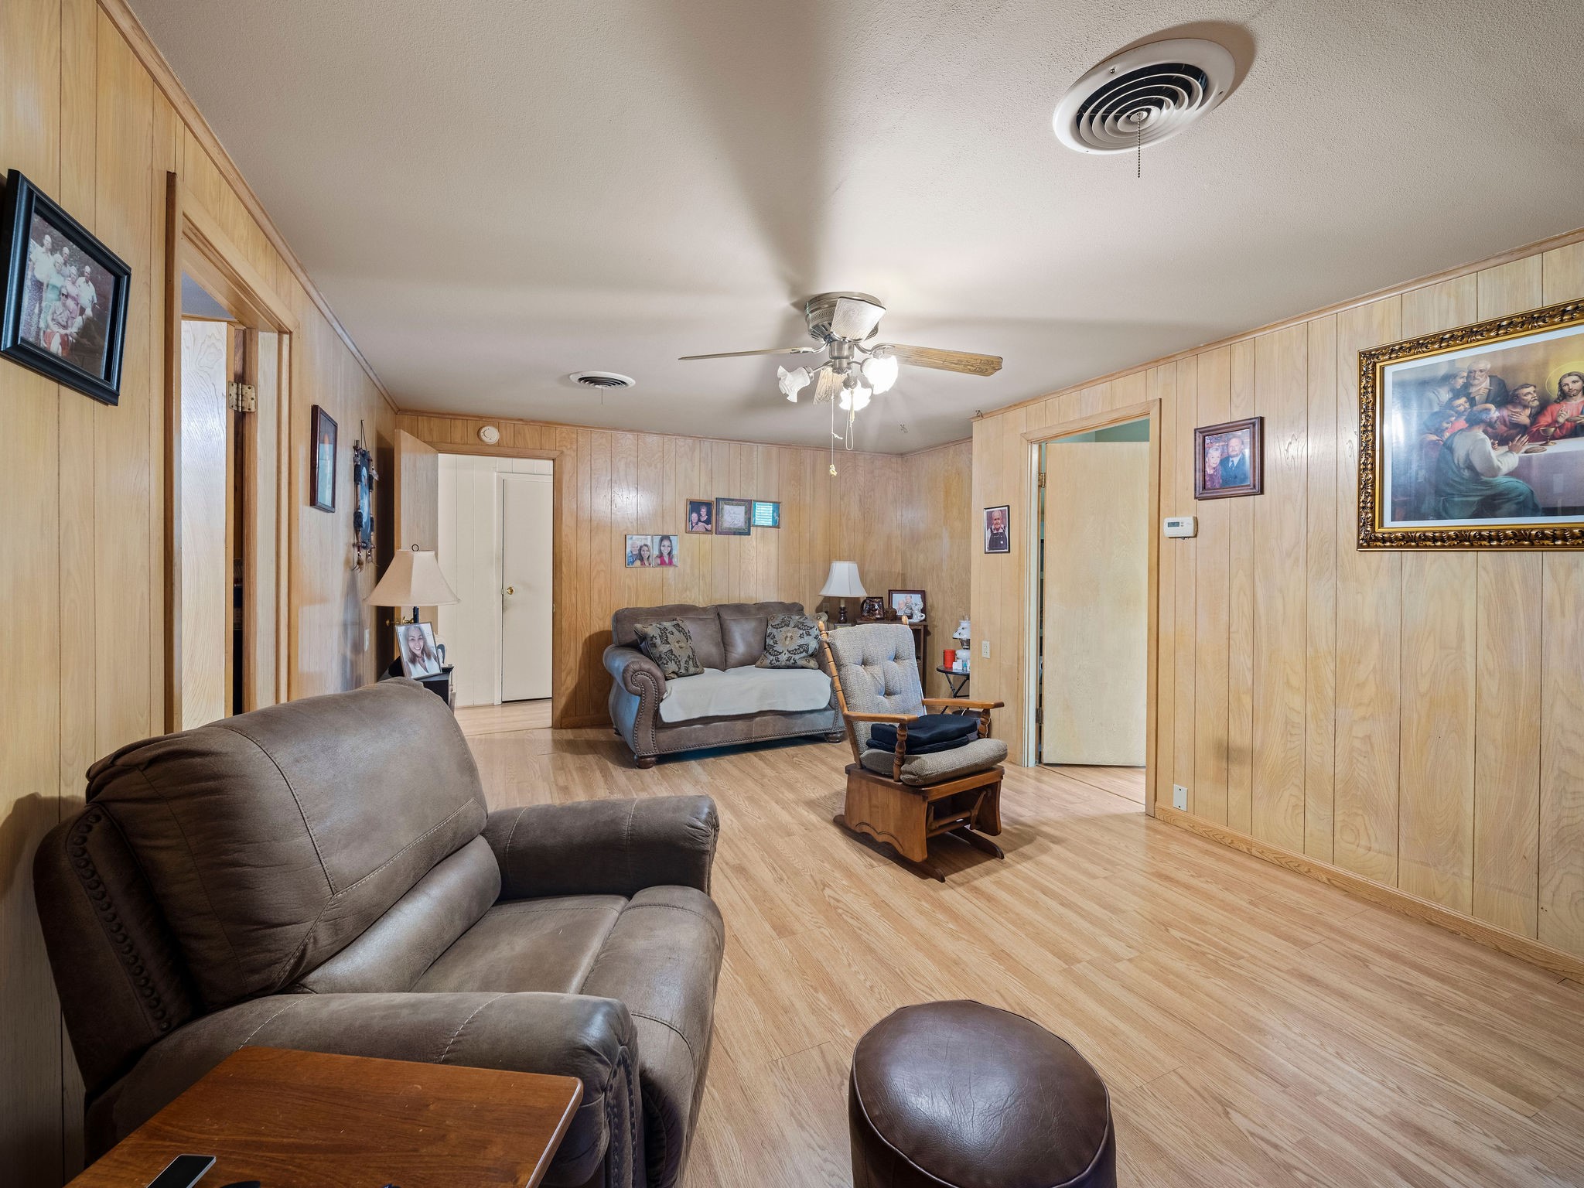
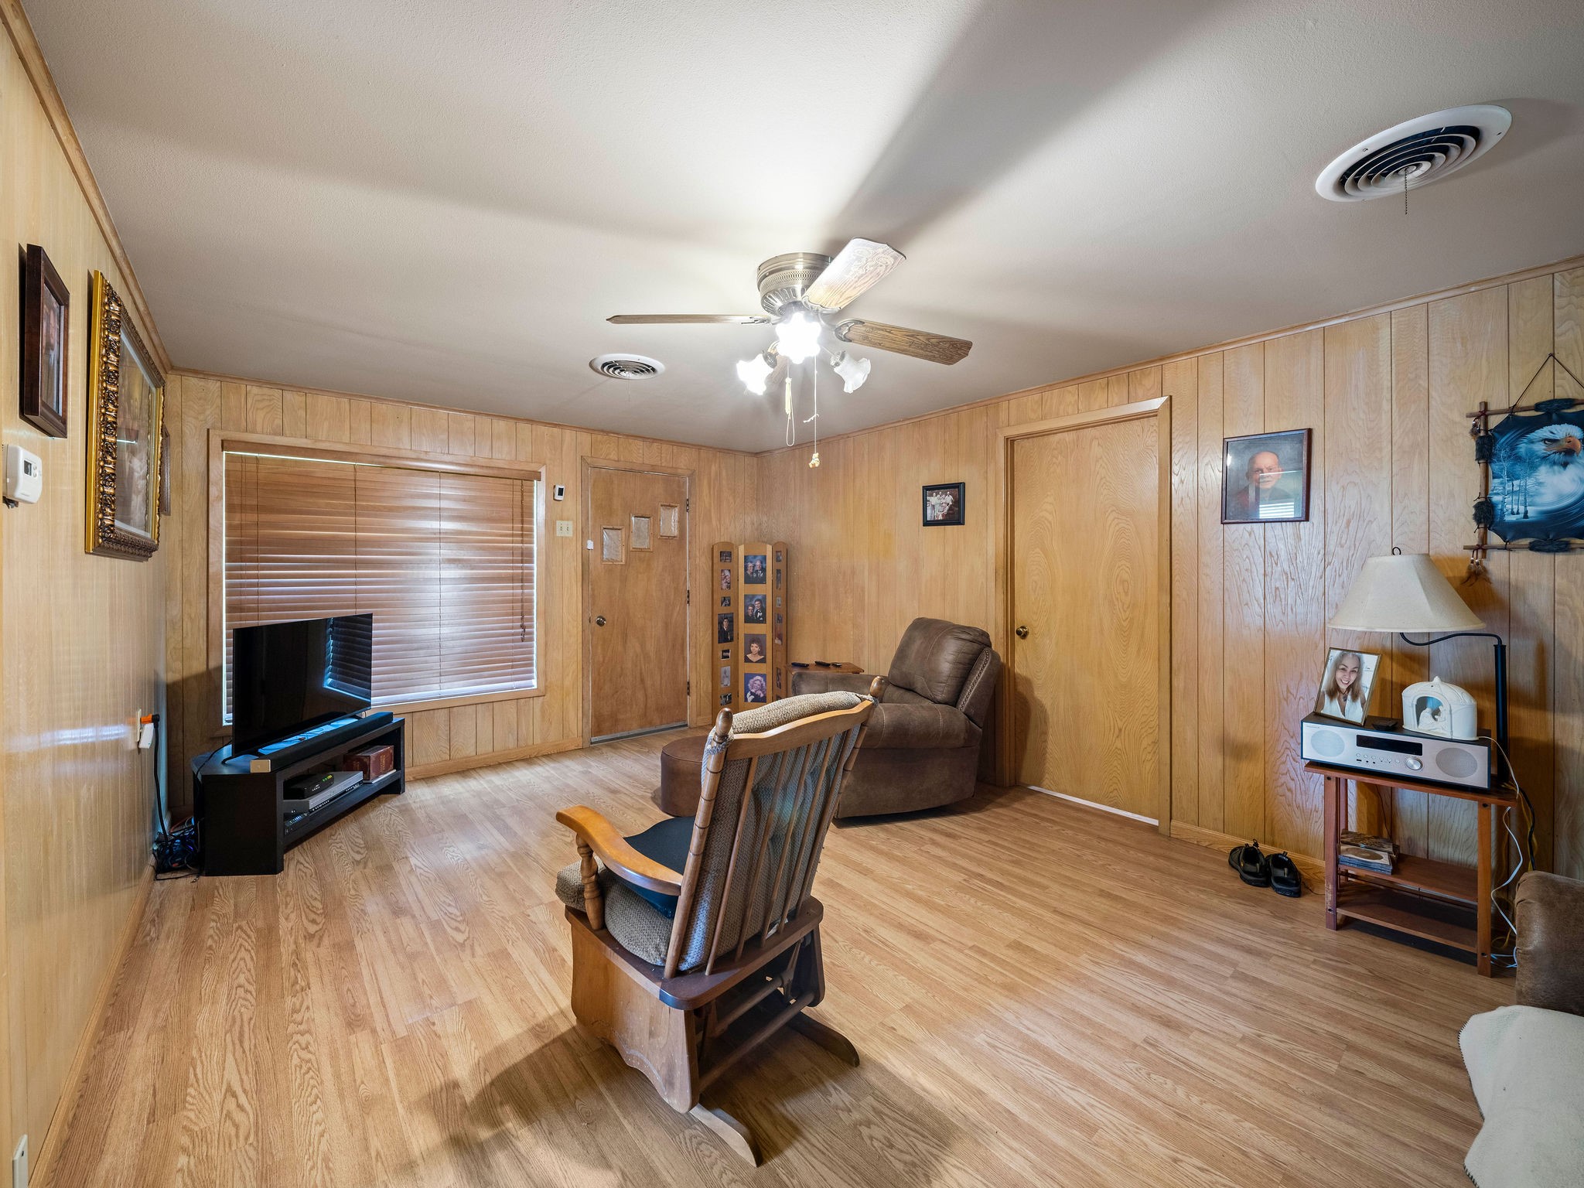
- Room Type: Breakfast Room Nook, Family Room
- Stories: 1
Room Information
- Human Modified YN: Yes
- Room Dimensions: 11x12
- Room Level: First
- Room Type: Bedroom
- Room Dimensions: 11x9
- Room Level: First
- Room Type: Bedroom
- Room Dimensions: 13x11
- Room Level: First
- Room Type: PrimaryBedroom
- Room Dimensions: 6x10
- Room Level: First
- Room Type: BreakfastRoomNook
- Room Dimensions: 18x13
- Room Level: First
- Room Type: LivingRoom
Rental
- Lease Considered YN: No
Property History for 1108 Ricks Road
| Date | Event & Source | Price | Appreciation |
|---|---|---|---|
| Sep 9, 2026 | Price Change HARMLS #83107976 | $134,000 | — |
| Sep 2, 2026 | Price Change HARMLS #83107976 | $150,000 | — |
| Jul 7, 2026 | Listed (Active) HARMLS #83107976 | $154,000 | — |
| Date | Event & Source | Price |
|---|---|---|
| 09/09/2026 | Price Change HARMLS #83107976 | $134,000 |
| 09/02/2026 | Price Change HARMLS #83107976 | $150,000 |
| 07/07/2026 | Listed (Active) HARMLS #83107976 | $154,000 |
For completeness, we often displays two records for one sale: the MLS record and the public record.
Public records
1108 Ricks Road
Beds
0Baths
1Total Finished SqFt
1,080 SqFtAbove Grade Finished SqFt
1,080 SqFtLot Size
27,443 SqFtStyle
Single Family ResidenceSchools near 1108 Ricks Road
Rating | School | Type | Grades | Distance |
|---|---|---|---|---|
| Public - | PK to 2 | |||
| Public - | 3 to 5 | |||
| Public - | 6 to 8 | |||
| Public - | 9 to 12 |
Rating | School | Distance |
|---|---|---|
Kurth Primary School PublicPK to 2 | ||
Anderson Elementary School Public3 to 5 | ||
Lufkin Middle School Public6 to 8 | ||
Lufkin High School Public9 to 12 |
School ratings and boundaries are provided by GreatSchools.org and Pitney Bowes. This information should only be used as a reference. Proximity or boundaries shown here are not a guarantee of enrollment. Please reach out to schools directly to verify all information and enrollment eligibility.
Similar Homes
New listings in 75901


Explore Nearby Homes
- Castlewood Homes for Sale
- Crown Colony Homes for Sale
- Downtown Lufkin Homes for Sale
- Inwood Terrace Homes for Sale
- Lufkin Land Homes for Sale
- Northeast Rainbow Homes for Sale
- North Lufkin Homes for Sale
- Redland Homes for Sale
- Sunset Homes for Sale
- Burke Homes for Sale
- Mantooth Park Homes for Sale
- Jefferson Avenue Homes for Sale
- Keltye Homes for Sale
- Hudson Homes for Sale
- Idlewood Homes for Sale
- Lufkin Homes for Sale
- Huntington Homes for Sale
- Diboll Homes for Sale
- Pollok Homes for Sale
- Nacogdoches Homes for Sale
- Etoile Homes for Sale
- Apple Springs Homes for Sale
- Moscow Homes for Sale
- Corrigan Homes for Sale
- Chester Homes for Sale
- Zavalla Homes for Sale
- Chireno Homes for Sale
- Camden Homes for Sale
- Wells Homes for Sale
- Colmesneil Homes for Sale
- 75961 Homes for Sale
- 75904 Homes for Sale
- 75964 Homes for Sale
- 75939 Homes for Sale
- 75941 Homes for Sale
- 75949 Homes for Sale
- 75969 Homes for Sale
- 75936 Homes for Sale
- 75944 Homes for Sale
- 75980 Homes for Sale
- 75926 Homes for Sale
- 75845 Homes for Sale
- 75937 Homes for Sale
- 75938 Homes for Sale
- 75979 Homes for Sale
No guarantee, warranty or representation of any kind is made regarding the completeness or accuracy of any information, descriptions or measurements (including square footage measurements and property condition), such should be independently verified through appropriate means, including, but not limited to, in person inspection and public records, and Compass International Holdings, its subsidiaries, affiliates and independently owned and operated franchisees, and their affiliated agents and associated third parties expressly disclaim any liability in connection therewith. Photos may be virtually staged or digitally enhanced and may not reflect actual property conditions. Offers of compensation are subject to change at the seller's discretion. No financial or legal advice provided. Equal Housing Opportunity.
Listing Courtesy of Gann Medford Real Estate, Abby Todd, TREC #0589597
Copyright © 2026, Houston Realtors Information Service, Inc. All information provided is deemed reliable but is not guaranteed and should be independently verified.