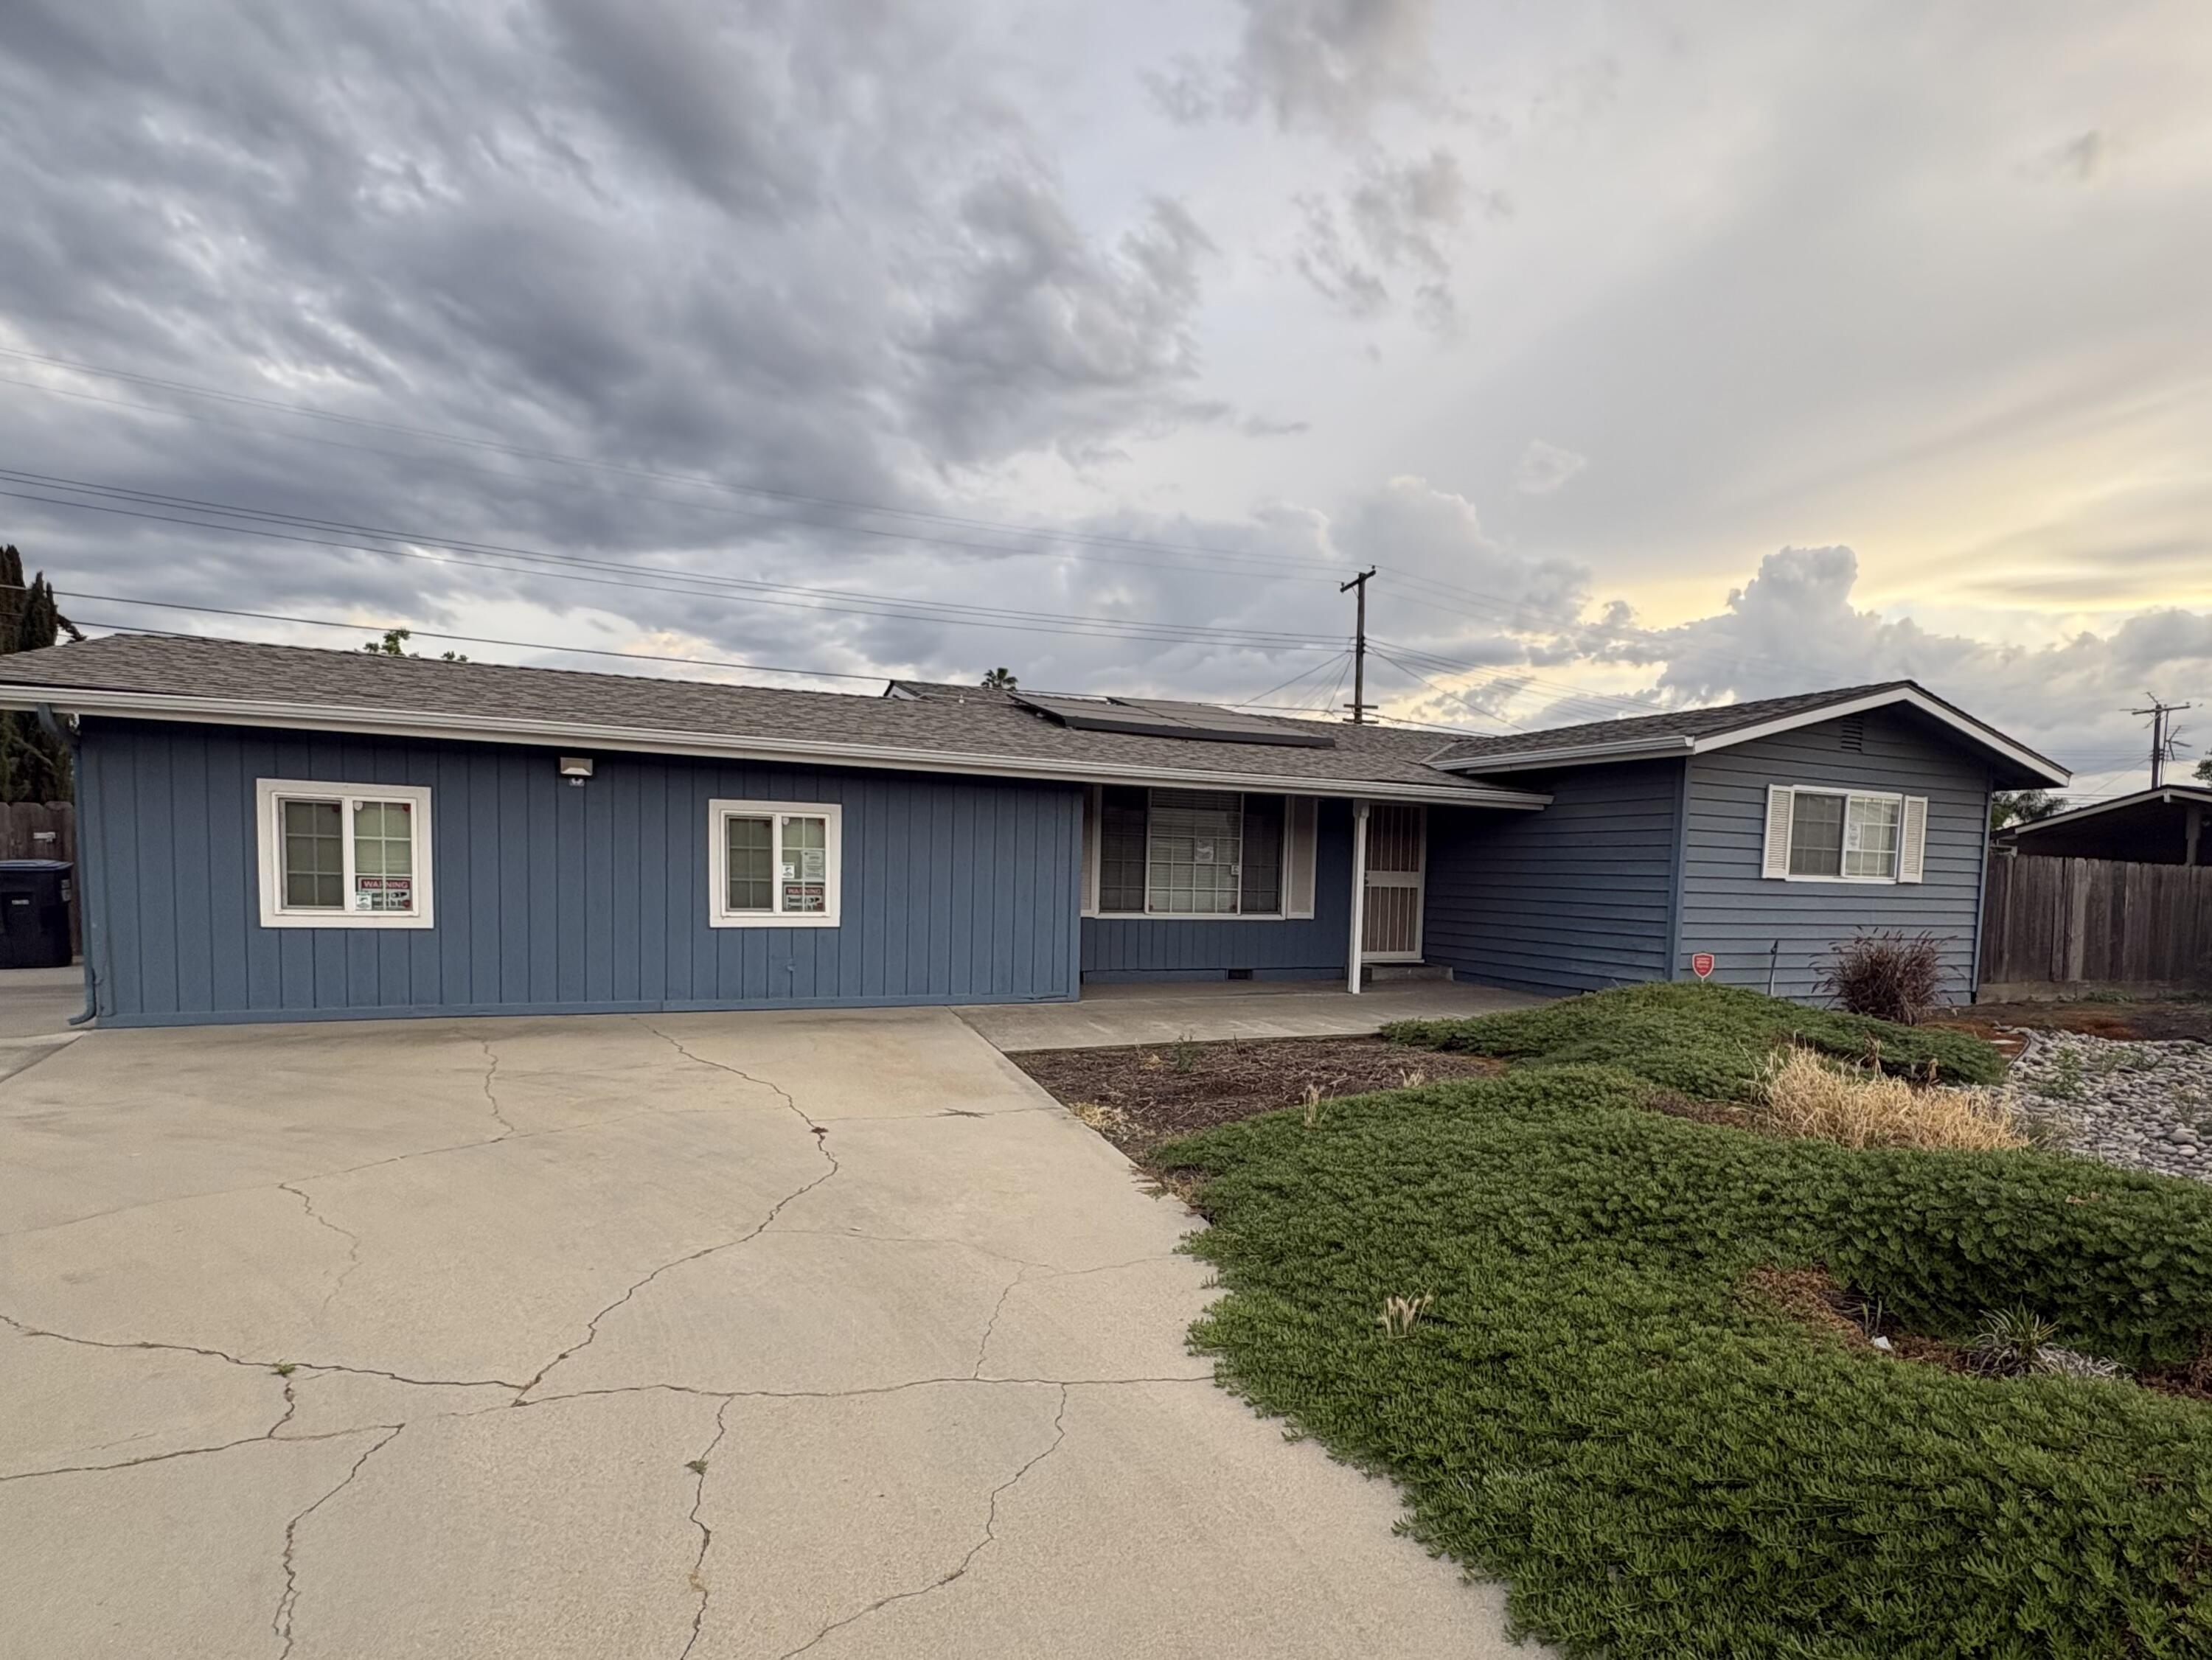
1109 W Riggin Ave
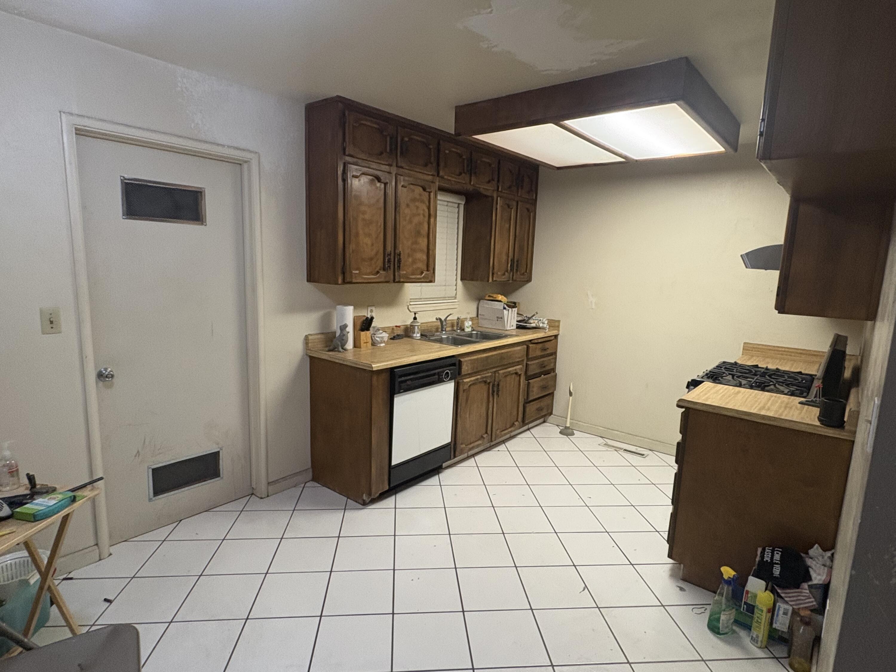
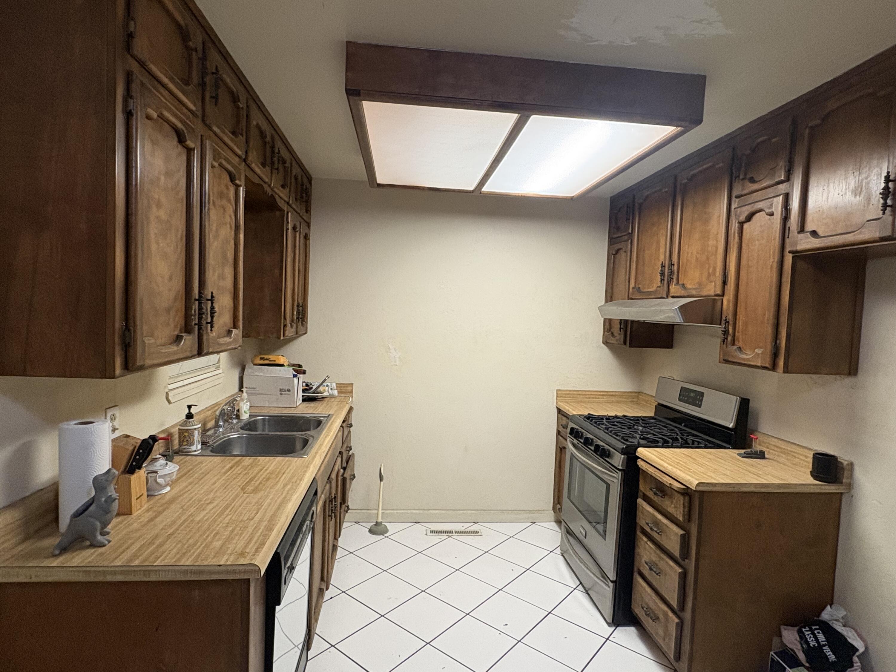
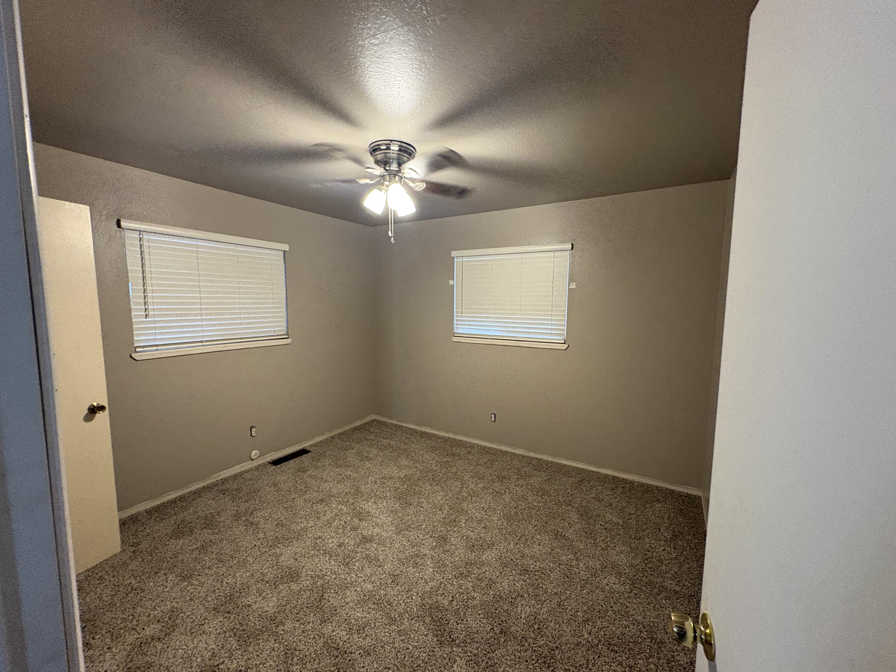

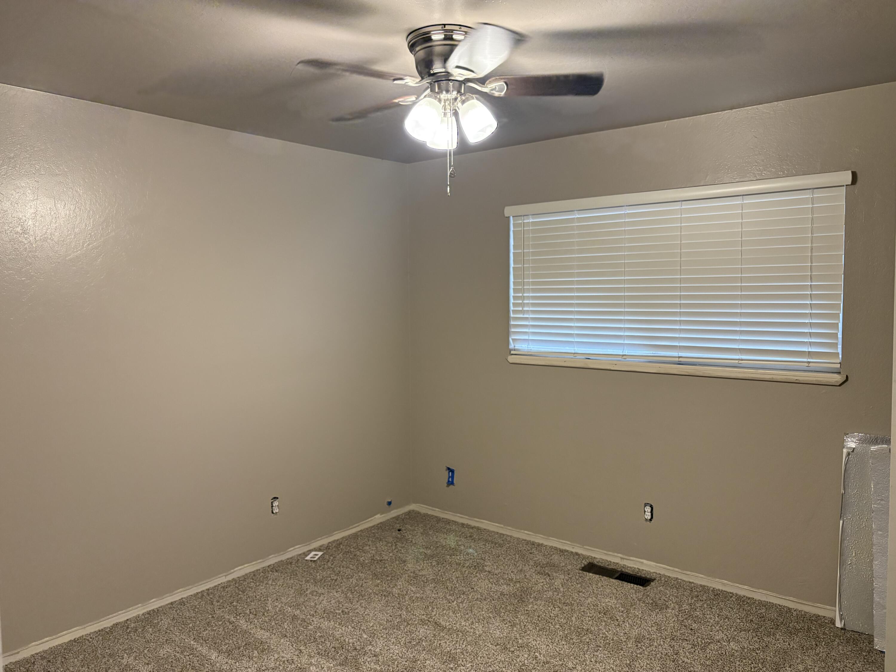
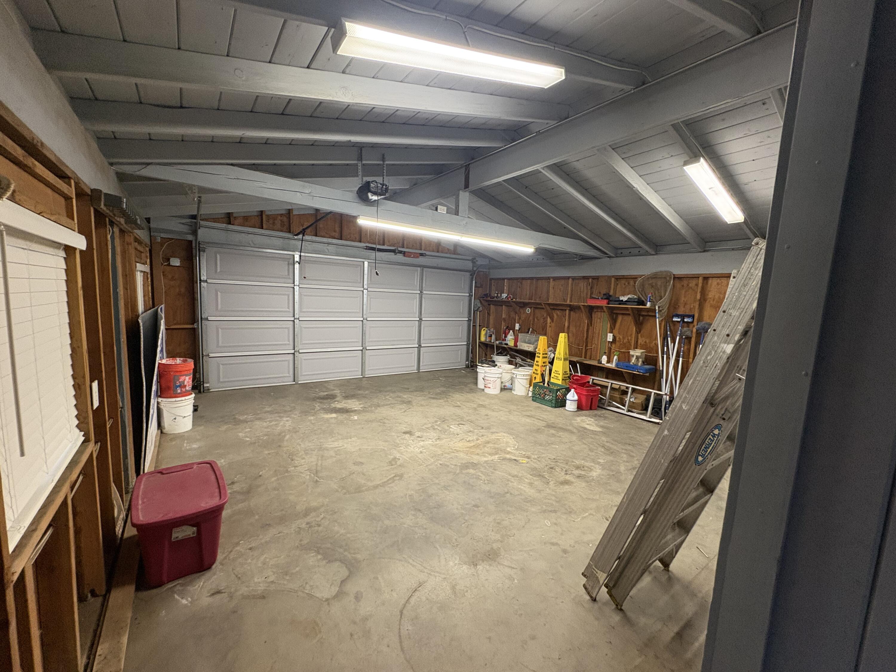
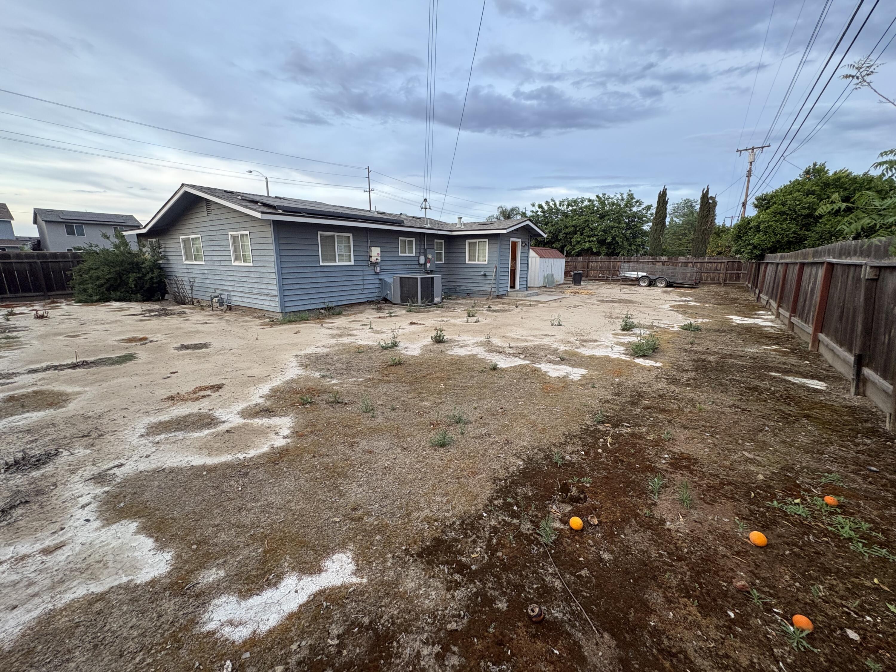

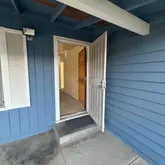
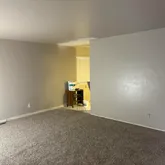


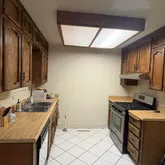


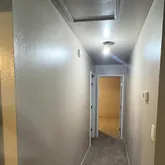


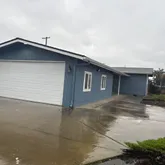


Description
- Listed by Rosa Jimenez • DRE #01080025 • Brokerage DRE #01477389 • Melson Realty, Inc.P: (559)-280-7377 C: (559)-280-7377 rosajimenezrealtor@gmail.com
Amenities
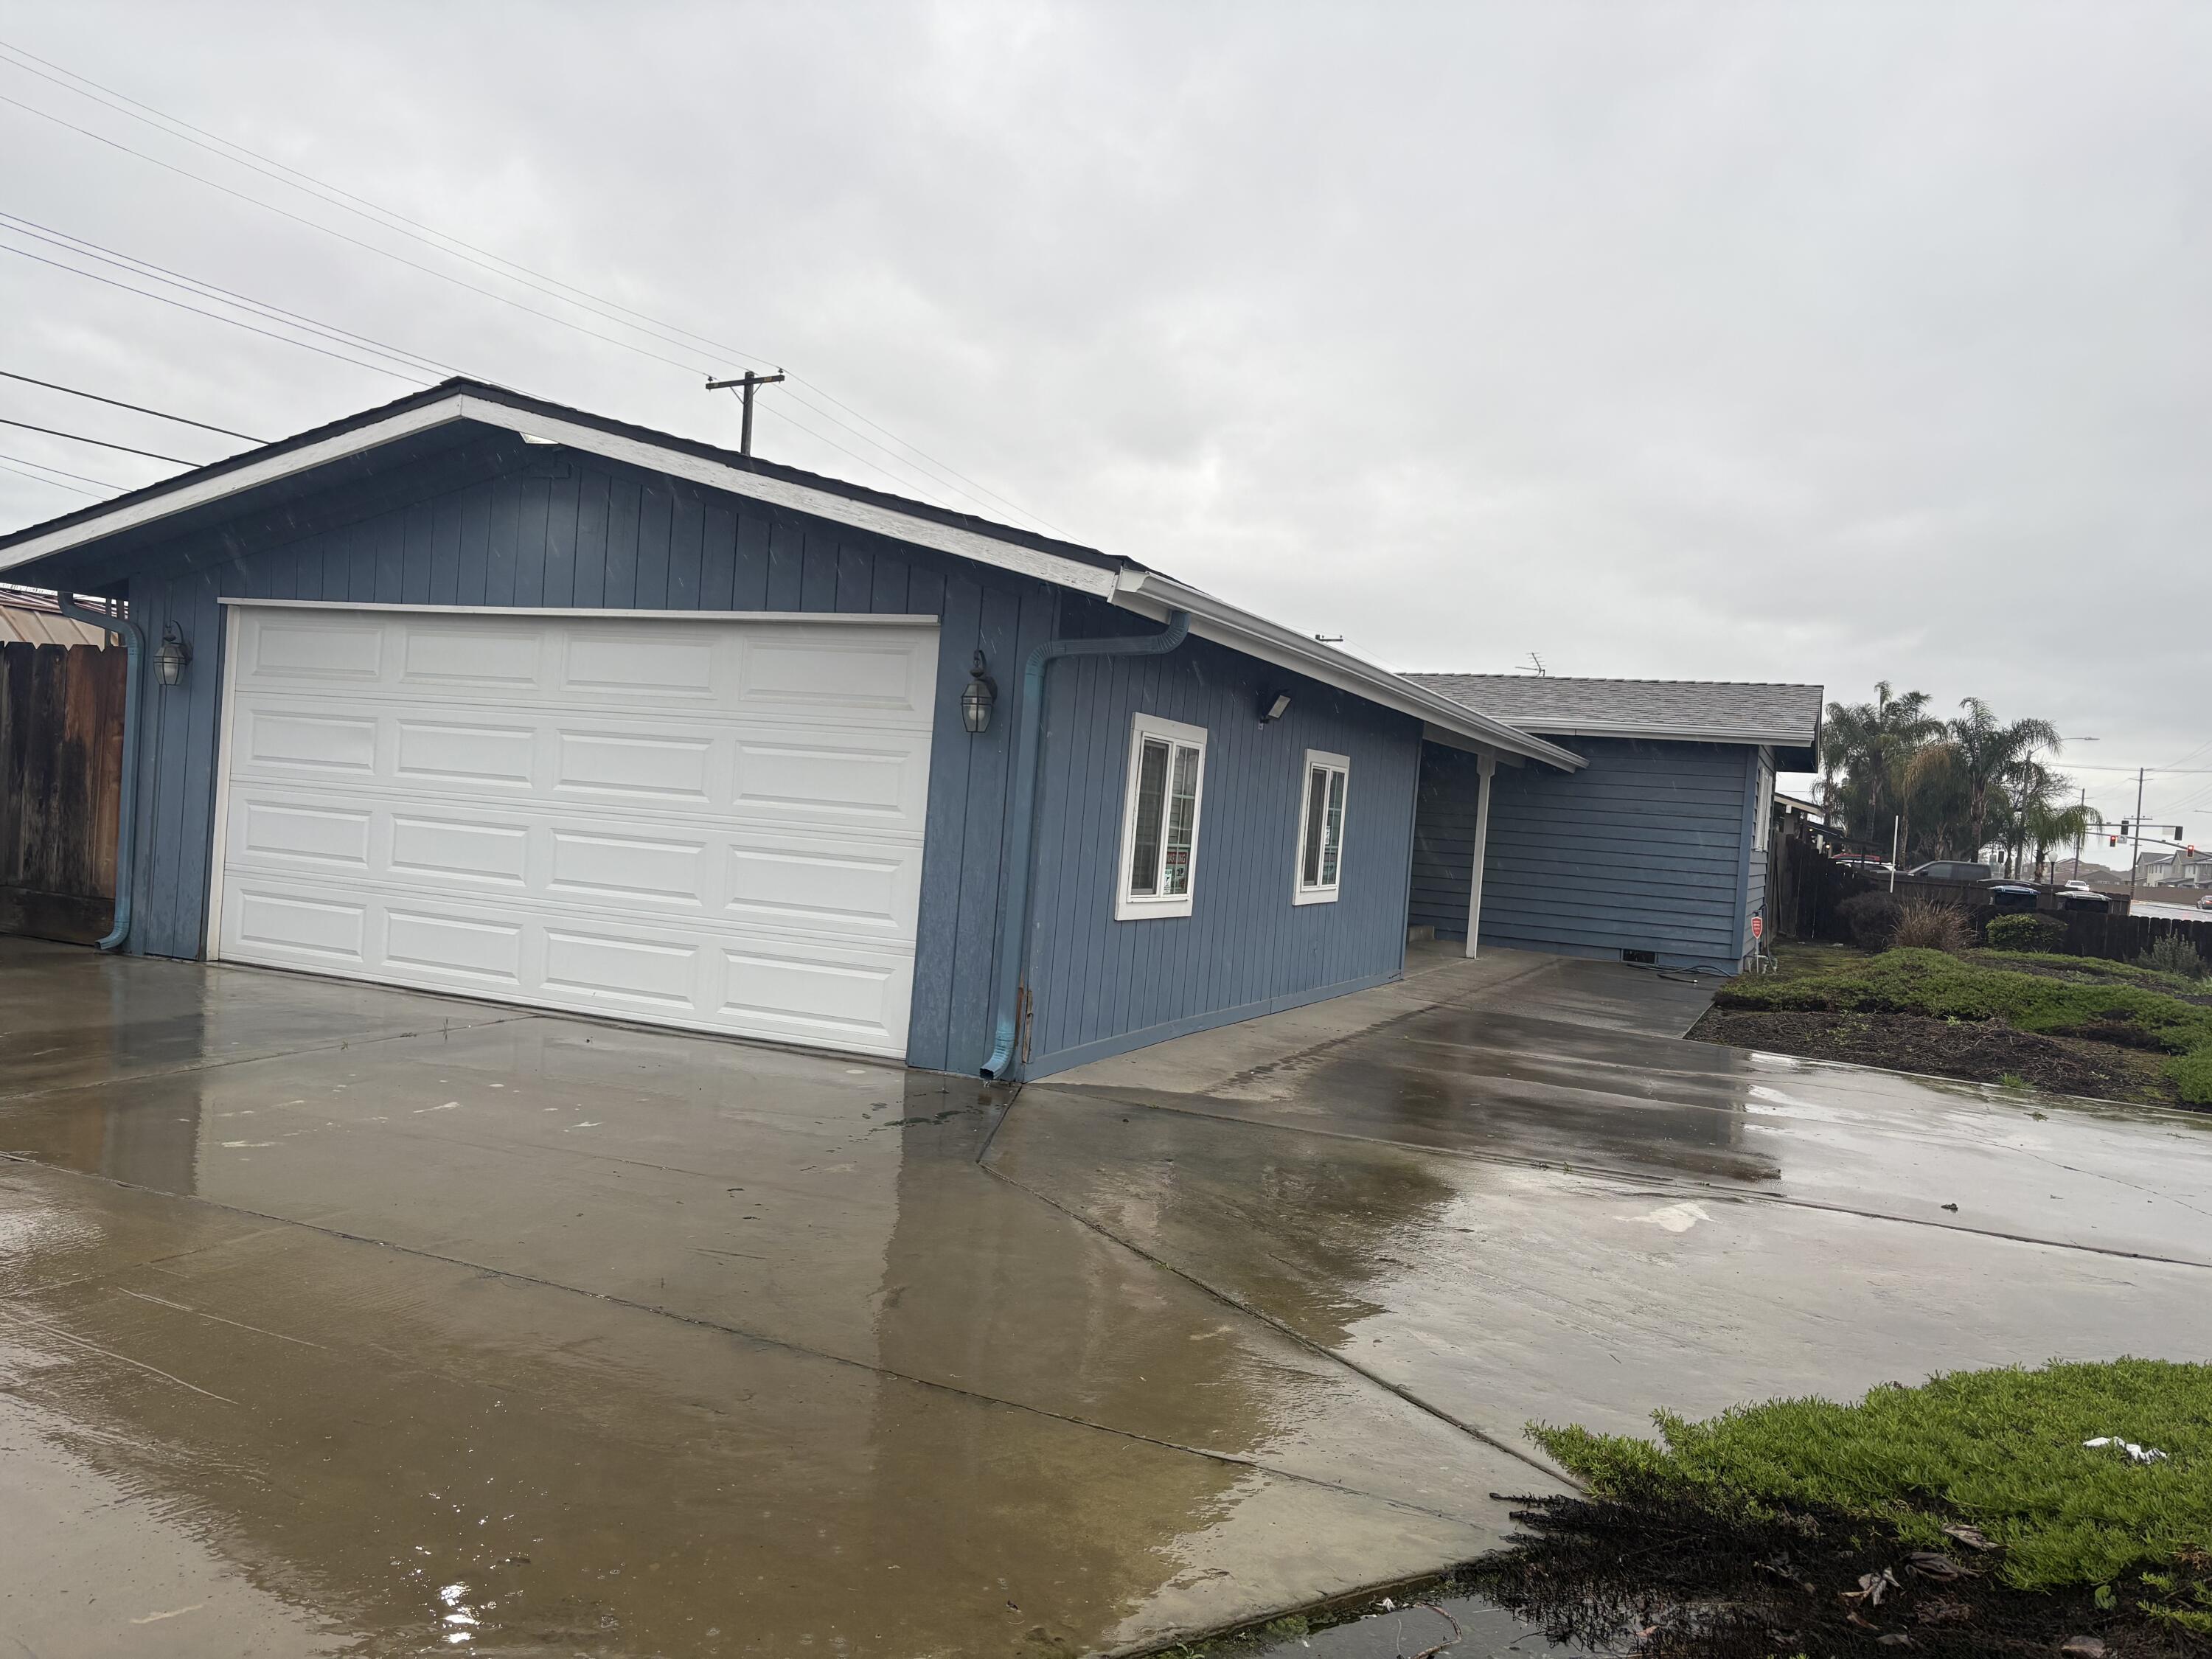
- Attached Garage
- Back Yard
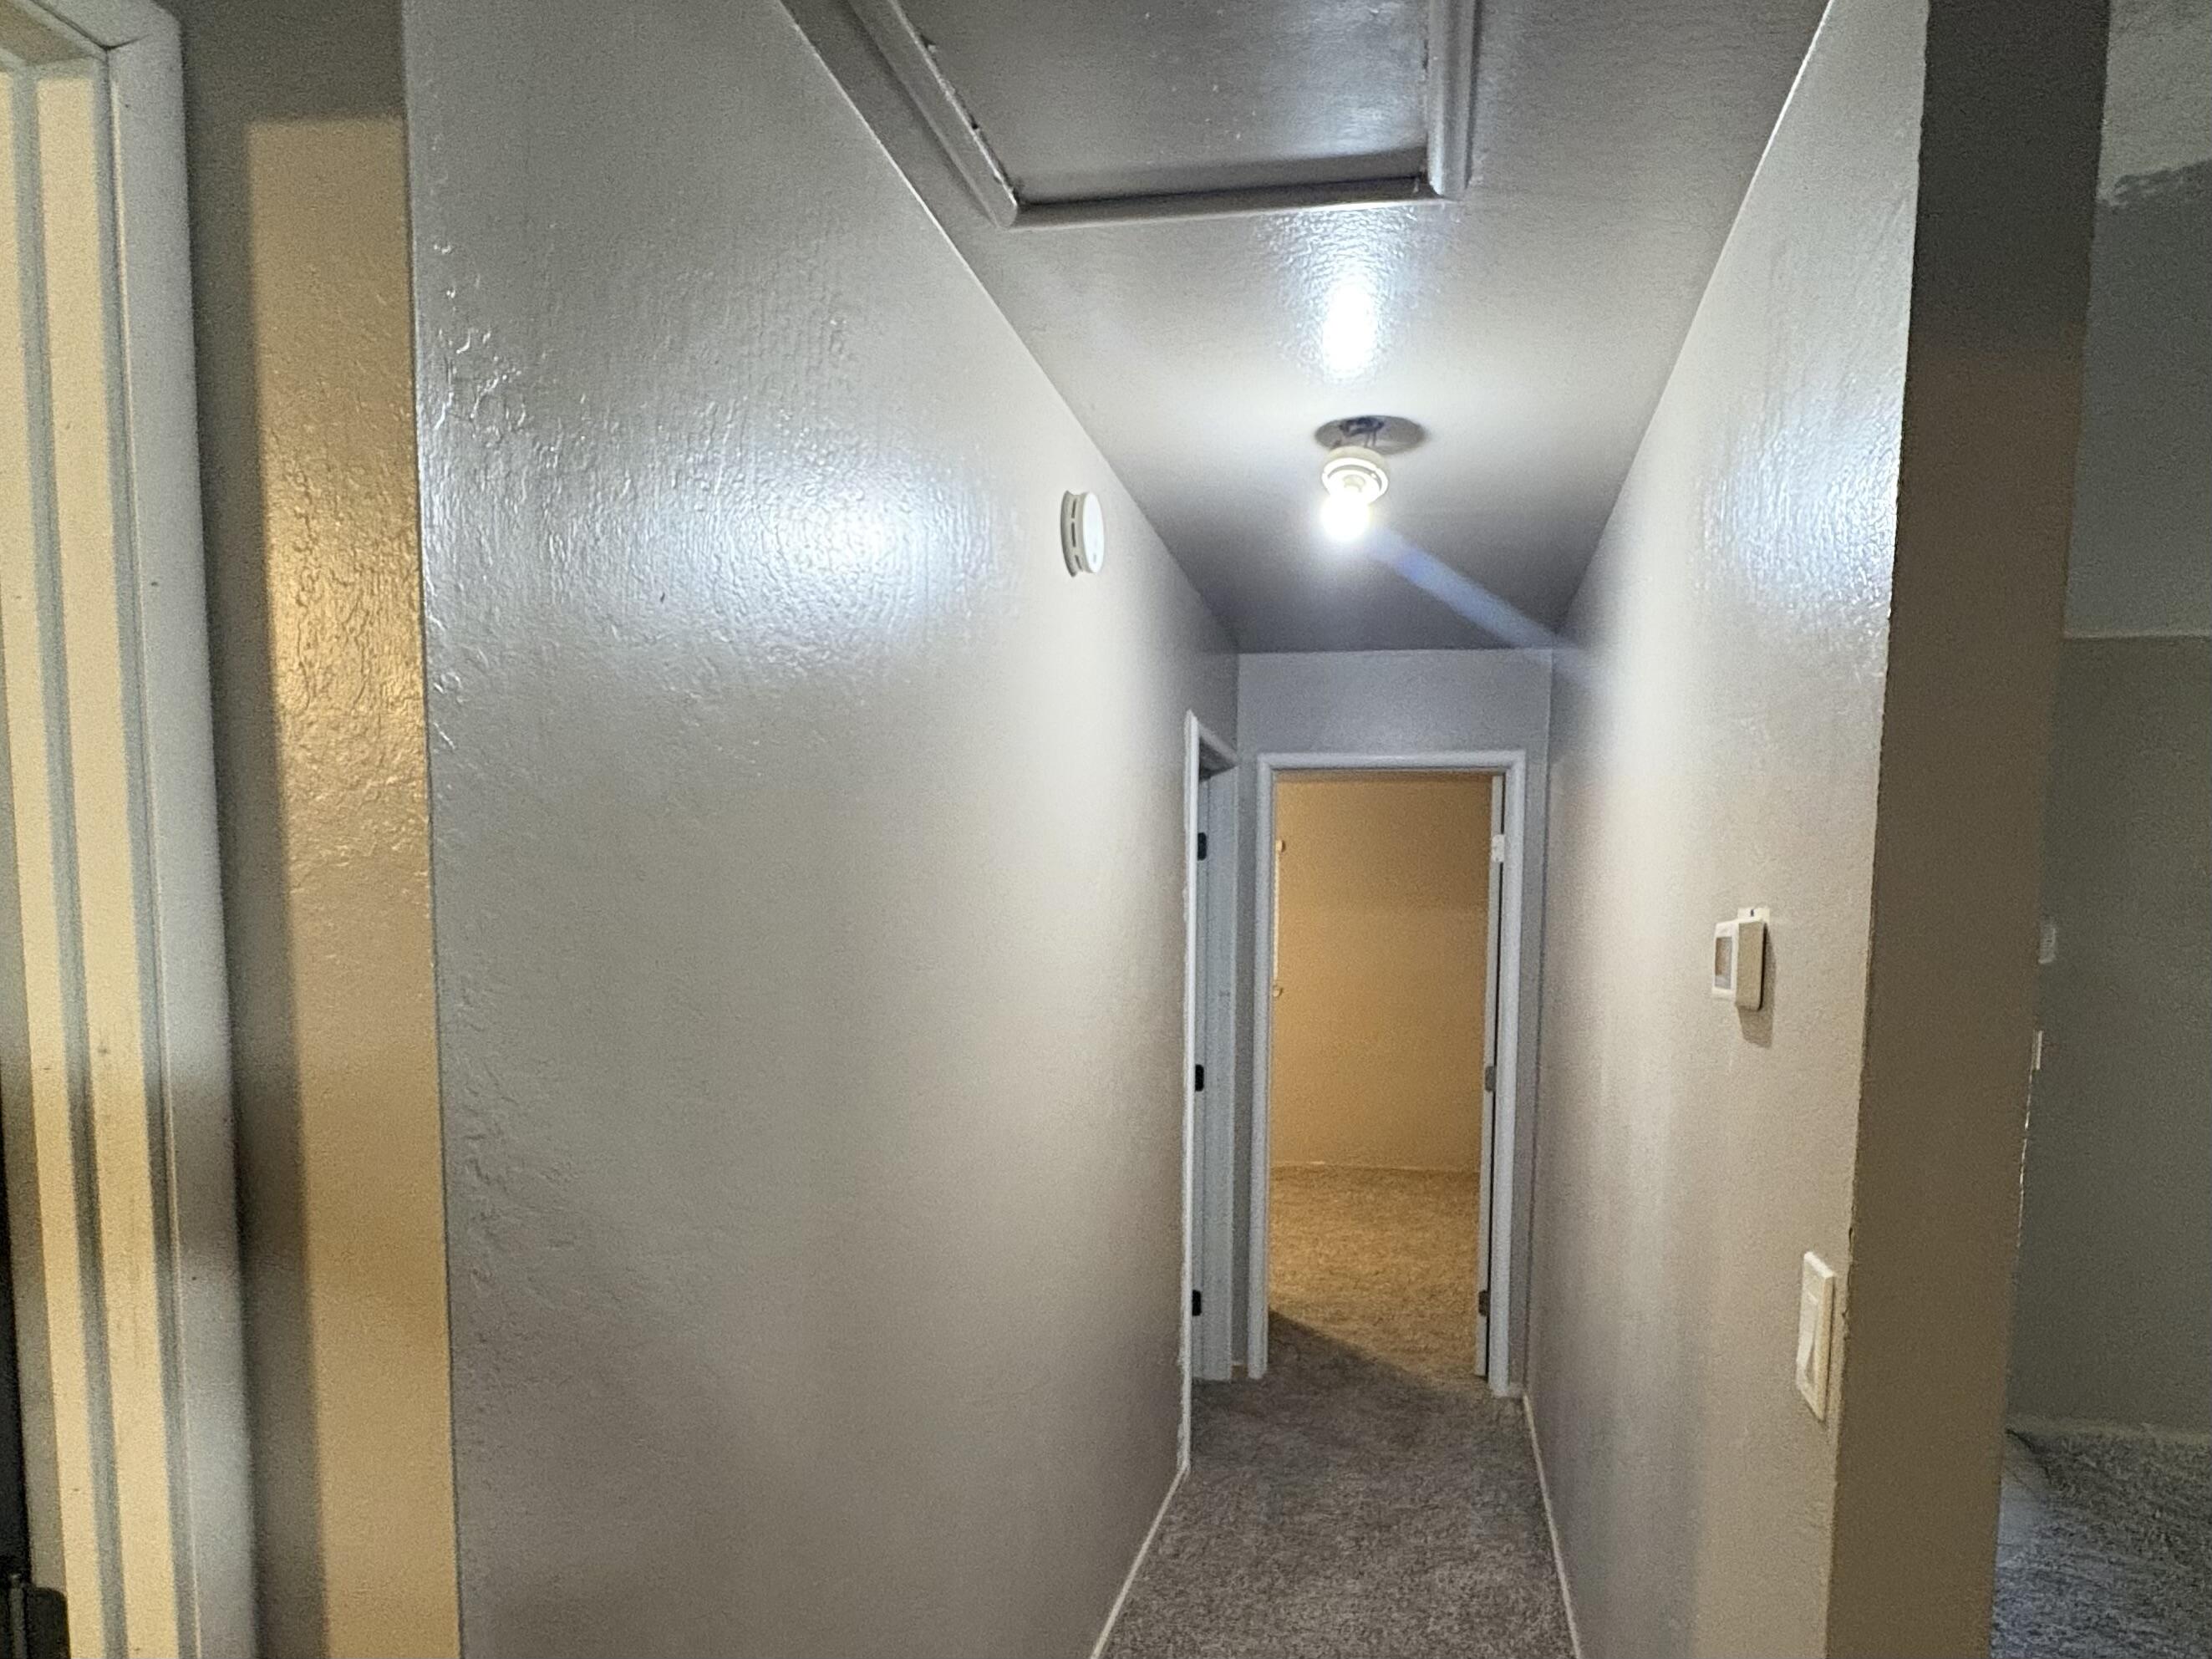
- Carpet Floors
- Ceiling Fan
- Central AC
- Central Heating
- Ceramic Floors
- Corner Lot
- Dishwasher
- Driveway
- Electric Dryer Hookup
- Electricity Included
- Front Yard
- Garage
- Gas Included
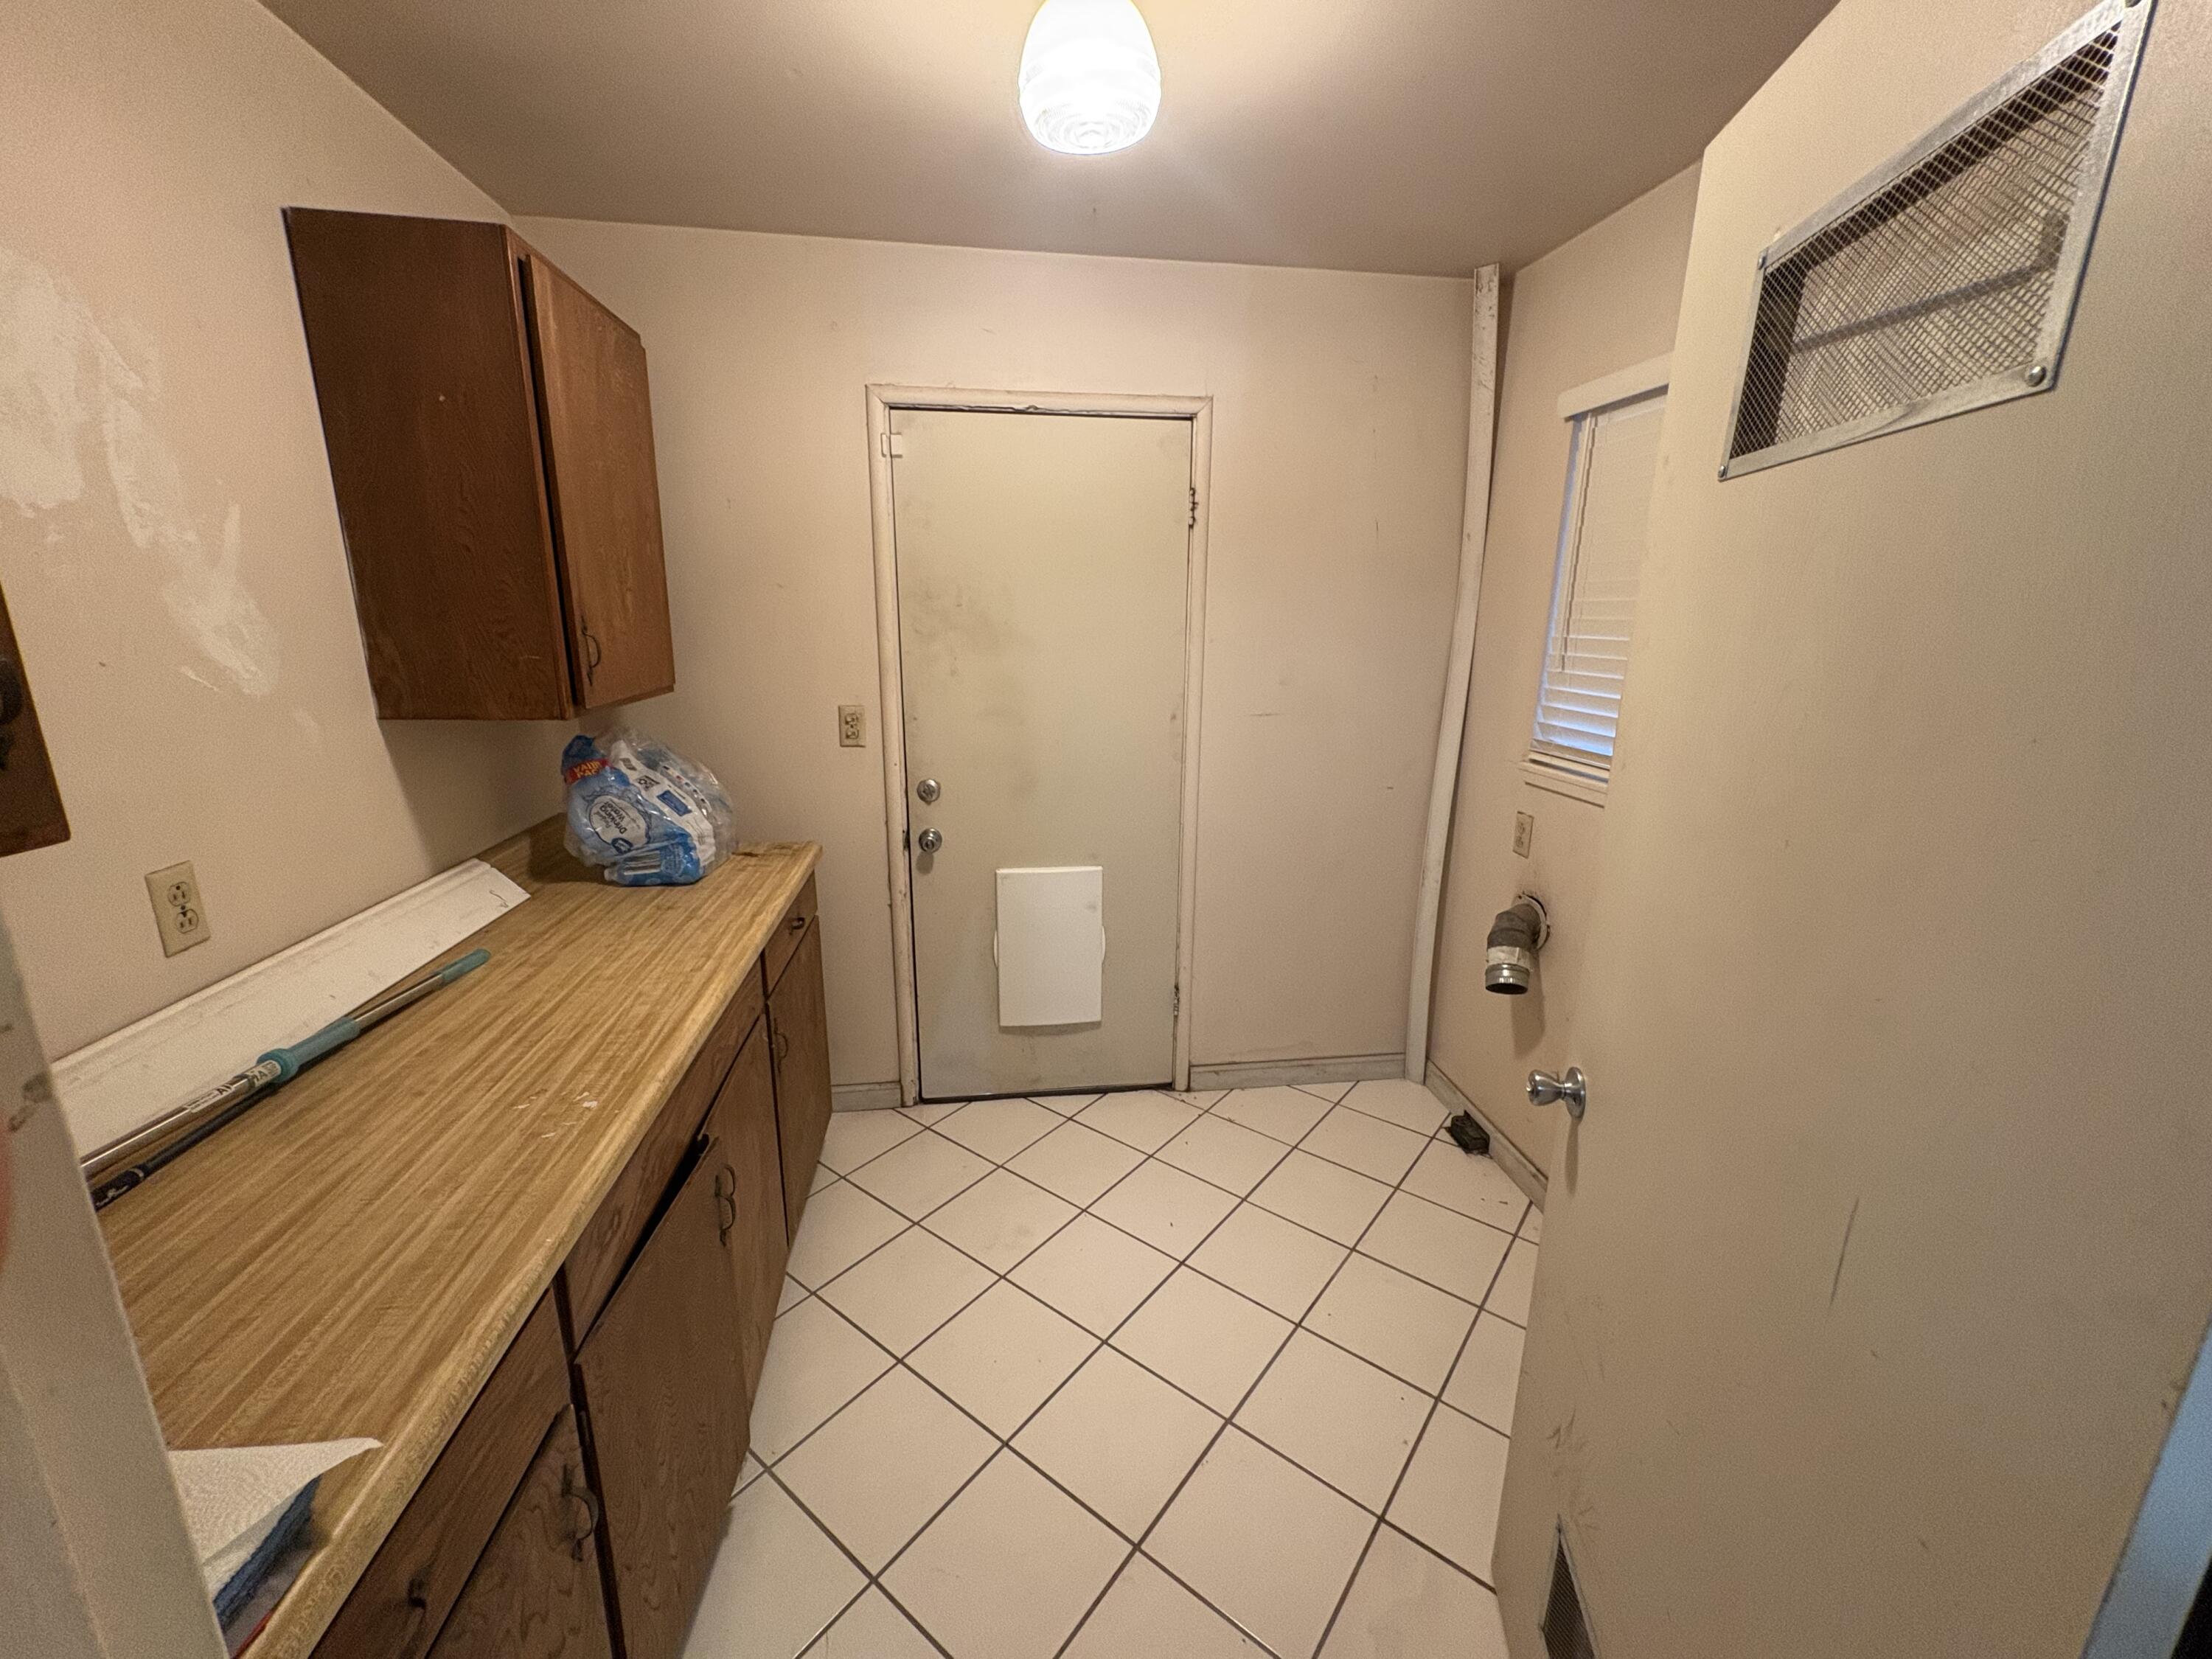
- Laundry
- Parking Included
- Patio
- Porch
- Private Outdoor Space
- Washer Hookup
Property Details for 1109 West Riggin Avenue
| Status | Active |
|---|---|
| MLS # | 240969 |
| Days on Market | 96 |
| Taxes | $517 / year |
| HOA Fees | - |
| Condo/Co-op Fees | - |
| Property Type | Single Family |
| MLS Type | Residential / Single Family Residence |
| Year Built | 1959 |
| Lot Size | 0.22 AC / 9,455 SF |
| County | Tulare County |
Location
Building Information for 1109 West Riggin Avenue
Payment Calculator
$1,463 per month
30 year fixed, 6.36% Interest
$1,420
$43
$0
Know your buying power with a preapproval and custom rate in minutes
 1
1Property Information for 1109 West Riggin Avenue
- Longitude: -119.303754
- Latitude: 36.356145
- Directions: From Riggin Ave and Giddings go east on Riggin Ave on the north side of the street to the property on the corner of Riggin and Turner St
- MLS Area Major: Visalia NW
- MLS Area Minor: Visalia NW
- NBHD Market Report: Yes
- Association: No
- Tax Year: 2025
- Improvement Value: $36,761
- Land Value: $9,794
- Tax Annual Amount: $517
- Additional Parcels: No
- Parcel Number: 090031011000
- Parking Features: Attached, Concrete, Garage Faces Side, Garage Door Opener, Circular Driveway, Driveway, Garage, Parking Pad
- Attached Garage: Yes
- Garage: Yes
- Garage Spaces: 2.0
- Carport: No
- Attached Garage: Yes
- Direction Faces: North
- Lot Size Units: Acres
- Lot Size Square Feet: 9455.0
- Lot Features: Corner Lot, Rectangular Lot, Back Yard, Fencing, Front Yard
- Lot Size Acres: 0.22
- Lot Size Source: Public Records
- Lot Size Dimensions: Irregular corner lot
- Lot Size Area: 0.22
- Building Area Total: 1179.0
- Year Built: 1959
- Year Built Source: Public Records
- Building Area Source: Public Records
- New Construction: No
- Common Walls: No Common Walls
- Foundation Details: Concrete Perimeter, Raised
- Construction Materials: Wood Siding, Vertical Siding
- Foundation Details: Concrete Perimeter, Raised
- Solar Ownership: 3rd Party Owned
- Solar: Yes
- Utilities: Natural Gas Connected, Electricity Connected, Water Connected, Sewer Connected
- Sewer: Public Sewer
- Water Source: Public
- Stories: 1
- Pool Private: No
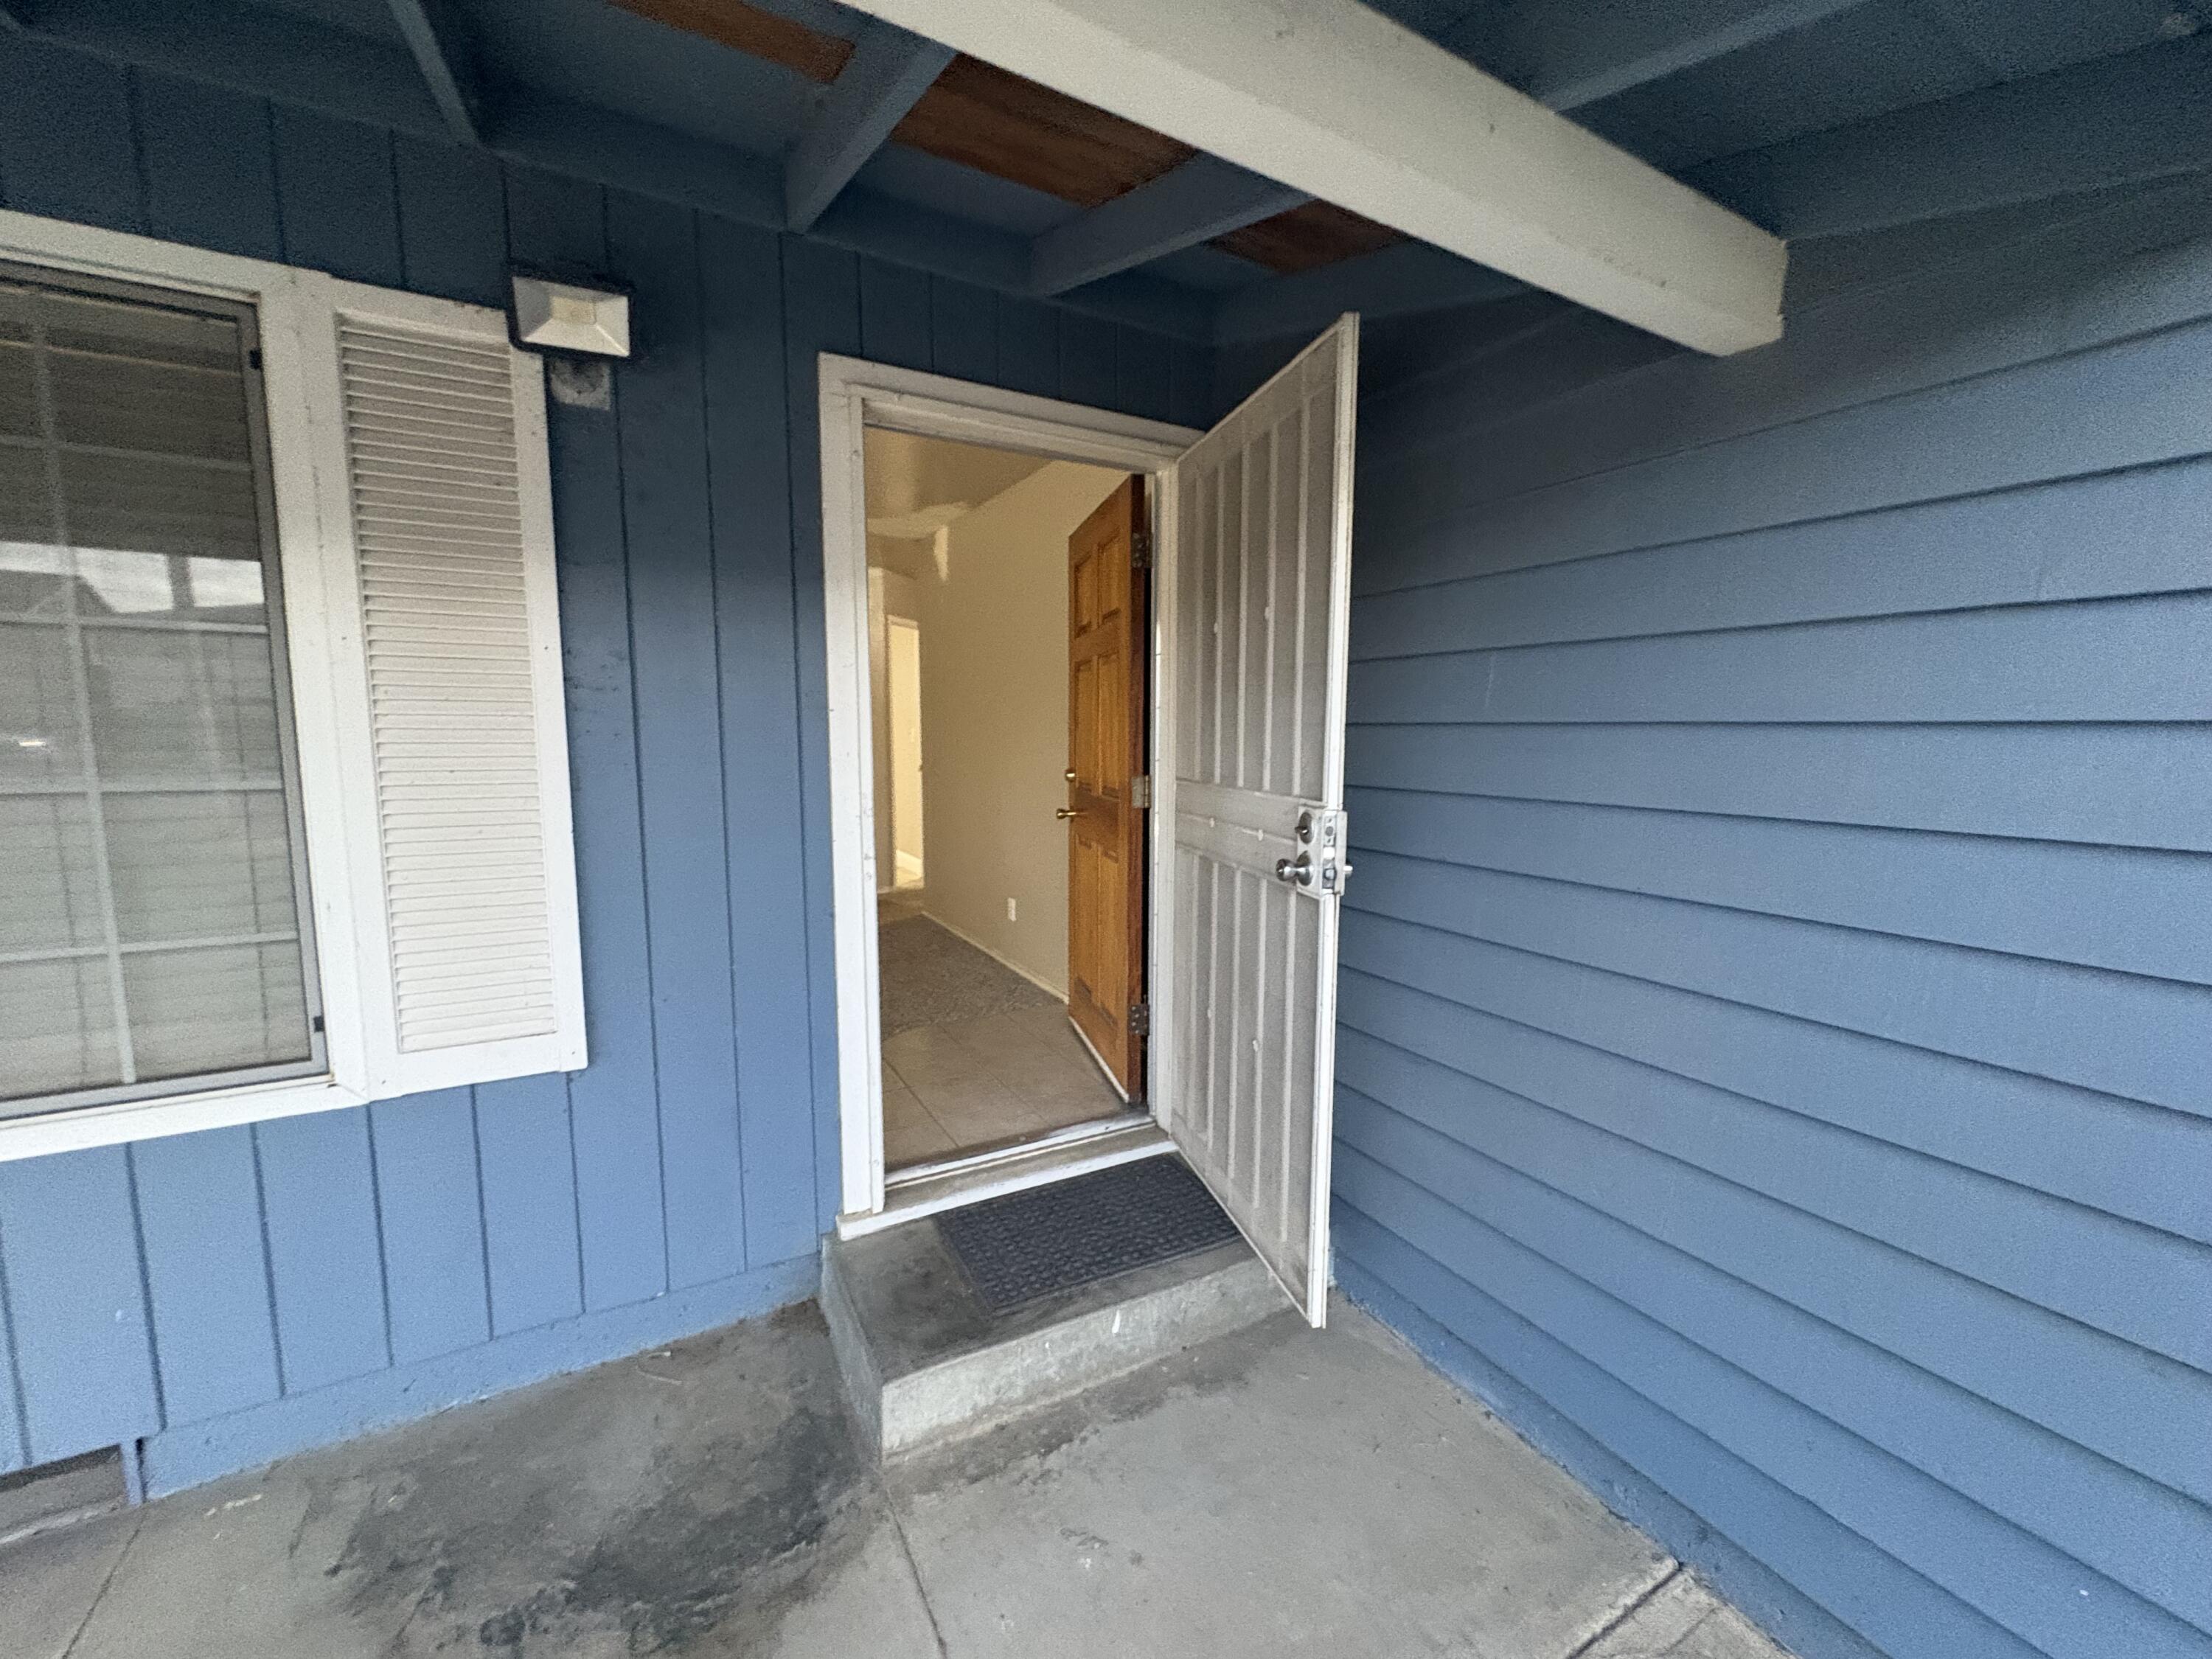
- Patio And Porch Features: Covered, Patio, Front Porch, Porch
- Roof: Shingle, Composition
- Pool: No
- Fencing: Back Yard
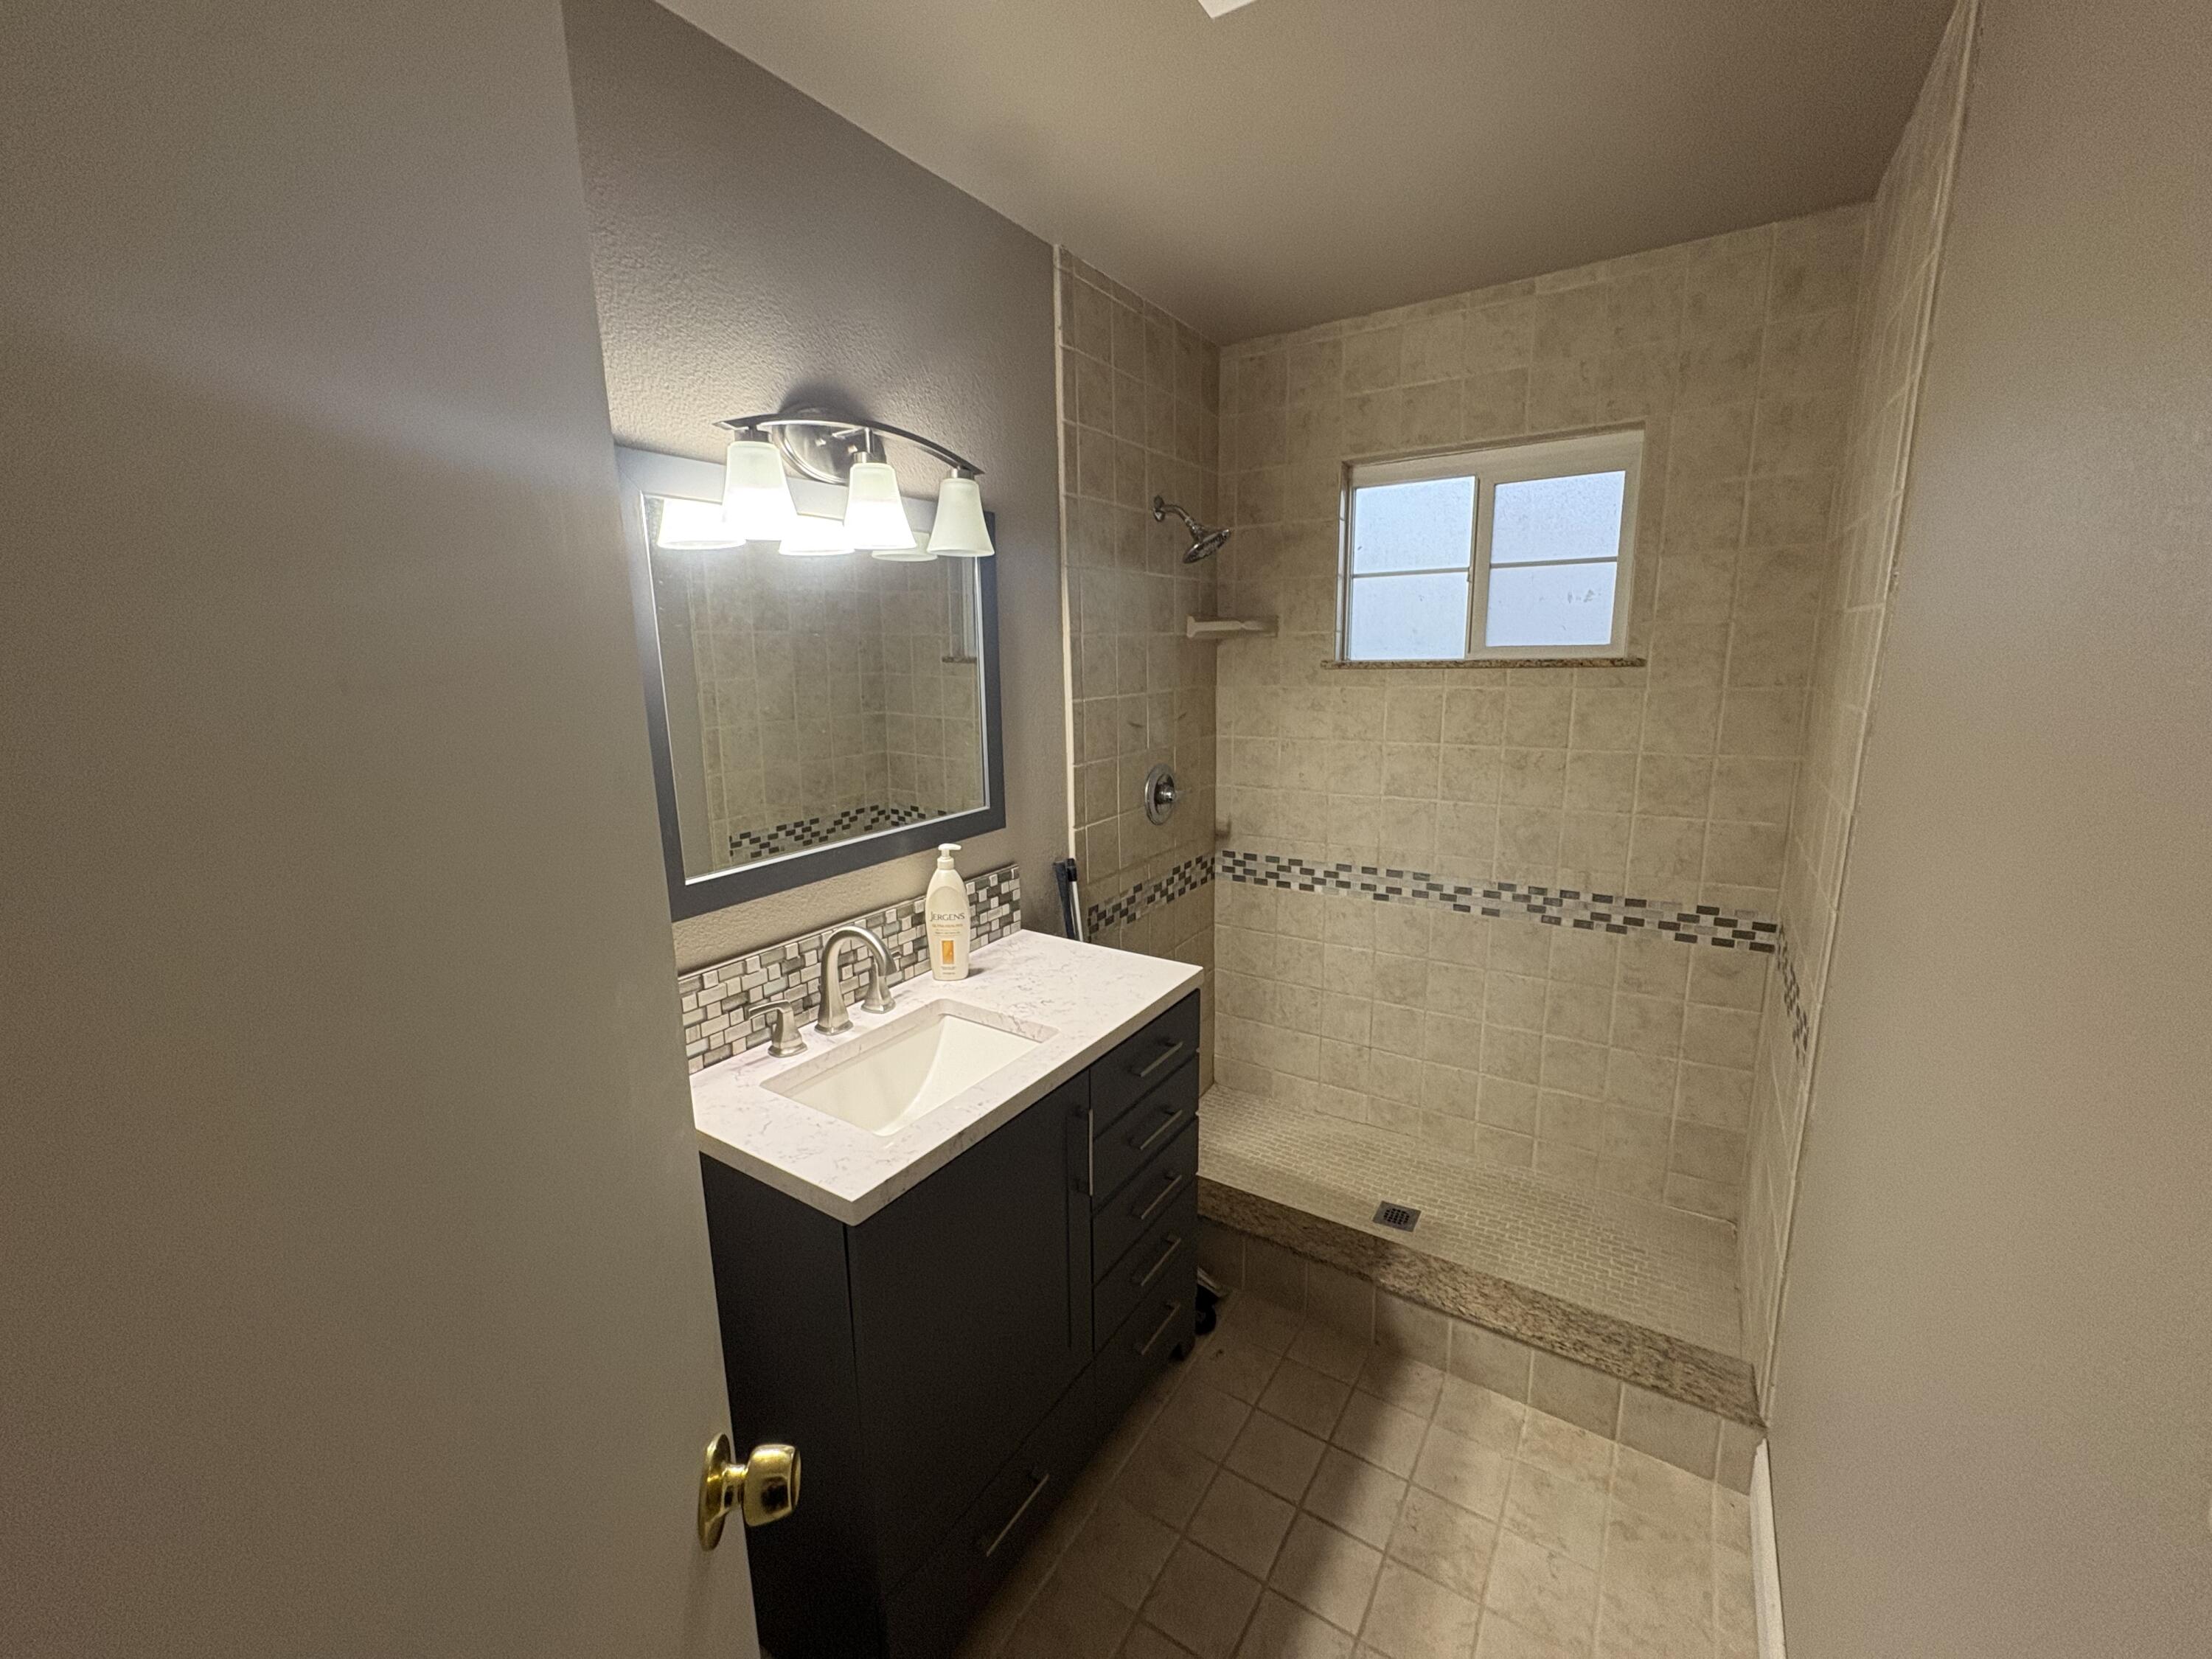
- Bathrooms Full: 1
- Bedrooms Total: 3
- Appliances: Dishwasher, Gas Water Heater, Free-Standing Gas Range
- Cooling: Central Air, Dual, Ceiling Fan(s)
- Fireplace: No
- Bathrooms Total Integer: 1
- Laundry Features: Electric Dryer Hookup, Laundry Room, Inside, Washer Hookup
- Heating: Central
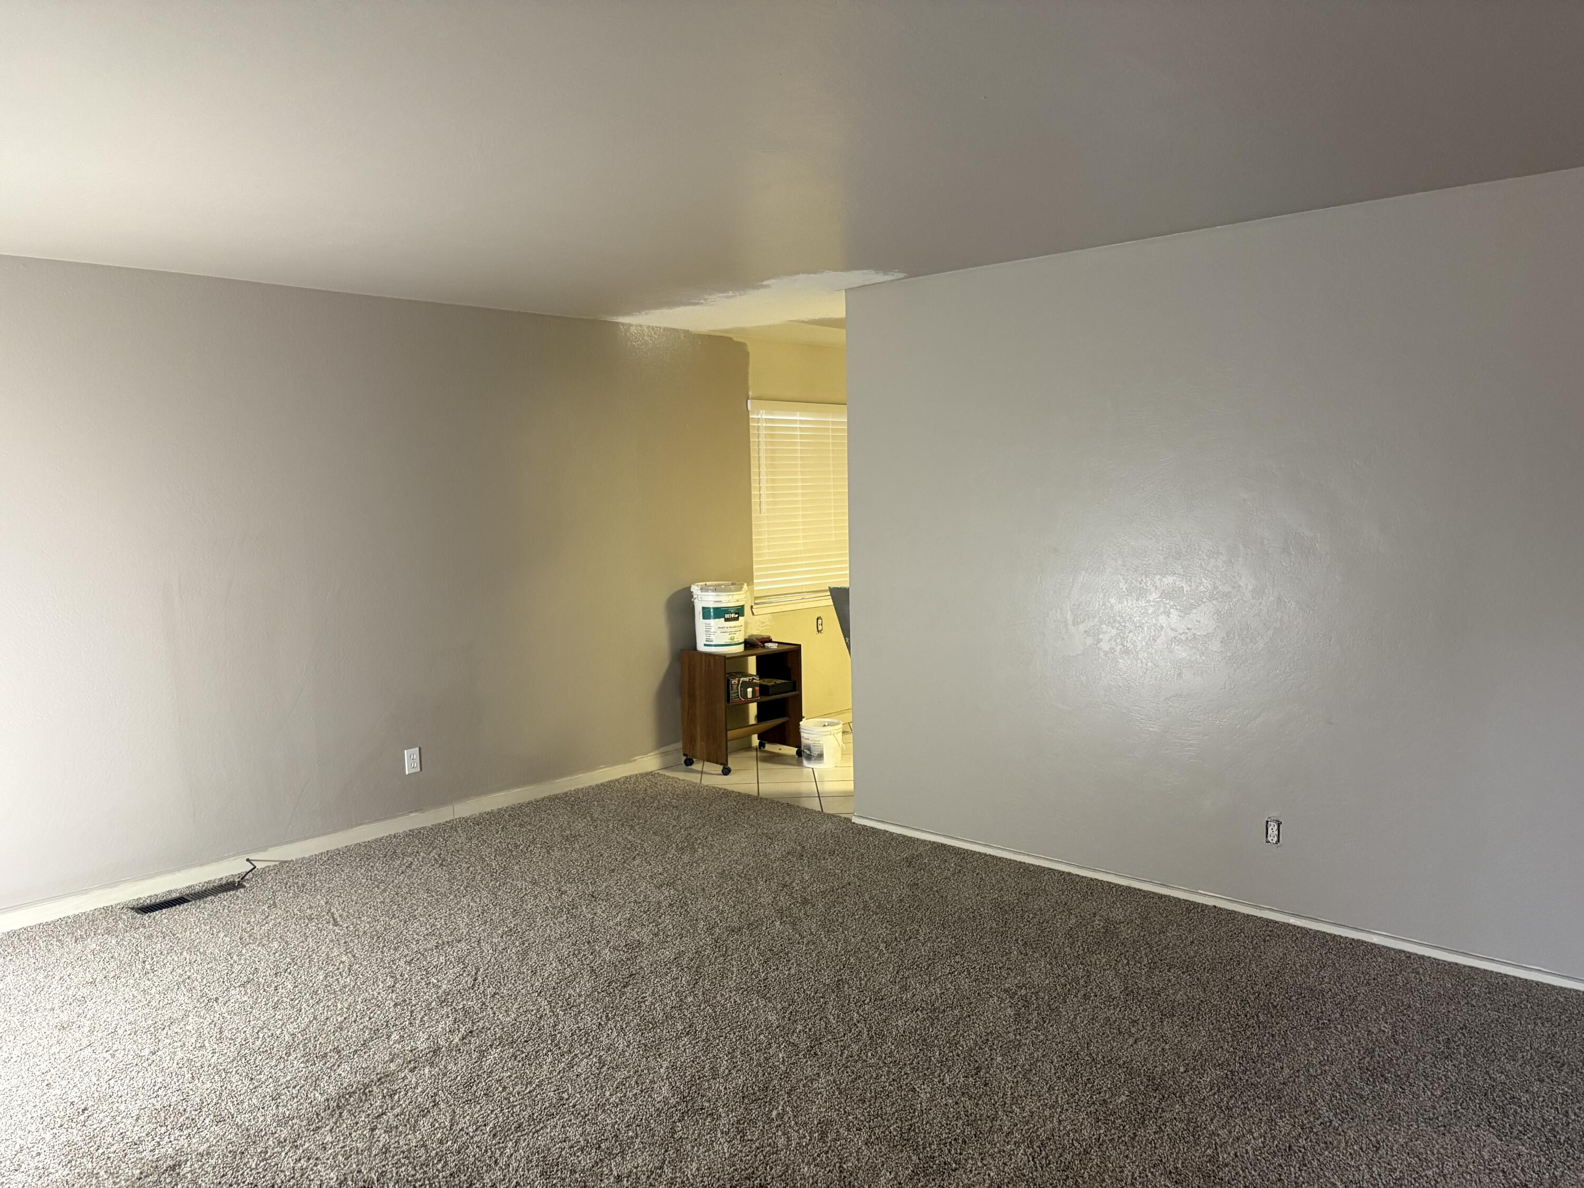
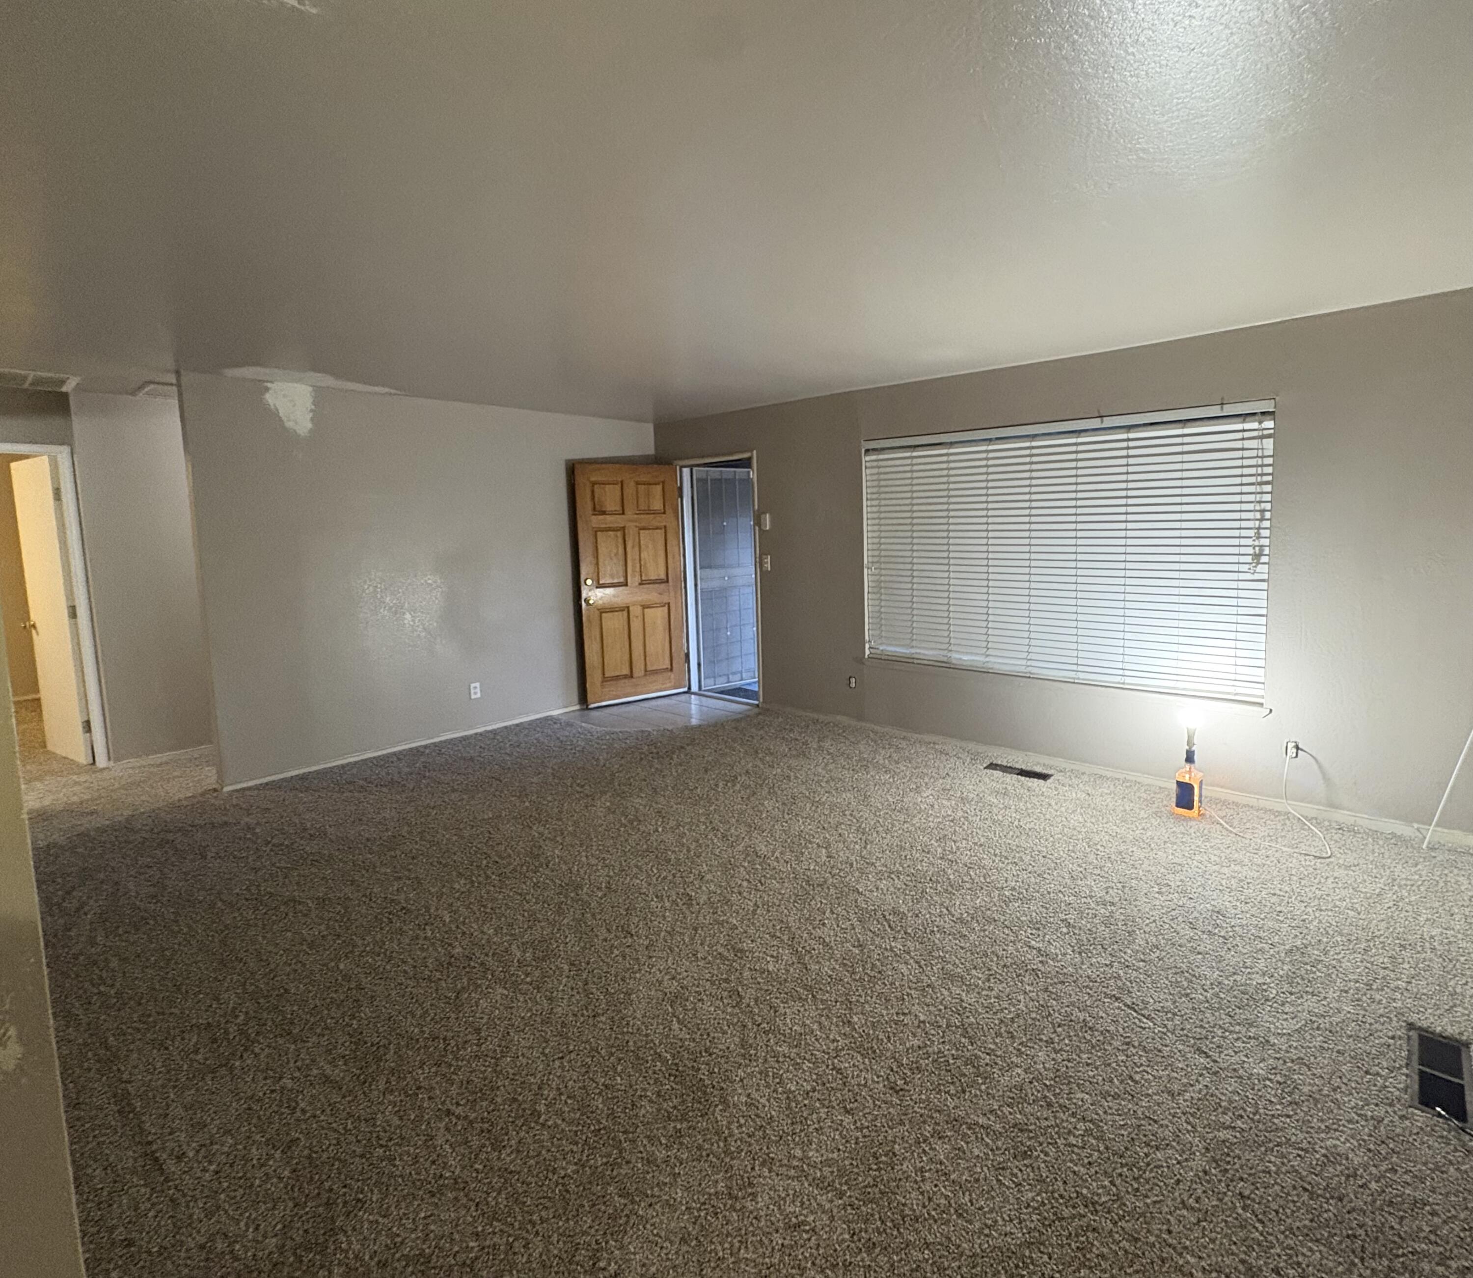
- Flooring: Ceramic Tile, Carpet, Combination
- Bathrooms Total Decimal: 1.0
- Total Baths: 1.0
- Water Heater: Gas
- Spa: No
- Accessory Dwelling Unit: No
Property History for 1109 West Riggin Avenue
| Date | Event & Source | Price | Appreciation |
|---|---|---|---|
| Jul 7, 2026 | Listed (Active) Tulare County MLS #240969 | $285,000 | — |
| May 22, 2026 | Contingent Tulare County MLS #240969 | — | |
| Apr 10, 2026 | Listed (Active) Tulare County MLS #240969 | $300,000 | — |
| Date | Event & Source | Price |
|---|---|---|
| 07/07/2026 | Listed (Active) Tulare County MLS #240969 | $285,000 |
| 05/22/2026 | Contingent Tulare County MLS #240969 | — |
| 04/10/2026 | Listed (Active) Tulare County MLS #240969 | $300,000 |
For completeness, we often displays two records for one sale: the MLS record and the public record.
Public Records for 1109 West Riggin Avenue
Schools near 1109 West Riggin Avenue
Rating | School | Type | Grades | Distance |
|---|---|---|---|---|
| Public - | K to 6 | |||
| Public - | 7 to 8 | |||
| Public - | 9 to 12 | |||
| Charter - | K to 8 |
Rating | School | Distance |
|---|---|---|
Fairview Elementary School PublicK to 6 | ||
Valley Oak Middle School Public7 to 8 | ||
Golden West High School Public9 to 12 | ||
Global Learning Charter CharterK to 8 |
School ratings and boundaries are provided by GreatSchools.org and Pitney Bowes. This information should only be used as a reference. Proximity or boundaries shown here are not a guarantee of enrollment. Please reach out to schools directly to verify all information and enrollment eligibility.
Similar Homes
Explore Nearby Homes
- Birdland Homes for Sale
- Central Visalia Homes for Sale
- Country Akers Homes for Sale
- Crowley Homes for Sale
- Downtown Visalia Homes for Sale
- Eagle Creek Homes for Sale
- East Village Homes for Sale
- Goshen Homes for Sale
- Luisi Ranch Homes for Sale
- Marseille Homes for Sale
- Northeast District Homes for Sale
- Oval Park Homes for Sale
- Patterson Tract Homes for Sale
- Shannon Ranch Homes for Sale
- Summerfield Homes for Sale
- Visalia Homes for Sale
- Traver Homes for Sale
- Ivanhoe Homes for Sale
- Cutler Homes for Sale
- Farmersville Homes for Sale
- Orosi Homes for Sale
- Dinuba Homes for Sale
- Sultana Homes for Sale
- Tulare Homes for Sale
- Hanford Homes for Sale
- Exeter Homes for Sale
- Woodlake Homes for Sale
- Kingsburg Homes for Sale
- Reedley Homes for Sale
- Orange Cove Homes for Sale
- 93615 Homes for Sale
- 93292 Homes for Sale
- 93618 Homes for Sale
- 93631 Homes for Sale
- 93230 Homes for Sale
- 93277 Homes for Sale
- 93235 Homes for Sale
- 93673 Homes for Sale
- 93274 Homes for Sale
- 93647 Homes for Sale
- 93223 Homes for Sale
- 93221 Homes for Sale
- 93666 Homes for Sale
- 93654 Homes for Sale
- 93286 Homes for Sale
No guarantee, warranty or representation of any kind is made regarding the completeness or accuracy of any information, descriptions or measurements (including square footage measurements and property condition), such should be independently verified through appropriate means, including, but not limited to, in person inspection and public records, and Compass International Holdings, its subsidiaries, affiliates and independently owned and operated franchisees, and their affiliated agents and associated third parties expressly disclaim any liability in connection therewith. Photos may be virtually staged or digitally enhanced and may not reflect actual property conditions. Offers of compensation are subject to change at the seller's discretion. No financial or legal advice provided. Equal Housing Opportunity.
Listing Courtesy of Melson Realty, Inc.
Based on information from the Tulare County Association of REALTORS® as of 07/07/2026 01:44 PM. All data, including all measurements and calculations of area, is obtained from various sources and has not been, and will not be, verified by broker or MLS. All information should be independently reviewed and verified for accuracy. Properties may or may not be listed by the office/agent presenting the information.
