111 East Avenue




Description
- Listed by: Sheryl Coats 325.718.8070 scoats012@gmail.com TREC #0605232 • Big Country Realty

Location
$1,351 per month
30 year fixed, 7.03% Interest
$1,041
$310
$0
 1
1Property Information for 111 East Avenue
Property Details
- MLS Type: Residential / Single Family Residence
- County: Runnels County
- Subdivision Name: Ashton
Building Information
- Year Built: 1962
- Lot Size: 0.19 AC / 8,232 SF
Summary
- Longitude: -99.95578
- Latitude: 31.752744
- MLS Area Major: Z
- MLS Area Minor: Z
- Tax Lot: 13
- Has Association: No
- Tax Block: 1
- Parcel Number: R000007776
- Elementary School: Ballinger
- Middle Or Junior School: Ballinger
- High School: Ballinger
- Has Carport: Yes
- Parking Features: Additional Parking, Alley Access, Carport, Detached, Detached Carport, Driveway
- Carport Spaces: 2.0
- Has Garage: No
Property
- Road Frontage Type: City Street
- Lot Size Square Feet: 8232.84
- Lot Features: Interior Lot
- Lot Size Acres: 0.189
- Lot Size Dimensions: 75 X 140
- Lot Size Area: 0.19
- Lot Size Units: Acres
- Road Surface Type: Paved
- Property Type: Residential
- New Construction: No
- Year Built: 1962
- Building Area Total: 2344.0
- Living Area: 2344.0
- Living Area Source: Public Records
- Property Sub Type: Single Family Residence
- Levels: One
- Foundation Details: Slab
- Construction Materials: Fiber Cement, Frame
- Utilities: Electricity Available, Natural Gas Not Available, Sewer Connected, Water Connected
- Sewer: Public Sewer
- Water Source: Public
Interior and Exterior Features
- Has Private Pool: No
- Exterior Features: Storage
- Patio And Porch Features: Patio
- Community Features: Curbs, Restaurant, Street Lights
- Roof: Composition
- Outdoor Living Spaces: Patio
- Bathrooms Full: 2
- Bedrooms Total: 4
- Appliances: Electric Range, Refrigerator, Vented Exhaust Fan
- Bathrooms Half: 1
- Cooling: Central Air, Electric
- Has Fireplace: No
- Has Heating: Yes
- Has Cooling: Yes
- Interior Features: Pantry, Laminate Counters, Split Bedroom Floorplan, Ceiling Fan(s), Family Room
- Rooms Total: 9
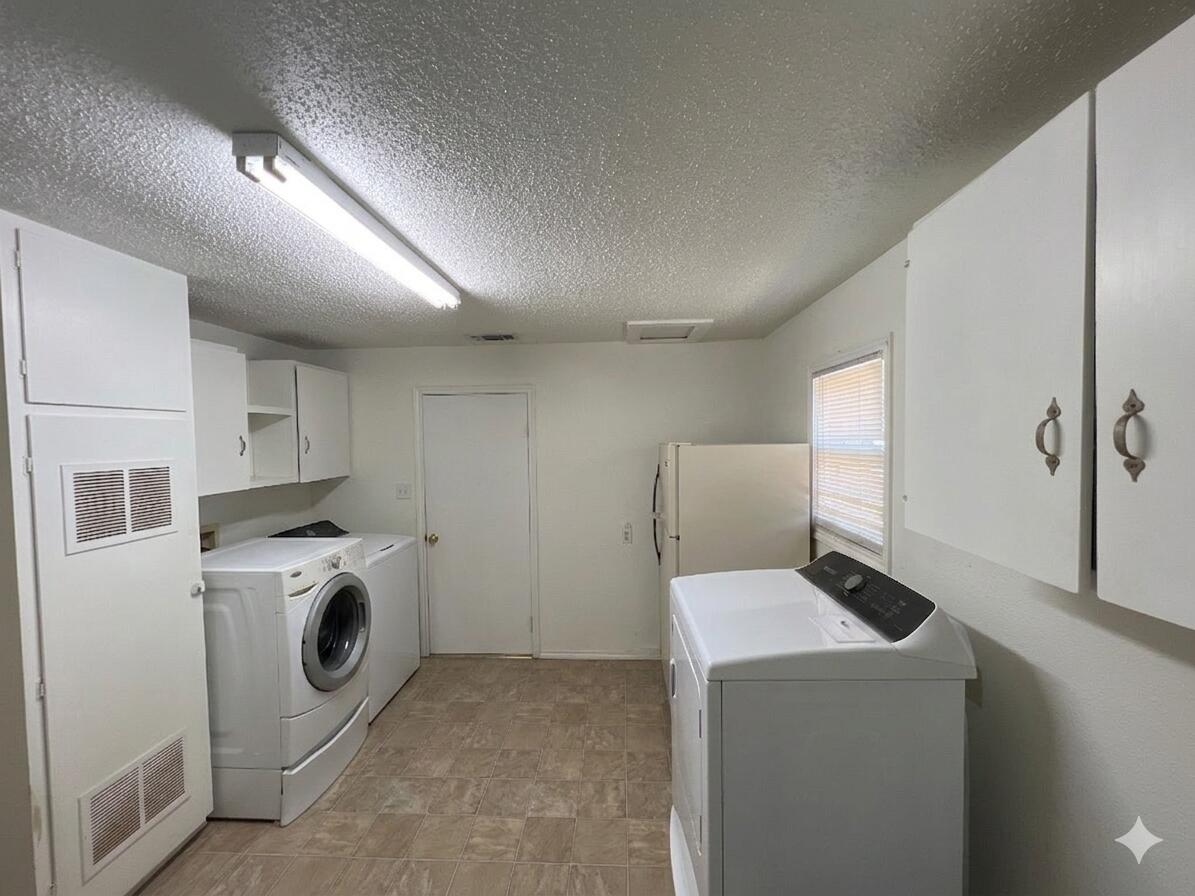
- Laundry Features: Electric Dryer Hookup, Inside, Laundry Room, Washer Hookup
- Heating: Central, Heat Pump, Natural Gas
- Flooring: Carpet, Tile, Vinyl
- Bathrooms Total: 2.5
- Has Basement: No
- Room Types: Bedroom 2, Bedroom 3, Bedroom 4, Den, Kitchen, Living Room, Primary Bedroom, Utility Room, Office
- Water Heater: Electric, Gas, Recirculating
- Accessibility Features: No
Room Information
- Type: Primary Bedroom
- Width: 15.0
- Length: 14.0
- Type: Living Room
- Width: 19.0
- Length: 12.0
- Type: Den
- Width: 20.0
- Length: 20.0
- Type: Office
- Width: 18.0
- Length: 11.0
- Type: Kitchen
- Width: 17.0
- Length: 14.0
- Type: Utility Room
- Width: 11.0
- Length: 11.0
- Type: Bedroom 2
- Width: 13.0
- Length: 11.0
- Type: Bedroom 3
- Width: 11.0
- Length: 10.0
- Type: Bedroom 4
- Width: 10.0
- Length: 10.0
Rental
- Occupant Type: Tenant
Property History for 111 East Avenue
| Date | Event & Source | Price | Appreciation |
|---|---|---|---|
| Jul 2, 2026 | Listed (Active) San Angelo Association of REALTORS #201528 | $195,000 | — |
| Apr 10, 2018 | Sold San Angelo Association of REALTORS #92179 | — | |
| Mar 14, 2018 | Pending San Angelo Association of REALTORS #92179 | — | |
| Jul 19, 2017 | Listed (Active) San Angelo Association of REALTORS #92179 | $149,900 | — |
| Date | Event & Source | Price |
|---|---|---|
| 07/02/2026 | Listed (Active) San Angelo Association of REALTORS #201528 | $195,000 |
| 04/10/2018 | Sold San Angelo Association of REALTORS #92179 | — |
| 03/14/2018 | Pending San Angelo Association of REALTORS #92179 | — |
| 07/19/2017 | Listed (Active) San Angelo Association of REALTORS #92179 | $149,900 |
For completeness, we often displays two records for one sale: the MLS record and the public record.
Public records
111 East Avenue
Beds
0Total Finished SqFt
3,048 SqFtAbove Grade Finished SqFt
3,048 SqFtStories
1Lot Size
10,556 SqFtStyle
Single Family ResidenceSchools near 111 East Avenue
Rating | School | Type | Grades | Distance |
|---|---|---|---|---|
| Public - | PK to 5 | |||
| Public - | 6 to 8 | |||
| Public - | 9 to 12 | |||
| Public - | 9 |
Rating | School | Distance |
|---|---|---|
Ballinger Elementary School PublicPK to 5 | ||
Ballinger Junior High School Public6 to 8 | ||
Ballinger High School Public9 to 12 | ||
Fairview Accelerated Public9 |
School ratings and boundaries are provided by GreatSchools.org and Pitney Bowes. This information should only be used as a reference. Proximity or boundaries shown here are not a guarantee of enrollment. Please reach out to schools directly to verify all information and enrollment eligibility.
Similar Homes
Explore Nearby Homes
- Paulann Homes for Sale
- Ft. Concho East Homes for Sale
- Lake View Homes for Sale
- Reagan Homes for Sale
- North Concho Lake Estates Homes for Sale
- Riverside Homes for Sale
- Belaire Homes for Sale
- Grape Creek Homes for Sale
- Downtown San Angelo Homes for Sale
- Ft. Concho Homes for Sale
- Glenmore Homes for Sale
- Blackshear Homes for Sale
- Central San Angelo Homes for Sale
- Santa Rita Homes for Sale
- Rio Vista Homes for Sale
- Talpa Homes for Sale
- Ballinger Homes for Sale
- Rowena Homes for Sale
- Norton Homes for Sale
- Winters Homes for Sale
- Tennyson Homes for Sale
- Paint Rock Homes for Sale
- Miles Homes for Sale
- Goldsboro Homes for Sale
- Millersview Homes for Sale
- Bronte Homes for Sale
- Voss Homes for Sale
- Wingate Homes for Sale
- Novice Homes for Sale
- Mereta Homes for Sale
- 76861 Homes for Sale
- 76865 Homes for Sale
- 76866 Homes for Sale
- 76875 Homes for Sale
- 76882 Homes for Sale
- 76888 Homes for Sale
- 76933 Homes for Sale
- 79567 Homes for Sale
- 76862 Homes for Sale
- 79538 Homes for Sale
- 76834 Homes for Sale
- 76953 Homes for Sale
- 76945 Homes for Sale
- 76905 Homes for Sale
- 79519 Homes for Sale
No guarantee, warranty or representation of any kind is made regarding the completeness or accuracy of any information, descriptions or measurements (including square footage measurements and property condition), such should be independently verified through appropriate means, including, but not limited to, in person inspection and public records, and Compass International Holdings, its subsidiaries, affiliates and independently owned and operated franchisees, and their affiliated agents and associated third parties expressly disclaim any liability in connection therewith. Photos may be virtually staged or digitally enhanced and may not reflect actual property conditions. Offers of compensation are subject to change at the seller's discretion. No financial or legal advice provided. Equal Housing Opportunity.
Listing Courtesy of Big Country Realty
IDX information is provided exclusively for personal, non-commercial use, and may not be used for any purpose other than to identify prospective properties consumers may be interested in purchasing. Information is deemed reliable but not guaranteed.
