111 Haley Way


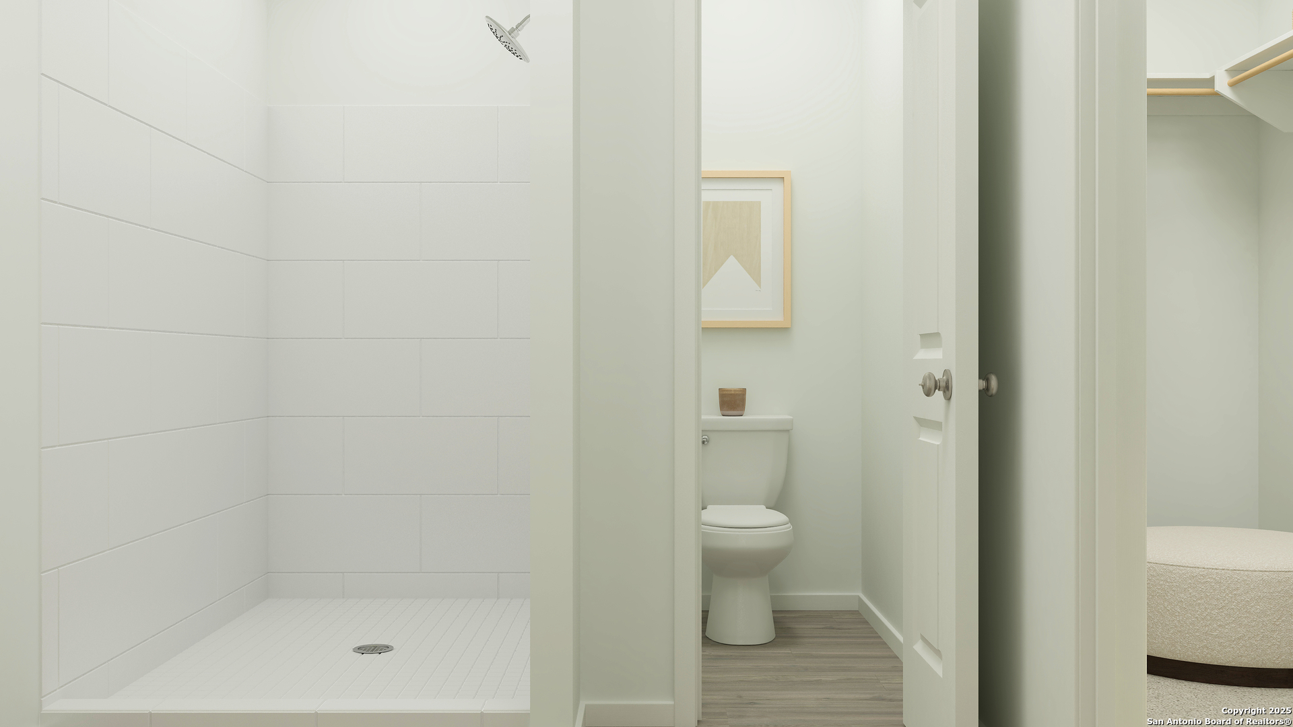
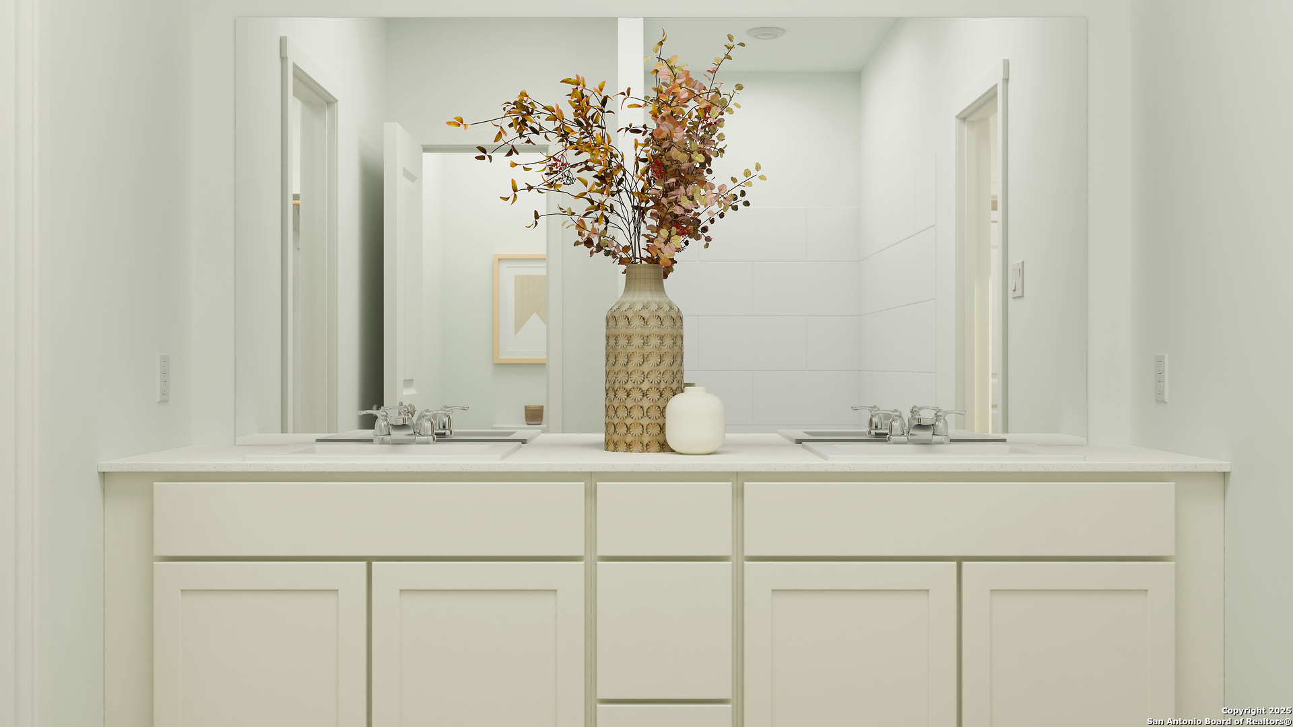

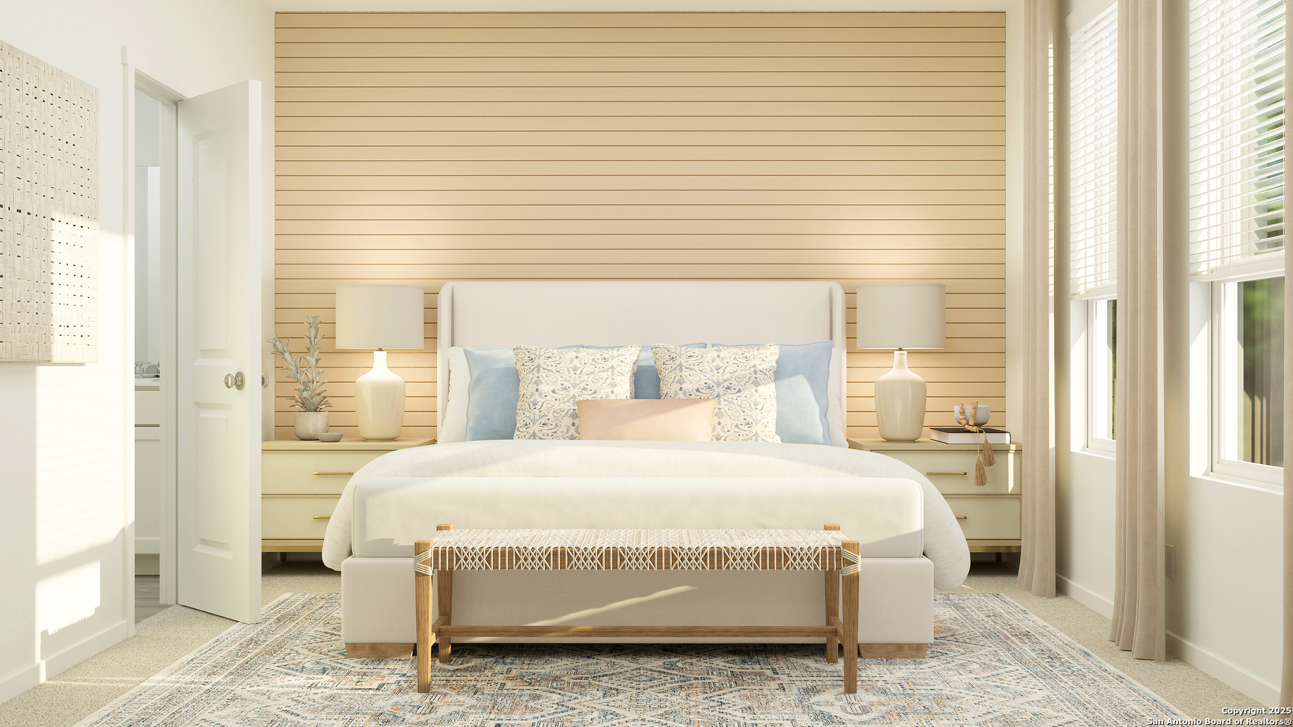
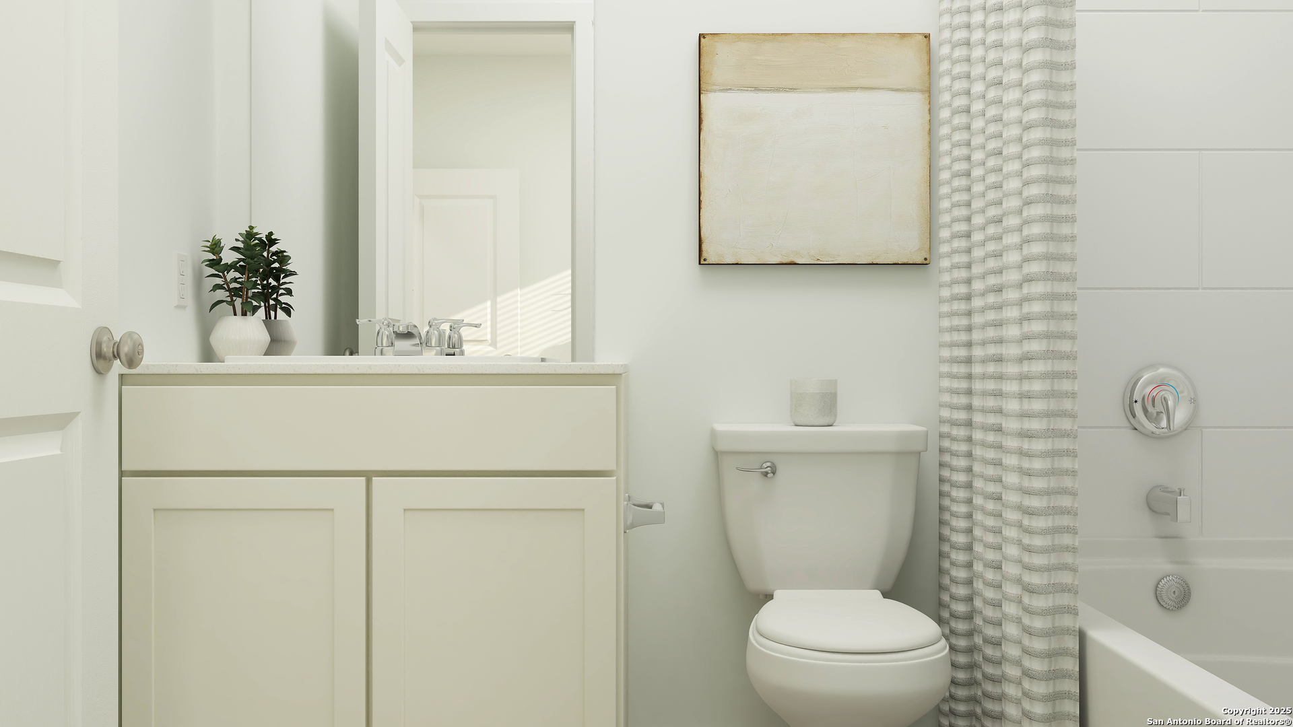



Description
- Listed by: Christopher Marti TREC #628996 • Keller Williams City-View Chris@martirealtygroup.com
Location
Payment Calculator
$1,373 per month
30 year fixed, 6.71% Interest
$1,282
$0
$92
Know your buying power with a preapproval and custom rate in minutes
 1
1Property Information for 111 Haley Way
- Taxes: $2 / year
- MLS Type: Single Residential / Single Family Detached
- County: Guadalupe County
- School District: Schertz-Cibolo-Universal City ISD
- Neighborhood Amenities: Pool, Park/Playground
- Subdivision: Grace Valley
- Style: Two Story
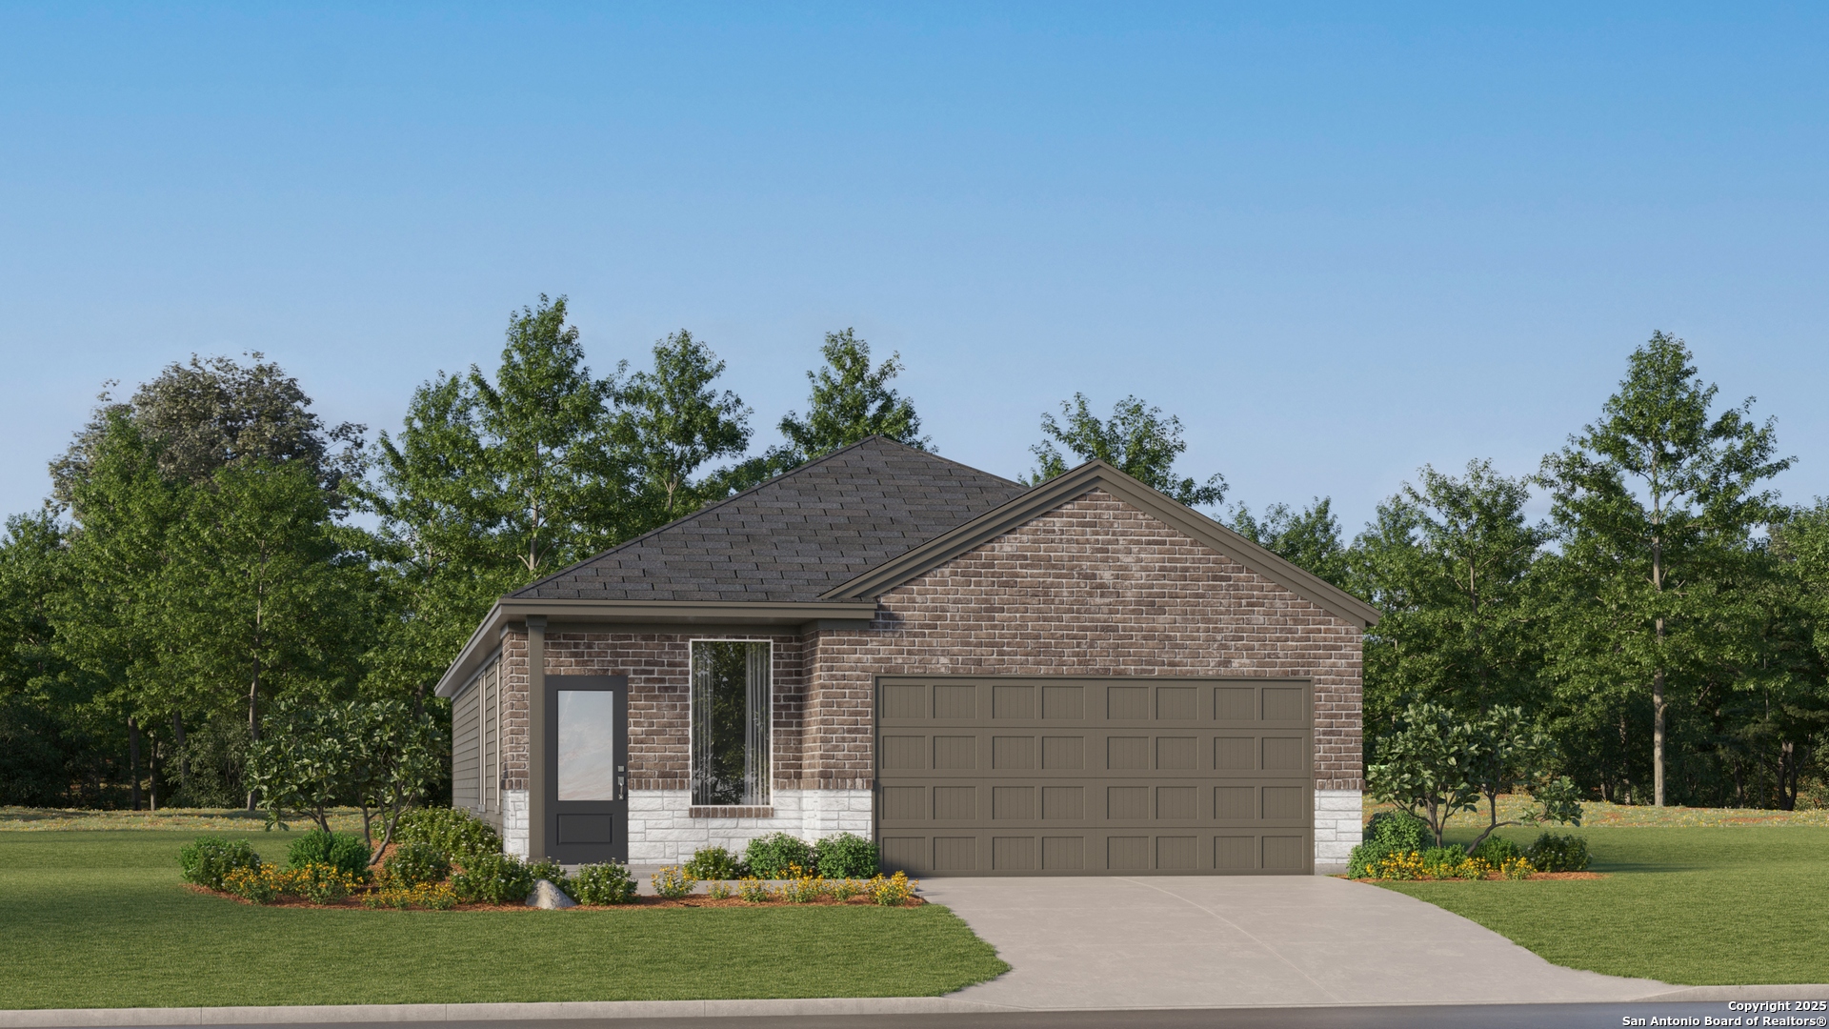
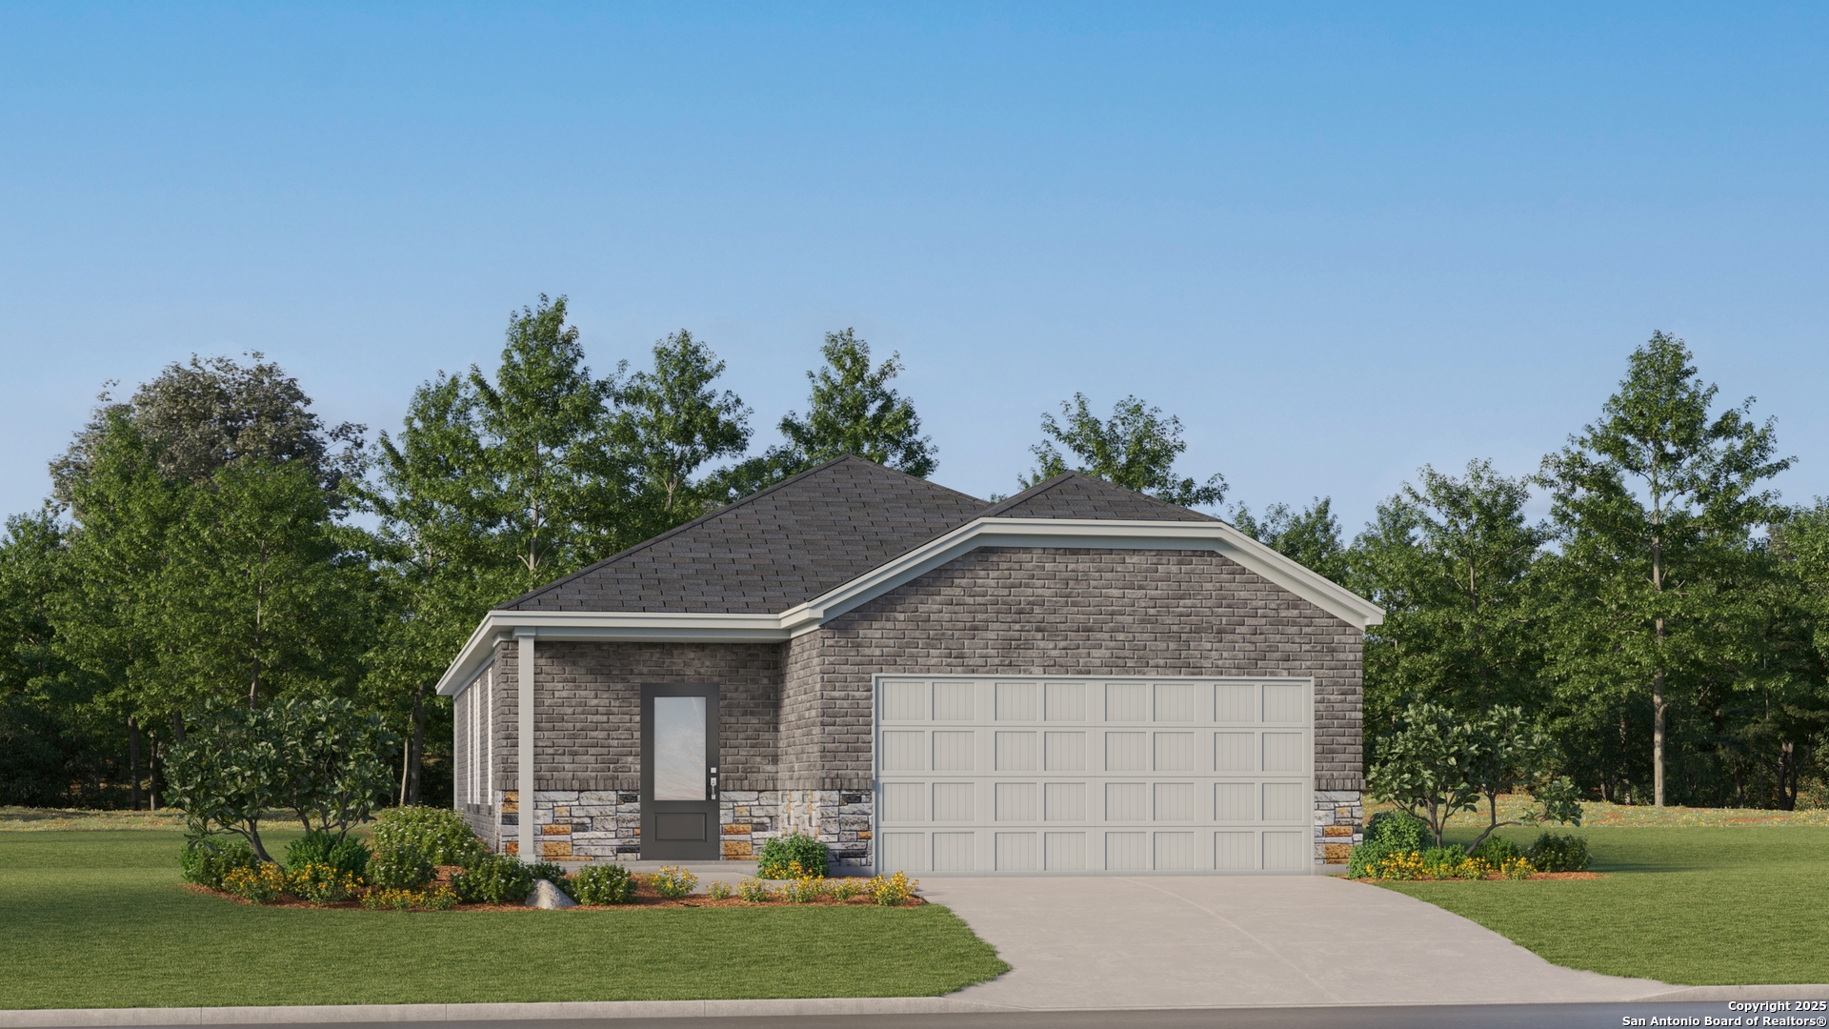
- Exterior: Brick, Siding, Cement Fiber
- Stories: 2
- Year Built: 2026
- Lot Size: 0.11 AC / 4,791 SF
- Area: 2706
- Elementary School: John A Sippel
- Middle School: Dobie J. Frank
- High School: Byron Steele High
- Instruction/Direction: From I-35, take exit 178 for FM 1103. Go south approximately 3 miles. Turn left on Green Valley Rd, then right on Palo Duro into the community. Continue to the Lennar Welcome Home Center at 5123 Palo Duro.
- Accessible/Adaptive Home: No
- County: Guadalupe
- State: TX
- Zip: 78124
- City: Marion
- HOA Mandatory: Mandatory
- HOA Name: CCMC
- Multiple HOA: No
- Taxed By Mltpl Counties: No
- Certified Tax Year: 2026
- Garage Parking: Two Car Garage
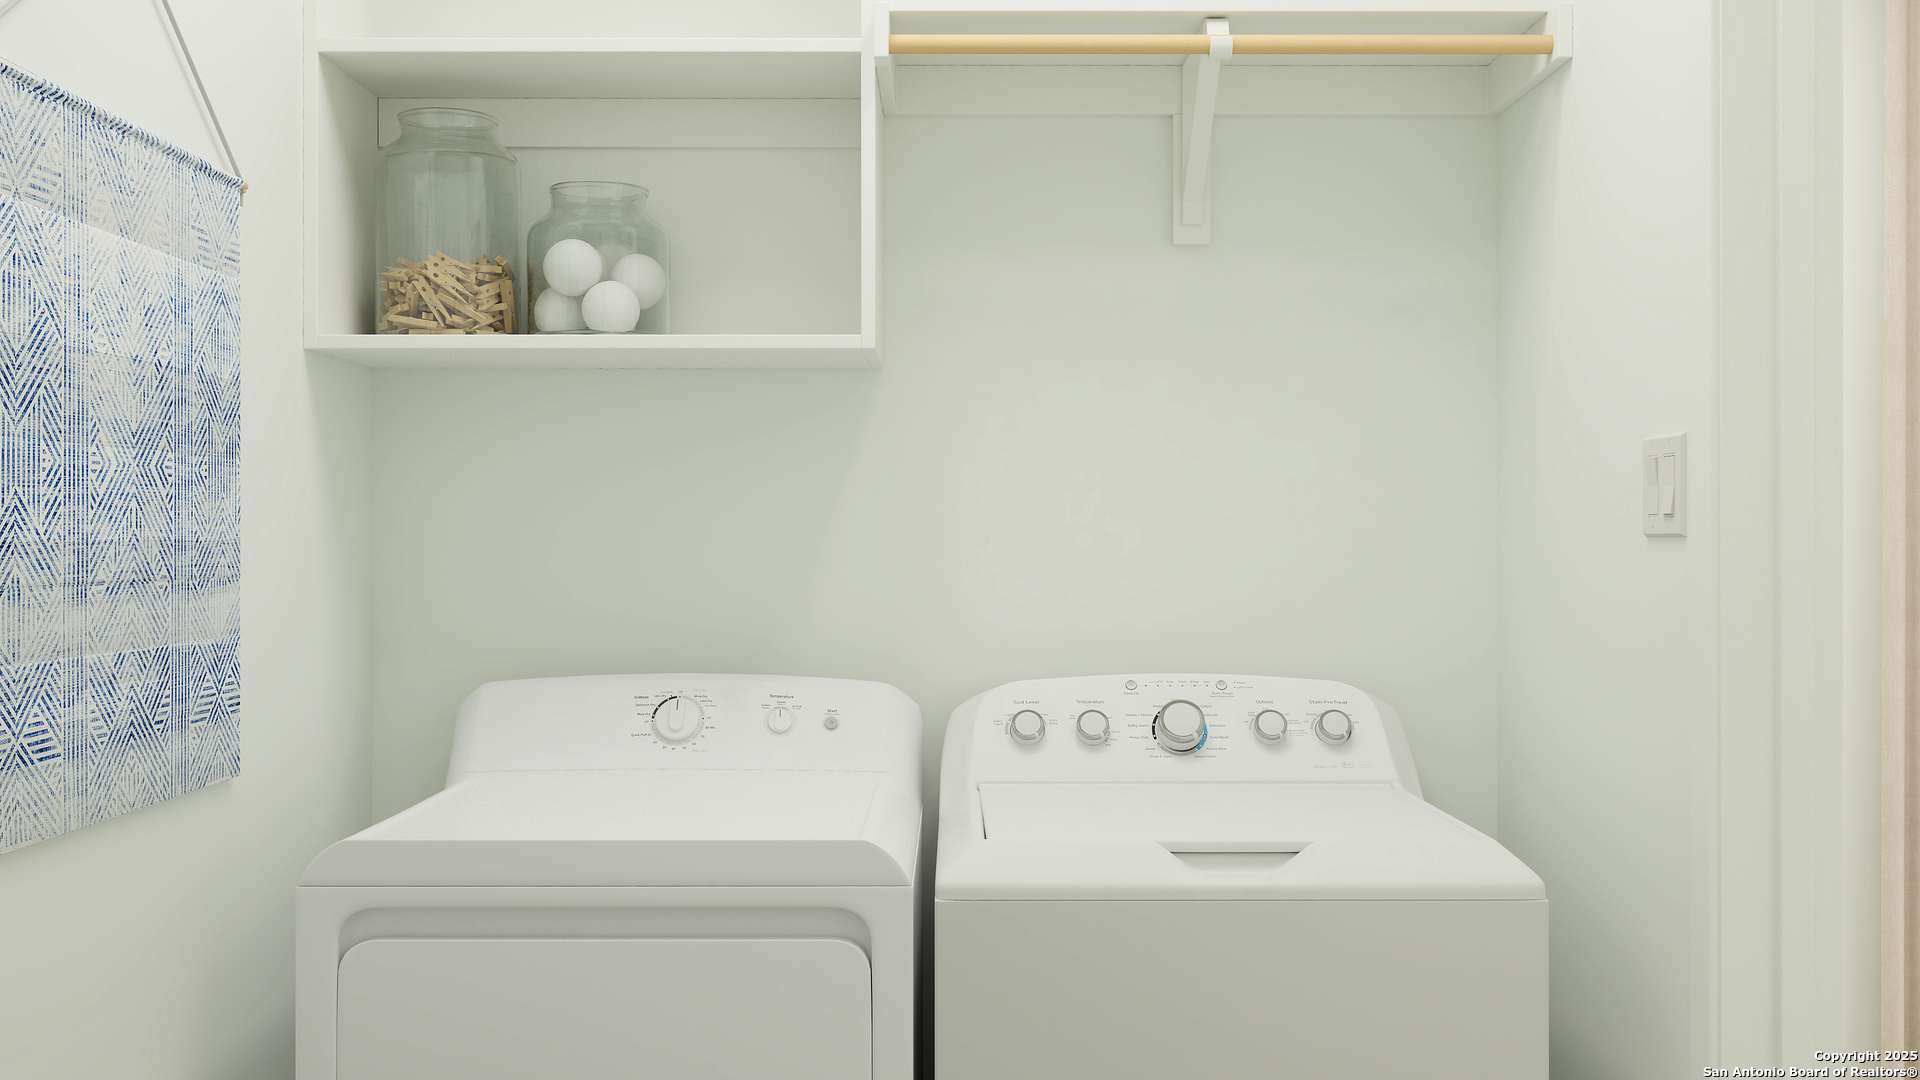
- Inclusions: Washer Connection, Dryer Connection, Stove/Range, Dishwasher
- Legal Description: Block 00 Lot 40
- Subdivision Legal Name: UNKNOWN
- Builder Name: Lennar
- Year Built: 2026
- Type: Single Family Detached
- Source Sqft: Bldr Plans
- Legal Desc-Lot: 40
- Square Feet: 1867.0
- Apprx Age: 0
- Lot Size: 0.11
- Air Conditioning: One Central
- Heating Fuel: Electric, Natural Gas
- Water/Sewer: Water System, Sewer System
- Utility Supplier: Gas: CenterPoint
- Utility Supplier: Electricity: GVEC
- Utility Supplier: Garbage: Frontier
- Utility Supplier: Water: GVSUD
- Utility Supplier: Sewer: GVSUD
- Fireplace: Not Applicable
- Floor: Carpeting, Vinyl
- Heating: Central
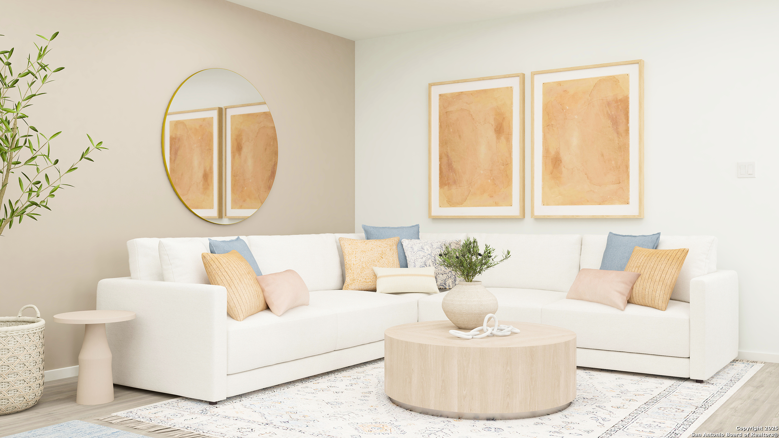
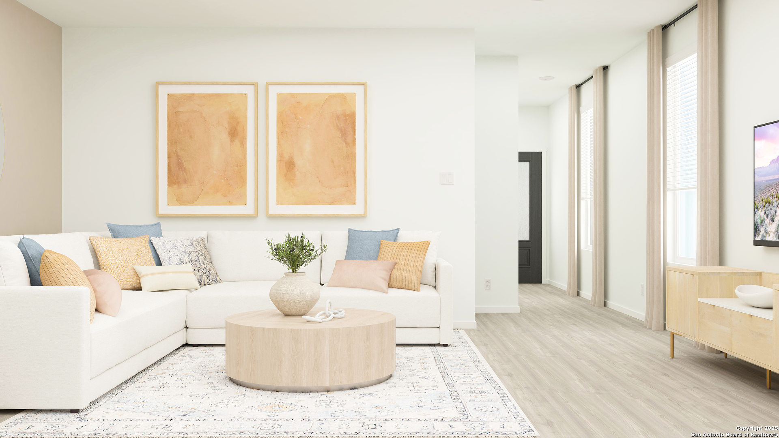
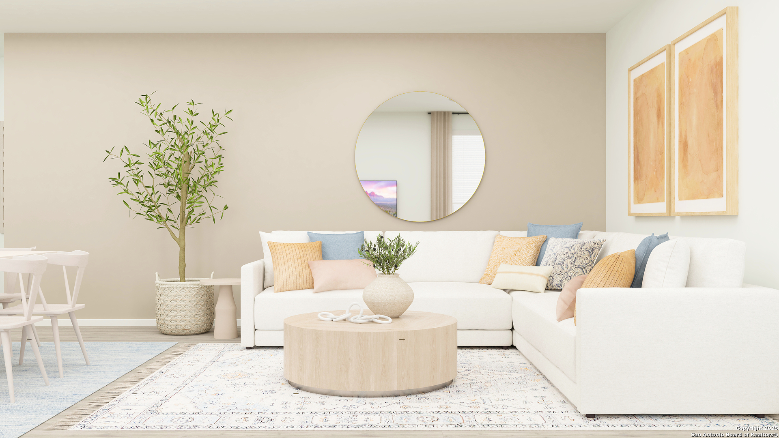
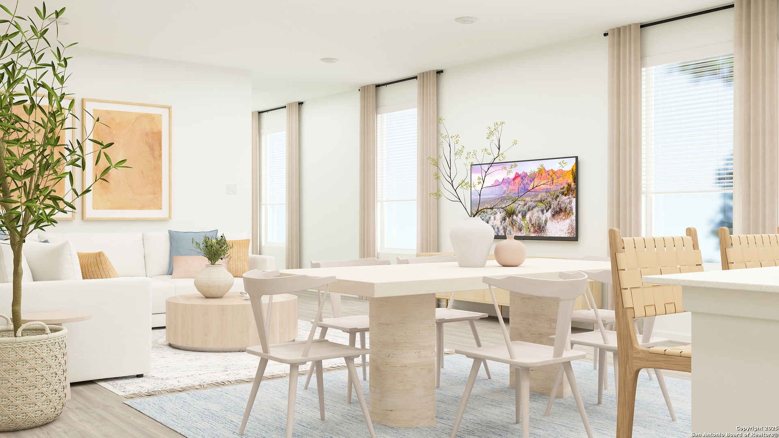
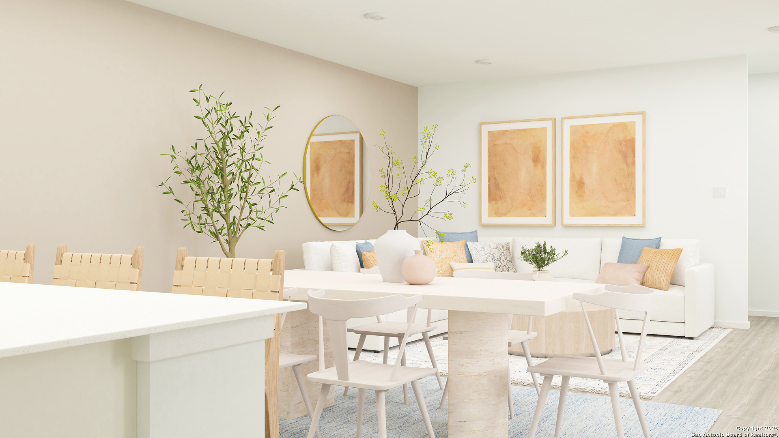
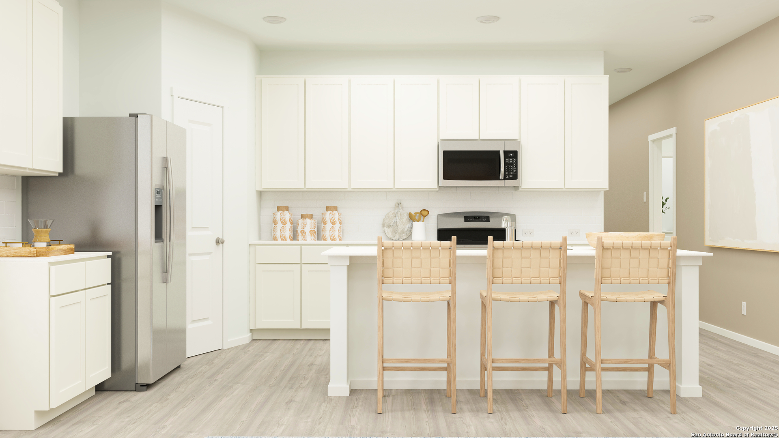
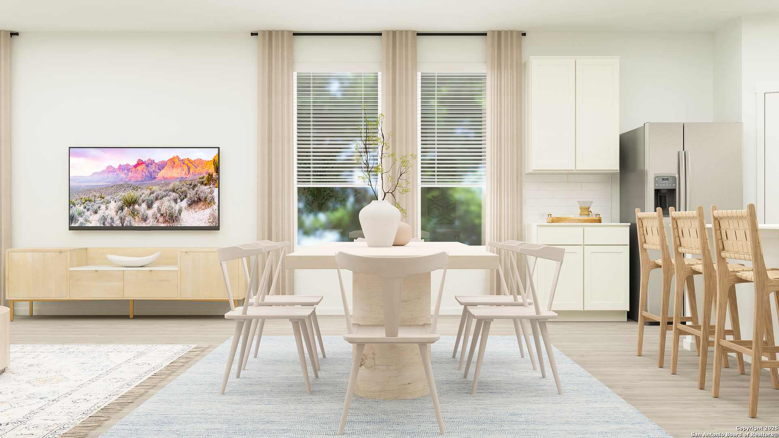
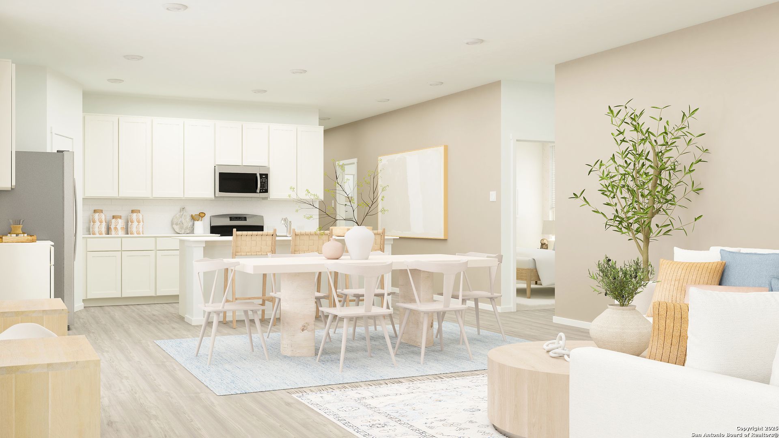
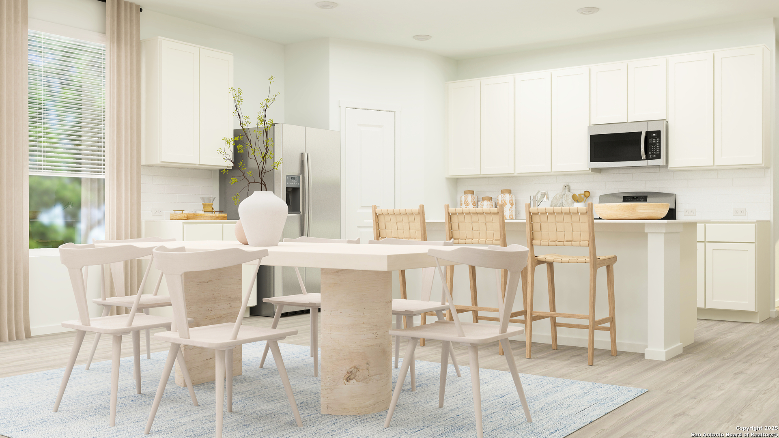
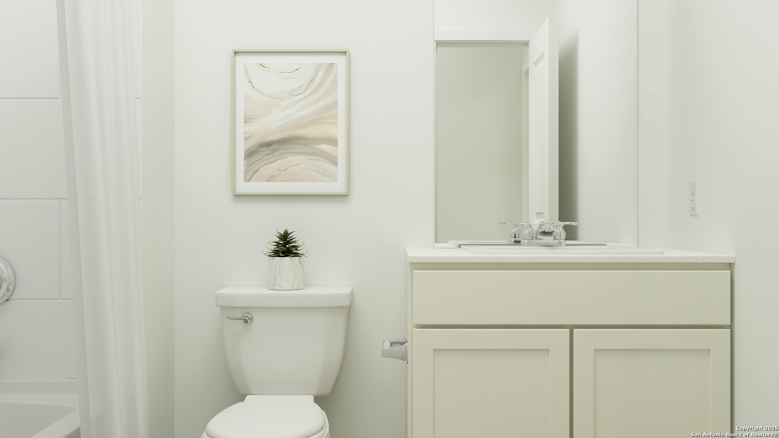
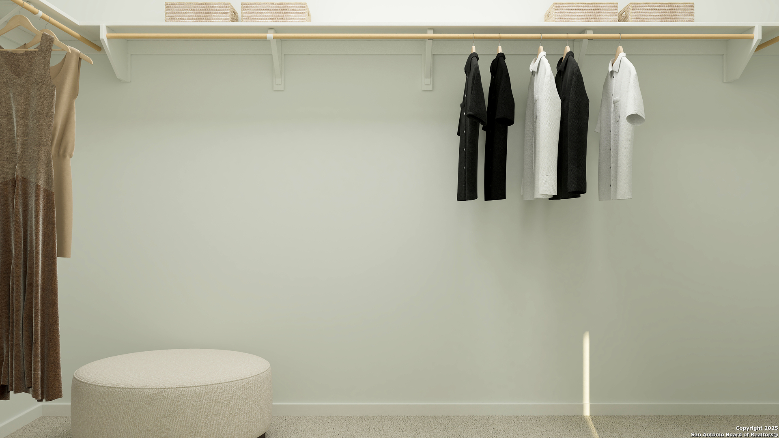
- Interior: Two Living Area, Breakfast Bar, Utility Room Inside, Open Floor Plan, Laundry Main Level, Laundry Room, Walk in Closets
- Window Coverings: None Remain
- Number Of Fireplaces: 0
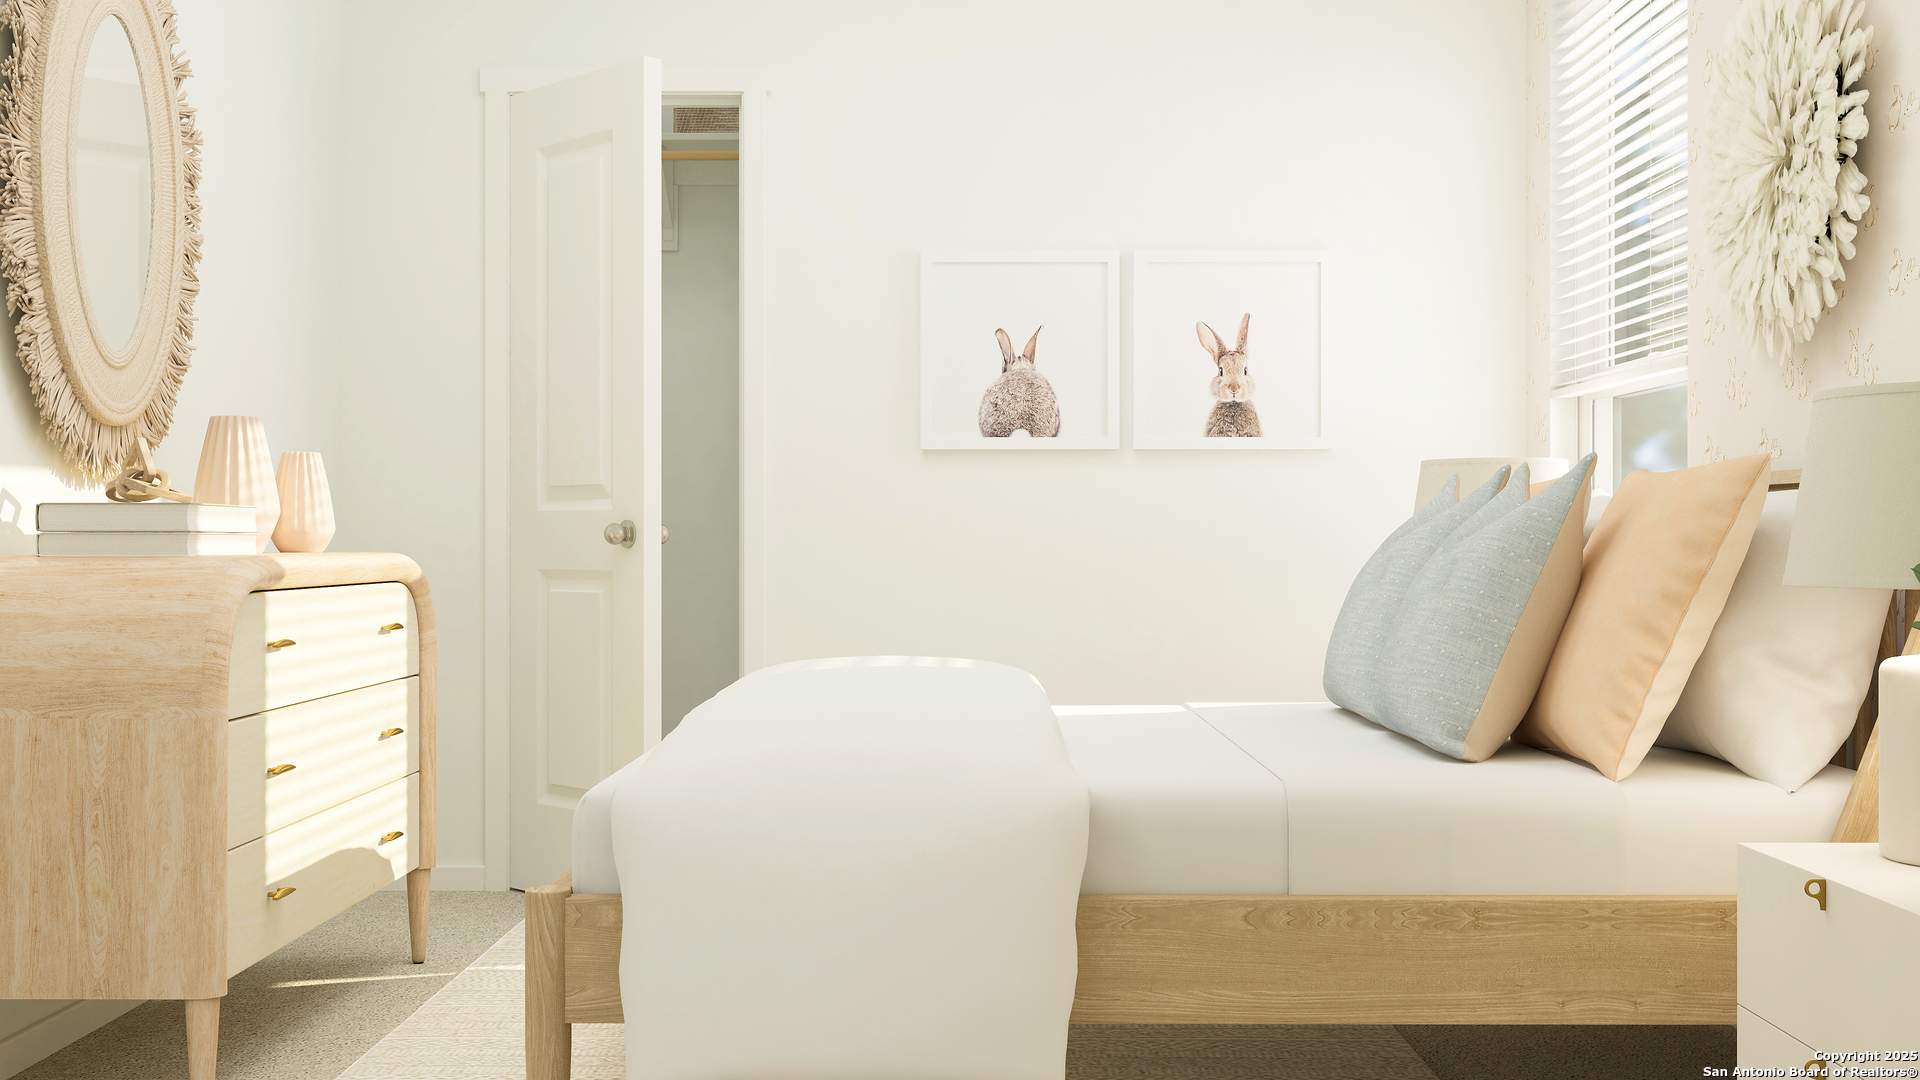
- Bedrooms: 4
- Full Baths: 2
- Half Baths: 0
- Total Baths: 2
- Other Rooms: Loft
- Total Baths Composite (Full Half): 2.0
- Roof: Composition
- Construction: New
- Pool: N
- Foundation: Slab
- Pool/Spa: None
- Proposed Terms: Conventional, FHA, VA, Cash
- Family Room Width: 15.0
- Family Room Length: 14.0
- Kitchen Length: 10.0
- Kitchen Width: 10.0
- Dining Room Length: 14.0
- Dining Room Width: 10.0
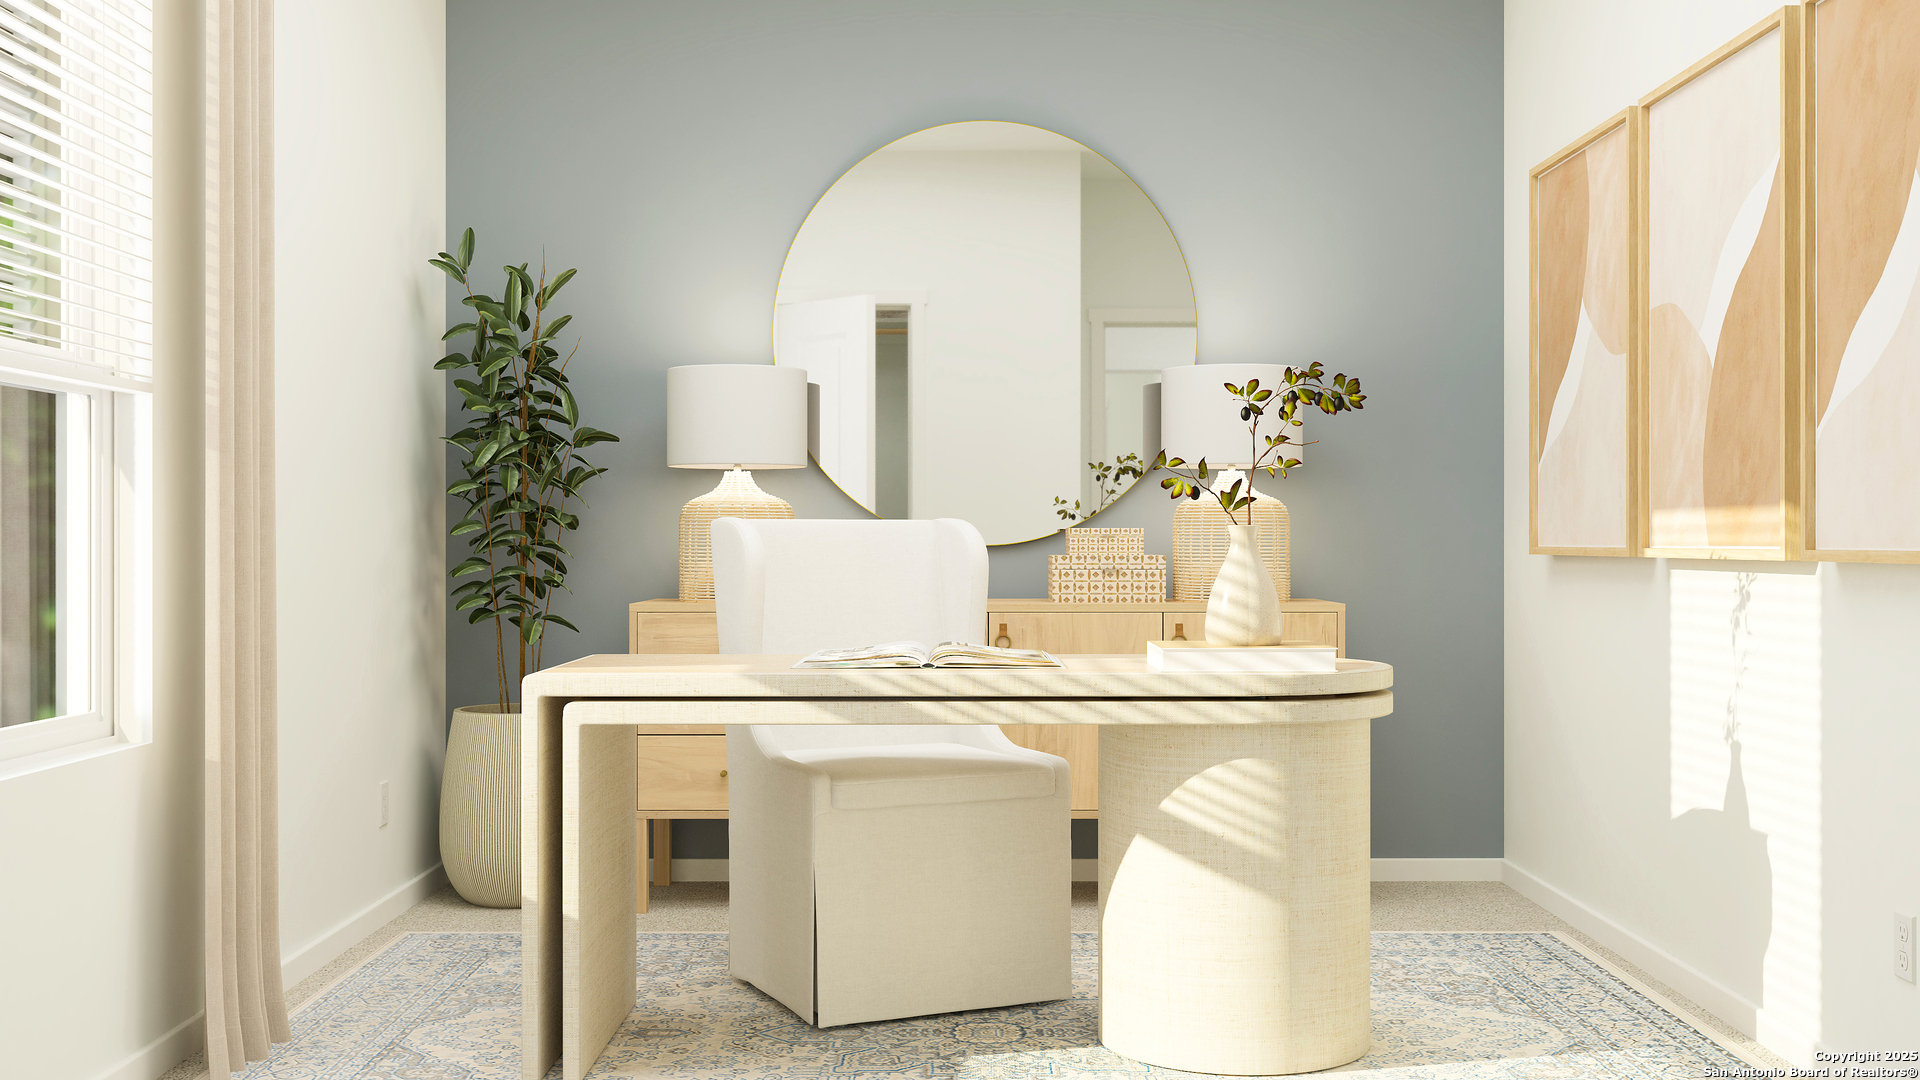
- Bedroom 2 Length: 10.0
- Bedroom 2 Width: 12.0
- Bedroom 3 Length: 10.0
- Bedroom 3 Width: 10.0
- Bedroom 4 Length: 10.0
- Bedroom 4 Width: 10.0
- Other Room 1 Length: 14.0
- Other Room 1 Width: 10.0
- Other Room 1 Level: 2nd Level
- Other Room 1 Name: Loft
- Contract: Exclusive Right To Sell
Property History for 111 Haley Way
| Date | Event & Source | Price | Appreciation |
|---|---|---|---|
| Sep 15, 2026 | Price Change SABOR #2007826 | $247,999 | — |
| Sep 14, 2026 | Price Change SABOR #2007826 | $267,999 | — |
| Sep 10, 2026 | Price Change SABOR #2007826 | $259,999 | — |
| Aug 12, 2026 | Listed (Active) SABOR #2007826 | $257,999 | — |
| Date | Event & Source | Price |
|---|---|---|
| 09/15/2026 | Price Change SABOR #2007826 | $247,999 |
| 09/14/2026 | Price Change SABOR #2007826 | $267,999 |
| 09/10/2026 | Price Change SABOR #2007826 | $259,999 |
| 08/12/2026 | Listed (Active) SABOR #2007826 | $257,999 |
For completeness, we often displays two records for one sale: the MLS record and the public record.
Public Records for 111 Haley Way
Similar Homes
New listings in 78124


Explore Nearby Homes
- Cibolo Vista Homes for Sale
- Harvest Hill Homes for Sale
- New Berlin Homes for Sale
- Santa Clara Homes for Sale
- Zuehl Homes for Sale
- Morningside Trails Homes for Sale
- Venado Crossing Homes for Sale
- Saddle Creek Ranch Homes for Sale
- Heights of Cibolo Homes for Sale
- Cibolo Valley Ranch Homes for Sale
- Gatewood Homes for Sale
- Mesa at Turning Stone Homes for Sale
- Highland Grove Homes for Sale
- Legend Point Homes for Sale
- Magnolia Springs Homes for Sale
- St. Hedwig Homes for Sale
- Schertz Homes for Sale
- New Braunfels Homes for Sale
- Marion Homes for Sale
- Cibolo Homes for Sale
- McQueeney Homes for Sale
- Adkins Homes for Sale
- San Antonio Homes for Sale
- Seguin Homes for Sale
- Garden Ridge Homes for Sale
- JBSA Randolph Homes for Sale
- Converse Homes for Sale
- Universal City Homes for Sale
- Selma Homes for Sale
- La Vernia Homes for Sale
- 78121 Homes for Sale
- 78155 Homes for Sale
- 78154 Homes for Sale
- 78152 Homes for Sale
- 78132 Homes for Sale
- 78130 Homes for Sale
- 78108 Homes for Sale
- 78123 Homes for Sale
- 78109 Homes for Sale
- 78266 Homes for Sale
- 78150 Homes for Sale
- 78148 Homes for Sale
- 78101 Homes for Sale
- 78263 Homes for Sale
- 78247 Homes for Sale
No guarantee, warranty or representation of any kind is made regarding the completeness or accuracy of any information, descriptions or measurements (including square footage measurements and property condition), such should be independently verified through appropriate means, including, but not limited to, in person inspection and public records, and Compass International Holdings, its subsidiaries, affiliates and independently owned and operated franchisees, and their affiliated agents and associated third parties expressly disclaim any liability in connection therewith. Photos may be virtually staged or digitally enhanced and may not reflect actual property conditions. Offers of compensation are subject to change at the seller's discretion. No financial or legal advice provided. Equal Housing Opportunity.
Listing Courtesy of Keller Williams City-View, Christopher Marti, TREC #628996
Based on information from the Austin Board of REALTORS® (alternatively, from ACTRIS), Central Hill Country Board of Realtors, Central Texas MLS, Highland Lakes Association of Realtors, Bryan-College Station Association of REALTORS, and Waco Association of REALTORS. All information provided is deemed reliable but is not guaranteed and should be independently verified. The Austin Board of REALTORS®, ACTRIS, Central Hill Country Board of Realtors, Central Texas MLS, Highland Lakes Association of Realtors, Bryan-College Station Association of REALTORS, Waco Association of REALTORS, and their affiliates provide the MLS and all content therein “AS IS” and without any warranty, express or implied. IDX information is provided exclusively for consumers’ personal, non-commercial use, that it may not be used for any purpose other than to identify prospective properties consumers may be interested in purchasing, and that the data is deemed reliable but is not guaranteed accurate by the MLS. Copyright© 2026 Austin Board of REALTORS® (alternatively, from ACTRIS), Central Hill Country Board of Realtors, Central Texas MLS, Highland Lakes Association of Realtors, Bryan-College Station Association of REALTORS, and Waco Association of REALTORS. All rights reserved. We do not attempt to independently verify the currency, completeness, accuracy or authenticity of the data contained herein. All area measurements and calculations are approximate and should be independently verified. Data may be subject to transcription and transmission errors. Accordingly, the data is provided on an “as is” “as available” basis only and may not reflect all real estate activity in the market”. © [2026] REsides, Inc. All rights reserved. Certain information contained herein is derived from information, which is the licensed property of, and copyrighted by, REsides, Inc.