111 Mariners Point
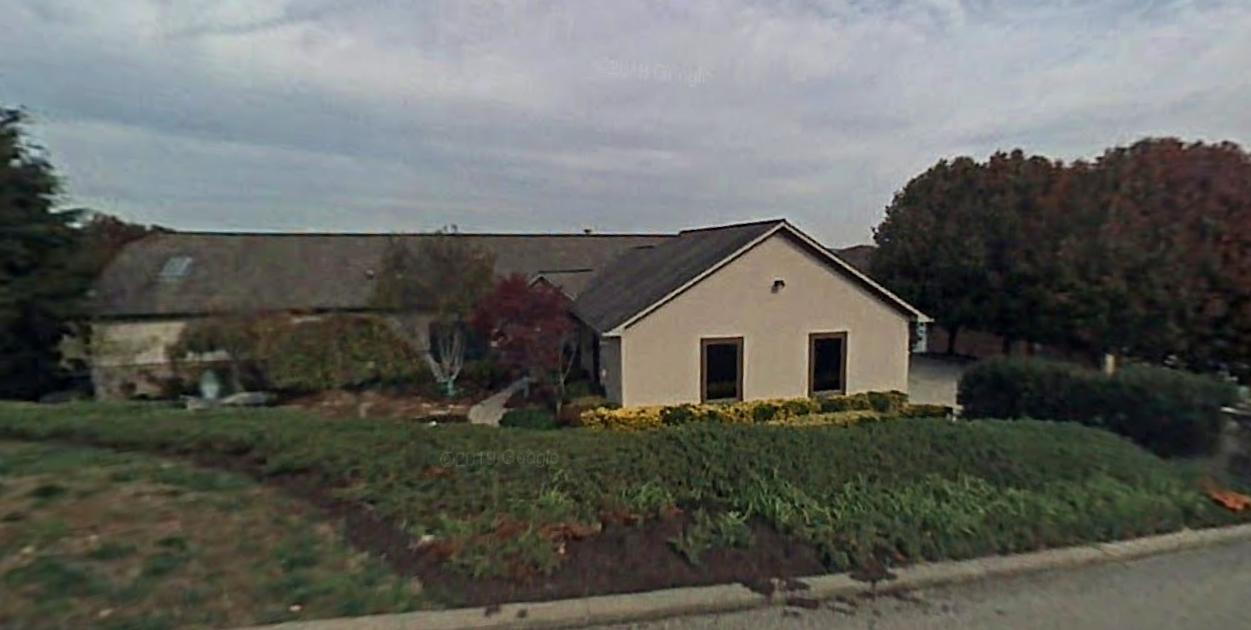
- Listed by: Pamela Bull Real Estate, Pamela Bull • Tennessee River Realty, Inc.

Location
Sold By Tennessee River Realty, Inc., Pamela Bull Real Estate, Pamela Bull (865.806.2552)
$2,018 per month
30 year fixed, 7.03% Interest
$1,868
$150
$0
 1
1Property Information for 111 Mariners Point
Property Details
- Taxes: $1,799 / year
- MLS Type: Single Family / Residential
- Lot Size: 0.00 AC / 0 SF
- County: Roane County
- Architectural Style: Contemporary
- Sub division Name: Mariners Point
- View: Mountain View
- Style Contemporary: True
Building Information
- Year Built: 1991
- Lot Size: 0.00 AC / 0 SF
Summary
- City: Kingston
- County Or Parish: Roane County - 31
- Directions: South on Hwy 58. Left into Mariners Point. Second house on your left.
- Latitude: 35.841569
- Longitude: -84.541283
- MLS Area Major: Roane County - 31
- MLS Area Minor: Roane County - 31
- Postal Code: 37763
- State Or Province: TN
- View Lake: True
- View Mountain View: True
- Location Tax Legal Info Area: Roane County - 31
- Remarks Misc Directions: South on Hwy 58. Left into Mariners Point. Second house on your left.
- Amenities Available Lake: true
- Attached Garage: Yes
- Parking Features: Attached, 3 Car Garage
- Atchd Dtchd Type Detached: True
- Garage Parking 3 Car Garage: True
- Garage Parking Attached: True
- Association Fee: 0.0
- Parcel Number: 067l A 007.00
- Location Tax Legal Info Total Tax: 1799.28
- General Property Description HOA: No
- Virtual Tours Count: 0
Property
- Lot Size Area: 0.0
- Lot Size Square Feet: 0.0
- Year Built: 1991
- Lot Features: Cul-De-Sac
- Building Area Total: 2619.0
- Living Area Source: Appraisal
- Lot Size Acres: 0.0
- General Property Description SqFt - Main Lvl: 1642.0
- General Property Description SqFt - Down Lvl: 977.0
- General Property Description SqFt - 2nd Flr Lvl: 0.0
- General Property Description SqFt - 3rd Flr Lvl: 0.0
- General Property Description SqFt - Source: Appraisal
- General Property Description Site Built: Yes
- Lot Description Cul-De-Sac: True
- Possession: At Closing
- Sign On Property: Yes
- Property Attached: No
- Property Type Label: Single Family
- Floor Plans Count: 0
- Property Type: Single Family
- Property Sub Type: Residential
- Possession At Closing: True
- Fuel Electric: True
- Misc Features Internet Available: True
- Sewer Sewer Info: Septic
- Water Water Info: Public
Interior and Exterior Features
- Exterior Features: Deck
- Construction Materials: Stucco
- Siding Stucco: True
- Exterior Features Deck: True
- Misc Features Pantry: True
- Beds Total: 3
- Baths Full: 3
- Baths Half: 0
- Cooling: Central Cooling
- Fireplaces Total: 2
- Fireplace: Yes
- Bathrooms Total Integer: 3
- Cooling Details: Yes
- Kitchen Appliances: Dishwasher, Microwave
- Basement: Yes
- Heating Details: Central
- Fireplace Features: See-Thru
- Flooring: Tile, Laminate
- Heating: Yes
- Heating Central: Yes
- Fireplace Gas Log: True
- Fireplace See-Thru: True
- Cooling Central Cooling: True
- Floors Laminate: True
- Floors Tile: True
- Basement Finished: True
- Basement Partially Finished: True
- Basement Plumbed: True
- Basement Walkout: True
- General Property Description Number of Bedrooms: 3
- General Property Description Number of Rooms: 7
- General Property Description Fireplace: Yes
- General Property Description Number of Fireplace: 2.0
- General Property Description Basement: Yes
- General Property Description Bonus Room: Yes
- General Property Description Extra Storage: Yes
- Heat Central: True
- Appliances Dishwasher: True
- Appliances Microwave: True
- Appliances Range: True
- Misc Features Walk-in Closets: True
- Misc Features Walk-in Shower: True
- Misc Features WasherDryer Connect: True
Room Information
- Rooms Total: 7
Rental
- General Property Description Restrictions: Yes
- Tenant Expenses Cooling: Central Cooling
- Tenant Expenses Heating: Central
Property History for 111 Mariners Point
| Date | Event & Source | Price | Appreciation |
|---|---|---|---|
| Sep 27, 2019 | Closed (Public Record) Public Record #654123724 | $348,100 | — |
| Sep 27, 2019 | Closed KAARMLS #1092286 | $350,000 | — |
| Aug 24, 2019 | Contract - Not Showing KAARMLS #1092286 | — | |
| Aug 24, 2019 | Listed (Active) KAARMLS #1092286 | $350,000 | — |
| Date | Event & Source | Price |
|---|---|---|
| 09/27/2019 | Closed (Public Record) Public Record #654123724 | $348,100 |
| 09/27/2019 | Closed KAARMLS #1092286 | $350,000 |
| 08/24/2019 | Contract - Not Showing KAARMLS #1092286 | — |
| 08/24/2019 | Listed (Active) KAARMLS #1092286 | $350,000 |
For completeness, we often displays two records for one sale: the MLS record and the public record.
Public records
111 Mariners Point
Beds
0Total Finished SqFt
2,549 SqFtAbove Grade Finished SqFt
1,642 SqFtFinished Basement SqFt
907 SqFtUnfinished Basement SqFt
784 SqFtStories
2Schools near 111 Mariners Point
Rating | School | Type | Grades | Distance |
|---|---|---|---|---|
| Public - | PK to 5 | |||
| Public - | PK to 5 | |||
| Public - | PK to 5 | |||
| Public - | PK to 5 |
Rating | School | Distance |
|---|---|---|
Kingston Elementary School PublicPK to 5 | ||
Midway Elementary School PublicPK to 5 | ||
Bowers Elementary School PublicPK to 5 | ||
Midtown Elementary School PublicPK to 5 |
School ratings and boundaries are provided by GreatSchools.org and Pitney Bowes. This information should only be used as a reference. Proximity or boundaries shown here are not a guarantee of enrollment. Please reach out to schools directly to verify all information and enrollment eligibility.
Similar Homes
Nearby home values
| Address | Sold price | Beds | Baths | Sqft | Lot (Sqft) |
|---|---|---|---|---|---|
This home: 111 Mariners Point, Kingston, TN 37763 | $350,000 | 3 | 3 | 2,619 | 0 |
– | – | 2 | 1,713 | 23,874 | |
$49,000 | – | – | – | 226,512 | |
$49,000 | – | – | – | 226,512 | |
$425,000 | 4 | 3 | 3,707 | 20,908 | |
$470,000 | 3 | 3 | 3,552 | 36,590 | |
$290,000 | – | 3 | 2,022 | 49,223 | |
– | – | 3 | 3,162 | 60,548 | |
$362,379 | 4 | 4 | 3,402 | 65,340 | |
$49,000 | – | 3 | 2,982 | 228,254 | |
$525,000 | 3 | 4 | 3,984 | 69,696 | |
$219,500 | – | – | – | 69,696 | |
– | – | 3 | 2,235 | 119,790 | |
– | – | 2 | 2,224 | 484,823 | |
$420,000 | 3 | 3 | 3,007 | 47,916 | |
$385,000 | 3 | 3 | 2,685 | 196,020 |
Explore Nearby Homes
- Dogwood Shores Homes for Sale
- Highland Reserve Homes for Sale
- Holiday Shores Resort Homes for Sale
- Midtown Homes for Sale
- Villages of Center Farm Homes for Sale
- Tennessee National Homes for Sale
- Docks at Caney Creek Homes for Sale
- Crystal Cove Homes for Sale
- Coalfield Homes for Sale
- Tellico Village Homes for Sale
- Coyatee Coves Homes for Sale
- Tanasi Shores Homes for Sale
- Toqua Coves Homes for Sale
- Chatuga Coves Homes for Sale
- Toqua Shores Homes for Sale
- Harriman Homes for Sale
- Ten Mile Homes for Sale
- Oak Ridge Homes for Sale
- Kingston Homes for Sale
- Loudon Homes for Sale
- Rockwood Homes for Sale
- Lenoir City Homes for Sale
- Philadelphia Homes for Sale
- Oakdale Homes for Sale
- Oliver Springs Homes for Sale
- Farragut Homes for Sale
- Sweetwater Homes for Sale
- Grandview Homes for Sale
- Knoxville Homes for Sale
- Friendsville Homes for Sale
- 37846 Homes for Sale
- 37830 Homes for Sale
- 37880 Homes for Sale
- 37748 Homes for Sale
- 37771 Homes for Sale
- 37774 Homes for Sale
- 37854 Homes for Sale
- 37840 Homes for Sale
- 37932 Homes for Sale
- 37829 Homes for Sale
- 37381 Homes for Sale
- 37772 Homes for Sale
- 37874 Homes for Sale
- 37934 Homes for Sale
- 37716 Homes for Sale
No guarantee, warranty or representation of any kind is made regarding the completeness or accuracy of any information, descriptions or measurements (including square footage measurements and property condition), such should be independently verified through appropriate means, including, but not limited to, in person inspection and public records, and Compass International Holdings, its subsidiaries, affiliates and independently owned and operated franchisees, and their affiliated agents and associated third parties expressly disclaim any liability in connection therewith. Photos may be virtually staged or digitally enhanced and may not reflect actual property conditions. Offers of compensation are subject to change at the seller's discretion. No financial or legal advice provided. Equal Housing Opportunity.
Listing Courtesy of Tennessee River Realty, Inc., Pamela Bull Real Estate, Pamela Bull
The information is being provided by MTRMLS, Inc. Properties marked with the MTRMLS logo are provided courtesy of the RealTracs Internet Data Exchange Program. Information is believed to be accurate but not guaranteed. Information is provided for consumers' personal, non-commercial use, and may not be used for any purpose other than the identification of potential properties for purchase. Copyright 2026 MTRMLS, Inc. All Rights Reserved. Last updated: 08/30/2021 05:43 AM