111 Michaels Lane

Description
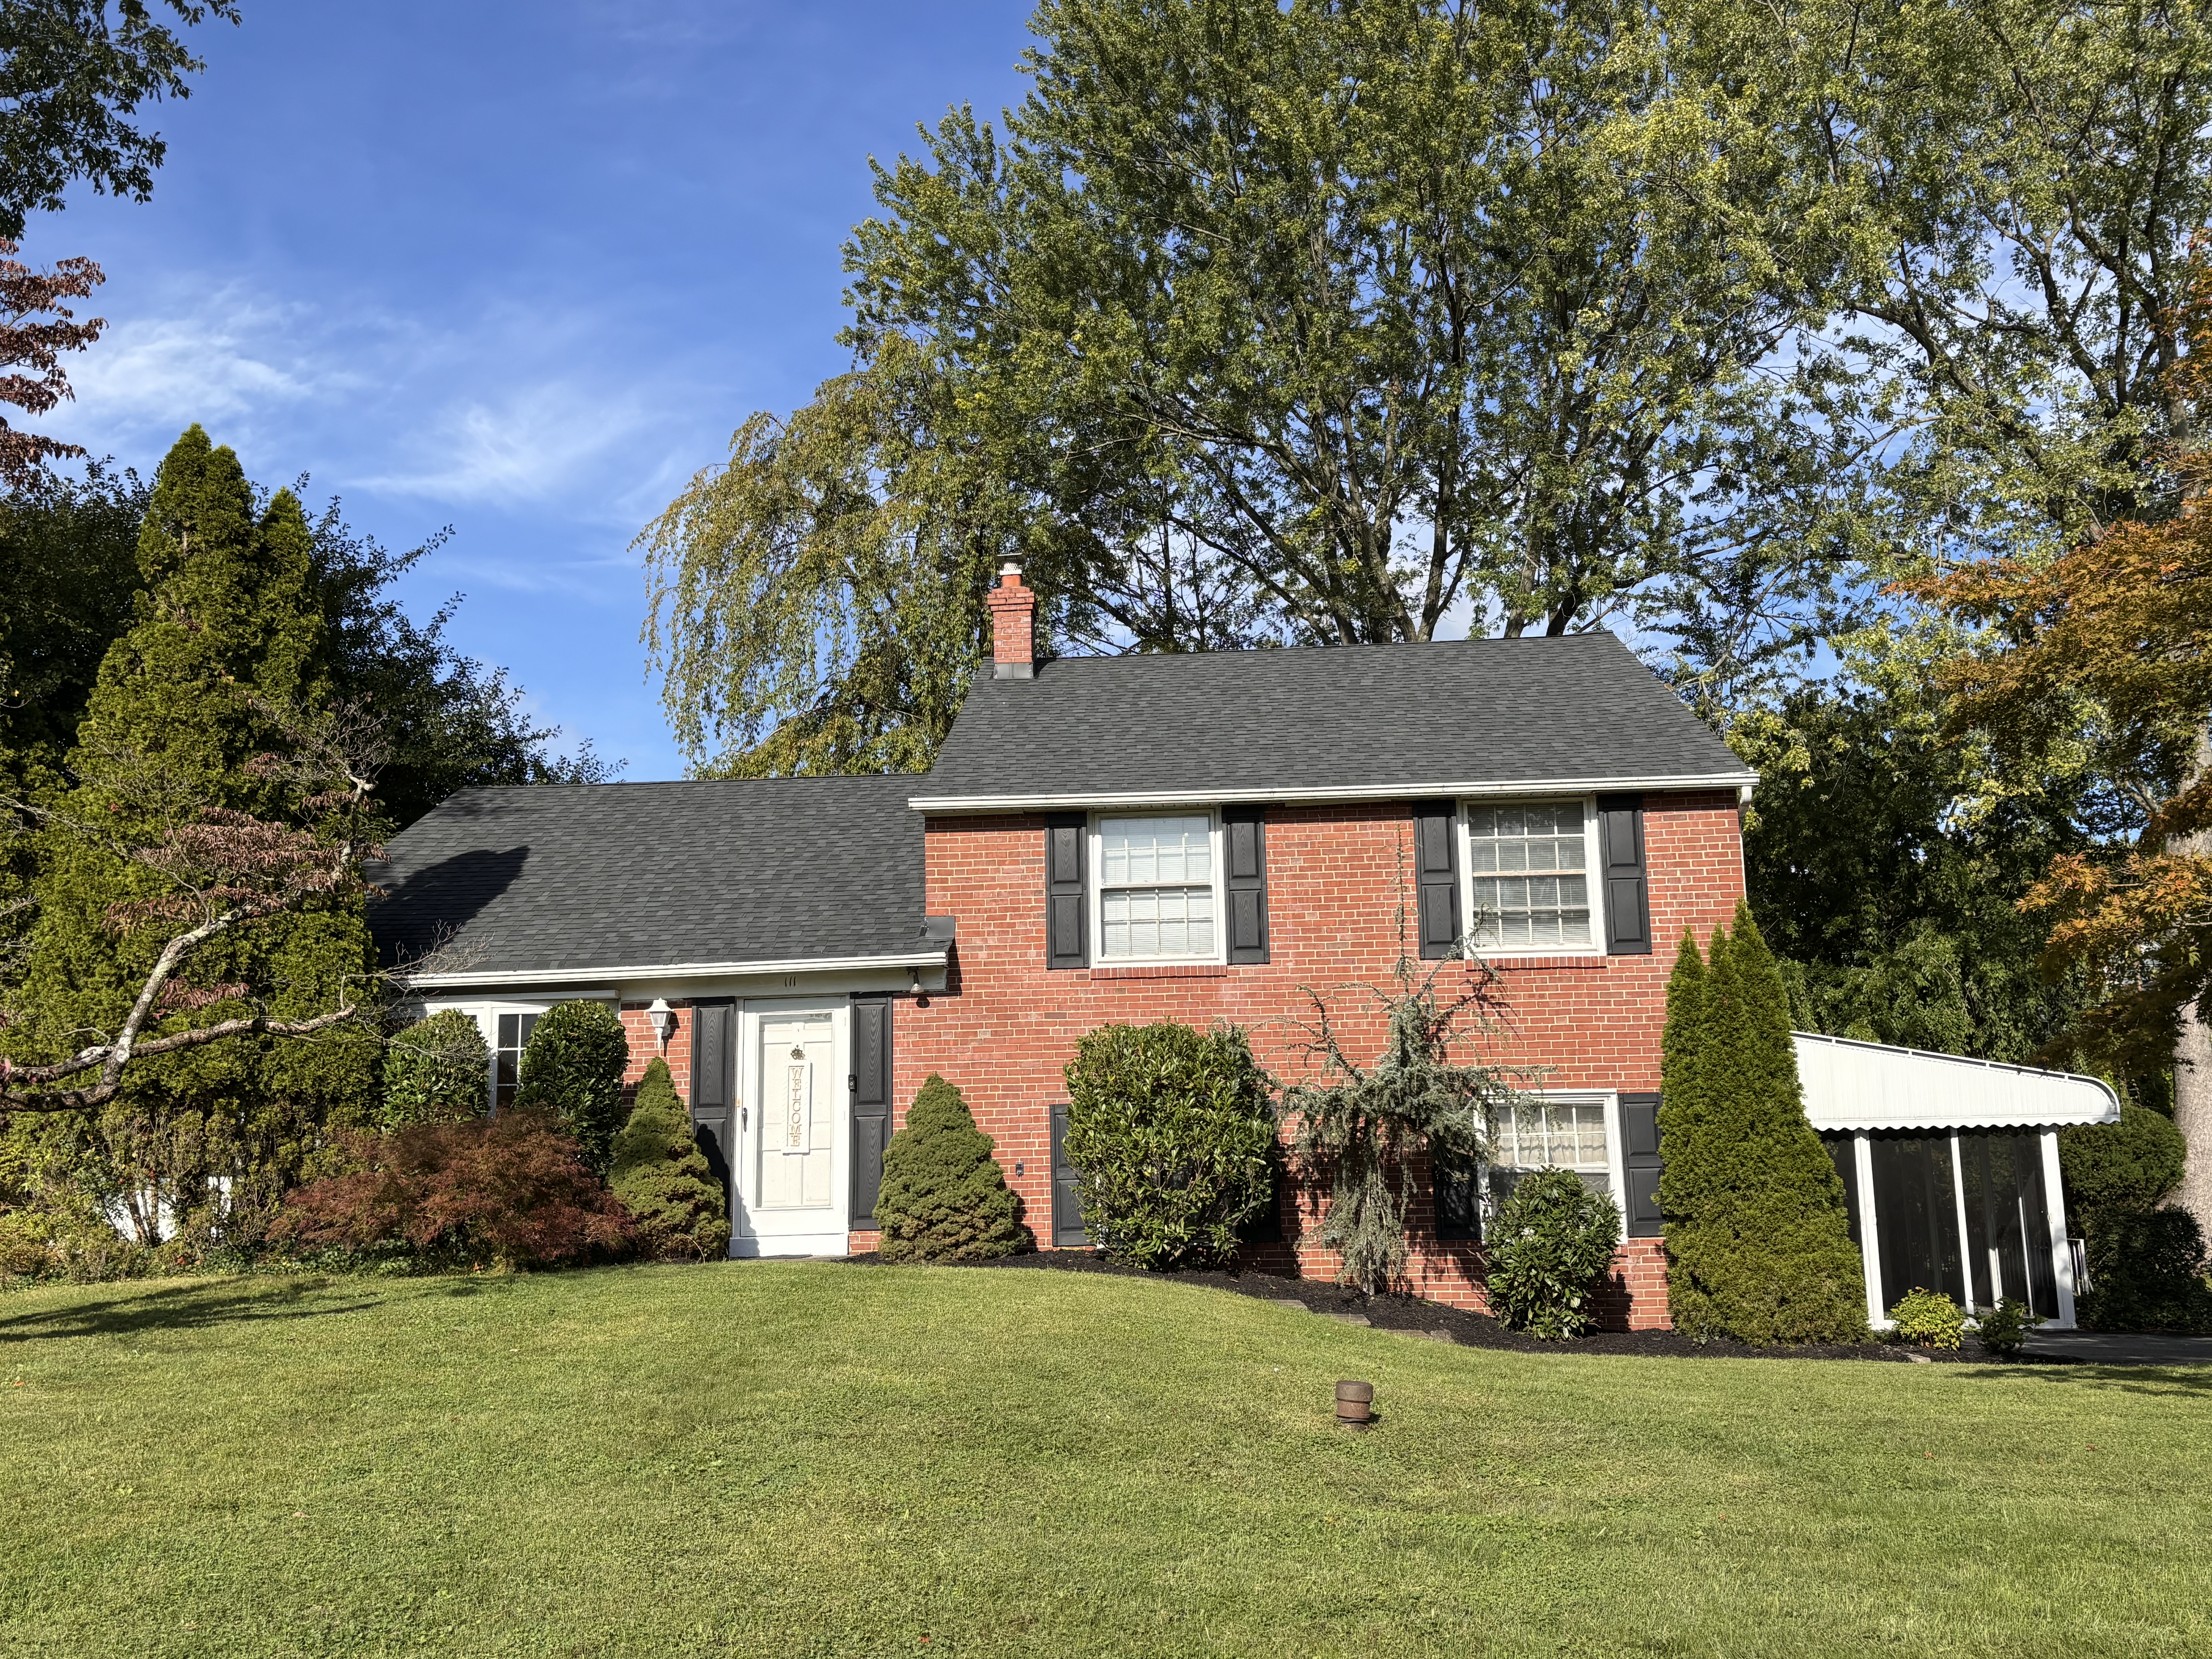
The main level features a seamless flow designed for both daily living and effortless entertaining. Large windows bathe...Welcome to 111 Michaels Lane, a beautiful residence nestled in the award-winning Wallingford-Swarthmore School District. This home has been cherished by the same owners for over three decades. From the moment you arrive, the pride of ownership is evident, highlighted by a brand-new roof (2023), lovely curb appeal and a freshly painted interior that radiates a bright, airy energy.
The main level features a seamless flow designed for both daily living and effortless entertaining. Large windows bathe the living room in natural light, leading into the dining area and kitchen. Original hardwood floors span the main and upper levels.
Downstairs, the versatile walk-out lower level serves as a fantastic hub for relaxation. This space includes a powder room, a dedicated laundry area, and convenient access to the one-car garage. Step outside to find another feature that makes this home so special: a spacious screened-in porch. It’s the ultimate spot for morning coffee or evening sunsets, surrounded by the lush greenery of mature trees.
The upper floors provide ample space and flexibility. Three well-proportioned bedrooms share a central hall bath, while just a few steps up, a private fourth room offers the ideal footprint for a fourth bedroom, quiet home office, playroom, or guest suite. A walk-up attic provides easy-access storage to keep the living areas clutter-free.
Outside, the level lot features a functional storage shed and plenty of room for outdoor activities. Life in Sproul Estates means enjoying a vibrant community atmosphere where neighbors connect along picturesque streets. Just around the corner you'll find a playground and baseball field used by the local little leagues. The location is a commuter’s dream, offering quick access to I-95 and I-476 for easy trips to Wilmington or Philadelphia. For those who prefer the rails, the nearby SEPTA station provides a direct link to the city. You are also just minutes away from the eclectic dining, boutique shopping, and seasonal farmer's markets of Media and Swarthmore. Discover the perfect balance of suburban tranquility and urban accessibility in the renowned Wallingford-Swarthmore School District.
Listing Agents


Amenities
- Basement
- Detached
- Hardwood Floors
- Storage Shed
Location
Payment Calculator
$15,283 per month
30 year fixed, 7.03% Interest
$2,936
$12,347
$0
Know your buying power with a preapproval and custom rate in minutes
 1
1Property Information for 111 Michaels Lane
- Taxes: $12,347
- MLS Type: Residential
- County: Delaware County
- Buyer's Agent Compensation: 2.5%
- Ownership: Fee Simple
- Structure Type: Detached
- Style: Traditional, Split Level
- Levels/Stories: Three or More (3+)
- Subdivision: SPROUL ESTATES (DELAWARE PA)
- Total Parking Spaces: 4
- Central Air: No
- Basement: Yes
- Above Grade Finished SQFT: 2,143.00
- New Construction: No
- Year Built: 1952
- Lot Size: 0.30 AC / 12,978 SF
- School District Name: Wallingford-Swarthmore (Delaware PA)
- School District County ID: 300200396626
- High School: STRATH HAVEN (DELAWARE PA)
- Senior Community: No
- Type of Condo
- Total Finished SQFT: 2,143.00
- # Bathrooms Full: 1
- # Bathrooms Half: 1
- Type Of Parking: Attached, Garage Faces Side
- Total Garage Spaces: 1
Property History for 111 Michaels Lane
| Date | Event & Source | Price | Appreciation |
|---|---|---|---|
| Jul 30, 1993 | Closed BRIGHT #PADE267086 | $148,000 | — |
| Feb 26, 1993 | Pending BRIGHT #PADE267086 | — | |
| Mar 20, 1992 | Listed (Active) BRIGHT #PADE267086 | $167,900 | — |
| Date | Event & Source | Price |
|---|---|---|
| 07/30/1993 | Closed BRIGHT #PADE267086 | $148,000 |
| 02/26/1993 | Pending BRIGHT #PADE267086 | — |
| 03/20/1992 | Listed (Active) BRIGHT #PADE267086 | $167,900 |
For completeness, we often displays two records for one sale: the MLS record and the public record.
Public Records for 111 Michaels Lane
Schools near 111 Michaels Lane
Rating | School | Type | Grades | Distance |
|---|---|---|---|---|
| Public - | K to 5 | |||
| Public - | 6 to 8 | |||
| Public - | 9 to 12 | |||
| Private - | PK to 8 |
Rating | School | Distance |
|---|---|---|
Swarthmore-Rutledge School PublicK to 5 | ||
Strath Haven Middle School Public6 to 8 | ||
Strath Haven High School Public9 to 12 | ||
Mother of Providence Regional Catholic School PrivatePK to 8 |
School ratings and boundaries are provided by GreatSchools.org and Pitney Bowes. This information should only be used as a reference. Proximity or boundaries shown here are not a guarantee of enrollment. Please reach out to schools directly to verify all information and enrollment eligibility.
Neighborhood Map and Transit
Similar Homes
New listings in 19086


$635,000
- 3
- Bedrooms
- 4
- Bathrooms
- 3,475
- Square Feet
- Unavailable
- Acres

$1,999,000
- 6
- Bedrooms
- 4
- Bathrooms
- 4,261
- Square Feet
- 0.52
- Acres


Explore Nearby Homes
- Nether Providence Township - Delaware County Homes for Sale
- Ridley Township - Delaware County Homes for Sale
- Rose Valley Homes for Sale
- Middletown Township - Delaware County Homes for Sale
- Parkside - Delaware County Homes for Sale
- Swarthmorwood Homes for Sale
- Upper Providence Township - Delaware County Homes for Sale
- Hilltop Condominiums Homes for Sale
- Academy Hill Homes for Sale
- Edgemont Park Homes for Sale
- Sun Hill Homes for Sale
- Sun Village Homes for Sale
- Upland Homes for Sale
- Chester Township - Delaware County Homes for Sale
- Larkintown Homes for Sale
- Brookhaven Homes for Sale
- Woodlyn Homes for Sale
- Wallingford Homes for Sale
- Swarthmore Homes for Sale
- Springfield Homes for Sale
- Chester Homes for Sale
- Media Homes for Sale
- Garnet Valley Homes for Sale
- Folsom Homes for Sale
- Crum Lynne Homes for Sale
- Ridley Park Homes for Sale
- Eddystone Homes for Sale
- Aston Homes for Sale
- Linwood Homes for Sale
- Morton Homes for Sale
- 19013 Homes for Sale
- 19015 Homes for Sale
- 19063 Homes for Sale
- 19064 Homes for Sale
- 19081 Homes for Sale
- 19094 Homes for Sale
- 19033 Homes for Sale
- 19022 Homes for Sale
- 19078 Homes for Sale
- 19070 Homes for Sale
- 19014 Homes for Sale
- 19076 Homes for Sale
- 08027 Homes for Sale
- 08014 Homes for Sale
- 19018 Homes for Sale
No guarantee, warranty or representation of any kind is made regarding the completeness or accuracy of any information, descriptions or measurements (including square footage measurements and property condition), such should be independently verified through appropriate means, including, but not limited to, in person inspection and public records, and Compass International Holdings, its subsidiaries, affiliates and independently owned and operated franchisees, and their affiliated agents and associated third parties expressly disclaim any liability in connection therewith. Photos may be virtually staged or digitally enhanced and may not reflect actual property conditions. Offers of compensation are subject to change at the seller's discretion. No financial or legal advice provided. Equal Housing Opportunity.
Based on information from one of the following Multiple Listing Services: BRIGHT, Greater LeHigh Valley Regional MLS, Greator Scranton Board of REALTORS® and Pocono Mountains Association of REALTORS®. Information being provided is for the visitor’s personal, noncommercial use and may not be used for any purpose other than to identify prospective properties visitor may be interested in purchasing. The data contained herein is copyrighted by BRIGHT, Greater LeHigh Valley Regional MLS, Greator Scranton Board of REALTORS® and Pocono Mountains Association of REALTORS® is protected by all applicable copyright laws. Any dissemination of this information is in violation of copyright laws and is strictly prohibited. Property information referenced on this web site comes from the Internet Data Exchange (IDX) program of the MLS. This web site may reference real estate listing(s) held by a brokerage firm other than the broker and/or agent who owns this web site. For the avoidance of doubt, the accuracy of all information, regardless of source, is deemed reliable but not guaranteed and should be personally verified through personal inspection by and/or with the appropriate professionals.