111 Rochelle Street
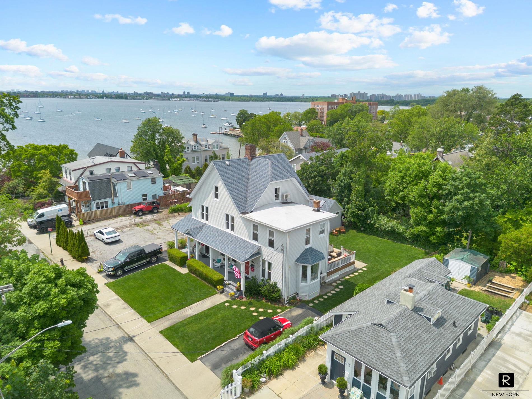
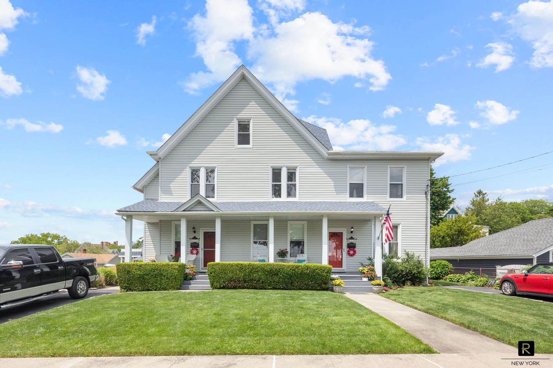
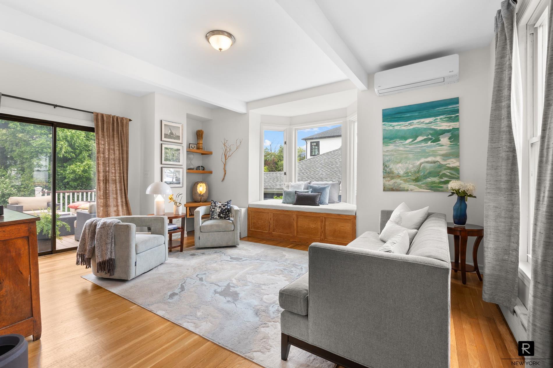

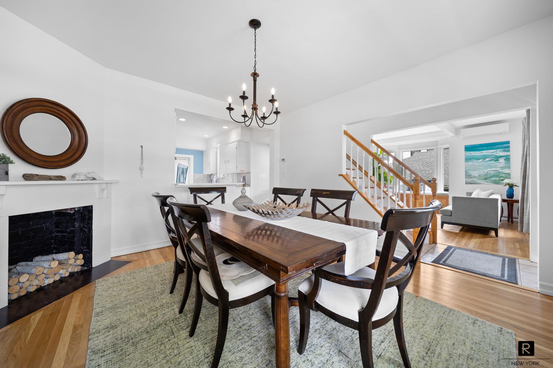
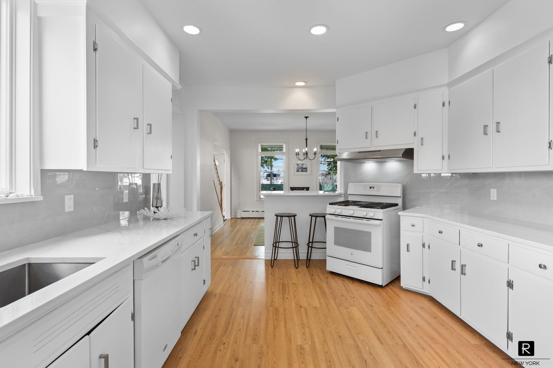
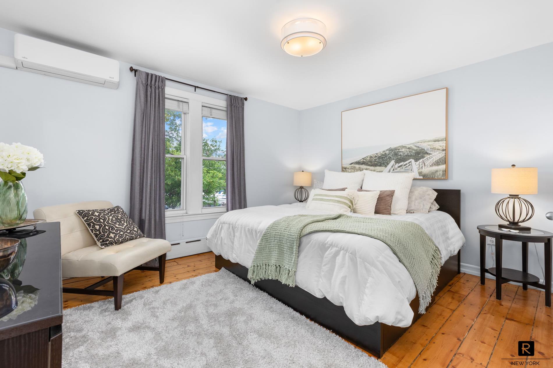
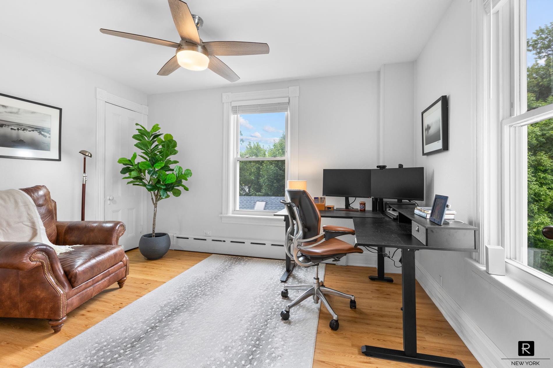

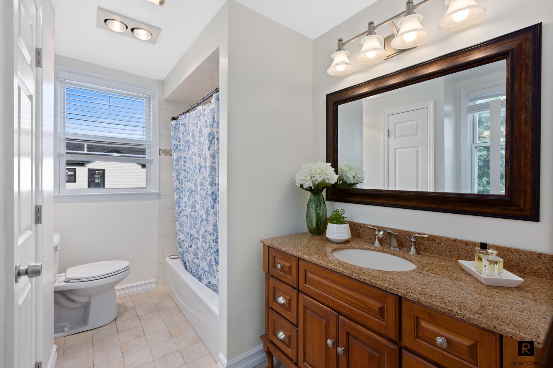
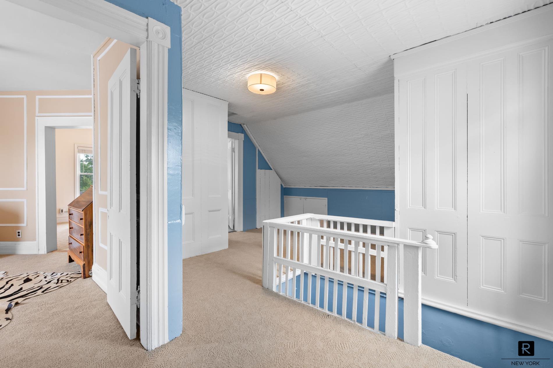
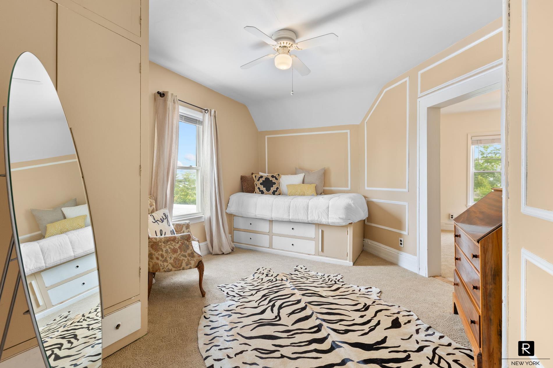
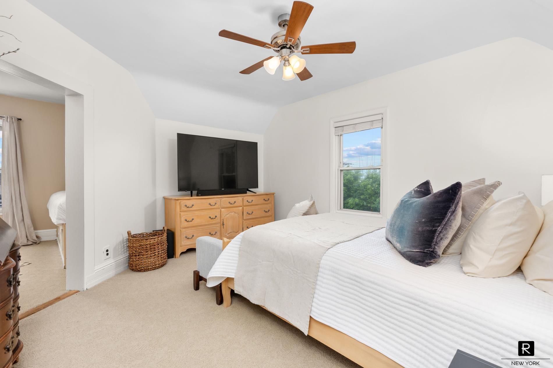
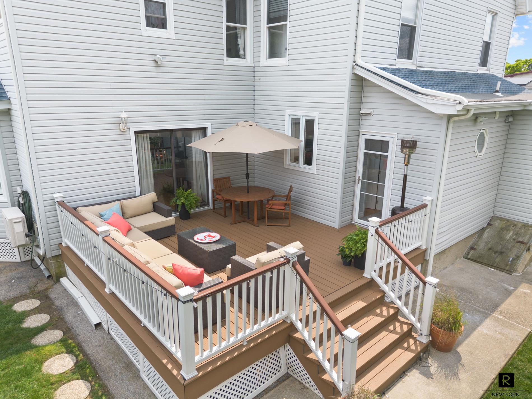
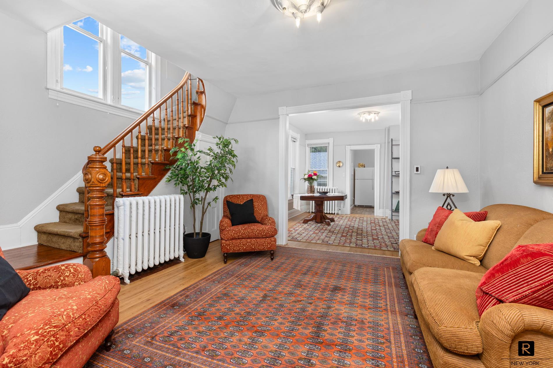
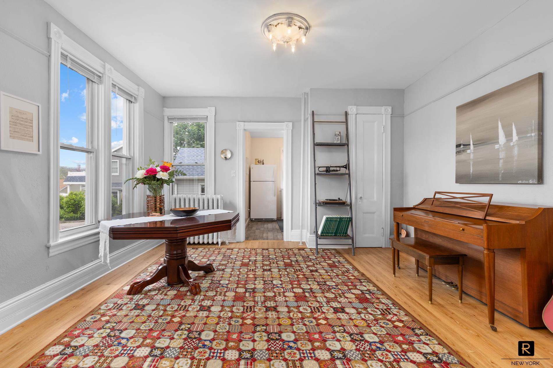
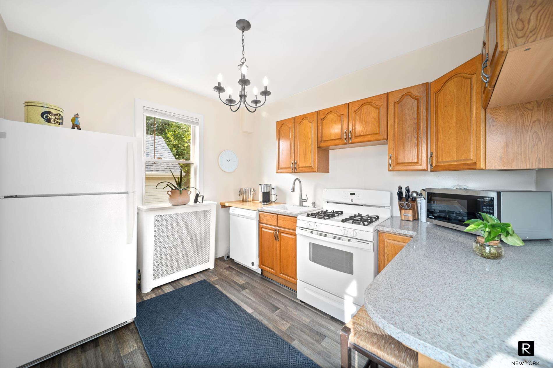
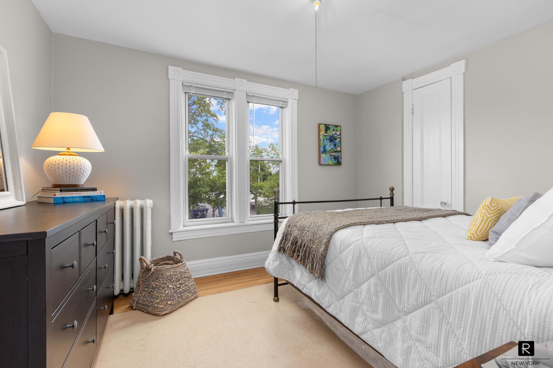

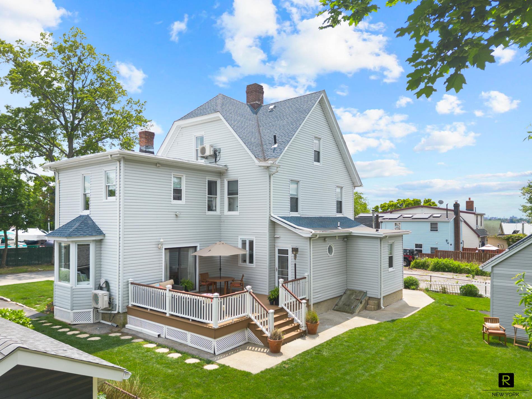
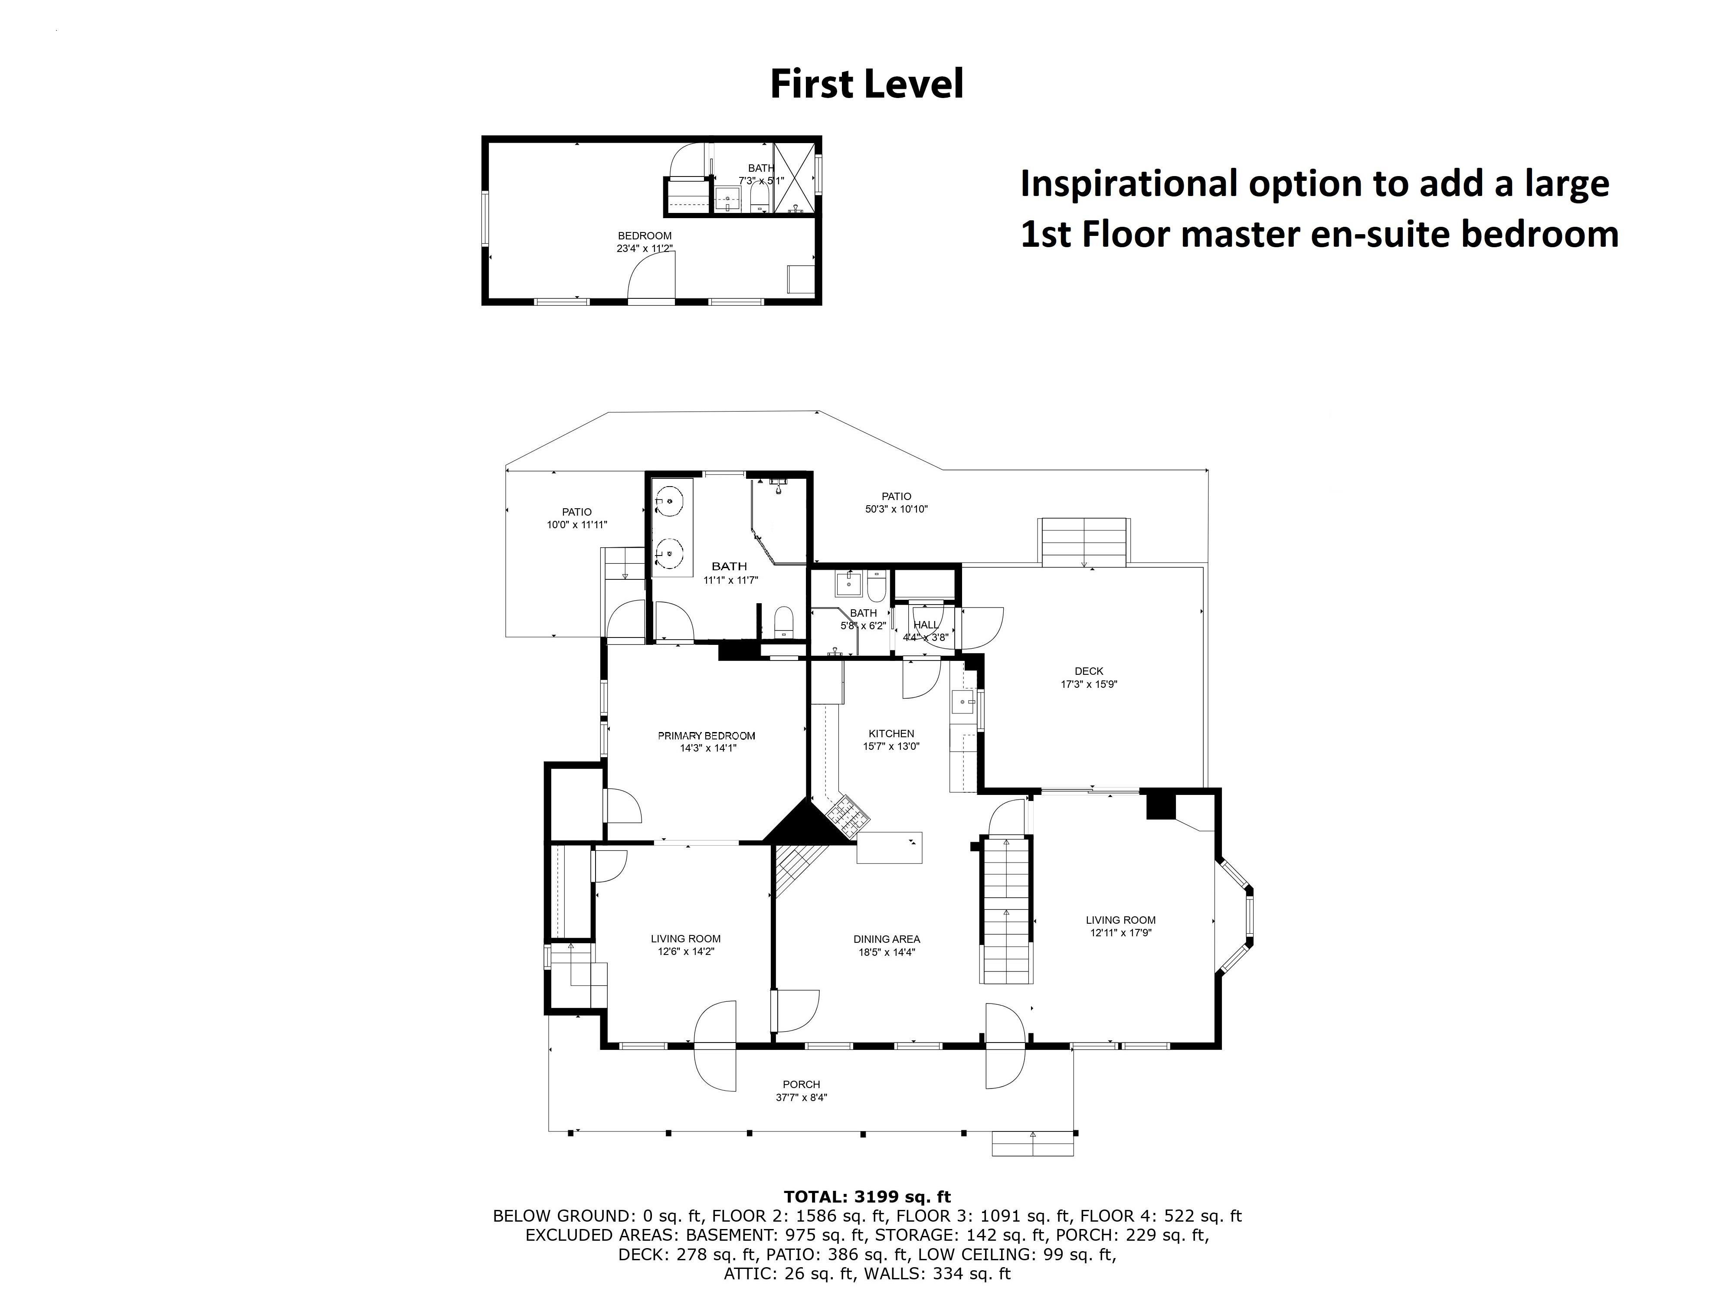
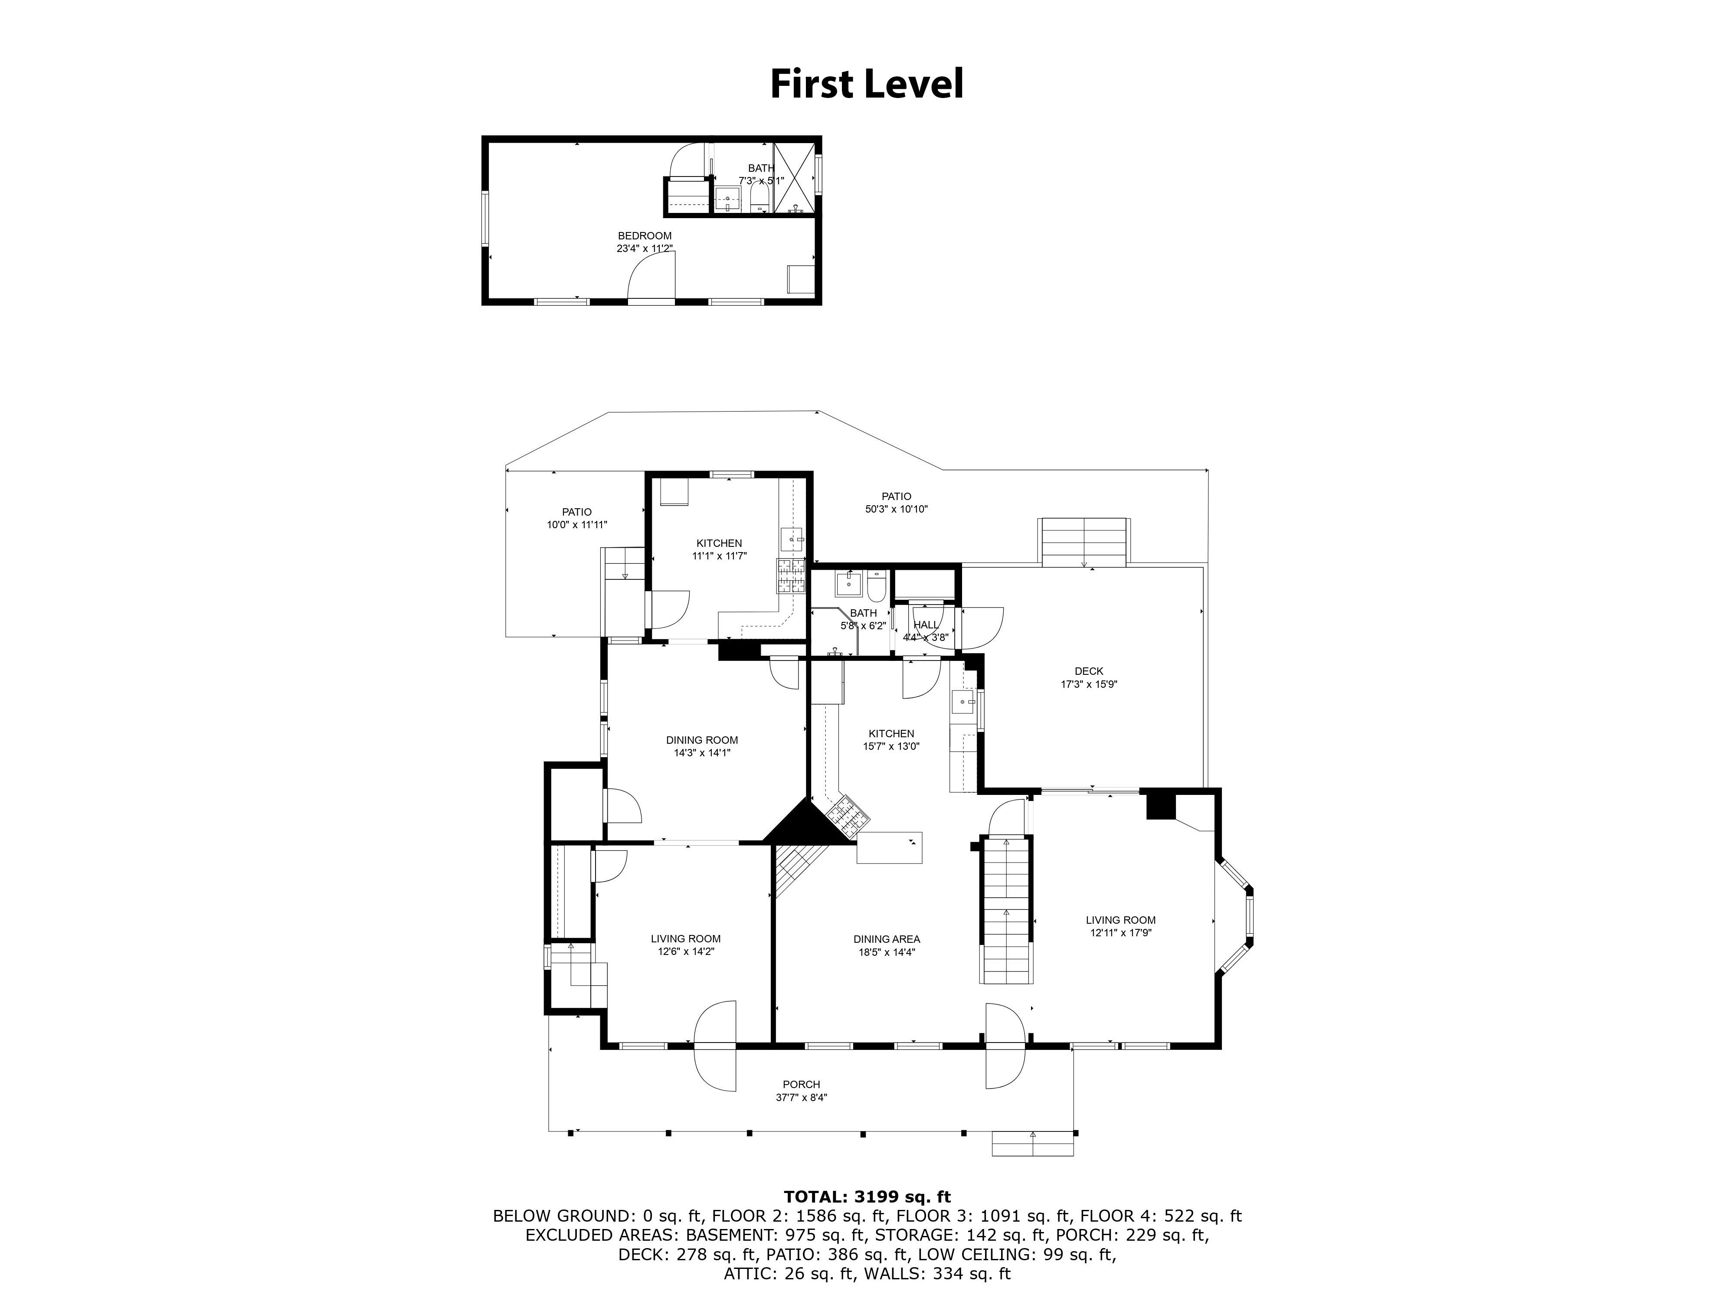


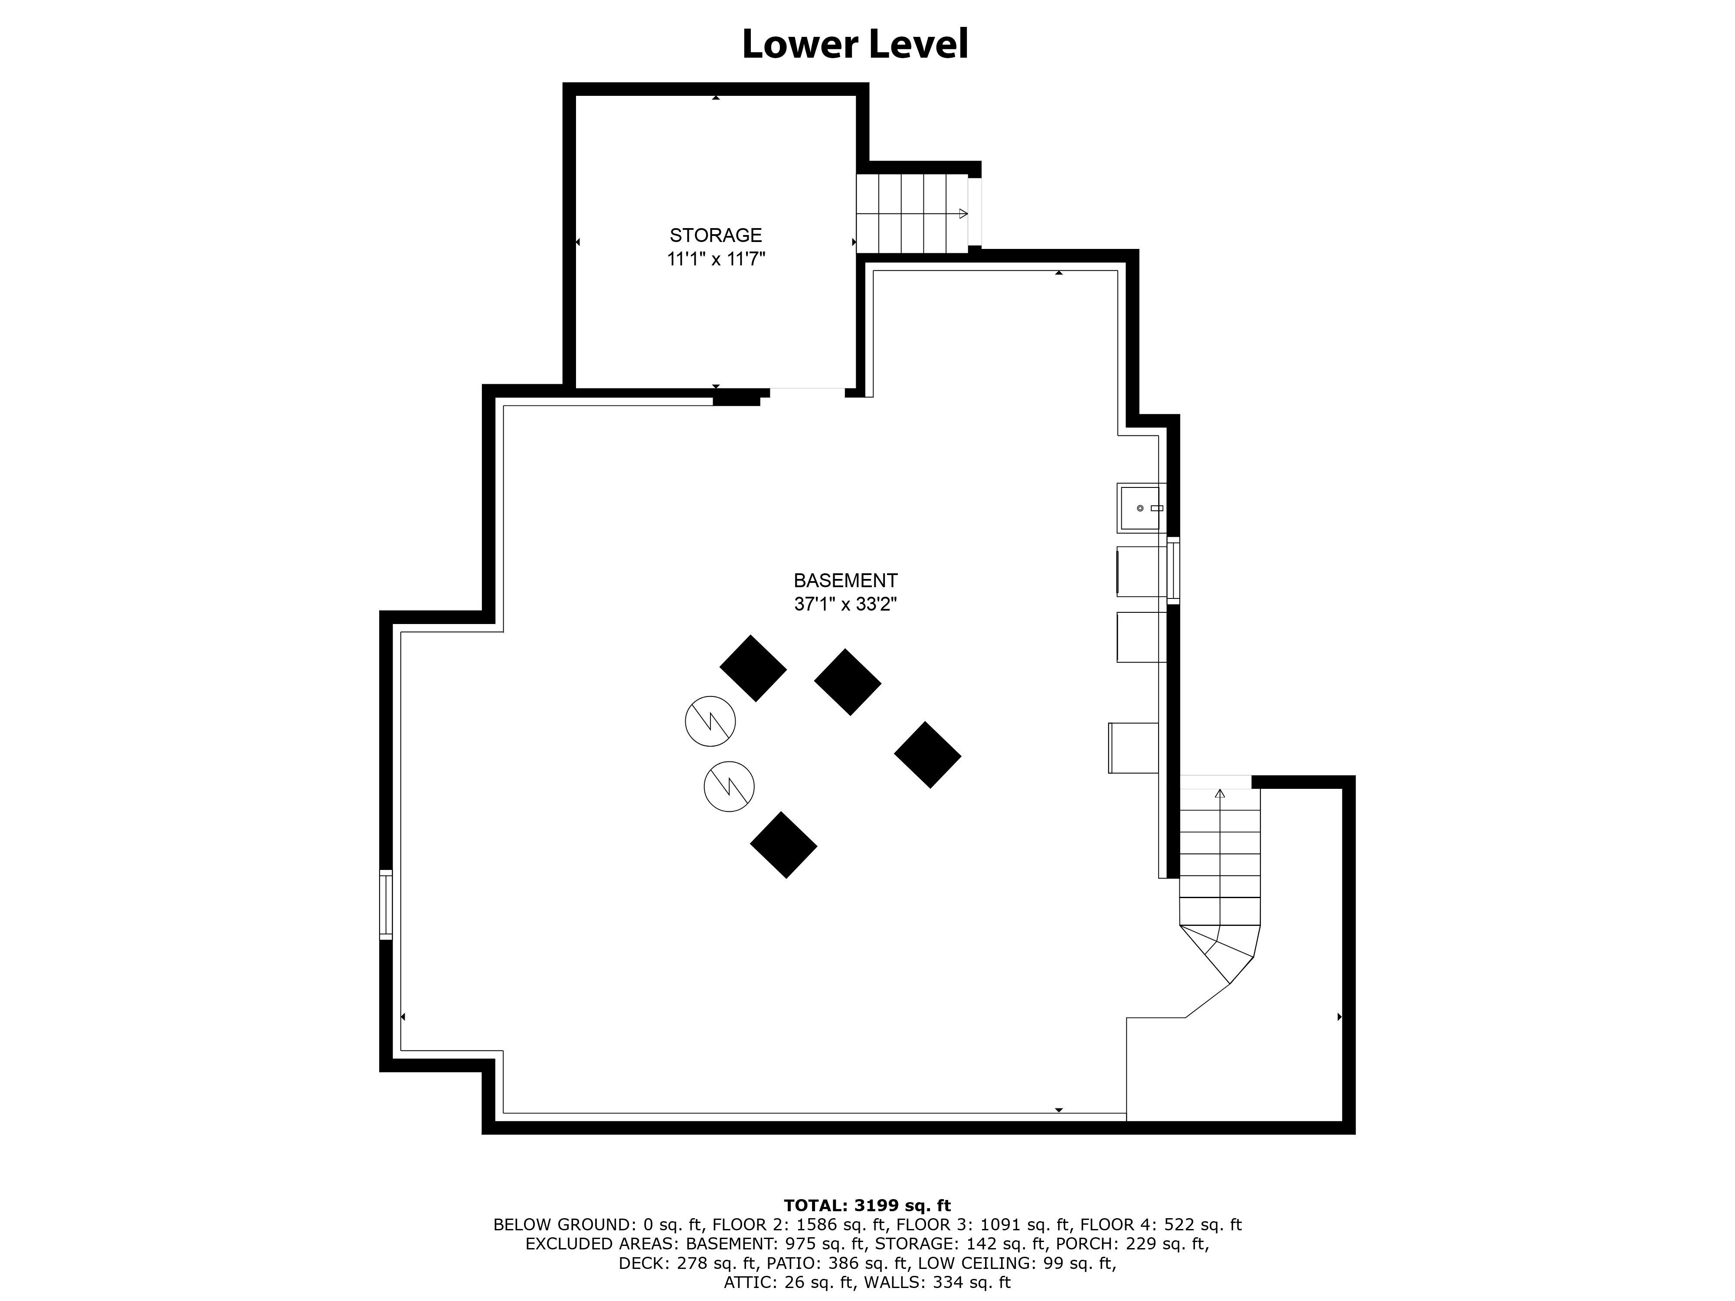
Description
- Listed by: Sandra Salander 212.810.9231 ssalander@wernewyork.com • R New York
Location
Virtual Tour
Payment Calculator
$6,859 per month
30 year fixed, 6.55% Interest
$6,099
$760
$0
Know your buying power with a preapproval and custom rate in minutes
 1
1Property Information for 111 Rochelle Street
- MLS ID: RLS20093018
- Taxes: $760 / month
- Total Rooms: 16.0
- MLS Type: House/Building
- County: Bronx County
- Architectural Style: Prewar
- Stories: 2
- Year Built: 1920
- Lot Size: 7,000 SF / 70' x 100'
- Building Type: Lowrise
- Subdivision Name: City Island
- Cross Street: City Island Avenue/City Island Avenue
- Stories Total: 2
- Tax Lot: 0045
- Tax Block: 5625
- Building Tax Lot: 0045
- Tax Abatement YN: false
- Garage: No
- Virtual Tour URL Unbranded: https://youtu.be/Oe8mpu1B6A8
- Living Area: 2730.0
- Building Area Total: 2730.0
- Building Area Units: Square Feet
- Lot Size Dimensions: 70.00 x 100.00
- Living Area Units: Square Feet
- Foundation Area: 3500.0
- Building Laundry Features: SeeRemarks
- Building Pets Allowed: BuildingYes
- New Development: No
- Certificate Of Occupancy: Yes
- New Construction: No
- Structure Type: MultiFamily, WalkUp
- Property Condition: Good
- Patio And Porch Features: Patio
- Fireplace Features: WoodBurning
- Fireplaces Total: 3
- Fireplace: Yes
- Size Dimensions: 31.00 x 29.00
- Pets Allowed: UnitYes
- Delivered Vacant: No
- Attendance Type: None
Property History for 111 Rochelle Street
| Date | Event & Source | Price |
|---|---|---|
| 08/07/2026 | — | |
| 06/28/2026 | $1,200,000 | |
| 05/23/2026 | $1,345,000 | |
| 10/27/2025 | $1,437,000 | |
| 07/28/2025 | $1,437,000 | |
| 06/18/2025 | $1,437,000 |
For completeness, we often displays two records for one sale: the MLS record and the public record.
Public Records for 111 Rochelle Street
Schools near 111 Rochelle Street
Rating | School | Type | Grades | Distance |
|---|---|---|---|---|
| Public - | PK to 8 | |||
| Public - | 9 to 12 | |||
| Public - | 6 to 8 | |||
| Public - | K to 8 |
Rating | School | Distance |
|---|---|---|
P.S. 175 City Island PublicPK to 8 | ||
Bronx Health Sciences High School Public9 to 12 | ||
Pelham Gardens Middle School Public6 to 8 | ||
P.S. Ms 498 Van Nest Academy PublicK to 8 |
School ratings and boundaries are provided by GreatSchools.org and Pitney Bowes. This information should only be used as a reference. Proximity or boundaries shown here are not a guarantee of enrollment. Please reach out to schools directly to verify all information and enrollment eligibility.
Neighborhood Map and Transit
Similar Homes
New listings in 10464

Listing Courtesy of Direct Choice Realty


Listing Courtesy of Cotler Real Estate LLC

Listing Courtesy of Seas The Day Realty LLC

Listing Courtesy of Century 21 Marciano

Listing Courtesy of R New York

Listing Courtesy of Keller Williams Realty Group

Listing Courtesy of Houlihan Lawrence Inc.

Listing Courtesy of Today Realty Corp.
$30,000
- Unavailable
- Bedrooms
- Unavailable
- Bathrooms
- 690
- Square Feet

Listing Courtesy of Today Realty Corp.
$30,000
- Unavailable
- Bedrooms
- Unavailable
- Bathrooms
- 700
- Square Feet
Explore Nearby Homes
- City Island Homes for Sale
- North Hempstead Homes for Sale
- Gold Coast Homes for Sale
- Kings Point Village Homes for Sale
- Long Island Homes for Sale
- Kings Point Homes for Sale
- Spencer Estates Homes for Sale
- East Bronx Homes for Sale
- Country Club Homes for Sale
- Sands Point Village Homes for Sale
- Co-Op City Homes for Sale
- Edgewater Park Homes for Sale
- Throgs Neck Homes for Sale
- South Side Homes for Sale
- Pelham Manor Homes for Sale
- Bronx Homes for Sale
- New York Homes for Sale
- New Rochelle Homes for Sale
- Sands Point Homes for Sale
- Pelham Homes for Sale
- Great Neck Homes for Sale
- Mount Vernon Homes for Sale
- Queens Homes for Sale
- Port Washington Homes for Sale
- Larchmont Homes for Sale
- Manhasset Homes for Sale
- Yonkers Homes for Sale
- Mamaroneck Homes for Sale
- Eastchester Homes for Sale
- Bronxville Homes for Sale
- 10803 Homes for Sale
- 10465 Homes for Sale
- 11024 Homes for Sale
- 10805 Homes for Sale
- 10475 Homes for Sale
- 11050 Homes for Sale
- 10461 Homes for Sale
- 10469 Homes for Sale
- 11357 Homes for Sale
- 10801 Homes for Sale
- 10466 Homes for Sale
- 10462 Homes for Sale
- 11359 Homes for Sale
- 10550 Homes for Sale
- 11023 Homes for Sale
No guarantee, warranty or representation of any kind is made regarding the completeness or accuracy of any information, descriptions or measurements (including square footage measurements and property condition), such should be independently verified through appropriate means, including, but not limited to, in person inspection and public records, and Compass International Holdings, its subsidiaries, affiliates and independently owned and operated franchisees, and their affiliated agents and associated third parties expressly disclaim any liability in connection therewith. Photos may be virtually staged or digitally enhanced and may not reflect actual property conditions. Offers of compensation are subject to change at the seller's discretion. No financial or legal advice provided. Equal Housing Opportunity.
Listing Courtesy of R New York
This information is not verified for authenticity or accuracy and is not guaranteed and may not reflect all real estate activity in the market. ©2026 The Real Estate Board of New York, Inc., All rights reserved. The source of the displayed data is either the property owner or public record provided by non-governmental third parties. It is believed to be reliable but not guaranteed. This information is provided exclusively for consumers’ personal, non-commercial use. The data relating to real estate for sale on this website comes in part from the IDX Program of OneKey® MLS. Information Copyright 2026, OneKey® MLS. All data is deemed reliable but is not guaranteed accurate by Compass, Inc., its subsidiaries, affiliates and their agents and associated third parties. See Terms of Service for additional restrictions. Compass · Tel: 212-913-9058 · New York, NY Listing information for certain New York City properties provided courtesy of the Real Estate Board of New York’s Residential Listing Service (the "RLS"). The information contained in this listing has not been verified by the RLS and should be verified by the consumer. The listing information provided here is for the consumer’s personal, non-commercial use. Retransmission, redistribution or copying of this listing information is strictly prohibited except in connection with a consumer's consideration of the purchase and/or sale of an individual property. This listing information is not verified for authenticity or accuracy and is not guaranteed and may not reflect all real estate activity in the market. ©2026 The Real Estate Board of New York, Inc., all rights reserved. This information is not guaranteed, should be independently verified and may not reflect all real estate activity in the market. Offers of compensation set forth here are for other RLSParticipants only and may not reflect other agreements between a consumer and their broker.©2026 The Real Estate Board of New York, Inc., All rights reserved.
