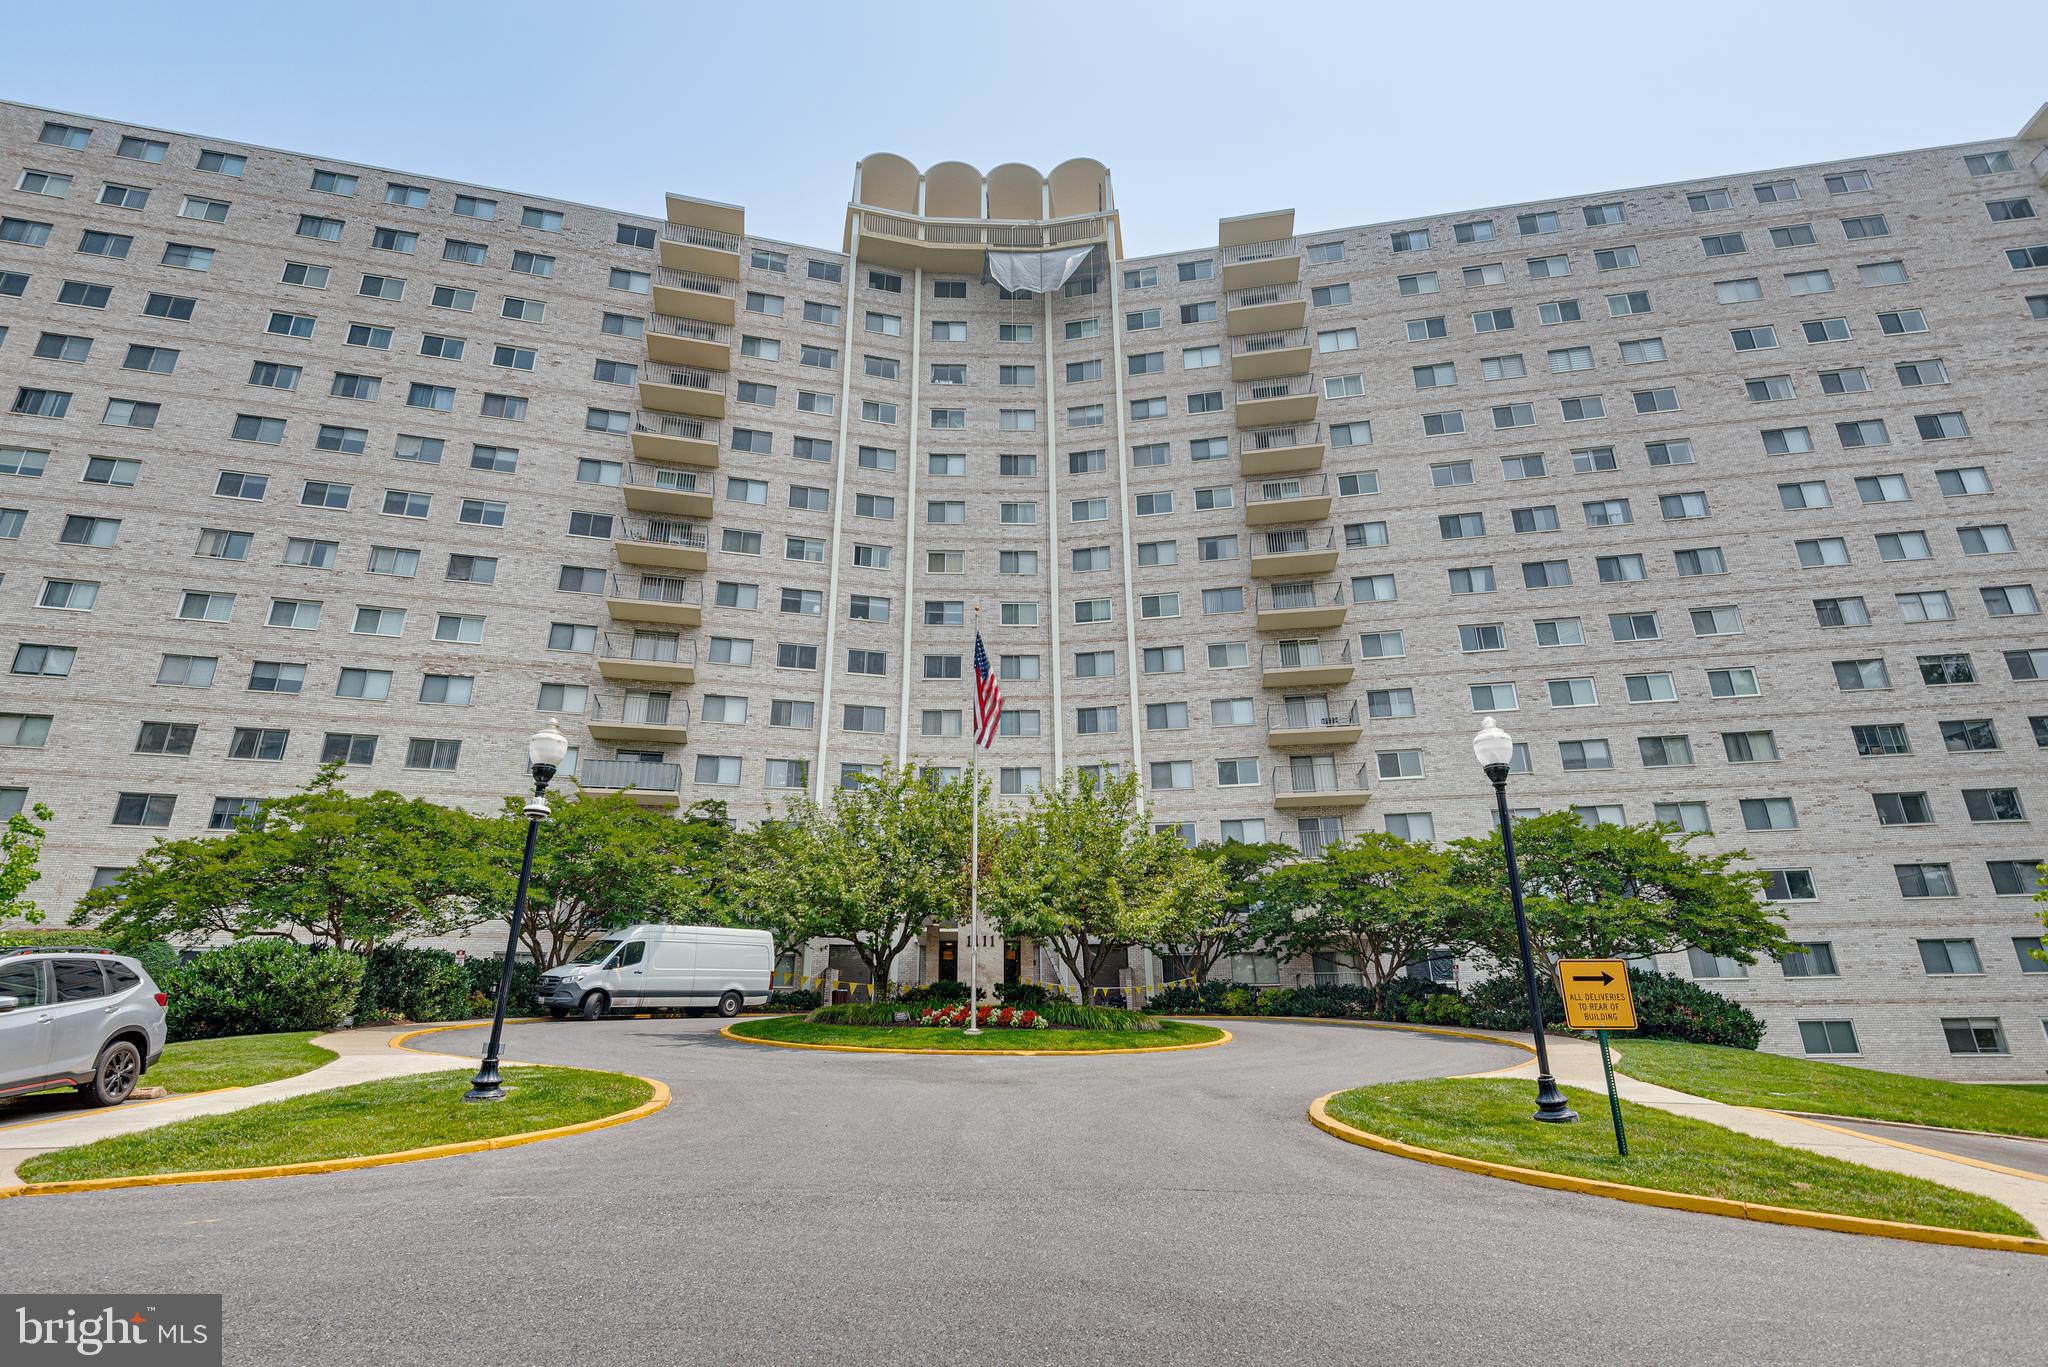
1111 University Blvd W, Unit 1216A









Description
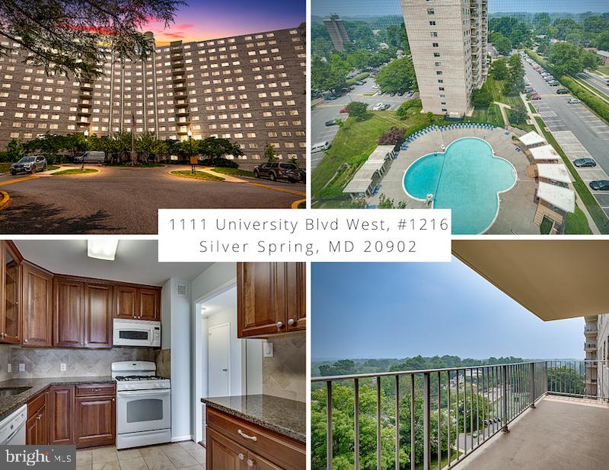
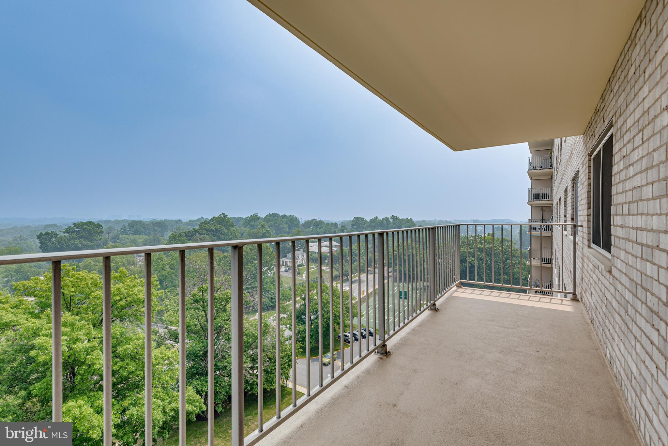
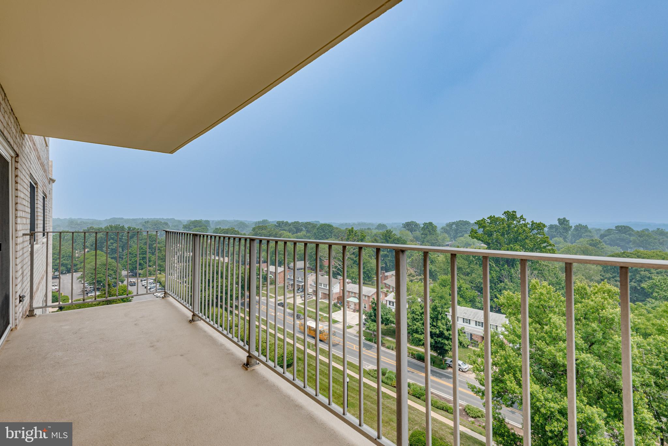
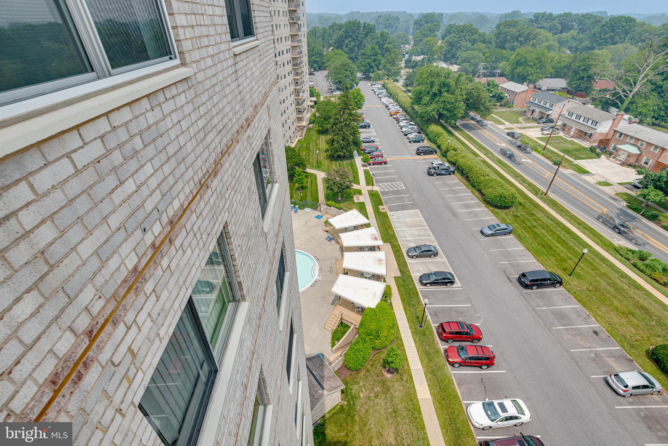
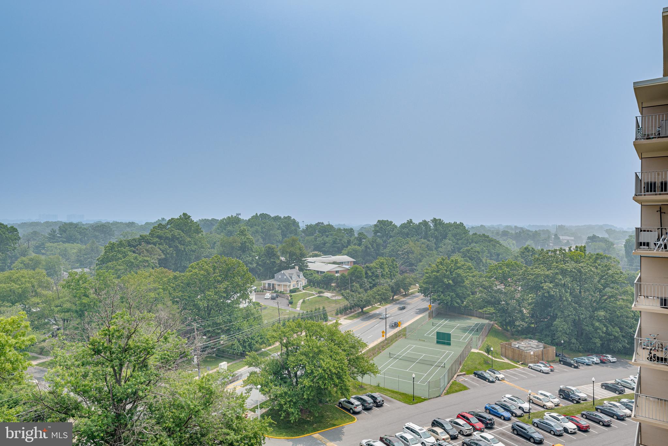
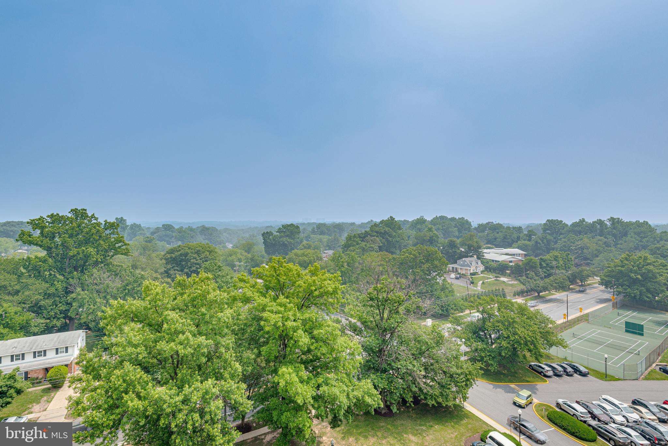
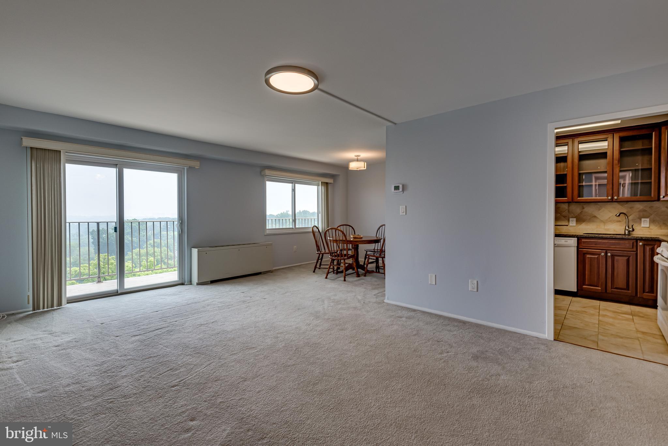
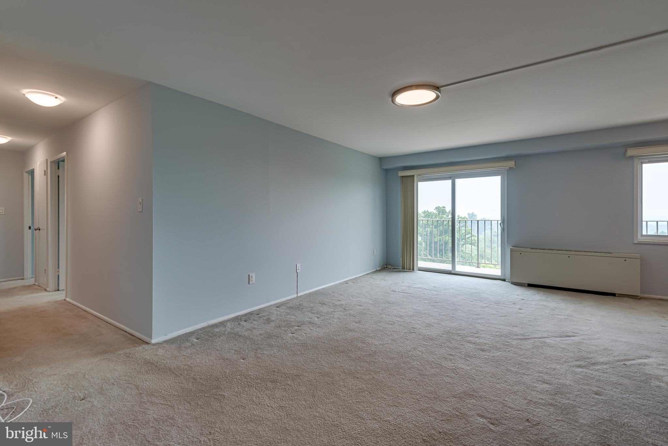
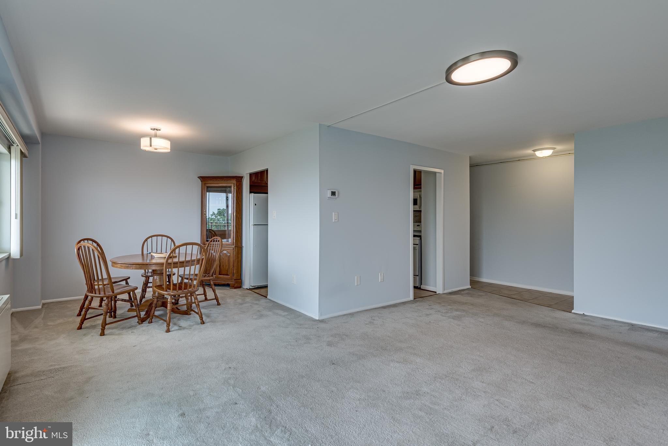
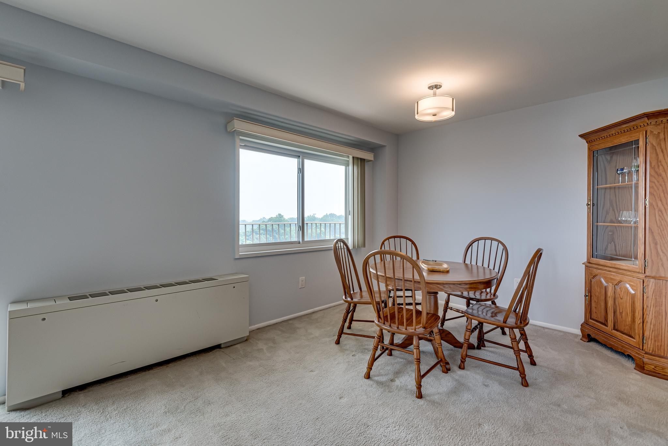
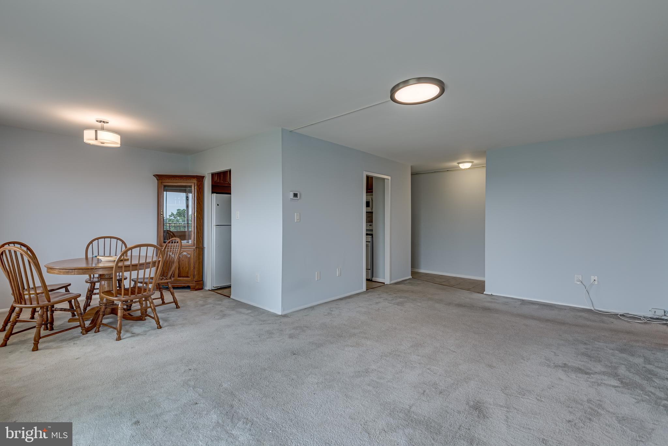
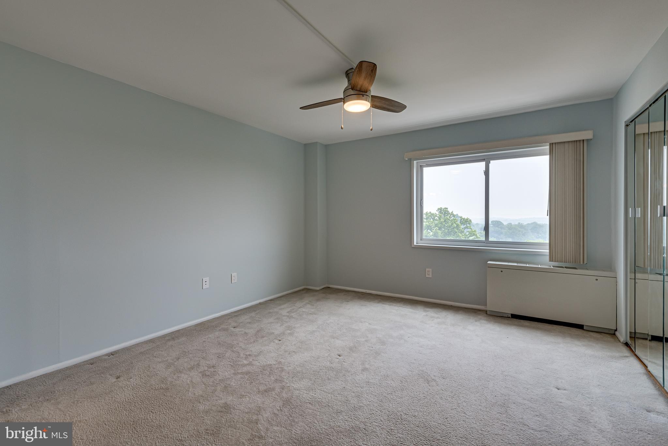
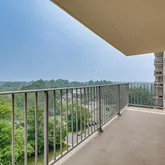
- utilities (gas, water, electricity) are included in the rent! - lots of natural light and a huge balcony with amazing views of all
seasons.
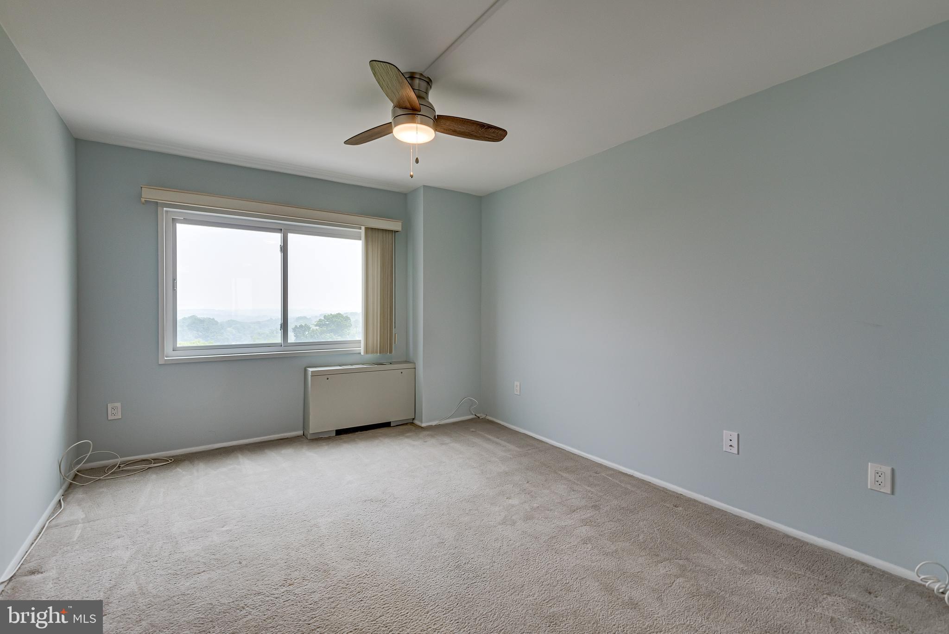
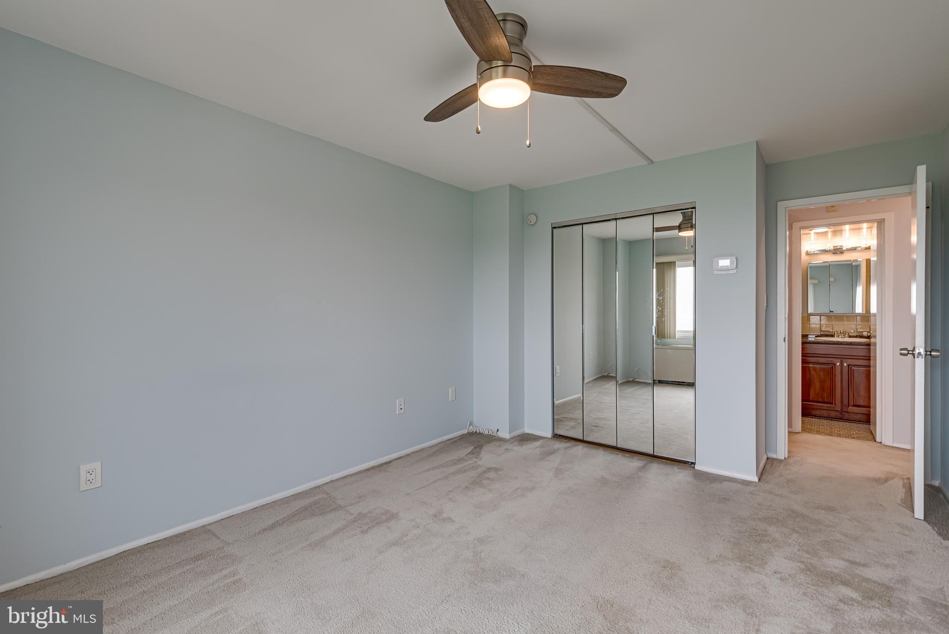
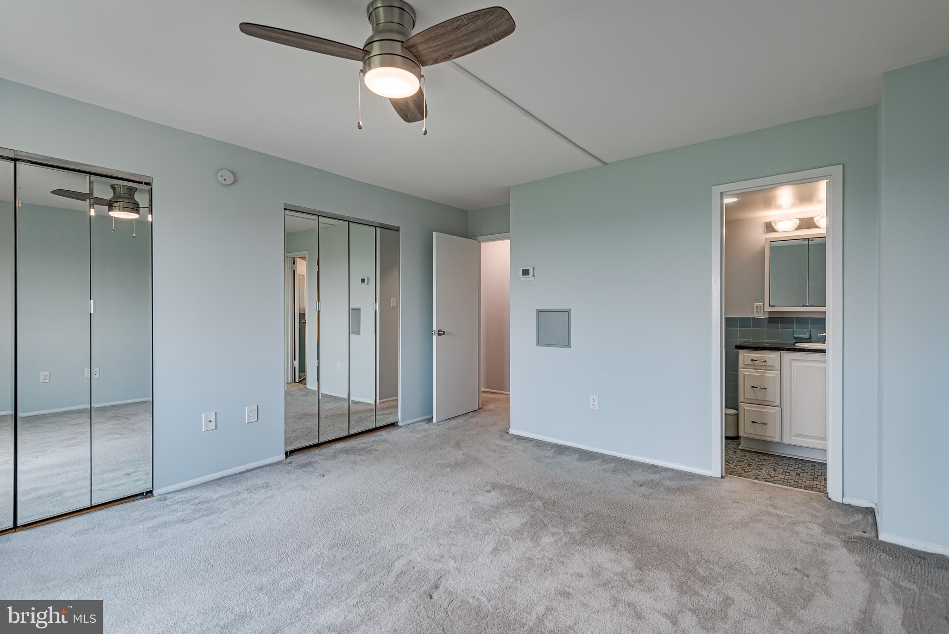
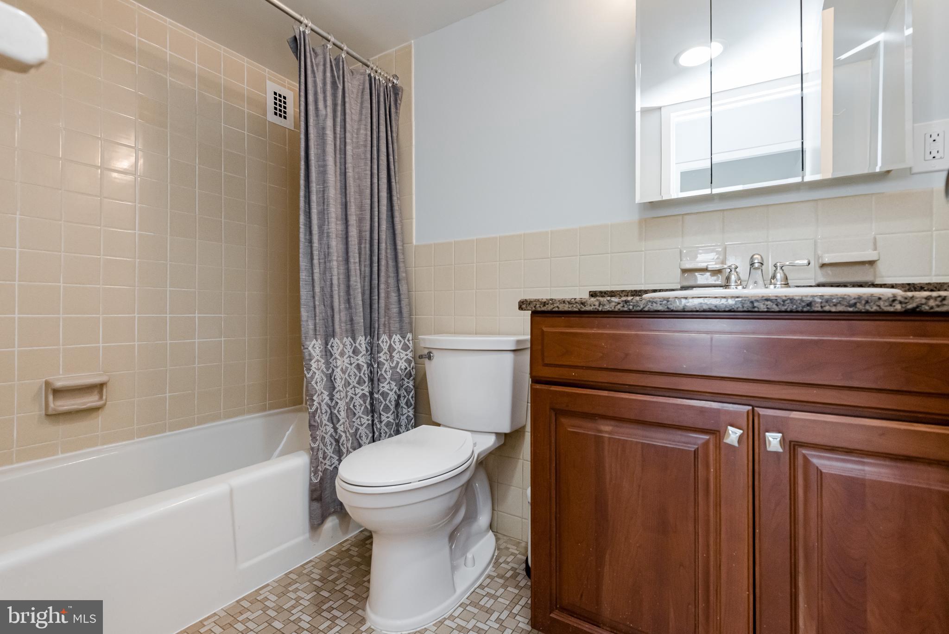
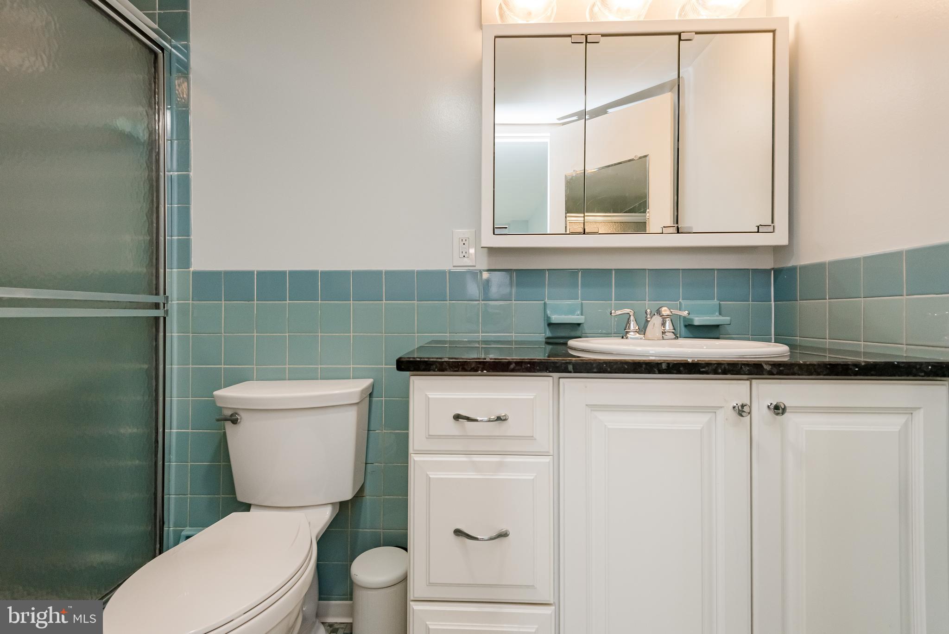
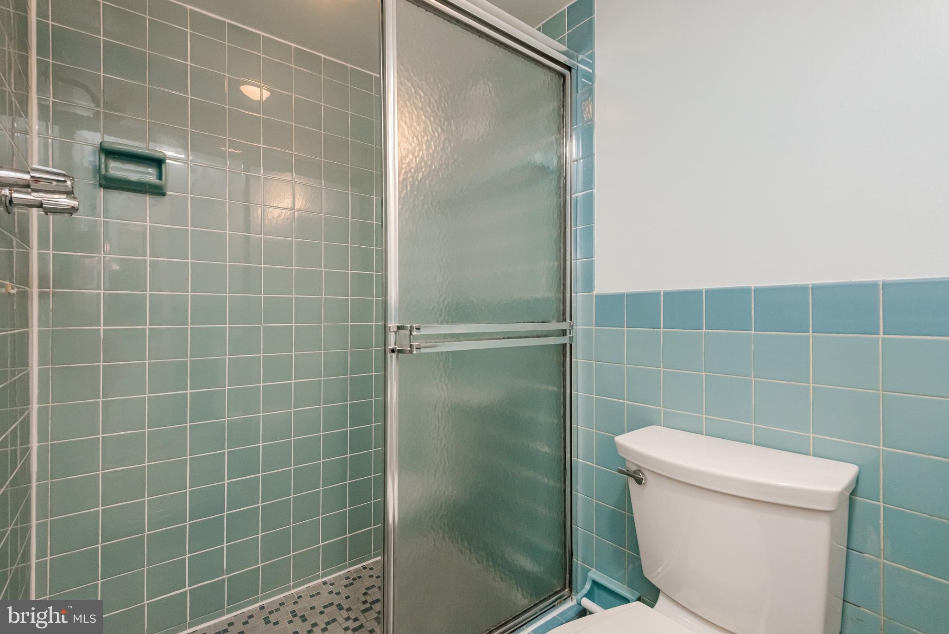
- the spacious master bedroom with a private renovated bathroom and a
large mirror closet.
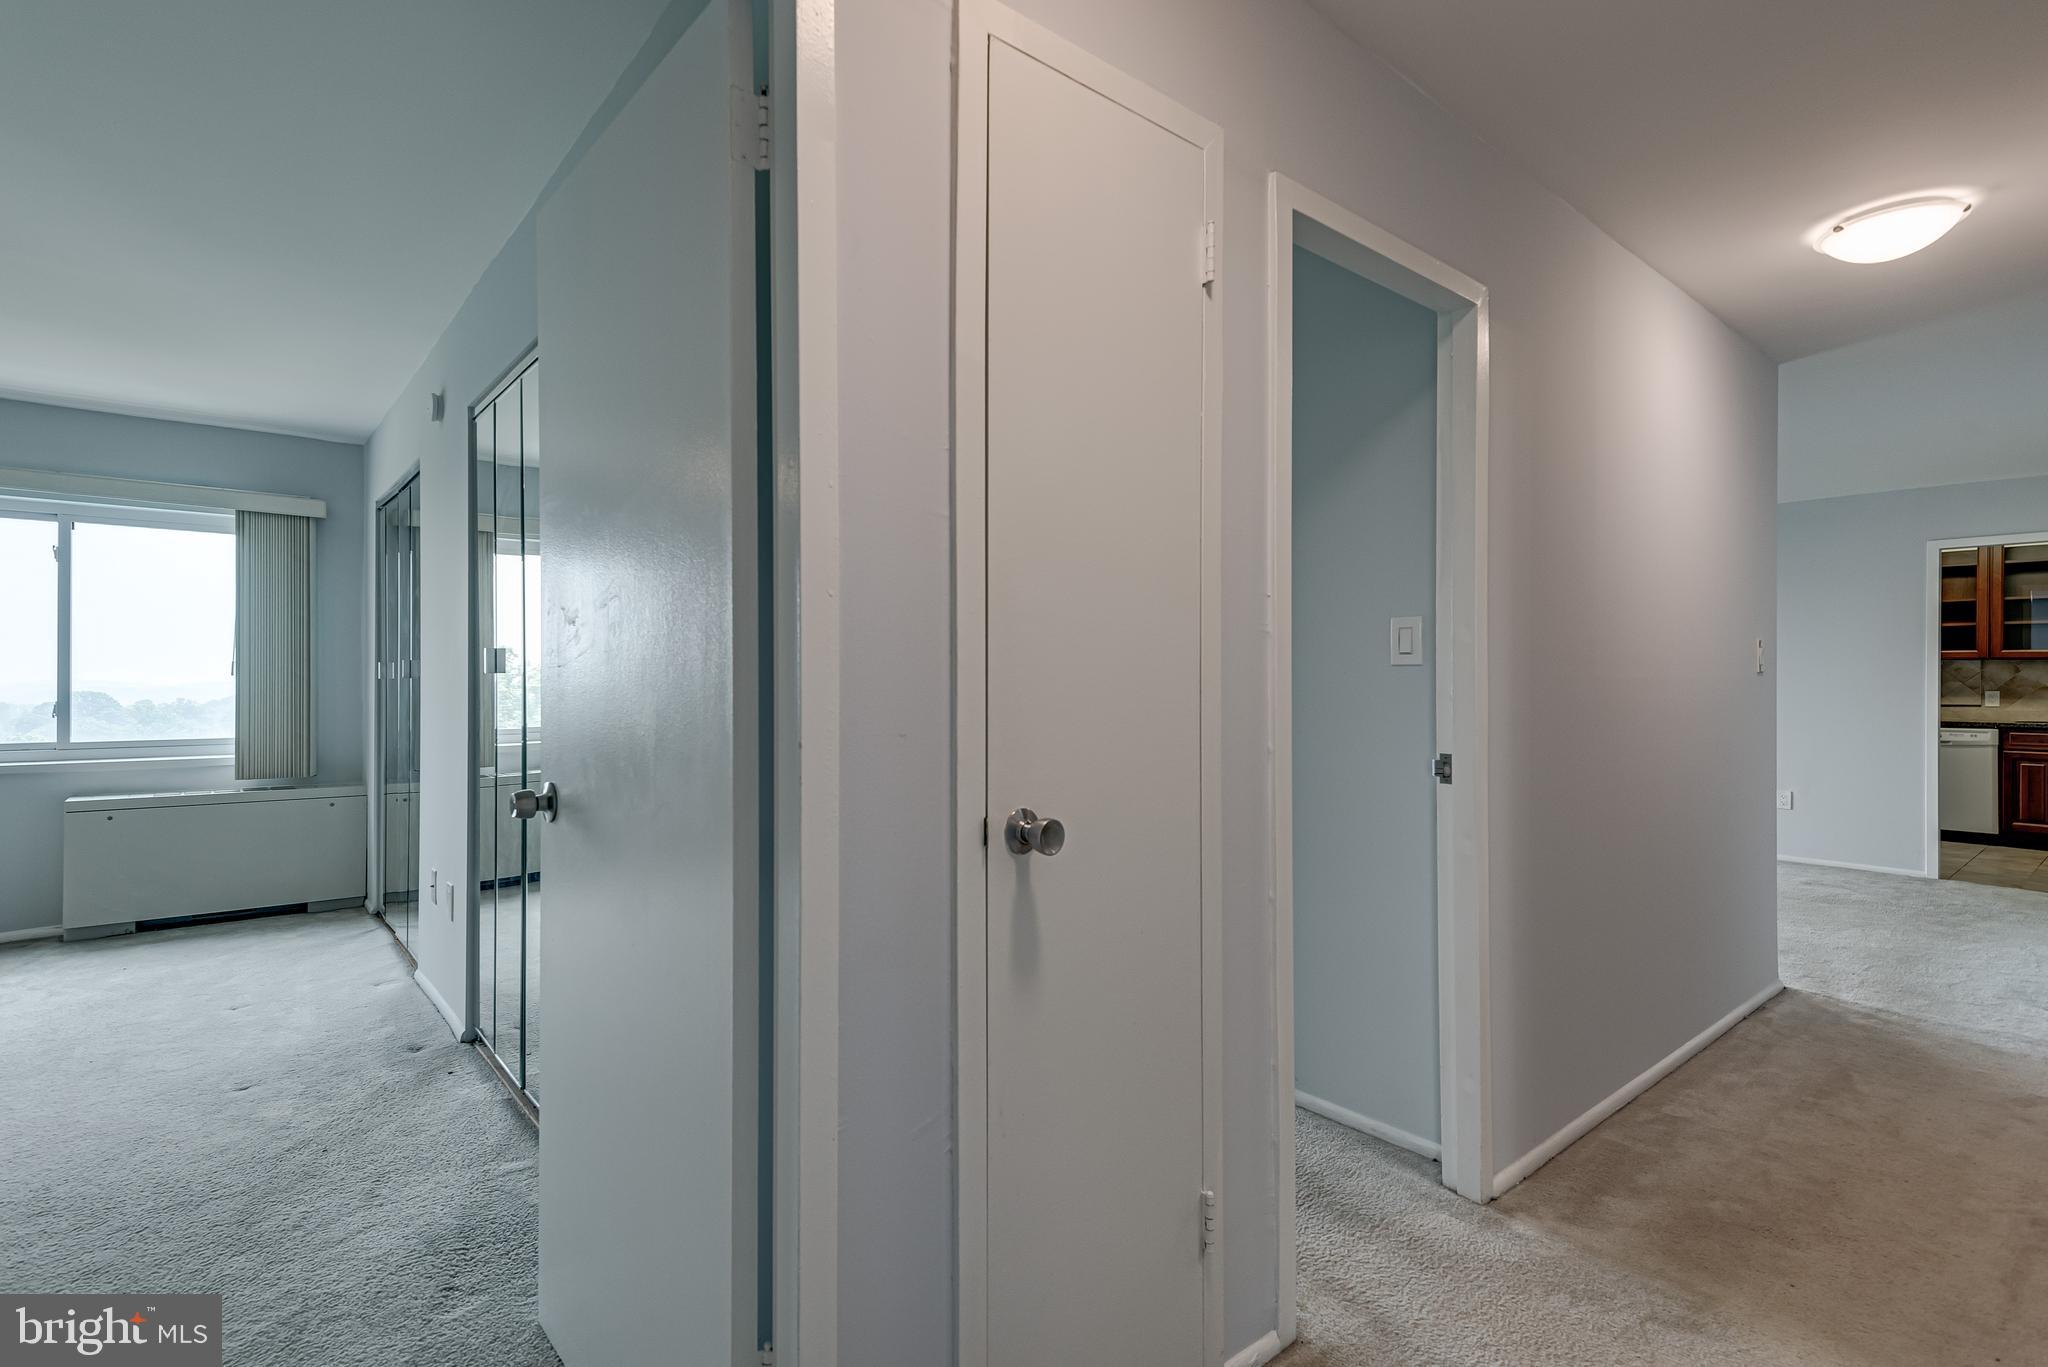
- condo has large closets, linen closets, a pantry, and a walk-in
storage room.
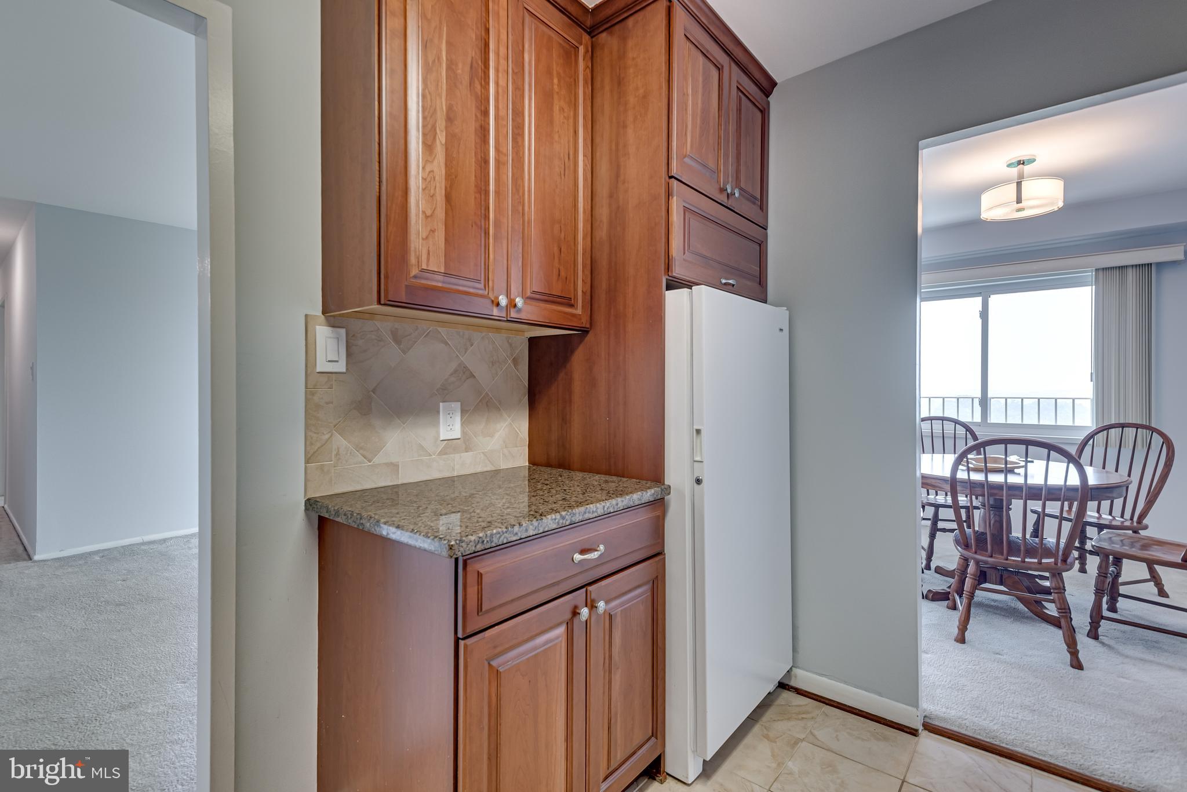
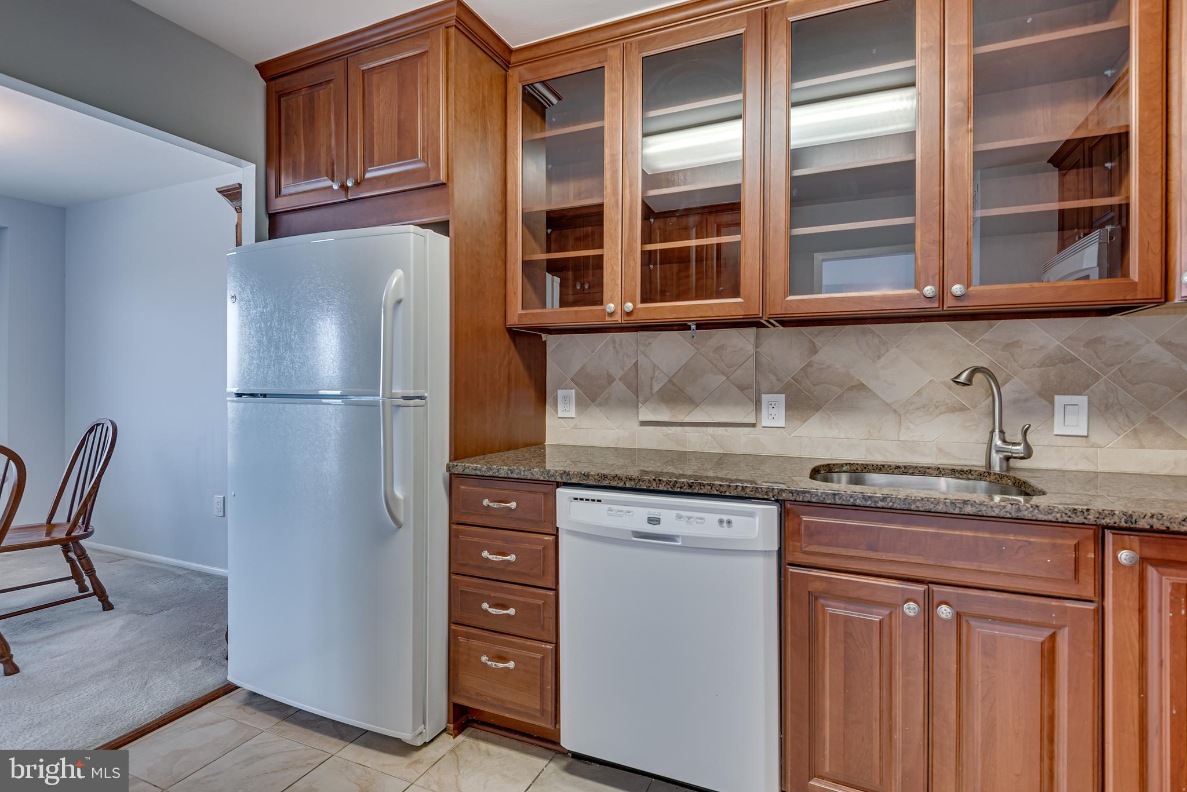
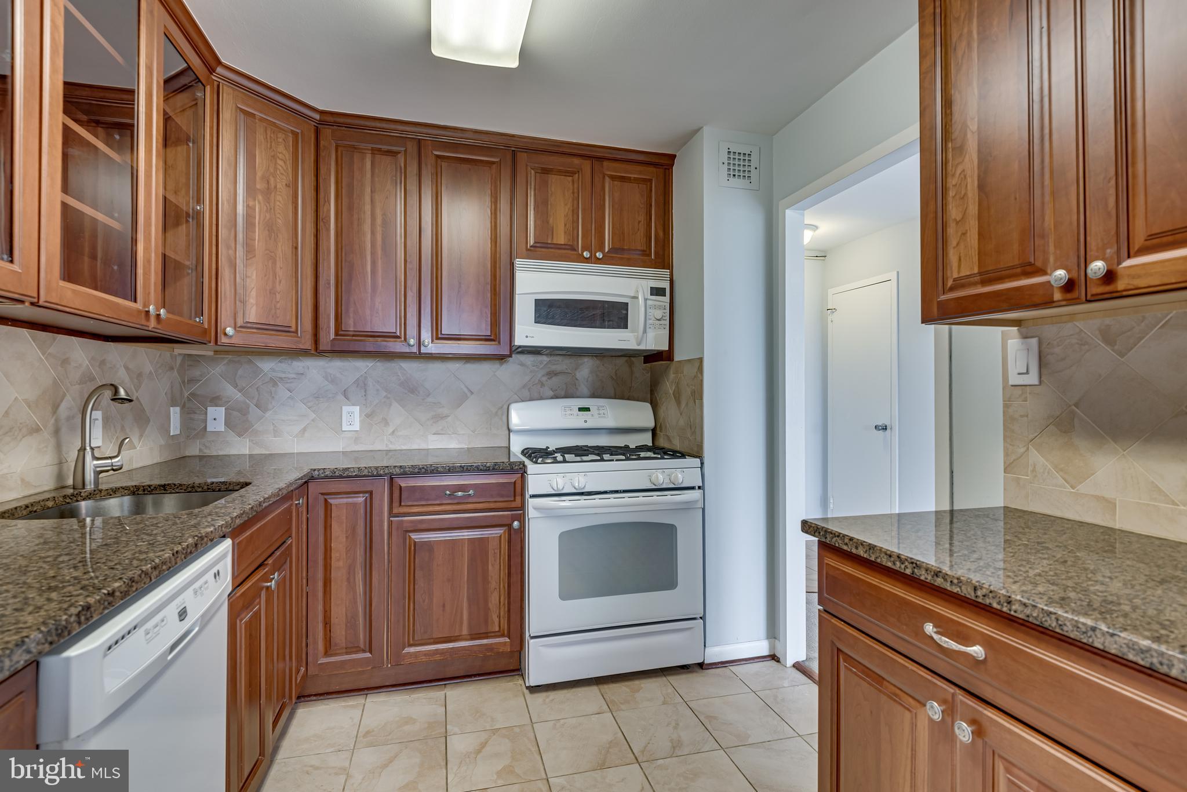
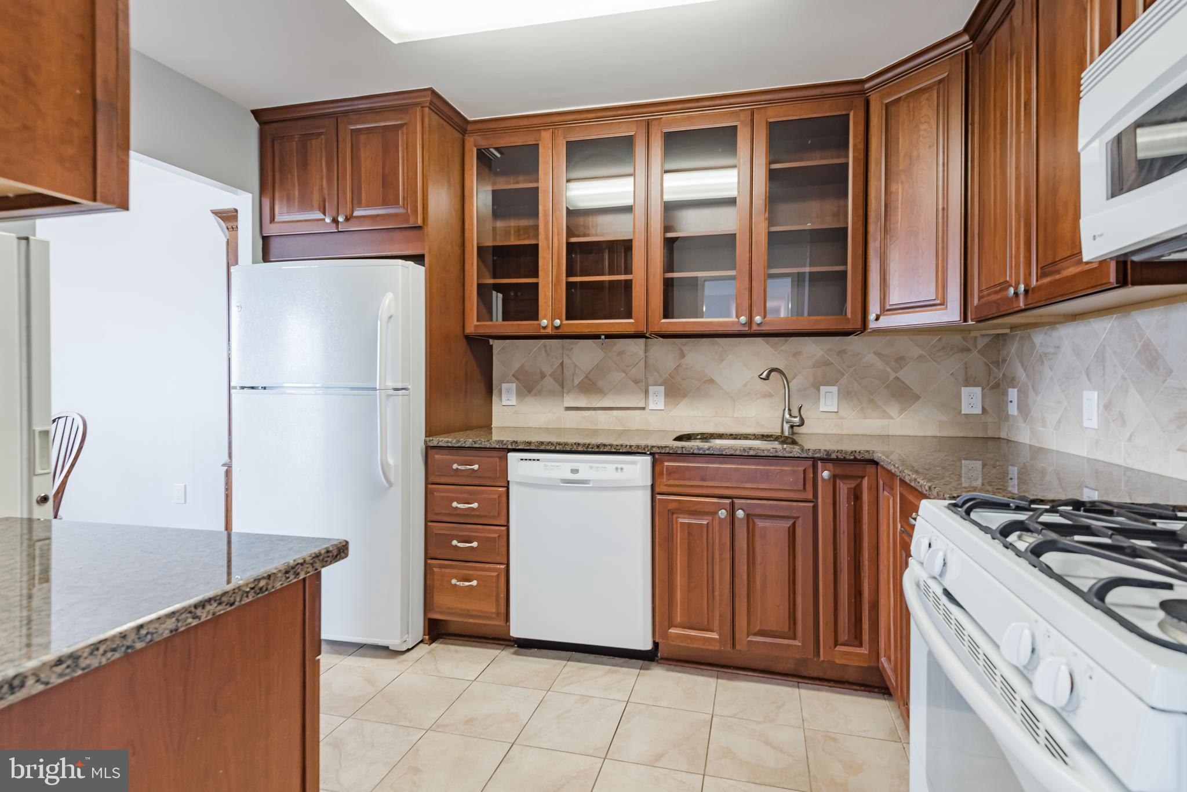
- beautiful kitchen with cherry wood cabinets and glass doors,
granite countertop. Refrigerator with ice maker and additionally
installed...Gorgeous 3-bedrooms & 2-bathroom condo now available for rent.
- utilities (gas, water, electricity) are included in the rent! - lots of natural light and a huge balcony with amazing views of all
seasons.
- the spacious master bedroom with a private renovated bathroom and a
large mirror closet.
- condo has large closets, linen closets, a pantry, and a walk-in
storage room.
- beautiful kitchen with cherry wood cabinets and glass doors,
granite countertop. Refrigerator with ice maker and additionally
installed full-size freezer.
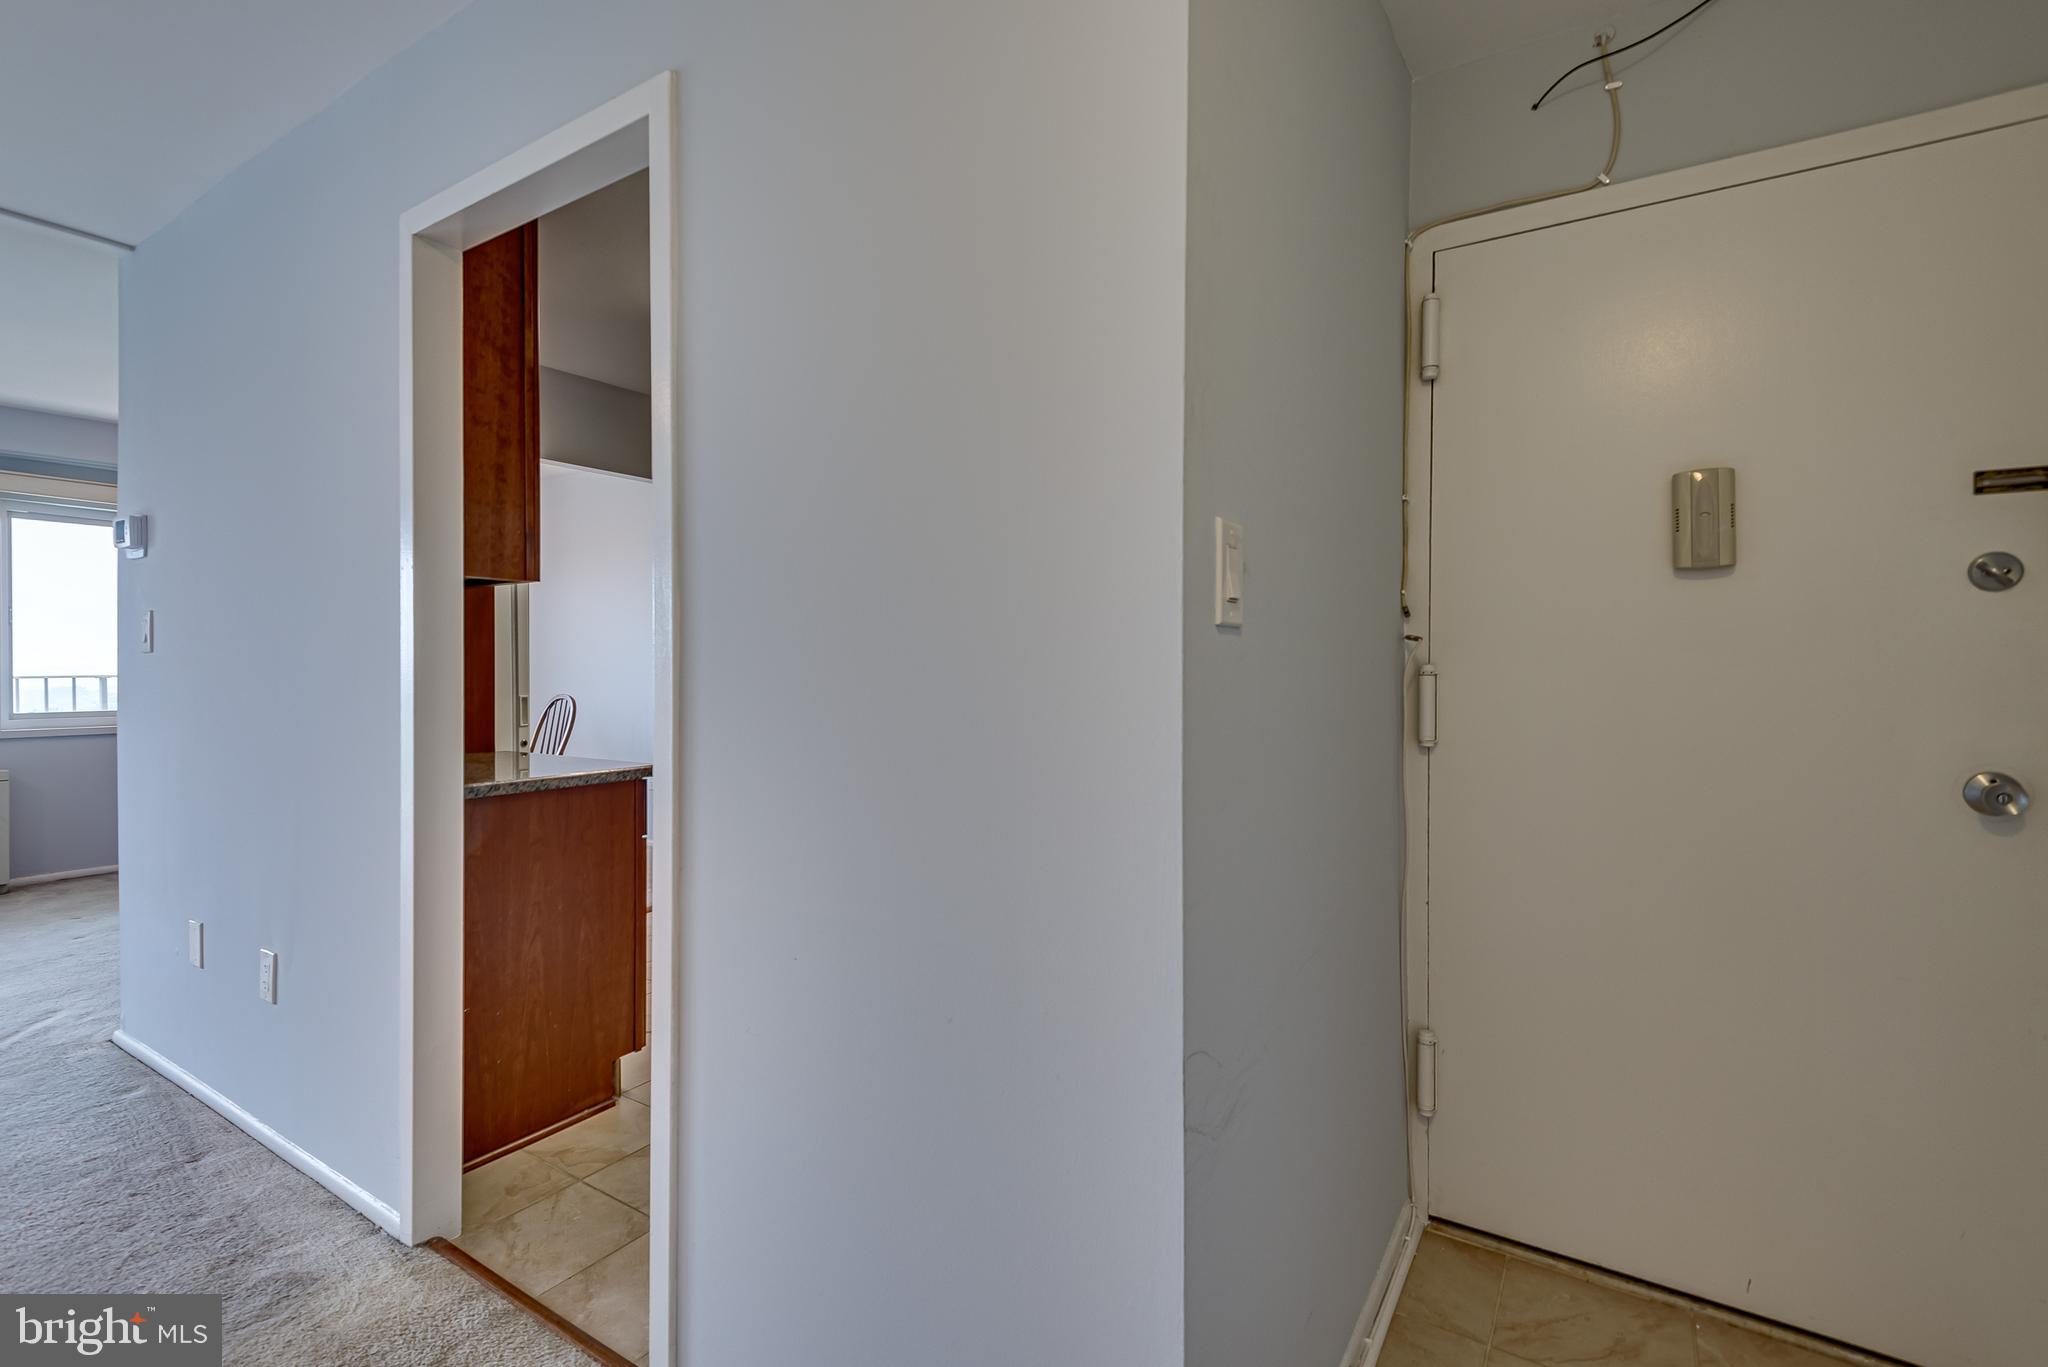
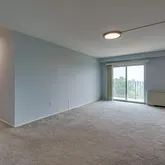
- condo is newly painted. New light fixtures and fans. Perfect
temperature control in any season with new digital thermostats.
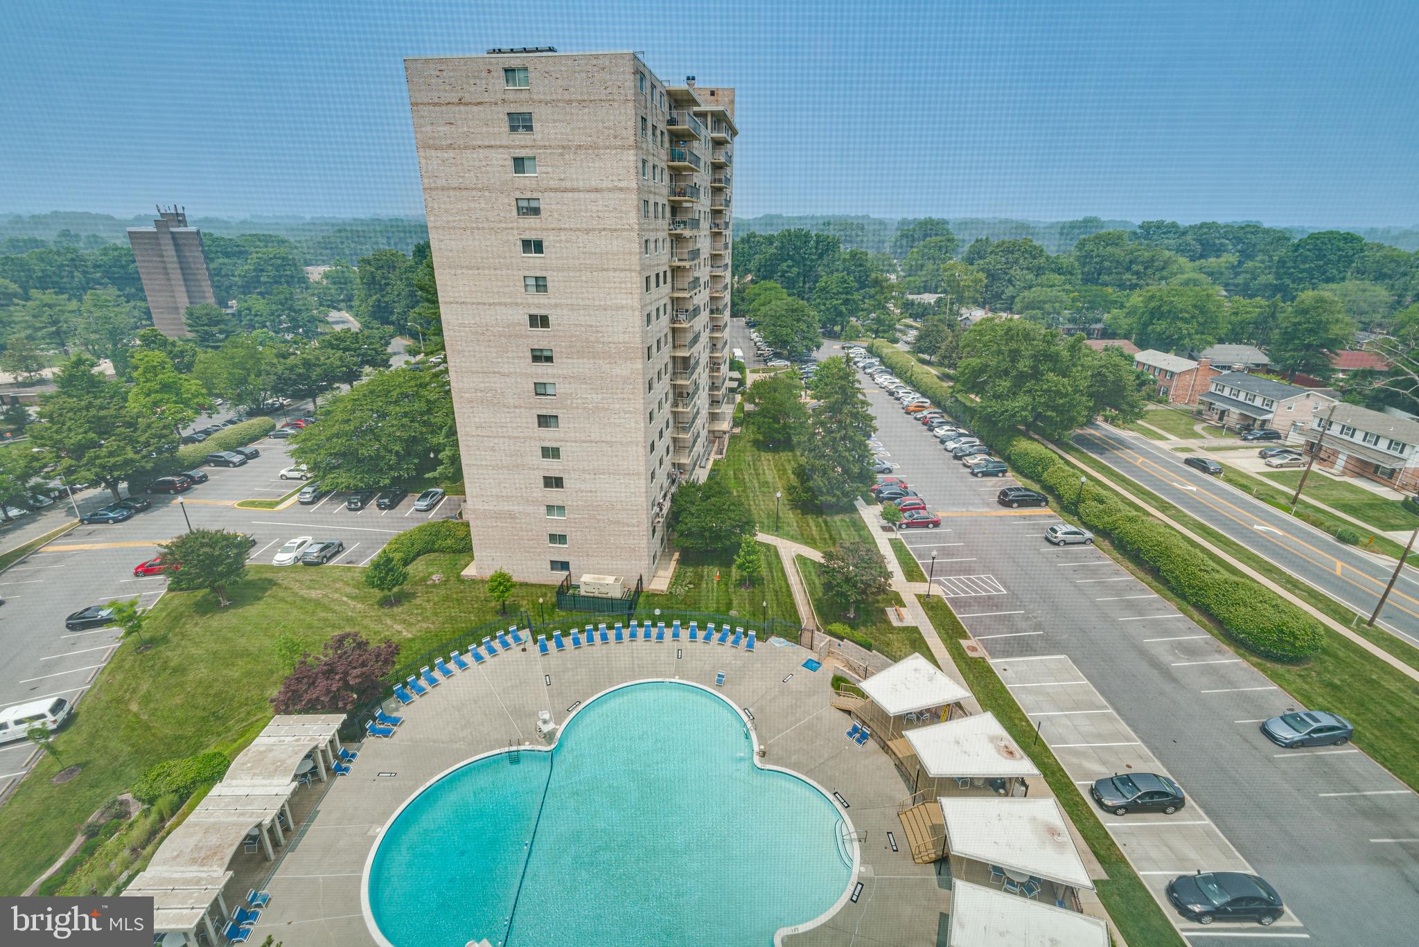
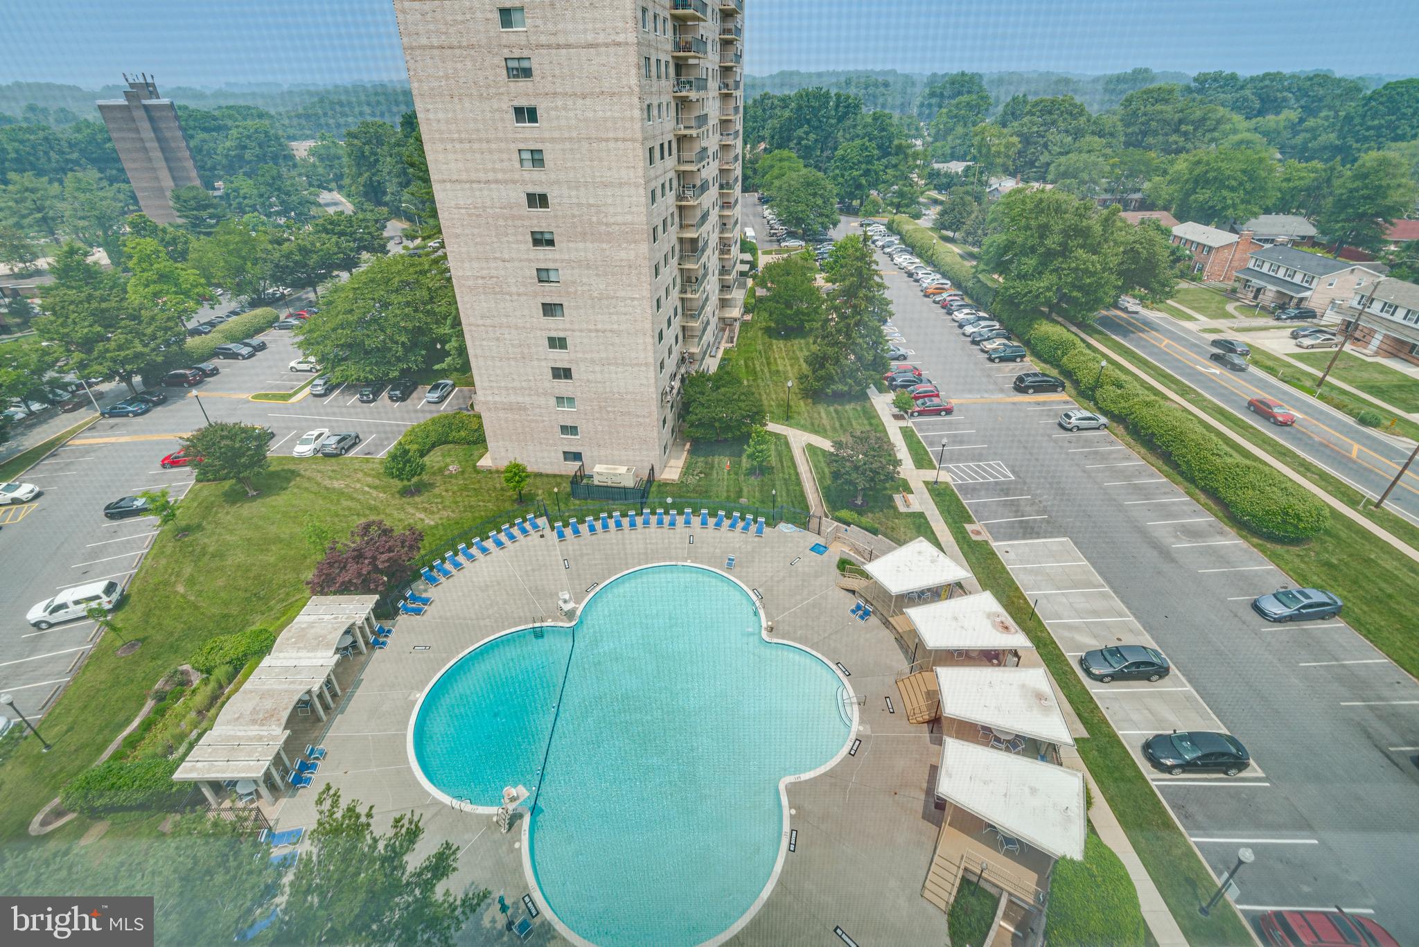
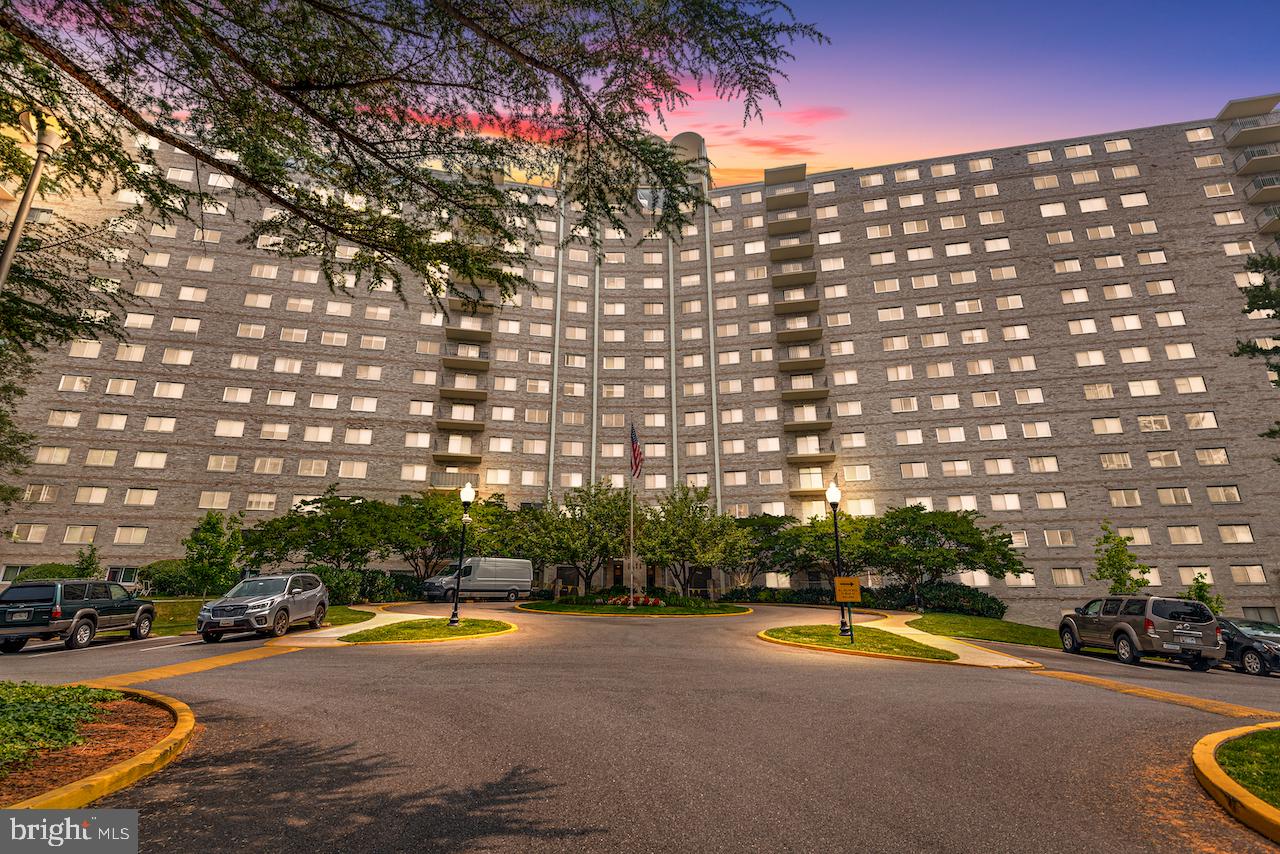
- swimming pool and tennis court! - FREE PARKING AT THE FRONT AND BACK OF THE BUILDING.
- THE CONDO IS LOCATED WITHIN 5 MINUTES' WALKING DISTANCE FROM A
SHOPPING CENTER, WITH A SUPERMARKET, RESTAURANTS, PHARMACY, BANK.
- REVITALIZED KEMP MILL PARK WITH A LARGE CHILDREN'S PLAYGROUND IS A FEW
BLOCKS AWAY.
- WALKING DISTANCE TO WHEATON REGIONAL PARK, SLIGO CREEK PARK,
BROOKSIDE GARDENS.
- CLOSE TO THE REBUILT WHEATON LIBRARY AND RECREATION CENTER, POST
OFFICE
- PERFECT FOR COMMUTERS: A PUBLIC BUS STOP IS IN FRONT OF THE BUILDING, 5
MINUTES TO WHEATON METRO STATION, 9 MINUTES to FOREST GLENN METRO
STATION AND CAPITAL BELTWAY/495.
- Listed by Svetlana Nicole Tendler • EXP Realty, LLCP: (443)-280-2121 stmarylandhomes@gmail.com
Property Details for 1111 University Boulevard West, Unit 1216A
Property Details for 1111 University Boulevard West, Unit 1216A
| Status | Active |
|---|---|
| MLS # | MDMC2229144 |
| Days on Market | 34 |
| Pet Policy | Not Allowed |
| Rental Incentives | - |
| Costs & Fees | - |
| Available Date | 04/26/2026 |
| Lease Term | - |
| Furnished | - |
| Property Type | Rental |
| MLS Type | Residential Lease / Other |
| Year Built | 1967 |
| Lot Size | - |
| County | Montgomery County |
Location
Building Information for 1111 University Boulevard West, Unit 1216A
Property Information for 1111 University Boulevard West, Unit 1216A
- School District Name: MONTGOMERY COUNTY PUBLIC SCHOOLS
- School District County ID: 121138126809
- SchoolDistrictSource: Listing Agent
- County: MONTGOMERY
- Water View: No
- Water Access: No
- Water Oriented: No
- Navigable Water: No
- Tidal Water: No
- Riparian Rights Y/N: No
- HOA Condo Coop Fee Includes: Common Area Maintenance, Electricity, Gas, Heat, Management, Pool(s), Recreation Facility
- Property Manager Y/N: No
- Senior Community: No
- Association Recreation Fee Y/N: No
- Type of Condo: Condo/Coop Association
- Land Use Code: U
- Historic: No
- Zoning: RH
- Automatically Update Tax Values Y/N: Yes
- Date Available: 04-26-2026
- Security Deposit: $2,800
- Minimum Lease in Months: 12
- Maximum Lease in Months: 36
- Pets Allowed: No
- Smoking Allowed: No
- Owner Pays: All Utilities
- Tenant Pays: Insurance, Minor Interior Maintenance
- Rent Includes: Electricity, Air Conditioning, Full Maintenance, Heat, HOA/Condo Fee
- LeaseLink URL: https://apply.link/UQ08jF0
- Rent Spree Online Application: Yes
- # Bedrooms Count Main Level: 3
- # Bathrooms Count Main Level: 2
- # Bathrooms Full Main Level: 2
- Room List: Living Room, Dining Room, Primary Bedroom, Bedroom 2, Kitchen, Bedroom 1, Primary Bathroom
- Stories: Main
- Room Type: Dining Room
- Room Level: Main
- Room Exists: Yes
- Room Features: Flooring - Carpet, Balcony Access, Window Treatments
- Room Type: Living Room
- Room Level: Main
- Room Exists: Yes
- Room Features: Flooring - Carpet, Ceiling Fan(s), Window Treatments, Balcony Access
- Room Type: Kitchen
- Room Level: Main
- Room Exists: Yes
- Room Features: Countertop(s) - Granite, Kitchen - Country
- Room Type: Bedroom 1
- Room Level: Main
- Room Exists: Yes
- Room Features: Flooring - Carpet, Ceiling Fan(s), Walk-In Closet(s), Window Treatments
- Room Type: Bedroom 2
- Room Level: Main
- Room Exists: Yes
- Room Features: Flooring - Carpet, Walk-In Closet(s), Window Treatments
- Room Type: Primary Bedroom
- Room Level: Main
- Room Exists: Yes
- Room Features: Flooring - Carpet, Ceiling Fan(s), Walk-In Closet(s)
- Room Type: Primary Bathroom
- Room Level: Main
- Room Exists: Yes
- Building Level Count: 14
- Building Units Total: 1
- Total Finished SQFT: 1,266.00
- Total Finished SQFT Source: Assessor
- Tax Total Finished SQFT: 1,266.00
- Total SQFT: 1,266.00
- Total SQFT Source: Assessor
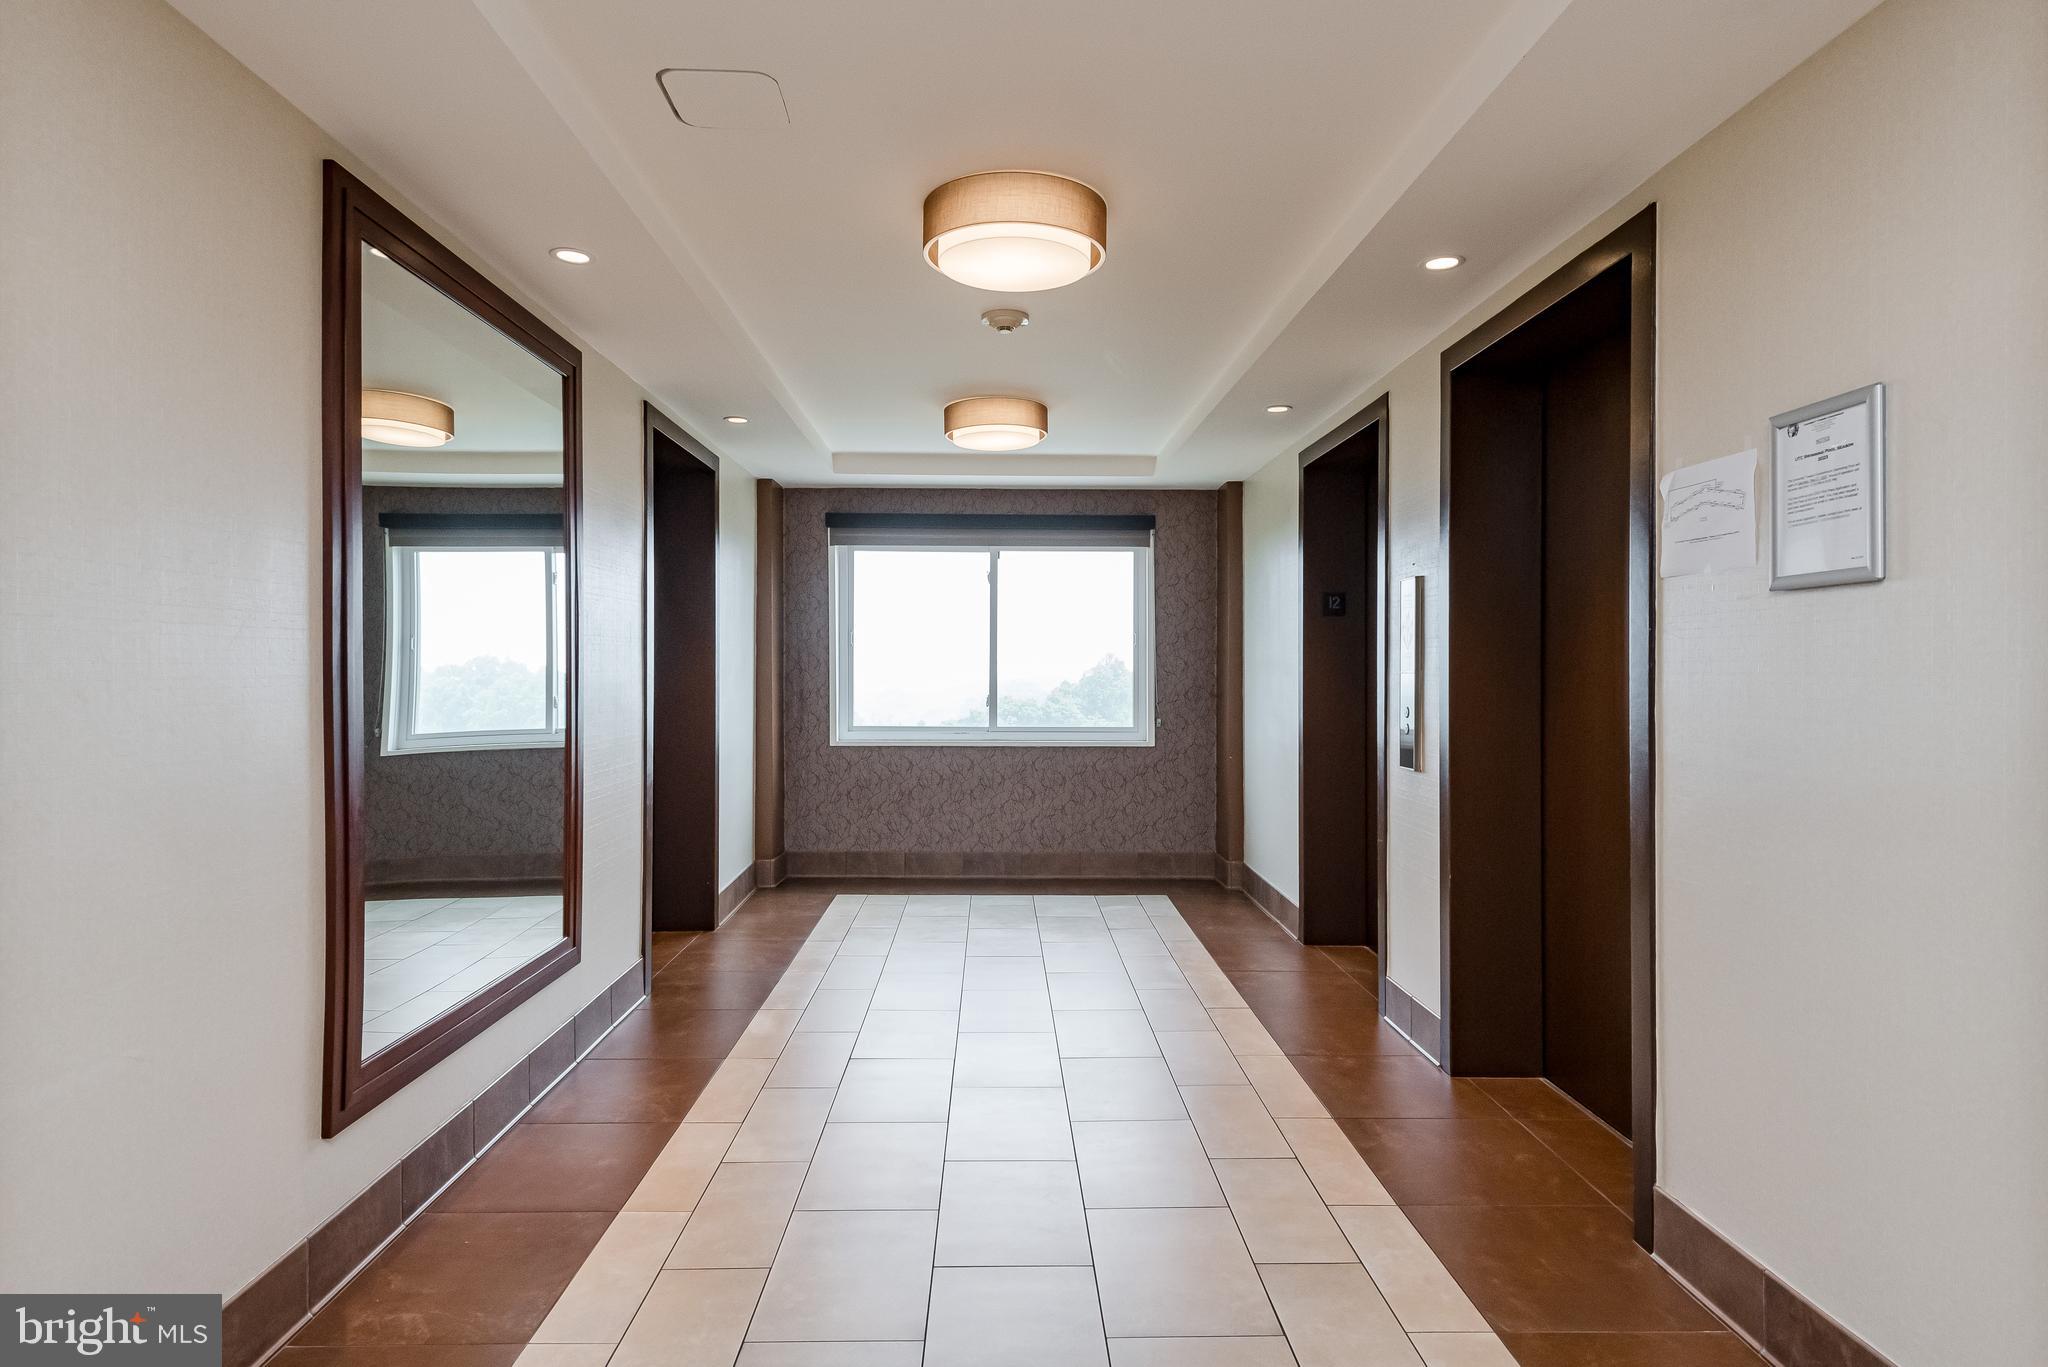
- Elevators Count: 4
- Construction Materials: Brick, Concrete
- Flooring Type: Carpet, Ceramic Tile
- Room and Floor: Bedrooms-Main Level-1, Bedrooms-Main Level-2, Bedrooms-Main Level-3, Bathrooms Full-Main Level-1, Bathrooms Full-Main Level-2
- # Bathrooms Full: 2
- Other Structure: Above Grade, Below Grade
- Parcel ID: 14057054
- Type Of Parking: Parking Lot
- Parking Features: Unassigned, Surface, Rented/Permit Required
- Interior Features: Carpet, Dining Area, Kitchen - Gourmet, Upgraded Countertops, Window Treatments, Formal/Separate Dining Room, Floor Plan - Traditional, Walk-in Closet(s), Pantry
- Fireplace: No
- Appliances: Built-In Microwave, Oven - Single, Dishwasher, Disposal, Freezer, Icemaker, Refrigerator, Stove
- Accessibility Features: None
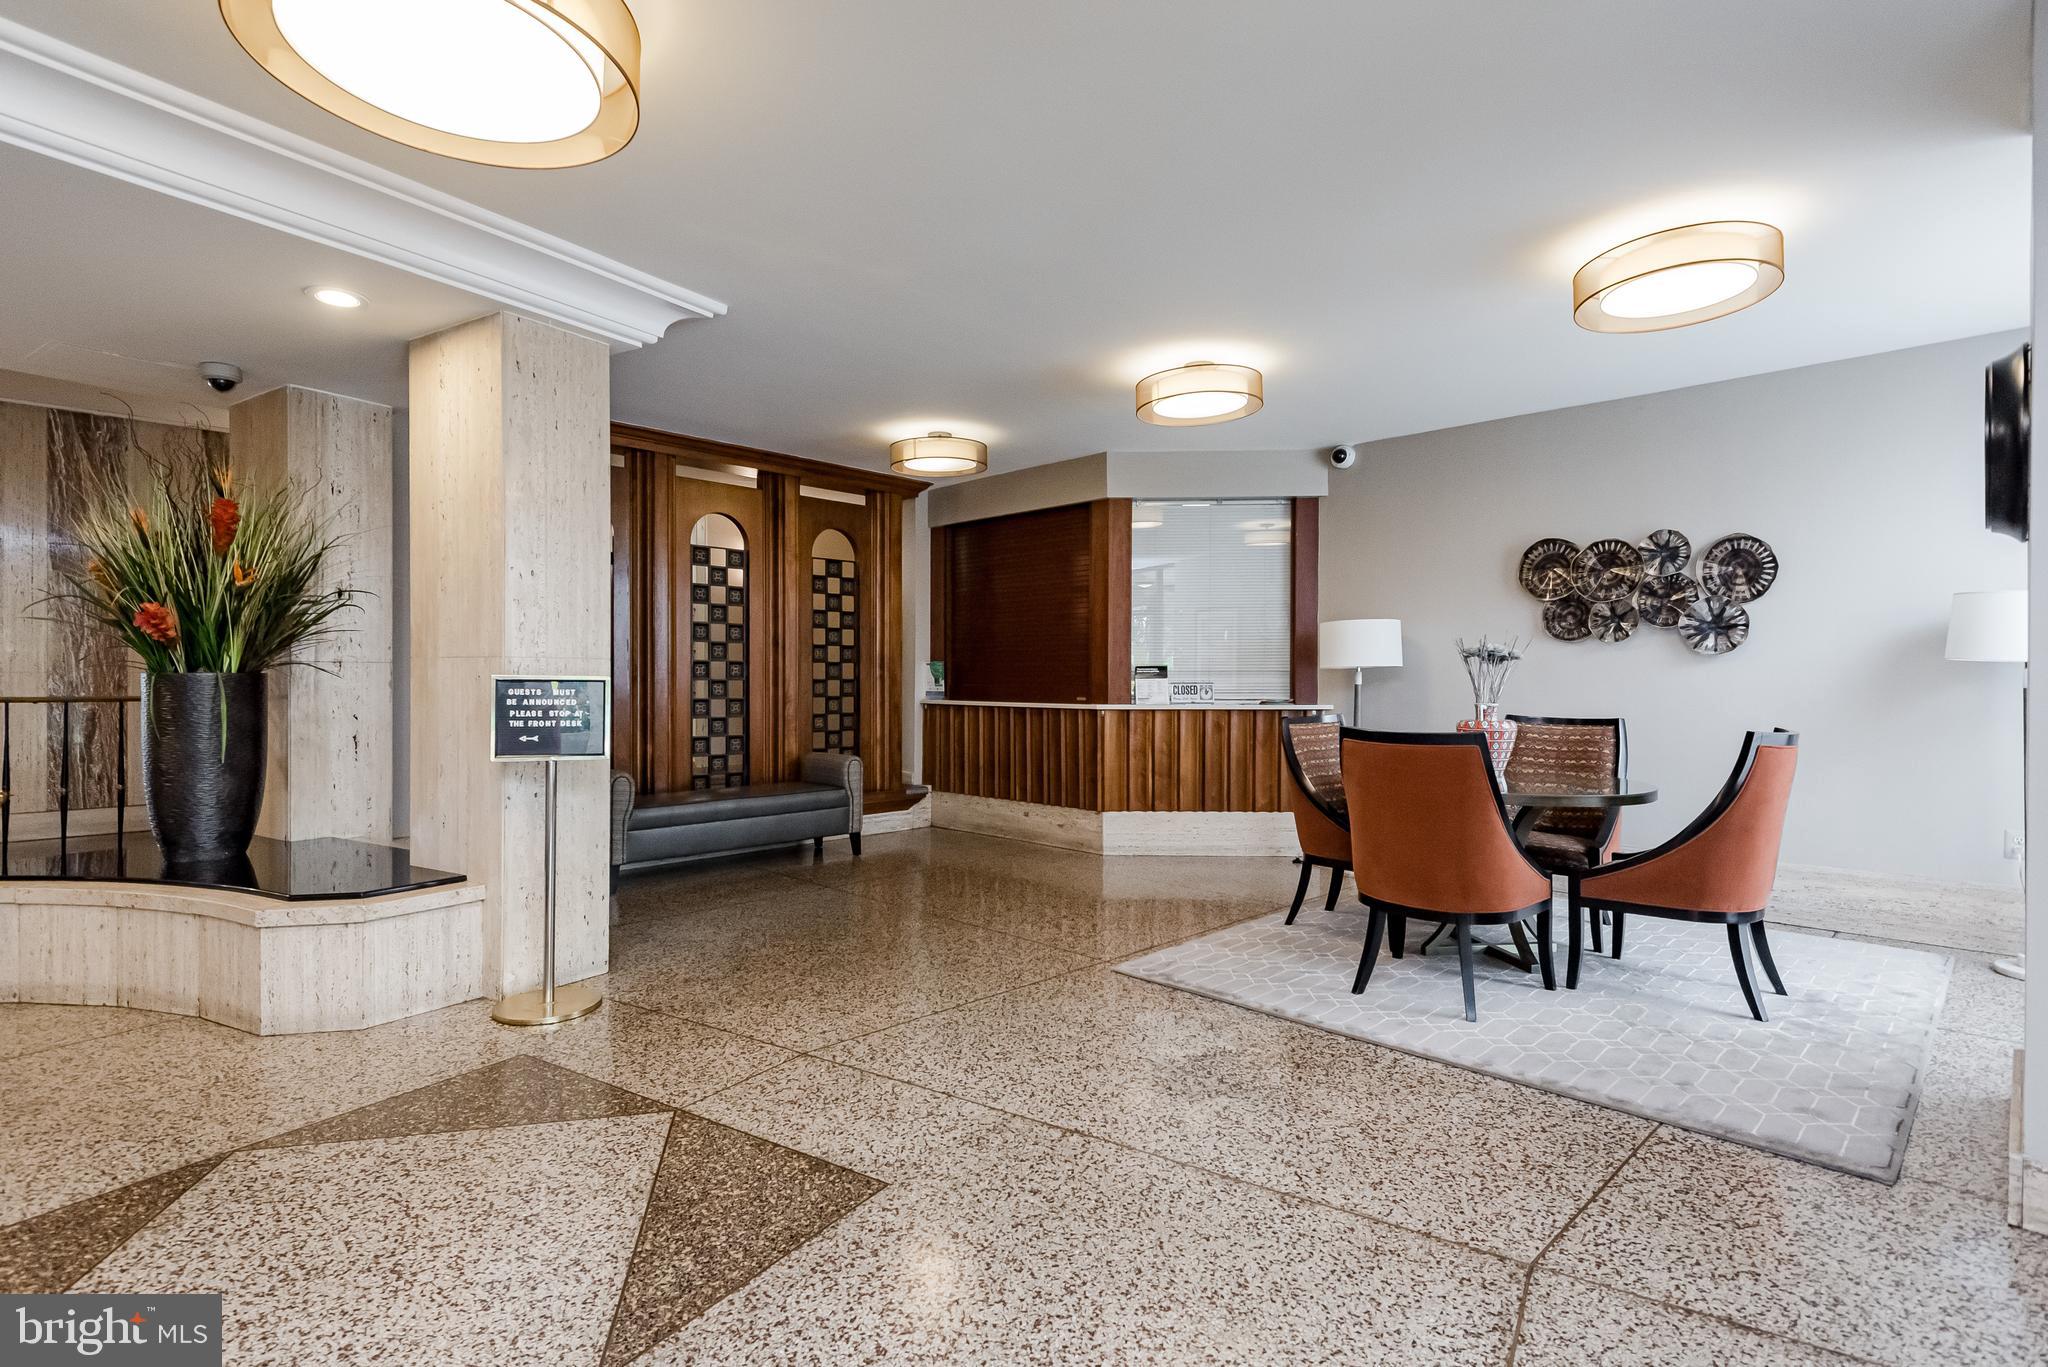
- Security Features: Desk in Lobby
- Laundry Type: Common, Basement
- Spa: No
- Exterior Features: Tennis Court(s), Sidewalks
- Outdoor Living Structures: Balcony
- Pool: Yes - Community
- Utilities: Cable TV
- Heating: Yes
- Cooling Type: Central A/C, Ceiling Fan(s)
- Cooling Fuel: Electric
- Heating Type: Forced Air
- Heating Fuel: Natural Gas
- Hot Water: Natural Gas
- Water Source: Public
- Sewer Septic: Public Sewer
- List Agent AOR: Greater Baltimore Board of REALTORS
Property History for 1111 University Boulevard West, Unit 1216A
| Date | Event & Source | Price | Appreciation |
|---|---|---|---|
| Apr 26, 2026 | Listed (Active) BRIGHT #MDMC2229144 | $2,800 | — |
| Aug 1, 2023 | Closed BRIGHT #MDMC2098190 | $2,550 | — |
| Jul 28, 2023 | Lease Out BRIGHT #MDMC2098190 | — | |
| Jul 5, 2023 | Listed (Active) BRIGHT #MDMC2098190 | $2,700 | — |
| Jun 30, 2023 | Withdrawn BRIGHT #MDMC2077422 | $2,600 | — |
| Apr 5, 2023 | Temp Off Market BRIGHT #MDMC2077422 | $2,650 | — |
| Dec 18, 2022 | Listed (Active) BRIGHT #MDMC2077422 | $2,800 | — |
| Nov 24, 2021 | Closed BRIGHT #MDMC2023292 | $2,500 | — |
| Nov 19, 2021 | Pending BRIGHT #MDMC2023292 | $2,500 | — |
| Nov 19, 2021 | Lease Out BRIGHT #MDMC2023292 | — | |
| Nov 15, 2021 | Listed (Active) BRIGHT #MDMC2023292 | $2,500 | — |
| Date | Event & Source | Price |
|---|---|---|
| 04/26/2026 | Listed (Active) BRIGHT #MDMC2229144 | $2,800 |
| 08/01/2023 | Closed BRIGHT #MDMC2098190 | $2,550 |
| 07/28/2023 | Lease Out BRIGHT #MDMC2098190 | — |
| 07/05/2023 | Listed (Active) BRIGHT #MDMC2098190 | $2,700 |
| 06/30/2023 | Withdrawn BRIGHT #MDMC2077422 | $2,600 |
| 04/05/2023 | Temp Off Market BRIGHT #MDMC2077422 | $2,650 |
| 12/18/2022 | Listed (Active) BRIGHT #MDMC2077422 | $2,800 |
| 11/24/2021 | Closed BRIGHT #MDMC2023292 | $2,500 |
| 11/19/2021 | Pending BRIGHT #MDMC2023292 | $2,500 |
| 11/19/2021 | Lease Out BRIGHT #MDMC2023292 | — |
| 11/15/2021 | Listed (Active) BRIGHT #MDMC2023292 | $2,500 |
For completeness, we often displays two records for one sale: the MLS record and the public record.
Schools near 1111 University Boulevard West, Unit 1216A
Rating | School | Type | Grades | Distance |
|---|---|---|---|---|
| Public - | PK to 5 | |||
| Public - | 6 to 8 | |||
| Public - | 9 to 12 | |||
| Public - | PK to 12 |
Rating | School | Distance |
|---|---|---|
Arcola Elementary School PublicPK to 5 | ||
Odessa Shannon Middle School Public6 to 8 | ||
Northwood High School Public9 to 12 | ||
Stephen Knolls School PublicPK to 12 |
School ratings and boundaries are provided by GreatSchools.org and Pitney Bowes. This information should only be used as a reference. Proximity or boundaries shown here are not a guarantee of enrollment. Please reach out to schools directly to verify all information and enrollment eligibility.
Neighborhood Map and Transit
No guarantee, warranty or representation of any kind is made regarding the completeness or accuracy of descriptions or measurements (including square footage measurements and property condition), such should be independently verified, and Compass, Inc., its subsidiaries, affiliates and their agents and associated third parties expressly disclaims any liability in connection therewith. Photos may be virtually staged or digitally enhanced and may not reflect actual property conditions. Offers of compensation are subject to change at the discretion of the owner. No financial or legal advice provided. Equal Housing Opportunity.
Listing Courtesy of EXP Realty, LLC
© 2026 Bright MLS. All rights reserved. All information is deemed reliable, but accuracy is not guaranteed. Listing information is from various brokers who participate in IDX and not all listings may be visible on the site. The property information being provided is for the consumer’s personal, non-commercial use and may not be used for any purpose other than to identify prospective properties consumers may be interested in purchasing. Data last updated on 05/18/2026 04:36 PM