1111 Wallace Lake Road
Description
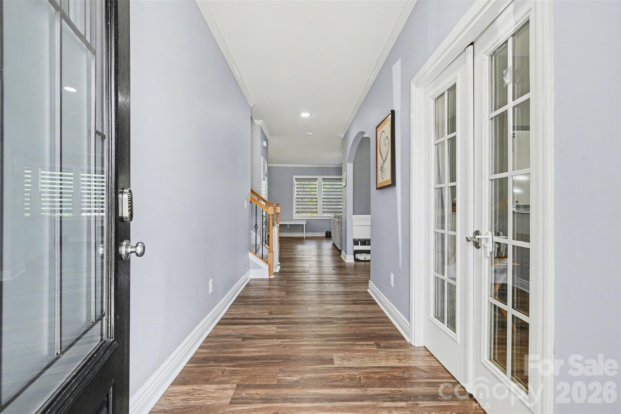
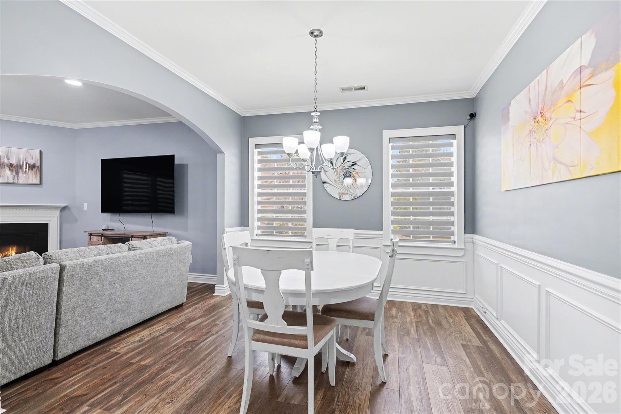
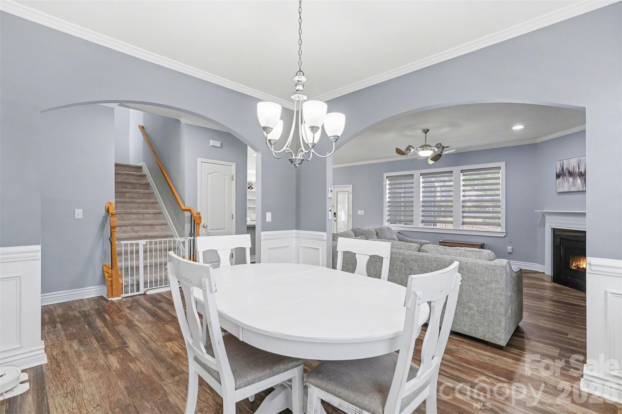
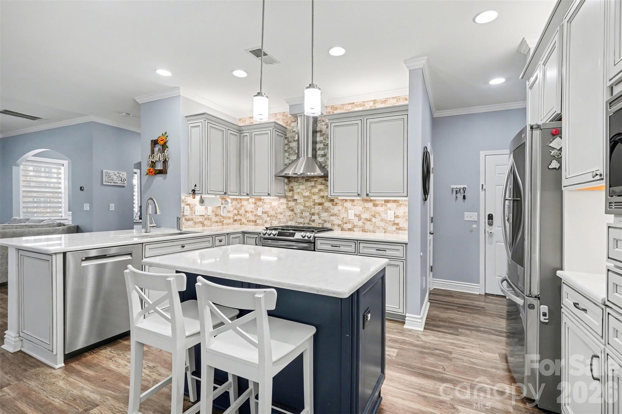
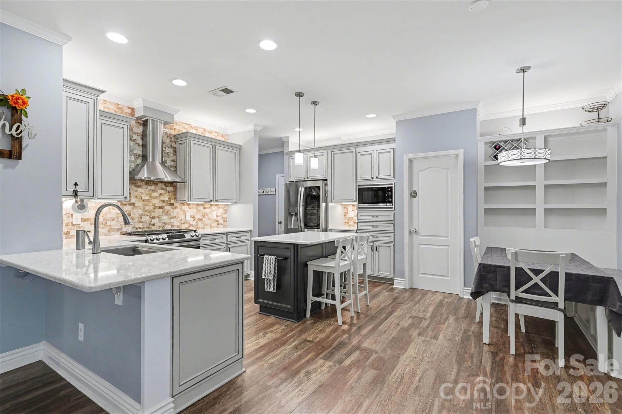
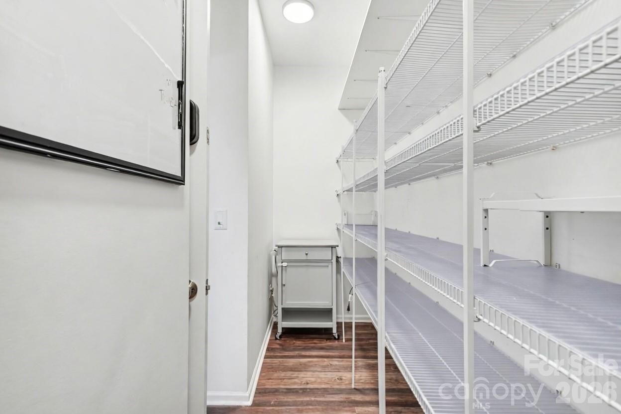
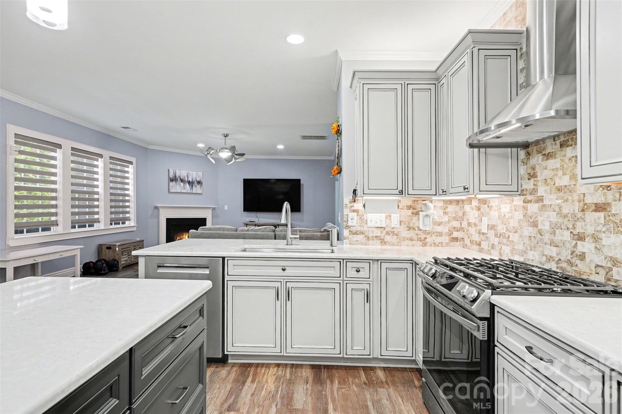
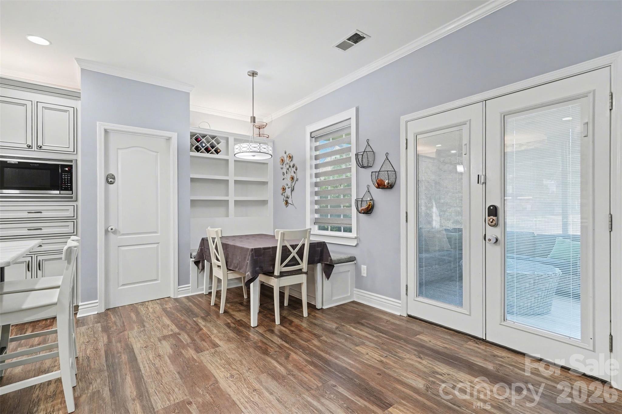
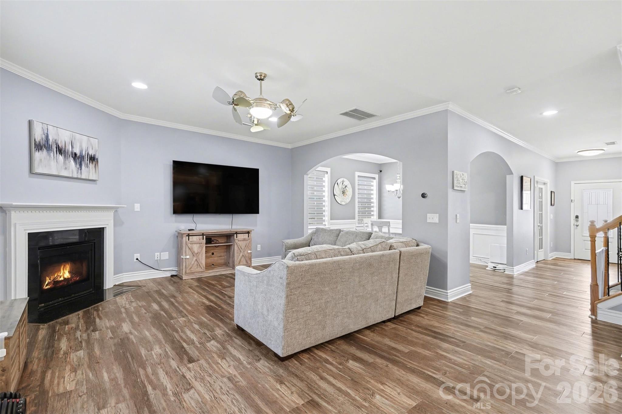
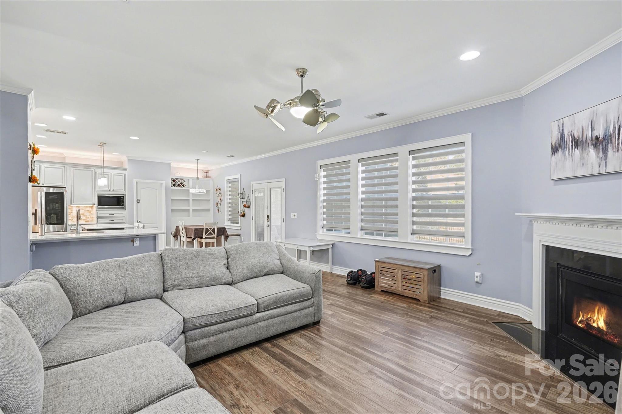
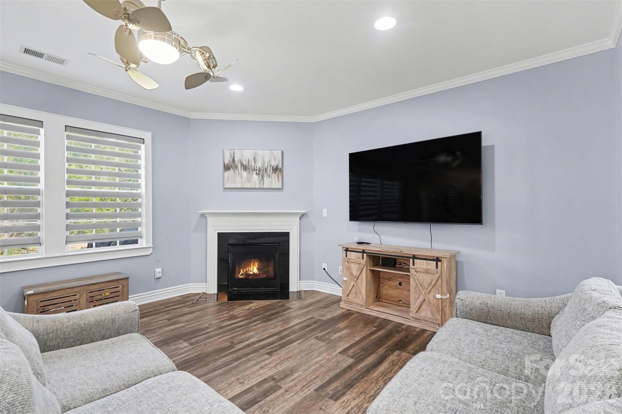
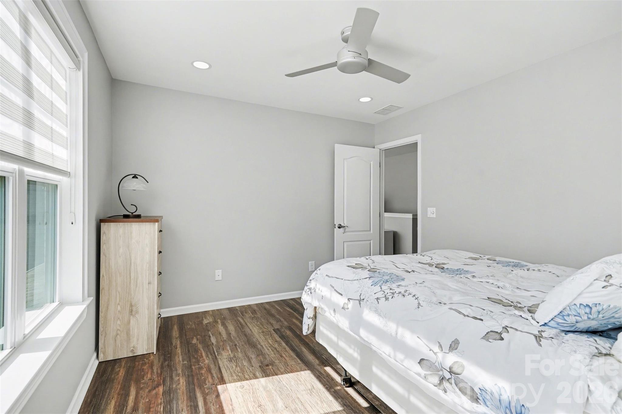
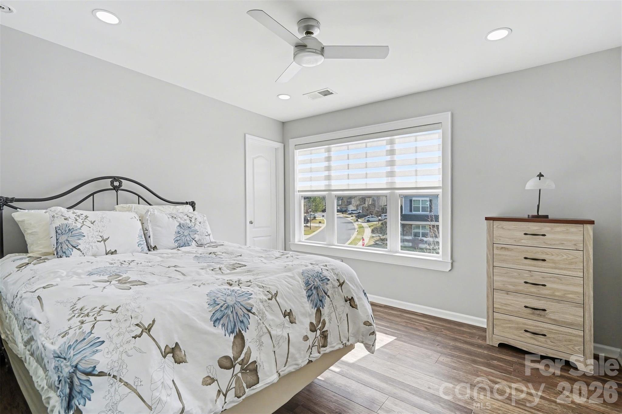
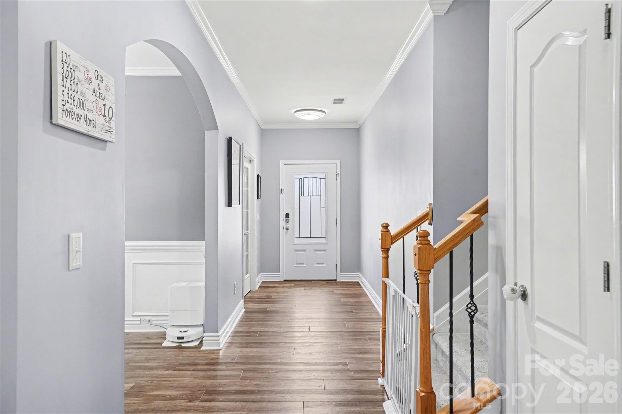
Luxury vinyl plank flooring with enhanced scratch-resistant protection completes the space, balancing durability with style. The kitchen is both sophisticated and highly functional, featuring quartz countertops, custom soft-close cabinetry with both under and overhead cabinet lighting, built-in charging stations within select drawers, toe-kick vacuum compatibility, a spacious pantry, and a bright breakfast nook—perfect for both daily living and entertaining. Lighting throughout most of the main level has been upgraded with smart dimmers, easily integrated with popular voice-controlled smart home platforms, allowing for effortless customization of ambiance and everyday convenience.
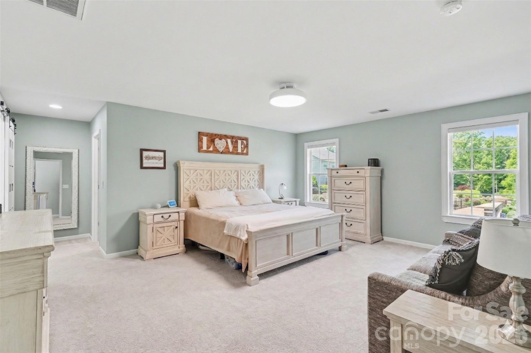
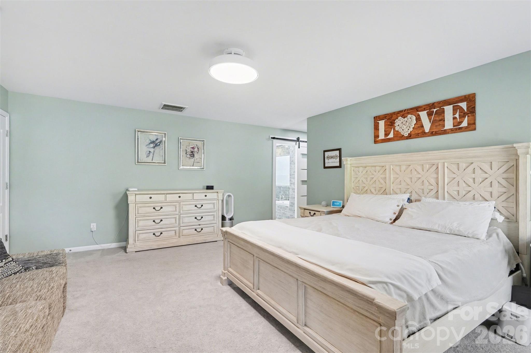
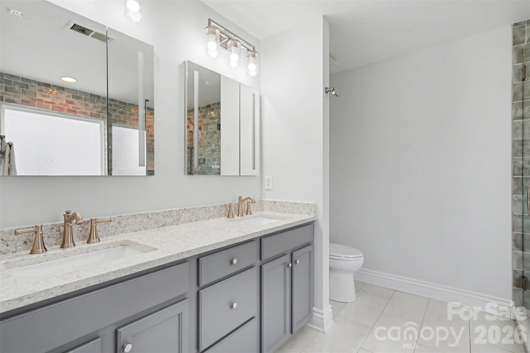
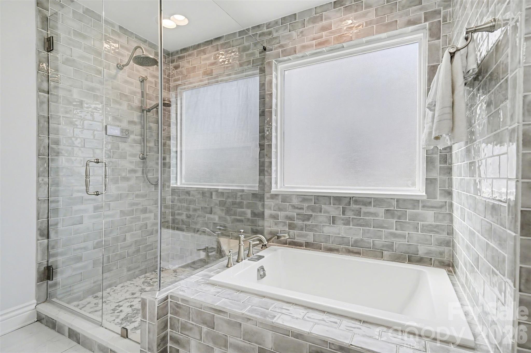
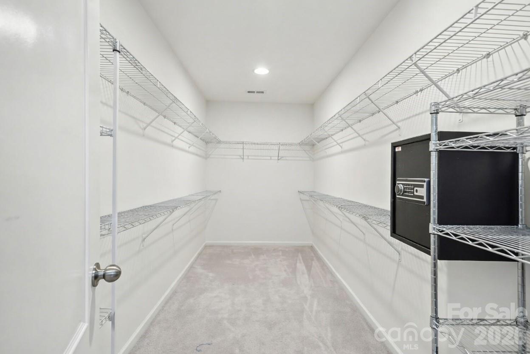
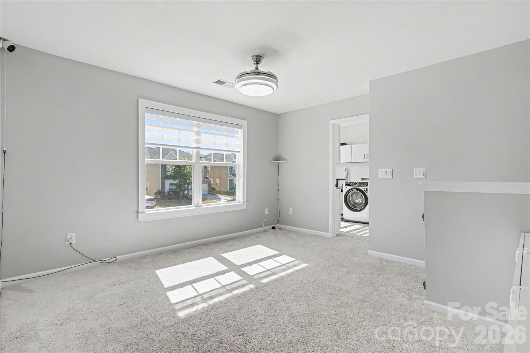
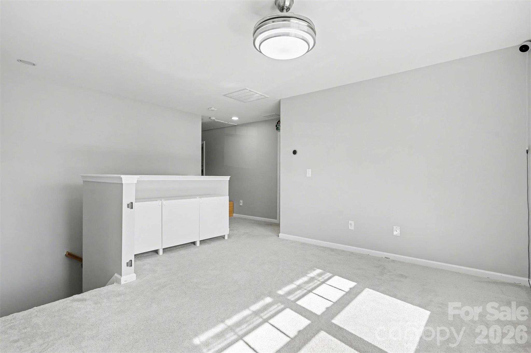
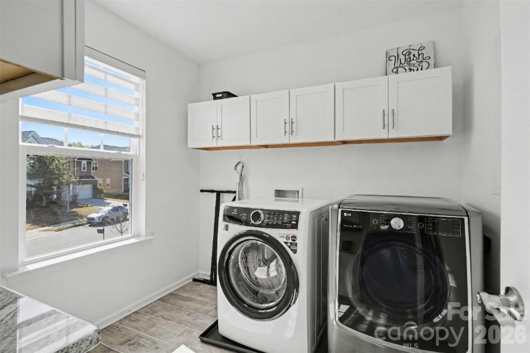
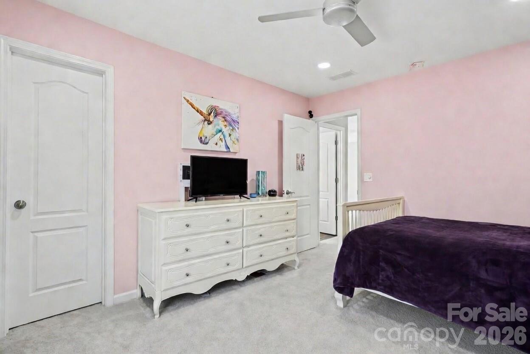
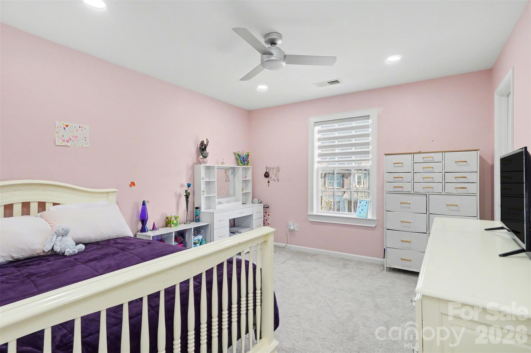
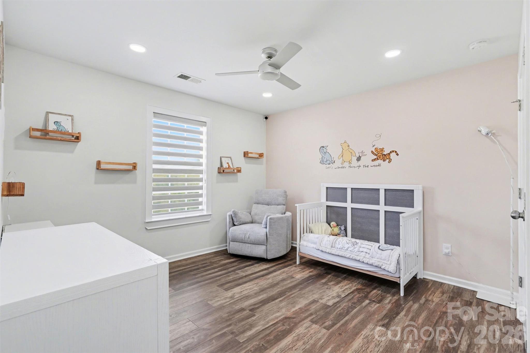
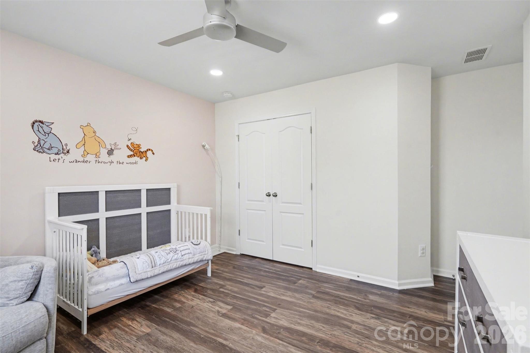
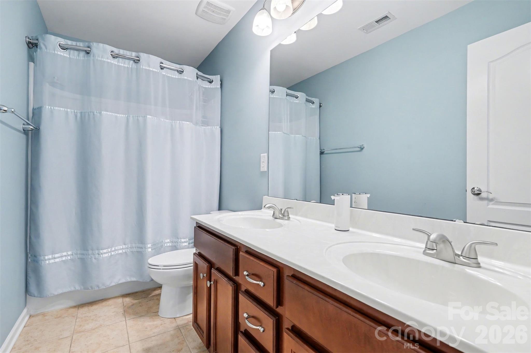
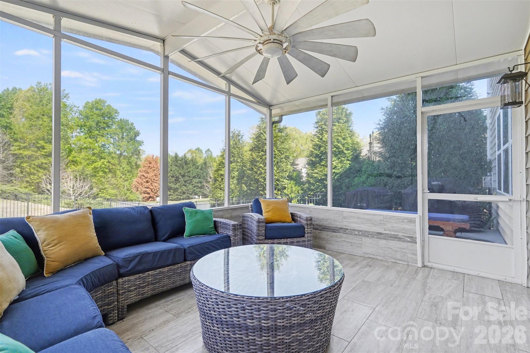
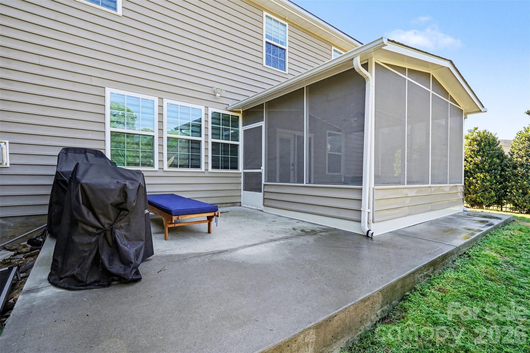
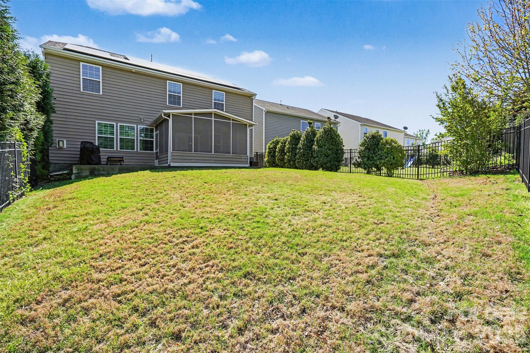
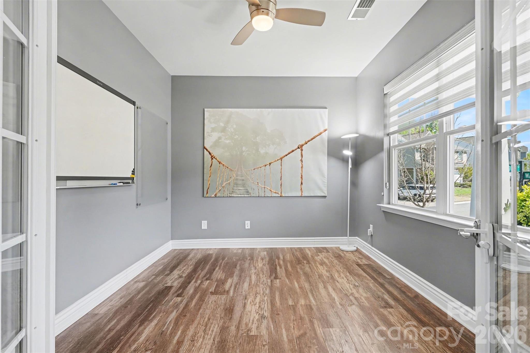
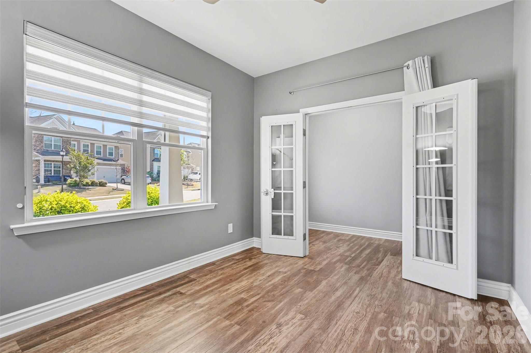
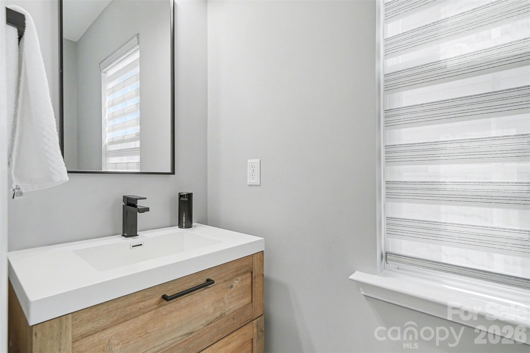
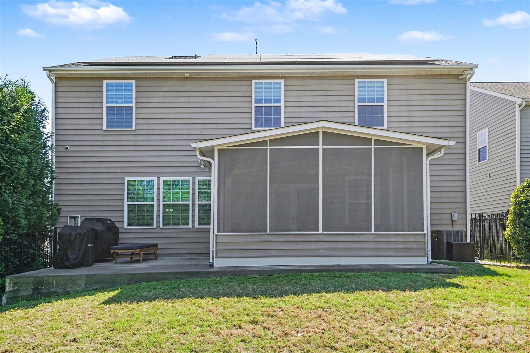
Additional main-level enhancements include electric blinds and Nest thermostats, delivering comfort, efficiency, and seamless control. A private main-level study, featuring a double paned glass exterior French door offers a versatile space ideal for working from home, creative pursuits, or a quiet retreat. Upstairs, the conveniently located laundry room features tile flooring and added cabinetry for exceptional storage. The primary suite serves as a true retreat, highlighted by a completely remodeled, spa-inspired bathroom with tech-forward features including a digital temperature-controlled shower, anti-fog LED mirrors in recessed medicine cabinets, ambient lighting, and a luxurious soaking tub. Secondary bedrooms offer enhanced comfort with upgraded carpet padding for a Tempur-Pedic feel, while two additional bedrooms feature durable LVP flooring. Step outside to the enclosed, tiled patio and screened-in porch, designed with pollen-filtering technology for comfortable, year-round enjoyment.
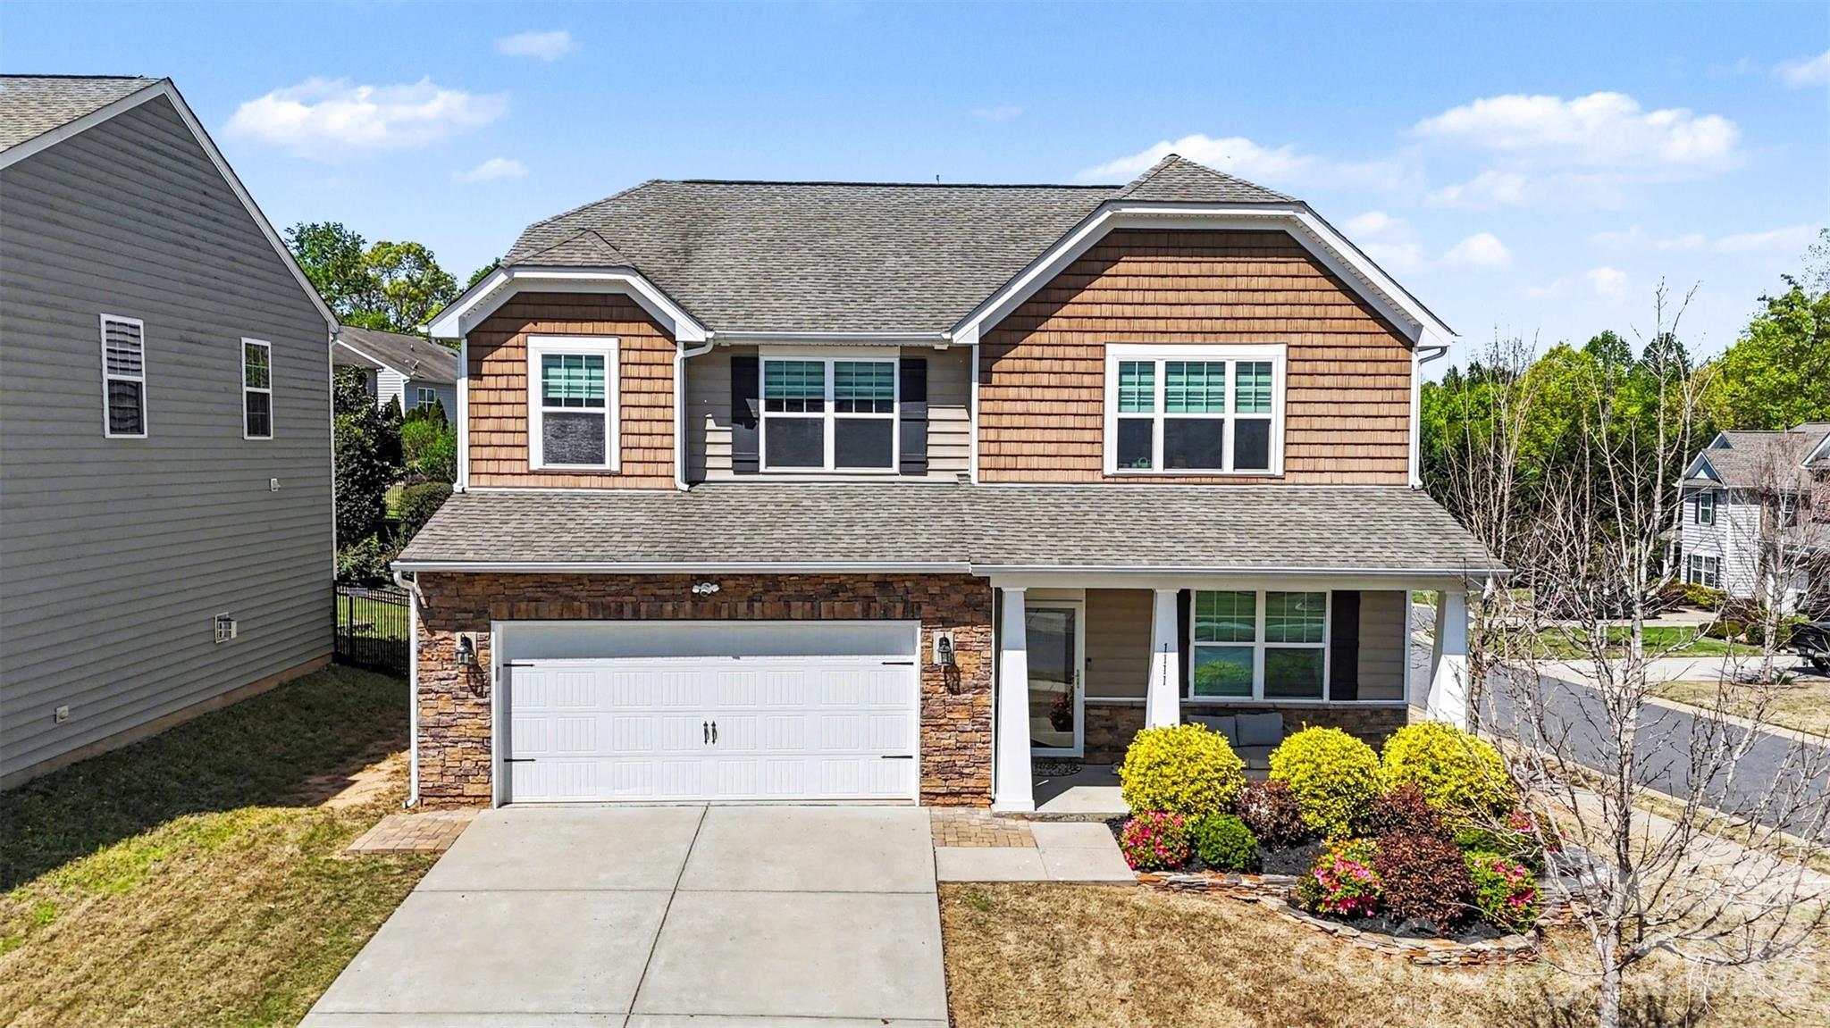
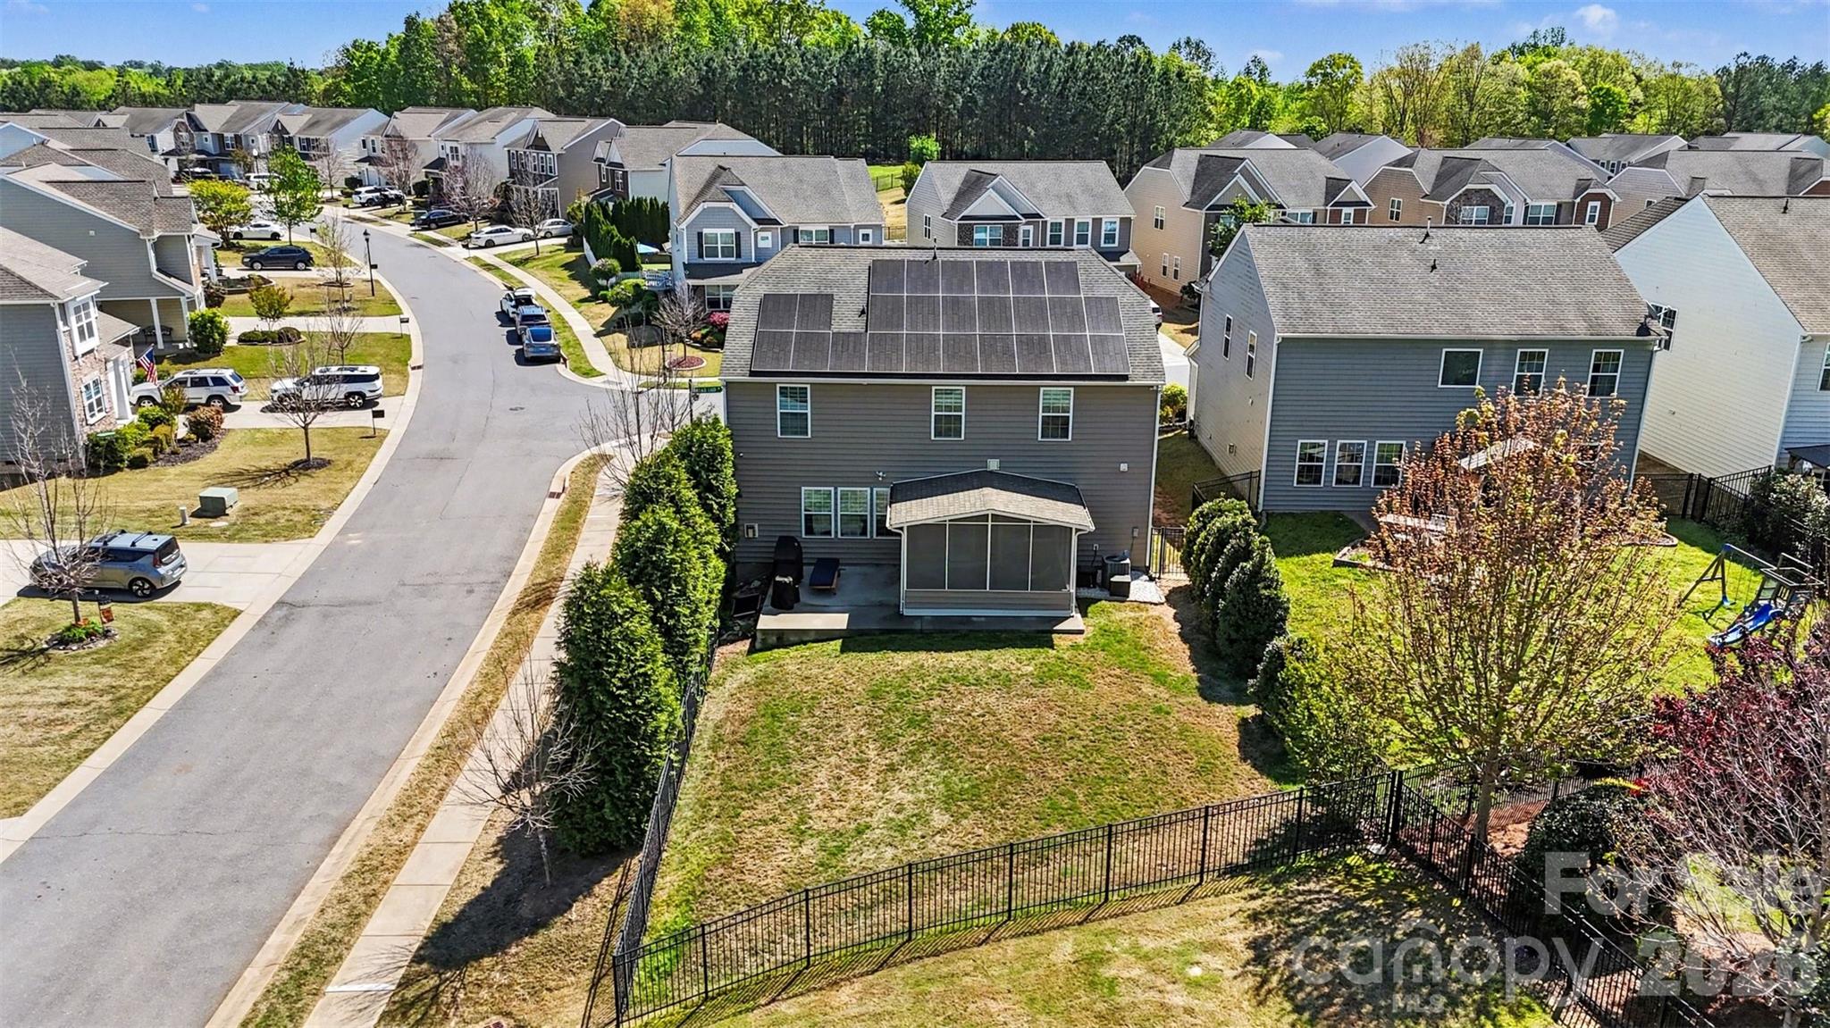
Exterior enhancements also include a triple-lock storm door, providing an added layer of security and peace of mind. The fully paid-off solar system delivers significant savings by offsetting a large portion of the home's electricity costs, protecting from rising utility rates. The home is also EV-ready with a dedicated 50-amp circuit and a pre-installed Tesla wall charger, offering instant charging convenience. Every detail has been carefully considered to make daily life easier, more efficient, and more enjoyable.
Listing Agent

Location
Sold By NextHome Reliance
Payment Calculator
$3,190 per month
30 year fixed, 7.03% Interest
$2,910
$197
$83
Know your buying power with a preapproval and custom rate in minutes
 1
1Property Information for 1111 Wallace Lake Road
- MLS Type: Residential / Single Family Residence
- County: Lancaster County
- Buyer's Agent Compensation: 2%
- Architectural Style: Traditional
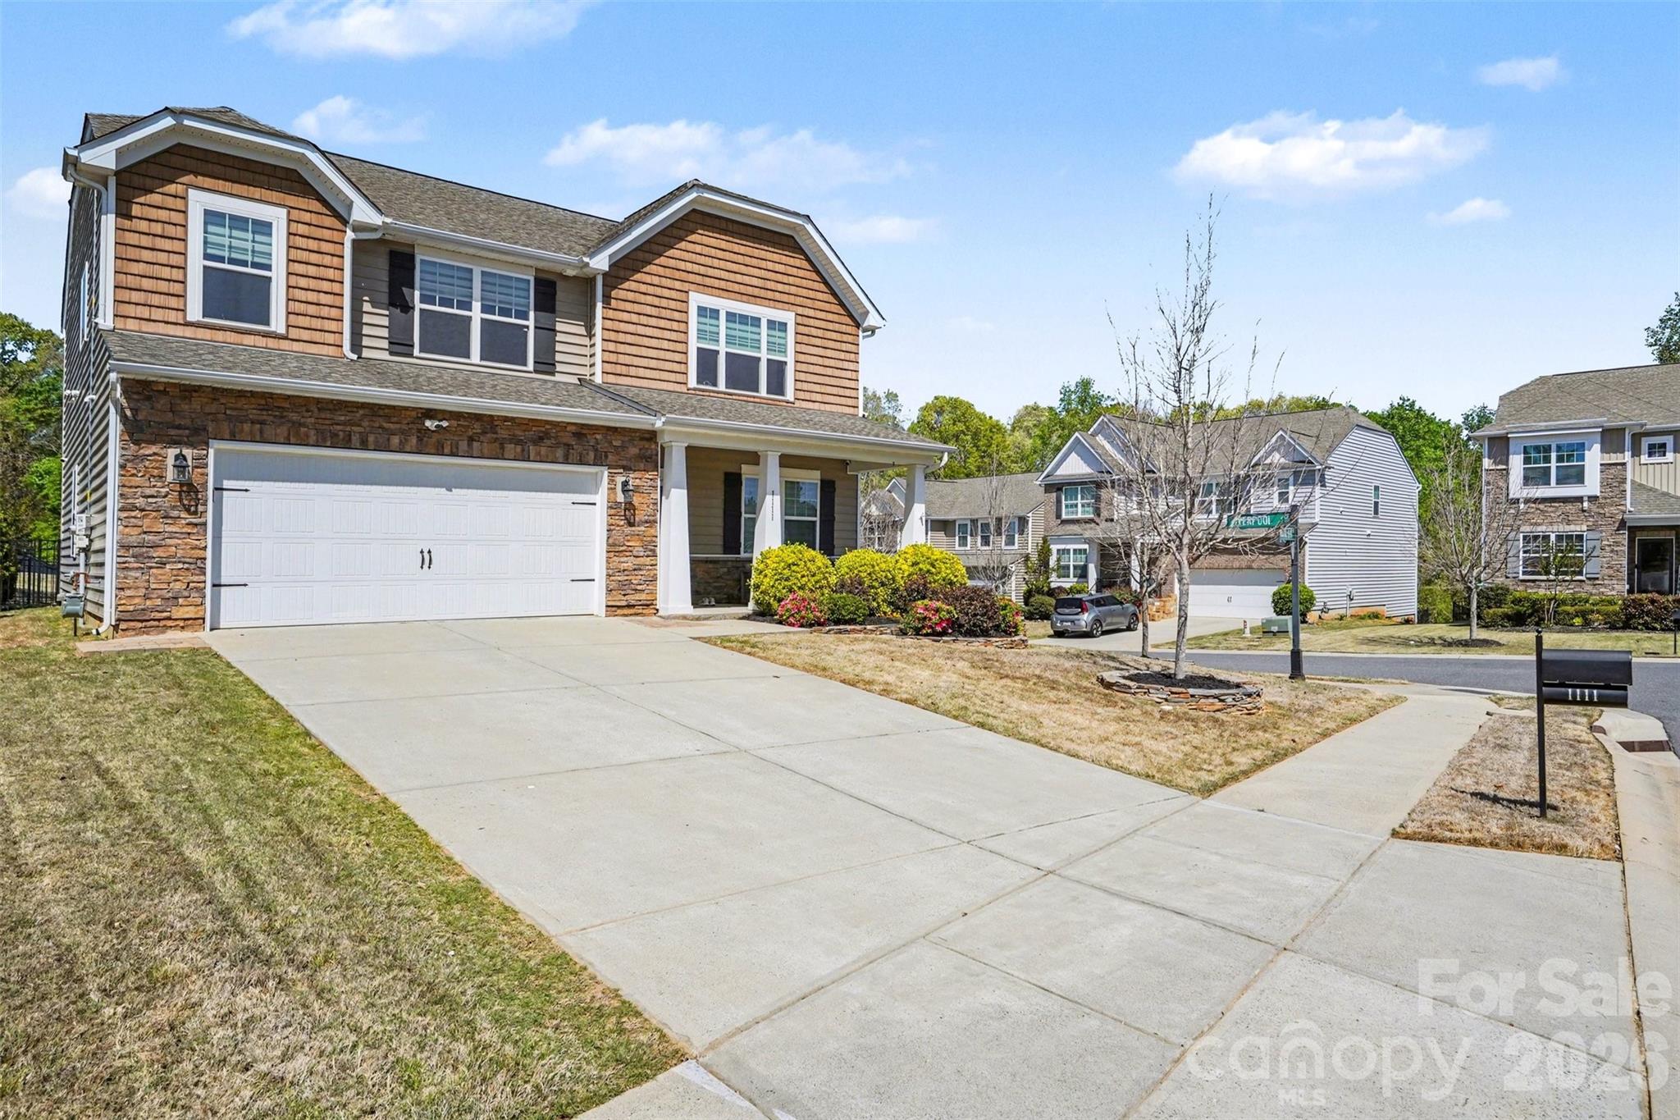
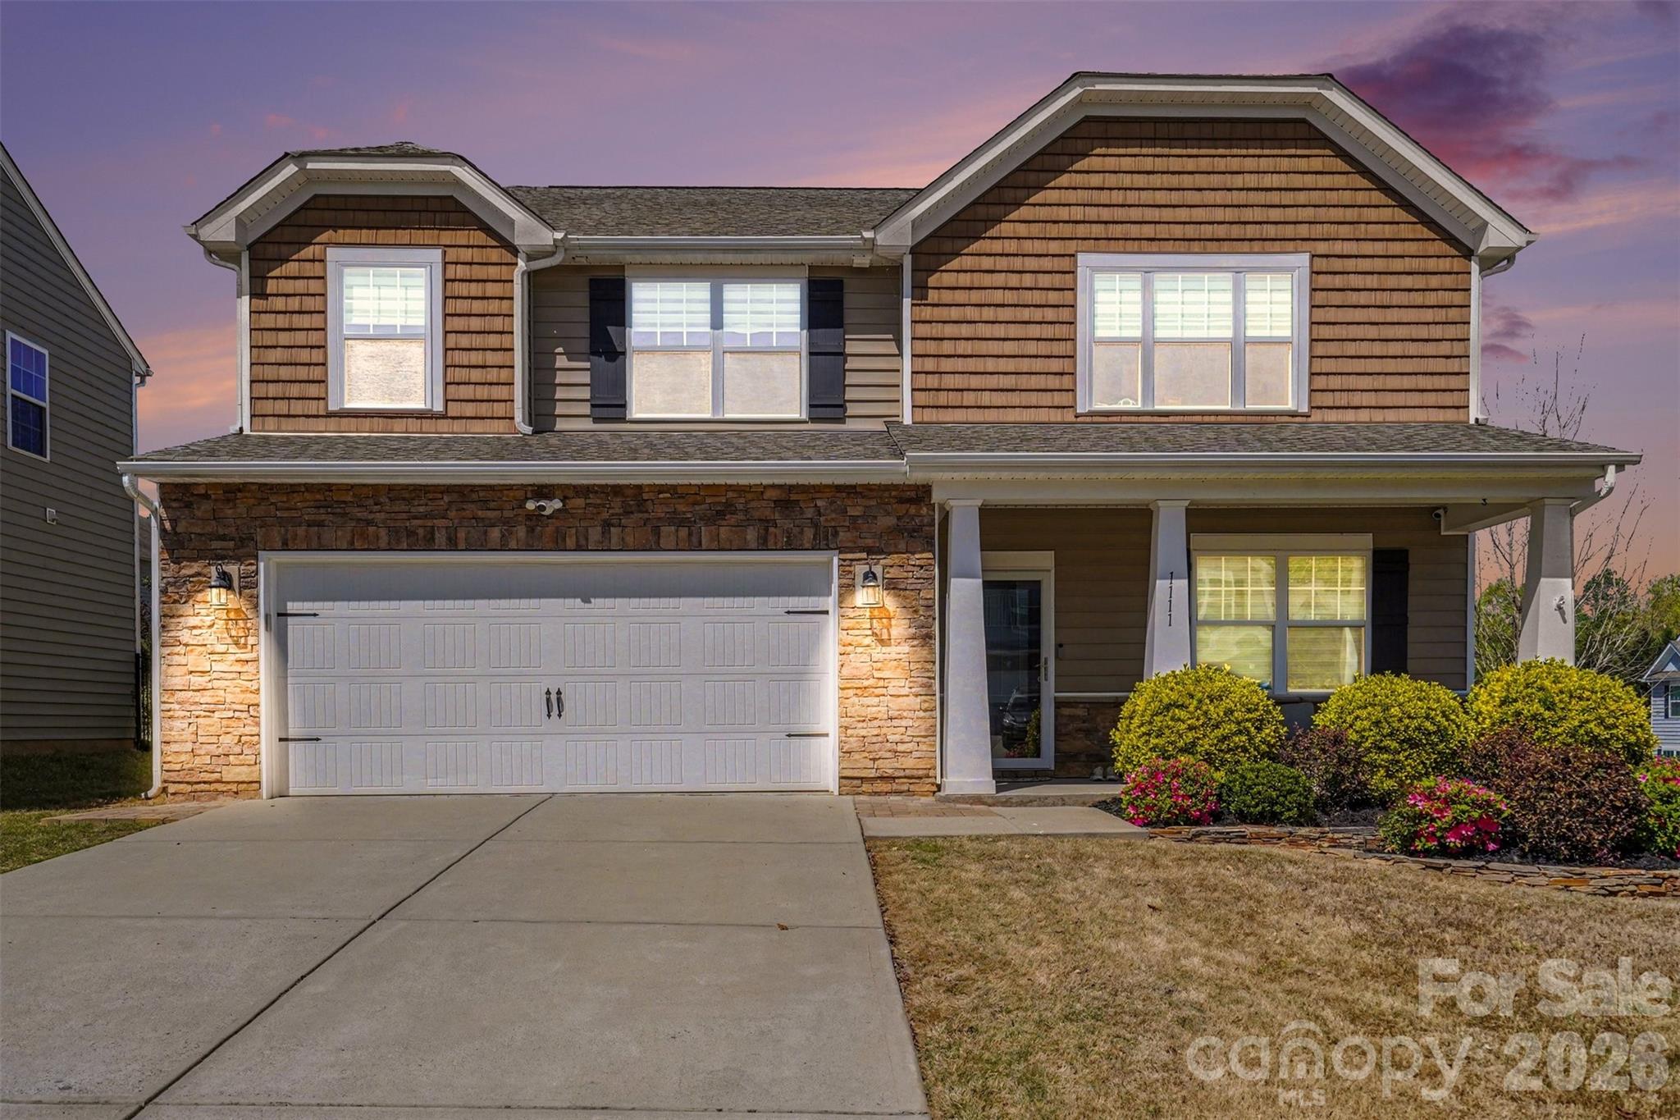
- Parking Features: Driveway, Attached Garage, Garage Door Opener, Garage Faces Front
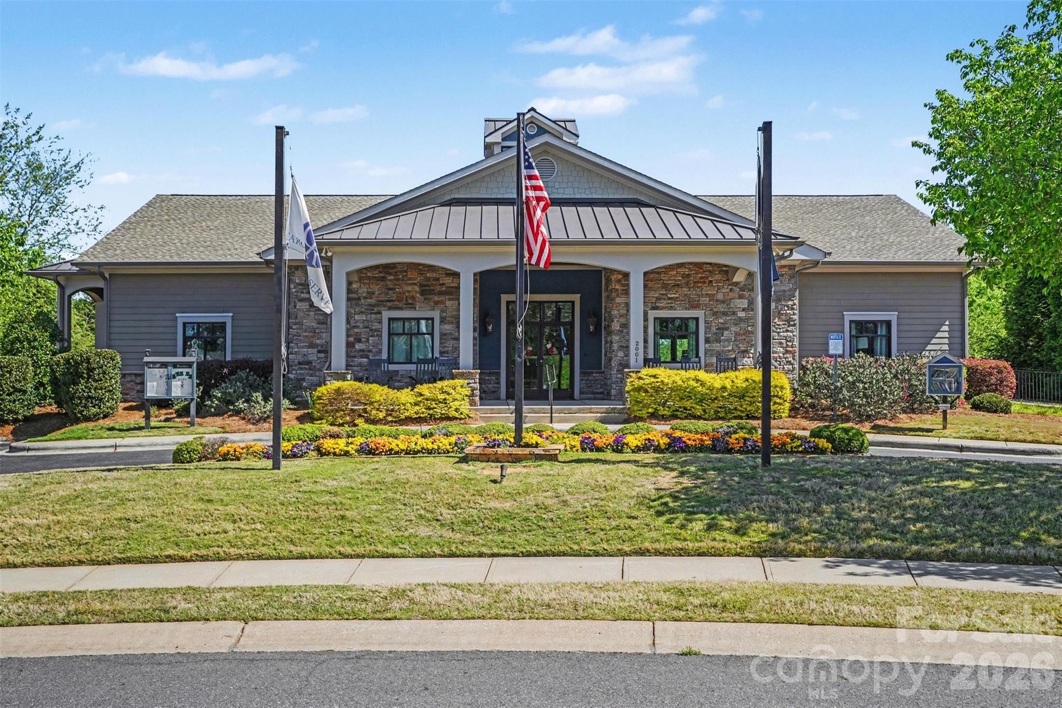
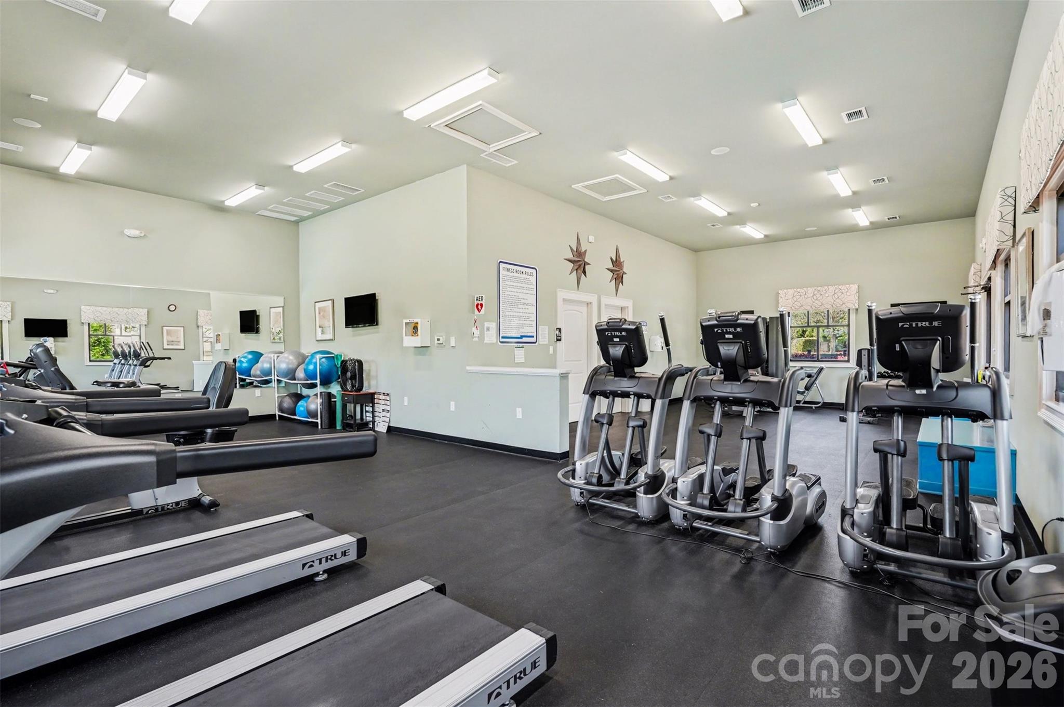
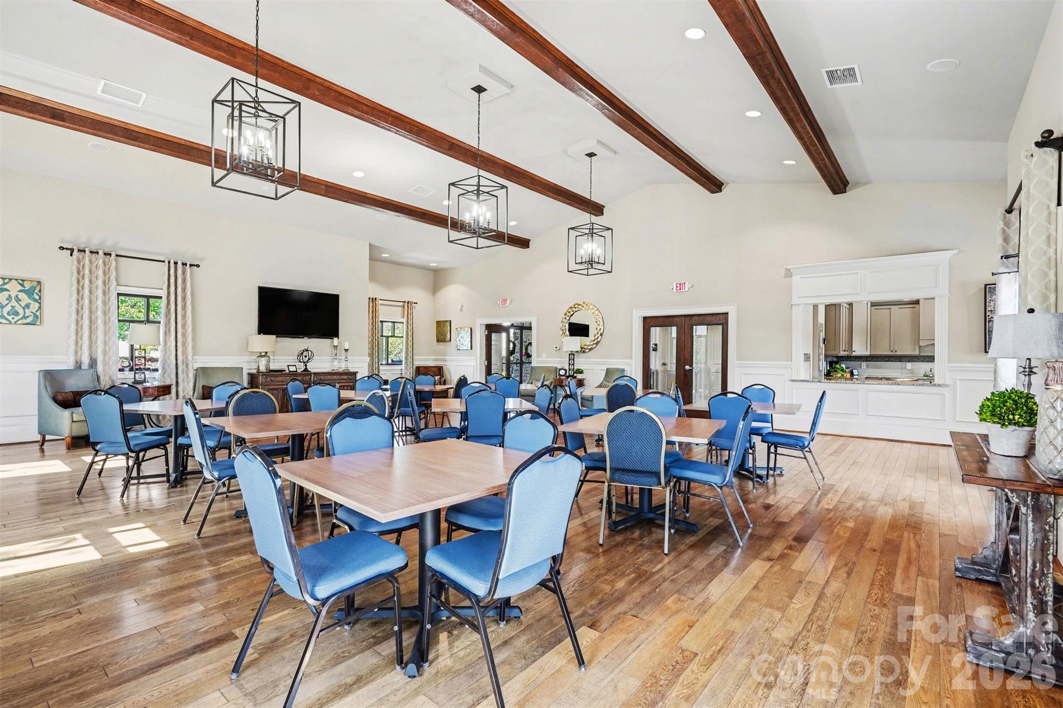
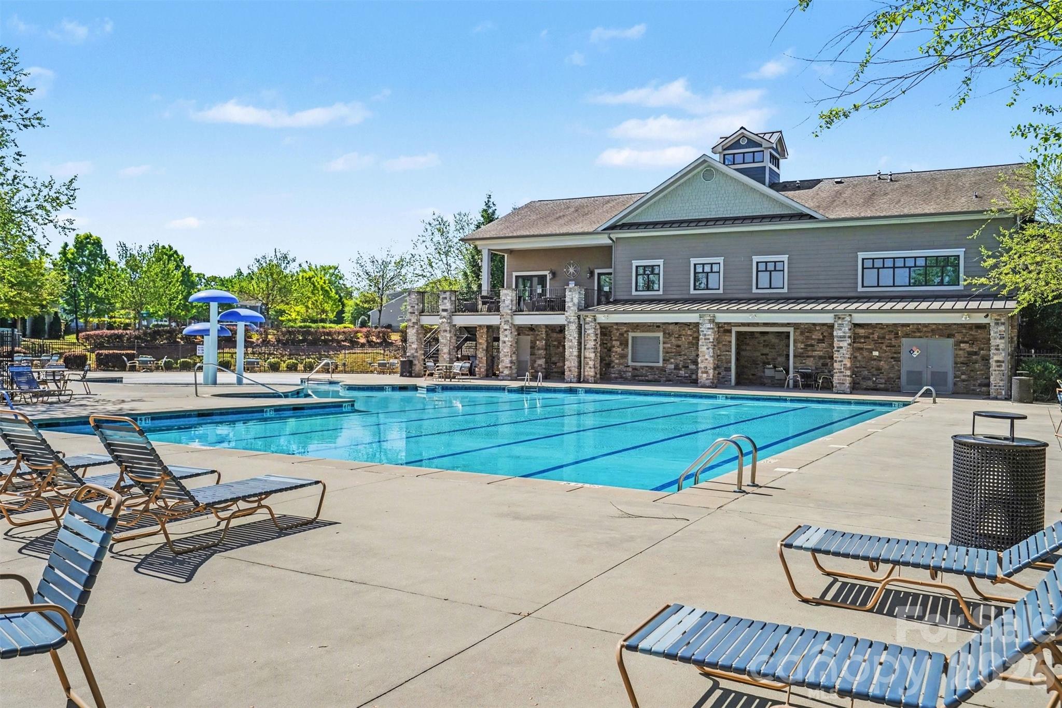
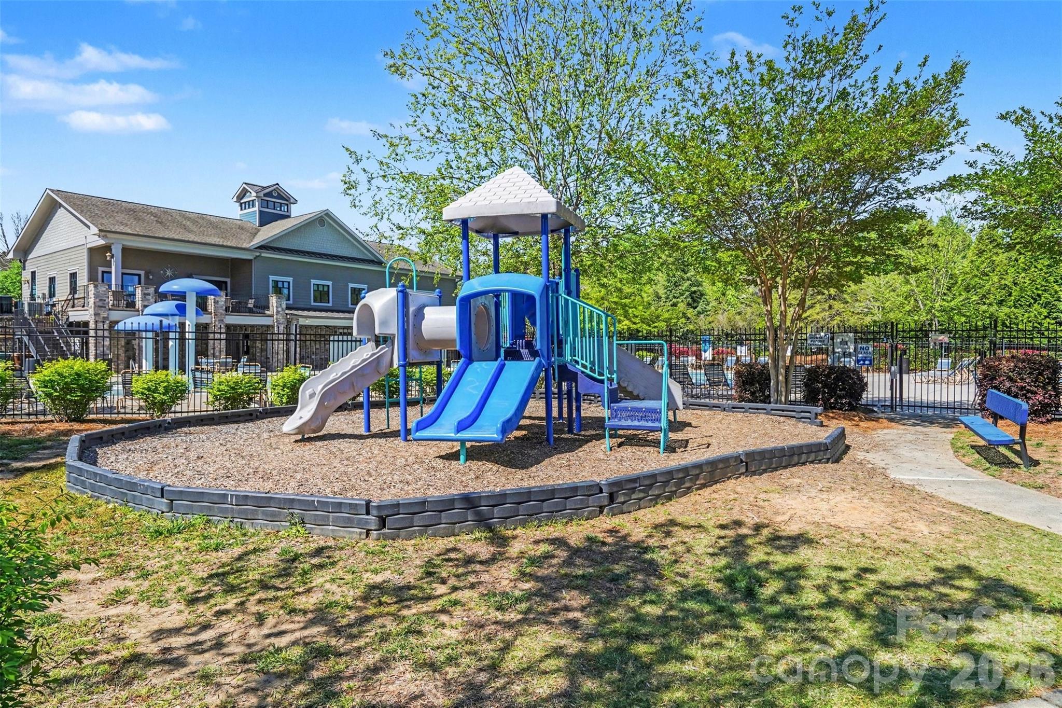
- Community Features: Clubhouse, Dog Park, Fitness Center, Outdoor Pool, Playground, Pond, Street Lights, Walking Trails
- Subdivision Name: Carolina Reserve
- Year Built: 2014
- Lot Size: 0.17 AC / 7,405 SF
- Longitude: -80.824753
- Zoning: PDD
- Latitude: 34.939734
- HOA YN: Yes
- HOA Name: First Service Residential
- HOA Phone: 855-546-9462
- HOA Subject To: Required
- HOA Subject To Dues: Mandatory
- HOA Annual Expense: $1,000.00
- Tax Assessed Value: $509,900.00
- Parcel Number: 0013M-0A-138.00
- City Taxes Paid To: No City Taxes Paid
- Middle Or Junior School: Indian Land
- High School: Indian Land
- Elementary School: Van Wyck
- Parking: Open Parking YN: No
- Parking: Carport YN: No
- Garage Spaces: 2.0
- Garage YN: Yes
- Garage Main Level YN: Yes
- Above Grade Finished Area: 2736.0
- Below Grade Finished Area: 0.0
- Builder Name: Lennar
- Sq Ft Garage: 464
- Sq Ft Lower: 0
- Sq Ft Main: 1210
- Sq Ft Third: 0
- Sq Ft Unheated Main: 1017
- Sq Ft Unheated Total: 1017
- Sq Ft Unheated Upper: 0
- Sq Ft Upper: 1526
- Sq Ft Total Property HLA: 2736.0
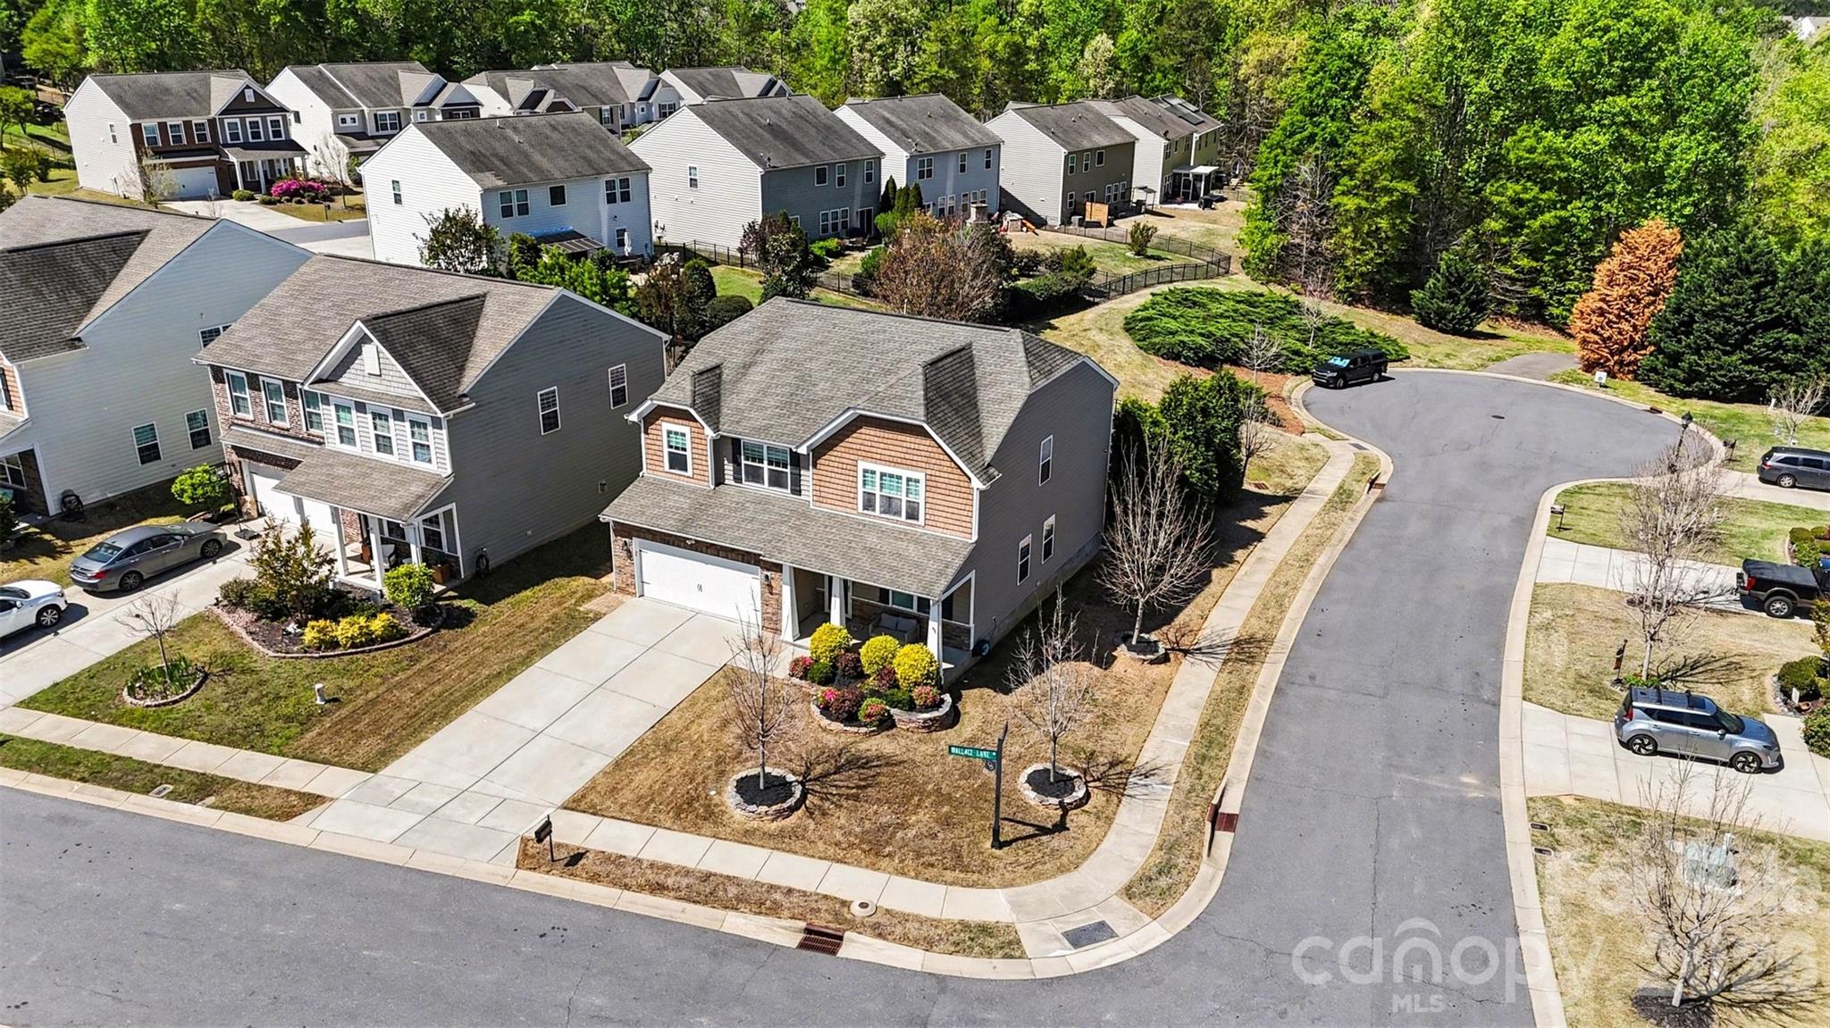
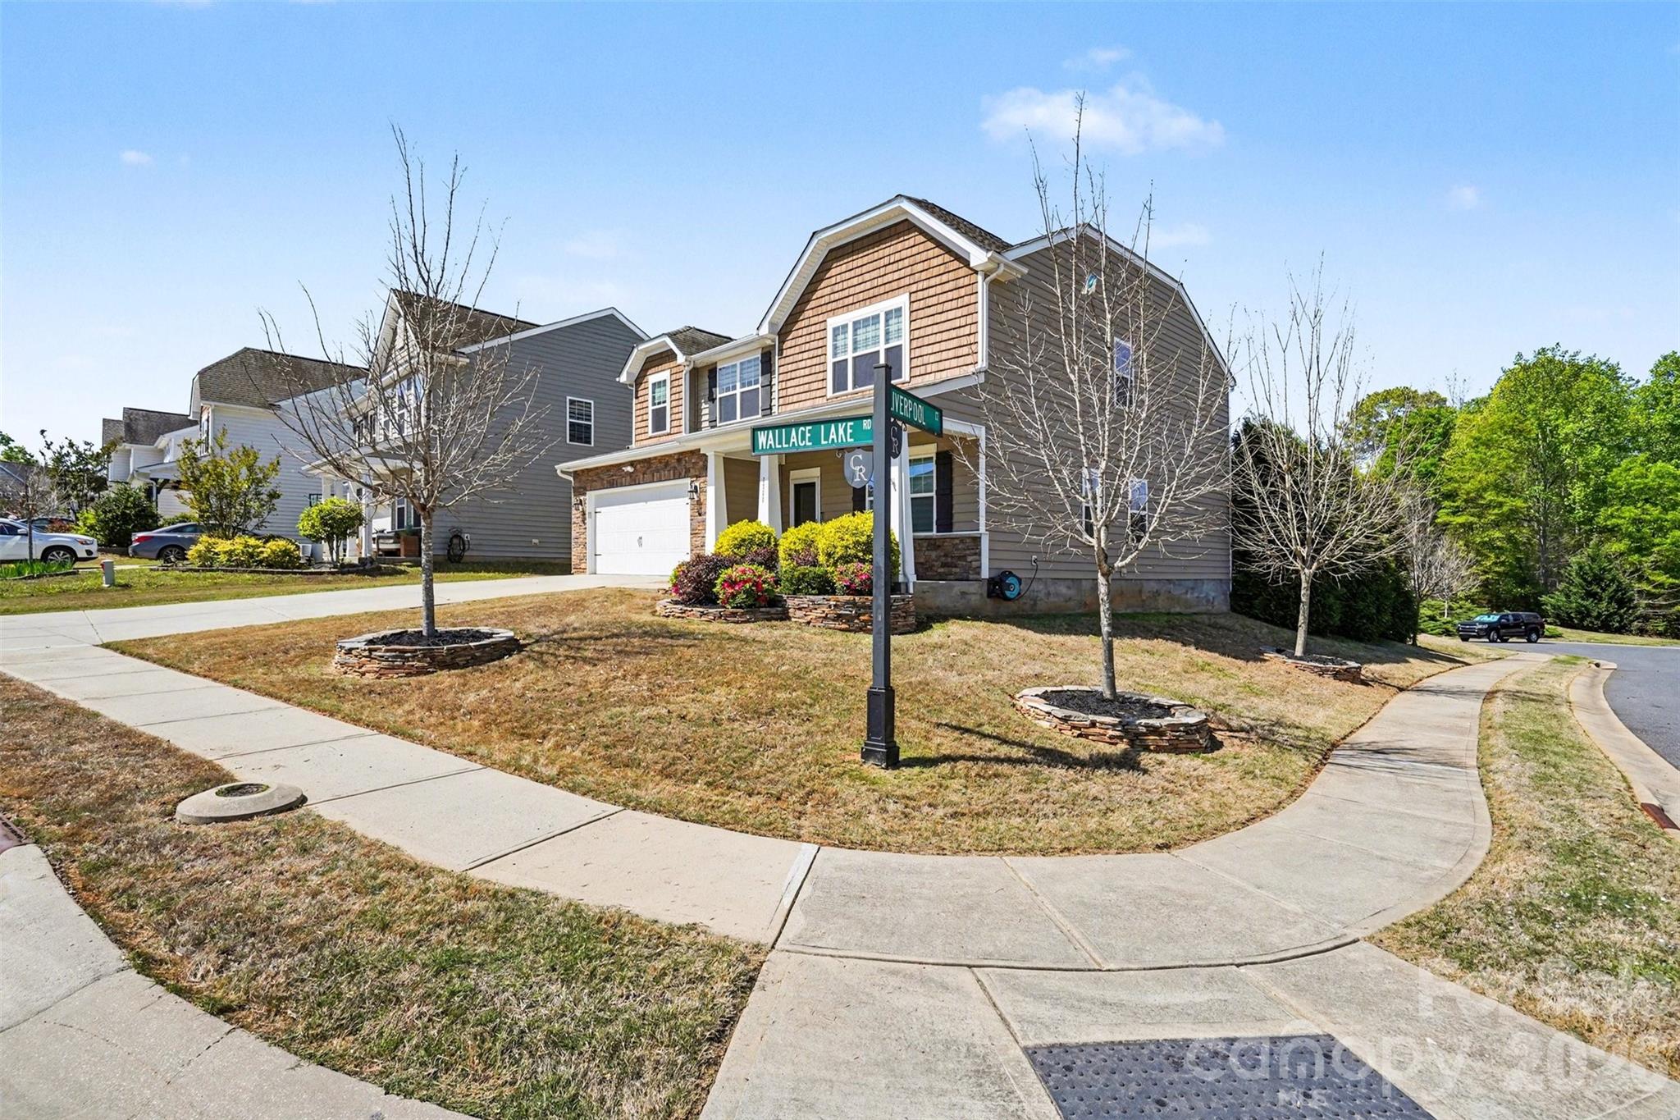
- Lot Features: Corner Lot
- Lot Size Dimensions: 7323
- Lot Size Units: Acres
- Property Type: Residential
- Geocode Confidence: High
- Down Payment Resource YN: Yes
- New Construction YN: No
- Photos Count: 48
- Road Responsibility: Publicly Maintained Road
- Construction Type: Site Built
- Assumable: No
- Senior Community YN: No
- Restrictions: Architectural Review
- Green Sustainability: Photovoltaic - Solar Power
- Green Verification Count: 0
- Sewer: County Sewer
- Utilities: Cable Available, Cable Connected, Electricity Connected, Natural Gas, Solar, Wired Internet Available
- Water Source: County Water
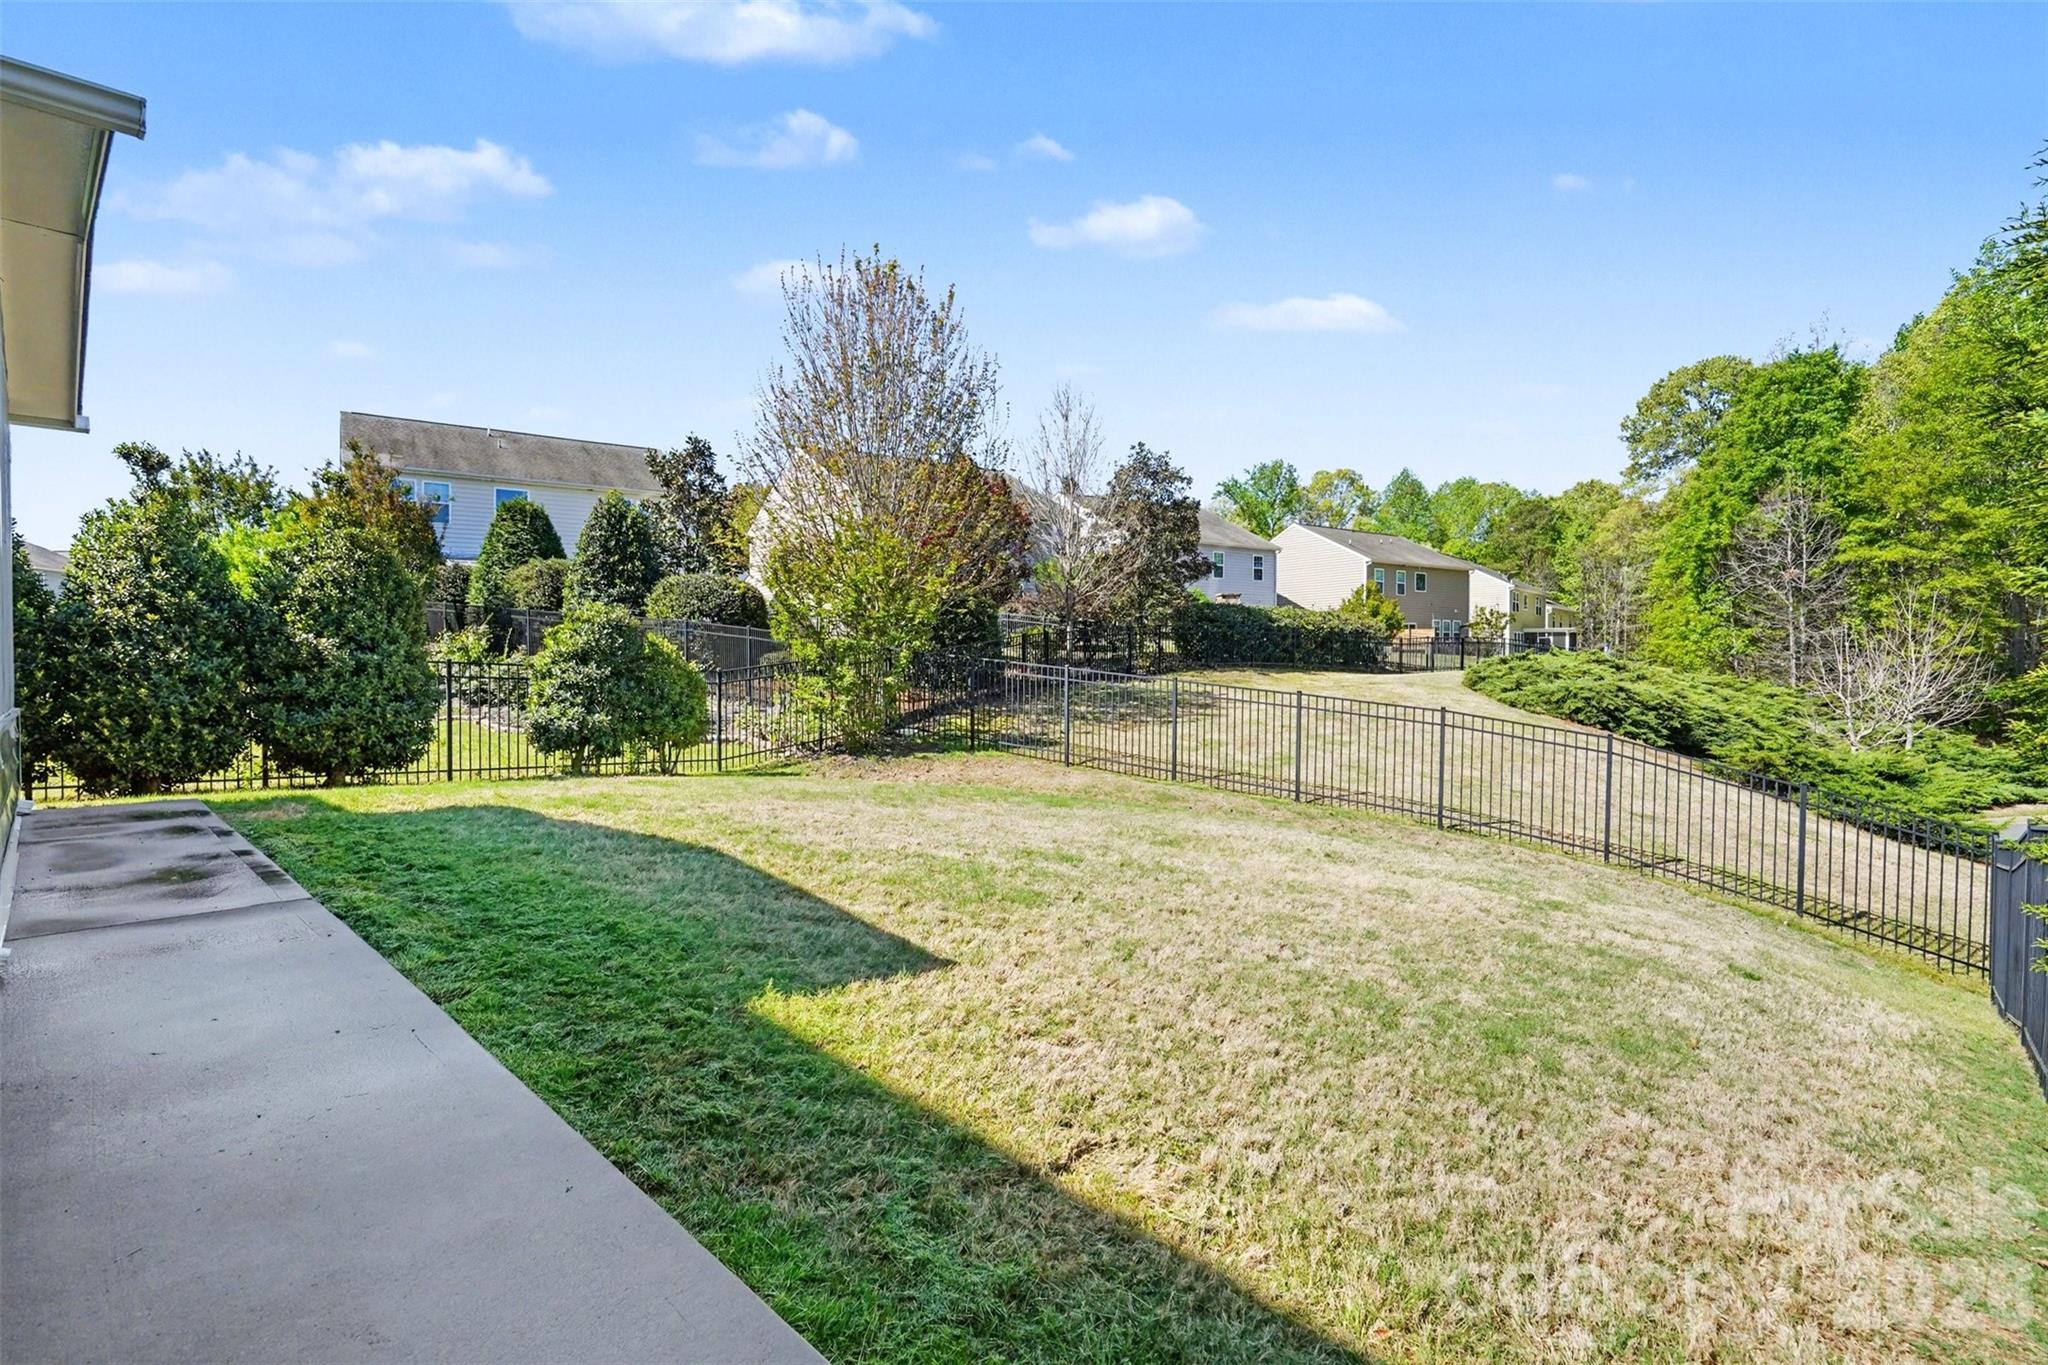
- Fencing: Back Yard, Fenced
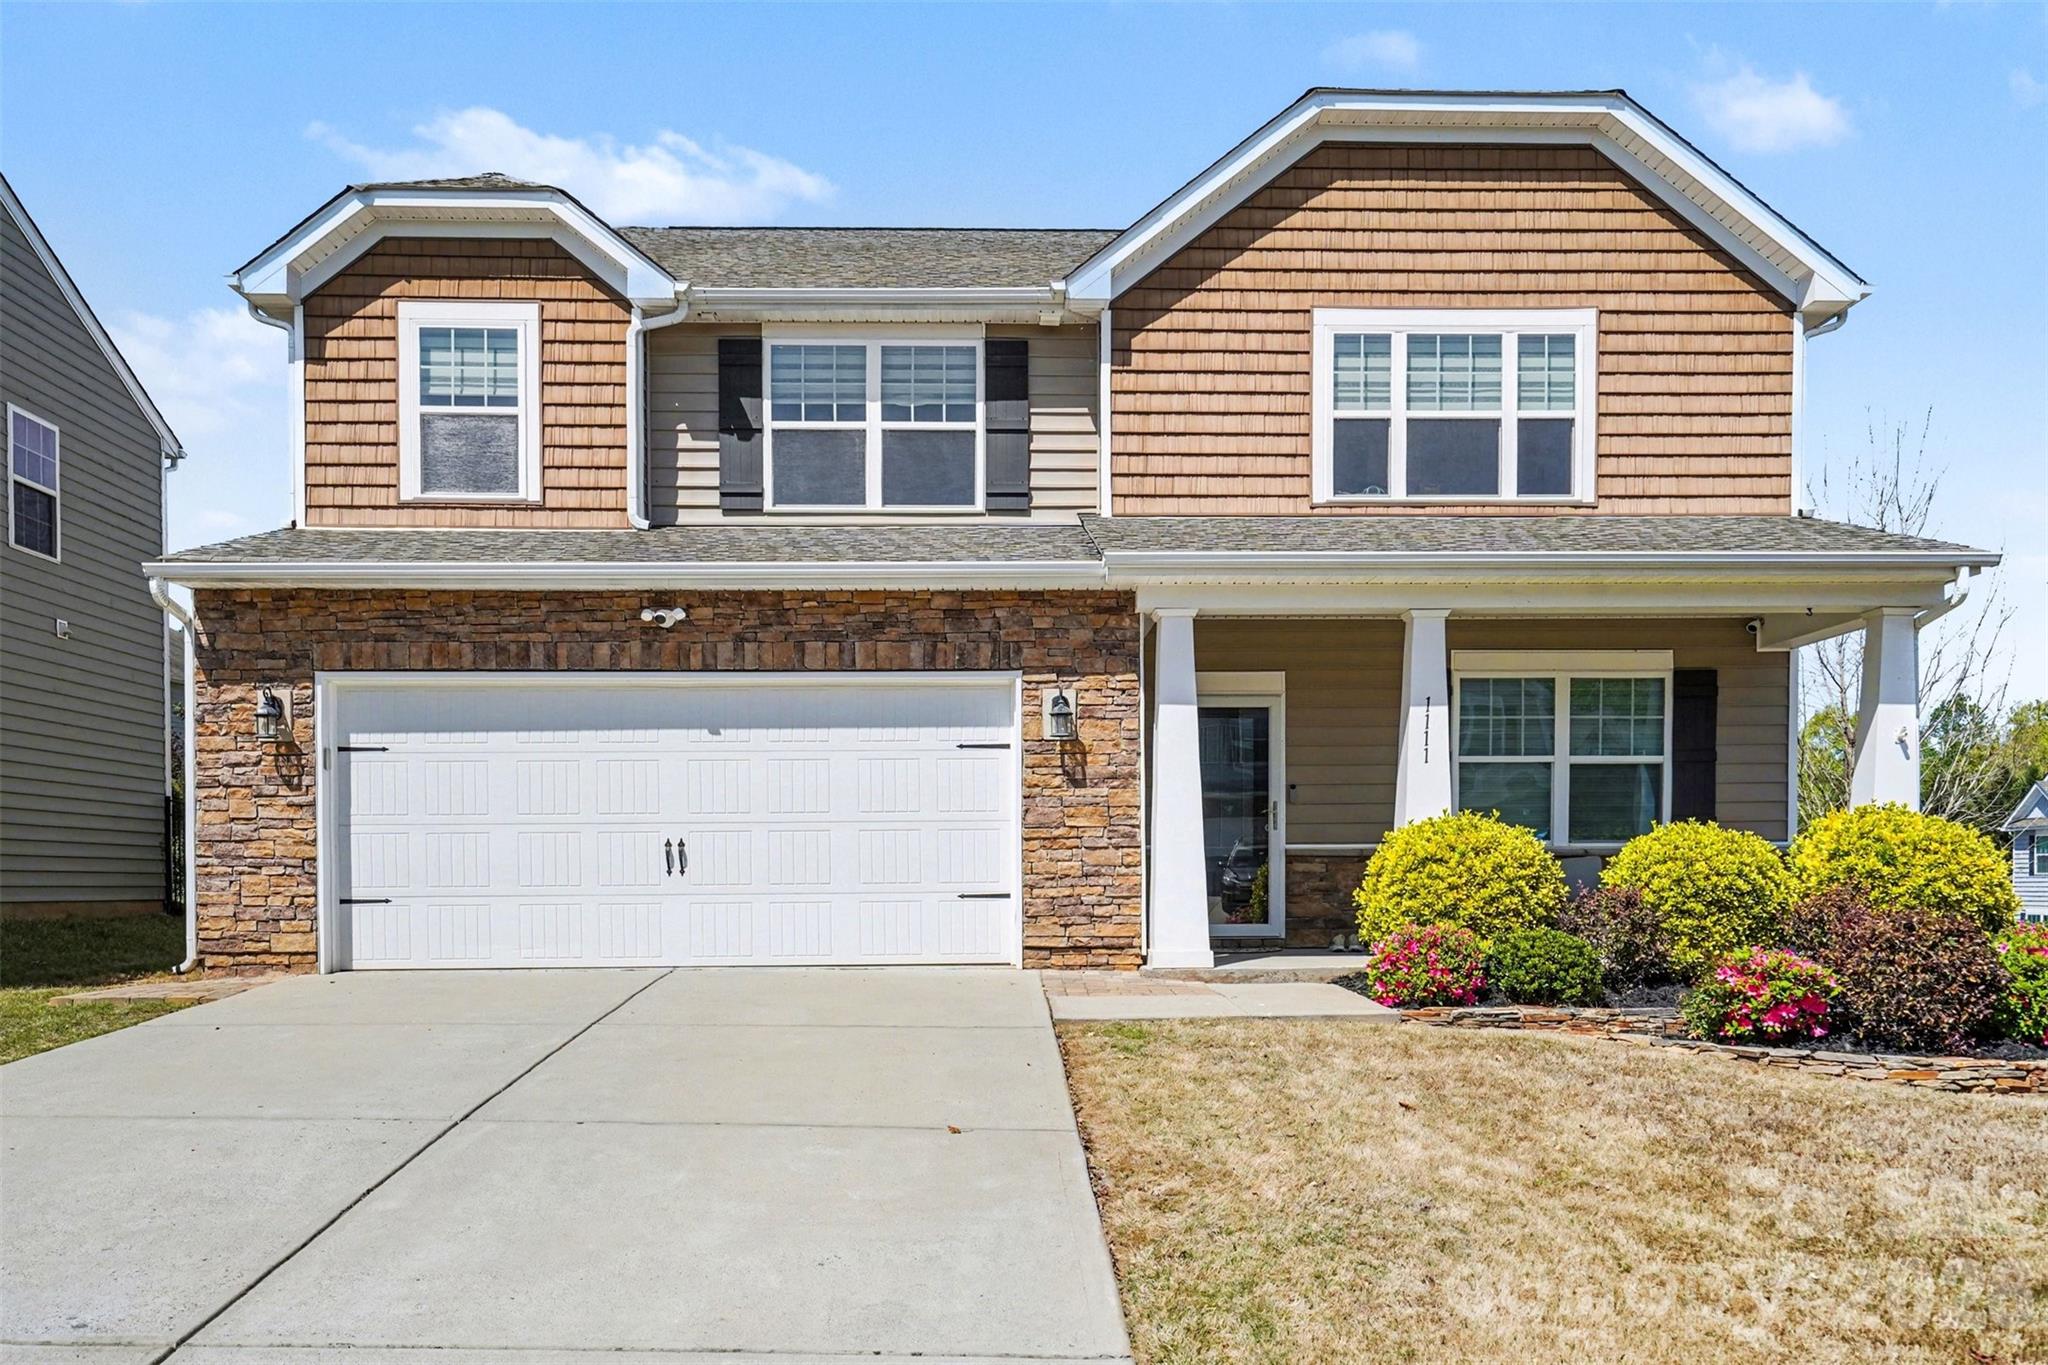
- Construction Materials: Stone, Vinyl
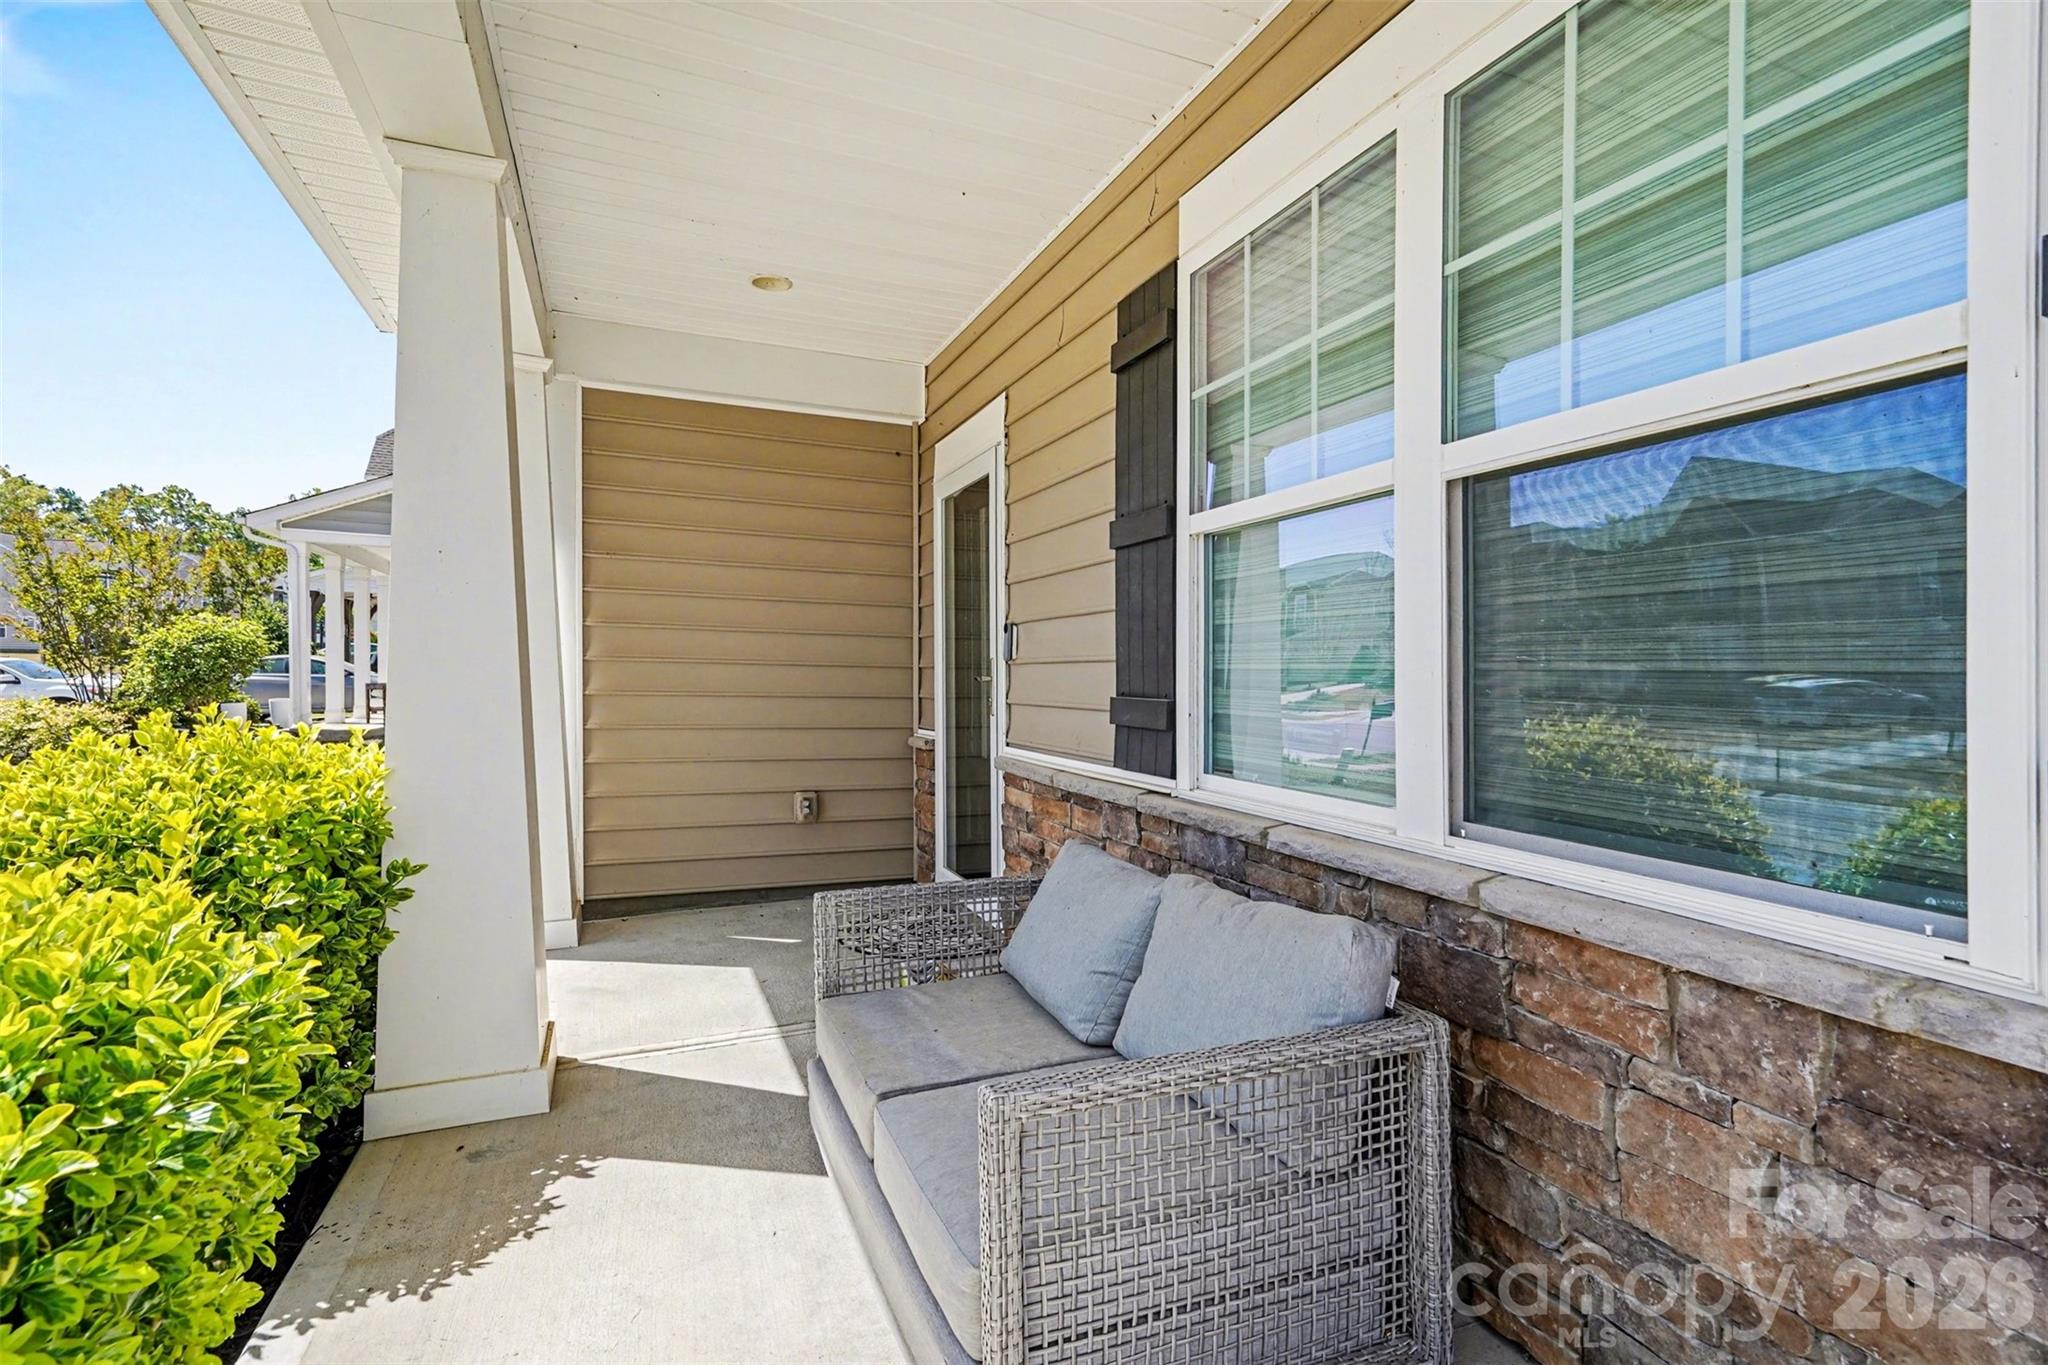
- Patio And Porch Features: Covered, Deck, Enclosed, Front Porch, Patio, Porch, Rear Porch, Screened
- Pool Private YN: No
- Road Surface Type: Concrete, Paved
- Roof: Architectural Shingle
- Appliances: Exhaust Hood, Gas Oven, Gas Range, Microwave, Plumbed For Ice Maker
- Levels: Two
- Other Equipment: Other - See Remarks
- Cooling: Central Air, Other - See Remarks
- Heating: Natural Gas
- Interior Features: Attic Stairs Pulldown, Garden Tub, Kitchen Island, Open Floorplan, Pantry, Walk-In Closet(s), Walk-In Pantry
- Laundry Features: Electric Dryer Hookup, Laundry Room, Washer Hookup
- Fireplace Features: Family Room, Gas
- Fireplace YN: Yes
- Door Features: French Doors, Sliding Doors
- Window Features: Insulated Window(s), Window Treatments
- Flooring: Carpet, Vinyl
- Foundation Details: Slab
- Basement YN: No
- Bedroom Main: 0
- Bedroom Upper: 4
- Full Bath Main: 0
- Full Bath Upper: 2
- Half Bath Main: 1
- Half Bath Upper: 0
- Room Count: 1.0
- Room Types: Primary Bedroom
- Room Level: Upper
- Security Features: Smoke Detector(s)
Property History for 1111 Wallace Lake Road
| Date | Event & Source | Price | Appreciation |
|---|---|---|---|
| May 26, 2026 | Closed CANOPY #4368715 | $545,000 | — |
| May 21, 2026 | Closed (Public Record) Public Record #1939848071 | $545,000 | +8.7% / yr |
| Apr 22, 2026 | Under Contract-Show CANOPY #4368715 | — | |
| Apr 13, 2026 | Listed (Active) CANOPY #4368715 | $545,000 | — |
| Mar 25, 2019 | Closed (Public Record) Public Record #641522944 | $300,000 | +5.4% / yr |
| Mar 25, 2019 | Closed CANOPY #3469527 | $300,000 | — |
| Feb 26, 2019 | Under Contract-No Show CANOPY #3469527 | — | |
| Jan 29, 2019 | Listed (Active) CANOPY #3469527 | $312,000 | — |
| Sep 3, 2014 | Closed (Public Record) Public Record #434483886 | $236,470 | — |
| Date | Event & Source | Price |
|---|---|---|
| 05/26/2026 | Closed CANOPY #4368715 | $545,000 |
| 05/21/2026 | Closed (Public Record) Public Record #1939848071 | $545,000 +8.7% / yr |
| 04/22/2026 | Under Contract-Show CANOPY #4368715 | — |
| 04/13/2026 | Listed (Active) CANOPY #4368715 | $545,000 |
| 03/25/2019 | Closed (Public Record) Public Record #641522944 | $300,000 +5.4% / yr |
| 03/25/2019 | Closed CANOPY #3469527 | $300,000 |
| 02/26/2019 | Under Contract-No Show CANOPY #3469527 | — |
| 01/29/2019 | Listed (Active) CANOPY #3469527 | $312,000 |
| 09/03/2014 | Closed (Public Record) Public Record #434483886 | $236,470 |
For completeness, we often displays two records for one sale: the MLS record and the public record.
Public Records for 1111 Wallace Lake Road
Schools near 1111 Wallace Lake Road
Rating | School | Type | Grades | Distance |
|---|---|---|---|---|
| Public - | PK to 4 | |||
| Public - | K to 4 | |||
| Public - | 7 to 8 | |||
| Public - | 9 to 12 |
Rating | School | Distance |
|---|---|---|
Van Wyck Elementary PublicPK to 4 | ||
Indian Land Elementary School PublicK to 4 | ||
Indian Land Middle School Public7 to 8 | ||
Indian Land High School Public9 to 12 |
School ratings and boundaries are provided by GreatSchools.org and Pitney Bowes. This information should only be used as a reference. Proximity or boundaries shown here are not a guarantee of enrollment. Please reach out to schools directly to verify all information and enrollment eligibility.
Similar Homes
Explore Nearby Homes
- Arlington Homes for Sale
- Bent Creek Homes for Sale
- Bridgehampton Homes for Sale
- Bridge Mill Homes for Sale
- Brookchase Homes for Sale
- Carolina Reserve Homes for Sale
- Danby Homes for Sale
- Hanover Homes for Sale
- Legacy Park Homes for Sale
- Longbrooke Homes for Sale
- Queensbridge Homes for Sale
- Regent Park Homes for Sale
- Sandy Ridge Township - Union County Homes for Sale
- Southeast Charlotte Homes for Sale
- Springfield Homes for Sale
- Pineville Homes for Sale
- Marvin Homes for Sale
- Fort Mill Homes for Sale
- Charlotte Homes for Sale
- Waxhaw Homes for Sale
- Weddington Homes for Sale
- Indian Land Homes for Sale
- Rock Hill Homes for Sale
- Catawba Homes for Sale
- Tega Cay Homes for Sale
- Edgemoor Homes for Sale
- Stallings Homes for Sale
- Lake Wylie Homes for Sale
- Matthews Homes for Sale
- Indian Trail Homes for Sale
- 29730 Homes for Sale
- 28134 Homes for Sale
- 28173 Homes for Sale
- 28277 Homes for Sale
- 29715 Homes for Sale
- 29720 Homes for Sale
- 28226 Homes for Sale
- 28273 Homes for Sale
- 29708 Homes for Sale
- 28210 Homes for Sale
- 29704 Homes for Sale
- 28217 Homes for Sale
- 28104 Homes for Sale
- 28278 Homes for Sale
- 29732 Homes for Sale
No guarantee, warranty or representation of any kind is made regarding the completeness or accuracy of any information, descriptions or measurements (including square footage measurements and property condition), such should be independently verified through appropriate means, including, but not limited to, in person inspection and public records, and Compass International Holdings, its subsidiaries, affiliates and independently owned and operated franchisees, and their affiliated agents and associated third parties expressly disclaim any liability in connection therewith. Photos may be virtually staged or digitally enhanced and may not reflect actual property conditions. Offers of compensation are subject to change at the seller's discretion. No financial or legal advice provided. Equal Housing Opportunity. Subject to change at any time. Compass, Inc., its subsidiaries, affiliates and their agents and associated third parties make no guarantee, warranty or representation regarding the accuracy of any waterfront feature, water view or waterfront view.
Based on information submitted to the MLS GRID as of 05/27/2026 11:16 AM. All data is obtained from various sources and may not have been verified by broker or MLS GRID. Supplied Open House Information is subject to change without notice. All information should be independently reviewed and verified for accuracy. Properties may or may not be listed by the office/agent presenting the information. Properties displayed may be listed or sold by various participants in the MLS. IDX information is provided exclusively for consumers’ personal, non-commercial use and may not be used for any purpose other than to identify prospective properties consumers may be interested in purchasing. The data is deemed reliable but is not guaranteed by MLS GRID. Use of the MLS GRID data may be subject to an end user license agreement prescribed by the applicable MLS of the Member Participant, if any, and as amended from time to time.