11114 Holstein Road























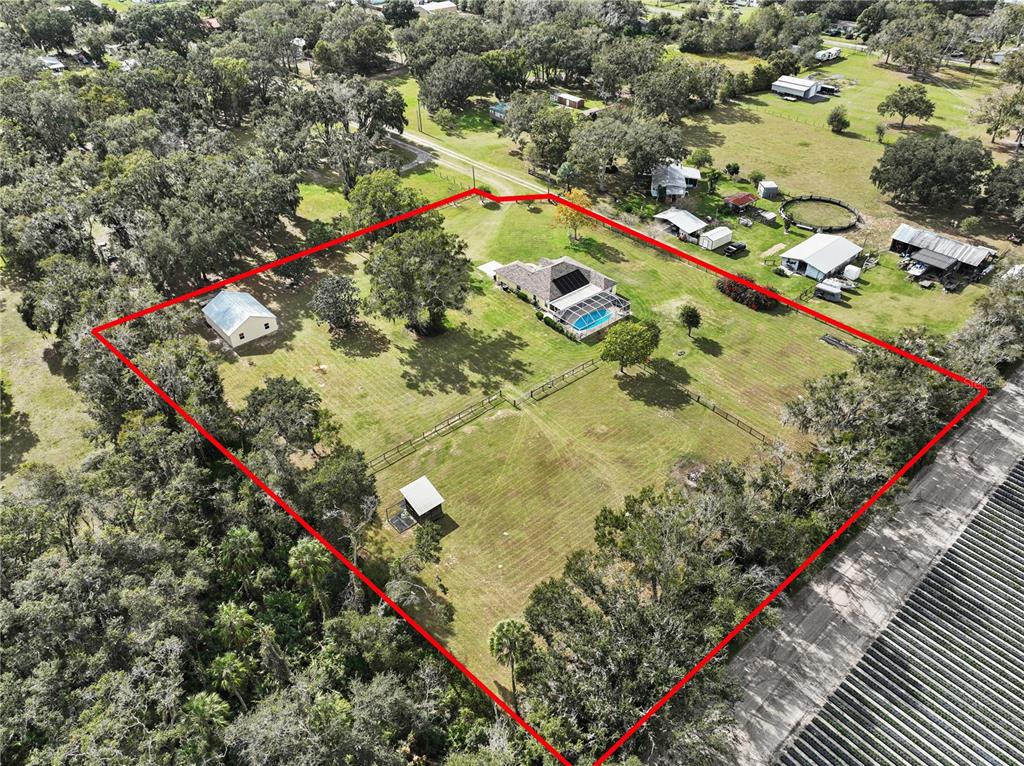
Description

Recent comparable sales
Median sold price
$610,000
Avg days on market
33
Sale-to-list ratio
97.1%
Lithia, FL
9 comparable properties found

$575,000
Sold 10/31/24
- 3
- Bedrooms
- 2
- Bathrooms
- 1,626
- Square Feet
- 5.48
- Acres

$790,000
Sold 04/28/25
- 3
- Bedrooms
- 2
- Bathrooms
- 2,162
- Square Feet
- 7.1
- Acres

$464,900
Sold 09/11/26
- 3
- Bedrooms
- 2
- Bathrooms
- 1,800
- Square Feet
- 2.01
- Acres

$500,000
Sold 09/10/25
- 4
- Bedrooms
- 2
- Bathrooms
- 2,061
- Square Feet
- 3.33
- Acres

$716,000
Sold 12/03/25
- 3
- Bedrooms
- 2
- Bathrooms
- 2,089
- Square Feet
- 5
- Acres

$715,000
Sold 07/31/25
- 3
- Bedrooms
- 2
- Bathrooms
- 2,500
- Square Feet
- 2.05
- Acres


$610,000
Sold 03/05/26
- 3
- Bedrooms
- 2
- Bathrooms
- 2,186
- Square Feet
- 0.51
- Acres

$370,000
Sold 06/20/25
- 3
- Bedrooms
- 2
- Bathrooms
- 1,804
- Square Feet
- 1.18
- Acres
Location
Sold By RE FLORIDA HOMES, Julie Belzeski
$3,587 per month
30 year fixed, 7.03% Interest
$3,310
$277
$0
 1
1Property Information for 11114 Holstein Road
Property Details
- Taxes: $3,326 / year
- MLS Type: Residential / Single Family Residence
- County: Hillsborough County
- Subdivision Name: UNPLATTED
- Township: 30
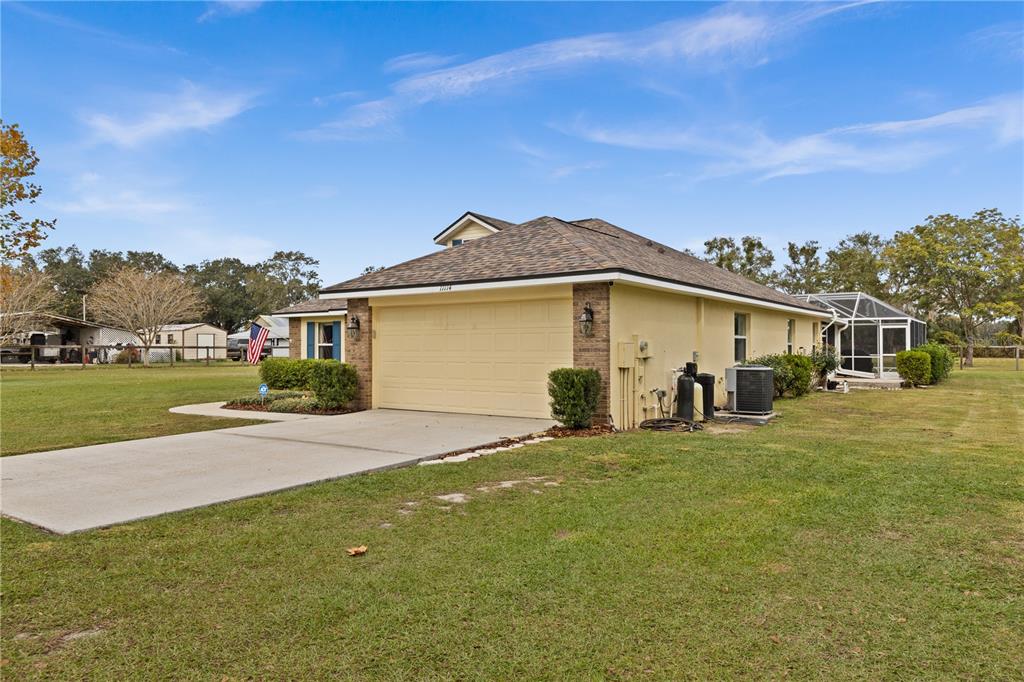
- Garage Spaces: 2
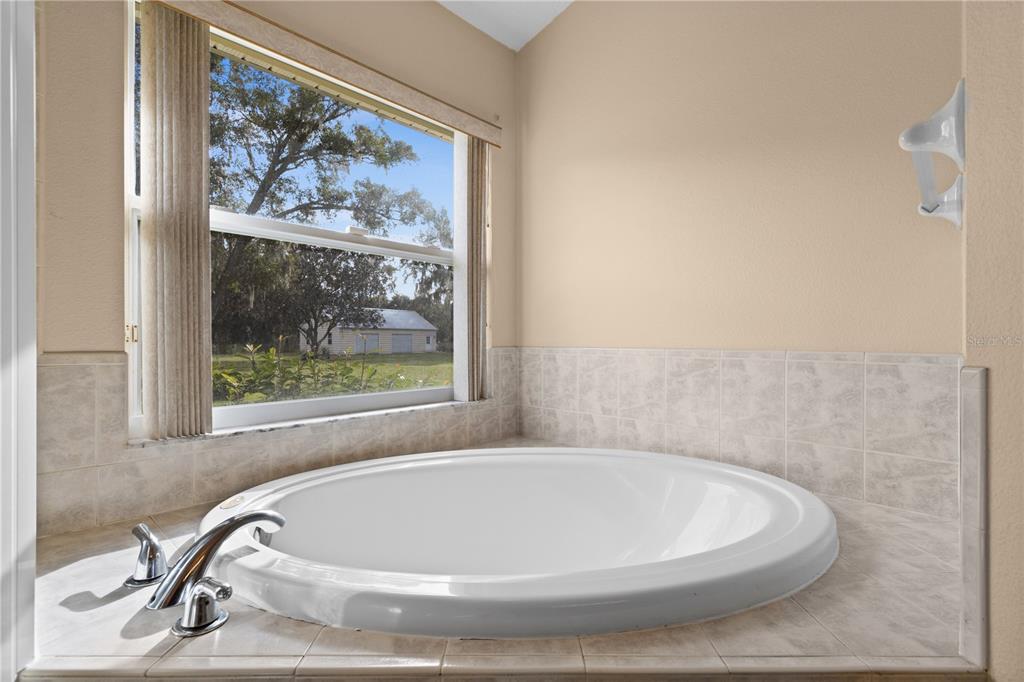
- View: Trees/Woods
- Waterfront: No
Building Information
- Stories: 1
- Year Built: 2004
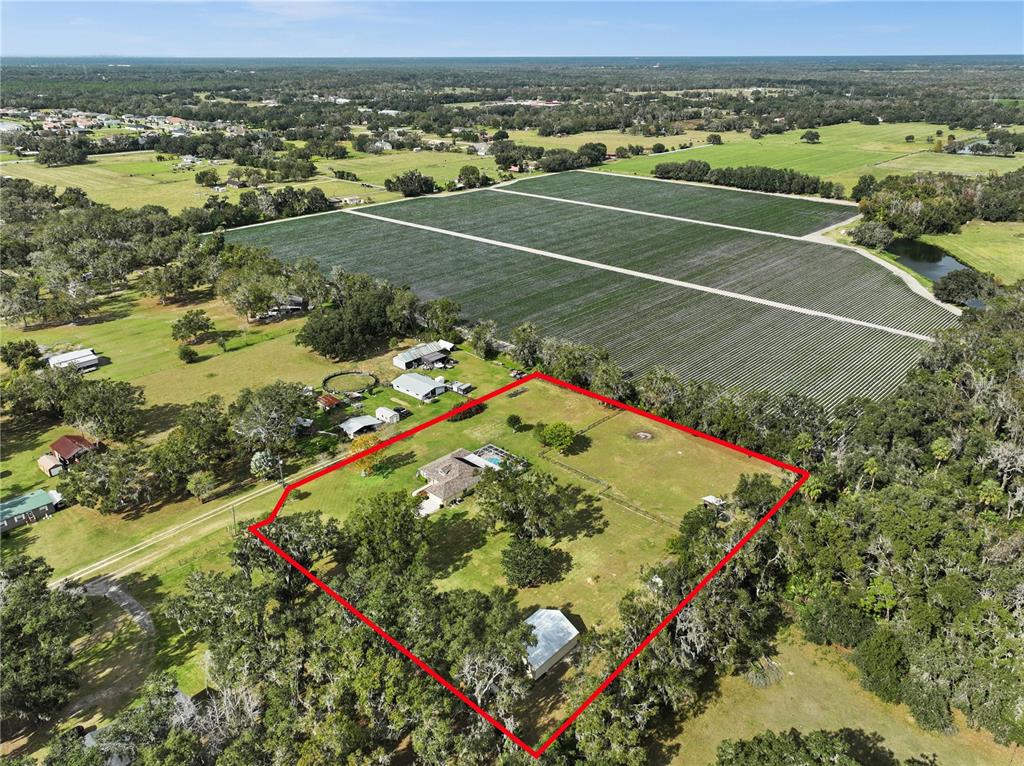
- Lot Size: 3.27 AC / 142,441 SF
Summary
- Building Area Source: Public Records
- Building Area Total: 2896.0
- Building Area Units: Square Feet
- Direction Faces: South
- Directions: Head northwest on W Brandon Blvd. Turn right onto Lithia Pinecrest Rd. Turn right onto S County Rd 39. Turn left onto Old Welcome Rd. Turn left onto Holstein Rd. (Dirt/Gravel Road) House is at the end of the road to the right side.
- Elementary School: Pinecrest-HB
- Middle Or Junior School: Turkey Creek-HB
- High School: Durant-HB
- Mls Major Change Type: Sold
- Major Change Type: Closed
- Listing Service: Full Service
- Road Frontage Type: Street Dead-End, Private Road
- Senior Community: No
- Unit Number: No
- Street Number: 11114
- Street Name: HOLSTEIN
- Street Suffix: ROAD
- State: FL
- City: LITHIA
- Attached Garage: Yes
- Carport: No
- Garage: Yes
- Parking Features: Garage Door Opener
- Association Approval Required: No
- Association: No
- CDD: No
- Tax Block: 5
- Tax Book Number: 46-53
- Tax Legal Description: SE 1/4 OF SE 1/4 LESS W 1005 FT AND LESS S 935 FT AND E 15 FT OF W 1005 FT OF SE 1/4 OF SE 1/4 LESS OLD WELCOME RD R/W TRACT 36 UNRECORDED PLAT PINECREST RANCHES
- Tax Lot: 274200
- Tax Year: 2023
- Virtual Tour URL Unbranded: https://order.raysmp.com/11114-Holstein-Rd-1/idx
Property
- Additional Parcels: No
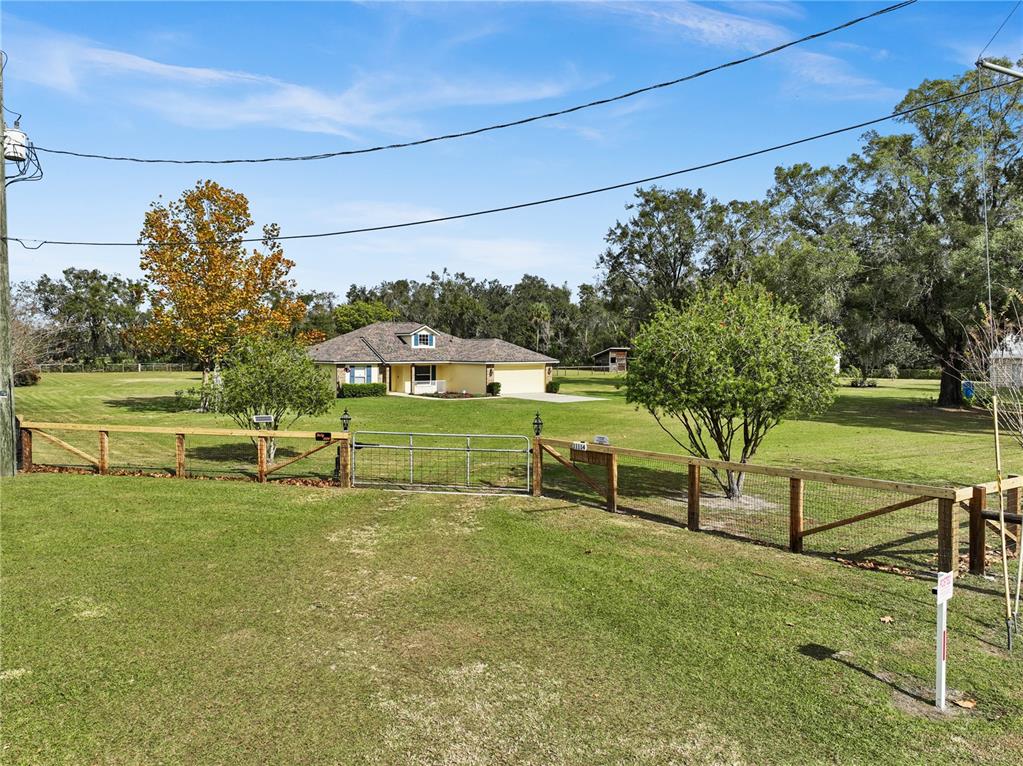
- Current Use: Cattle, Poultry, Crops, Horses, Livestock, Nursery
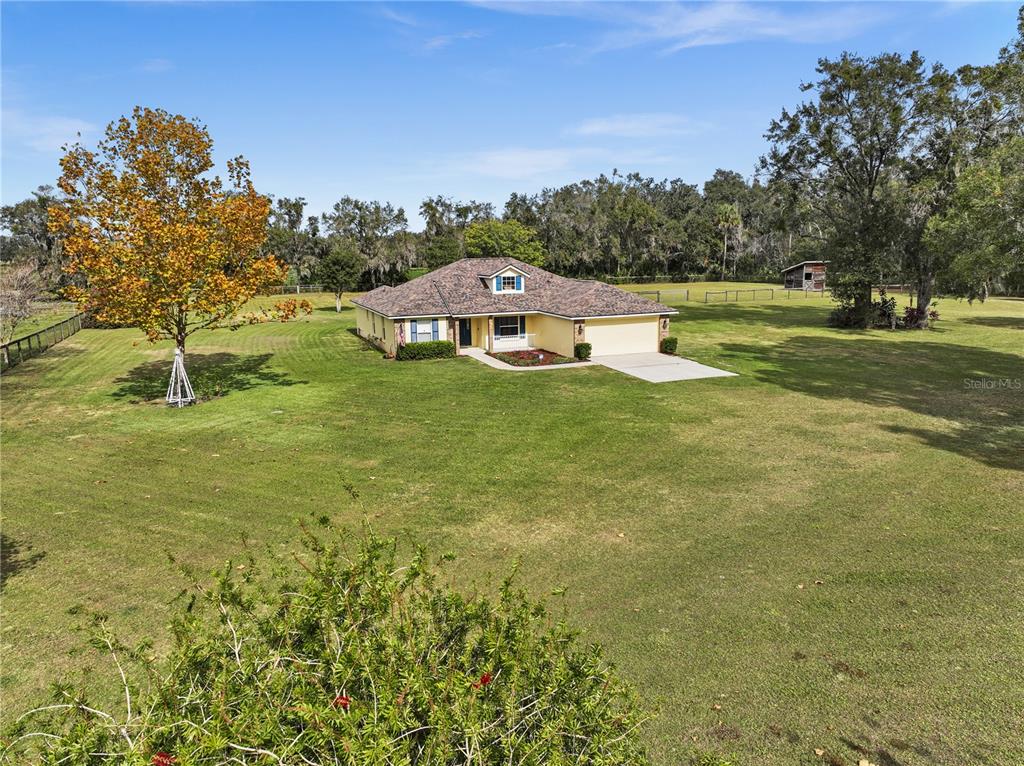
- Lot Features: Cleared, Farm, Level, Pasture, Private, Street Dead-End
- Lot Size Dimensions: 315 x 200
- Parcel Number: U303022ZZZ00000527420.0
- Total Acreage: 2 to less than 5
- Water Access: No
- Water Extras: No
- Zoning: AS-1
- Living Area: 1871
- Lot Dimensions: 315 x 200
- Year Built Numeric: 2004
- Flood Zone Code: X
- Home Warranty: No
- Homestead: Yes
- New Construction: No
- Property Attached: No
- Public Survey Range: 22
- Public Survey Section: 30
- Sewer: Septic Tank
- Utilities: BB/HS Internet Available, Cable Available, Cable Connected, Electricity Available, Electricity Connected, Phone Available
- Water Source: Private, Well
Interior and Exterior Features
- Construction Materials: Block
- Exterior Features: Sidewalk, Sliding Doors
- Fencing: Cross Fenced, Fenced, Wire
- Foundation Details: Slab
- Levels: One
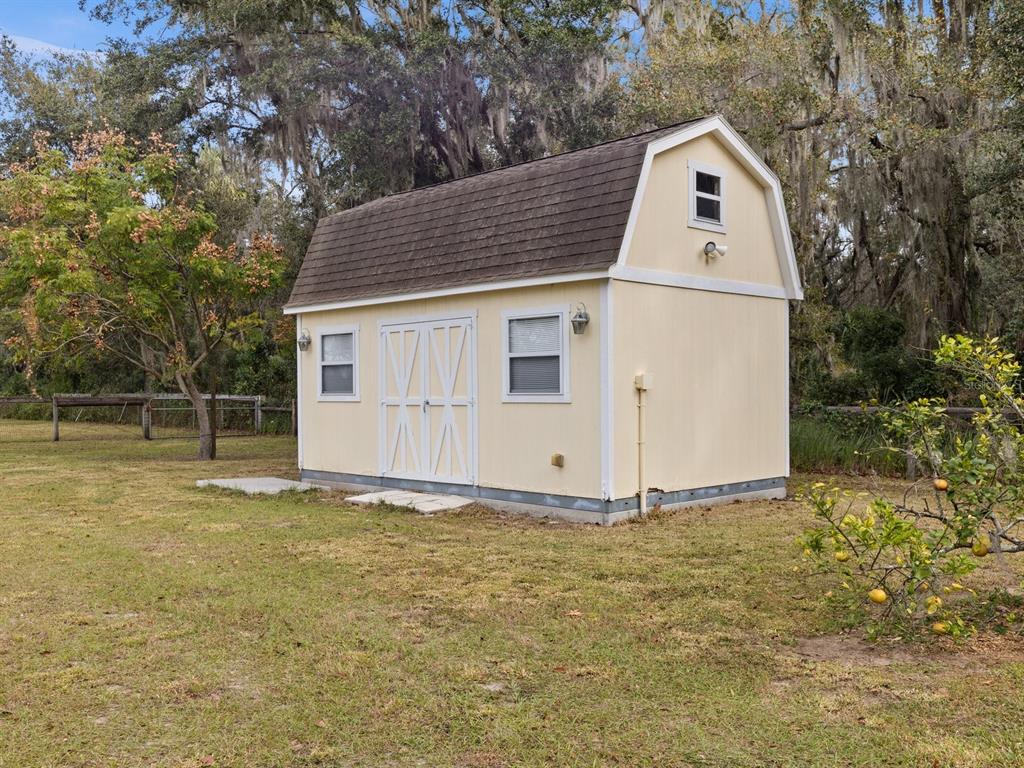
- Other Structures: Barn(s), Shed(s), Storage, Workshop
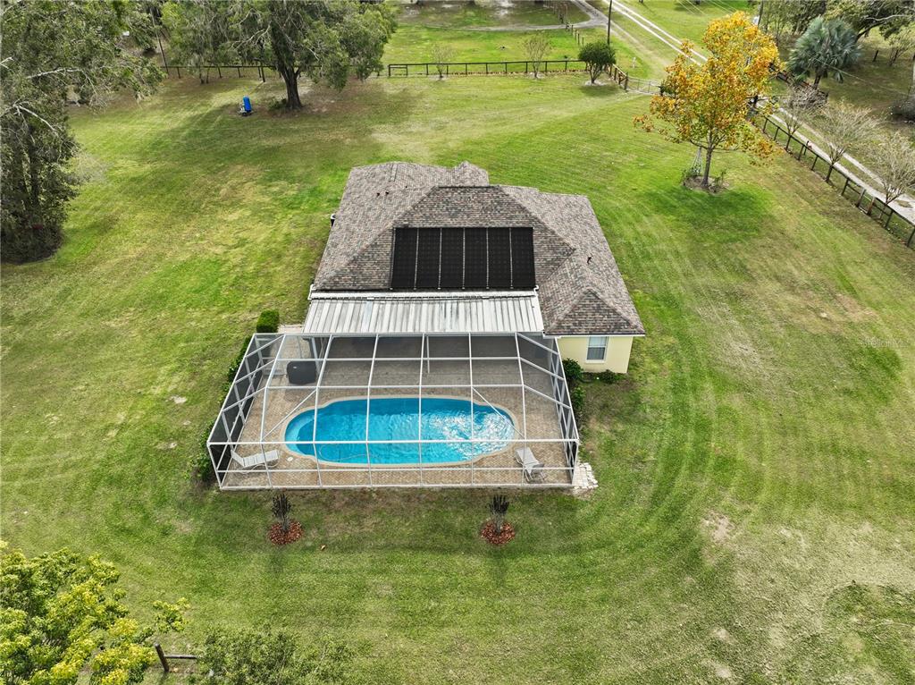
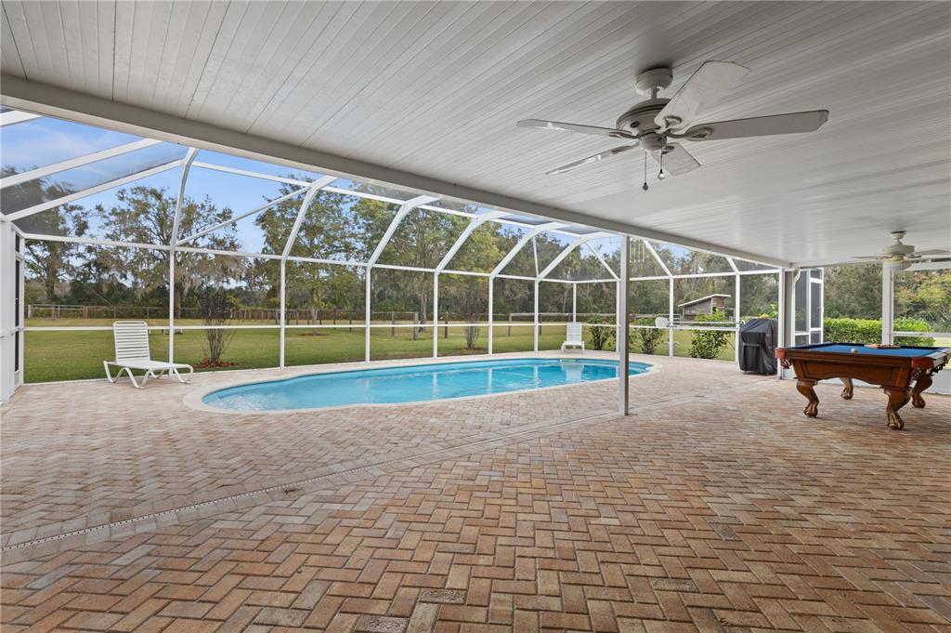
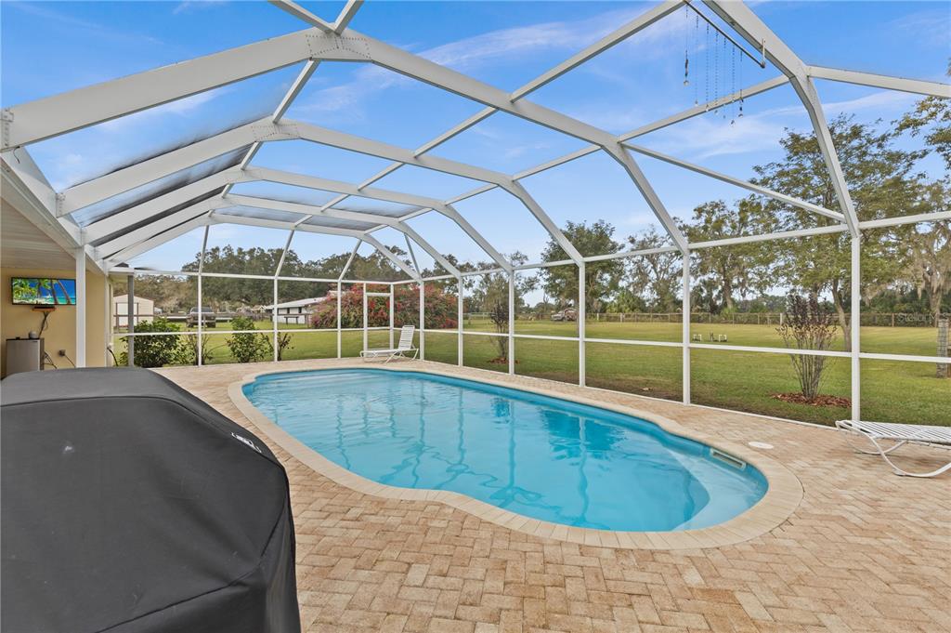
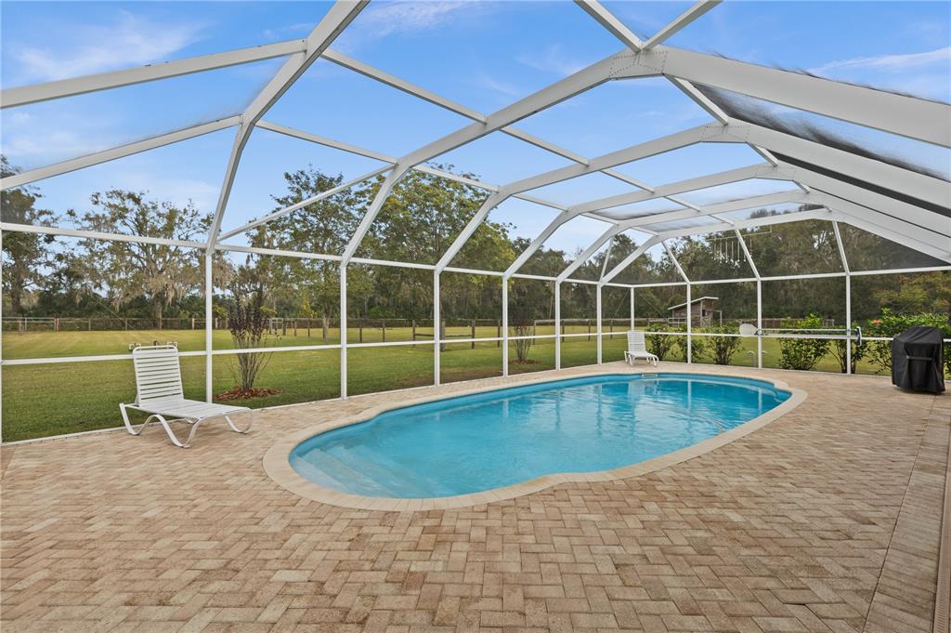
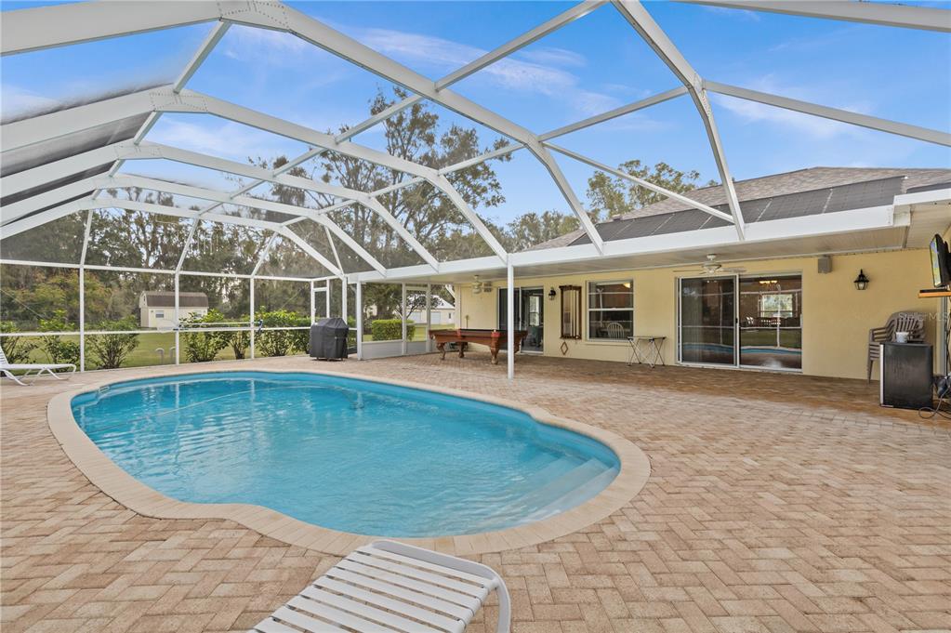
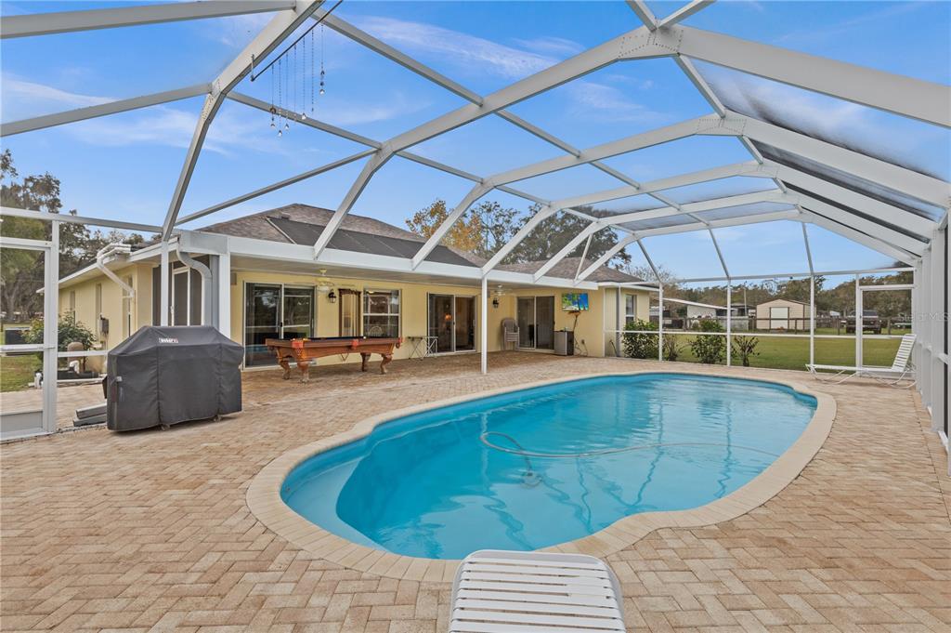
- Patio And Porch Features: Covered, Deck, Enclosed, Front Porch, Patio, Screened
- Pool Features: Fiberglass, Heated, In Ground, Lighting, Salt Water, Screen Enclosure
- Pool Private: Yes
- Pool: Private
- Pool Private: Yes
- Roof: Shingle
- Security Features: Security Fencing/Lighting/Alarms
- Spa: No
- Vegetation: Fruit Trees, Mature Landscaping, Oak Trees
- Waterfront Feet Total: 0
- Number Of Stories: 1
- Bedrooms Total: 3
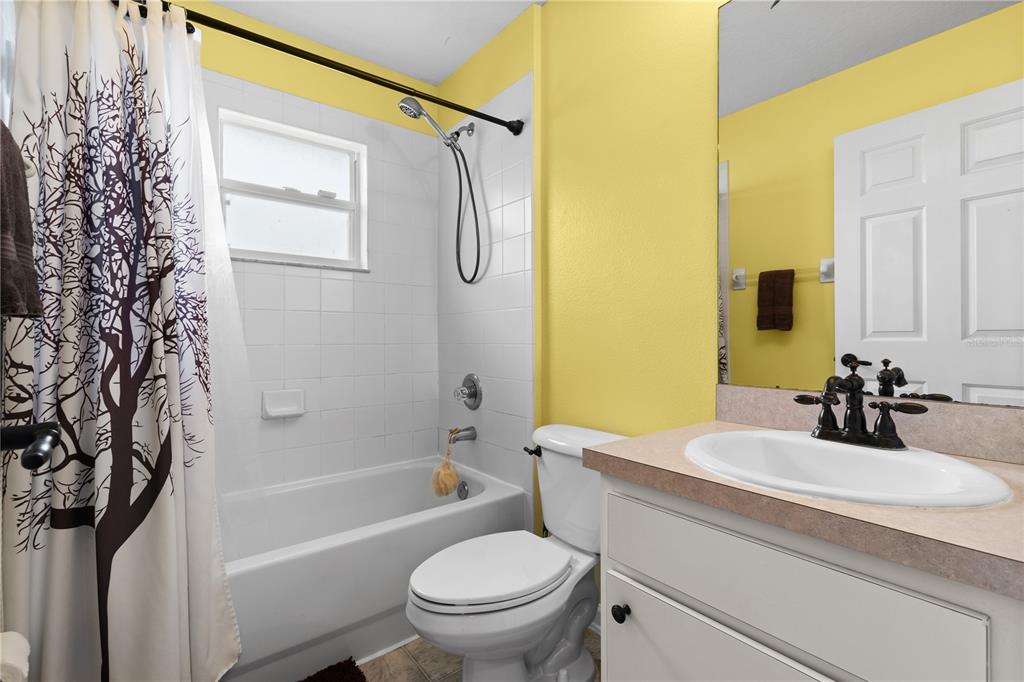
- Bathrooms Full: 2
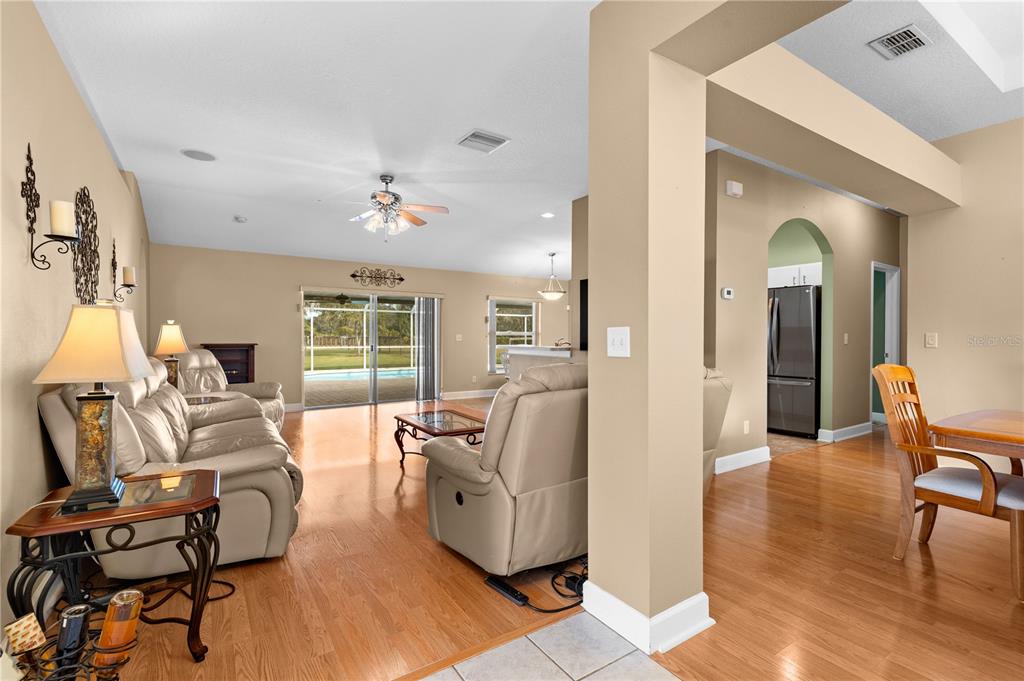
- Additional Rooms: Den/Library/Office, Formal Dining Room Separate
- Appliances: Cooktop, Dishwasher, Electric Water Heater, Microwave, Range, Range Hood, Refrigerator, Water Softener
- Cooling: Central Air, Mini-Split Unit(s)
- Fireplace: No
- Flooring: Carpet, Laminate, Linoleum
- Heating: Central, Electric
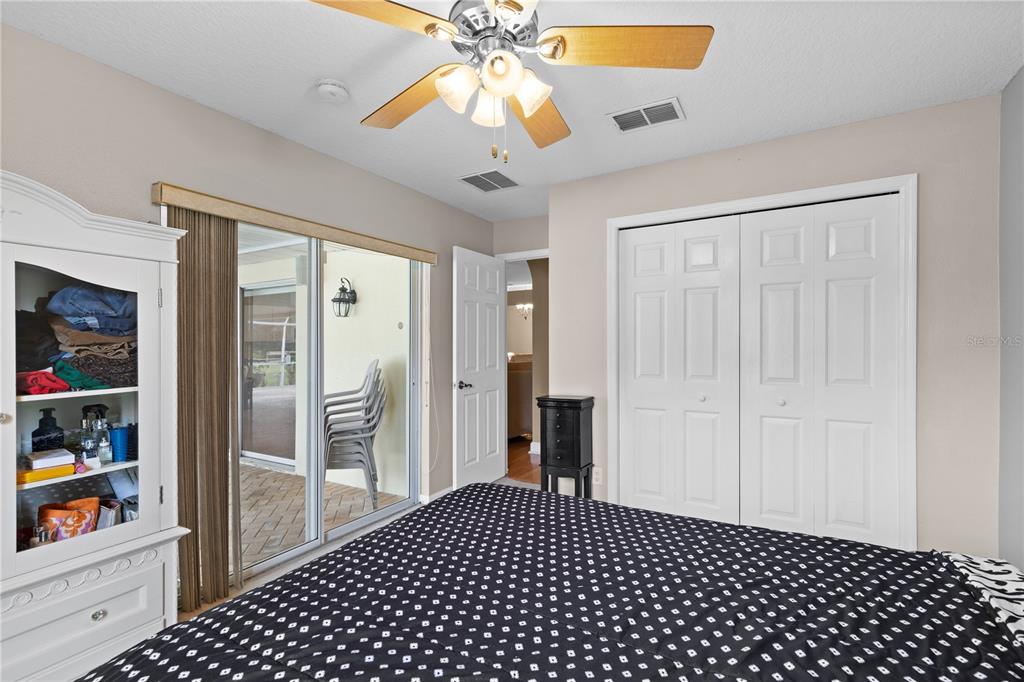
- Interior Features: Ceiling Fan(s), Eating Space In Kitchen, High Ceilings, Open Floorplan, Primary Bedroom Main Floor, Split Bedroom, Thermostat, Walk-In Closet(s)
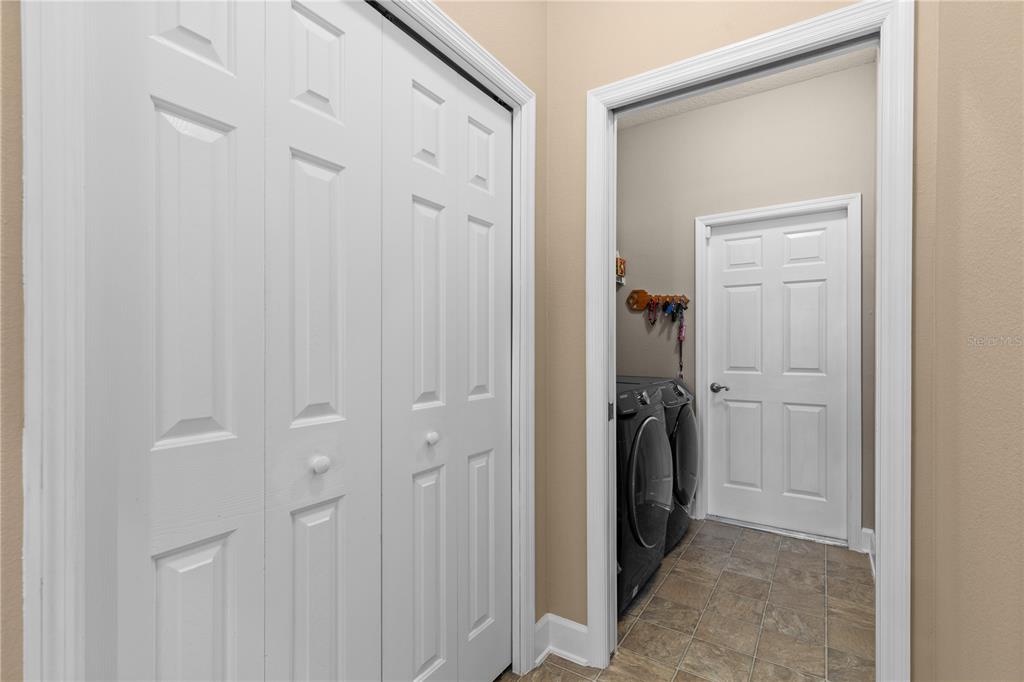
- Laundry Features: Inside, Laundry Room
- Living Area Source: Public Records
- Living Area Units: Square Feet
- Room Count: 11.0
- Water View: No
- Window Features: Blinds
- Bathrooms Half: 0
Rental
- Minimum Lease Period: 0
Property History for 11114 Holstein Road
| Date | Event & Source | Price | Appreciation |
|---|---|---|---|
| Mar 12, 2024 | Sold (Public Record) Public Record #1529075766 | $620,000 | +10.7% / yr |
| Mar 12, 2024 | Sold MFRMLS #T3493534 | $620,000 | — |
| Feb 4, 2024 | Pending MFRMLS #T3493534 | — | |
| Dec 29, 2023 | Listed (Active) MFRMLS #T3493534 | $630,000 | — |
| Jul 1, 2003 | Sold (Public Record) Public Record #116065774 | $75,000 | — |
| Date | Event & Source | Price |
|---|---|---|
| 03/12/2024 | Sold (Public Record) Public Record #1529075766 | $620,000 +10.7% / yr |
| 03/12/2024 | Sold MFRMLS #T3493534 | $620,000 |
| 02/04/2024 | Pending MFRMLS #T3493534 | — |
| 12/29/2023 | Listed (Active) MFRMLS #T3493534 | $630,000 |
| 07/01/2003 | Sold (Public Record) Public Record #116065774 | $75,000 |
For completeness, we often displays two records for one sale: the MLS record and the public record.
Public records
11114 Holstein Road
Beds
3Baths
2Total Finished SqFt
1,871 SqFtAbove Grade Finished SqFt
1,871 SqFtStories
1Lot Size
150,737 SqFtSchools near 11114 Holstein Road
Rating | School | Type | Grades | Distance |
|---|---|---|---|---|
| Public - | PK to 5 | |||
| Public - | 6 to 8 | |||
| Public - | 9 to 12 | |||
| Charter - | K to 5 |
Rating | School | Distance |
|---|---|---|
Pinecrest Elementary School PublicPK to 5 | ||
Turkey Creek Middle School Public6 to 8 | ||
Durant High School Public9 to 12 | ||
Valrico Academy CharterK to 5 |
School ratings and boundaries are provided by GreatSchools.org and Pitney Bowes. This information should only be used as a reference. Proximity or boundaries shown here are not a guarantee of enrollment. Please reach out to schools directly to verify all information and enrollment eligibility.
Similar Homes
New listings in 33547


Nearby home values
| Address | Sold price | Beds | Baths | Sqft | Lot (Sqft) |
|---|---|---|---|---|---|
This home: 11114 Holstein Road, Lithia, FL 33547 | $620,000 | 3 | 2 | 1,871 | 142,441 |
$53,000 | – | 2 | 2,432 | 131,843 | |
– | – | 2 | 1,671 | 144,171 | |
$19,000 | – | 2 | 1,674 | 70,997 | |
– | 2 | 1 | 732 | 57,744 | |
– | – | 2.5 | 3,533 | 245,887 | |
$265,000 | – | – | – | 142,441 | |
– | – | 2 | 1,080 | 52,247 | |
$52,500 | 3 | 2 | 1,344 | 54,886 | |
– | 3 | 2 | 1,785 | 52,407 | |
– | – | 4 | 3,136 | 127,373 | |
$225,000 | 2 | 2 | 960 | 54,886 | |
$297,000 | 2 | 2 | 1,291 | 54,886 | |
– | – | 2 | 1,512 | 143,297 | |
– | – | 3.5 | 5,313 | 820,970 | |
$84,500 | 5 | 2 | 1,782 | 54,885 |
Explore Nearby Homes
- Bloomingdale Homes for Sale
- Boyette Homes for Sale
- Channing Park Homes for Sale
- Fish Hawk Homes for Sale
- Fish Hawk Ranch Homes for Sale
- Keysville Homes for Sale
- River Hills Masters Homes for Sale
- Shadow Run Homes for Sale
- Willow Oak Homes for Sale
- East County Civic Group Homes for Sale
- Canterbury Oaks Homes for Sale
- Balm Homes for Sale
- Twin Lakes of Brandon Homes for Sale
- Riverglen of Brandon Homes for Sale
- Fairlea Estates Homes for Sale
- Valrico Homes for Sale
- Riverview Homes for Sale
- Parrish Homes for Sale
- Nichols Homes for Sale
- Mulberry Homes for Sale
- Lithia Homes for Sale
- Brandon Homes for Sale
- Wimauma Homes for Sale
- Lakeland Homes for Sale
- Gibsonton Homes for Sale
- Plant City Homes for Sale
- Sun City Center Homes for Sale
- Apollo Beach Homes for Sale
- Myakka City Homes for Sale
- Dover Homes for Sale
- 34219 Homes for Sale
- 33527 Homes for Sale
- 33567 Homes for Sale
- 33569 Homes for Sale
- 33579 Homes for Sale
- 33596 Homes for Sale
- 33598 Homes for Sale
- 33834 Homes for Sale
- 33860 Homes for Sale
- 33863 Homes for Sale
- 33511 Homes for Sale
- 33594 Homes for Sale
- 33811 Homes for Sale
- 33578 Homes for Sale
- 33830 Homes for Sale
No guarantee, warranty or representation of any kind is made regarding the completeness or accuracy of any information, descriptions or measurements (including square footage measurements and property condition), such should be independently verified through appropriate means, including, but not limited to, in person inspection and public records, and Compass International Holdings, its subsidiaries, affiliates and independently owned and operated franchisees, and their affiliated agents and associated third parties expressly disclaim any liability in connection therewith. Photos may be virtually staged or digitally enhanced and may not reflect actual property conditions. Offers of compensation are subject to change at the seller's discretion. No financial or legal advice provided. Equal Housing Opportunity.
The information being provided by MFRMLS and Daytona Multiple Listing Service is for the consumer's personal, non-commercial use and may not be used for any purpose other than to identify prospective properties the consumer may be interested in purchasing. Any information relating to real estate for sale referenced on this web site comes from the Internet Data Exchange (IDX) program of MFRMLS or Daytona Multiple Listing Service. Real estate listings held by brokerage firms other than this site owner are marked with the IDX/MLS logo. Information deemed reliable but is not guaranteed accurate by MFRMLS or Daytona Multiple Listing Service. Last updated: 10/11/2026 12:05 AM
