1113 Fieldcrest Road




















Description
- Listed by: MARK A CHESTNUT 904.339.5253 markchestnut7@gmail.com • NUVIEW REALTY

Location
Sold By NON MLS (realMLS)
Virtual Tour
Payment Calculator
$1,299 per month
30 year fixed, 7.03% Interest
$940
$359
$0
Know your buying power with a preapproval and custom rate in minutes
 1
1Property Information for 1113 Fieldcrest Road
- MLS Type: Residential / Single Family Residence
- County: Hamilton County
- Architectural Style: Traditional
- Senior Community YN: No
- Waterfront YN: No
- Subdivision Name: Chan Bridges Estates
- Stories: 1
- Year Built: 1967
- Lot Size: 0.39 AC / 16,988 SF
- Country: US
- Directions: Hatley St turn onto Chan Bridge Dr. and onto Fieldcrest Rd. Home is on the left
- Road Frontage Type: City Street
- Zoning Description: Residential
- MLS Area Major: 821-Hamilton County-East
- City: Jasper
- State: FL
- Postal Code: 32052
- County: Hamilton
- Latitude: 30.528929
- Longitude: -82.957059
- MLS Area Minor: 821-Hamilton County-East
- General Property Information: Waterfront YN: No
- General Property Information: Senior Community YN: No
- General Property Information: Accessibility Features YN: No
- Road Frontage Type: City Street: Yes
- Road Surface Type: Asphalt: Yes
- Parcel Number: 6907000NO
- Association Fee: $.00
- Association YN: No
- Tax Annual Amount: $.00
- General Property Information: CDD Fee YN: No
- General Property Information: Association YN: No
- User Defined 842: 31 2N 14E 1-912 LOT 9 BLK B UNIT 1 CHAN BRIDGE ESTATES
- Homestead YN: No
- Elementary School: Central Hamilton
- Middle School: Greenwood
- Carport YN: false
- Garage YN: No
- Parking Features: Off Street, RV Access/Parking, Unassigned
- Attached Garage: No
- General Property Information: Garage YN: No
- General Property Information: Carport YN: No
- Parking Features: Off Street: Yes
- Parking Features: RV Access/Parking: Yes
- Parking Features: Unassigned: Yes
- Virtual Tour URLUnbranded: https://youtu.be/_3LFYk8FOQA
- Building Area Total: 3149.0
- Living Area Source: Public Records
- Lot Size Acres: 0.39
- Living Area: 2765.0
- Lot Size Area: 0.39
- Lot Size Units: Acres
- Lot Size Square Feet: 16988.4
- Current Use: Residential, Single Family
- New Construction YN: No
- Property Attached YN: No
- Year Built: 1967
- MLS Approval Status: Yes
- Buyer Office User Type: Office
- Room Total: 0.0
- Property Classification: Residential
- General Property Information: Lot Size Acres: 0.39
- General Property Information: Bathrooms Half: 0.0
- General Property Information: Living Area: 2765.0
- General Property Information: Living Area Source: Public Records
- General Property Information: Building Area Total: 3149.0
- General Property Information: Accessory Dwelling Unit Y/N: Yes
- General Property Information: New Construction YN: No
- General Property Information: List Price/SqFt: 65.1
- General Property Information: Sold Price/SqFt: 63.65
- Sewer: Public Sewer
- Water Source: Public
- Sewer: Public Sewer: Yes
- Utilities: Cable Not Available: Yes
- Utilities: Electricity Available: Yes
- Utilities: Sewer Connected: Yes
- Utilities: Water Available: Yes
- Utilities: Water Connected: Yes
- Water Source: Public: Yes
- Road Surface Type: Asphalt
- Construction Materials: Brick
- Pool: No
- Construction Materials: Brick: Yes
- Roof: Metal: Yes
- Architectural Style: Traditional: Yes
- Accessory Dwelling Information: Dwelling Type: Other
- Accessory Dwelling Information: ADU Attached Y/N: Yes
- Accessory Dwelling Information: Bathrooms: 1.0
- Accessory Dwelling Information: Bedrooms: 1.0
- Entry Level: 1.0
- Stories: 1
- Bathrooms Half: 0
- Kitchen Appliances: Dishwasher, Electric Range, Electric Water Heater, Microwave
- Cooling: Central Air
- Furnished: Unfurnished
- Interior Features: Ceiling Fan(s), Kitchen Island
- Laundry Features: Electric Dryer Hookup, Washer Hookup
- Heating: Central
- Flooring: Carpet, Tile
- Total Bathrooms Source: MLS
- Bedrooms Total: 5
- Bathrooms Total: 3.0
- Bathrooms Full: 3
- Bathrooms Total (Integer): 3
- Bathrooms Total (Decimal): 3.0
- Bathrooms Total (Notational): 3.0
- Cooling: Yes
- Heating: Yes
- General Property Information: Furnished: Unfurnished
- General Property Information: Stories: 1.0
- Appliances: Dishwasher: Yes
- Appliances: Electric Range: Yes
- Appliances: Electric Water Heater: Yes
- Appliances: Microwave: Yes
- Cooling: Central Air: Yes
- Flooring: Carpet: Yes
- Flooring: Tile: Yes
- Heating: Central: Yes
- Laundry Features: Electric Dryer Hookup: Yes
- Laundry Features: Washer Hookup: Yes
- Interior Features: Ceiling Fan(s): Yes
- Interior Features: Kitchen Island: Yes
- General Property Information: Entry Level: 1.0
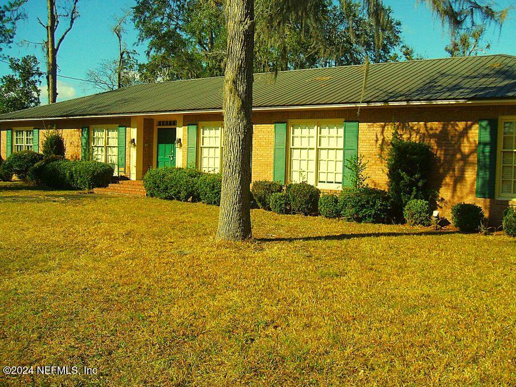
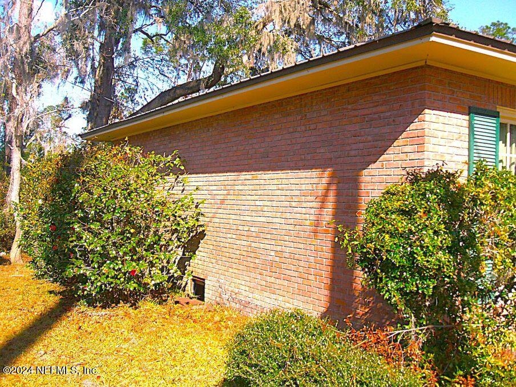
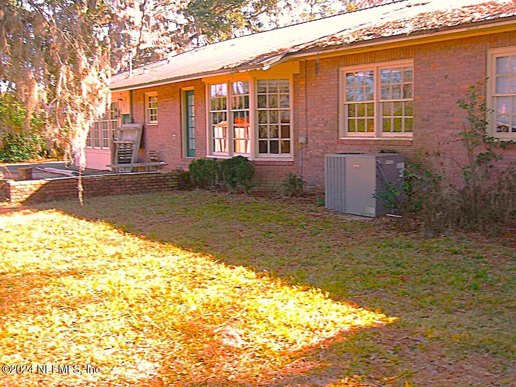
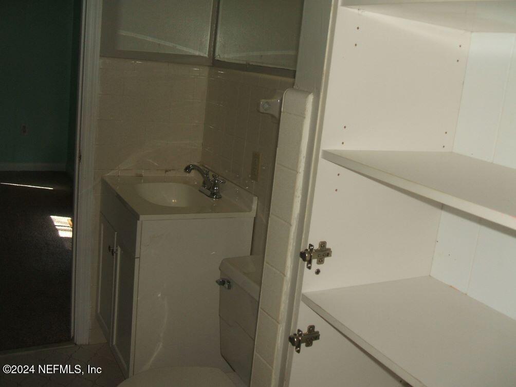
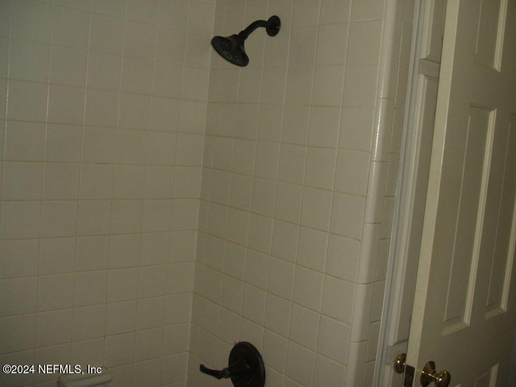
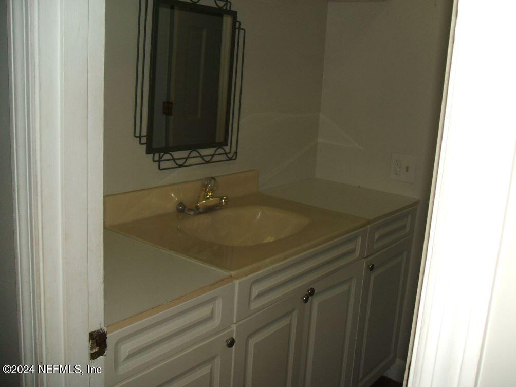
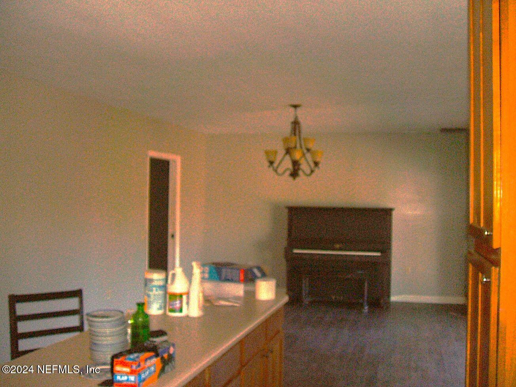
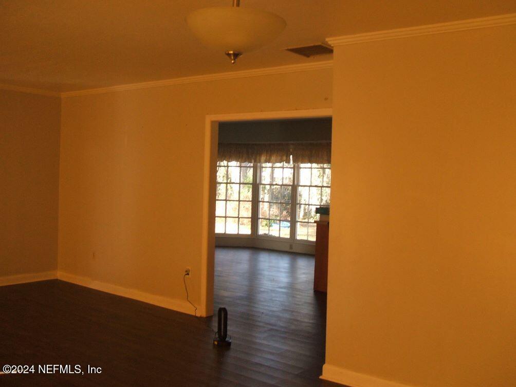
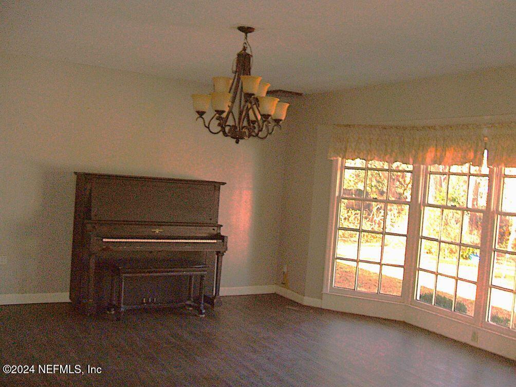
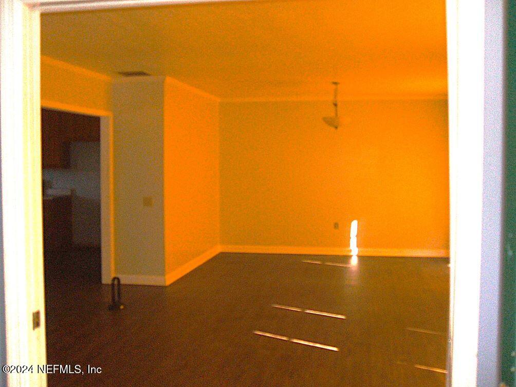
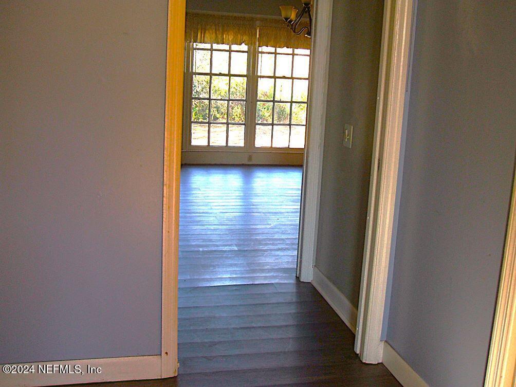
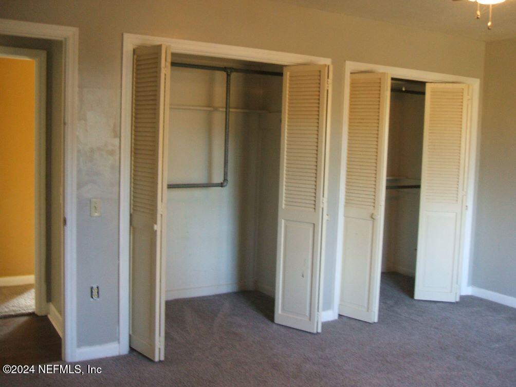
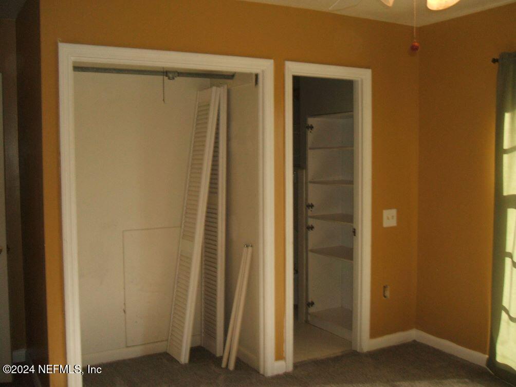
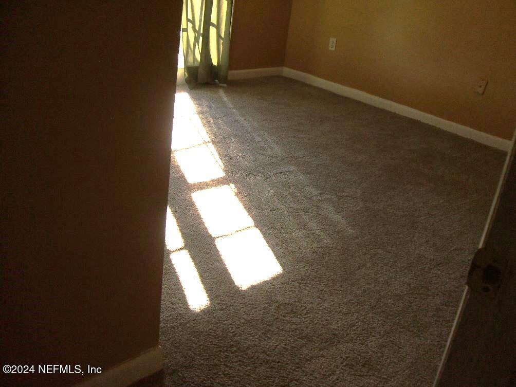
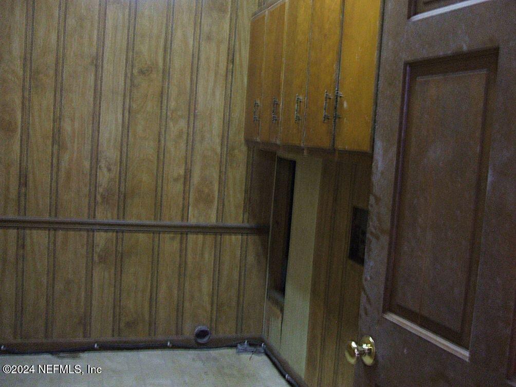
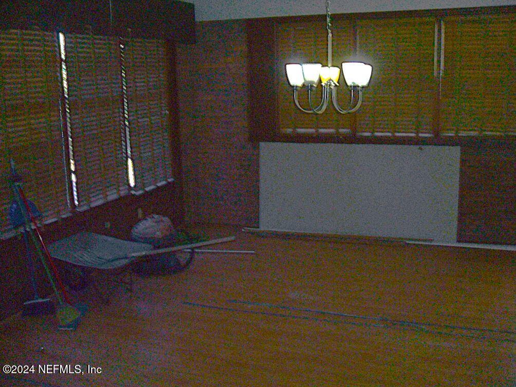
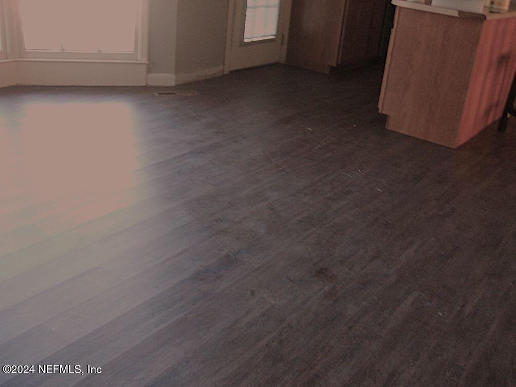
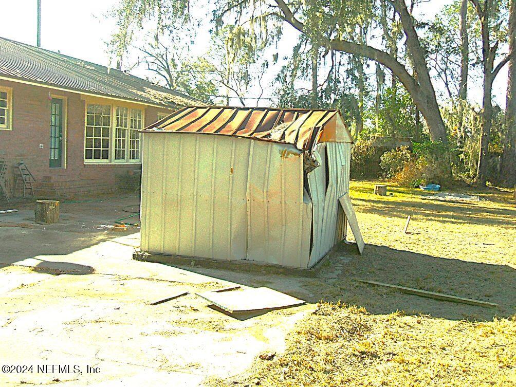
- Public Remarks: Welcome to 1113 Fieldcrest Road! We're excited to present this charming brick home, featuring 5 bedrooms and 3 bathrooms. This property includes several modern amenities, such as stainless steel appliances, fast fiber optic or satellite internet options, and a newer metal roof installed in 2017. Additionally, the home benefits from a new air conditioning system also installed in 2017, providing a spacious 2,765 square feet of living space on a comfortable 0.39-acre lot. Whether you choose to move in as-is or utilize a renovation loan to customize it to your taste, the possibilities are endless. Please note that the photos provided are for staging purposes only and do not reflect the home's current condition. They are meant to inspire your imagination and help you visualize a cozy atmosphere for your family. To schedule a viewing, the seller requires proof of funds to be submitted, and all offers must meet the minimum price set for consideration.
- General Property Information: Directions: Hatley St turn onto Chan Bridge Dr. and onto Fieldcrest Rd. Home is on the left
- General Property Information: Public Remarks: Welcome to 1113 Fieldcrest Road! We're excited to present this charming brick home, featuring 5 bedrooms and 3 bathrooms. This property includes several modern amenities, such as stainless steel appliances, fast fiber optic or satellite internet options, and a newer metal roof installed in 2017. Additionally, the home benefits from a new air conditioning system also installed in 2017, providing a spacious 2,765 square feet of living space on a comfortable 0.39-acre lot. Whether you choose to move in as-is or utilize a renovation loan to customize it to your taste, the possibilities are endless. Please note that the photos provided are for staging purposes only and do not reflect the home's current condition. They are meant to inspire your imagination and help you visualize a cozy atmosphere for your family. To schedule a viewing, the seller requires proof of funds to be submitted, and all offers must meet the minimum price set for consideration.
- Utilities: Cable Not Available, Electricity Available, Sewer Connected, Water Available, Water Connected
- Roof: Metal
Property History for 1113 Fieldcrest Road
| Date | Event & Source | Price | Appreciation |
|---|---|---|---|
| Aug 9, 2026 | Sold NEFMLS #2057646 | $176,000 | — |
| Aug 7, 2026 | Sold (Public Record) Public Record #145464833 | $176,000 | +9.8% / yr |
| Jun 12, 2026 | Pending NEFMLS #2057646 | — | |
| Jun 1, 2026 | Listed (Active) NEFMLS #2057646 | $250,000 | — |
| May 29, 2026 | Expired NEFMLS #2057646 | $180,000 | — |
| Nov 12, 2025 | Temporarily Off Market NEFMLS #1257368 | — | |
| Jul 14, 2025 | Price Change NEFMLS #2057646 | $220,000 | — |
| Apr 27, 2025 | Price Change NEFMLS #2057646 | $225,000 | — |
| Jan 31, 2025 | Price Change NEFMLS #2057646 | $263,000 | — |
| Jan 25, 2025 | Listed (Active) NEFMLS #2057646 | $250,000 | — |
| Jan 23, 2025 | Withdrawn NEFMLS #2057646 | $250,000 | — |
| Jan 20, 2025 | Listed (Active) NEFMLS #2057646 | $250,000 | — |
| Jan 16, 2025 | Withdrawn NEFMLS #2057646 | $250,000 | — |
| Dec 18, 2024 | Listed (Active) NEFMLS #2057646 | $250,000 | — |
| Dec 7, 2024 | Pending NEFMLS #2057646 | — | |
| Nov 20, 2024 | Listed (Active) NEFMLS #2057646 | $250,000 | — |
| Mar 4, 2024 | Withdrawn MFRMLS #J965589 | $210,000 | — |
| Feb 22, 2024 | Expired NEFMLS #1257368 | $210,000 | — |
| Feb 20, 2024 | Pending NEFMLS #1257368 | — | |
| Jan 12, 2024 | In Contract NEFMLS #1257368 | — | |
| Nov 12, 2023 | Listed (Active) NEFMLS #1257368 | $210,000 | — |
| Nov 12, 2023 | Listed (Active) NEFMLS #1257368 | $210,000 | — |
| Aug 25, 2023 | Listed (Active) MFRMLS #J965589 | $210,000 | — |
| Jun 12, 2015 | Sold (Public Record) Public Record #556681509 | $62,000 | — |
| Date | Event & Source | Price |
|---|---|---|
| 08/09/2026 | Sold NEFMLS #2057646 | $176,000 |
| 08/07/2026 | Sold (Public Record) Public Record #145464833 | $176,000 +9.8% / yr |
| 06/12/2026 | Pending NEFMLS #2057646 | — |
| 06/01/2026 | Listed (Active) NEFMLS #2057646 | $250,000 |
| 05/29/2026 | Expired NEFMLS #2057646 | $180,000 |
| 11/12/2025 | Temporarily Off Market NEFMLS #1257368 | — |
| 07/14/2025 | Price Change NEFMLS #2057646 | $220,000 |
| 04/27/2025 | Price Change NEFMLS #2057646 | $225,000 |
| 01/31/2025 | Price Change NEFMLS #2057646 | $263,000 |
| 01/25/2025 | Listed (Active) NEFMLS #2057646 | $250,000 |
| 01/23/2025 | Withdrawn NEFMLS #2057646 | $250,000 |
| 01/20/2025 | Listed (Active) NEFMLS #2057646 | $250,000 |
| 01/16/2025 | Withdrawn NEFMLS #2057646 | $250,000 |
| 12/18/2024 | Listed (Active) NEFMLS #2057646 | $250,000 |
| 12/07/2024 | Pending NEFMLS #2057646 | — |
| 11/20/2024 | Listed (Active) NEFMLS #2057646 | $250,000 |
| 03/04/2024 | Withdrawn MFRMLS #J965589 | $210,000 |
| 02/22/2024 | Expired NEFMLS #1257368 | $210,000 |
| 02/20/2024 | Pending NEFMLS #1257368 | — |
| 01/12/2024 | In Contract NEFMLS #1257368 | — |
| 11/12/2023 | Listed (Active) NEFMLS #1257368 | $210,000 |
| 11/12/2023 | Listed (Active) NEFMLS #1257368 | $210,000 |
| 08/25/2023 | Listed (Active) MFRMLS #J965589 | $210,000 |
| 06/12/2015 | Sold (Public Record) Public Record #556681509 | $62,000 |
For completeness, we often displays two records for one sale: the MLS record and the public record.
Public Records for 1113 Fieldcrest Road
Schools near 1113 Fieldcrest Road
Rating | School | Type | Grades | Distance |
|---|---|---|---|---|
| Public - | K to 11 | |||
| Public - | PK to 12 | |||
| Public - | K to 11 | |||
| Public - | 6 to 12 |
Rating | School | Distance |
|---|---|---|
Hamilton County High School Public6 to 12 |
School ratings and boundaries are provided by GreatSchools.org and Pitney Bowes. This information should only be used as a reference. Proximity or boundaries shown here are not a guarantee of enrollment. Please reach out to schools directly to verify all information and enrollment eligibility.
Similar Homes
Explore Nearby Homes
- Dasher Homes for Sale
- Clyattville Homes for Sale
- Five Points Homes for Sale
- Day Homes for Sale
- Watertown Homes for Sale
- Ulmer Avenue Homes for Sale
- Lincoln Park Homes for Sale
- Little Miami Homes for Sale
- South Side Homes for Sale
- Pinevale Homes for Sale
- Cypress Homes for Sale
- Downtown Valdosta Homes for Sale
- Greer Park Homes for Sale
- Leila Ellis Homes for Sale
- Tom Town Homes for Sale
- Statenville Homes for Sale
- Jasper Homes for Sale
- Jennings Homes for Sale
- Lee Homes for Sale
- White Springs Homes for Sale
- Live Oak Homes for Sale
- Wellborn Homes for Sale
- Fargo Homes for Sale
- Lake Park Homes for Sale
- Pinetta Homes for Sale
- Madison Homes for Sale
- Lake City Homes for Sale
- McAlpin Homes for Sale
- Valdosta Homes for Sale
- O'Brien Homes for Sale
- 32060 Homes for Sale
- 31631 Homes for Sale
- 31636 Homes for Sale
- 32053 Homes for Sale
- 32055 Homes for Sale
- 32059 Homes for Sale
- 32096 Homes for Sale
- 31648 Homes for Sale
- 32350 Homes for Sale
- 32340 Homes for Sale
- 32064 Homes for Sale
- 32094 Homes for Sale
- 32087 Homes for Sale
- 31601 Homes for Sale
- 31630 Homes for Sale
No guarantee, warranty or representation of any kind is made regarding the completeness or accuracy of any information, descriptions or measurements (including square footage measurements and property condition), such should be independently verified through appropriate means, including, but not limited to, in person inspection and public records, and Compass International Holdings, its subsidiaries, affiliates and independently owned and operated franchisees, and their affiliated agents and associated third parties expressly disclaim any liability in connection therewith. Photos may be virtually staged or digitally enhanced and may not reflect actual property conditions. Offers of compensation are subject to change at the seller's discretion. No financial or legal advice provided. Equal Housing Opportunity.
Listing Courtesy of NUVIEW REALTY
The data relating to real estate for sale/lease on this web site come in part from a cooperative data exchange program of the Emerald Coast Association of REALTORS, Central Panhandle Association of REALTORS, Pensacola Association of REALTORS and Capital Area Technology & REALTOR Services. The properties displayed may not be all of the properties in the MLS's database, or all of the properties listed with Brokers participating in the cooperative data exchange program. Information deemed reliable but not guaranteed. Copyright© 2026 Emerald Coast Association of REALTORS, Central Panhandle Association of REALTORS, Pensacola Association of REALTORS and Capital Area Technology & REALTOR Services. All Rights Reserved.
