11136 McCree Road
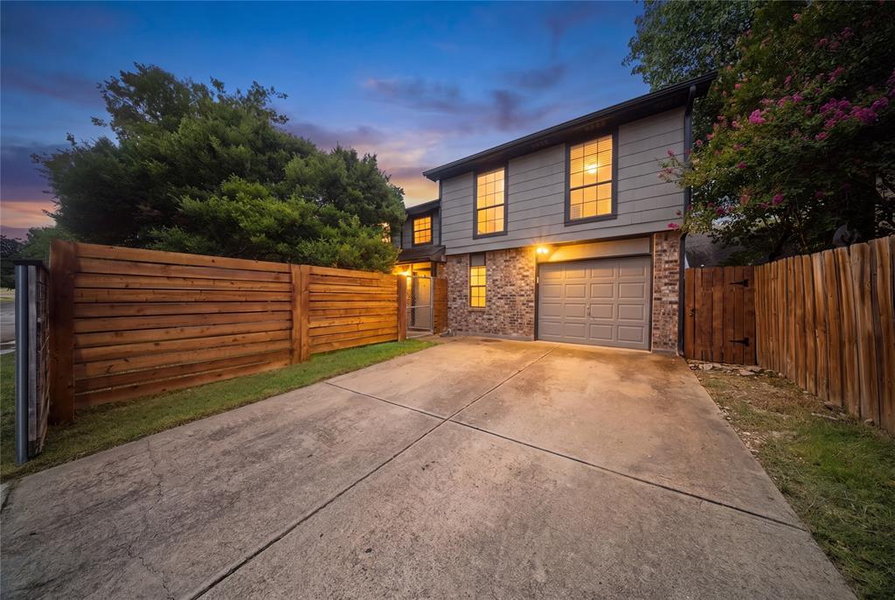


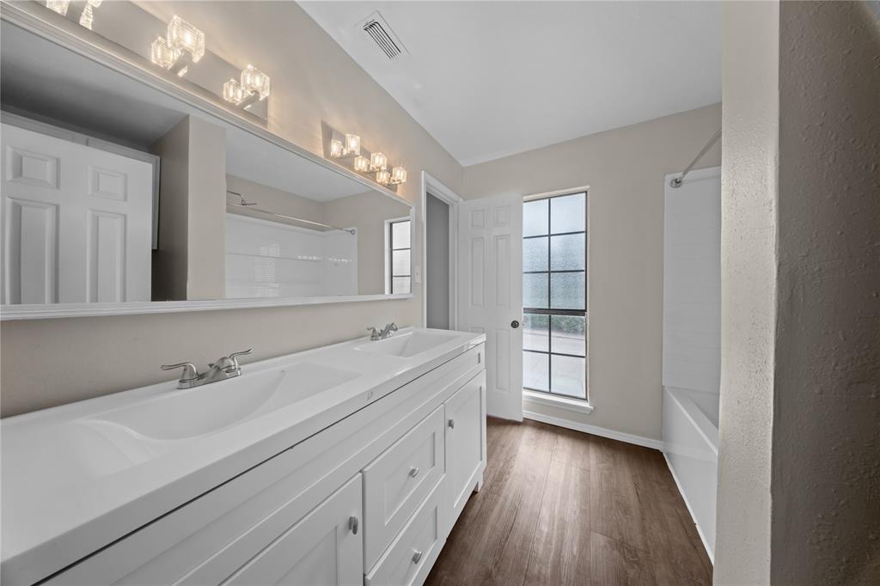

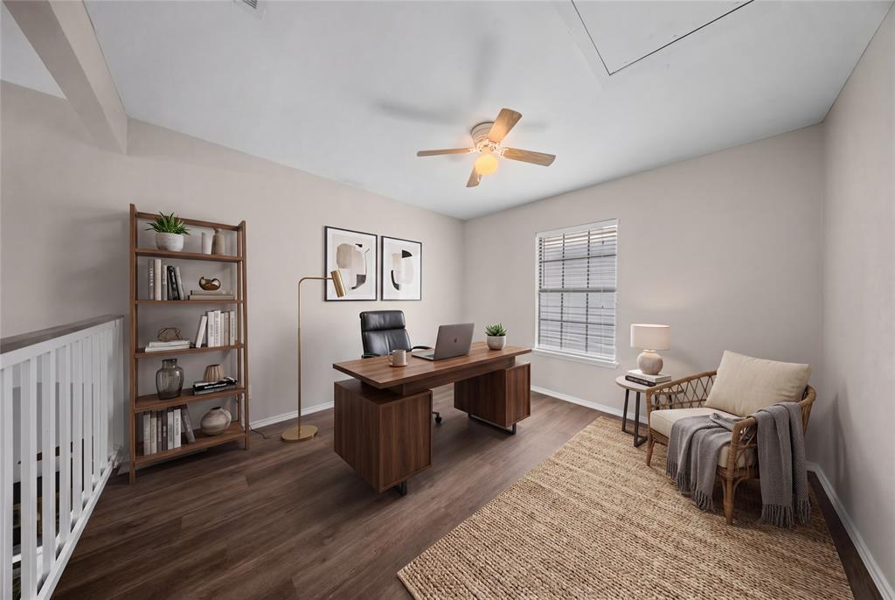


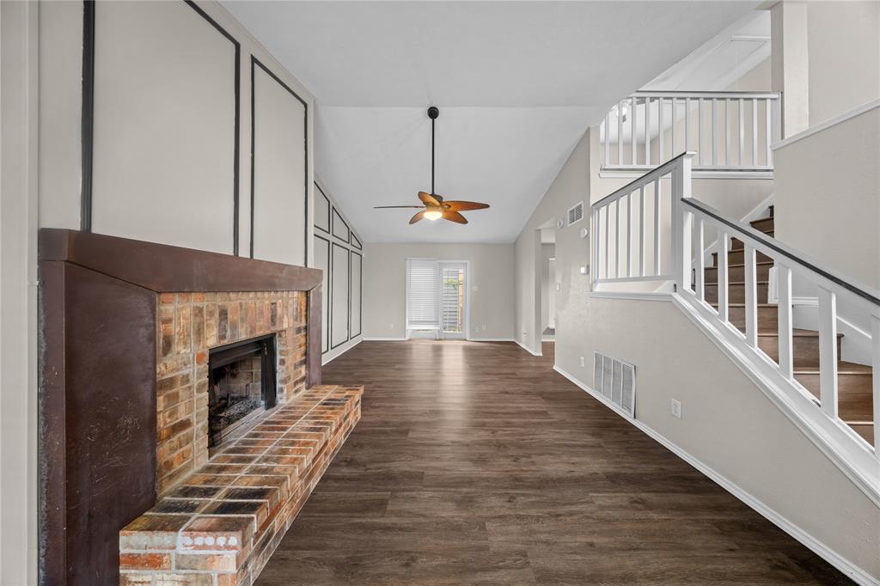
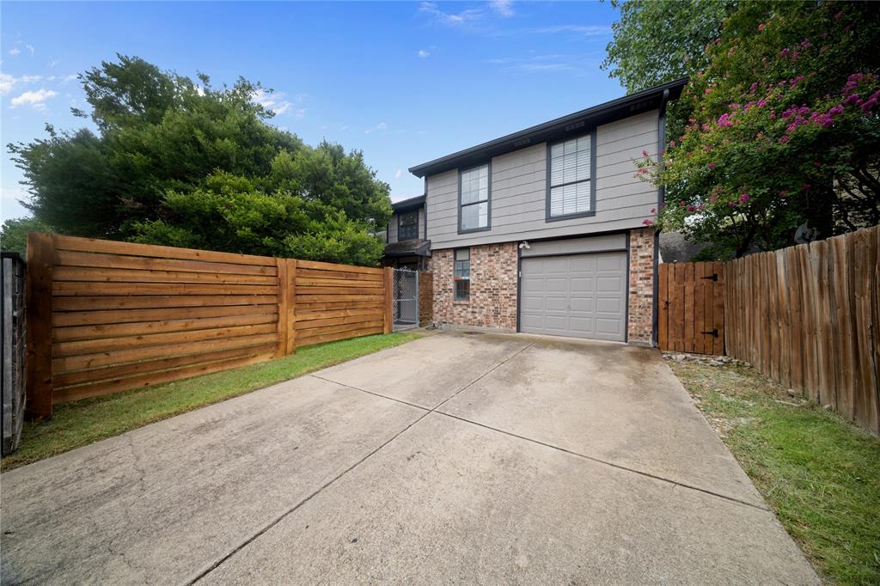
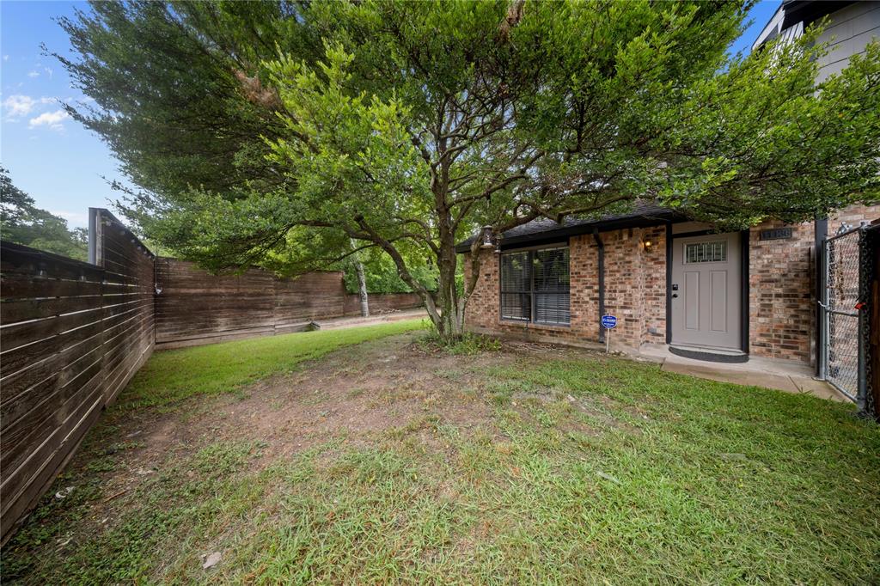
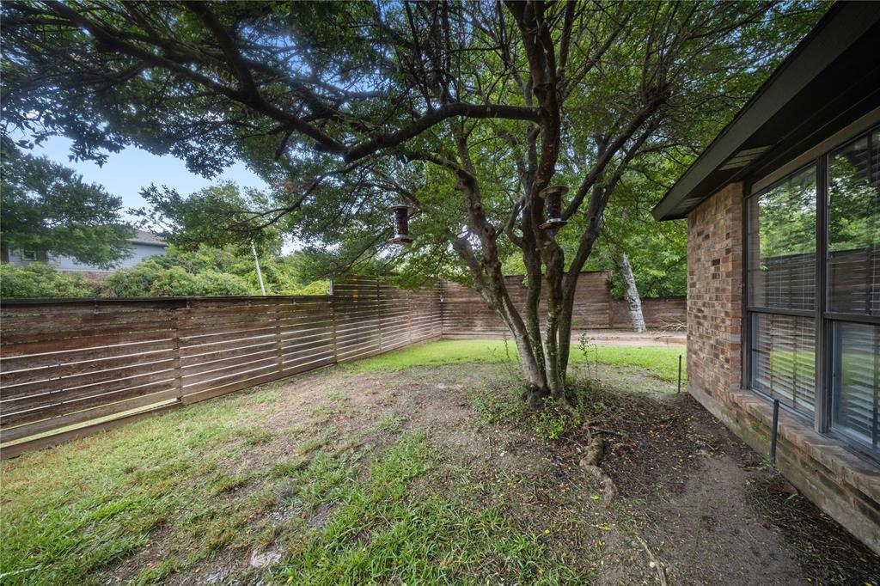
Description
- Listed by: Gregory Ivey TREC #0660339 • The Ivey Agency LLC

Location
Payment Calculator
$2,390 per month
30 year fixed, 6.71% Interest
$1,628
$762
$0
Know your buying power with a preapproval and custom rate in minutes
 1
1Property Information for 11136 McCree Road
- MLS Type: Residential / Single Family Residence
- County: Dallas County
- Subdivision Name: Pebblebrook Rep
- Architectural Style: Traditional
- Structural Style: Single Detached
- Pool: No
- Garage Spaces: 1
- Stories: 2
- Year Built: 1985
- Lot Size: 0.08 AC / 3,484 SF
- Block: 10748
- Directions: See GPS
- Elementary School: Highland Meadows
- Elementary School Name: Highland Meadows
- High School: Conrad
- High School Name: Conrad
- Middle School: Tasby
- Year Built Details: Preowned
- School District: Dallas ISD
- Geocode Confidence: High
- Latitude: 32.87
- Longitude: -96.69
- State: Texas
- Parking Features: Driveway, Garage Faces Front
- Carport Spaces: 0
- Attached Garage: Yes
- Parking Spaces Covered Total: 1
- Garage: Yes
- Tax Legal Description: REPLAT PEBBLEBROOK BLK 10/7487 LT 65A
- Association Type: None
- Special Taxing Entities: No
- Tax Lot: 65
- Virtual Tour URL Unbranded: https://www.propertypanorama.com/instaview/ntreis/21329721
- Fireplace Features: Wood Burning
- Fireplaces Total: 1
- Flooring: Carpet, Hardwood
- Heating: Central, Electric
- Interior Features: Eat-in Kitchen, High Speed Internet Available, Loft, Vaulted Ceiling(s), Walk-In Closet(s)
- Number Of Dining Areas: 1
- Number Of Living Areas: 1
- Appliances: Dishwasher, Disposal, Microwave
- Basement: No
- Cooling: Ceiling Fan(s), Central Air, Electric
- Laundry Features: Utility Room, Full Size W/D Area
- Living Area: 1224.0
- Smart Home Features Appor Pass Y: No
- Room and Floor: Bedroom-Primary-2-1, Master Bedroom-2-1, Living Room-1-1, Bedroom-2-1, Utility Room-1-1, Living Room-2-1, Bath-Full-2-1, Bath-Half-1-1
- Construction Materials: Brick, Siding
- Exterior Features: Rain Gutters, Private Yard
- Fencing: Wood
- Foundation Details: Slab
- Number Of Stories: 2
- Roof: Composition
- Waterfront: No
- Room and Features: Bedroom-Primary-2-1, Master Bedroom-2-1, Living Room-1-1, Bedroom-2-1, Utility Room-1-1, Living Room-2-1, Bath-Full-2-1, Bath-Half-1-1
- Room List: Bedroom-Primary, Master Bedroom, Living Room, Bedroom, Utility Room, Bath-Full, Bath-Half
- Levels: Two
- Room Dimensions: 9 x 4
- Room Length: 9.00
- Room Level: 1
- Room Type: Bath-Half
- Room Width: 4.00
- Room Dimensions: 14 x 10
- Room Features: Walk-in Closet(s)
- Room Length: 14.00
- Room Level: 2
- Room Type: Bedroom
- Room Width: 10.00
- Room Dimensions: 12 x 12
- Room Features: Ceiling Fan(s)
- Room Length: 12.00
- Room Level: 2
- Room Type: Living Room
- Room Width: 12.00
- Room Dimensions: 15 x 14
- Room Features: Linen Closet, Walk-in Closet(s)
- Room Length: 15.00
- Room Level: 2
- Room Type: Bedroom-Primary
- Room Width: 14.00
- Room Dimensions: 7 x 6
- Room Features: Built-in Cabinets, Separate Utility Room
- Room Length: 7.00
- Room Level: 1
- Room Type: Utility Room
- Room Width: 6.00
- Room Dimensions: 23 x 13
- Room Length: 23.00
- Room Level: 1
- Room Type: Living Room
- Room Width: 13.00
- Room Dimensions: 9 x 7
- Room Length: 9.00
- Room Level: 2
- Room Type: Bath-Full
- Room Width: 7.00
- Utilities: City Sewer, City Water
- Handicap: No
- Loan Type: Treat As Clear
- Property Match: APN
- Lot Features: Adjacent to Greenbelt
- Lot Size: Less Than .5 Acre (not Zero)
- Lot Size Acres: 0.08
- Lot Size Area: 0.08
- Lot Size Units: Acres
- Lot Size Square Feet: 3484.8
- Multi Parcel ID: No
- Parcel Number: 007487001065A0000
- Property Attached: No
Property History for 11136 McCree Road
| Date | Event & Source | Price | Appreciation |
|---|---|---|---|
| Aug 24, 2026 | Price Change NTREIS #21329721 | $314,999 | — |
| Jul 14, 2026 | Listed (Active) NTREIS #21329721 | $324,999 | — |
| May 19, 2026 | Withdrawn NTREIS #21206901 | — | |
| May 8, 2026 | Price Change NTREIS #21206901 | $325,000 | — |
| Mar 26, 2026 | Listed (Active) NTREIS #21206901 | $360,000 | — |
| Dec 22, 2016 | Sold NTREIS #13503985 | — | |
| Dec 12, 2016 | Pending NTREIS #13503985 | — | |
| Dec 6, 2016 | Listed (Active) NTREIS #13503985 | $199,500 | — |
| Aug 7, 2009 | Sold NTREIS #11168441 | — | |
| Jul 21, 2009 | Pending NTREIS #11168441 | — | |
| Mar 17, 2009 | Listed (Active) NTREIS #11168441 | $139,900 | — |
| Feb 15, 2007 | Sold NTREIS #10689763 | — | |
| Jan 20, 2007 | Pending NTREIS #10689763 | — | |
| Jan 11, 2007 | Listed (Active) NTREIS #10689763 | $120,000 | — |
| Jun 23, 2004 | Sold NTREIS #10075697 | — | |
| May 26, 2004 | Pending NTREIS #10075697 | — | |
| Mar 31, 2004 | Listed (Active) NTREIS #10075697 | $108,950 | — |
| Date | Event & Source | Price |
|---|---|---|
| 08/24/2026 | Price Change NTREIS #21329721 | $314,999 |
| 07/14/2026 | Listed (Active) NTREIS #21329721 | $324,999 |
| 05/19/2026 | Withdrawn NTREIS #21206901 | — |
| 05/08/2026 | Price Change NTREIS #21206901 | $325,000 |
| 03/26/2026 | Listed (Active) NTREIS #21206901 | $360,000 |
| 12/22/2016 | Sold NTREIS #13503985 | — |
| 12/12/2016 | Pending NTREIS #13503985 | — |
| 12/06/2016 | Listed (Active) NTREIS #13503985 | $199,500 |
| 08/07/2009 | Sold NTREIS #11168441 | — |
| 07/21/2009 | Pending NTREIS #11168441 | — |
| 03/17/2009 | Listed (Active) NTREIS #11168441 | $139,900 |
| 02/15/2007 | Sold NTREIS #10689763 | — |
| 01/20/2007 | Pending NTREIS #10689763 | — |
| 01/11/2007 | Listed (Active) NTREIS #10689763 | $120,000 |
| 06/23/2004 | Sold NTREIS #10075697 | — |
| 05/26/2004 | Pending NTREIS #10075697 | — |
| 03/31/2004 | Listed (Active) NTREIS #10075697 | $108,950 |
For completeness, we often displays two records for one sale: the MLS record and the public record.
Public Records for 11136 McCree Road
Schools near 11136 McCree Road
Rating | School | Type | Grades | Distance |
|---|---|---|---|---|
| Public - | PK to 5 | |||
| Public - | 6 to 8 | |||
| Public - | 9 to 12 | |||
| Public - | 6 to 8 |
Rating | School | Distance |
|---|---|---|
Personalized Learning Academy at Highland Meadows PublicPK to 5 | ||
Sam Tasby Middle School Public6 to 8 | ||
Emmett J Conrad High School Public9 to 12 | ||
Alex Sanger Preparatory Middle Public6 to 8 |
School ratings and boundaries are provided by GreatSchools.org and Pitney Bowes. This information should only be used as a reference. Proximity or boundaries shown here are not a guarantee of enrollment. Please reach out to schools directly to verify all information and enrollment eligibility.
Similar Homes
New listings in 75238


Explore Nearby Homes
- Dixon Branch Homes for Sale
- East Dallas Homes for Sale
- Highland Meadows Homes for Sale
- Lake Highlands Homes for Sale
- Lake Highlands Estates Homes for Sale
- Lake Ridge Estates Homes for Sale
- Lakeside Highlands Homes for Sale
- L Streets Homes for Sale
- Merriman Park-University Manor Homes for Sale
- Northeast Dallas Homes for Sale
- North Lake Highlands Estates Homes for Sale
- Old Lake Highlands Homes for Sale
- West Garland Homes for Sale
- White Rock North Homes for Sale
- White Rock Valley Homes for Sale
- Dallas Homes for Sale
- Garland Homes for Sale
- Richardson Homes for Sale
- Mesquite Homes for Sale
- University Park Homes for Sale
- Highland Park Homes for Sale
- Rowlett Homes for Sale
- Sunnyvale Homes for Sale
- Farmers Branch Homes for Sale
- Addison Homes for Sale
- Plano Homes for Sale
- Sachse Homes for Sale
- Murphy Homes for Sale
- Carrollton Homes for Sale
- Balch Springs Homes for Sale
- 75042 Homes for Sale
- 75214 Homes for Sale
- 75218 Homes for Sale
- 75228 Homes for Sale
- 75231 Homes for Sale
- 75243 Homes for Sale
- 75041 Homes for Sale
- 75382 Homes for Sale
- 75206 Homes for Sale
- 75043 Homes for Sale
- 75081 Homes for Sale
- 75044 Homes for Sale
- 75150 Homes for Sale
- 75040 Homes for Sale
- 75225 Homes for Sale
No guarantee, warranty or representation of any kind is made regarding the completeness or accuracy of any information, descriptions or measurements (including square footage measurements and property condition), such should be independently verified through appropriate means, including, but not limited to, in person inspection and public records, and Compass International Holdings, its subsidiaries, affiliates and independently owned and operated franchisees, and their affiliated agents and associated third parties expressly disclaim any liability in connection therewith. Photos may be virtually staged or digitally enhanced and may not reflect actual property conditions. Offers of compensation are subject to change at the seller's discretion. No financial or legal advice provided. Equal Housing Opportunity.
Listing Courtesy of The Ivey Agency LLC, Gregory Ivey
The information being provided by North Texas Real Estate Information Systems (NTREIS) and Greater Tyler Association of REALTORS is for the consumer's personal, non-commercial use and may not be used for any purpose other than to identify prospective properties the consumer may be interested in purchasing. This website may reference real estate listing(s) held by a brokerage firm other than Compass and its related brokerages. Any information relating to real estate for sale in Dallas, Texas comes from NTREIS. Listings marked with an icon are provided courtesy of the NTREIS Internet Data Exchange database. The accuracy of all information, regardless of source, is deemed reliable but not guaranteed and should be verified through personal inspection by and/or with appropriate professionals.The data contained herein is copyrighted by NTREIS and is protected by all applicable copyright laws. Any unauthorized dissemination of this information is in violation of copyright laws and is strictly prohibited. Copyright 2026 North Texas Real Estate Information Systems. All rights reserved. Date last updated: 09/19/2026 02:04 PM
