11141 Racine Road





Description
- Listed by: Randal Newhouse 678.687.0677 randal.newhouse@rhss.com Brokerage DRE #6505364841 • REAL ESTATE HOME SERVICES & SOLUTIONS IN

Recent comparable sales
Median sold price
$240,000
Avg days on market
43
Sale-to-list ratio
95.8%
Warren, MI
9 comparable properties found


$240,000
Sold 08/18/26
- 3
- Bedrooms
- 2
- Bathrooms
- 1,964
- Square Feet
- 0.16
- Acres

$250,000
Sold 06/23/26
- 3
- Bedrooms
- 2
- Bathrooms
- 2,034
- Square Feet
- 0.15
- Acres

$230,000
Sold 12/02/25
- 3
- Bedrooms
- 2
- Bathrooms
- 1,799
- Square Feet
- 0.17
- Acres

$234,000
Sold 04/14/26
- 3
- Bedrooms
- 2
- Bathrooms
- 2,000
- Square Feet
- 0.14
- Acres

$230,000
Sold 08/31/26
- 3
- Bedrooms
- 2
- Bathrooms
- 1,937
- Square Feet
- 0.14
- Acres

$270,000
Sold 07/17/26
- 3
- Bedrooms
- 2
- Bathrooms
- 1,726
- Square Feet
- 0.28
- Acres

$295,000
Sold 06/26/25
- 3
- Bedrooms
- 2
- Bathrooms
- 2,054
- Square Feet
- 0.15
- Acres

$217,000
Sold 08/28/26
- 3
- Bedrooms
- 2
- Bathrooms
- 1,868
- Square Feet
- 0.11
- Acres
Location
$690 per month
$419
$271
Property information
11141 Racine Road
Property Details
- Taxes: $3,257 / year
- MLS Type: Residential / Single Family Residence
- County: Macomb County
- Subdivision Name: LORRAINE # 02 SUB
- Architectural Style: Contemporary
- Waterfront: No
Building Information
- Year Built: 1960
- Lot Size: 0.17 AC / 7,198 SF
Summary
Location and General Information
- Directions: VAN DYKE AVE TO CIVIC CENTER DR TO COMMON RD TO LORRAINE AVE
- Latitude: 42.511144
- Longitude: -83.015137
- Cross Street: N of Campbell Dr/E of Racine Road
- MLS Area Major: Area03131Warren
Taxes and HOA
- Parcel Number: 1310403030
- Tax Amount Summer: $3,156.00
- Tax Amount Winter: $101.00
- Tax Annual Amount: $3,257.00
- Tax Legal Description: LORRAINE SUBDIVISION NO. 2 LOT 89 L.43 P.18
- Tax Other Annual Assessment Description: YES
School Information
- High School District: Warren Con
Parking
- Garage Spaces: 2.0
- Garage: Yes
- Parking Features: Two Car Garage, Detached
Property
Lot Information
- Lot Size Dimensions: 7198
- Road Frontage Type: Paved
Property and Assessments
- Living Area: 1826.0
- Above Grade Finished Area: 1826.0
- Above Grade Finished Area Units: Square Feet
- Class Name: Residential
- Living Area Units: Square Feet
- Year Built: 1960
Building Features
- Construction Materials: Vinyl Siding
- Foundation Details: Basement
- Levels: Two
Utilities
- Sewer: Public Sewer
- Water Source: Public
Interior and Exterior Features
Interior Features
- Bathrooms Total Notational: 1.1
- Has Basement: Yes
- Bathrooms Full: 1
- Bathrooms Half: 1
- Bathrooms Total Integer: 2
- Bedrooms Total: 3
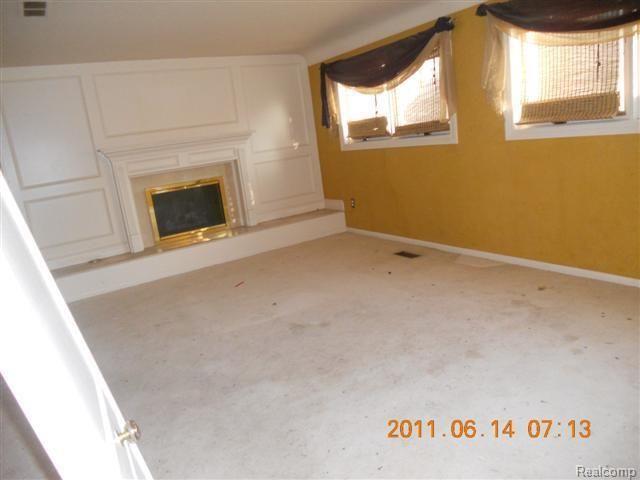
- Fireplace: No
- Heating: Forced Air, Natural Gas
- Has Heating: Yes
- Rooms Total: 4
Room Information
Room 1
- Room Dimensions: 09x08
- Room Length: 9.0
- Room Width: 8.0
- Room Length Width Units: Feet
- Room Level: Entry
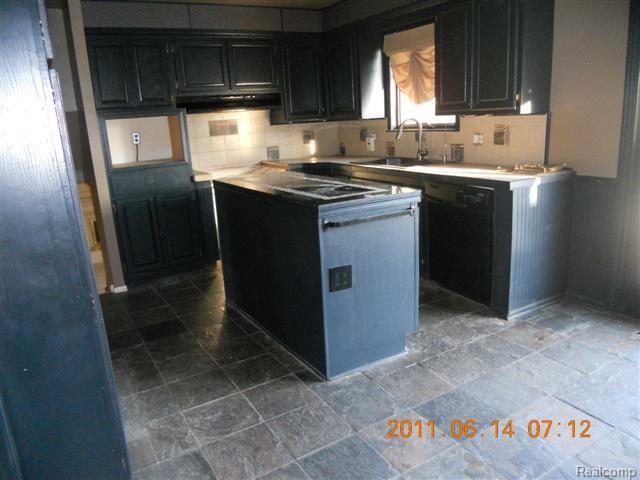
- Room Type: Kitchen
Room 2
- Room Level: Entry
- Room Type: Bath Full
Room 3
- Room Dimensions: 10x12
- Room Length: 10.0
- Room Width: 12.0
- Room Length Width Units: Feet
- Room Level: Entry
- Room Type: Bedroom
Room 4
- Room Dimensions: 12x12
- Room Length: 12.0
- Room Width: 12.0
- Room Length Width Units: Feet
- Room Level: Entry
- Room Type: Primary Bedroom
Room 5
- Room Dimensions: 10x10
- Room Length: 10.0
- Room Width: 10.0
- Room Length Width Units: Feet
- Room Level: Upper
- Room Type: Bedroom
Agent
Sale and Listings
- Public GLR Website: Yes
Property History
11141 Racine Road
| Date | Event | Price |
|---|---|---|
| Nov 11, 2011 | Sold (Public Record) Public Record #322127466 | $78,300 |
| Nov 3, 2011 | Sold Realcomp #211065979 | $78,499 |
| Jul 14, 2011 | Contract Signed Realcomp #211065979 | — |
| Jun 22, 2011 | Listed (Active) Realcomp #211065979 | $78,000 |
| May 26, 2000 | Sold Realcomp #58000559772 | $168,000 |
| May 3, 2000 | Contract Signed Realcomp #58000559772 | — |
| Apr 5, 2000 | Listed (Active) Realcomp #58000559772 | $169,900 |
| Date | Event | Price |
|---|---|---|
| 11/11/2011 | Sold (Public Record) Public Record #322127466 | $78,300 |
| 11/03/2011 | Sold Realcomp #211065979 | $78,499 |
| 07/14/2011 | Contract Signed Realcomp #211065979 | — |
| 06/22/2011 | Listed (Active) Realcomp #211065979 | $78,000 |
| 05/26/2000 | Sold Realcomp #58000559772 | $168,000 |
| 05/03/2000 | Contract Signed Realcomp #58000559772 | — |
| 04/05/2000 | Listed (Active) Realcomp #58000559772 | $169,900 |
For completeness, we often displays two records for one sale: the MLS record and the public record.
Public records
11141 Racine Road
Beds
0Baths
2Total Finished SqFt
1,863 SqFtAbove Grade Finished SqFt
1,863 SqFtUnfinished Basement SqFt
494 SqFtStories
4Schools
Near 11141 Racine Road
This home is within Warren Consolidated Schools.
- Rated 4 out of 104/10Cromie Elementary SchoolPublic · PK-5 · 0.2 mi · Serves this home
- Rated 7 out of 107/10Carter Middle SchoolPublic · 6-8 · 1.3 mi · Serves this home
- Rated 6 out of 106/10Cousino Senior High SchoolPublic · 9-12 · 0.5 mi · Serves this home
- Not ratedNRCareer Preparation CenterPublic · 10-12 · 2.8 mi · Choice school
- Rated 3 out of 103/10Warren Consolidated Community High SchoolPublic · 9-12 · 3.5 mi · Nearby school
- Rated 8 out of 108/10Middle School Mathematics Science Technology CenterPublic · 6-8 · 2.5 mi · Nearby school
- Not ratedNRWarren Sda Junior AcademyPrivate · K-8 · 0.9 mi · Nearby school
- Not ratedNRPeace Lutheran Church & SchoolPrivate · PK-8 · 0.6 mi · Nearby school
School ratings and boundaries are provided by GreatSchools.org and Pitney Bowes. This information should only be used as a reference. Proximity or boundaries shown here are not a guarantee of enrollment. Please reach out to schools directly to verify all information and enrollment eligibility.
 1
Similar Homes
New listings in 48093


Nearby home values
| Address | Sold price | Beds | Baths | Sqft | Lot (Sqft) |
|---|---|---|---|---|---|
This home: 11141 Racine Road, Warren, MI 48093 | $78,499 | 3 | 2 | 1,826 | 7,198 |
$163,000 | 3 | 1.5 | 1,249 | 7,187 | |
– | – | 1.5 | 1,372 | 7,187 | |
$155,000 | 3 | 2 | 1,378 | 7,405 | |
$145,000 | 3 | 2 | 1,485 | 8,968 | |
$195,000 | 4 | 4 | 2,000 | 8,415 | |
– | – | 1.5 | 1,201 | 7,187 | |
$84,900 | – | 1.5 | 1,603 | 7,928 | |
$80,000 | 3 | 2 | 1,169 | 7,405 | |
– | – | 1.5 | 1,634 | 6,926 | |
$185,000 | 3 | 3 | 2,637 | 7,405 | |
$159,000 | 3 | 2 | 1,400 | – | |
$280,000 | 3 | 2 | 2,866 | 6,969 | |
$145,000 | 4 | 3 | 1,991 | 7,840 | |
$155,000 | 4 | 2 | 2,000 | 7,500 | |
– | – | 1.5 | 1,358 | 8,712 |
Explore Nearby Homes
- Coach Light Manor Homes for Sale
- Downtown Warren Homes for Sale
- Maple Lane Valley Condominiums Homes for Sale
- Northeast Warren Homes for Sale
- Northwest Warren Homes for Sale
- Southeast Warren Homes for Sale
- St. Dorothy's Park Homes for Sale
- Stiebers Small Acres Homes for Sale
- City Center Square Homes for Sale
- Southwest Warren Homes for Sale
- Heritage Village Homes for Sale
- Seville Gardens Homes for Sale
- Tepperts Center Line Park Homes for Sale
- Balmoral Park Homes for Sale
- Fairway Greens Homes for Sale
- Warren Homes for Sale
- Sterling Heights Homes for Sale
- Center Line Homes for Sale
- Clinton Township Homes for Sale
- Roseville Homes for Sale
- Fraser Homes for Sale
- Eastpointe Homes for Sale
- Madison Heights Homes for Sale
- Troy Homes for Sale
- Hazel Park Homes for Sale
- Detroit Homes for Sale
- St. Clair Shores Homes for Sale
- Harper Woods Homes for Sale
- Royal Oak Homes for Sale
- Ferndale Homes for Sale
- 48312 Homes for Sale
- 48092 Homes for Sale
- 48015 Homes for Sale
- 48088 Homes for Sale
- 48089 Homes for Sale
- 48091 Homes for Sale
- 48310 Homes for Sale
- 48066 Homes for Sale
- 48026 Homes for Sale
- 48021 Homes for Sale
- 48035 Homes for Sale
- 48036 Homes for Sale
- 48071 Homes for Sale
- 48038 Homes for Sale
- 48313 Homes for Sale
No guarantee, warranty or representation of any kind is made regarding the completeness or accuracy of any information, descriptions or measurements (including square footage measurements and property condition), such should be independently verified through appropriate means, including, but not limited to, in person inspection and public records, and Compass International Holdings, its subsidiaries, affiliates and independently owned and operated franchisees, and their affiliated agents and associated third parties expressly disclaim any liability in connection therewith. Photos may be virtually staged or digitally enhanced and may not reflect actual property conditions. Offers of compensation are subject to change at the seller's discretion. No financial or legal advice provided. Equal Housing Opportunity.
Listing Courtesy of REAL ESTATE HOME SERVICES & SOLUTIONS IN
IDX provided courtesy of Realcomp II Ltd. via Compass and its related brokerages. Copyright 2026 Realcomp II Ltd. Shareholders. IDX information is provided exclusively for consumers' personal, noncommercial use and may not be used for any purpose other than to identify prospective properties consumers may be interested in purchasing. The accuracy of all information, regardless of source, is not guaranteed or warranted. All information should be independently verified. Any use of search facilities of data on the site, other than by a consumer looking to purchase real estate, is prohibited. The data relating to real estate properties on this website was last updated on 09/18/2023 08:02 AM PST
