1115 W 15th 1/2 St, Unit A


















Description
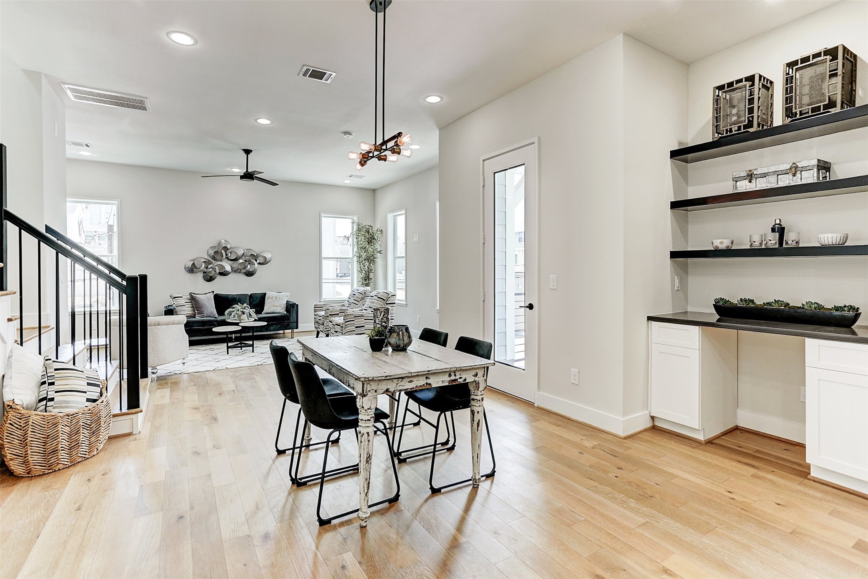
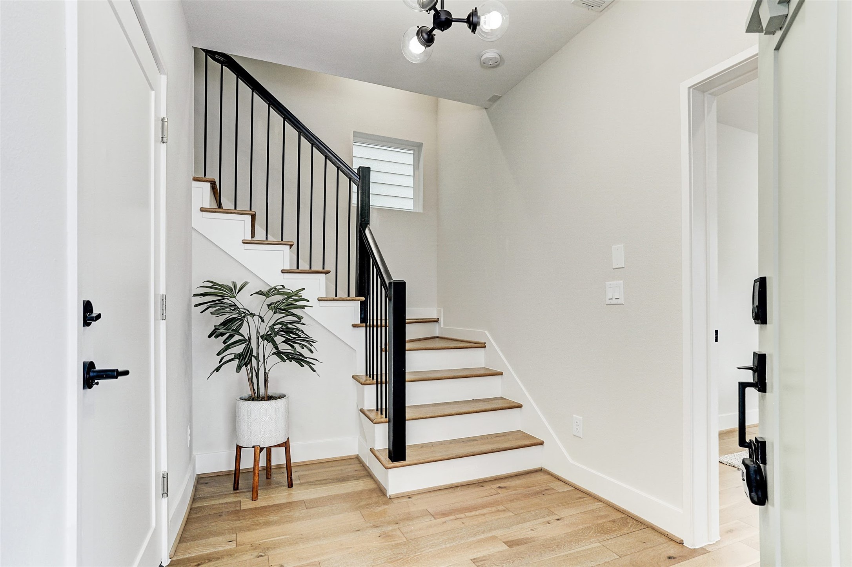
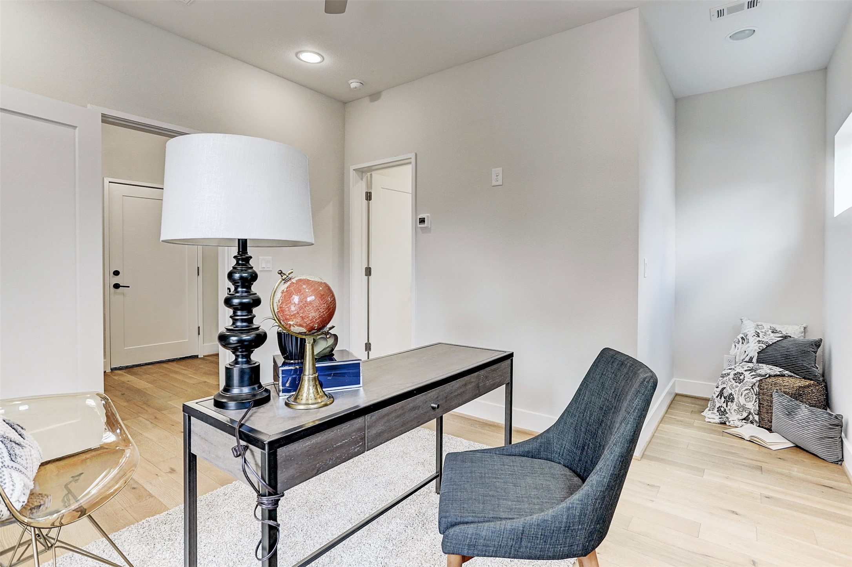
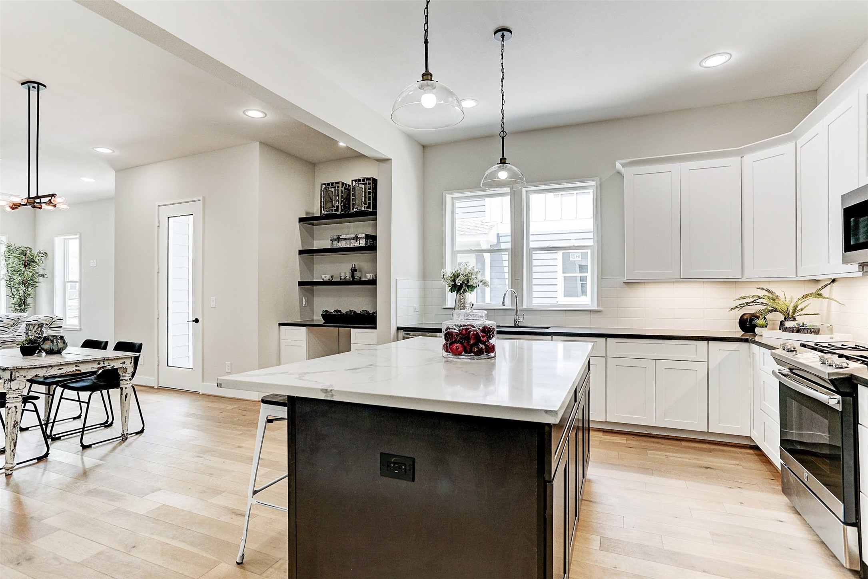
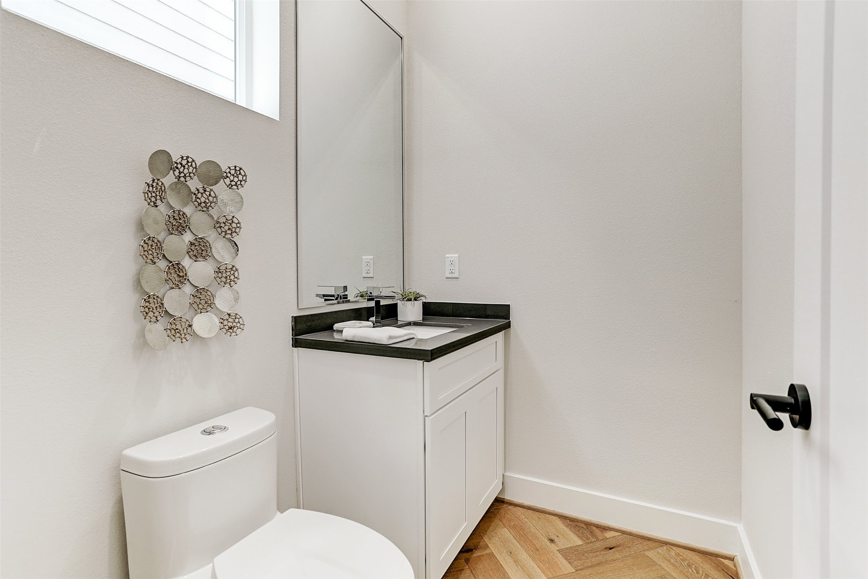
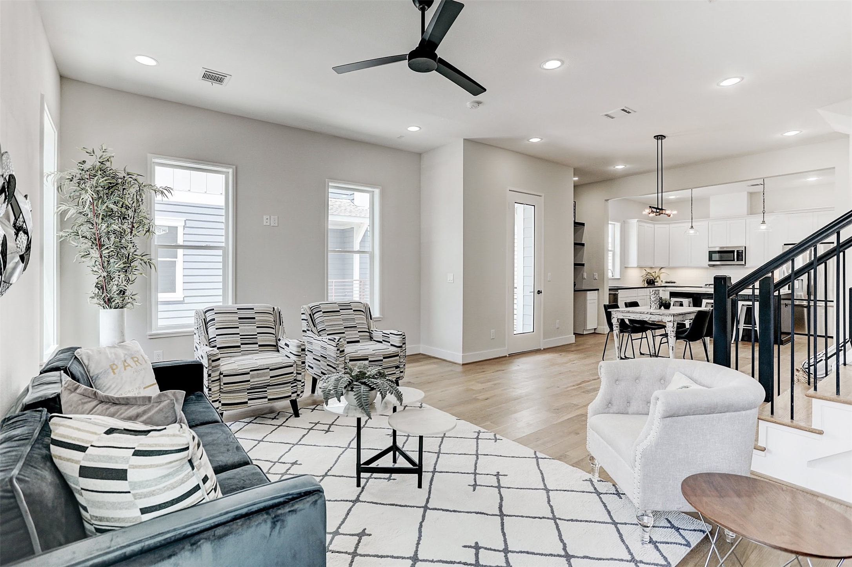
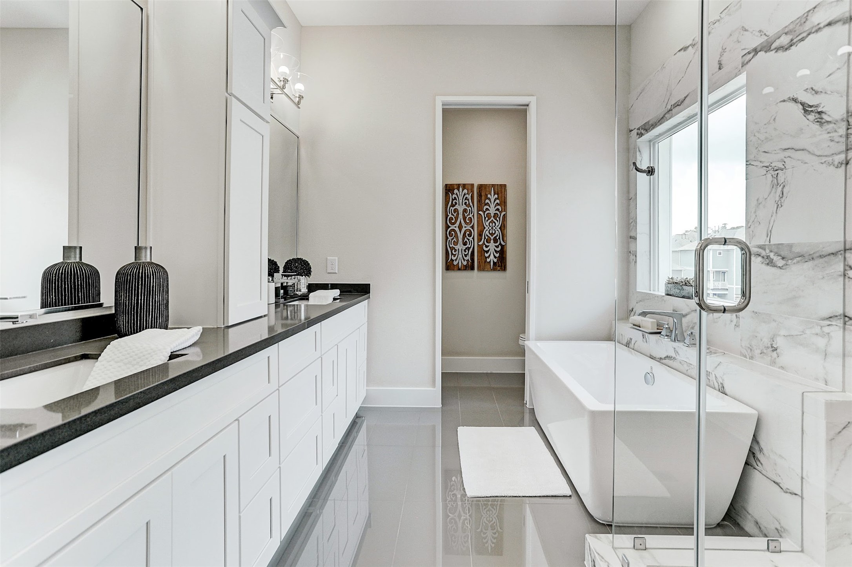
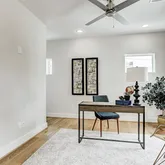
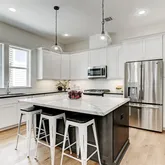
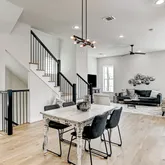
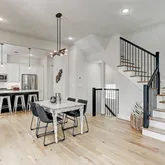
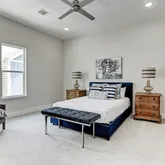
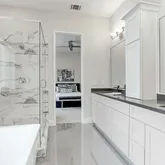
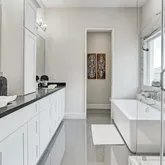
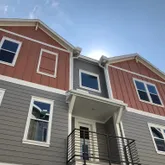
Enjoy a highly walkable lifestyle with easy access to the TC Jester hike and bike trails, along with the vibrant dining,...Incredible opportunity to live in the heart of Shady Acres in the Heights! This beautifully designed home features stunning modern finishes, open concept living filled with natural light, spacious bedrooms, private ensuite bathrooms for every bedroom, and a balcony perfect for relaxing or entertaining. The 2 car garage provides added convenience and functionality for everyday living.
Enjoy a highly walkable lifestyle with easy access to the TC Jester hike and bike trails, along with the vibrant dining, coffee, and entertainment scene surrounding 19th and 20th Street. Combining modern living with one of Houston’s most sought after neighborhoods, this home offers the perfect blend of style, location, and convenience.
*Available for early July move in*
Listing Agent
![Teni Kalafian]()
P: (818)-599-9340

Property Details for 1115 West 15th 1/2 Street, Unit A
Property Details for 1115 West 15th 1/2 Street, Unit A
| Status | Active |
|---|---|
| MLS # | 9199128 |
| Days on Market | 9 |
| Pet Policy | Allowed |
| Rental Incentives | - |
| Costs & Fees | - |
| Available Date | 07/01/2026 |
| Lease Term | Lease Length: 12 Months |
| Furnished | Unfurnished |
| Property Type | Rental |
| MLS Type | Residential Lease / Detached |
| Year Built | 2018 |
| Lot Size | 0.05 AC / 1,986 SF |
| County | Harris County |
Location
Building Information for 1115 West 15th 1/2 Street, Unit A
Property Information for 1115 West 15th 1/2 Street, Unit A
- Directions: From TC Jester Boulevard, head east on W 15th Street, turn left onto Beall Street, then left onto W 15th 1/2 Street. The home will be on the left
- MLS Area Major: 9
- MLS Area Minor: Heights/Greater Heights
- Unparsed Address: 1115 15th 1/2 Street A
- Water Source: Public
- Attached Garage YN: Yes
- Garage Spaces: 2.0
- Garage YN: Yes
- Parking Features: Attached, Controlled Entrance, Garage, Garage Door Opener
- Tax Legal Description: Lot 2, BLock 1, Audreys Place
- Elementary School: SINCLAIR ELEMENTARY SCHOOL (HOUSTON)
- Elementary School District: 27 - Houston
- High School: WALTRIP HIGH SCHOOL
- Middle Or Junior School: BLACK MIDDLE SCHOOL
- Living Area: 2207.0
- Living Area Source: Appraiser
- Lot Features: Street Level
- Lot Size Acres: 1986.0
- Lot Size Source: Appraiser
- Lot Size Units: SquareFeet
- Disclosures: None
- New Construction YN: No
- Parcel Number: 139-456-001-0002
- Property Attached YN: No
- Property Sub Type: Free Standing, Detached, SingleFamilyResidence
- Property Type: Single-Family, ResidentialLease
- Year Built Source: PublicRecords
- Green Energy Efficient: Appliances, Doors, Hvac, Lighting, Thermostat, Windows
- Sewer: PublicSewer
- Door Features: Insulated Doors
- Exterior Features: Balcony
- Patio And Porch Features: Balcony
- Pool Private YN: No
- Pool Area: No
- Security Features: Prewired, Smoke Detectors
- Appliances: Dishwasher, Electric Oven, Disposal, Gas Range, Microwave, Dryer, Energy Star Qualified Appliances, Refrigerator, Washer
- Bathrooms Full: 3
- Bathrooms Half: 1
- Bathrooms Total Integer: 4
- Bedrooms Possible: 3
- Bedrooms Total: 3
- Cooling: Central Air, Electric
- Cooling YN: Yes
- Flooring: Carpet, Engineered Hardwood, Tile
- Heating: Central, Gas
- Heating YN: Yes
- Interior Features: Balcony, Double Vanity, Kitchen Island, Kitchen Family Room Combo, Bath In Primary Bedroom, Multiple Staircases, Pots And Pan Drawers, Pantry, Quartz Counters, Self Closing Cabinet Doors, Self Closing Drawers, Soaking Tub, Separate Shower, Tub Shower, Walk In Pantry, Window Treatments, Ceiling Fans, Kitchen/Dining Combo, Programmable Thermostat
- Laundry Features: GasDryerHookup, ElectricDryerHookup
- Levels: ThreeOrMore
- Rooms Total: 11
- Room Type: Kitchen, Living Room, Utility Room, Half Bath
- Stories: 3
- Stories Total: 3
- Window Features: Low Emissivity Windows, Window Coverings
- Human Modified YN: Yes
- Room Dimensions: TBD
- Room Level: Second
- Room Type: HalfBath
- Room Dimensions: TBD
- Room Level: Third
- Room Type: Bathroom
- Room Dimensions: 15X11
- Room Level: Third
- Room Type: Bedroom
- Room Dimensions: TBD
- Room Level: Third
- Room Type: Bathroom
- Room Dimensions: TBD
- Room Level: Second
- Room Type: HalfBath
- Room Dimensions: TBD
- Room Level: First
- Room Type: Bathroom
- Room Dimensions: 12X12
- Room Level: First
- Room Type: Bedroom
- Room Dimensions: 12X12
- Room Level: Second
- Room Type: DiningRoom
- Room Dimensions: 15X13
- Room Level: Second
- Room Type: Kitchen
- Room Dimensions: 20X12
- Room Level: Second
- Room Type: LivingRoom
- Room Dimensions: 15X14
- Room Level: Third
- Room Type: PrimaryBedroom
- Lease Term: TwelveMonths
- Pets Allowed: Conditional, PetDeposit
- Pets Comments: PetDepositDescription:$500 Pet Deposit,PetDepositDescription: $50 per month additional pet rent
Property History for 1115 West 15th 1/2 Street, Unit A
| Date | Event & Source | Price | Appreciation |
|---|---|---|---|
| May 19, 2026 | Listed (Active) HARMLS #9199128 | $3,500 | — |
| May 8, 2026 | Terminated HARMLS #9199128 | $3,500 | — |
| May 8, 2026 | Listed (Active) HARMLS #9199128 | $3,500 | — |
| Jun 1, 2023 | Sold HARMLS #29230249 | — | |
| May 5, 2023 | Pending HARMLS #29230249 | — | |
| May 4, 2023 | Listed (Active) HARMLS #29230249 | $3,200 | — |
| Date | Event & Source | Price |
|---|---|---|
| 05/19/2026 | Listed (Active) HARMLS #9199128 | $3,500 |
| 05/08/2026 | Terminated HARMLS #9199128 | $3,500 |
| 05/08/2026 | Listed (Active) HARMLS #9199128 | $3,500 |
| 06/01/2023 | Sold HARMLS #29230249 | — |
| 05/05/2023 | Pending HARMLS #29230249 | — |
| 05/04/2023 | Listed (Active) HARMLS #29230249 | $3,200 |
For completeness, we often displays two records for one sale: the MLS record and the public record.
Schools near 1115 West 15th 1/2 Street, Unit A
Rating | School | Type | Grades | Distance |
|---|---|---|---|---|
| Public - | PK to 5 | |||
| Public - | 6 to 8 | |||
| Public - | 9 to 12 | |||
| Public - | PK to 8 |
Rating | School | Distance |
|---|---|---|
Sinclair Elementary School PublicPK to 5 | ||
Black Middle School Public6 to 8 | ||
Waltrip High School Public9 to 12 | ||
Arabic Immersion Magnet School PublicPK to 8 |
School ratings and boundaries are provided by GreatSchools.org and Pitney Bowes. This information should only be used as a reference. Proximity or boundaries shown here are not a guarantee of enrollment. Please reach out to schools directly to verify all information and enrollment eligibility.
No guarantee, warranty or representation of any kind is made regarding the completeness or accuracy of descriptions or measurements (including square footage measurements and property condition), such should be independently verified, and Compass, Inc., its subsidiaries, affiliates and their agents and associated third parties expressly disclaims any liability in connection therewith. Photos may be virtually staged or digitally enhanced and may not reflect actual property conditions. Offers of compensation are subject to change at the discretion of the owner. No financial or legal advice provided. Equal Housing Opportunity.
Copyright © 2026, Houston Realtors Information Service, Inc. All information provided is deemed reliable but is not guaranteed and should be independently verified.