11151 Edison Road
Description
- Listed by: Maria Pendley • Susie Tucker Realty

Location
Sold By Coldwell Banker Real Estate Group
Payment Calculator
$970 per month
30 year fixed, 6.71% Interest
$707
$263
$0
Know your buying power with a preapproval and custom rate in minutes
 1
1Property Information for 11151 Edison Road
- Taxes: $3,154 / year
- MLS Type: Residential / Site-Built Home
- County: St. Joseph County
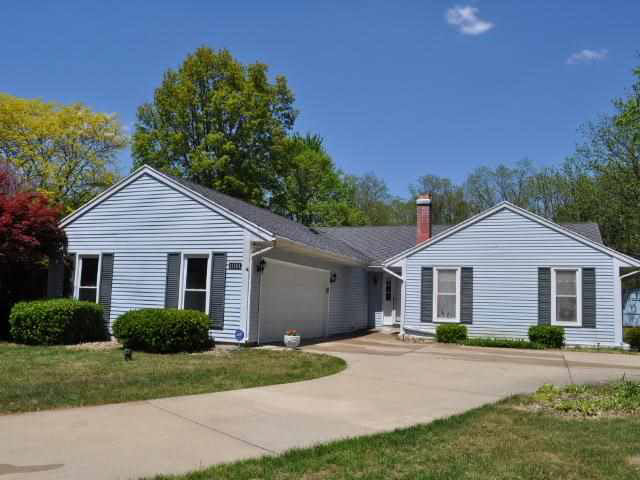
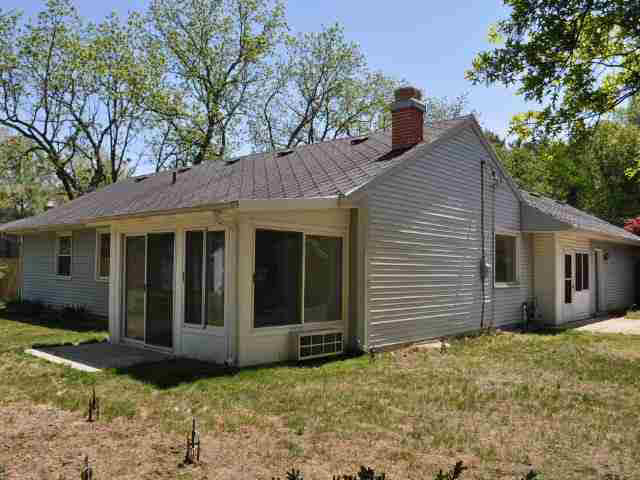
- Style: One Story
- Architectural Style: Ranch
- Waterfront: No
- Garage/Number Of Cars: 2
- Year Built: 1975
- Area: St. Joseph County
- City: Osceola
- Zip Code: 46561
- State: IN
- Township: Penn
- Fips Code: 18141
- Directions To Property: McKinley/ Old US 20- north on Birch, right on Edison
- Annual Taxes: $3,154
- Assoc Dues Frequency: Not Applicable
- Parcel Number Id: 1411797038
- Elementary: Other
- Middle School: Other
- High School: Penn
- Garage: Yes
- Garage Type: Attached
- Class: RESIDENTIAL
- Property Subtype: Site-Built Home
- Lot Dimensions: 100 x 210
- Total Square Feet: 1588.0
- Upper Level Sqft: 0.0
- Above Grade Finished Sqft: 1588.0
- Below Grade Finished Sqft: 0.0
- Total Below Grade Sqft: 0.0
- Total Finished Sqft: 1588.0
- Lot Description: 0-2.9999
- Main Level Sqft: 1588.0
- New Construction: No
- Year Built: 1975
- Planned Unit Development: No
- Water Type: None
- Water Utility: Well
- Sewer: Septic
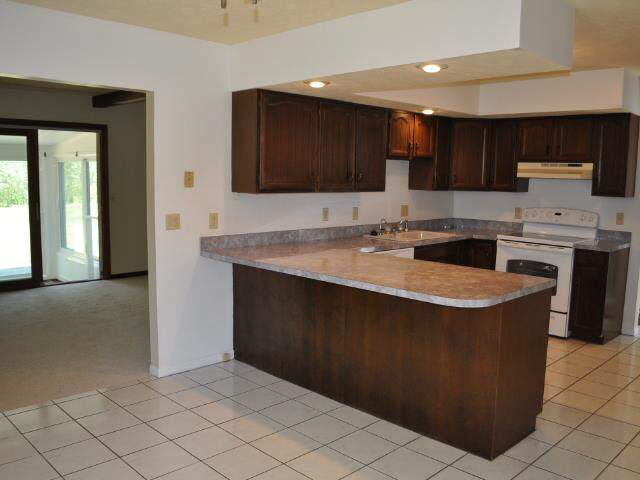
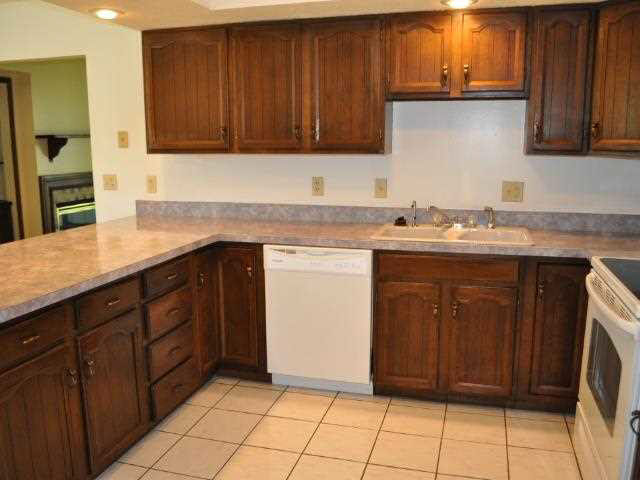
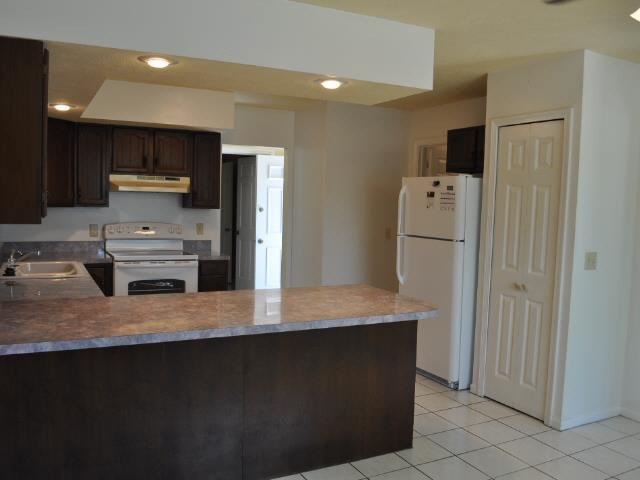
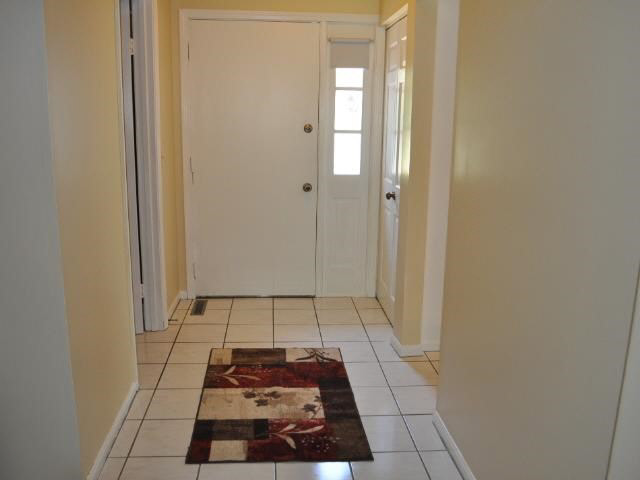
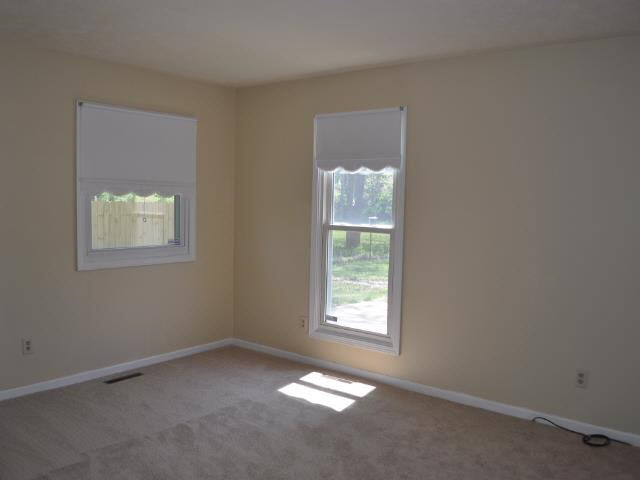
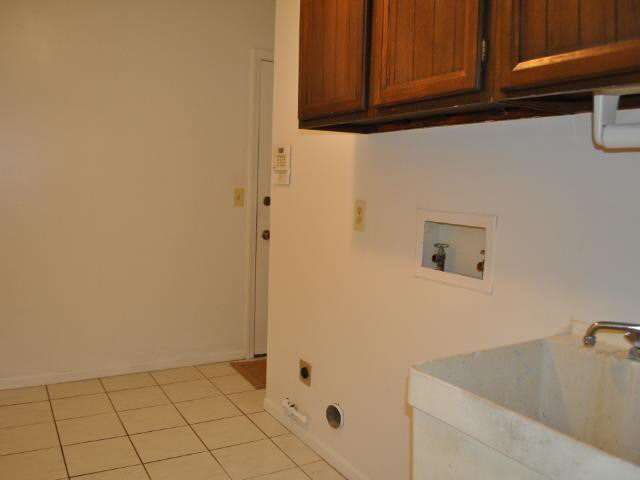
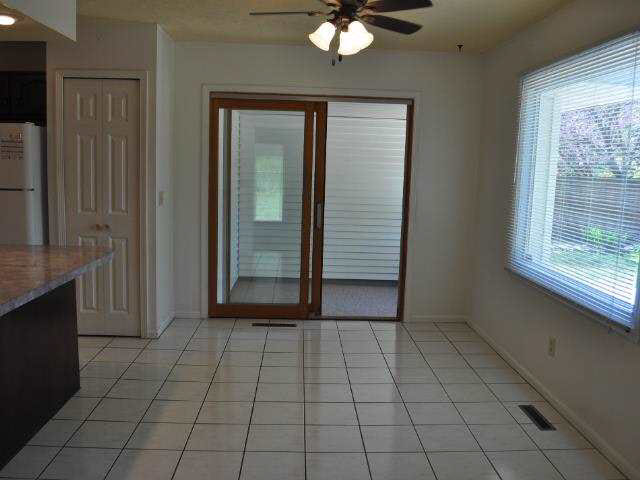
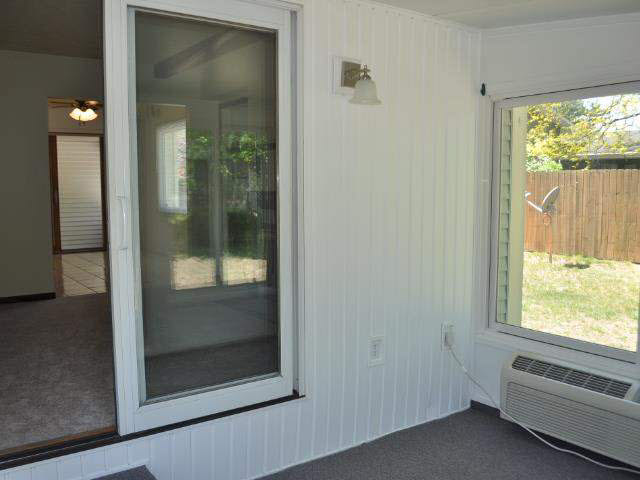
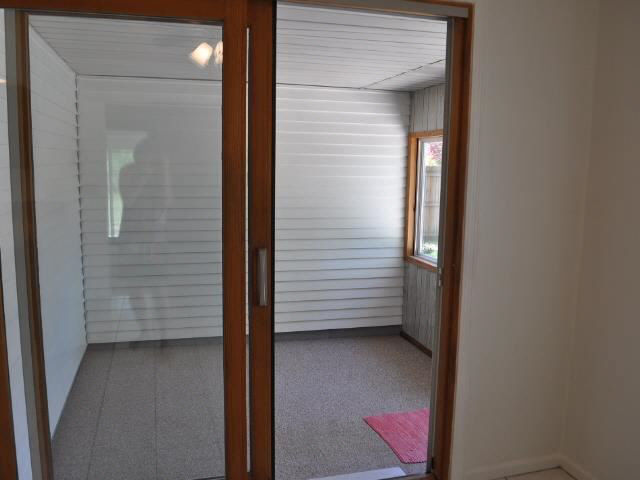
- Amenities: 1st Bdrm En Suite, Alarm System-Security, Disposal, Eat-In Kitchen, Foyer Entry, Irrigation System, Patio Open, Porch Enclosed, Formal Dining Room, Main Floor Laundry
- Exterior: Aluminum
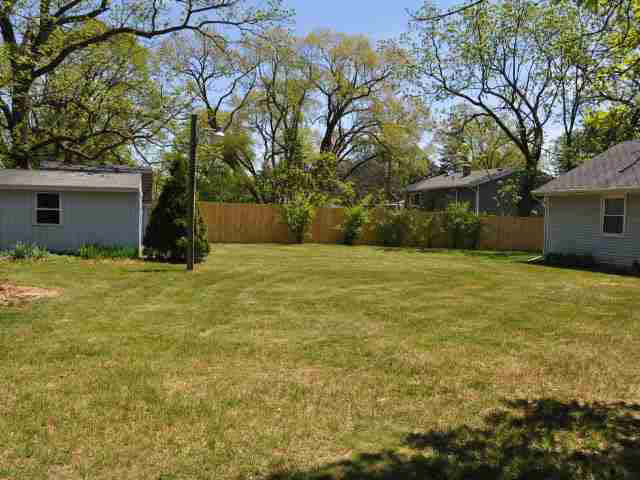
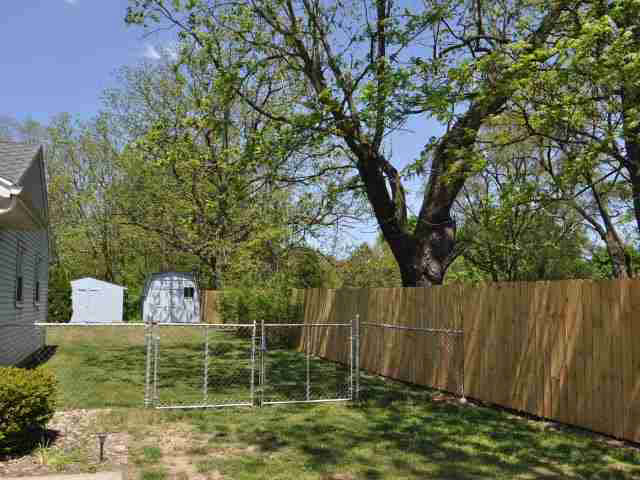
- Fence: Full
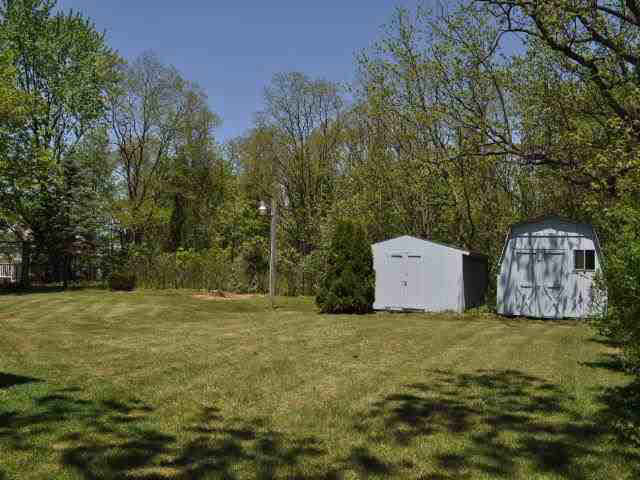
- Outbuilding 1: Garden Shed
- Platted: Yes
- Pool: No
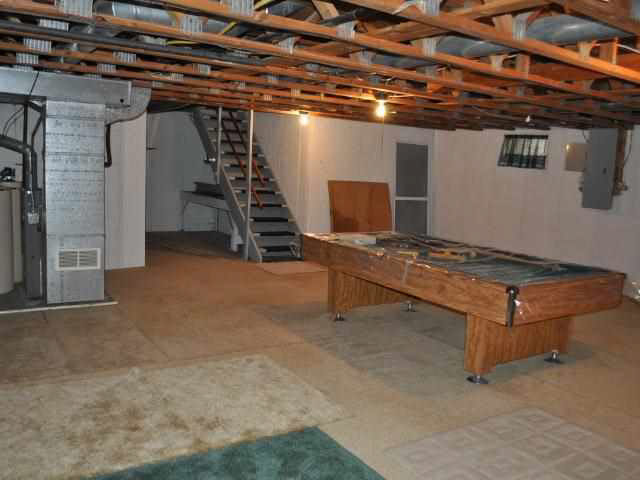
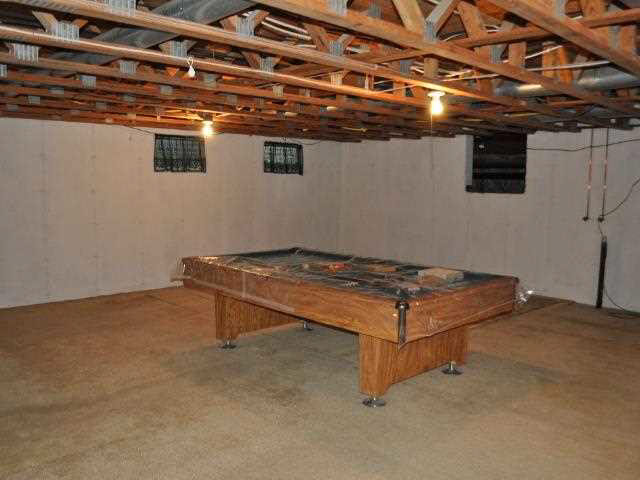
- Basement/Foundation: Full Basement, Unfinished
- Cooling: Central Air
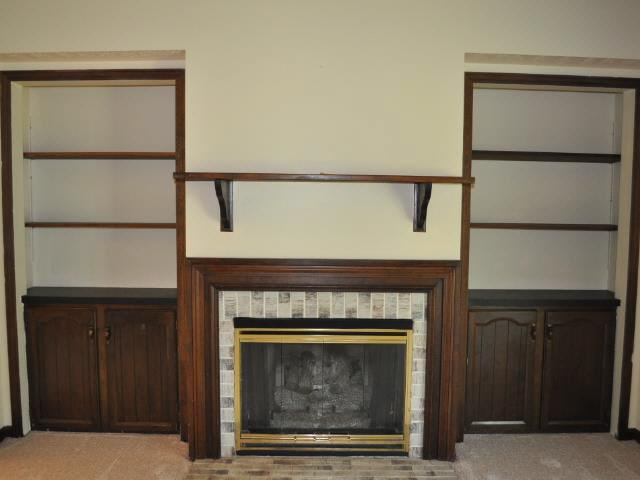
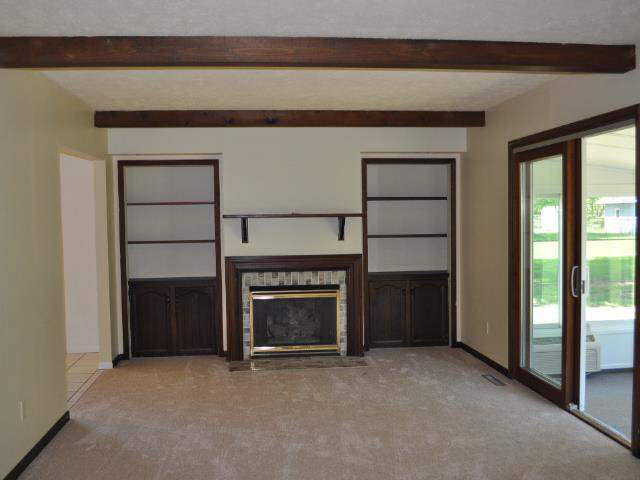
- Fireplace: Gas Log
- Fireplace: Yes
- Heating/Fuel: Gas, Forced Air
- Number of Above Grade Bedrooms: 3
- Number of Below Grade Baths: 0
- Number of Total Rooms: 10
- Total Number of Bedrooms: 3
- Total Number of Full Baths: 0
- Total Number of Half Baths: 0
- Total Baths: 0
- 1st Bedroom Level: Main
- 2nd Bedroom Level: Main
- 3rd Bedroom Level: Main
- 4th Bedroom Level: N/A
- Dining Room Level: Main
- Family Room Level: Main
- Kitchen Level: Main
- Laundry Level: Main
- Living/Great Room Level: Main
- Other Room 1 Description: 3 SEASON ROOM
- Other Room 1 Level: Main
- Other Room 2 Description: LAUNDRY
- Other Room 2 Level: Main
- Other Room 3 Description: Main Floor Laundry
Property History for 11151 Edison Road
| Date | Event & Source | Price | Appreciation |
|---|---|---|---|
| Jul 2, 2013 | Sold Indiana Regional MLS #576816 | $136,900 | — |
| Jun 18, 2013 | Pending Indiana Regional MLS #576816 | — | |
| May 16, 2013 | Listed (Active) Indiana Regional MLS #576816 | $139,900 | — |
| Date | Event & Source | Price |
|---|---|---|
| 07/02/2013 | Sold Indiana Regional MLS #576816 | $136,900 |
| 06/18/2013 | Pending Indiana Regional MLS #576816 | — |
| 05/16/2013 | Listed (Active) Indiana Regional MLS #576816 | $139,900 |
For completeness, we often displays two records for one sale: the MLS record and the public record.
Public Records for 11151 Edison Road
Schools near 11151 Edison Road
Rating | School | Type | Grades | Distance |
|---|---|---|---|---|
| Public - | PK to 5 | |||
| Public - | 6 to 8 | |||
| Public - | 9 to 12 |
Rating | School | Distance |
|---|---|---|
Elsie Rogers Elementary School PublicPK to 5 | ||
Schmucker Middle School Public6 to 8 | ||
Penn High School Public9 to 12 |
School ratings and boundaries are provided by GreatSchools.org and Pitney Bowes. This information should only be used as a reference. Proximity or boundaries shown here are not a guarantee of enrollment. Please reach out to schools directly to verify all information and enrollment eligibility.
Similar Homes
Explore Nearby Homes
- Cleveland Township - Elkhart County Homes for Sale
- Harris Township - St. Joseph County Homes for Sale
- Northbridge Valley Homes for Sale
- Olive Township - Elkhart County Homes for Sale
- Penn Township - St. Joseph County Homes for Sale
- Baugo Township - Elkhart County Homes for Sale
- Madison Township - St. Joseph County Homes for Sale
- Concord Township - Elkhart County Homes for Sale
- West Lusher Homes for Sale
- Ontwa Township - Cass County Homes for Sale
- Osolo Township - Elkhart County Homes for Sale
- Rainbow Homes for Sale
- Miles Homes for Sale
- Harrison Township - Elkhart County Homes for Sale
- Milton Township - Cass County Homes for Sale
- Granger Homes for Sale
- Osceola Homes for Sale
- Mishawaka Homes for Sale
- Elkhart Homes for Sale
- Edwardsburg Homes for Sale
- South Bend Homes for Sale
- Wakarusa Homes for Sale
- Notre Dame Homes for Sale
- Goshen Homes for Sale
- Union Homes for Sale
- Jones Homes for Sale
- Niles Homes for Sale
- Bristol Homes for Sale
- Bremen Homes for Sale
- Nappanee Homes for Sale
- 46514 Homes for Sale
- 46516 Homes for Sale
- 46517 Homes for Sale
- 46530 Homes for Sale
- 46544 Homes for Sale
- 46545 Homes for Sale
- 46573 Homes for Sale
- 49112 Homes for Sale
- 49120 Homes for Sale
- 46526 Homes for Sale
- 46614 Homes for Sale
- 46506 Homes for Sale
- 46615 Homes for Sale
- 46635 Homes for Sale
- 46613 Homes for Sale
No guarantee, warranty or representation of any kind is made regarding the completeness or accuracy of any information, descriptions or measurements (including square footage measurements and property condition), such should be independently verified through appropriate means, including, but not limited to, in person inspection and public records, and Compass International Holdings, its subsidiaries, affiliates and independently owned and operated franchisees, and their affiliated agents and associated third parties expressly disclaim any liability in connection therewith. Photos may be virtually staged or digitally enhanced and may not reflect actual property conditions. Offers of compensation are subject to change at the seller's discretion. No financial or legal advice provided. Equal Housing Opportunity.
Listing Courtesy of Susie Tucker Realty
Based on information from one of the following Multiple Listing Services: MIBOR MLS,IRMLS,Southern Indiana REALTORS® Association,Southeastern Indiana Board of REALTORS. Information being provided is for the visitor’s personal, noncommercial use and may not be used for any purpose other than to identify prospective properties visitor may be interested in purchasing. The data contained herein is copyrighted by MIBOR MLS,IRMLS,Southern Indiana REALTORS® Association,Southeastern Indiana Board of REALTORS is protected by all applicable copyright laws. Any dissemination of this information is in violation of copyright laws and is strictly prohibited. Property information referenced on this web site comes from the Internet Data Exchange (IDX) program of the MLS. This web site may reference real estate listing(s) held by a brokerage firm other than the broker and/or agent who owns this web site. For the avoidance of doubt, the accuracy of all information, regardless of source, is deemed reliable but not guaranteed and should be personally verified through personal inspection by and/or with the appropriate professionals.