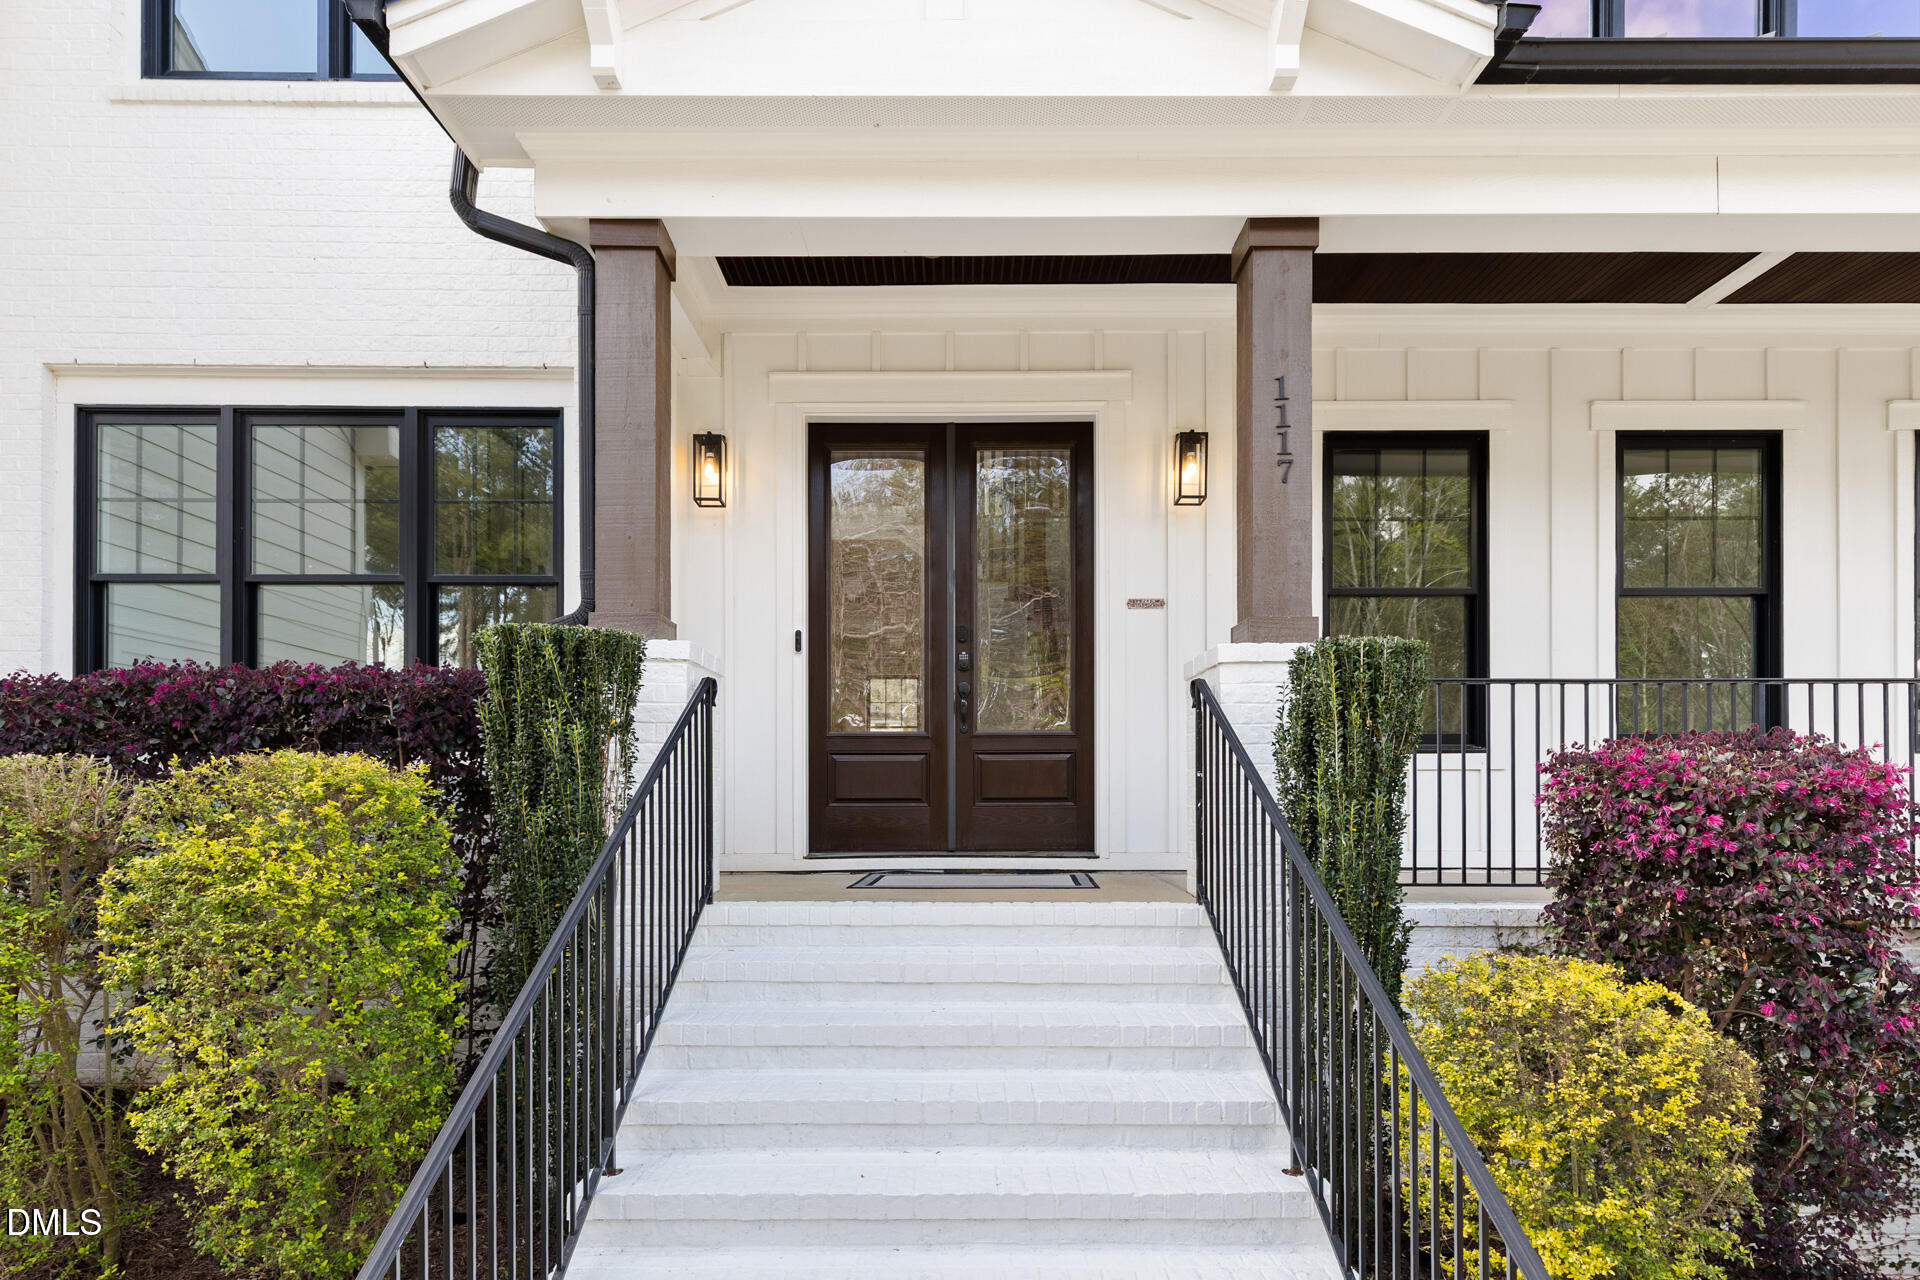
1117 Barley Stone Way











Description
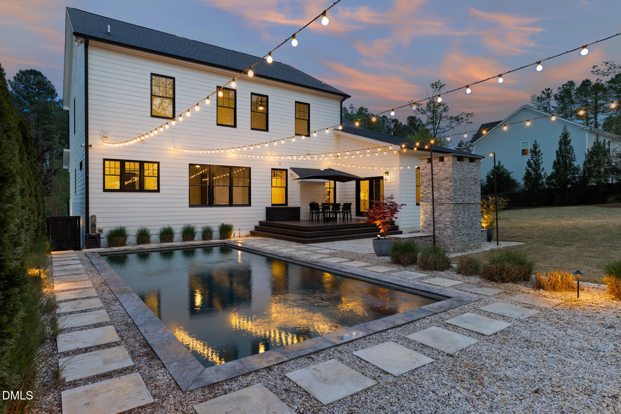
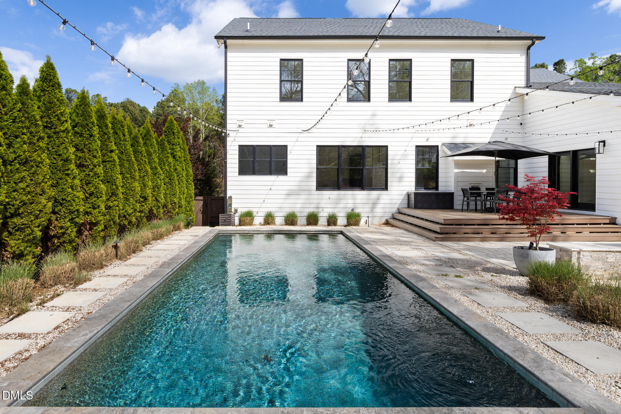
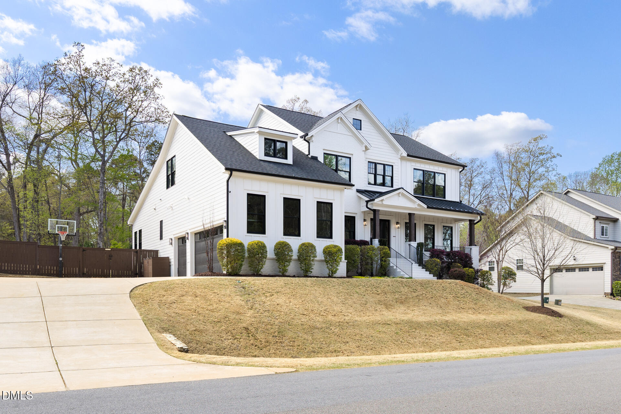
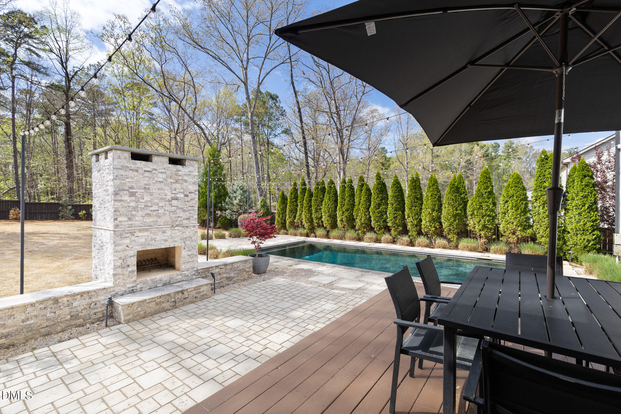
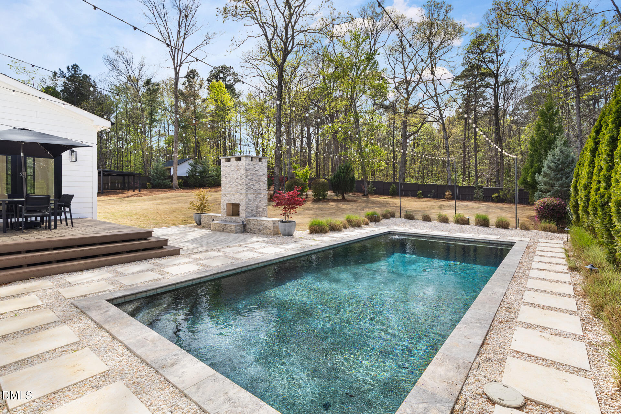
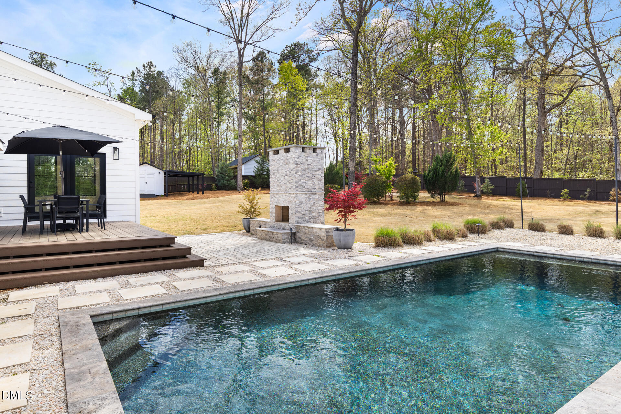
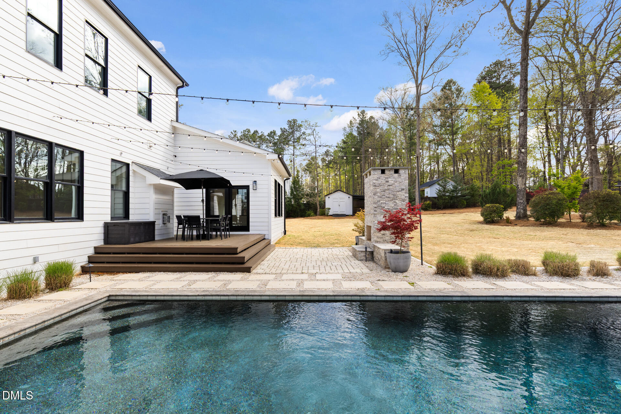
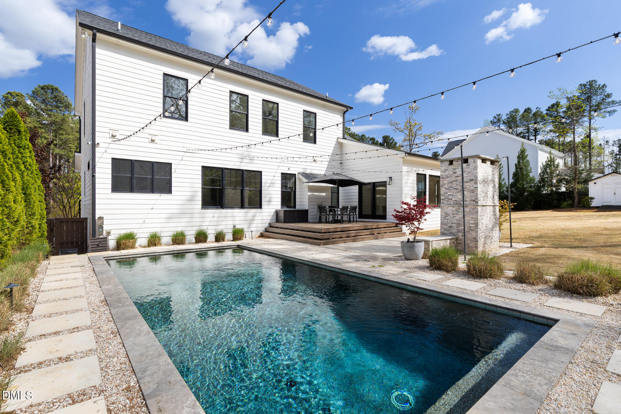
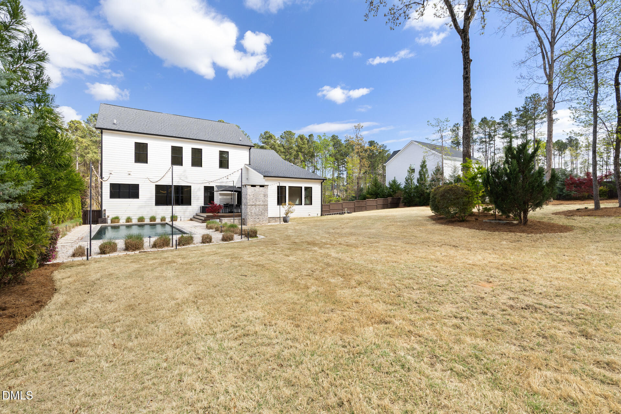
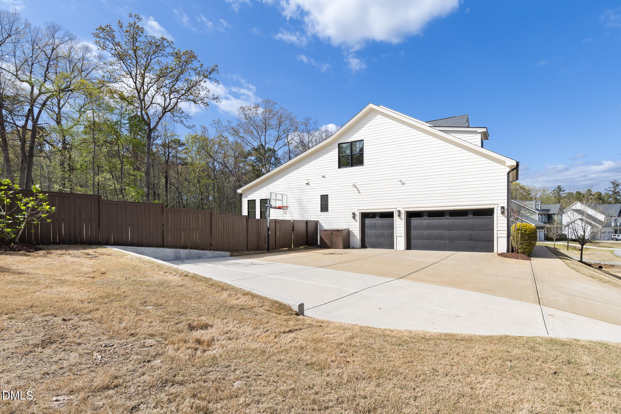
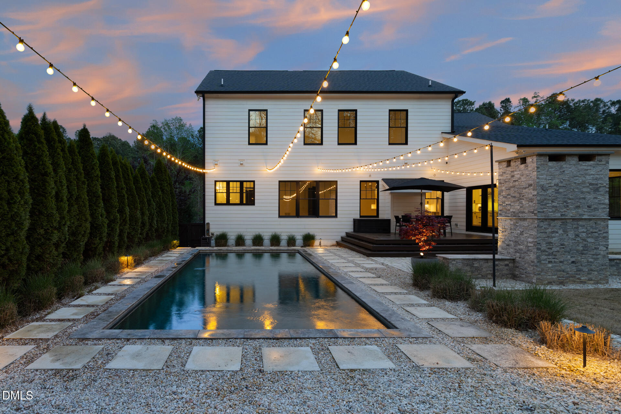
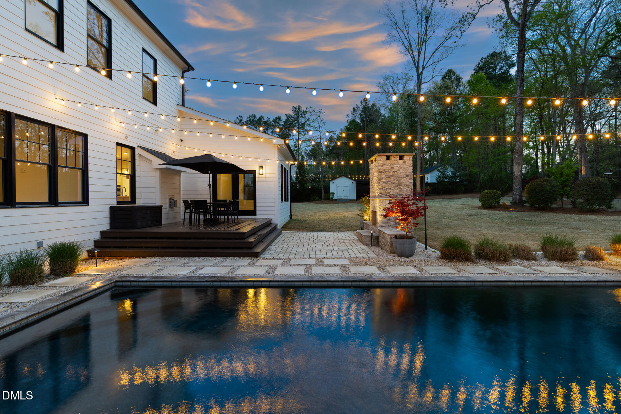
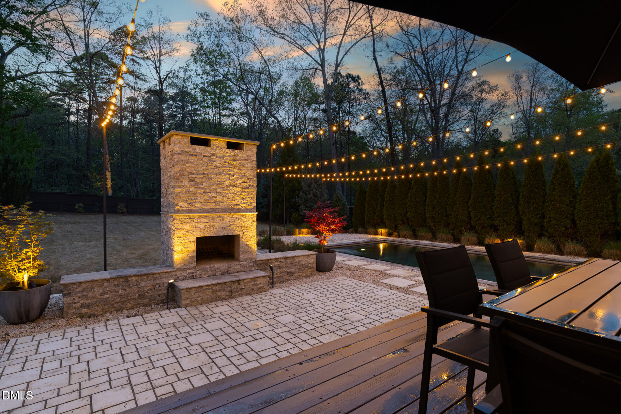
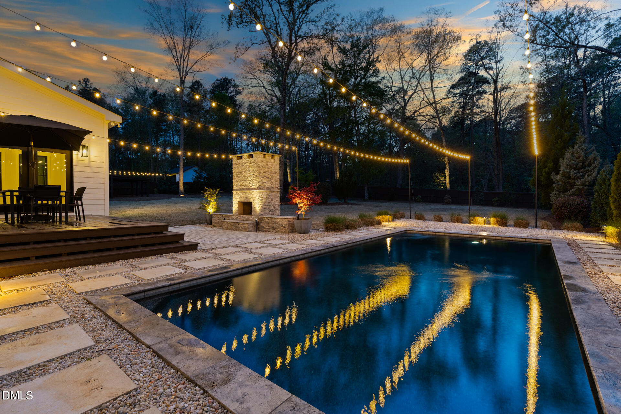
Enjoy outdoor living at its finest, with a spacious deck, stone patio, outdoor fireplace, thoughtful landscaping and ambient lighting. The 3-car garage is pristine, and you'll appreciate the extra-large parking pad, shed and lean-to.
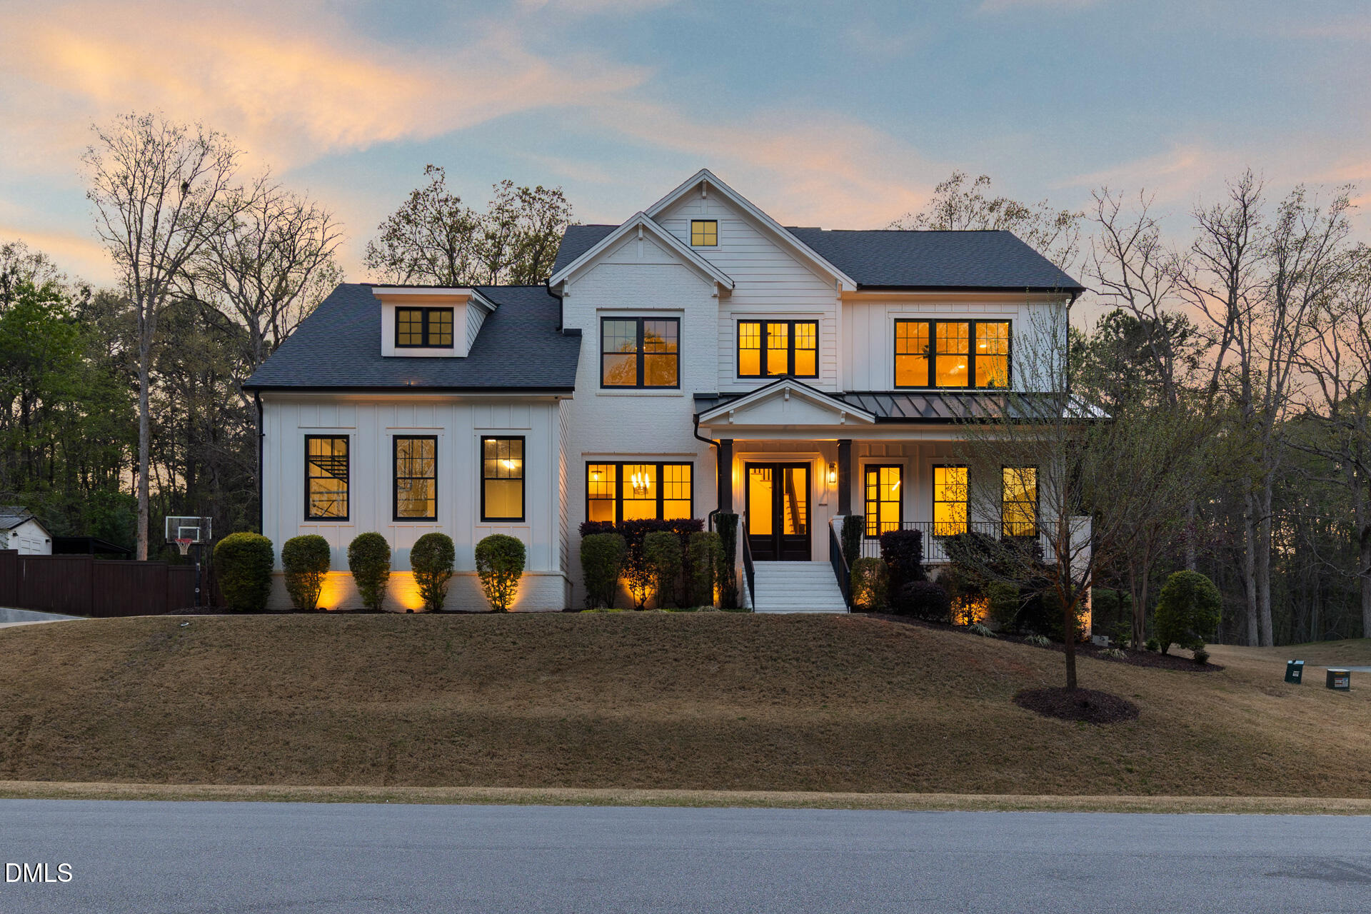
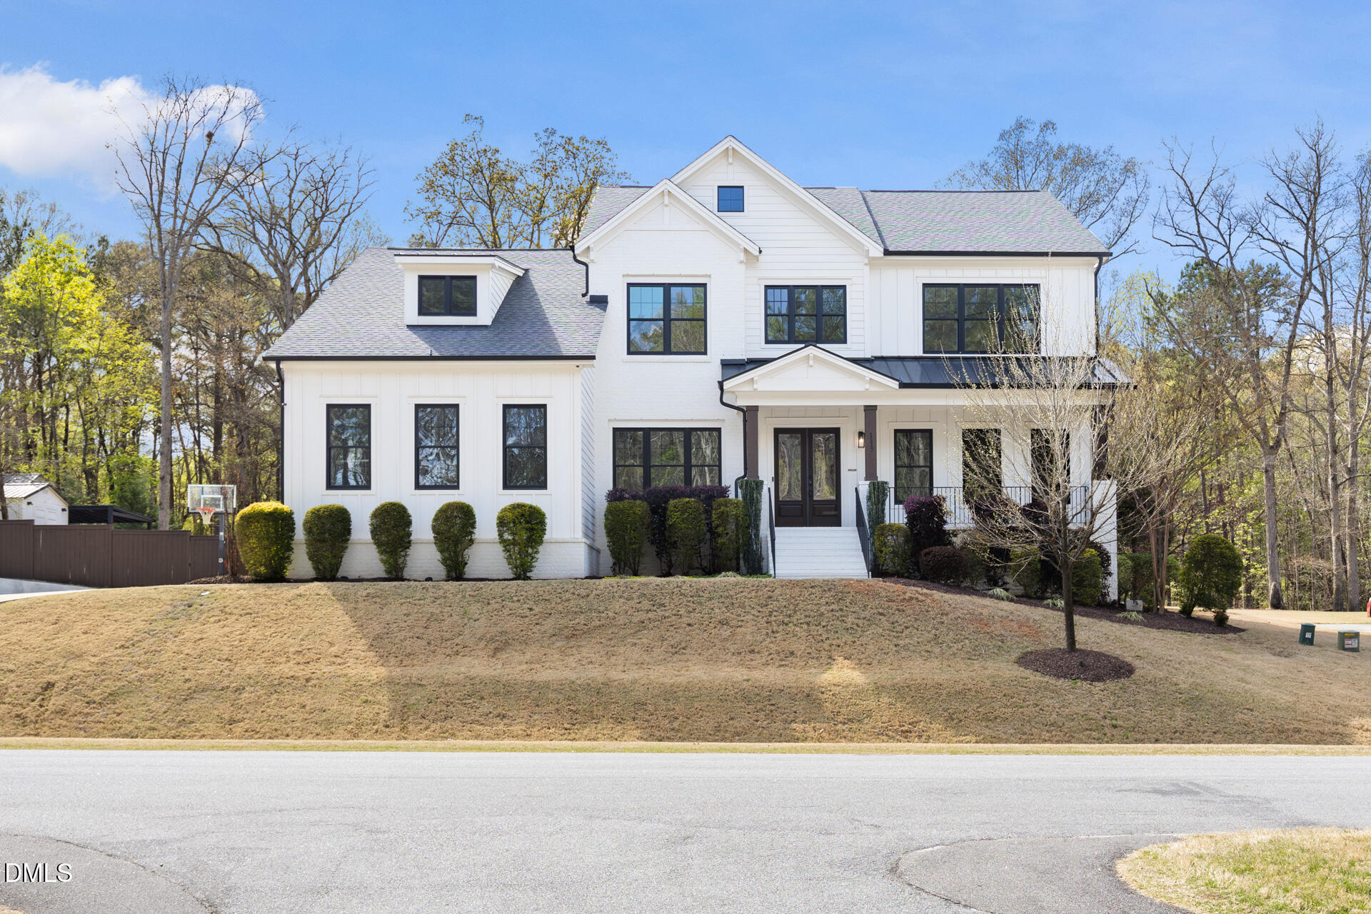
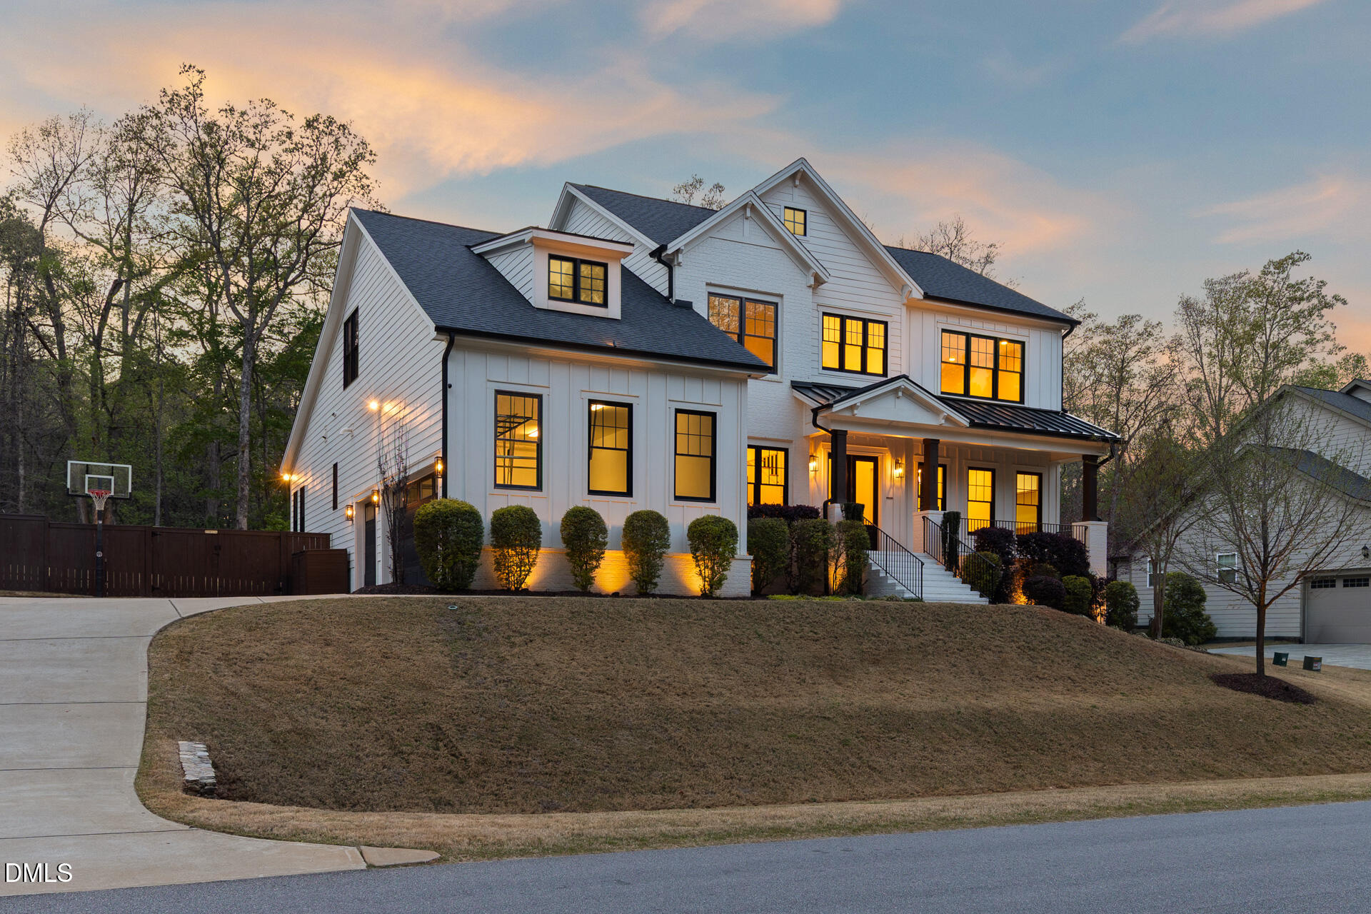
This...Where Convenience and Serenity Meet! This beautiful and airy home has all the space, both inside and out -- plus an aesthetic that is both timeless and modern. From the heated saltwater pool, to an expansive fenced backyard, you are met with the best of both worlds!
Enjoy outdoor living at its finest, with a spacious deck, stone patio, outdoor fireplace, thoughtful landscaping and ambient lighting. The 3-car garage is pristine, and you'll appreciate the extra-large parking pad, shed and lean-to.
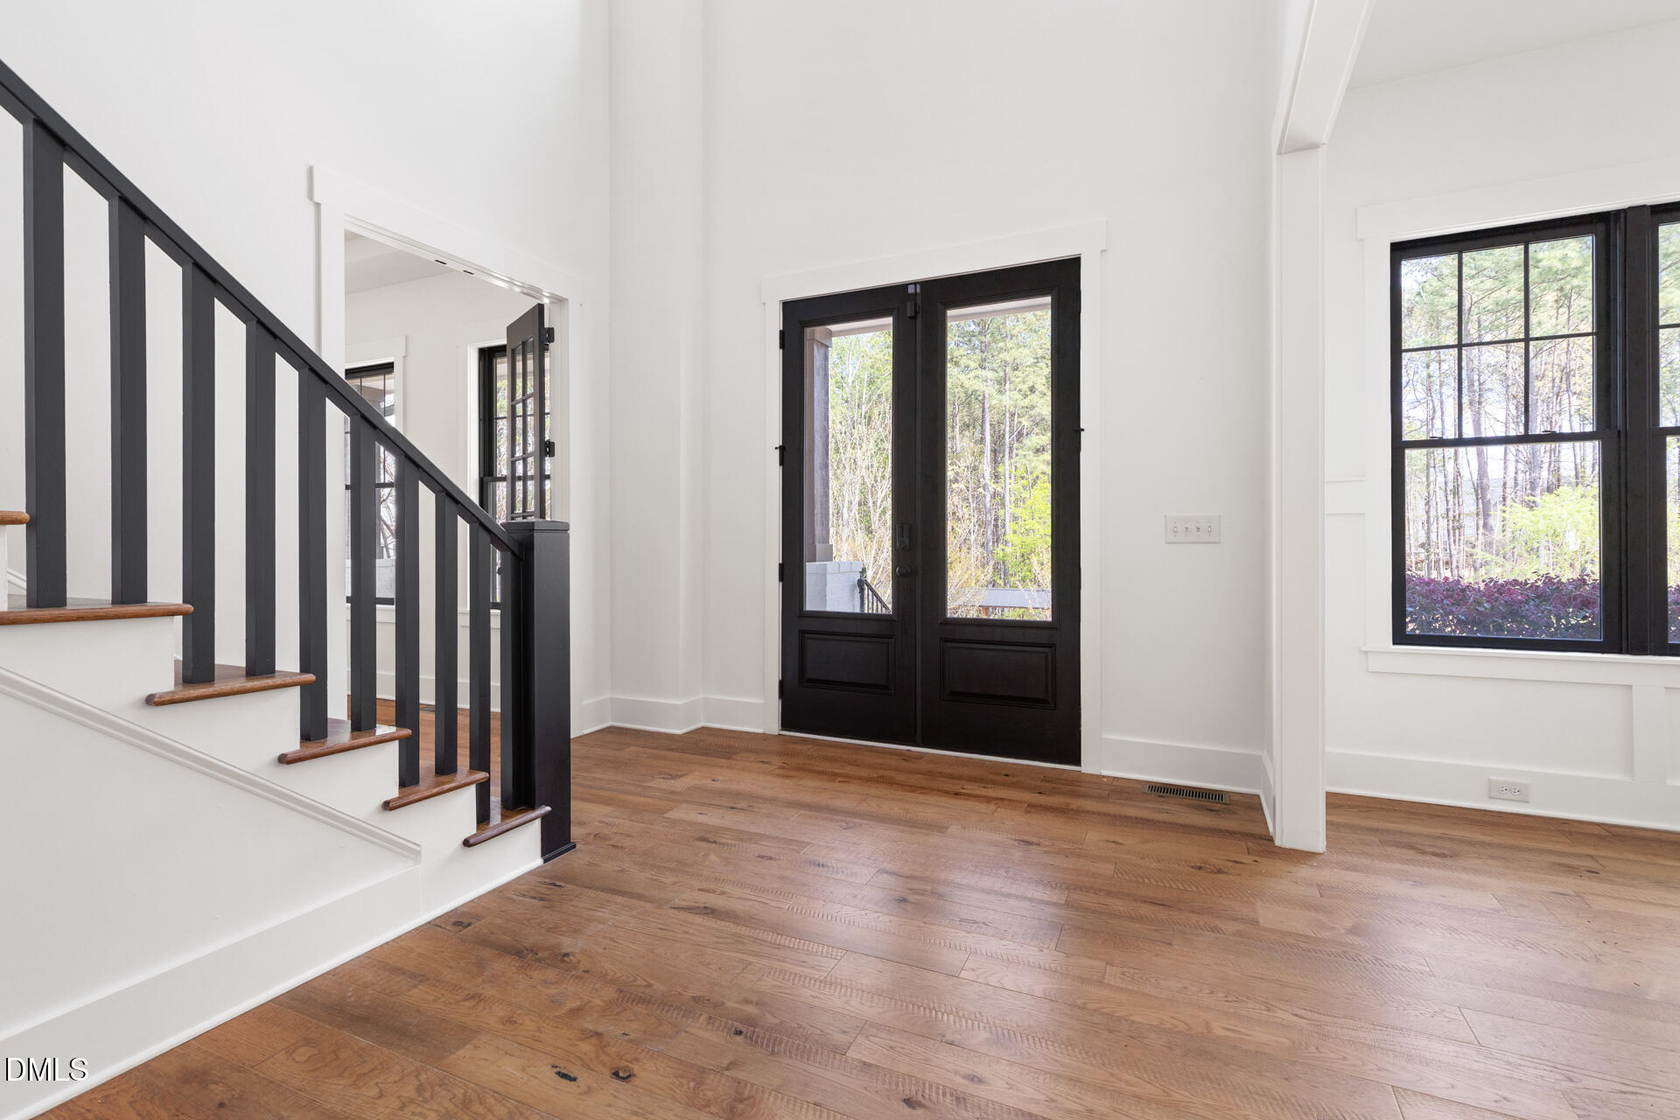
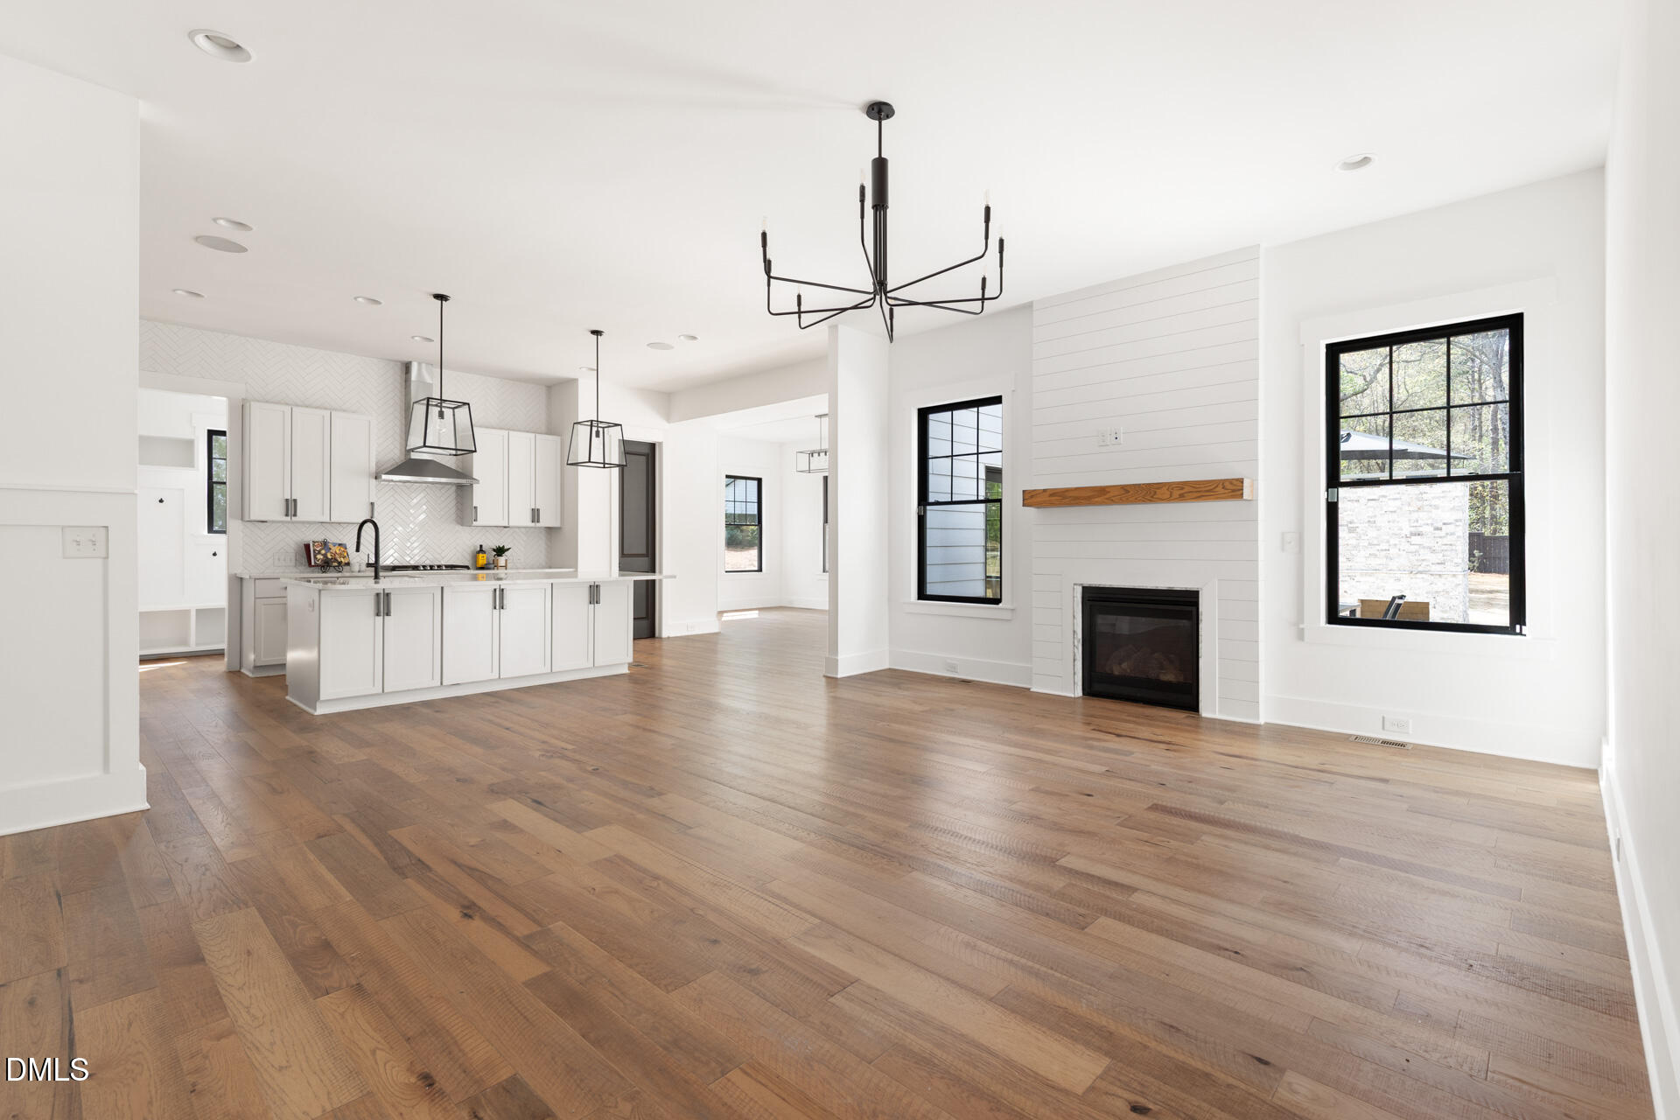
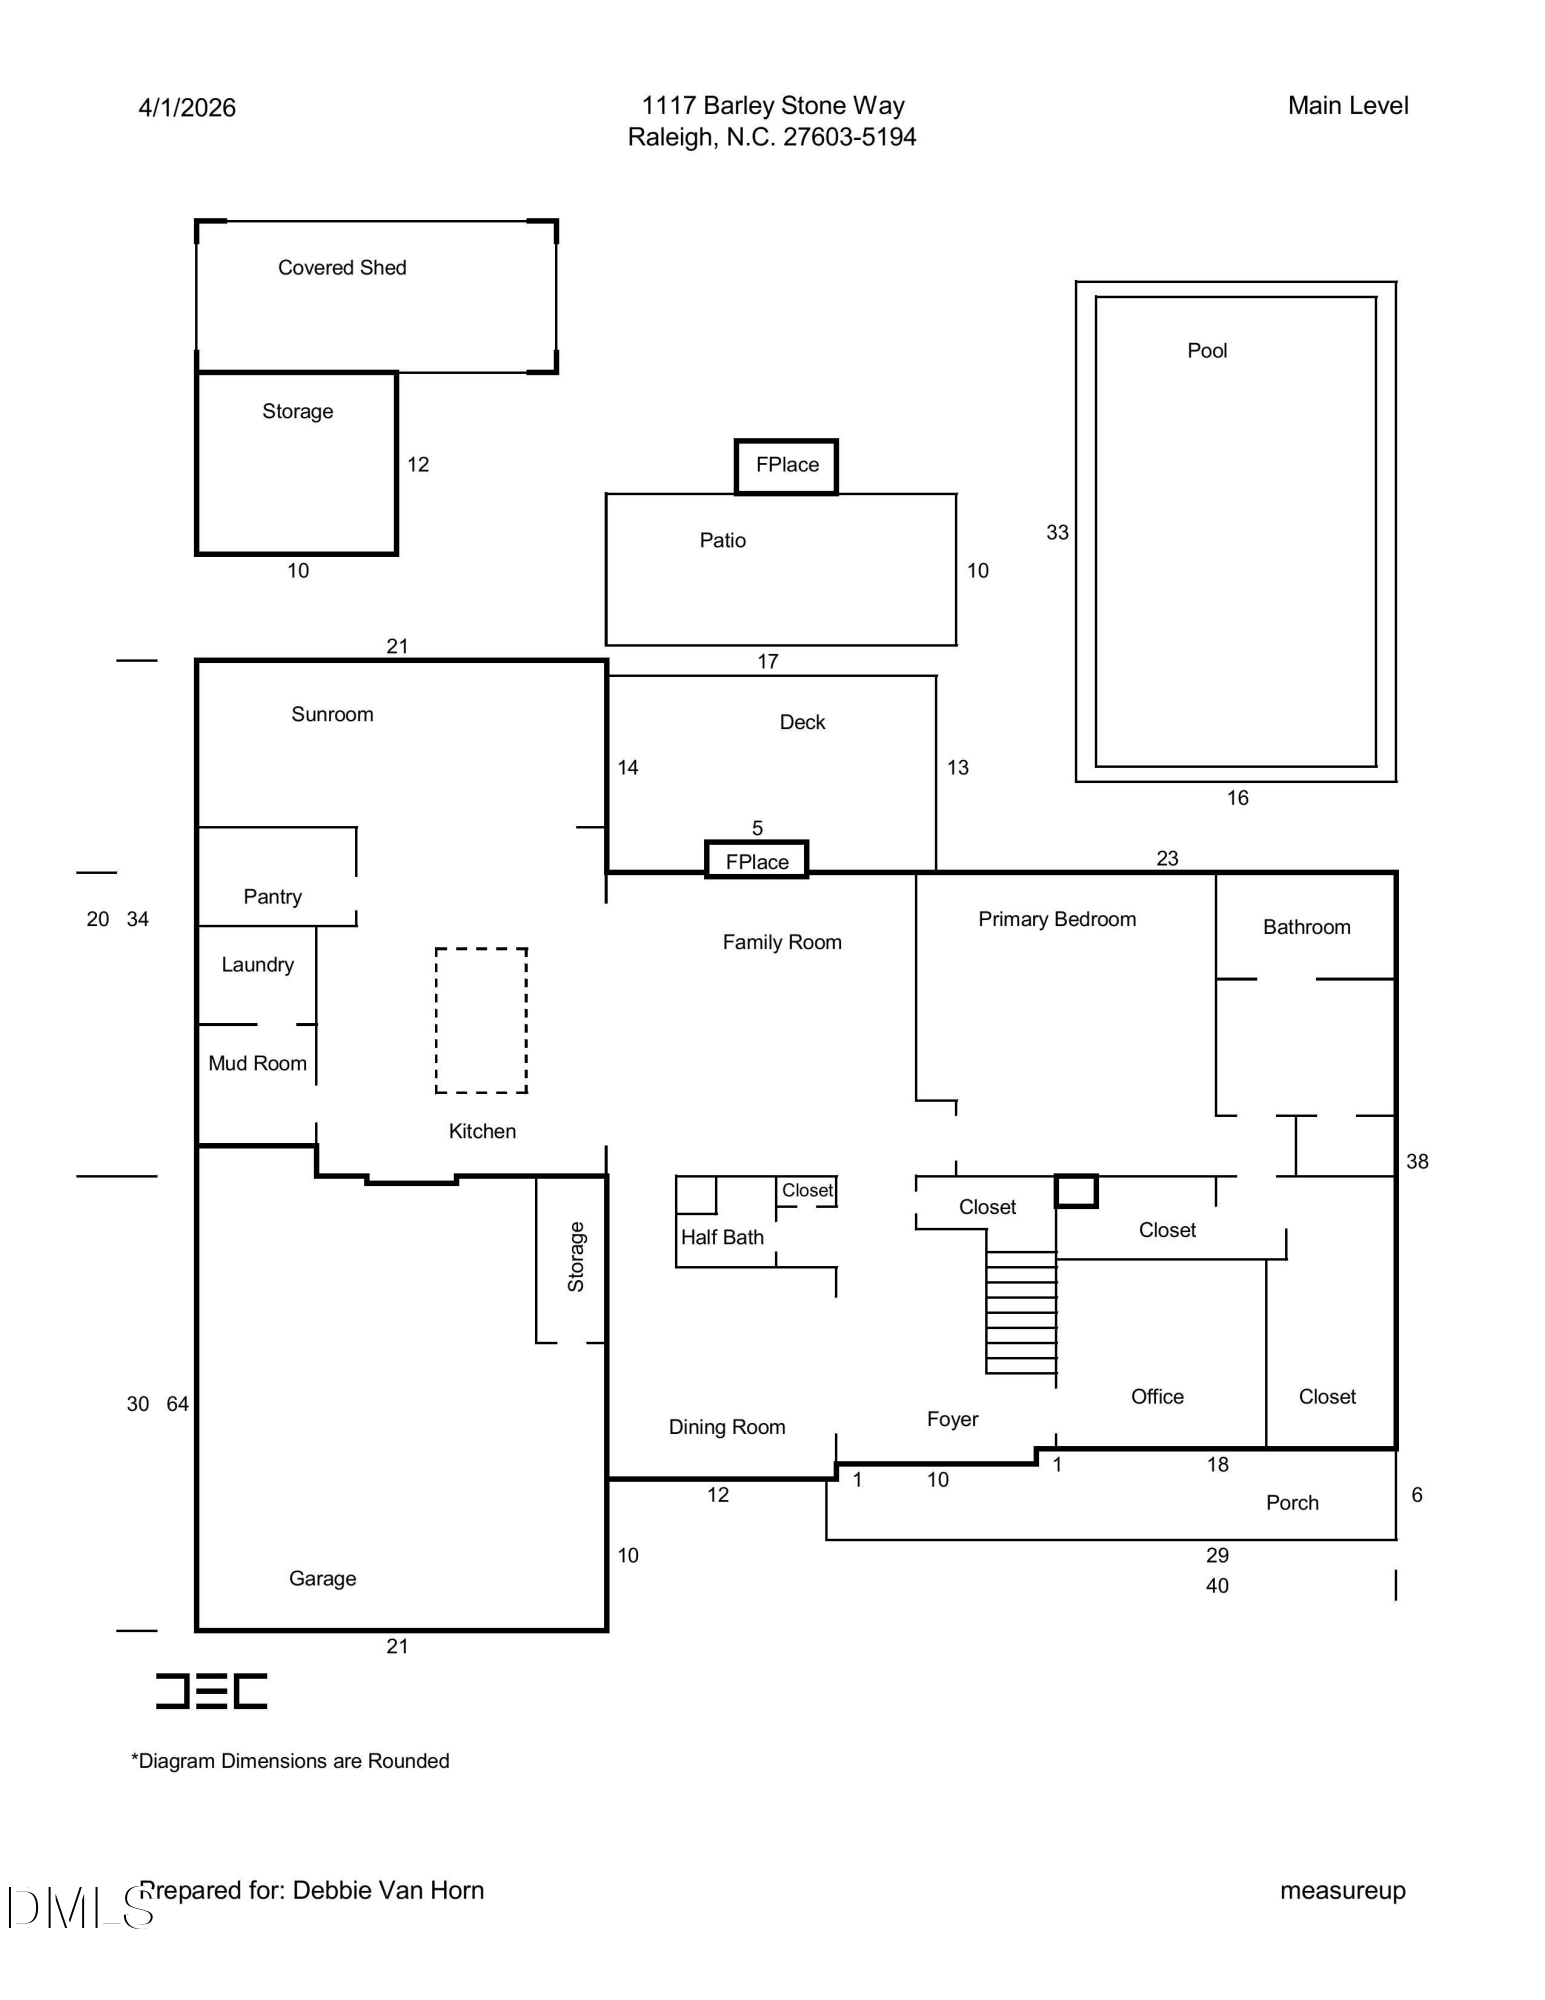
This open-concept layout features 10' ceilings on the main level, hardwood floors throughout, and a gracious primary suite that looks out to the peaceful backyard and pool.
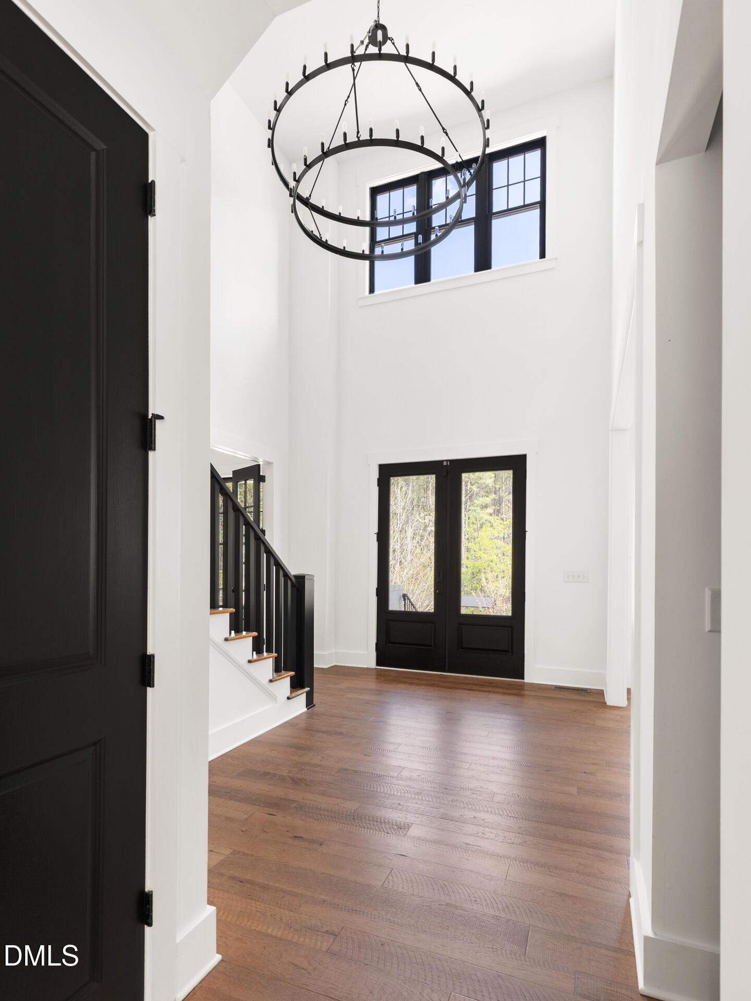
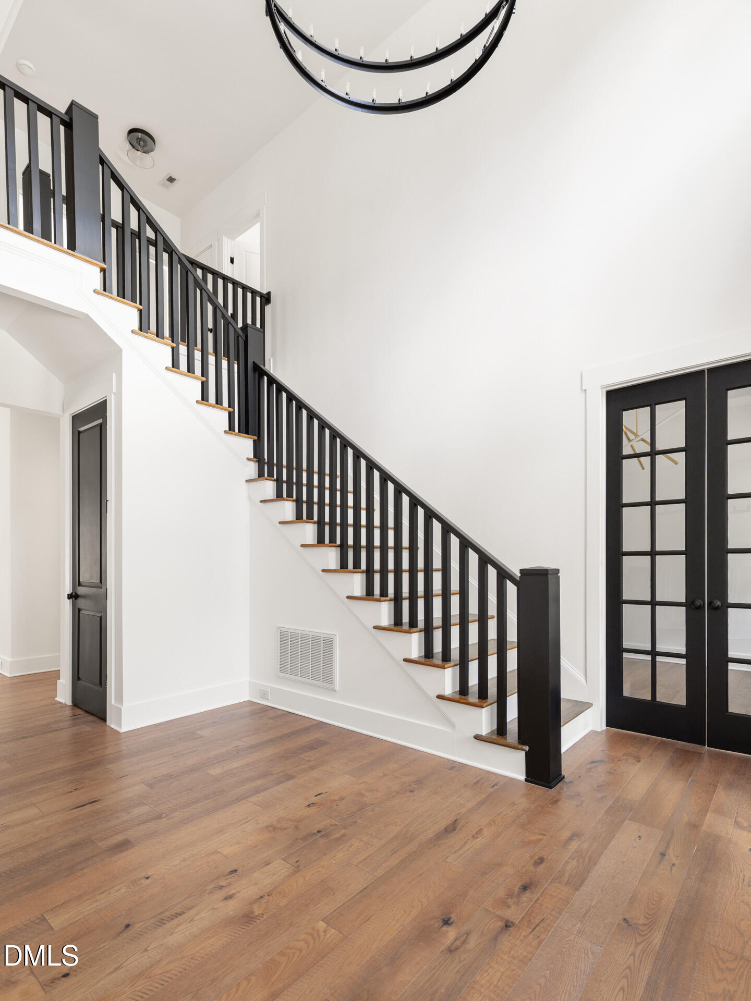
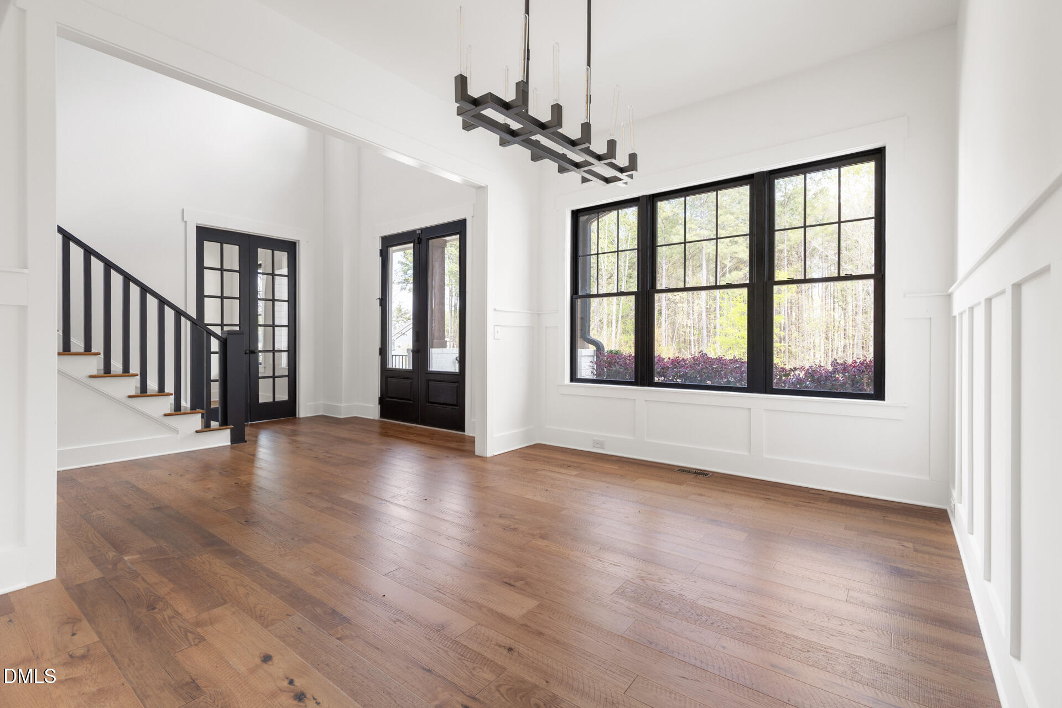
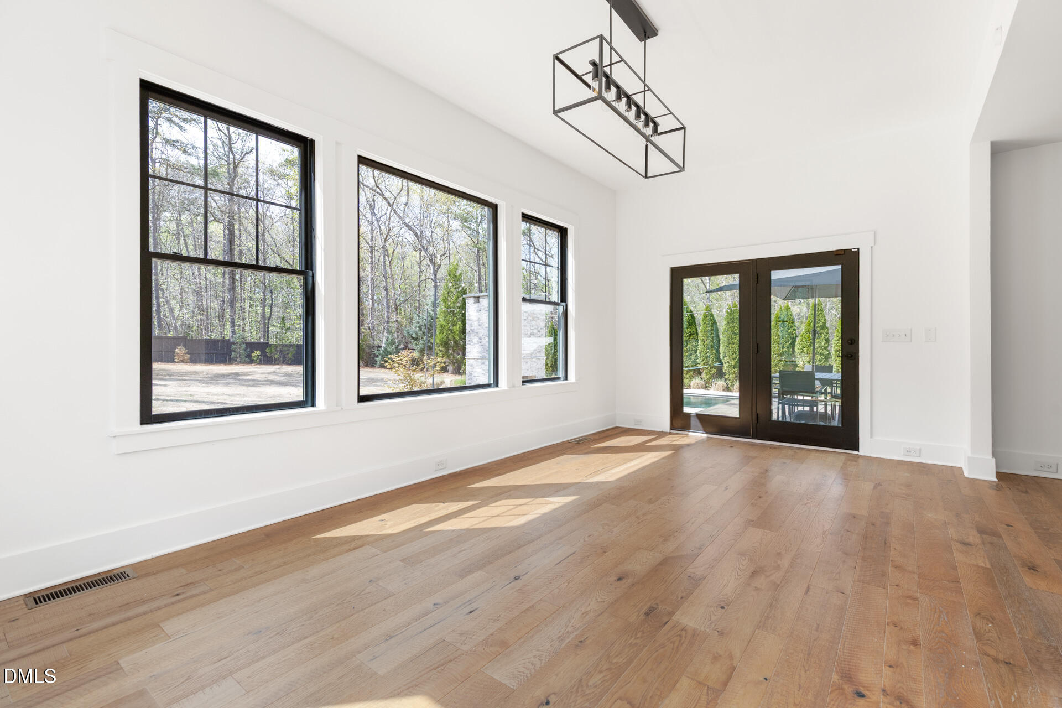
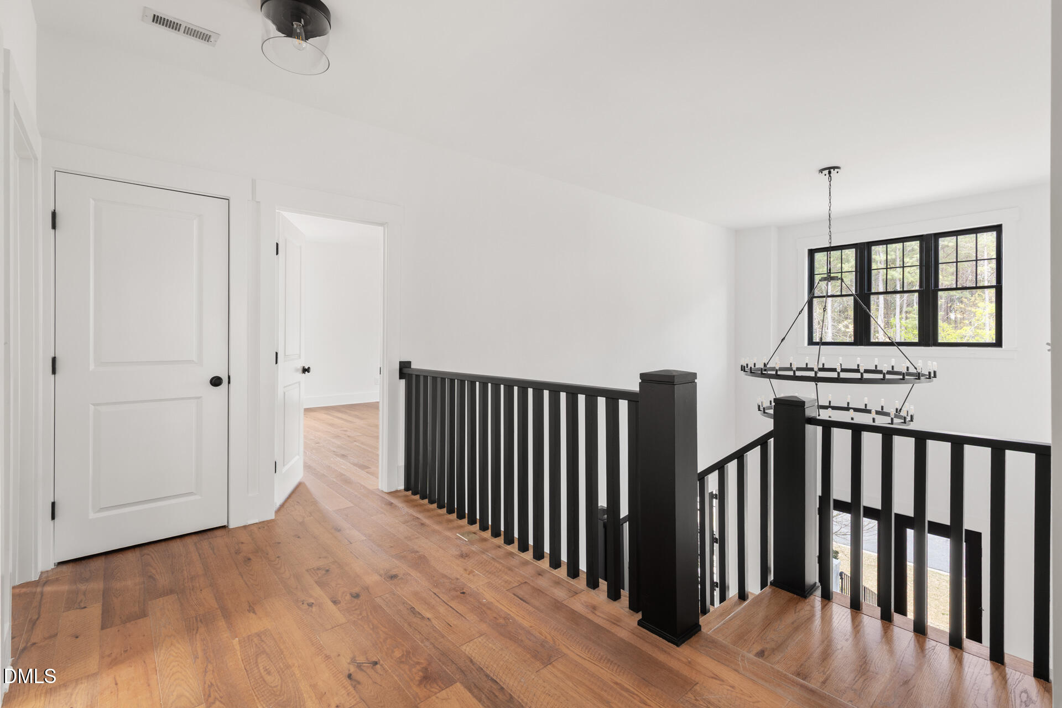
The inviting foyer showcases an elegant staircase and impressive chandelier, and the home flows beautifully for entertaining, with a dedicated dining room, beautiful and functional kitchen (ask me about the chef who lived here!), and huge, sun-filled breakfast area that overlooks the backyard oasis.
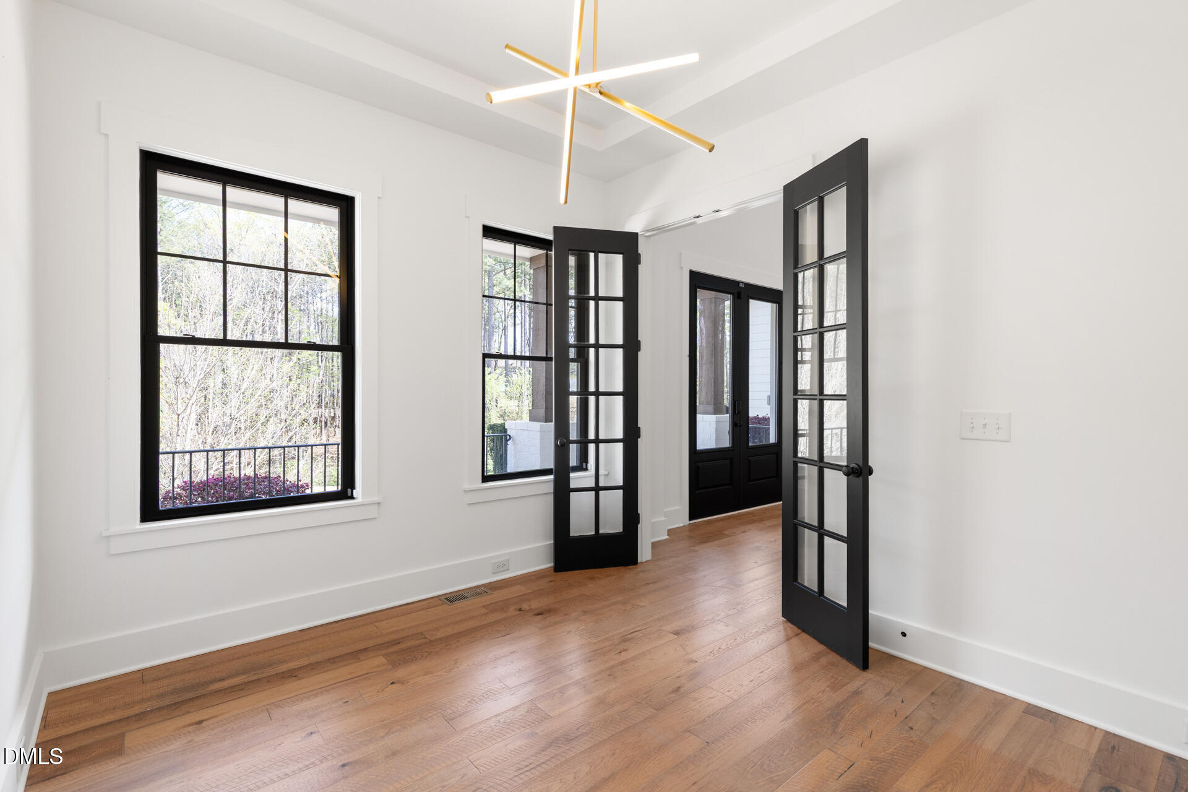
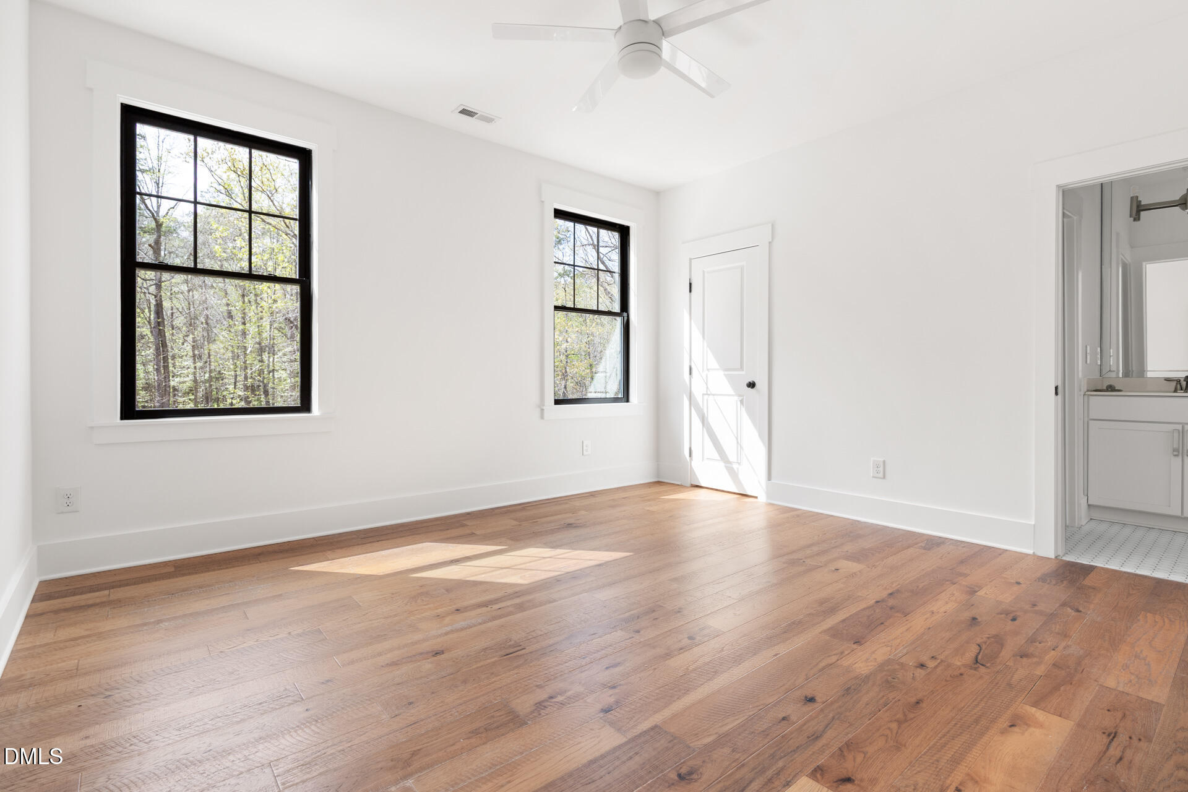
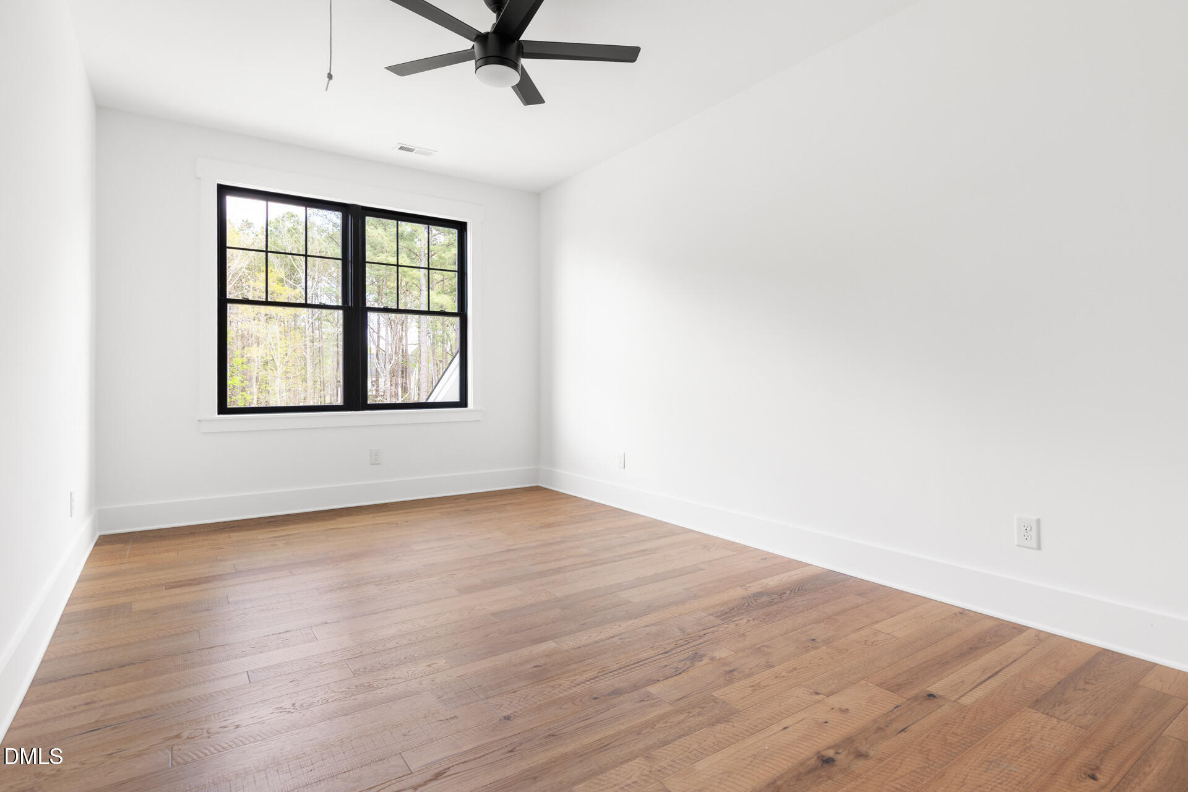
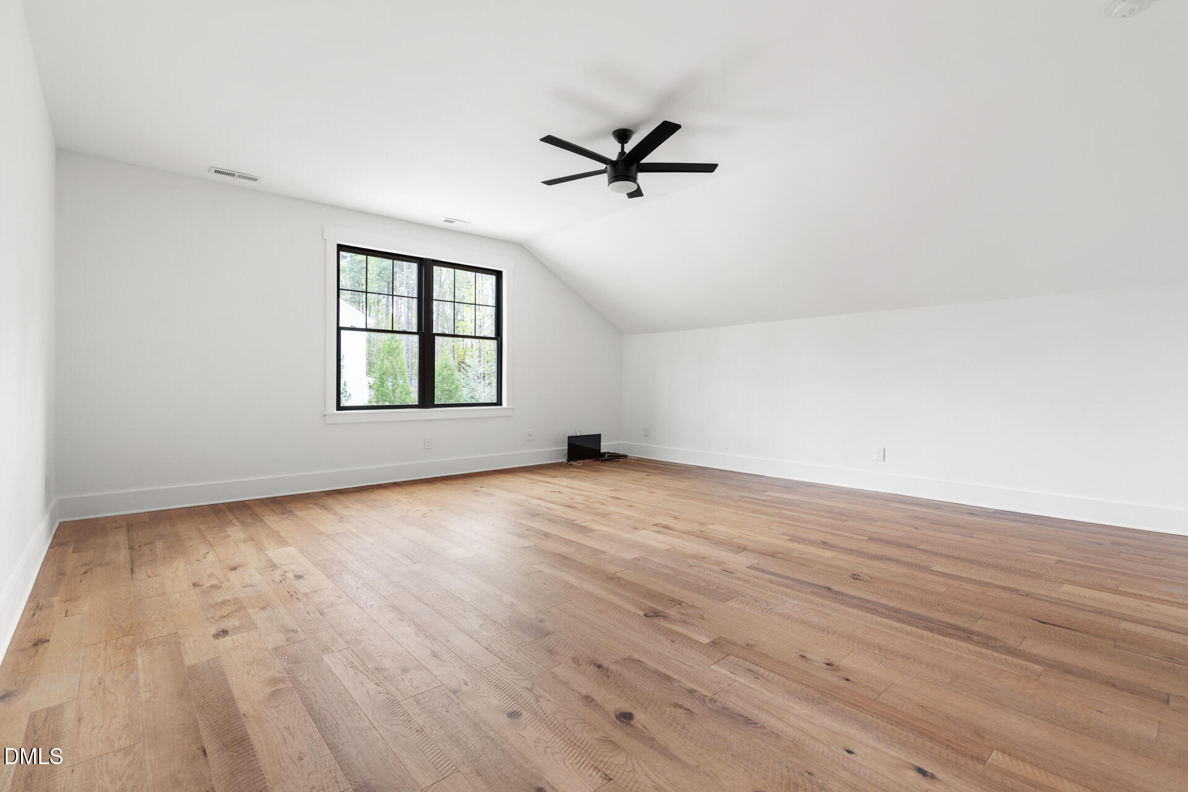
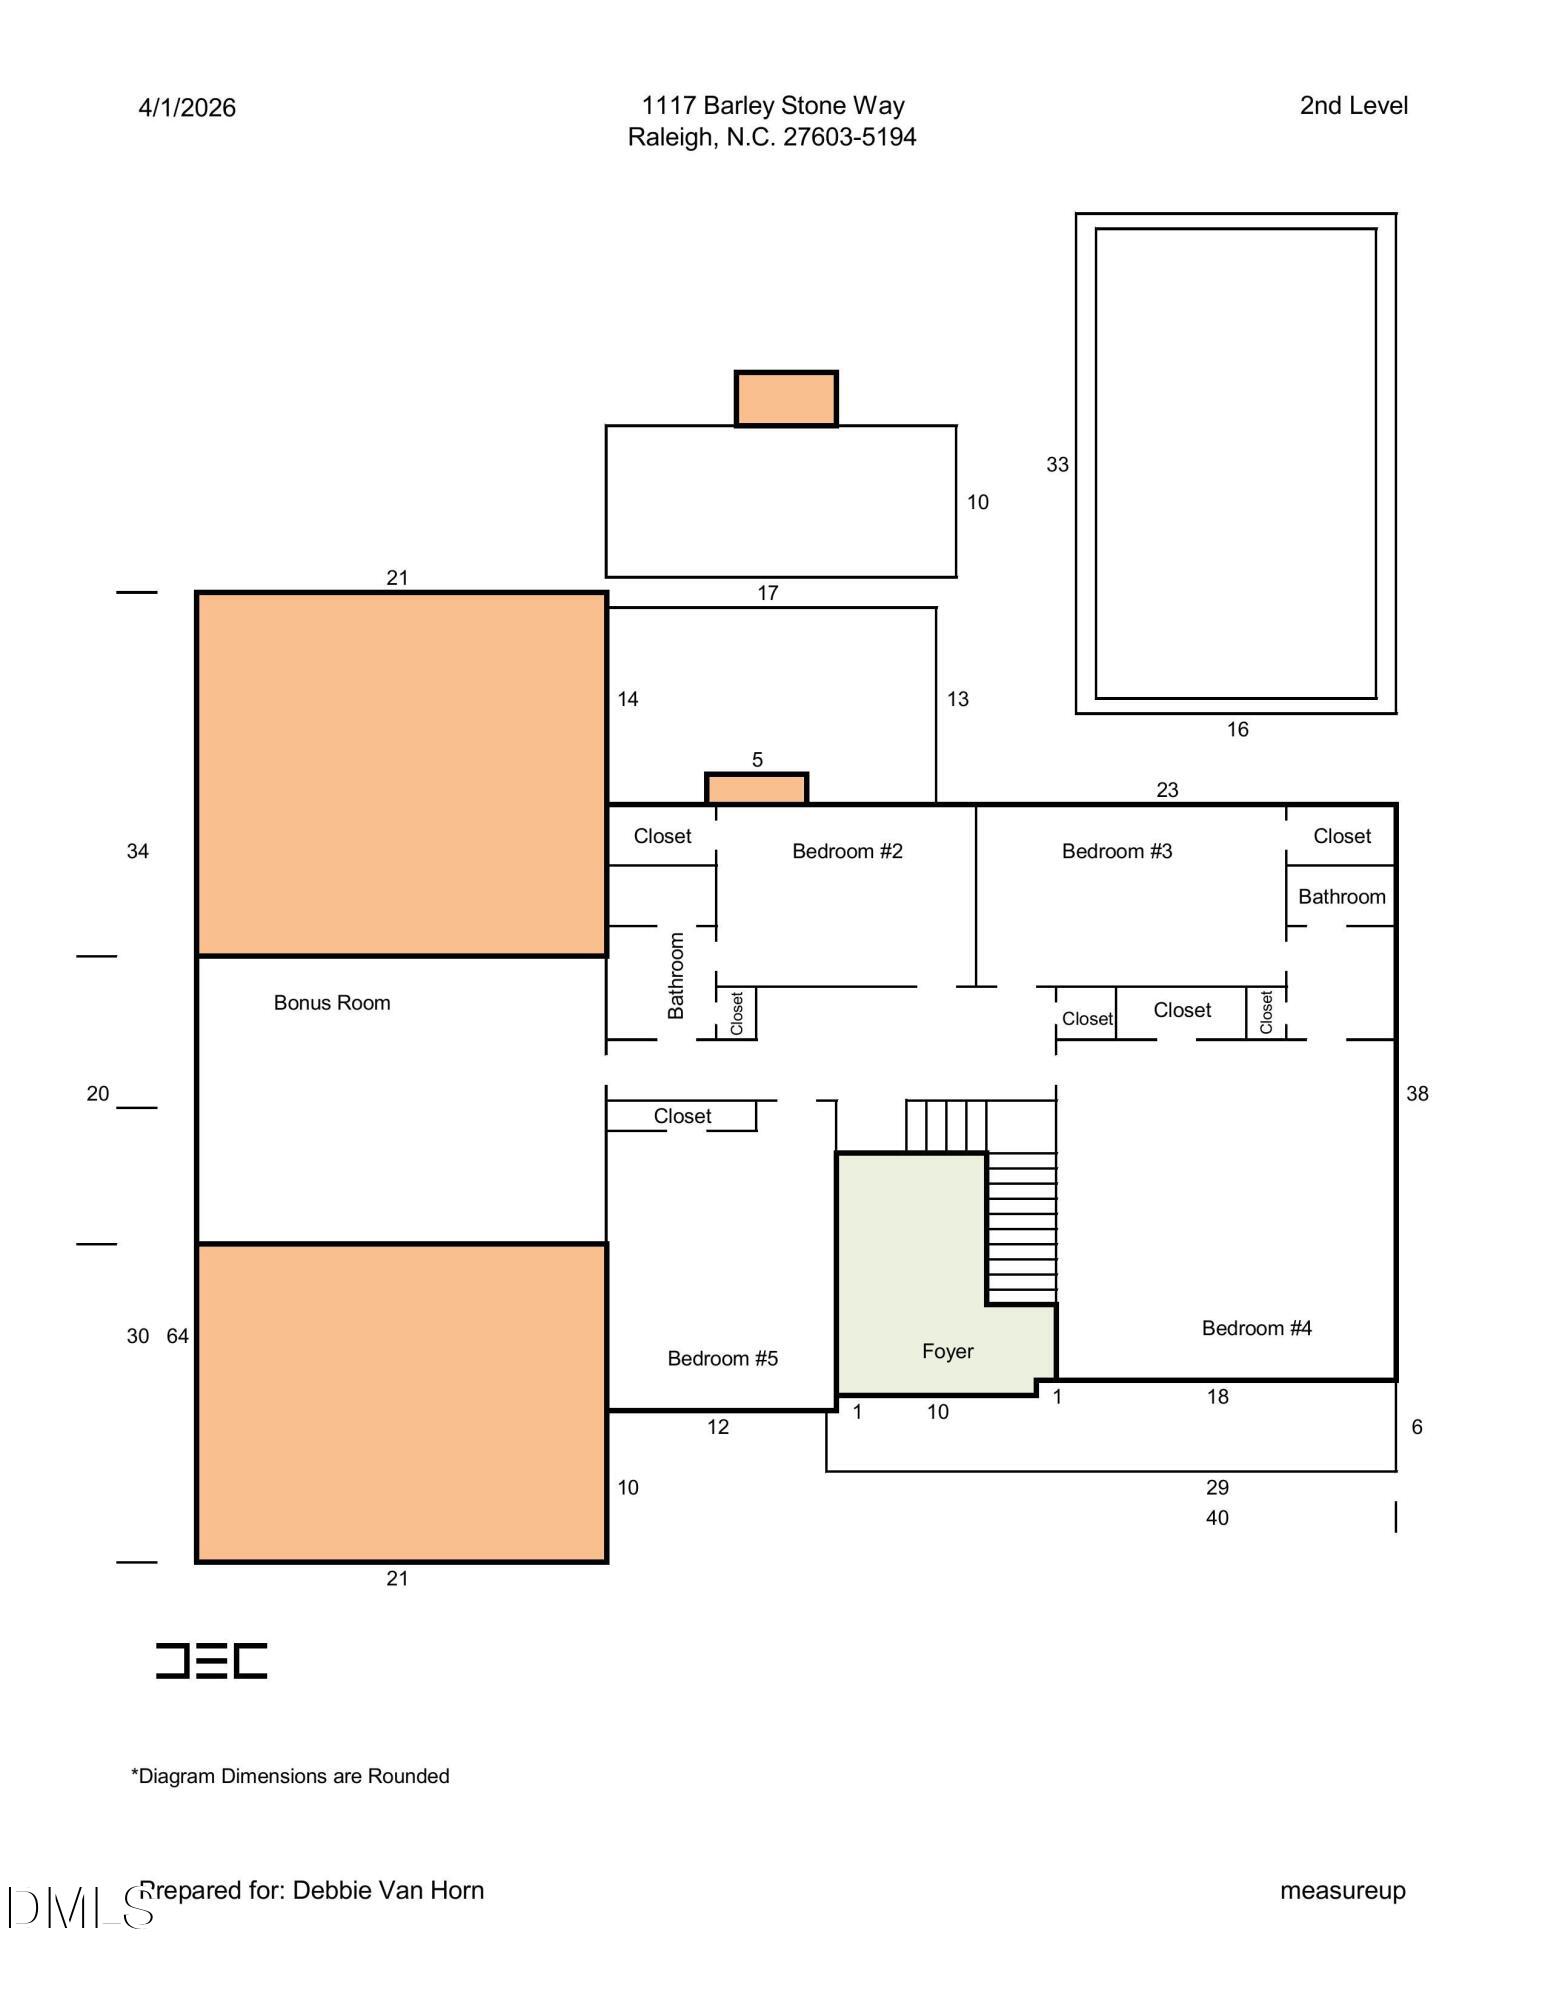
Working from home is easy, with a first floor private office with French doors, plus large secondary bedrooms and a great bonus room space.
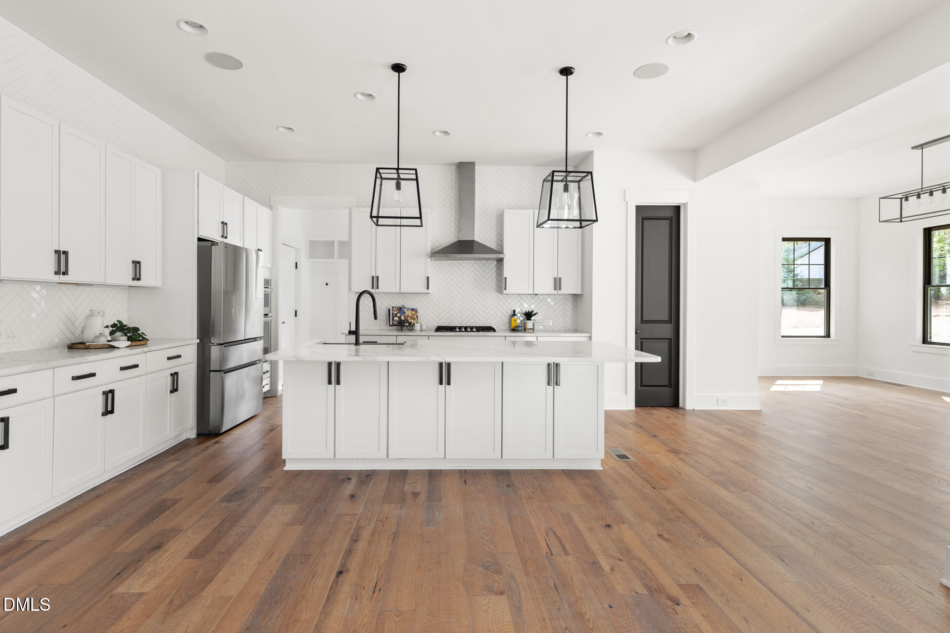
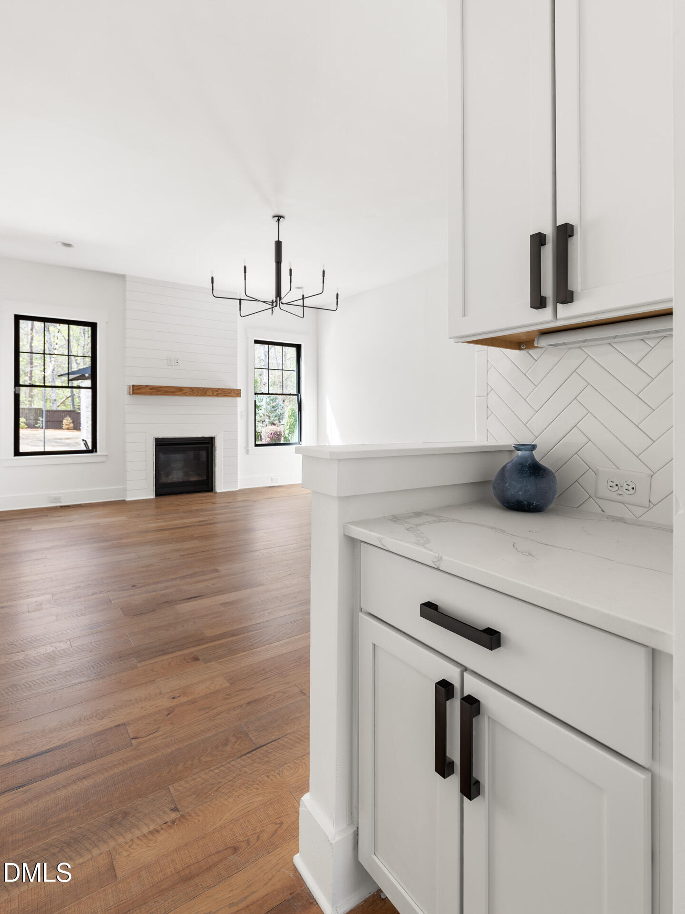
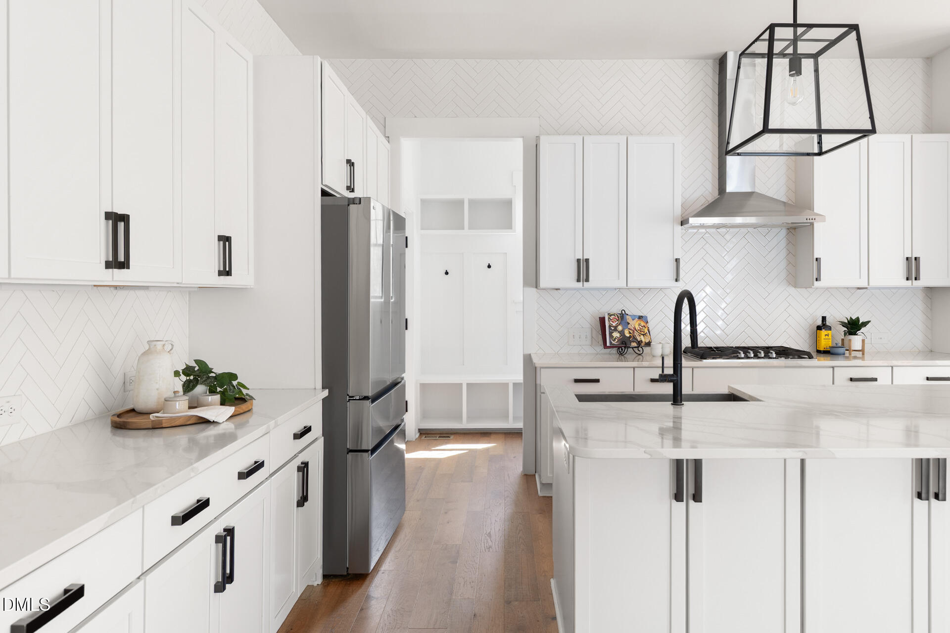
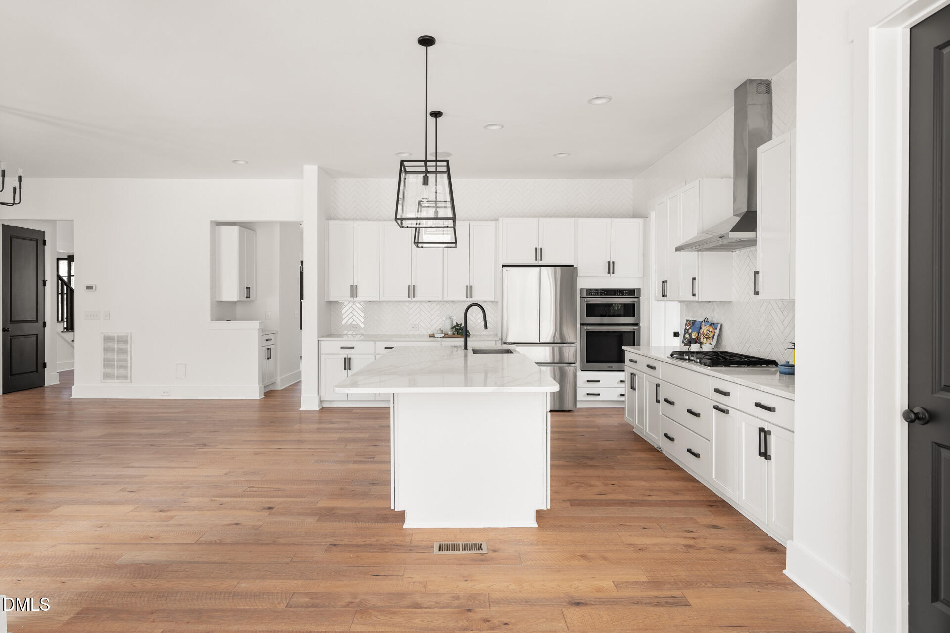
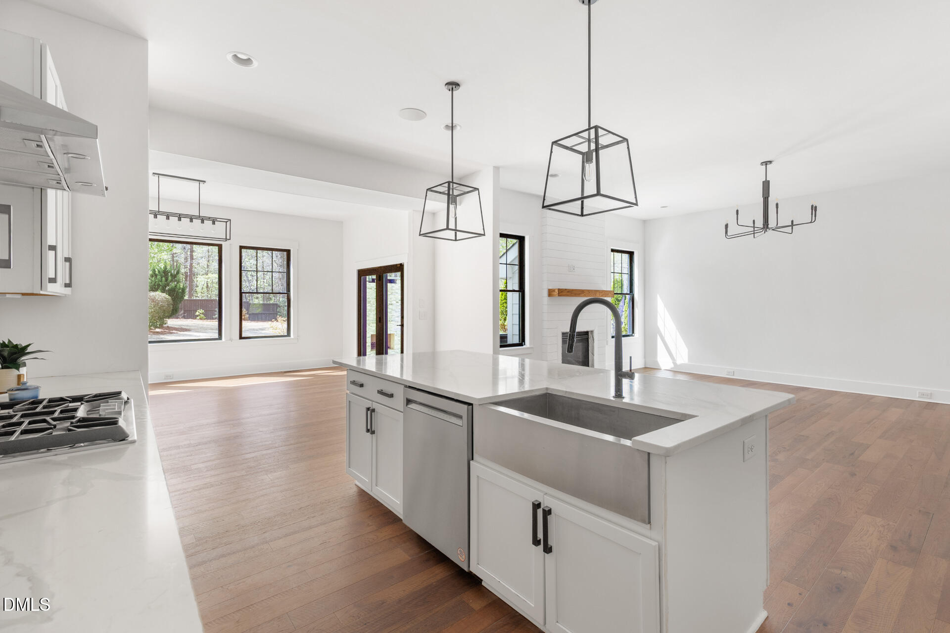
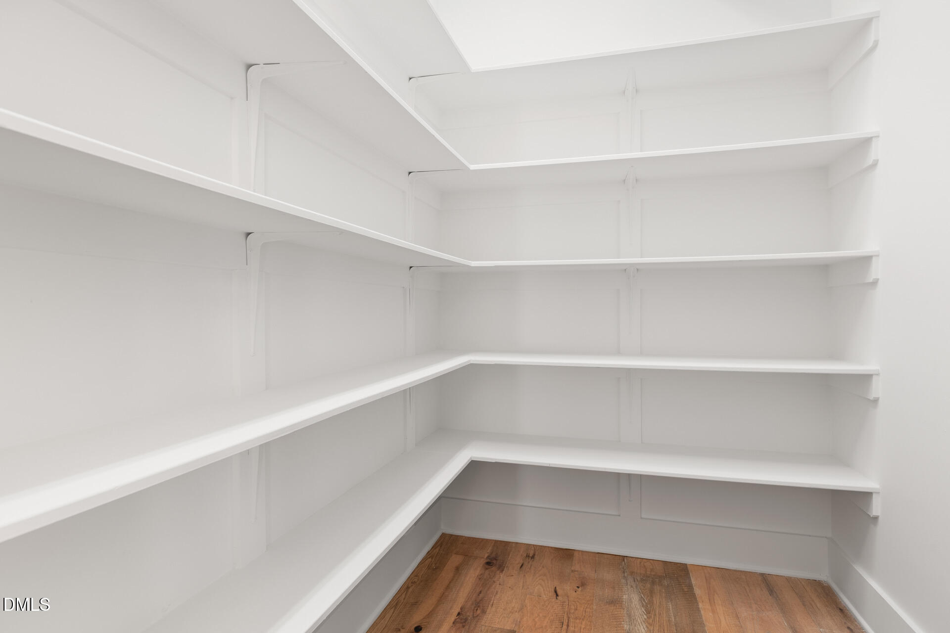
The crisp white kitchen is a showstopper, with fresh cabinetry and hardware, herringbone tile backsplash to the ceiling, quartz countertops, stainless steel appliances, gas cooktop, wall oven and microwave, and a massive island with storage and a single-bowl sink. Just off the kitchen, you'll find a huge walk-in pantry, mudroom, and laundry room for added convenience.
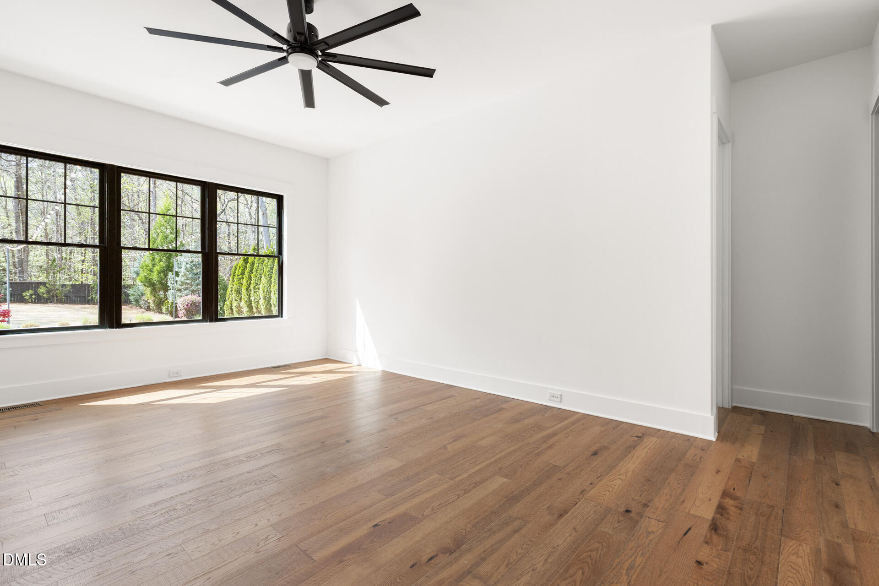
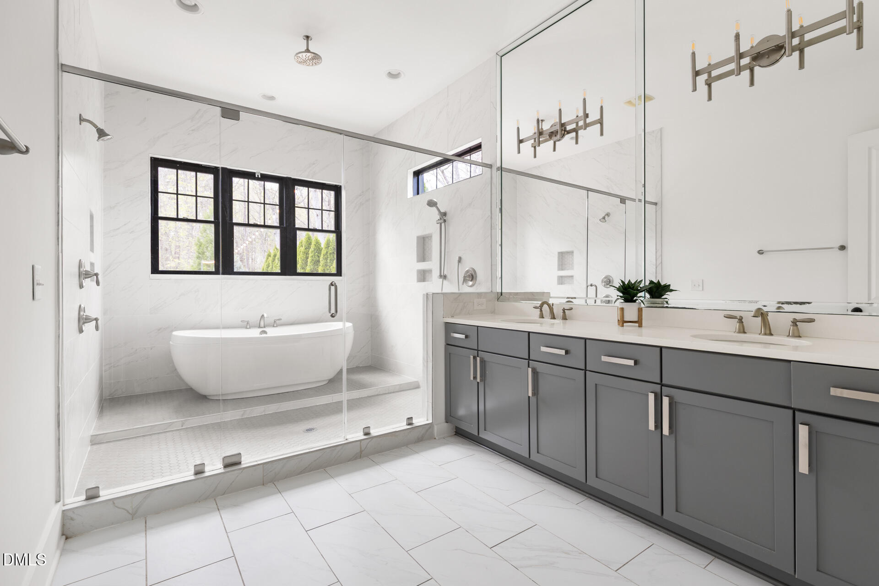
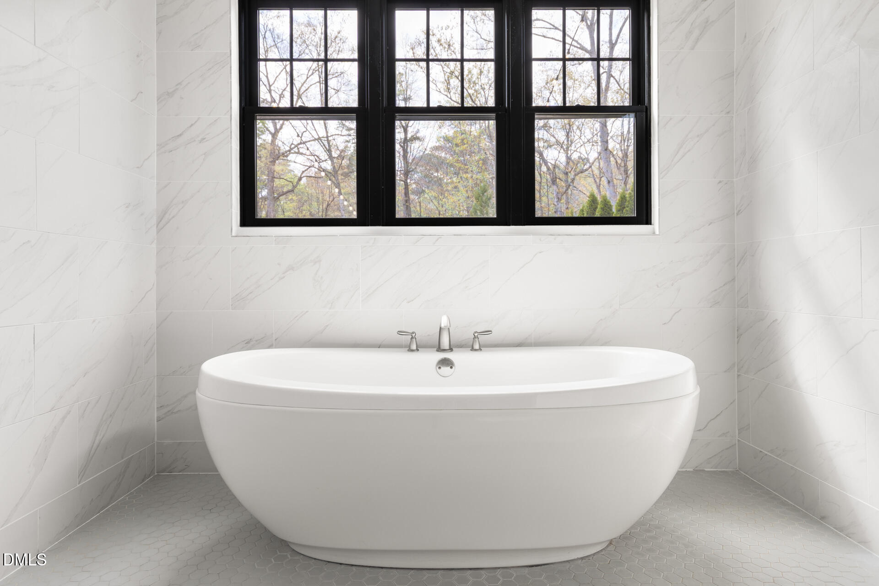
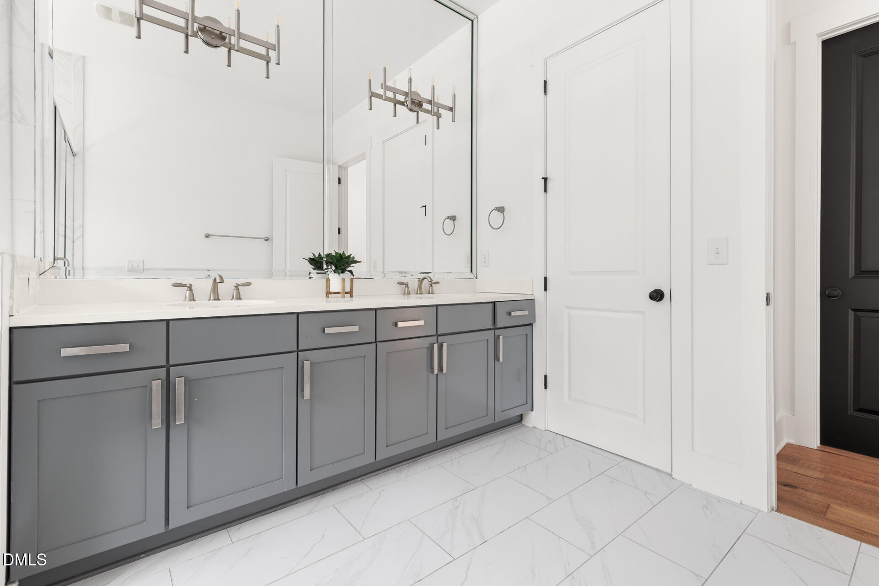
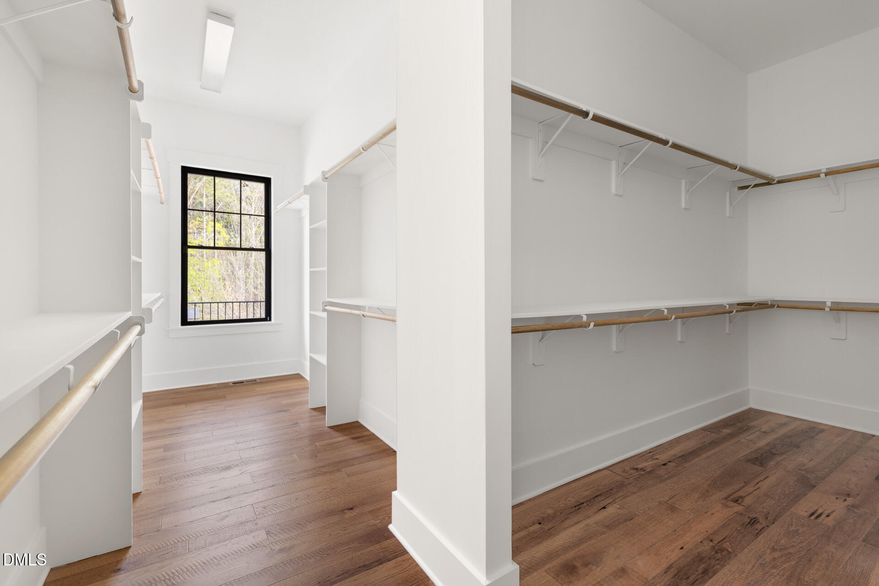
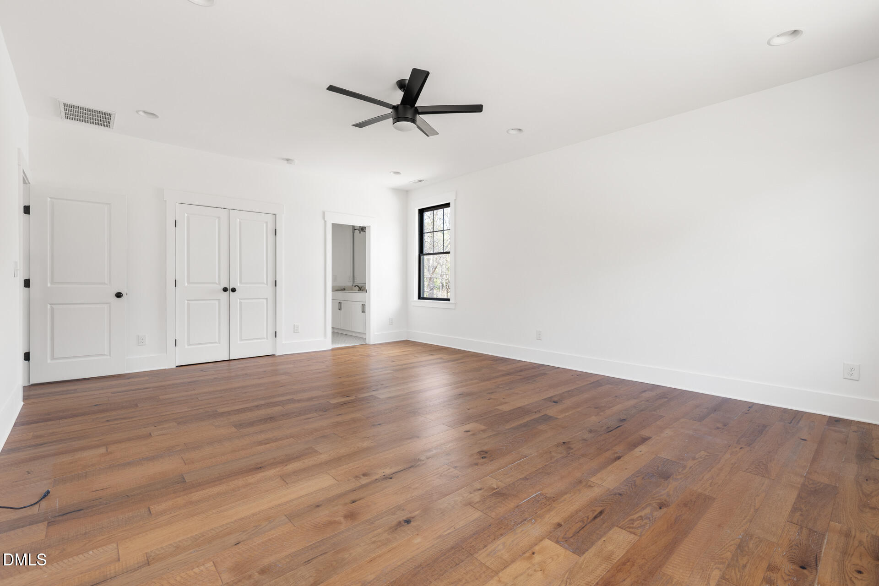
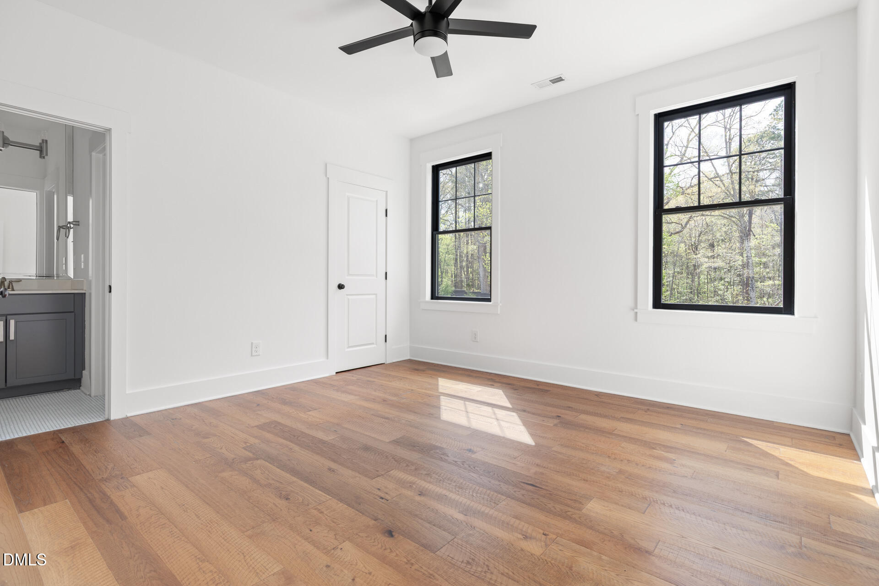
Retreat to the luxurious main-floor primary suite, tucked behind double doors with serene views of the pool and backyard. The spa-like bath features a stunning wet room with three shower heads (including a rainfall), a soaking tub perfectly placed under the windows, dual vanities, a water closet, and an oversized walk-in closet.
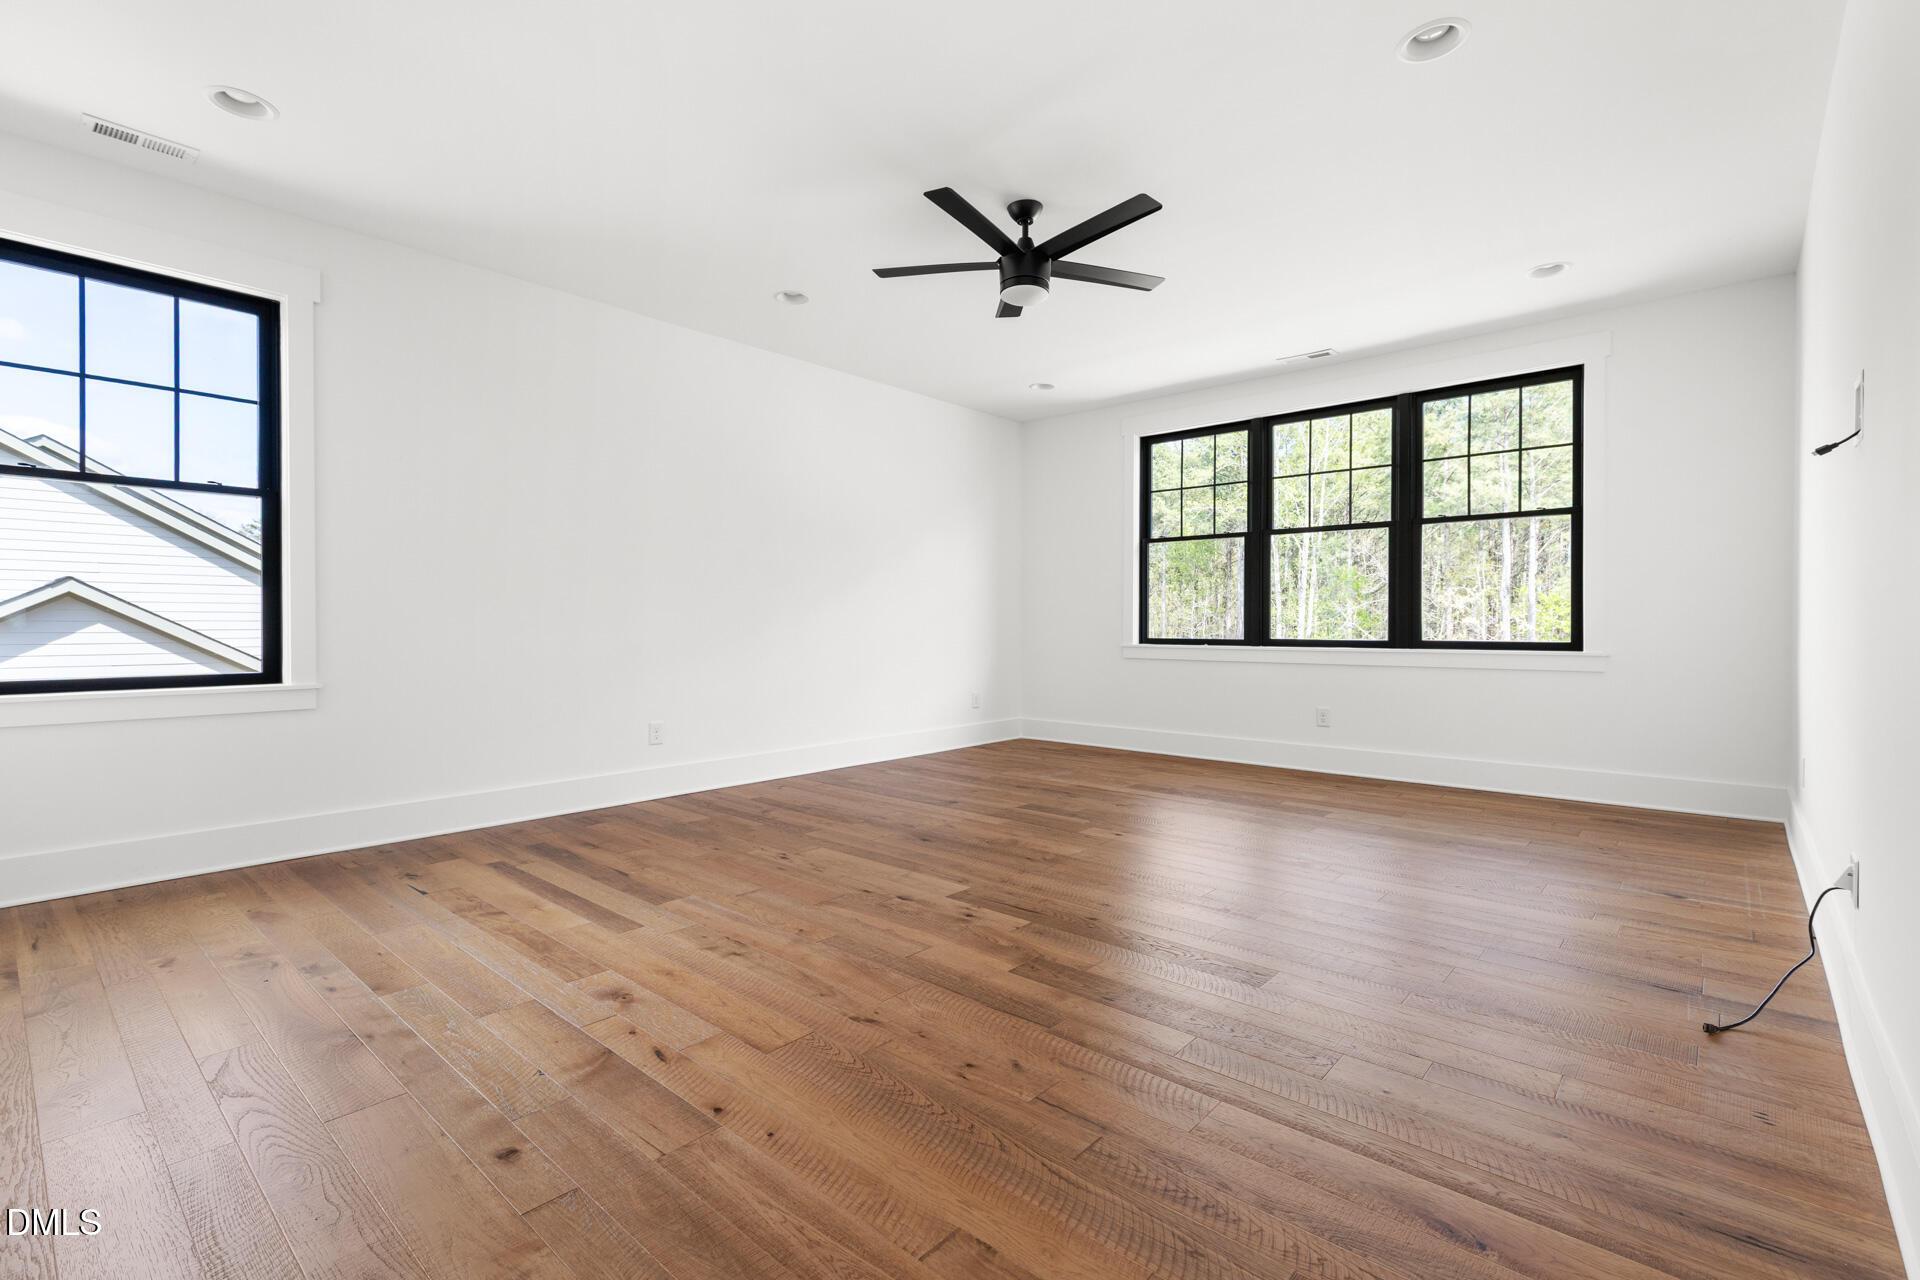
You'll appreciate all the natural light that floods in through the on-trend windows. Then step outside and unwind in your huge private backyard retreat -- perfect for entertaining or relaxing. Host dinners on the deck, gather around the wood-burning fireplace (with gas start), or take a dip in the heated saltwater pool.
Truly enjoy your lifestyle, living here at 1117 Barley Stone Way, where location is a Raleigh gem. Nestled in a peaceful setting, this home grants a lovely rural feel with NC State agricultural land just North of the neighborhood, and still be dialed into the heart of Cary and Raleigh. Enjoy the best of both worlds, with convenient access to downtown Raleigh, Fenton, and Cary Crossroads for shopping, dining, and entertainment, plus quick access to the Farmers Market and Highway 40. Be sure to stop by the beloved Howling Cow Creamery--perfect for a quick treat close to home! Outdoor enthusiasts will love being within minutes to some of the area's most popular parks, including Lake Wheeler Park, Lake Johnson.
Listing Agents


Location
Sold By Insight Real Estate
Payment Calculator
$7,486 per month
30 year fixed, 7.03% Interest
$6,940
$502
$44
Know your buying power with a preapproval and custom rate in minutes
 1
1Property Information for 1117 Barley Stone Way
- Taxes: $6,022 / year
- MLS Type: Residential / Single Family Residence
- County: Wake County
- Buyer's Agent Compensation: 2.4%
- Zoning Description: R-40W
- Showings Expected to Begin: 04-09-2026
- Subdivision: Olde Mill Trace
- Stories: 1
- Year Built: 2018
- Lot Size: 0.68 AC / 29,621 SF
- Zoning: R-40W
- Directions: From 1-40 Take Exit 295 onto Gormon Street. Turn left onto Tryon Rd. Turn right onto Lake Wheeler Rd. Turn Left onto Spindle Ct. Turn Right onto Barely Stone Way. The home will be on the Right.
- Subdivision Name: Olde Mill Trace
- Latitude: 35.711142
- Longitude: -78.684119
- Road Surface Type: Paved
- Association Fee: $132.00
- Association Fee Frequency: Quarterly
- Association Fee Includes: Maintenance Grounds, Storm Water Maintenance
- Association Name: Professional Properties Management
- Association Phone2: 919-848-4911
- Association: Yes
- HOA 1 Fees Required: Yes
- Tax Annual Amount: $6,021.68
- Has City Limits: No
- Lot Number: 26
- Has Restrictive Covenants: Yes
- Has Comp Sale: No
- Original MLS: Triangle MLS Inc
- Has Property Leased: No
- Years Owned: 1 or More Year(s)
- Elementary School: Wake County Schools
- Middle Or Junior School: Wake County Schools
- High School: Wake County Schools
- Parking Features: Garage, Parking Pad
- Attached Garage: Yes
- Garage Spaces: 3.0
- Garage: Yes
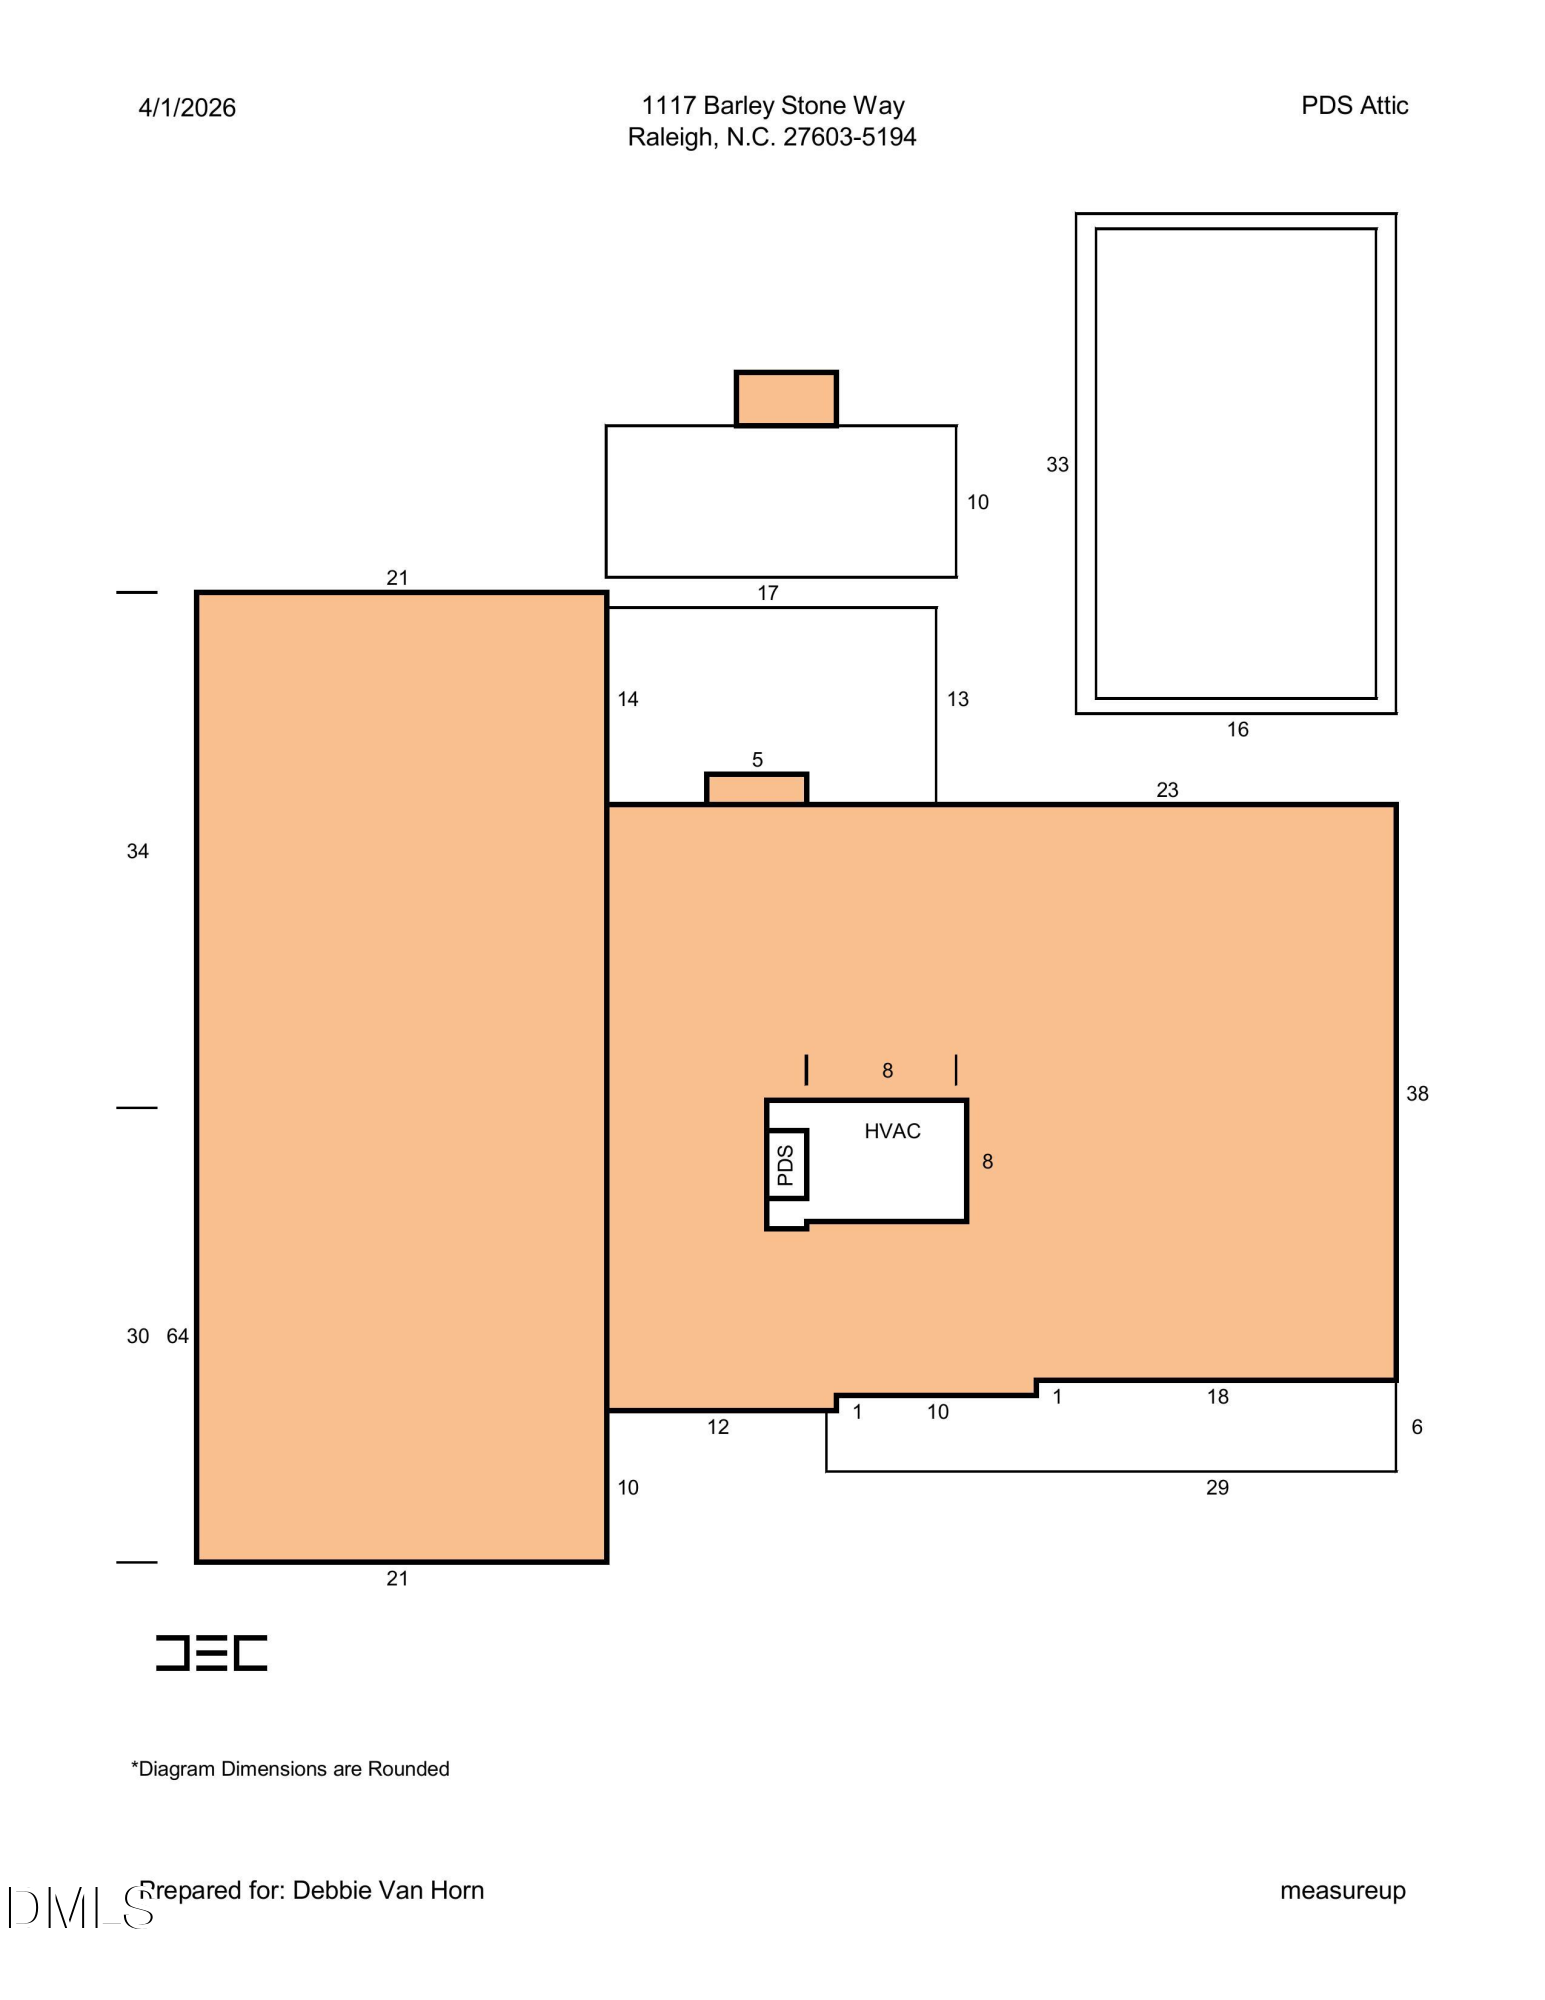
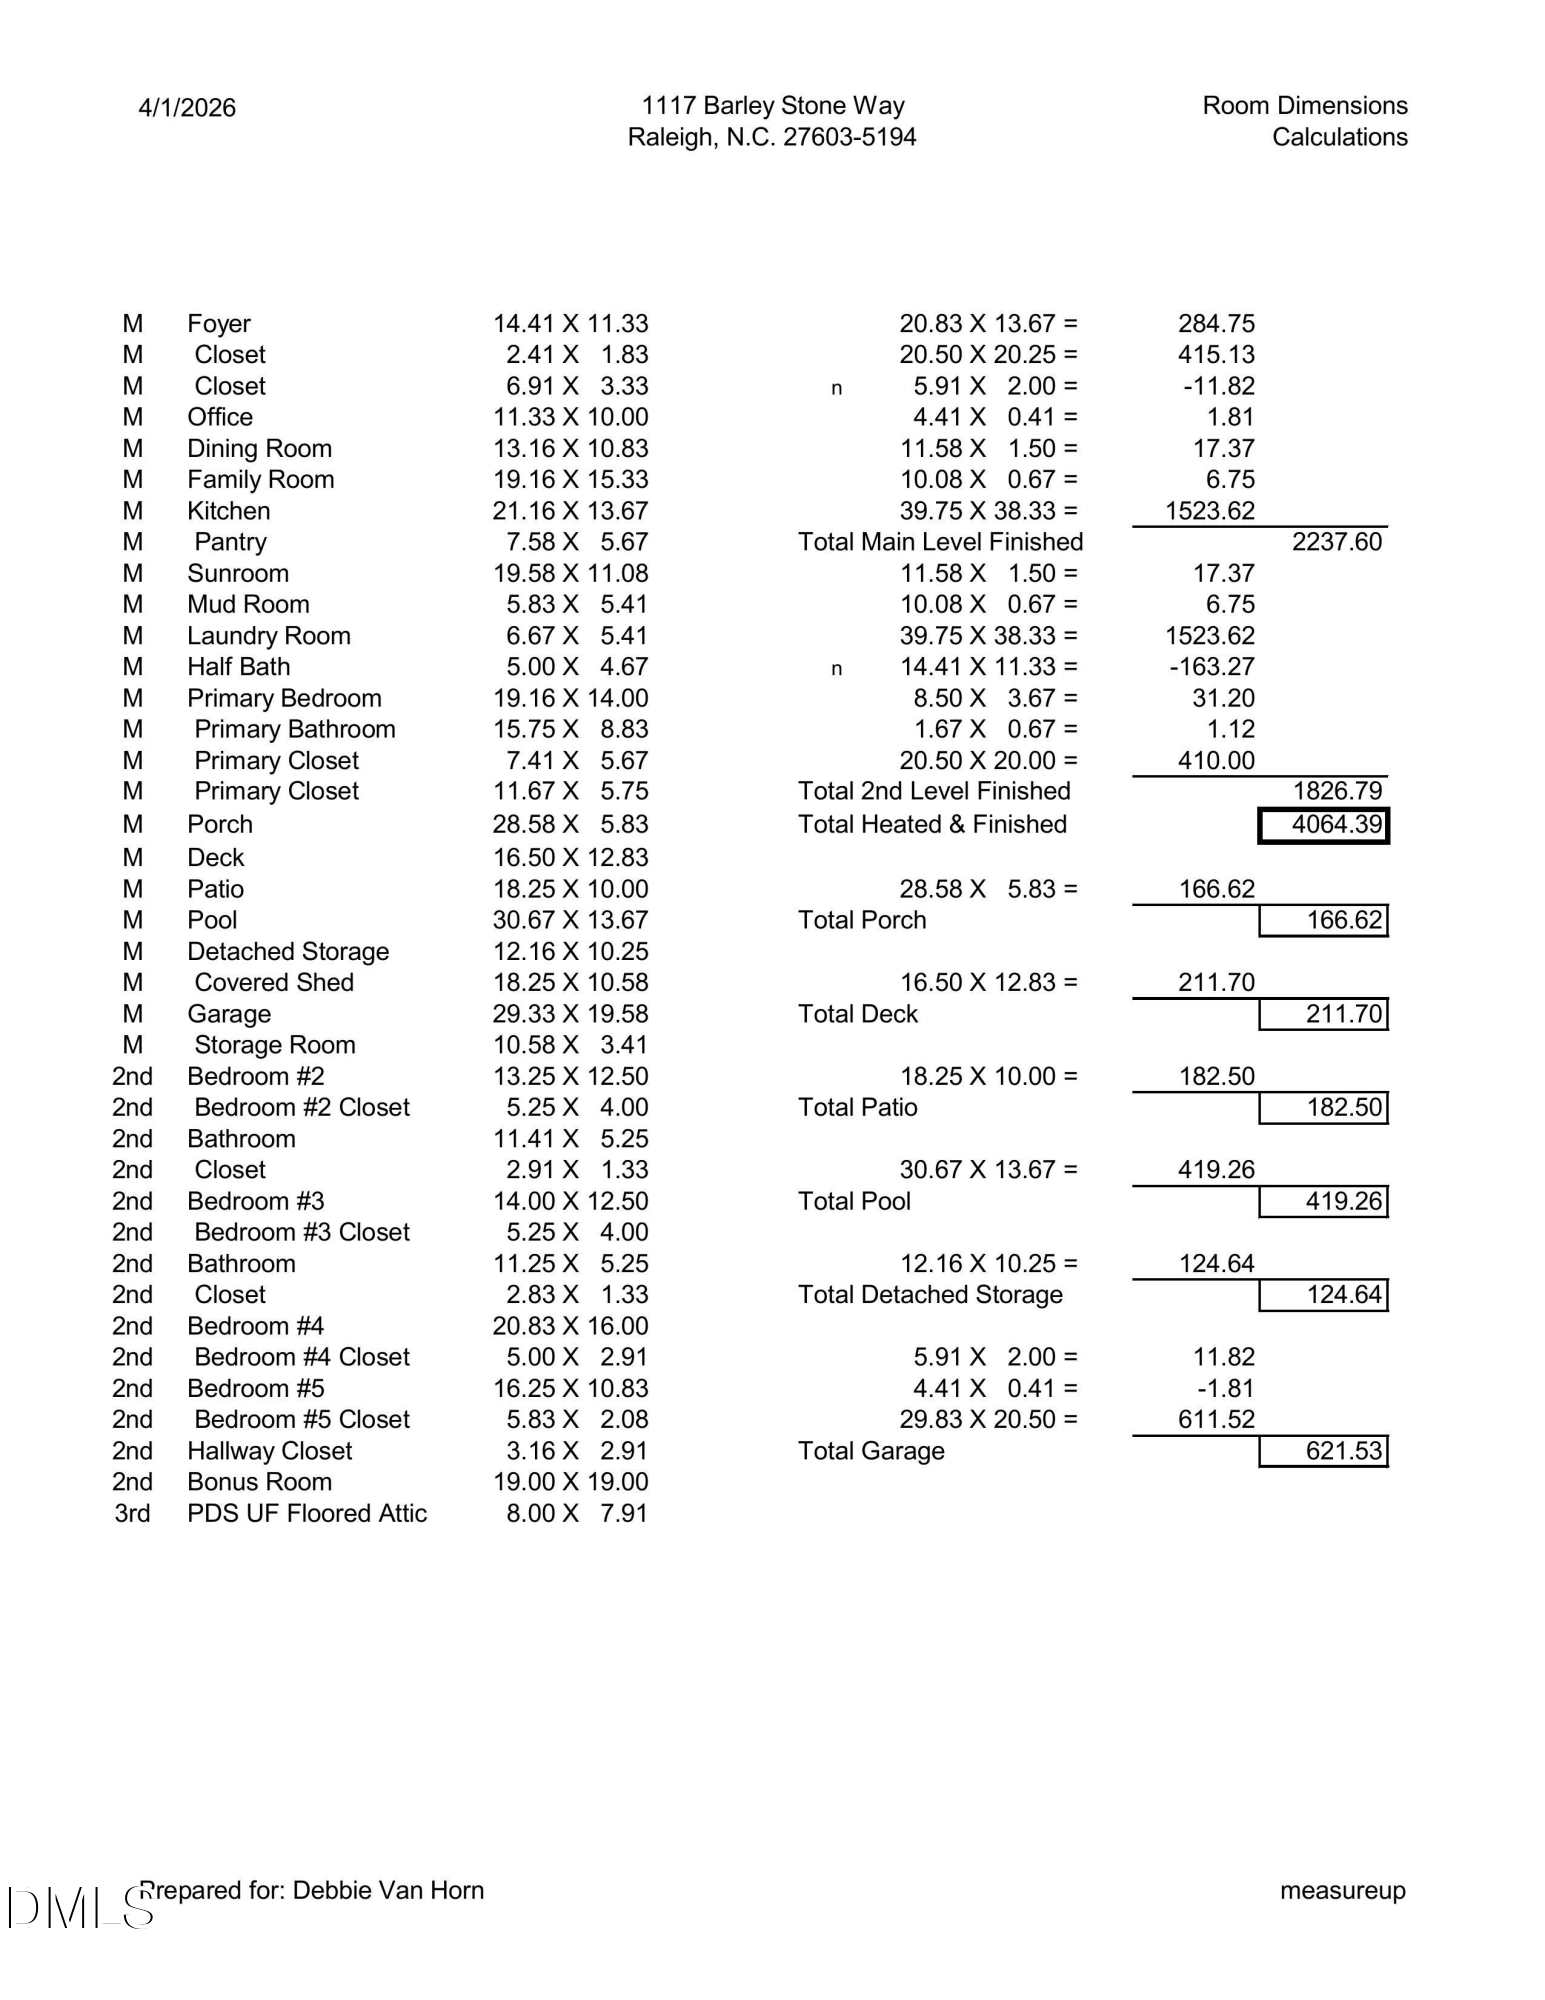
- Building Area Total: 4064.0
- Lot Features: Back Yard, Private
- Architectural Style: Farmhouse
- Total Other Area Sq Ft: 0.0
- Parcel Number: 0791337970
- Structure Type: House
- Enhanced Accessible: Yes
- Has Main Level Bedrooms: Yes
- Has Primary Residence: No
- Sold PriceList Price: 1.04
- New Construction: No
- Senior Community: No
- Sewer: Septic Tank
- Utilities: Electricity Connected, Natural Gas Connected, Water Connected, Septic Connected
- Water Source: Shared Well, Community Water
- Construction Materials: Brick Veneer, Wood Siding
- Exterior Features: Lighting, Private Yard, Rain Gutters, Fenced Yard
- Fencing: Back Yard, Gate, Privacy, Wood
- Foundation Details: Crawlspace
- Patio And Porch Features: Deck, Patio
- Pool Features: Heated, In Ground, Salt Water
- Roof: Shingle
- New Construction Type: House, Brick Veneer, Wood Siding
- Levels: Two
- Stories: 1
- Main Level Bedrooms: 1
- Master Bedroom 1st Floor: Yes
- Flooring: Hardwood, Tile
- Cooling: Central Air
- Has Cooling: Yes
- Heating: Electric, Forced Air, Heat Pump, Natural Gas
- Has Heating: Yes
- Appliances: Dishwasher, Gas Cooktop, Microwave, Refrigerator, Range Hood, Wall Oven
- Interior Features: Kitchen Island, Open Floorplan, Primary Downstairs, Walk-In Closet(s), Walk-In Shower, Quartz Counters
- Rooms Total: 1.0
- Type: Primary Bedroom
- Level: Main
- Length: 19.16
- Width: 14.0
- Type: Primary Bathroom
- Level: Main
- Length: 15.75
- Width: 8.83
- Type: Entrance Hall
- Level: Main
- Length: 14.41
- Width: 11.33
- Type: Office
- Level: Main
- Length: 11.33
- Width: 10.0
- Type: Kitchen
- Level: Main
- Length: 21.16
- Width: 13.67
- Type: Dining Room
- Level: Main
- Length: 13.16
- Width: 10.83
- Type: Family Room
- Level: Main
- Length: 19.16
- Width: 15.33
- Type: Breakfast Room
- Level: Main
- Length: 19.57
- Width: 11.08
- Type: Media Room
- Level: Main
- Length: 5.83
- Width: 5.41
- Type: Laundry
- Level: Main
- Length: 6.67
- Width: 5.41
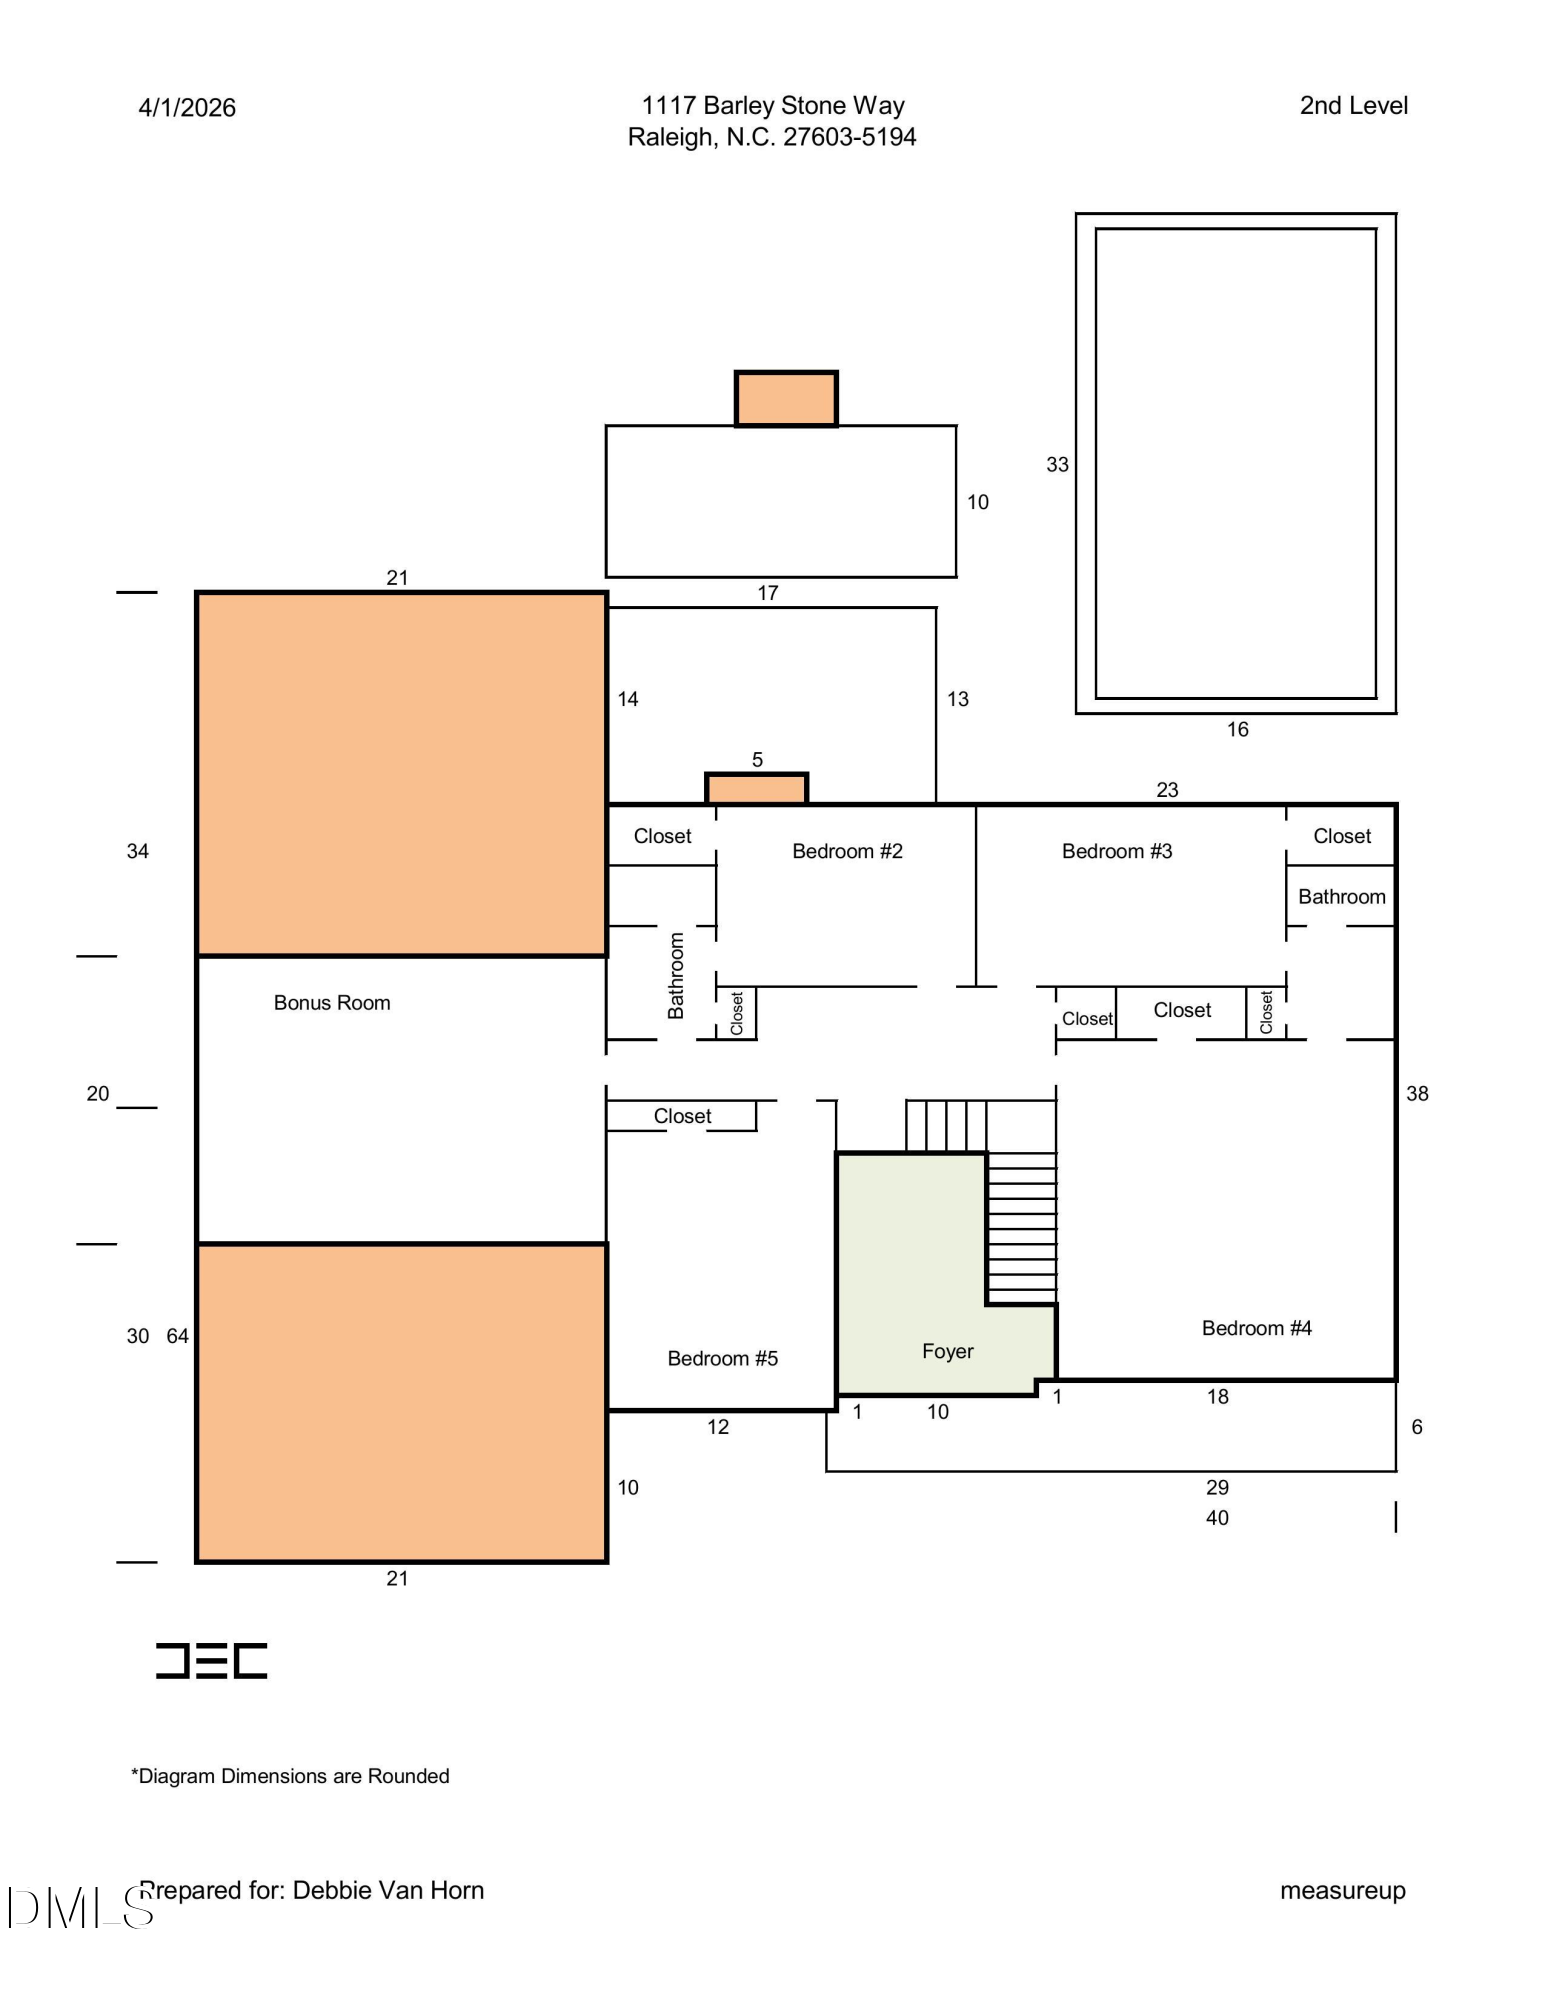
- Type: Bedroom 2
- Level: Second
- Length: 13.25
- Width: 12.5
- Type: Bedroom 3
- Level: Second
- Length: 14.0
- Width: 12.5
- Type: Bedroom 4
- Level: Second
- Length: 20.83
- Width: 16.0
- Type: Bedroom 5
- Level: Second
- Length: 16.25
- Width: 10.83
- Type: Bonus Room
- Level: Second
- Length: 19.0
- Width: 19.0
Property History for 1117 Barley Stone Way
| Date | Event & Source | Price | Appreciation |
|---|---|---|---|
| May 28, 2026 | Sold Doorify MLS (fka Triangle MLS) #10158173 | $1,300,000 | — |
| Apr 10, 2026 | Pending Doorify MLS (fka Triangle MLS) #10158173 | — | |
| Apr 9, 2026 | Listed (Active) Doorify MLS (fka Triangle MLS) #10158173 | $1,250,000 | — |
| Feb 19, 2019 | Sold Doorify MLS (fka Triangle MLS) #2189496 | $633,373 | — |
| Feb 28, 2018 | Pending Doorify MLS (fka Triangle MLS) #2189496 | — | |
| Feb 28, 2018 | Listed (Active) Doorify MLS (fka Triangle MLS) #2189496 | $598,133 | — |
| Date | Event & Source | Price |
|---|---|---|
| 05/28/2026 | Sold Doorify MLS (fka Triangle MLS) #10158173 | $1,300,000 |
| 04/10/2026 | Pending Doorify MLS (fka Triangle MLS) #10158173 | — |
| 04/09/2026 | Listed (Active) Doorify MLS (fka Triangle MLS) #10158173 | $1,250,000 |
| 02/19/2019 | Sold Doorify MLS (fka Triangle MLS) #2189496 | $633,373 |
| 02/28/2018 | Pending Doorify MLS (fka Triangle MLS) #2189496 | — |
| 02/28/2018 | Listed (Active) Doorify MLS (fka Triangle MLS) #2189496 | $598,133 |
For completeness, we often displays two records for one sale: the MLS record and the public record.
Public Records for 1117 Barley Stone Way
Schools near 1117 Barley Stone Way
Rating | School | Type | Grades | Distance |
|---|---|---|---|---|
| Public - | PK to 5 | |||
| Public - | 6 to 8 | |||
| Public - | 9 to 12 | |||
| Public - | 9 to 13 |
Rating | School | Distance |
|---|---|---|
Yates Mill Elementary PublicPK to 5 | ||
Dillard Drive Middle Public6 to 8 | ||
Garner High Public9 to 12 | ||
Vernon Malone College and Career Academy Public9 to 13 |
School ratings and boundaries are provided by GreatSchools.org and Pitney Bowes. This information should only be used as a reference. Proximity or boundaries shown here are not a guarantee of enrollment. Please reach out to schools directly to verify all information and enrollment eligibility.
Similar Homes
New listings in 27603


Nearby home values
| Address | Sold price | Beds | Baths | Sqft | Lot (Sqft) |
|---|---|---|---|---|---|
This home: 1117 Barley Stone Way, Raleigh, NC 27603 | $1,300,000 | 5 | 4 | 4,064 | 29,621 |
$525,551 | 5 | 4 | 3,328 | 29,620 | |
$592,734 | 4 | 4 | 3,322 | 29,620 | |
$925,000 | 4 | 5 | 3,693 | 29,620 | |
$585,472 | 4 | 4 | 4,295 | 29,620 | |
– | – | 1 | 1,025 | 232,610 | |
$875,000 | 4 | 4 | 3,957 | 30,056 | |
$555,034 | 4 | 4 | 3,500 | 32,670 | |
$617,000 | 4 | 4 | 3,038 | 29,620 | |
– | – | 3 | 2,989 | 40,511 | |
$578,429 | 4 | 4 | 3,915 | 29,620 | |
$584,385 | 5 | 5 | 4,518 | 30,056 | |
– | – | 3 | 2,499 | 40,075 | |
$613,347 | 4 | 5 | 4,300 | 32,670 | |
– | – | 3 | 2,586 | 40,075 | |
$651,649 | 4 | 3 | 3,745 | 36,590 |
Explore Nearby Homes
- Cameron Park Homes for Sale
- West Homes for Sale
- Waverly Point Homes for Sale
- Swift Creek Township - Wake County Homes for Sale
- Seaboard Person Street District Homes for Sale
- Roanoke Park Homes for Sale
- Renaissance Park Homes for Sale
- Raleigh Township - Wake County Homes for Sale
- Pullen Park Homes for Sale
- Pleasant Grove Township - Johnston County Homes for Sale
- Mordecai Homes for Sale
- Middle Creek Township - Wake County Homes for Sale
- Home Acres Homes for Sale
- Historic Glenwood-Brooklyn Homes for Sale
- Georgetown Homes for Sale
- Raleigh Homes for Sale
- Garner Homes for Sale
- Fuquay-Varina Homes for Sale
- Cary Homes for Sale
- Holly Springs Homes for Sale
- Willow Spring Homes for Sale
- Knightdale Homes for Sale
- Apex Homes for Sale
- Angier Homes for Sale
- Clayton Homes for Sale
- Morrisville Homes for Sale
- Wake Forest Homes for Sale
- New Hill Homes for Sale
- Coats Homes for Sale
- Rolesville Homes for Sale
- 27606 Homes for Sale
- 27605 Homes for Sale
- 27604 Homes for Sale
- 27601 Homes for Sale
- 27592 Homes for Sale
- 27539 Homes for Sale
- 27529 Homes for Sale
- 27526 Homes for Sale
- 27610 Homes for Sale
- 27608 Homes for Sale
- 27607 Homes for Sale
- 27609 Homes for Sale
- 27697 Homes for Sale
- 27518 Homes for Sale
- 27612 Homes for Sale
No guarantee, warranty or representation of any kind is made regarding the completeness or accuracy of any information, descriptions or measurements (including square footage measurements and property condition), such should be independently verified through appropriate means, including, but not limited to, in person inspection and public records, and Compass International Holdings, its subsidiaries, affiliates and independently owned and operated franchisees, and their affiliated agents and associated third parties expressly disclaim any liability in connection therewith. Photos may be virtually staged or digitally enhanced and may not reflect actual property conditions. Offers of compensation are subject to change at the seller's discretion. No financial or legal advice provided. Equal Housing Opportunity.
Listings marked with a Doorify MLS icon are provided courtesy of the Doorify MLS, of North Carolina, Internet Data Exchange Database. Brokers make an effort to deliver accurate information, but buyers should independently verify any information on which they will rely in a transaction. The listing broker shall not be responsible for any typographical errors, misinformation, or misprints, and they shall be held totally harmless from any damages arising from reliance upon this data. This data is provided exclusively for consumers' personal, non-commercial use. Copyright 2024 Doorify MLS of North Carolina. All rights reserved.
