1117 Rugged Rdg Road





Description
sweeping views of the Bitterroot and Sapphire Mountain ranges,...Where the Montana Dream Begins. Explore this Custom Home Package by Clearwater Builders in the prestigious Elk Ridge Estates on Lot 31. Nestled on 2.60 private acres just 20 minutes south of Missoula in the heart of Montana's breathtaking Bitterroot Valley, this exceptional to-be-built custom residence offers an extraordinary opportunity to create the home of your dreams in one of the area's most desirable new communities. Surrounded by
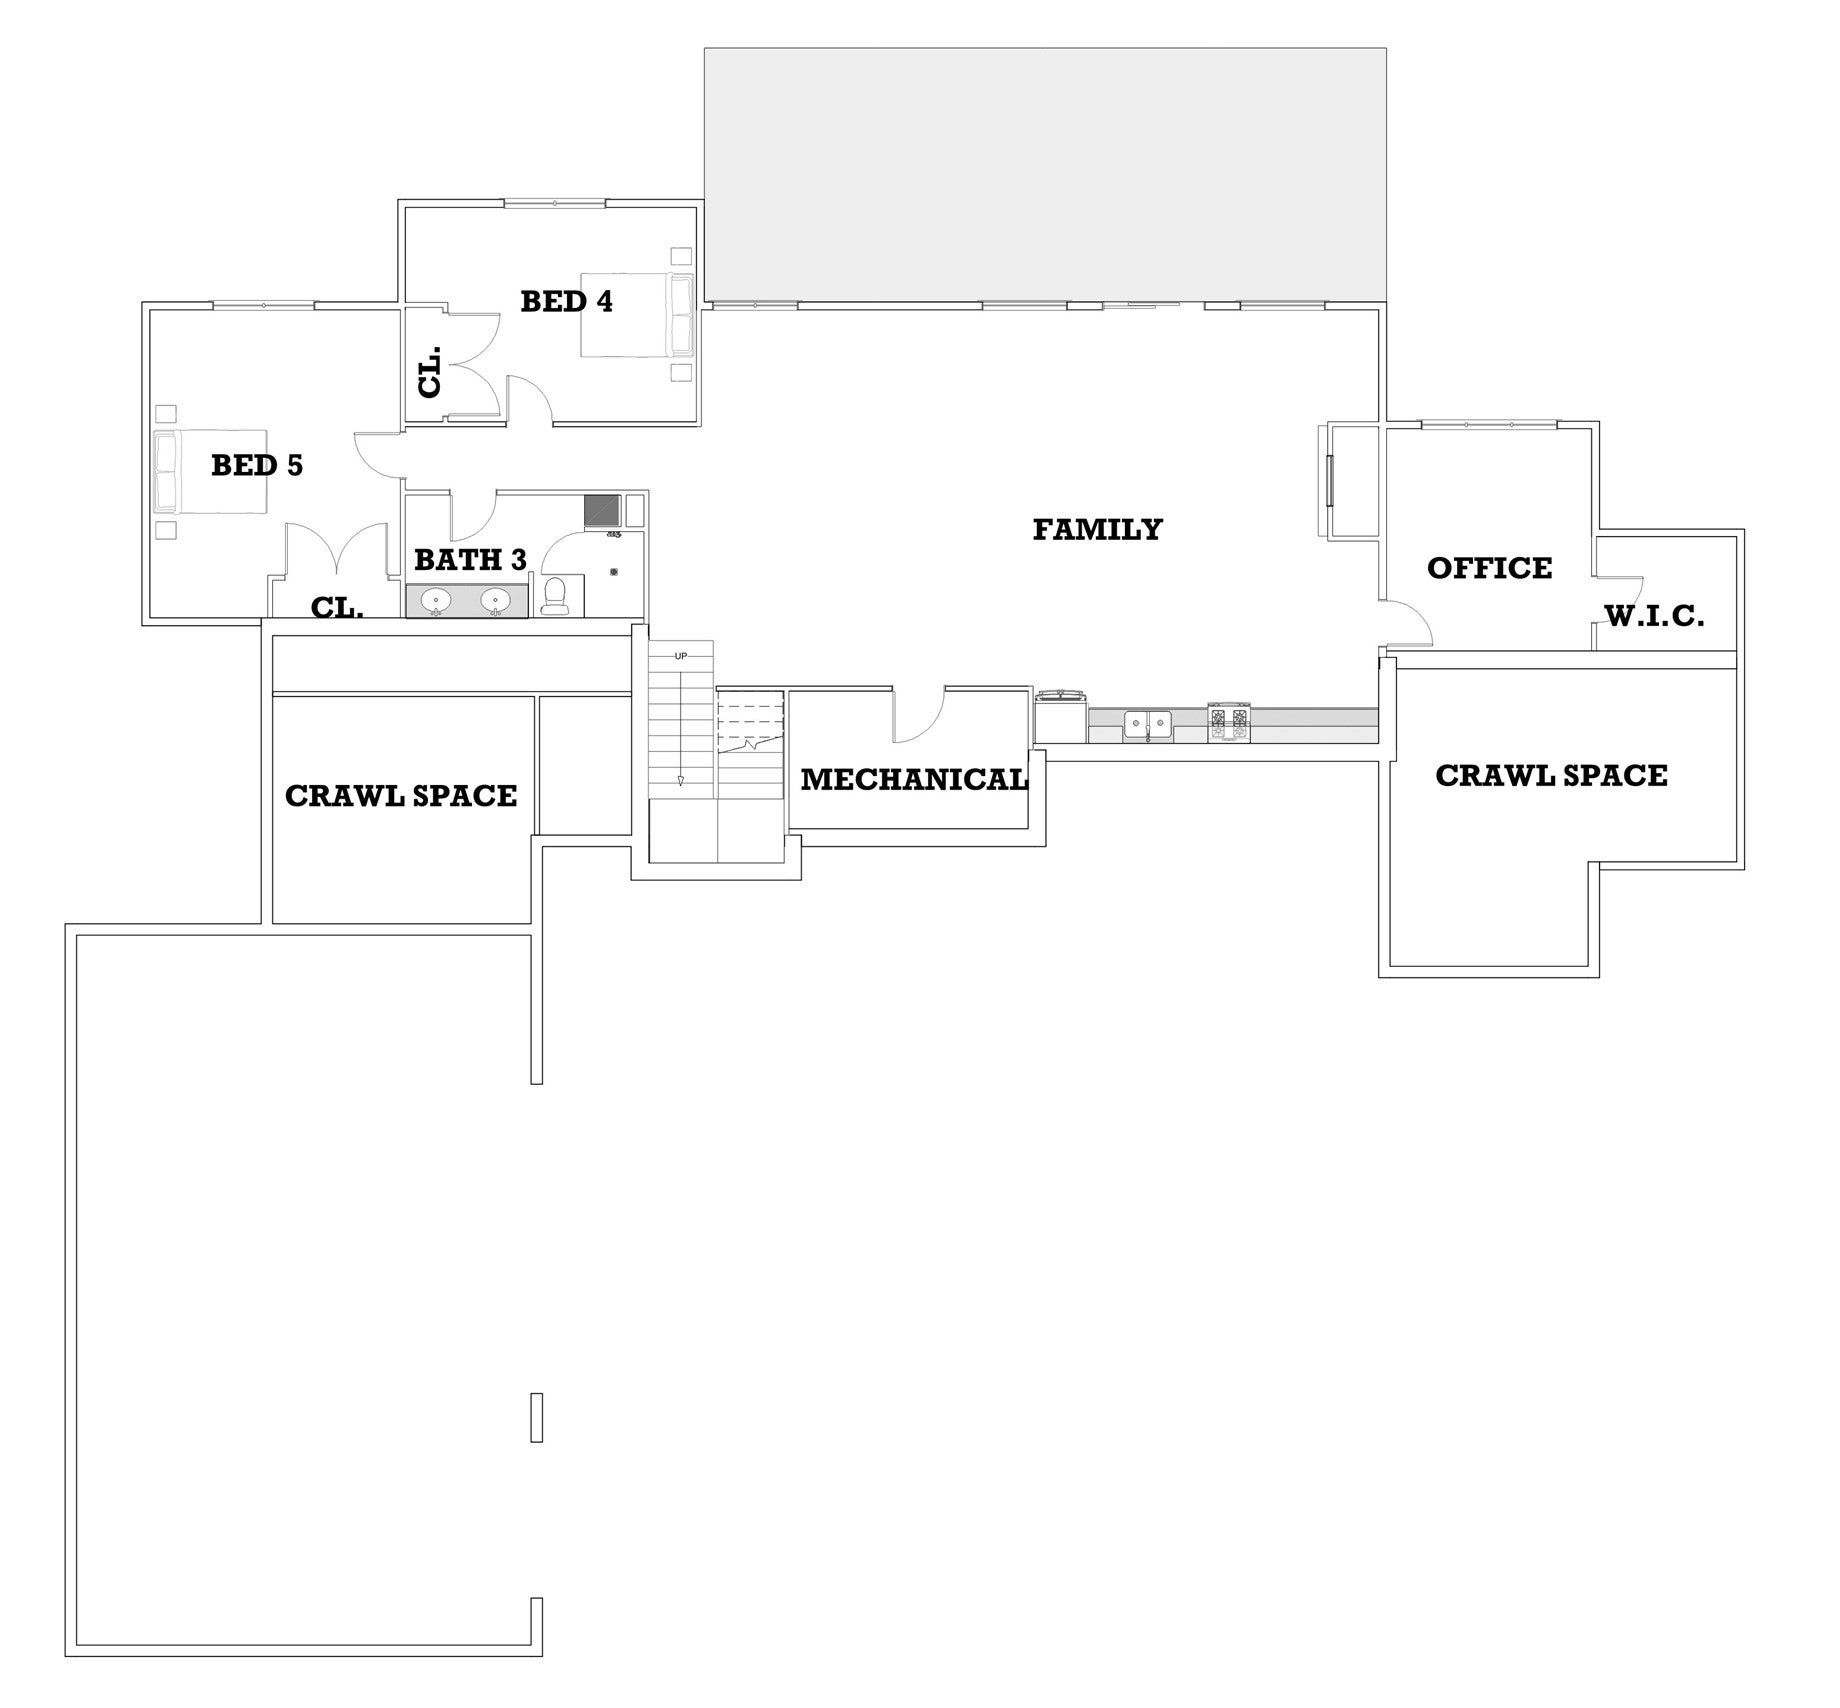
sweeping views of the Bitterroot and Sapphire Mountain ranges, expansive open skies, and abundant wildlife, Elk Ridge seamlessly blends luxury living with the beauty and tranquility of Montana. This thoughtfully designed custom home offers more than 5,100 square feet of refined living space featuring 5 spacious bedrooms, 4 bathrooms, a dedicated home office, walk-out lower level, and an oversized 3-car garage complete with an integrated workshop and generous storage. Designed for both everyday comfort and effortless
entertaining, the open-concept floor plan showcases soaring vaulted ceilings, expansive windows that capture the surrounding mountain vistas, and a stunning great room centered around a floor-to-ceiling gas fireplace. The gourmet kitchen is designed to impress with custom cabinetry, granite countertops, premium Thermador appliances, a spacious center island, walk-in pantry, and engineered hardwood flooring that flows throughout the main living areas. The luxurious primary suite serves as a private retreat, offering spectacular mountain views, a spa-inspired ensuite bath, and an expansive walk-in closet. Covered front and rear patios create the perfect setting for morning coffee, outdoor dining, or simply taking in Montana's spectacular sunsets and peaceful surroundings
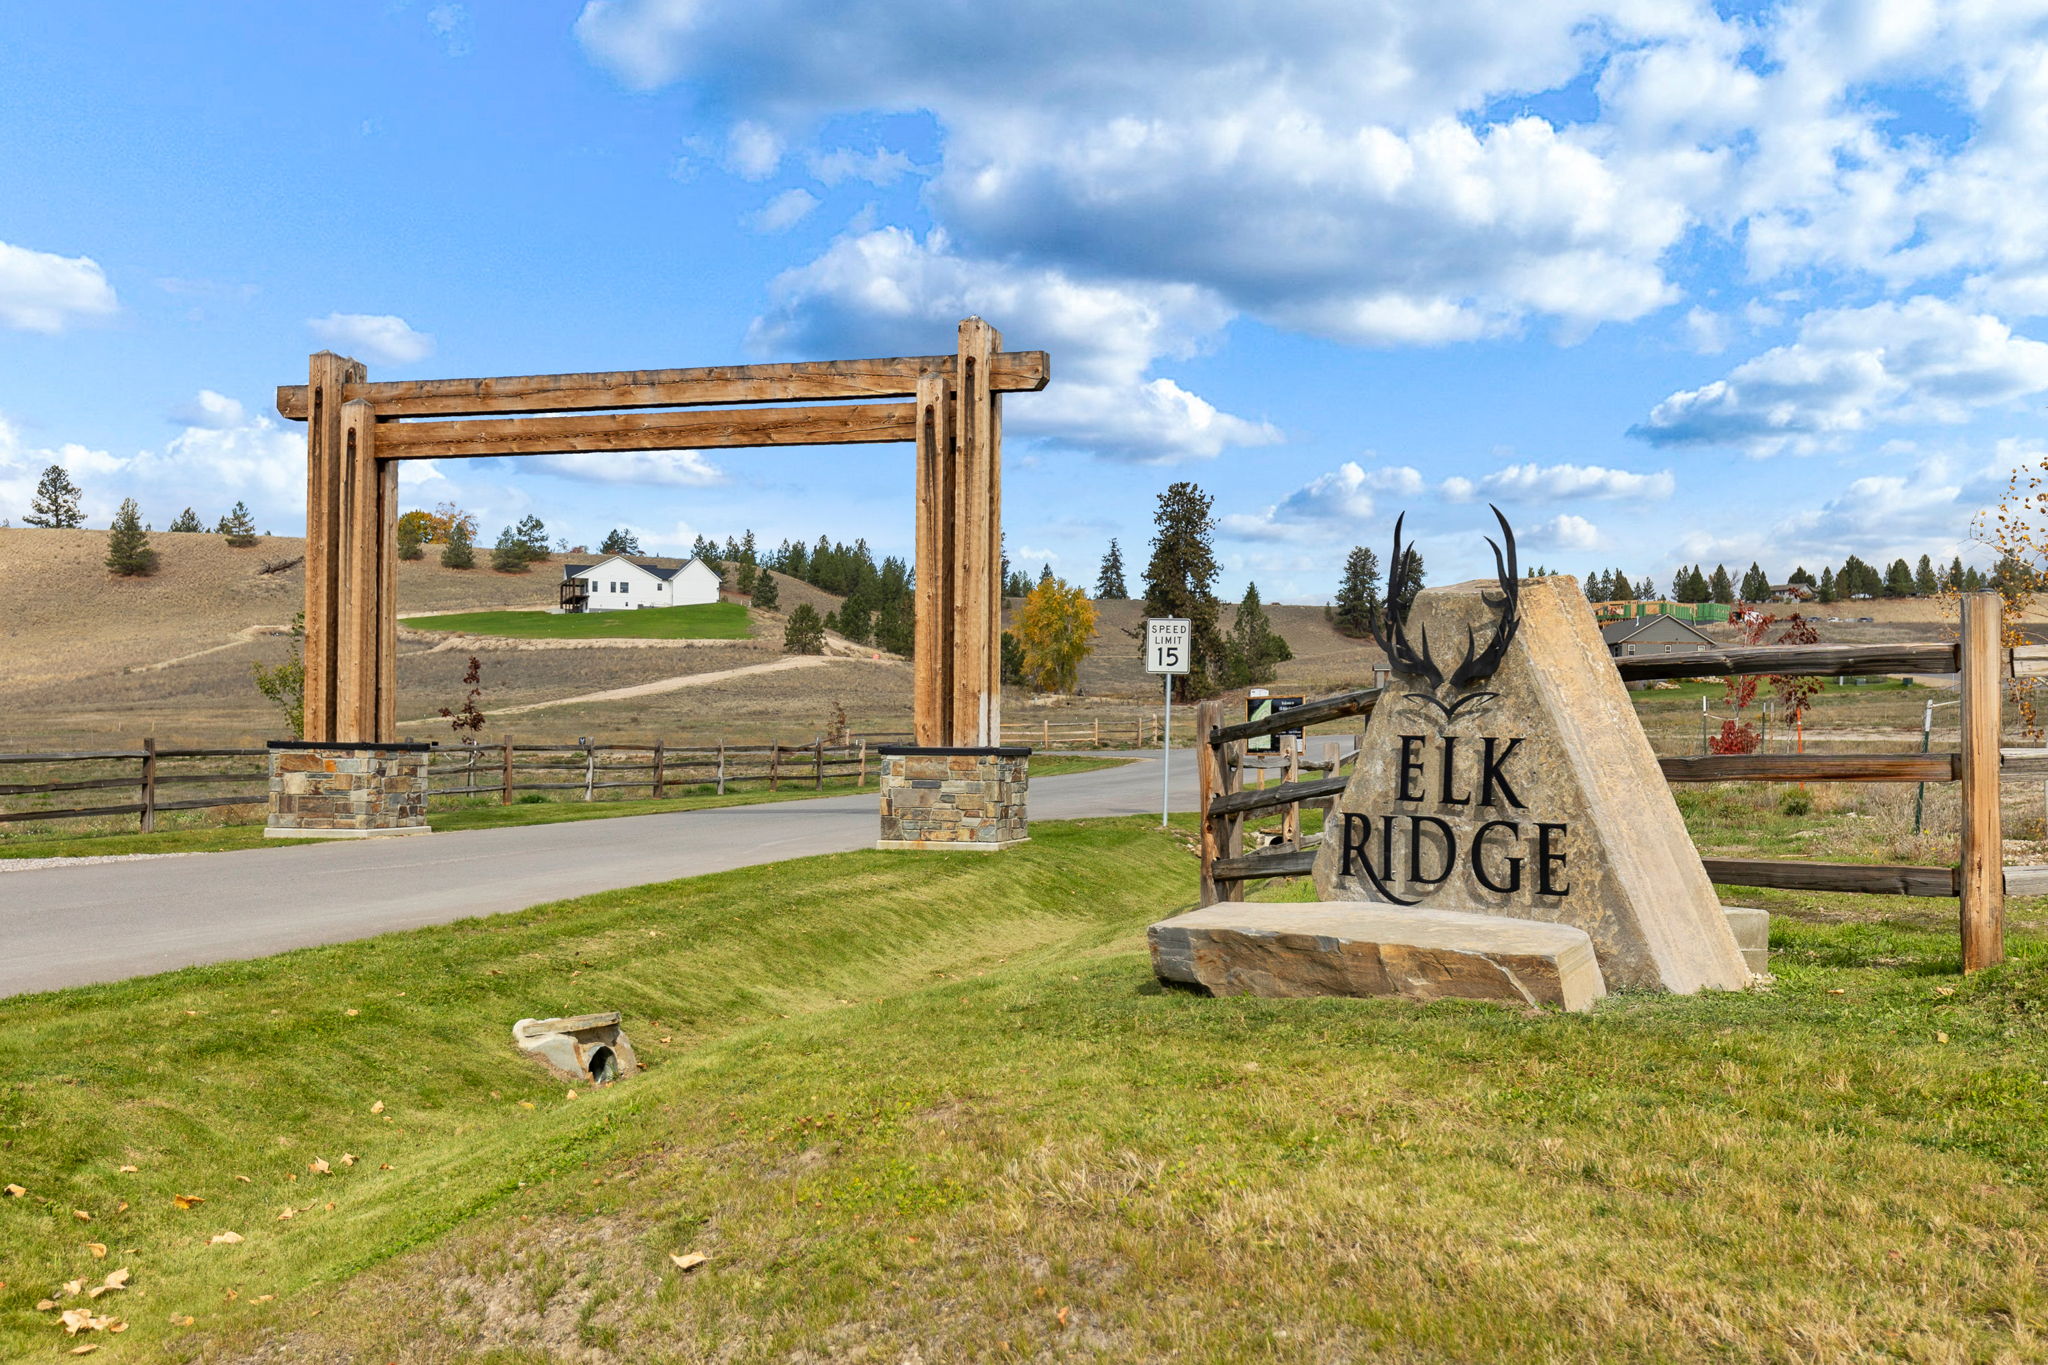
throughout every season. Elk Ridge Estates has been thoughtfully planned to preserve the natural character of the Bitterroot Valley while offering modern conveniences. Residents enjoy more than 14 acres of dedicated community open space, walking trails, abundant wildlife, and the privacy of generously sized homesites that create an unmatched sense of space and serenity. The community also features paved roads, natural gas, fiber-optic internet, and carefully crafted architectural standards designed to protect the long-term beauty and value of the neighborhood. Horse-friendly living and easy access to hiking, fishing, golfing, and endless outdoor recreation make Elk Ridge an exceptional place to call home. Conveniently located just minutes from historic downtown Stevensville, local restaurants, shopping, schools, and healthcare, and only a short drive to Missoula, this location offers the perfect balance of peaceful country living and modern accessibility. Offered as a custom land/home package by Clearwater Builders. Pricing reflects the proposed floor plan and standard specifications. Final purchase price is subject to buyer-selected finishes, upgrades, modifications, site-specific costs, and construction pricing at the time of contract. Current property taxes reflect the land only and will be reassessed upon completion of the home. Clearwater Builders of Montana: In 2012, founders Tony Solorzano and Tucker Harrington united with a singular, powerful vision: to redefine the custom home building experience by blending uncompromising quality with timeless value. Bringing together decades of diverse construction expertise, they established Clearwater Builders of Montana. To Clearwater Builders, a home is not merely a structure, it is a sanctuary where the breathtaking beauty of Western Montana converges with the comforts of everyday life. The company thrives on a deeply collaborative approach, uniting skilled architects, seasoned builders, and dedicated craftsmen who share an unyielding passion for excellence. Every residence is a masterclass in teamwork, a reflection of collective wisdom, and a testament to a team dedicated to elevating the art of homebuilding to new heights. When you build with Clearwater, you choose a home crafted to go beyond expectations. Information is deemed reliable but not guaranteed. Buyers and their agents are responsible for independently verifying all information
- Listed by: Kim Williams 406.546.6342 kwilliams@theagencyre.com • TheAgency Missoula
- Listed by: Jenifer Bain 406.396.1185 jenifer.bain@theagencyre.com • TheAgency Missoula
Location
Payment Calculator
$12,600 per month
30 year fixed, 6.71% Interest
$12,557
$1
$42
Know your buying power with a preapproval and custom rate in minutes
 1
1Property Information for 1117 Rugged Rdg Road
- Taxes: $12 / year
- MLS Type: Residential / Single Family Residence
- County: Ravalli County
- Subdivision Name: Elk Ridge
- Year Built: 2026
- Lot Size: 2.60 AC / 113,256 SF
- Directions: From Florence, take the East Side Highway. Left on Dry Gulch Rd., left on Rugged Ridge Rd (entrance into Elk Ridge).
- Latitude: 46.59184
- Longitude: -114.030714
- Senior Community: No
- Association Fee: $500.00
- Association Fee Frequency: Annually
- Association Fee Includes: Snow Removal
- Association Name: Northwest Land Development
- Association: Yes
- Association Fee Monthly: $41.67
- Parcel Number: 13187030305130000
- Tax Annual Amount: $12.11
- Tax Year: 2026
- Attached Garage: Yes
- Carport: No
- Garage Spaces: 3.0
- Garage: Yes
- Parking Features: Attached
- Additional Virtual Tour URL: https://www.elkridgemt.com/
- Virtual Tour URL Branded: https://www.elkridgemt.com/
- Virtual Tour URL Unbranded: https://listings.teleportphoto.com/videos/0199ff61-1b54-738b-b13a-f69af0949fb5
- Lot Size Acres: 2.6
- Lot Size Area: 2.6
- Lot Size Source: Public Records
- Lot Size Square Feet: 113256.0
- Lot Size Units: Acres
- Above Grade Finished Area Units: Square Feet
- Building Area Total: 5116.0
- Building Area Units: Square Feet
- Land Lease: No
- Living Area: 5116.0
- Living Area Source: Builder
- Living Area Units: Square Feet
- New Construction: Yes
- Property Condition: New Construction
- Property Sub Type: Single Family Residence
- Property Type: Residential
- Year Built: 2026
- Year Built Source: Builder
- Horse: Yes
- Sewer: Private Sewer, Septic Tank
- Utilities: Electricity Available, Natural Gas Available
- Water Source: Private
- Association Amenities: Snow Removal, Trail(s)
- Appliances: Dishwasher, Microwave, Range, Refrigerator
- Basement: Daylight, Finished, Walk-Out Access, Concrete
- Has Basement: Yes
- Full Bathrooms: 3
- Half Bathrooms: 1
- Total Bathrooms: 4
- Total Bedrooms: 5
- Has Fireplace: Yes
- Total Fireplaces: 1
- Interior Features: High Speed Internet
- Has Spa: No
Property History for 1117 Rugged Rdg Road
| Date | Event & Source | Price | Appreciation |
|---|---|---|---|
| Sep 10, 2026 | Listed (Active) Montana Regional MLS #30077972 | $2,430,000 | — |
| Aug 30, 2026 | Listed (Active) Montana Regional MLS #30077333 | $327,600 | — |
| Date | Event & Source | Price |
|---|---|---|
| 09/10/2026 | Listed (Active) Montana Regional MLS #30077972 | $2,430,000 |
| 08/30/2026 | Listed (Active) Montana Regional MLS #30077333 | $327,600 |
For completeness, we often displays two records for one sale: the MLS record and the public record.
Public Records for 1117 Rugged Rdg Road
Schools near 1117 Rugged Rdg Road
Rating | School | Type | Grades | Distance |
|---|---|---|---|---|
| Public - | PK to 5 | |||
| Public - | 6 to 8 | |||
| Public - | 9 to 12 |
Rating | School | Distance |
|---|---|---|
Lone Rock School PublicPK to 5 | ||
Lone Rock 7-8 Public6 to 8 | ||
Stevensville High School Public9 to 12 |
School ratings and boundaries are provided by GreatSchools.org and Pitney Bowes. This information should only be used as a reference. Proximity or boundaries shown here are not a guarantee of enrollment. Please reach out to schools directly to verify all information and enrollment eligibility.
Similar Homes
New listings in 59870

$660,000
- 3
- Bedrooms
- 1
- Bathrooms
- 1,488
- Square Feet
- 5.31
- Acres


Explore Nearby Homes
- Carlton Homes for Sale
- Miller Creek Homes for Sale
- Moose Can Gully Homes for Sale
- Fairview-Pattee Canyon Homes for Sale
- South 39th Street Homes for Sale
- Two Rivers Homes for Sale
- Turah Homes for Sale
- Southgate Triangle Homes for Sale
- Central Missoula Homes for Sale
- Lewis and Clark Homes for Sale
- Franklin to the Fort Homes for Sale
- Orchard Homes Homes for Sale
- University District Homes for Sale
- Piltzville Homes for Sale
- Rose Park Homes for Sale
- Stevensville Homes for Sale
- Victor Homes for Sale
- Florence Homes for Sale
- Corvallis Homes for Sale
- Pinesdale Homes for Sale
- Hamilton Homes for Sale
- Lolo Homes for Sale
- Bonner Homes for Sale
- Missoula Homes for Sale
- Clinton Homes for Sale
- Milltown Homes for Sale
- Darby Homes for Sale
- Philipsburg Homes for Sale
- Conner Homes for Sale
- Anaconda Homes for Sale
- 59858 Homes for Sale
- 59828 Homes for Sale
- 59825 Homes for Sale
- 59833 Homes for Sale
- 59875 Homes for Sale
- 59840 Homes for Sale
- 59803 Homes for Sale
- 59847 Homes for Sale
- 59841 Homes for Sale
- 83539 Homes for Sale
- 59804 Homes for Sale
- 59851 Homes for Sale
- 59801 Homes for Sale
- 59823 Homes for Sale
- 59829 Homes for Sale
No guarantee, warranty or representation of any kind is made regarding the completeness or accuracy of any information, descriptions or measurements (including square footage measurements and property condition), such should be independently verified through appropriate means, including, but not limited to, in person inspection and public records, and Compass International Holdings, its subsidiaries, affiliates and independently owned and operated franchisees, and their affiliated agents and associated third parties expressly disclaim any liability in connection therewith. Photos may be virtually staged or digitally enhanced and may not reflect actual property conditions. Offers of compensation are subject to change at the seller's discretion. No financial or legal advice provided. Equal Housing Opportunity.
Listing Courtesy of TheAgency Missoula
The data relating to real estate for sale on this website comes in part from the Internet Data exchange (IDX) program of Montana Regional MLS (MRMLS). IDX information is provided exclusively for consumers' personal, non-commercial use and may not be used for any purpose other than to identify prospective properties consumers may be interested in purchasing. Real estate listings held by brokerage firms other than Compass and its related brokerages, are indicated by detailed information about them such as the name of the listing firms. Information deemed reliable but not guaranteed. Copyright © 2026 Montana Regional MLS. All Rights Reserved.
