1118 Mason St
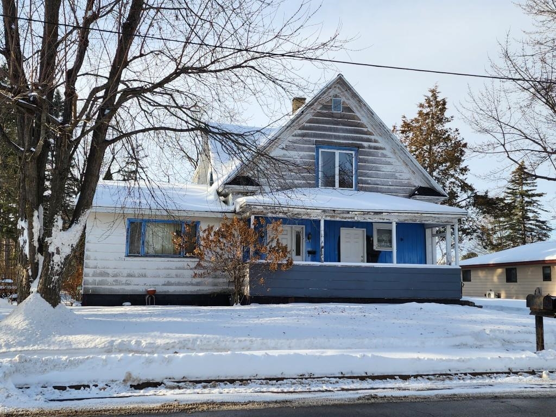
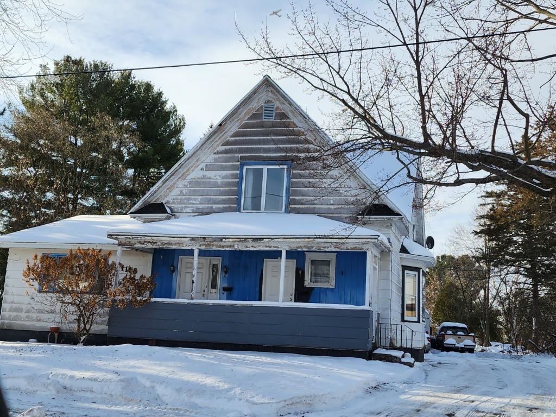
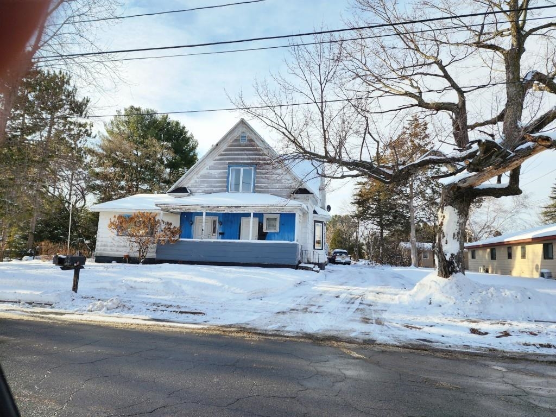
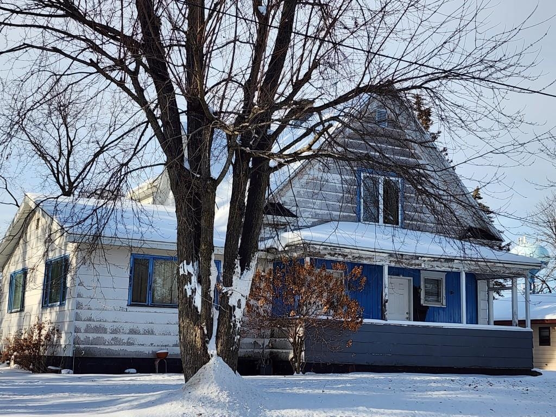

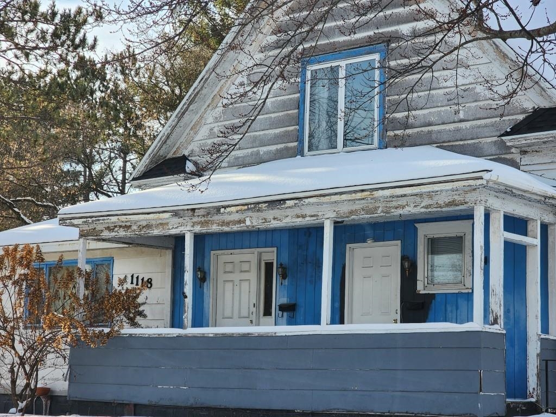

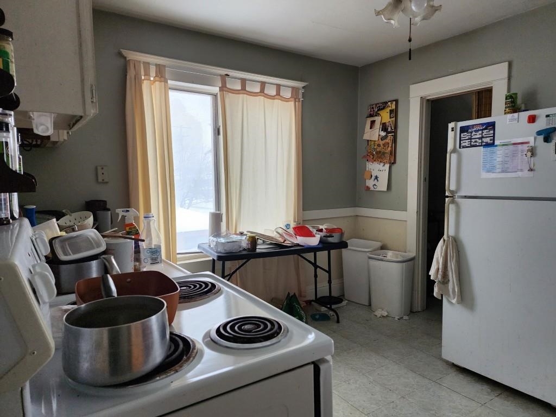

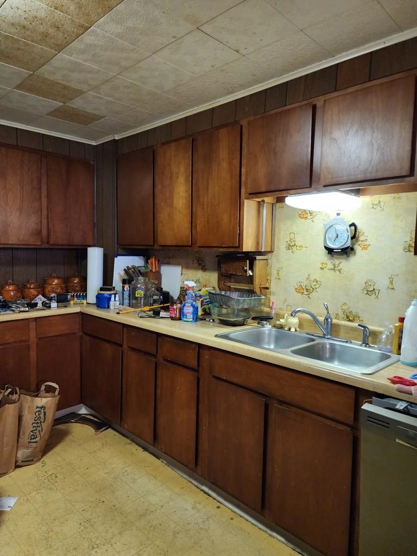
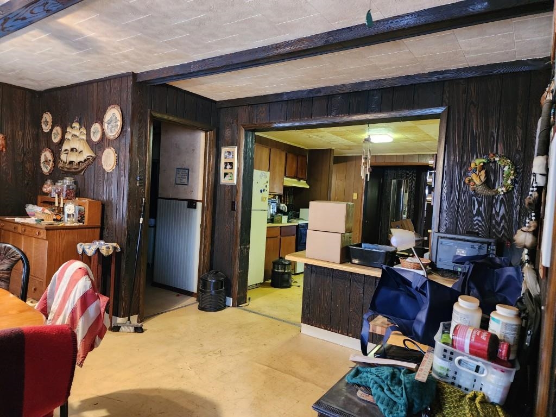
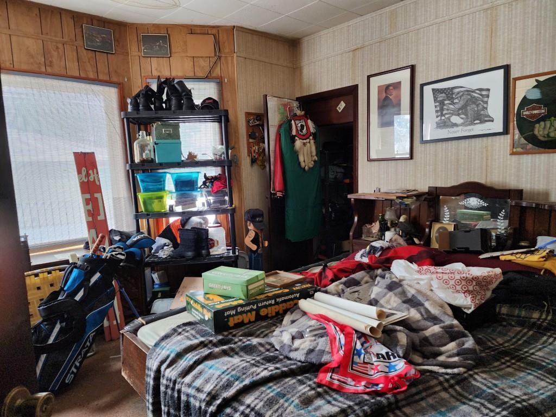
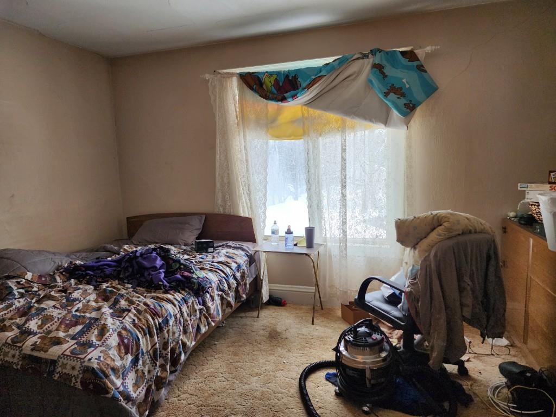

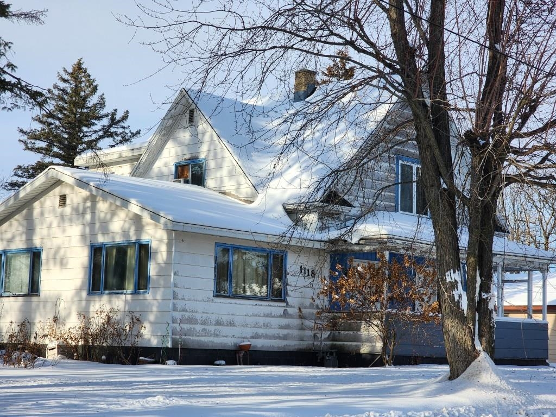
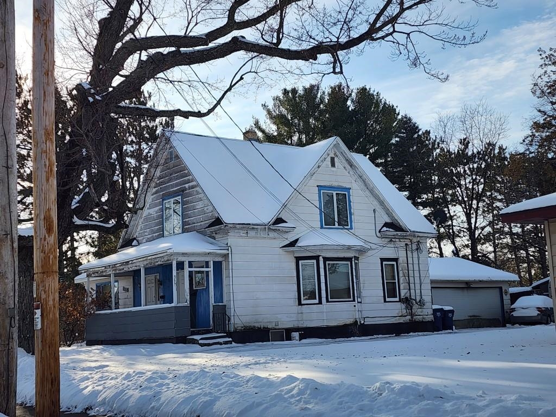

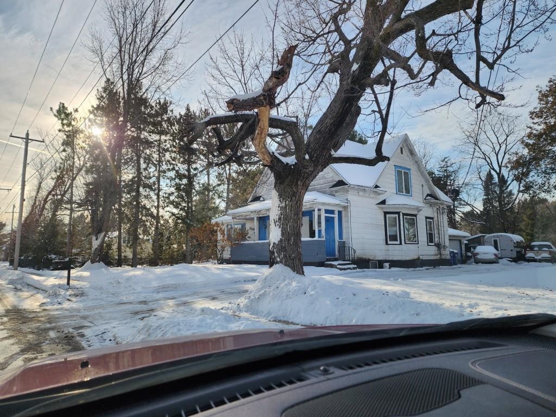
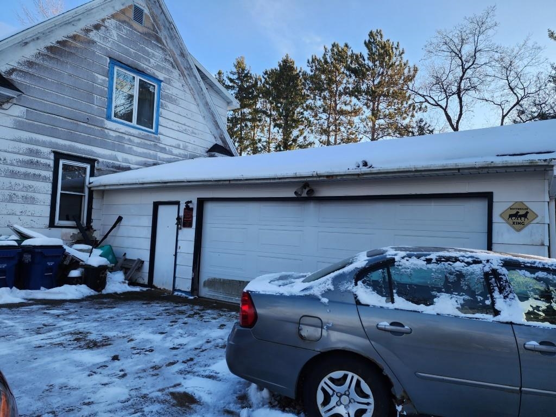
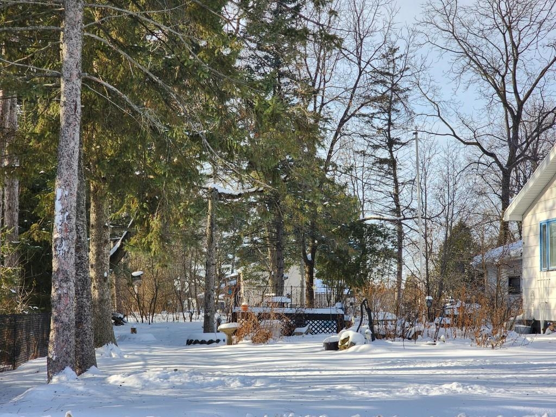

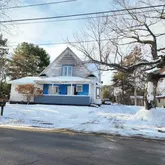
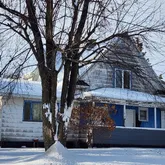


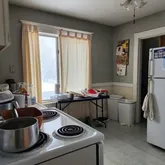

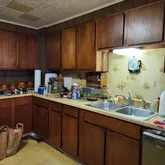



Description
- Listed by CHAR BARR • Brokerage DRE #4-91 • COLDWELL BANKER ACTIONP: (715)-574-3904 charbarr@charter.net
Property Details for 1118 Mason Street
Property Details for 1118 Mason Street
| Status | Pending - No Show |
|---|---|
| MLS # | 22505768 |
| Days on Market | 157 |
| Taxes | $2,237 / year |
| HOA Fees | - |
| Condo/Co-op Fees | - |
| Property Type | Multi Family |
| MLS Type | Residential Income / Duplex |
| Year Built | 1940 |
| Lot Size | 0.30 AC / 13,068 SF |
| County | Marathon County |
Location
Building Information for 1118 Mason Street
Payment Calculator
$909 per month
30 year fixed, 6.36% Interest
$723
$186
$0
Know your buying power with a preapproval and custom rate in minutes
 1
1Property Information for 1118 Mason Street
- Directions: Ross Ave to Mason St
- Latitude: 44.913829
- Longitude: -89.600851
- MLS Area Major: Wausau
- Tax Annual Amount: $2,237.00
- Tax Year: 2025
- Garage Spaces: 2.0
- Garage: Yes
- Parking Features: Attached
- Lot Size Acres: 0.3
- Below Grade Unfinished Area: 2.0
- Documents Available: Lead Paint Disclosure, Seller Condition Report
- Living Area: 2075.0
- Property Sub Type: Duplex
- Property Type: Residential Income
- Year Built: 1940
- Construction Materials: Wood Siding
- Sewer: Public Sewer
- Water Source: Public
- Patio And Porch Features: Deck, Patio, Porch
- Roof: Shingle
- Stories: 1
- Total Stories: 1
- Appliances: Dishwasher, Dryer, Refrigerator, Range, Washer, Gas Water Heater
- Basement: Partial
- Has Basement: Yes
- Total Bedrooms: 4
- Cooling: Ceiling Fan(s)
- Has Cooling: Yes
- Heating: Natural Gas
- Has Heating: Yes
- Security Features: Smoke Detector(s)
- Has Spa: No
- Water Heater: Gas
- Number Of Units Total: 2
Property History for 1118 Mason Street
| Date | Event & Source | Price | Appreciation |
|---|---|---|---|
| May 26, 2026 | Pending Central Wisconsin Multiple Listing Service #22505768 | — | |
| May 11, 2026 | Price Change Central Wisconsin Multiple Listing Service #22505768 | $145,000 | — |
| Dec 18, 2025 | Listed (Active) Central Wisconsin Multiple Listing Service #22505768 | $161,000 | — |
| Date | Event & Source | Price |
|---|---|---|
| 05/26/2026 | Pending Central Wisconsin Multiple Listing Service #22505768 | — |
| 05/11/2026 | Price Change Central Wisconsin Multiple Listing Service #22505768 | $145,000 |
| 12/18/2025 | Listed (Active) Central Wisconsin Multiple Listing Service #22505768 | $161,000 |
For completeness, we often displays two records for one sale: the MLS record and the public record.
Public Records for 1118 Mason Street
Schools near 1118 Mason Street
Rating | School | Type | Grades | Distance |
|---|---|---|---|---|
| Public - | PK to 5 | |||
| Public - | 6 to 7 | |||
| Public - | 8 to 9 | |||
| Public - | 10 to 12 |
Rating | School | Distance |
|---|---|---|
Weston Elementary School PublicPK to 5 | ||
Dc Everest Middle School Public6 to 7 | ||
D C Everest Junior High School Public8 to 9 | ||
D C Everest High School Public10 to 12 |
School ratings and boundaries are provided by GreatSchools.org and Pitney Bowes. This information should only be used as a reference. Proximity or boundaries shown here are not a guarantee of enrollment. Please reach out to schools directly to verify all information and enrollment eligibility.
Similar Homes
Explore Nearby Homes
- Kronenwetter Homes for Sale
- Reid Homes for Sale
- Rib Mountain Homes for Sale
- Weston Homes for Sale
- Weston Village Homes for Sale
- Southeast Side Homes for Sale
- Wausau Town Homes for Sale
- Easton Homes for Sale
- Pleasant View Park Homes for Sale
- Longfellow Homes for Sale
- Southwest Jones Homes for Sale
- Riverfront South Homes for Sale
- East Towne Homes for Sale
- Downtown Wausau Homes for Sale
- Downtown Riverfront Homes for Sale
- Wausau Homes for Sale
- Schofield Homes for Sale
- Rothschild Homes for Sale
- Ringle Homes for Sale
- Hatley Homes for Sale
- Marathon Homes for Sale
- Mosinee Homes for Sale
- Brokaw Homes for Sale
- Eland Homes for Sale
- Birnamwood Homes for Sale
- Custer Homes for Sale
- Wittenberg Homes for Sale
- Aniwa Homes for Sale
- Rosholt Homes for Sale
- Gleason Homes for Sale
- 54474 Homes for Sale
- 54401 Homes for Sale
- 54403 Homes for Sale
- 54440 Homes for Sale
- 54455 Homes for Sale
- 54471 Homes for Sale
- 54414 Homes for Sale
- 54427 Homes for Sale
- 54448 Homes for Sale
- 54408 Homes for Sale
- 54473 Homes for Sale
- 54417 Homes for Sale
- 54499 Homes for Sale
- 54452 Homes for Sale
- 54423 Homes for Sale
No guarantee, warranty or representation of any kind is made regarding the completeness or accuracy of any information, descriptions or measurements (including square footage measurements and property condition), such should be independently verified through appropriate means, including, but not limited to, in person inspection and public records, and Compass International Holdings, its subsidiaries, affiliates and independently owned and operated franchisees, and their affiliated agents and associated third parties expressly disclaim any liability in connection therewith. Photos may be virtually staged or digitally enhanced and may not reflect actual property conditions. Offers of compensation are subject to change at the seller's discretion. No financial or legal advice provided. Equal Housing Opportunity.
Listing Courtesy of COLDWELL BANKER ACTION
The data relating to real estate for sale on this website comes in part from the Internet Data exchange (IDX) program of Central Wisconsin Multiple Listing Service, Inc. The information published and disseminated by the Service is communicated verbatim, without change by the Service, as filed with the Service by the Participant. The Service does not verify such information provided and disclaims any responsibility for its accuracy. Copyright © 2026 Central Wisconsin Multiple Listing Service, Inc. All Rights Reserved.