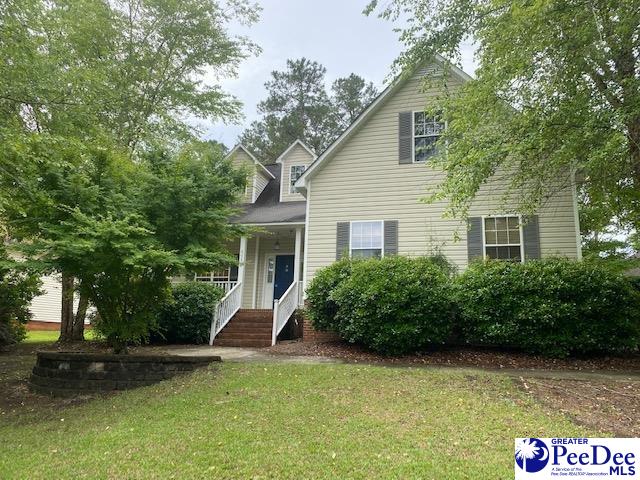
1119 Belfair Way

Recent comparable sales
Median sold price
$252,000
Avg days on market
28
Irmo, SC
9 comparable properties found

Location
Sold By Drayton Realty Group
$1,698 per month
30 year fixed, 7.03% Interest
$1,495
$203
$0
 1
1Property Information for 1119 Belfair Way
Property Details
- MLS Type: Residential / Single Family Residence
- County: Richland County
- Architectural Style: Traditional, 2 Stories
Building Information
- Stories: 2
- Year Built: 2000
- Lot Size: 0.29 AC / 12,632 SF
Summary
- Latitude: 34.13477601
- Longitude: -81.18116702
- MLS Area Major: IRMO
- Attached Garage: Yes
- Garage Spaces: 2.0
- Garage: Yes
- Parking Features: Attached
Property
- Lot Features: Corner Lot
- Lot Size Acres: 0.29
- Above Grade Finished Area: 2227.0
- Building Area Total: 2227.0
- Living Area: 2227.0
- Property Sub Type: Single Family Residence
- Property Type: Residential
- Year Built: 2000
- Construction Materials: Vinyl Siding
- Roof: Shingle
- Stories: 2
- Sewer: Public Sewer
- Water Source: Public
Interior and Exterior Features
- Door Features: Storm Door(s)
- Appliances: Dishwasher, Microwave, Range, Refrigerator
- Full Bathrooms: 2
- Half Bathrooms: 1
- Total Bedrooms: 3
- Cooling: Central Air, Ceiling Fan(s)
- Has Cooling: Yes
- Heating: Heat Pump, Central
- Has Heating: Yes
- Flooring: Carpet, Laminate, Vinyl
- Interior Features: Cathedral Ceiling(s), Walk-In Closet(s)
- Has Spa: No
- Window Features: Insulated Windows
Property History for 1119 Belfair Way
| Date | Event & Source | Price | Appreciation |
|---|---|---|---|
| May 27, 2022 | Closed Consolidated MLS #532760 | $280,000 | — |
| May 26, 2022 | Closed Pee Dee REALTOR® Association #20221830 | $280,000 | — |
| May 24, 2022 | Closed (Public Record) Public Record #1490838624 | $280,000 | — |
| May 24, 2022 | Closed (Public Record) Public Record #1490838624 | $280,000 | -1.1% / yr |
| Apr 26, 2022 | Under Contract-No Show Consolidated MLS #532760 | — | |
| Apr 26, 2022 | Listed (Active) Pee Dee REALTOR® Association #20221830 | $280,000 | — |
| Jan 11, 2022 | Listed (Active) Consolidated MLS #532760 | $315,000 | — |
| Aug 30, 2021 | Closed (Public Record) Public Record #1472755692 | $282,200 | +4.8% / yr |
| Jan 29, 2013 | Closed (Public Record) Public Record #373053661 | $188,000 | — |
| Date | Event & Source | Price |
|---|---|---|
| 05/27/2022 | Closed Consolidated MLS #532760 | $280,000 |
| 05/26/2022 | Closed Pee Dee REALTOR® Association #20221830 | $280,000 |
| 05/24/2022 | Closed (Public Record) Public Record #1490838624 | $280,000 |
| 05/24/2022 | Closed (Public Record) Public Record #1490838624 | $280,000 -1.1% / yr |
| 04/26/2022 | Under Contract-No Show Consolidated MLS #532760 | — |
| 04/26/2022 | Listed (Active) Pee Dee REALTOR® Association #20221830 | $280,000 |
| 01/11/2022 | Listed (Active) Consolidated MLS #532760 | $315,000 |
| 08/30/2021 | Closed (Public Record) Public Record #1472755692 | $282,200 +4.8% / yr |
| 01/29/2013 | Closed (Public Record) Public Record #373053661 | $188,000 |
For completeness, we often displays two records for one sale: the MLS record and the public record.
Public Records for 1119 Belfair Way
Taxable Value
Land
$45,000Additions
$238,800Tax Record
2025
$2,433 ($203 / month)Home Facts
Beds
3Baths
2Total Finished SqFt
2,202 SqFtAbove Grade Finished SqFt
2,202 SqFtStories
1Lot Size
12,450 SqFtStyle
Single Family ResidenceYear Built
2000Year Renovated
2000Zoning
RS-LDCounty
RICHLANDAPN
R04209-03-36Schools near 1119 Belfair Way
Rating | School | Type | Grades | Distance |
|---|---|---|---|---|
| Public - | PK to 5 | |||
| Public - | 6 to 8 | |||
| Public - | 9 to 12 | |||
| Public - | 6 to 8 |
Rating | School | Distance |
|---|---|---|
River Springs Elementary School PublicPK to 5 | ||
Dutch Fork Middle School Public6 to 8 | ||
Dutch Fork High School Public9 to 12 | ||
Chapin Middle Public6 to 8 |
School ratings and boundaries are provided by GreatSchools.org and Pitney Bowes. This information should only be used as a reference. Proximity or boundaries shown here are not a guarantee of enrollment. Please reach out to schools directly to verify all information and enrollment eligibility.
Similar Homes
New listings in 29063


Nearby home values
| Address | Sold price | Beds | Baths | Sqft | Lot (Sqft) |
|---|---|---|---|---|---|
This home: 1119 Belfair Way, Irmo, SC 29063 | $280,000 | 3 | 3 | 2,227 | 12,632 |
$259,000 | 4 | 3 | 2,499 | 12,191 | |
$194,000 | 3 | 2 | 2,251 | 10,407 | |
$250,000 | 5 | 3.5 | 2,902 | 14,706 | |
– | 4 | 2 | 2,597 | 14,447 | |
$238,672 | 4 | 2 | 2,690 | 11,901 | |
$204,900 | 4 | 2 | 2,341 | 10,019 | |
$225,000 | 5 | 2 | 2,758 | 11,321 | |
– | 4 | 2 | 2,312 | 11,243 | |
$223,885 | 5 | 2 | 2,553 | 10,453 | |
$218,400 | 3 | 2 | 2,318 | 14,242 | |
– | 3 | 2 | 2,612 | 12,746 | |
$217,875 | 3 | 2 | 2,323 | 13,485 | |
– | 3 | 2 | 2,159 | 11,090 | |
$210,900 | 3 | 2 | 1,812 | 10,315 | |
$210,000 | 4 | 2 | 2,248 | 11,337 |
Explore Nearby Homes
- Broad River Corridor Homes for Sale
- Chestnut Hill Plantation Homes for Sale
- Far North Columbia Homes for Sale
- Glenridge Watch Homes for Sale
- Irmo Town Center Homes for Sale
- Lake Murray Homes for Sale
- Lake Murray of Richland Homes for Sale
- Northwest Columbia Homes for Sale
- St. Andrews Homes for Sale
- Seven Oaks Homes for Sale
- Challendon Homes for Sale
- Greater Lexington Homes for Sale
- West Metro Homes for Sale
- Chapin Town Center Homes for Sale
- North Columbia Homes for Sale
- Irmo Homes for Sale
- Columbia Homes for Sale
- Leesville Homes for Sale
- Lexington Homes for Sale
- Chapin Homes for Sale
- West Columbia Homes for Sale
- Peak Homes for Sale
- Blythewood Homes for Sale
- Little Mountain Homes for Sale
- Jenkinsville Homes for Sale
- Cayce Homes for Sale
- Batesburg Homes for Sale
- State Park Homes for Sale
- Pomaria Homes for Sale
- Winnsboro Homes for Sale
- 29180 Homes for Sale
- 29203 Homes for Sale
- 29075 Homes for Sale
- 29036 Homes for Sale
- 29065 Homes for Sale
- 29212 Homes for Sale
- 29210 Homes for Sale
- 29072 Homes for Sale
- 29016 Homes for Sale
- 29073 Homes for Sale
- 29169 Homes for Sale
- 29054 Homes for Sale
- 29122 Homes for Sale
- 29126 Homes for Sale
- 29201 Homes for Sale
No guarantee, warranty or representation of any kind is made regarding the completeness or accuracy of any information, descriptions or measurements (including square footage measurements and property condition), such should be independently verified through appropriate means, including, but not limited to, in person inspection and public records, and Compass International Holdings, its subsidiaries, affiliates and independently owned and operated franchisees, and their affiliated agents and associated third parties expressly disclaim any liability in connection therewith. Photos may be virtually staged or digitally enhanced and may not reflect actual property conditions. Offers of compensation are subject to change at the seller's discretion. No financial or legal advice provided. Equal Housing Opportunity.
The data relating to real estate for sale on this website comes in part from the Internet Data exchange (IDX) program of the REALTOR® Association of the Greater Pee Dee. IDX information is provided exclusively for consumers' personal, non-commercial use and may not be used for any purpose other than to identify prospective properties consumers may be interested in purchasing. Real estate listings held by brokerage firms other than Compass and its related brokerages, are indicated by detailed information about them such as the name of the listing firms. Information deemed reliable but not guaranteed. Copyright ©2026 REALTOR® Association of the Greater Pee Dee. All Rights Reserved.
