1119 Coe Road

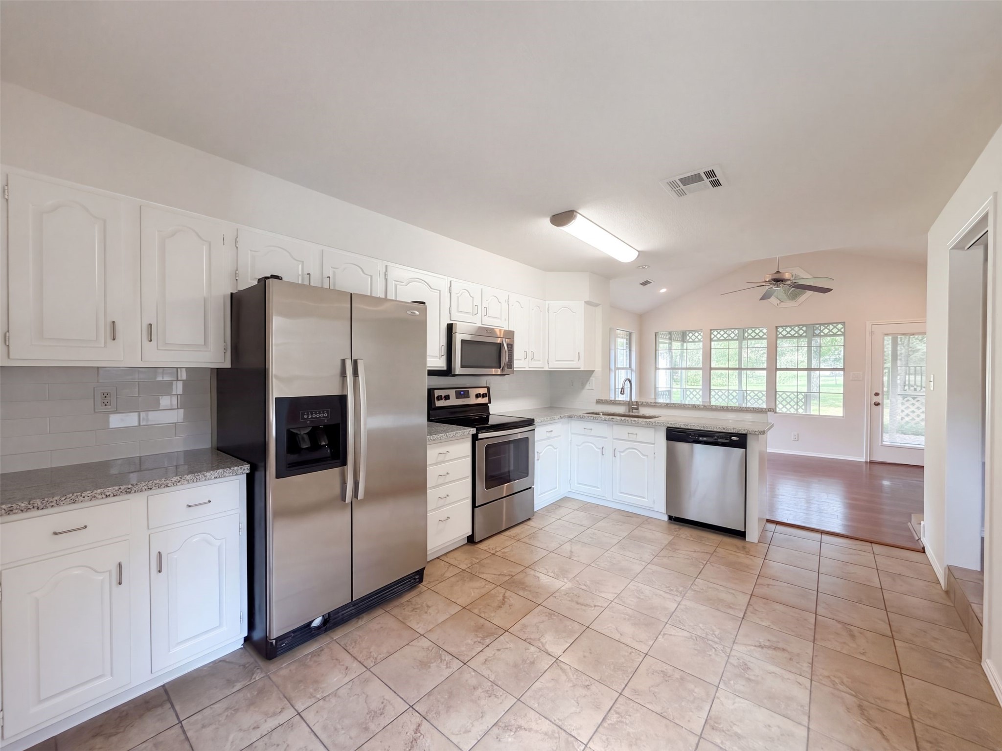
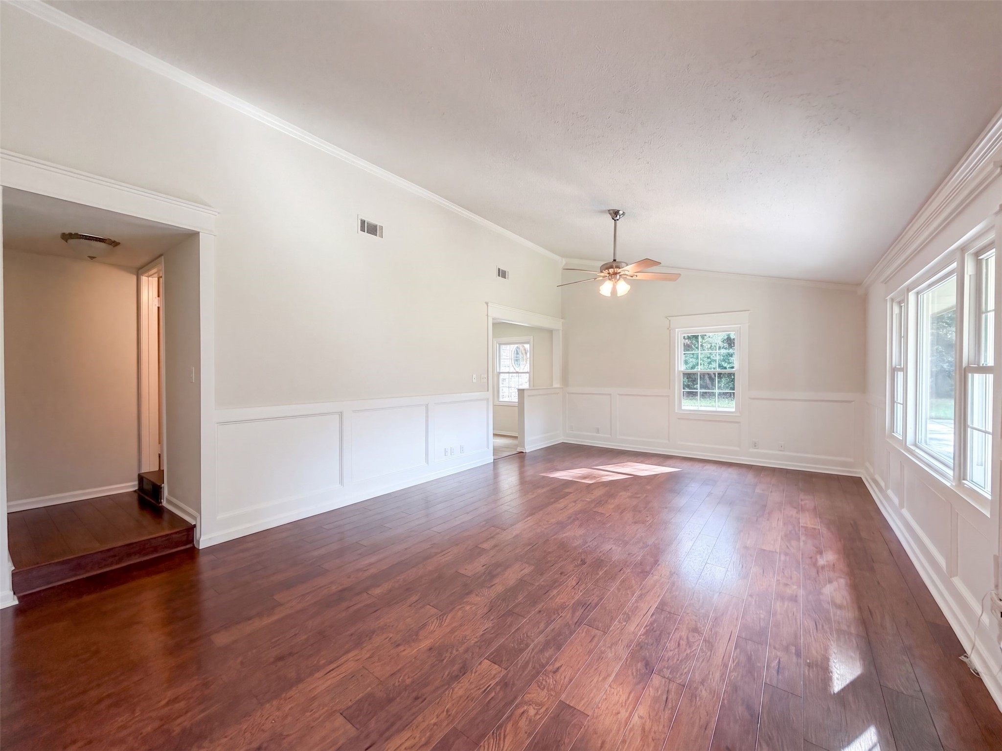


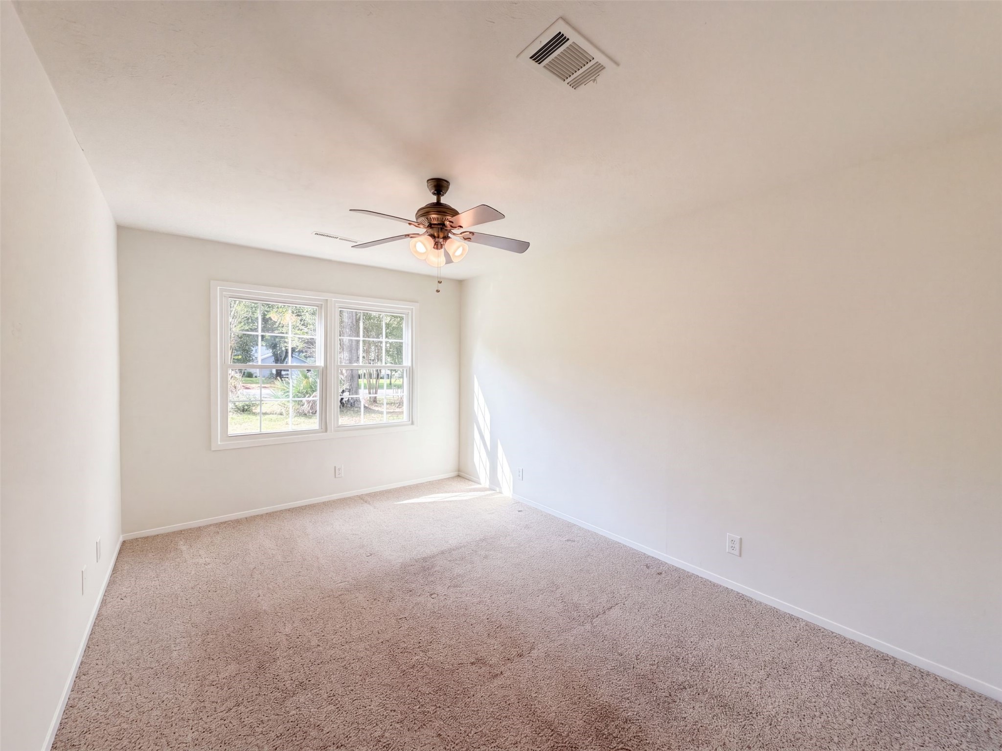
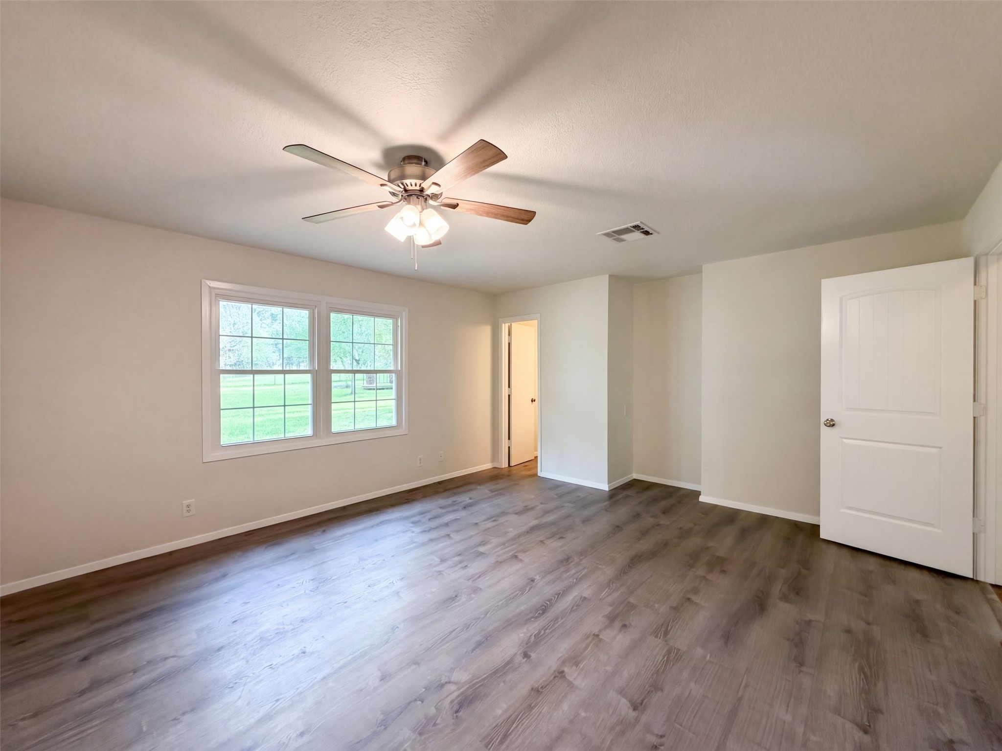

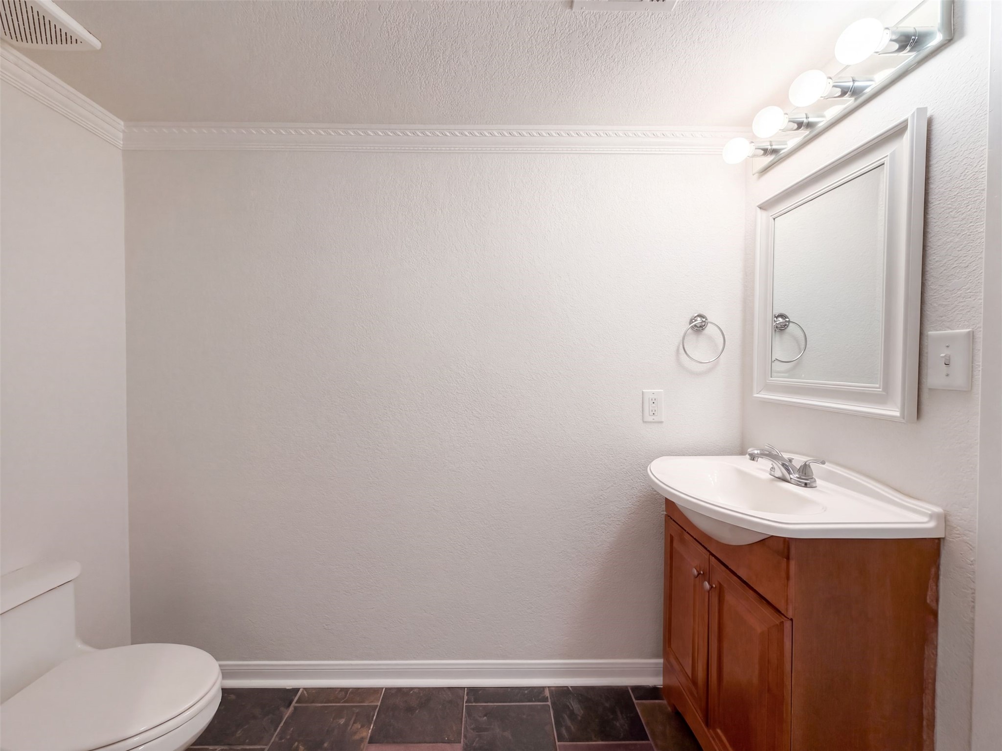


Description
- Listed by: Amber Broadway 480.462.5392 homes@opendoor.com TREC #0618409 Brokerage DRE #9008105 • Opendoor Brokerage, LLC

Location
$2,380 per month
30 year fixed, 7.03% Interest
$1,927
$436
$17
 1
1Property Information for 1119 Coe Road
Property Details
- Taxes: $5,235 / year
- MLS Type: Residential / Detached
- County: Montgomery County
- Architectural Style: Traditional
- Subdivision Name: Kipling Oaks 02
Building Information
- Stories: 1
- Year Built: 1976
- Lot Size: 0.44 AC / 19,166 SF
Summary
- Directions: Head northwest on TX-249. Exit onto Aggie Expwy Frontage Rd. Continue on Aggie Expwy Frontage Rd. Turn left on TX-249. Exit FM 149. Turn right on FM 149. Turn left on FM 1774. Turn right on Coe Rd. Home is on the left.
- Map Coordinate: 247K
- MLS Area Major: 15
- MLS Area Minor: Tomball
- Unparsed Address: 1119 Coe Road
- Attached Garage YN: Yes
- Garage Spaces: 2.0
- Garage YN: Yes
- Parking Features: Attached, Garage
- Association Fee: $200
- Association Fee Frequency: Annually
- Association Fee Includes: Other
- Association Name: Kipling Oaks Homeowners Associati
- Association Phone: 888-352-7075
- Association YN: Yes
- Tax Annual Amount: $5,235
- Tax Legal Description: S643502 - KIPLING OAKS 02, LOT 153, ACRES 0.44
- Tax Year: 2026
- Elementary School: DECKER PRAIRIE ELEMENTARY SCHOOL
- Elementary School District: 53 - Tomball
- High School: TOMBALL HIGH SCHOOL
- Middle Or Junior School: TOMBALL JUNIOR HIGH SCHOOL
Property
- Living Area: 1740.0
- Living Area Source: Owner
- Lot Features: Other
- Lot Size Acres: 19166.0
- Lot Size Source: Appraiser
- Lot Size Units: SquareFeet
- Acres Description: 1/4 Up to 1/2 Acre
- New Construction YN: No
- Parcel Number: 107921
- Property Sub Type: Free Standing, Detached
- Property Type: Single-Family, Residential
- Public Survey Section: 2
- Year Built Source: Owner
- Sewer: SepticTank
Interior and Exterior Features
- Construction Materials: Brick
- Fireplace YN: No
- Foundation Details: Slab
- Pool Private YN: No
- Pool Area: No
- Roof: Composition
- Security Features: Security System Owned
- Appliances: Dishwasher
- Bathrooms Full: 2
- Bathrooms Total Integer: 2
- Bedrooms Total: 3
- Cooling: Central Air, Electric
- Cooling YN: Yes
- Flooring: Carpet, Engineered Hardwood, Tile
- Heating: Central, Electric
- Heating YN: Yes
- Interior Features: Loft
- Levels: One
- Rooms Total: 3
- Room Type: Loft
- Stories: 1
Room Information
- Human Modified YN: Yes
- Room Dimensions: 10 x 14
- Room Level: First
- Room Type: Bedroom
- Room Dimensions: 10 x 14
- Room Level: First
- Room Type: Bedroom
- Room Dimensions: 17 x 14
- Room Level: First
- Room Type: PrimaryBedroom
Rental
- Lease Considered YN: No
Property History for 1119 Coe Road
| Date | Event & Source | Price | Appreciation |
|---|---|---|---|
| Sep 18, 2026 | Listed (Active) HARMLS #72338087 | $361,000 | — |
| Jan 21, 2019 | Sold HARMLS #31266501 | — | |
| Jan 10, 2019 | Option Pending HARMLS #31266501 | — | |
| Nov 20, 2018 | Listed (Active) HARMLS #31266501 | $238,500 | — |
| Jul 28, 2017 | Sold HARMLS #5817480 | — | |
| Jul 9, 2017 | Option Pending HARMLS #5817480 | — | |
| Jun 23, 2017 | Listed (Active) HARMLS #5817480 | $209,900 | — |
| Jun 15, 2007 | Sold HARMLS #3923146 | — | |
| May 10, 2007 | Option Pending HARMLS #3923146 | — | |
| Apr 19, 2007 | Listed (Active) HARMLS #3923146 | $149,900 | — |
| Oct 27, 2006 | Sold HARMLS #3758167 | — | |
| Oct 16, 2006 | Option Pending HARMLS #3758167 | — | |
| Oct 16, 2006 | Listed (Active) HARMLS #3758167 | $76,900 | — |
| Jul 19, 2006 | Terminated HARMLS #5993544 | $76,900 | — |
| Jan 24, 2006 | Listed (Active) HARMLS #5993544 | $76,900 | — |
| May 19, 2003 | Expired HARMLS #911714 | $94,900 | — |
| Nov 19, 2002 | Listed (Active) HARMLS #911714 | $108,000 | — |
| Apr 20, 2002 | Expired HARMLS #635803 | $114,900 | — |
| Oct 20, 2001 | Listed (Active) HARMLS #635803 | $114,900 | — |
| Date | Event & Source | Price |
|---|---|---|
| 09/18/2026 | Listed (Active) HARMLS #72338087 | $361,000 |
| 01/21/2019 | Sold HARMLS #31266501 | — |
| 01/10/2019 | Option Pending HARMLS #31266501 | — |
| 11/20/2018 | Listed (Active) HARMLS #31266501 | $238,500 |
| 07/28/2017 | Sold HARMLS #5817480 | — |
| 07/09/2017 | Option Pending HARMLS #5817480 | — |
| 06/23/2017 | Listed (Active) HARMLS #5817480 | $209,900 |
| 06/15/2007 | Sold HARMLS #3923146 | — |
| 05/10/2007 | Option Pending HARMLS #3923146 | — |
| 04/19/2007 | Listed (Active) HARMLS #3923146 | $149,900 |
| 10/27/2006 | Sold HARMLS #3758167 | — |
| 10/16/2006 | Option Pending HARMLS #3758167 | — |
| 10/16/2006 | Listed (Active) HARMLS #3758167 | $76,900 |
| 07/19/2006 | Terminated HARMLS #5993544 | $76,900 |
| 01/24/2006 | Listed (Active) HARMLS #5993544 | $76,900 |
| 05/19/2003 | Expired HARMLS #911714 | $94,900 |
| 11/19/2002 | Listed (Active) HARMLS #911714 | $108,000 |
| 04/20/2002 | Expired HARMLS #635803 | $114,900 |
| 10/20/2001 | Listed (Active) HARMLS #635803 | $114,900 |
For completeness, we often displays two records for one sale: the MLS record and the public record.
Public records
1119 Coe Road
Beds
0Baths
2Total Finished SqFt
1,740 SqFtAbove Grade Finished SqFt
1,740 SqFtStories
1Lot Size
19,166 SqFtSchools near 1119 Coe Road
Rating | School | Type | Grades | Distance |
|---|---|---|---|---|
| Public - | PK to 4 | |||
| Public - | 5 to 6 | |||
| Public - | 7 to 8 | |||
| Public - | 9 to 12 |
Rating | School | Distance |
|---|---|---|
Decker Prairie Elementary School PublicPK to 4 | ||
Tomball Intermediate School Public5 to 6 | ||
Tomball Junior High School Public7 to 8 | ||
Tomball High School Public9 to 12 |
School ratings and boundaries are provided by GreatSchools.org and Pitney Bowes. This information should only be used as a reference. Proximity or boundaries shown here are not a guarantee of enrollment. Please reach out to schools directly to verify all information and enrollment eligibility.
Similar Homes
New listings in 77362


$1,100,000
- 2
- Bedrooms
- 2
- Bathrooms
- 1,536
- Square Feet
- 2.36
- Acres


Explore Nearby Homes
- Decker Oaks Homes for Sale
- Decker Oaks Estates Homes for Sale
- High Meadow Ranch Homes for Sale
- Woodtrace Homes for Sale
- Stagecoach Homes for Sale
- Stagecoach Farms Homes for Sale
- Lake Windcrest Homes for Sale
- Thousand Oaks Homes for Sale
- Raleigh Creek Homes for Sale
- Mostyn Manor Homes for Sale
- Lakes of Magnolia Homes for Sale
- Mostyn Manor Estates Homes for Sale
- Downtown Tomball Homes for Sale
- Mill Creek Homes for Sale
- Historic Main Street Homes for Sale
- Tomball Homes for Sale
- Pinehurst Homes for Sale
- Magnolia Homes for Sale
- Hockley Homes for Sale
- The Woodlands Homes for Sale
- Cypress Homes for Sale
- Houston Homes for Sale
- Conroe Homes for Sale
- Plantersville Homes for Sale
- Spring Homes for Sale
- Montgomery Homes for Sale
- Waller Homes for Sale
- Jersey Village Homes for Sale
- Prairie View Homes for Sale
- North Houston Homes for Sale
- 77377 Homes for Sale
- 77354 Homes for Sale
- 77355 Homes for Sale
- 77375 Homes for Sale
- 77316 Homes for Sale
- 77382 Homes for Sale
- 77429 Homes for Sale
- 77447 Homes for Sale
- 77389 Homes for Sale
- 77433 Homes for Sale
- 77379 Homes for Sale
- 77381 Homes for Sale
- 77363 Homes for Sale
- 77388 Homes for Sale
- 77484 Homes for Sale
No guarantee, warranty or representation of any kind is made regarding the completeness or accuracy of any information, descriptions or measurements (including square footage measurements and property condition), such should be independently verified through appropriate means, including, but not limited to, in person inspection and public records, and Compass International Holdings, its subsidiaries, affiliates and independently owned and operated franchisees, and their affiliated agents and associated third parties expressly disclaim any liability in connection therewith. Photos may be virtually staged or digitally enhanced and may not reflect actual property conditions. Offers of compensation are subject to change at the seller's discretion. No financial or legal advice provided. Equal Housing Opportunity.
Listing Courtesy of Opendoor Brokerage, LLC, Amber Broadway, TREC #0618409
Copyright © 2026, Houston Realtors Information Service, Inc. All information provided is deemed reliable but is not guaranteed and should be independently verified.