1119 Raven Cliff Road
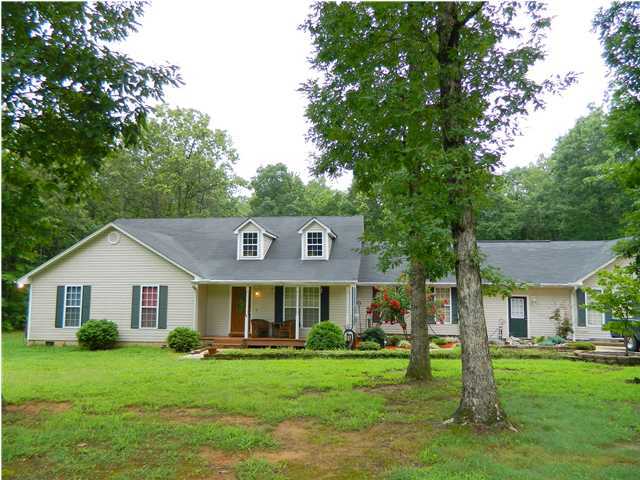
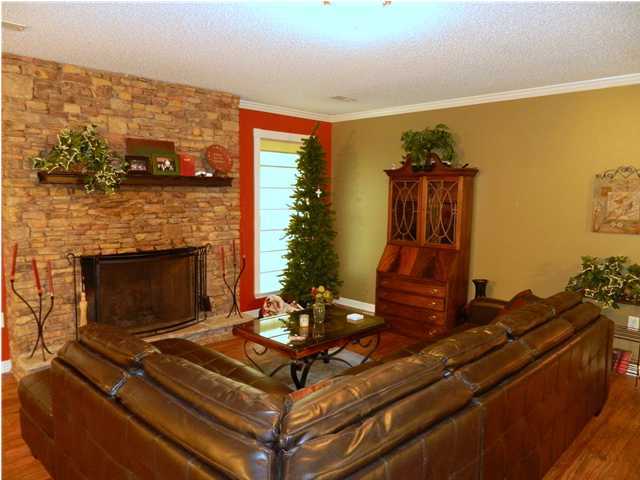
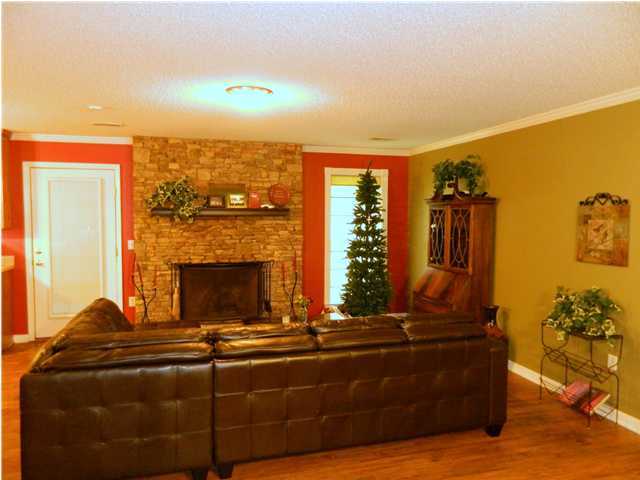
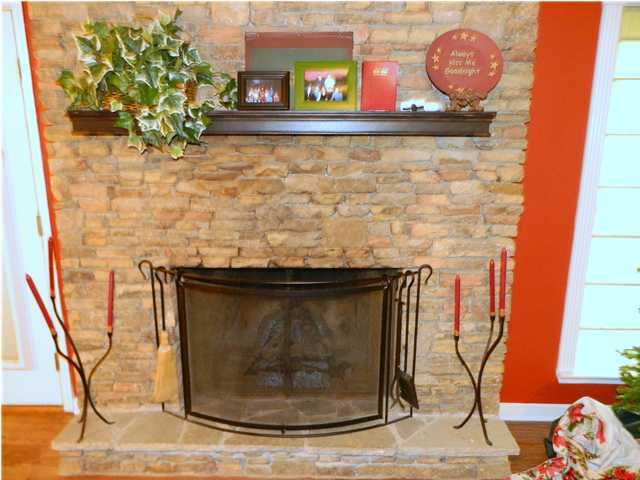
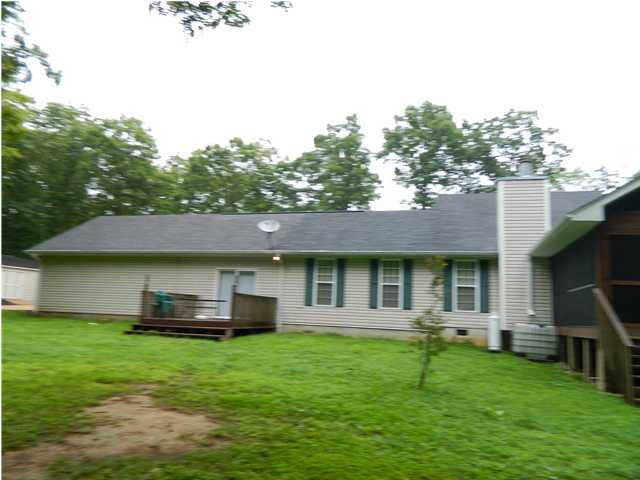
Description
- Listed by: Tim West • Keller Williams Realty

Location
Sold By Tennessee Southern Properties llc, Phyllis Welch (423.593.2775)
$1,085 per month
30 year fixed, 7.03% Interest
$1,004
$82
$0
 1
1Property Information for 1119 Raven Cliff Road
Property Details
- Taxes: $979 / year
- MLS Type: Residential / Residential
- County: Sequatchie County
- Waterfront: Yes
Building Information
- Year Built: 2002
- Lot Size: 1.10 AC / 47,916 SF
Summary
- City: Dunlap
- County Or Parish: Sequatchie
- Directions: From Hwy 27 North Take Hwy 111 Toward Dunlap, At Top of Mountain Exit Lewis Chapel Road, Turn Right, Continue for Approximately 1 Mile to Left on Raven Cliff Road, Continue 1 Mile, Road Makes Sharp Right Turn, Go 1/2 Mile, Property on Left.
- Latitude: 35.381895
- Longitude: -85.28848
- Postal Code: 37338
- State Or Province: TN
- Subdivision Name: Lake Tahoo Ests
- Tax Book Number: 256
- Tax Legal Description: LOT 12A ! PARCEL # 043 007.41
- Additional Parcels: No
- Parcel Number: 043 007 .41
- Association Fee: $0
- Association: No
- Tax Annual Amount: $979
- Location Tax Legal Info : Deed Page: 682
- Location Tax Legal Info : Add'l Acreage Avbl: No
- Middle Or Junior School: Sequatchie Middle
- High School: Sequatchie High
- Elementary School: Griffith Elementary School
- Garage Spaces: 2.0
- Garage: Yes
- Attached Garage: Yes
- Virtual Tour URL Unbranded: http://www.visualtour.com/shownp.asp?sk=13&t=2852101
Property
- Lot Features: Wooded, Level
- Lot Size Dimensions: 1.10
- Lot Size Acres: 1.1
- Living Area Source: Appraiser
- Lot Size Square Feet: 47916.0
- Building Area Total: 2744.0
- Lot Size Units: Acres
- Living Area: 2744.0
- Property Details : SqFt - Level 1: 2744.0
- Property Details : SqFt - Source2: Appraiser
- Location Tax Legal Info : Multi-Use: No
- Property Type Label: Single Family
- New Construction: No
- Home Warranty: No
- Floor Plans Count: 0
- Year Built: 2002
- Property Type: Single Family
- Property Sub Type: Residential
- Description : Site Built: Yes
- WaterSewer : Public Water: Yes
- WaterSewer : Septic Tank: Yes
- Water Source: Septic Tank, Public
Interior and Exterior Features
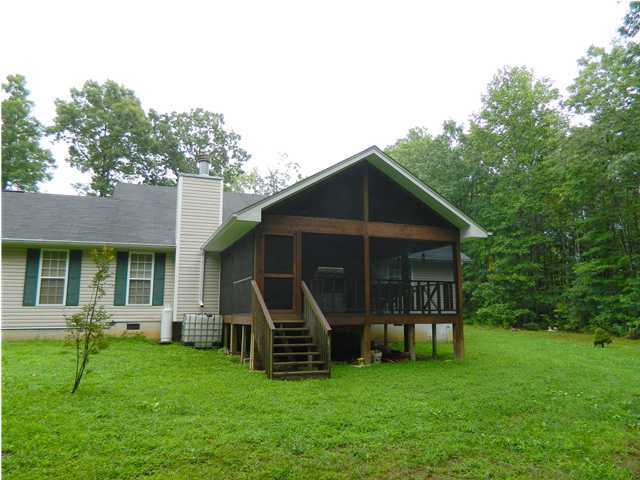
- Construction Materials: Vinyl Siding
- Window Features: Insulated
- Community Features: Rural, Platted Subdivision, Water Access (Lk/Rvr)
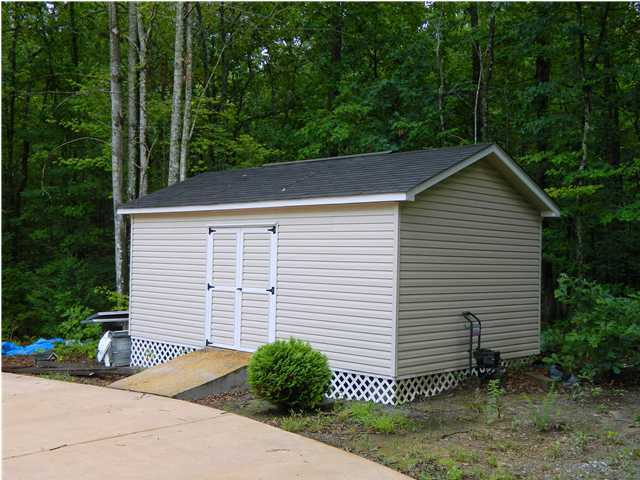
- Parking Features: Utility Garage, Main Level, Attached, 2 Car Garage
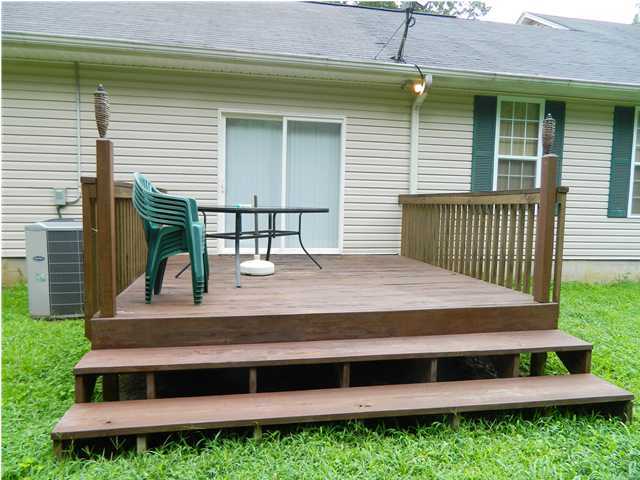
- Exterior Features: Patio/Deck, Porch Screened, Porch Covered, Porch
- Roof: Shingle
- Roofing : Shingle: Yes
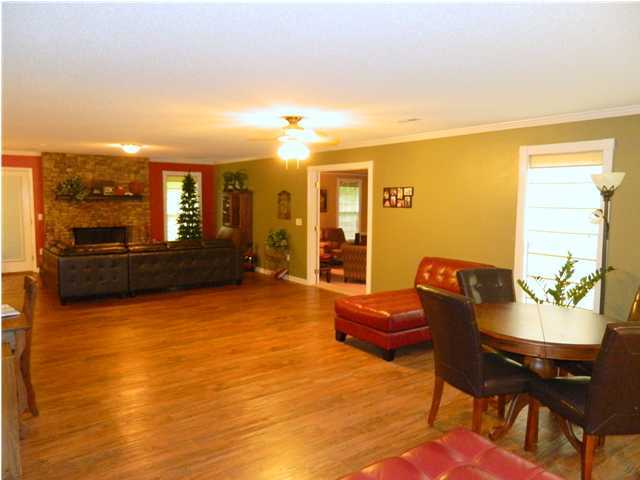
- Fireplace: Yes
- Electric: Yes
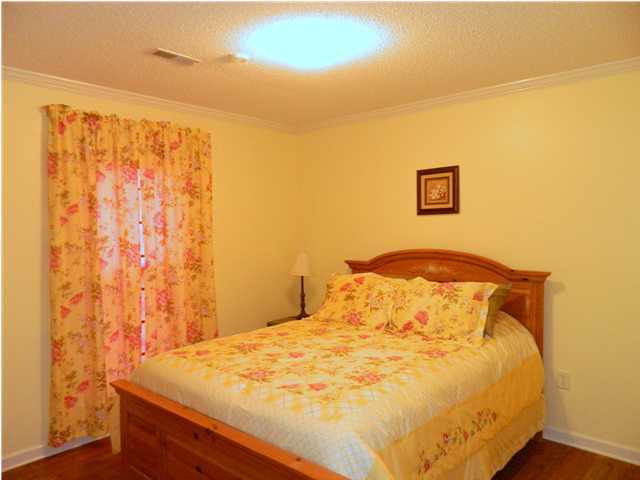
- Bedrooms Total: 3
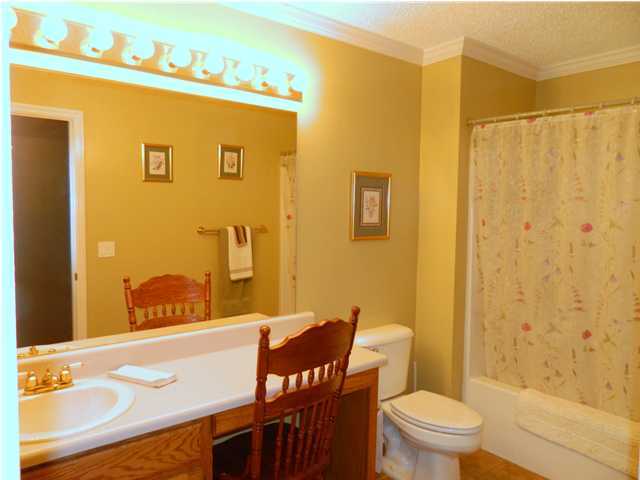
- Bathrooms Full: 2
- Bathrooms Half: 0
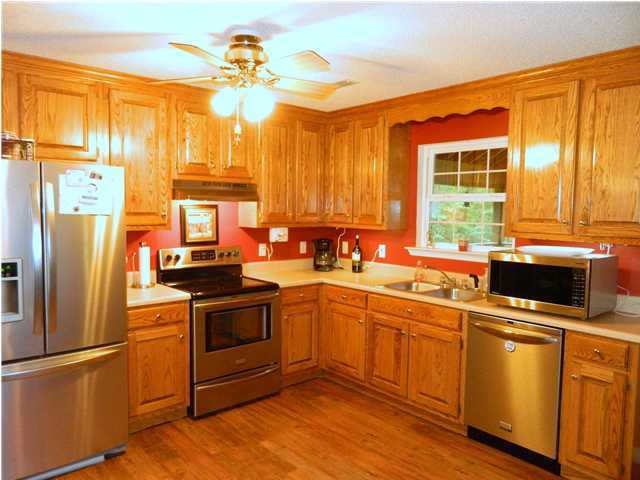
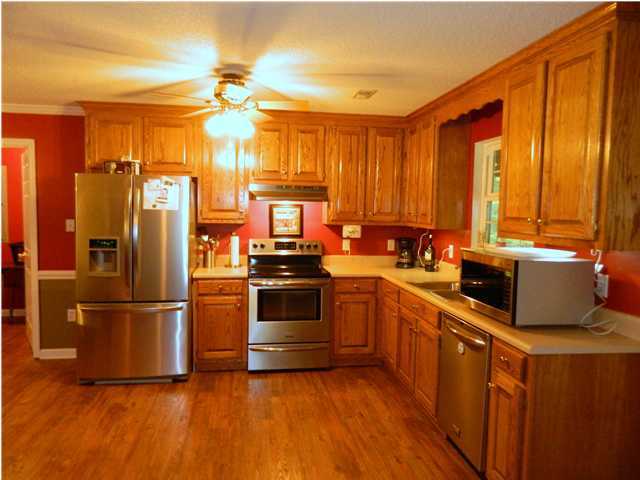
- Appliances: Dishwasher, Water Heater - Electric, Electric Range - Free Standing
- Property Details : # Fireplace: 1.0
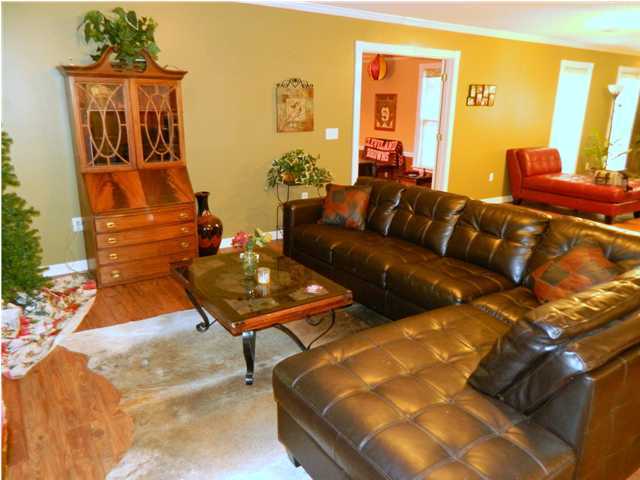
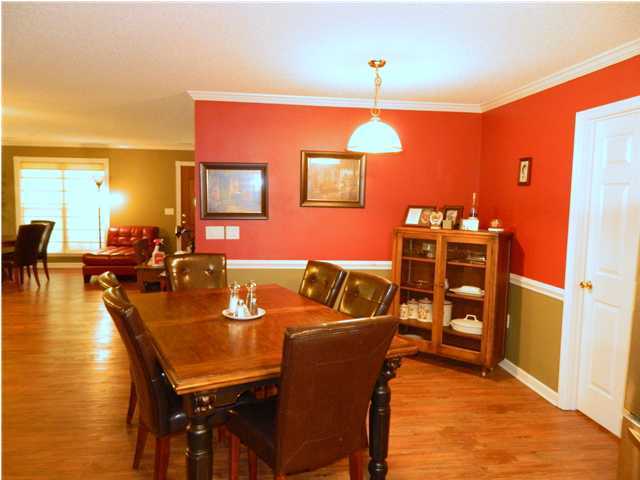
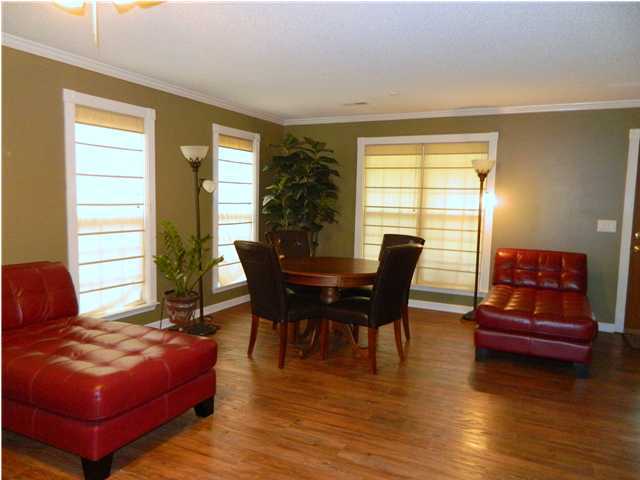
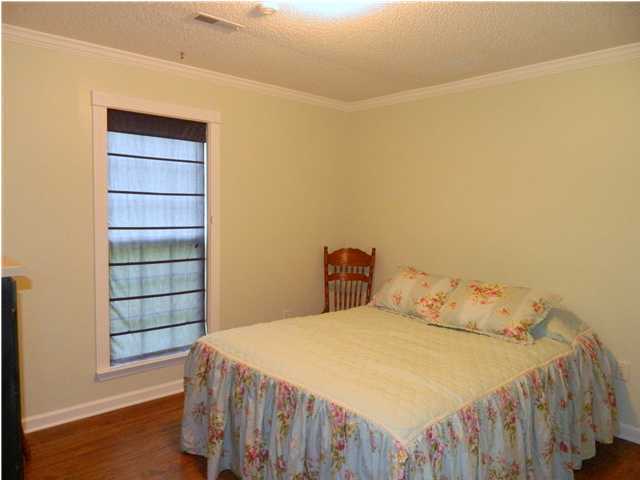
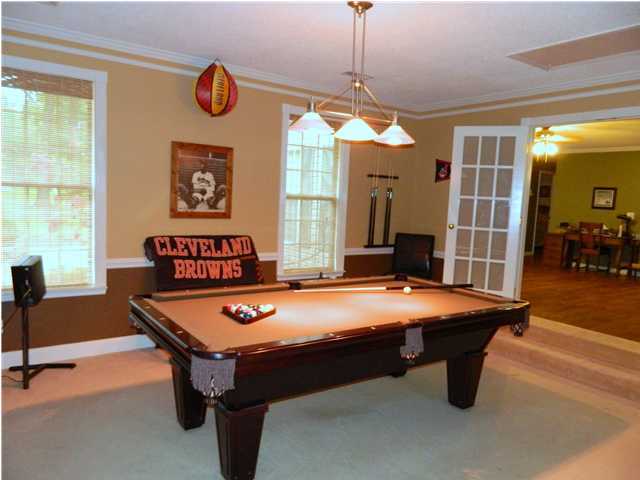
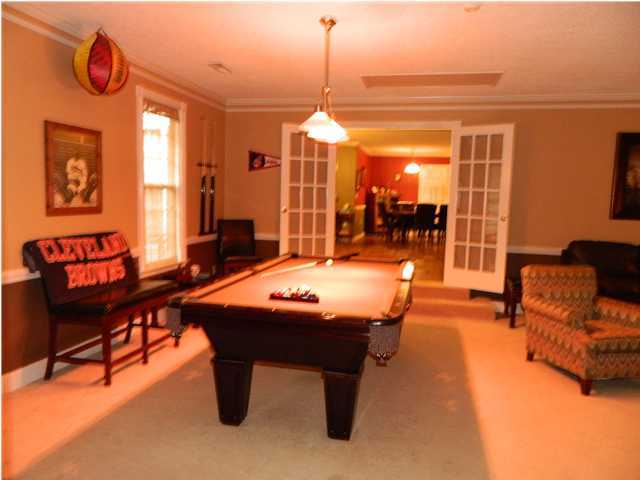
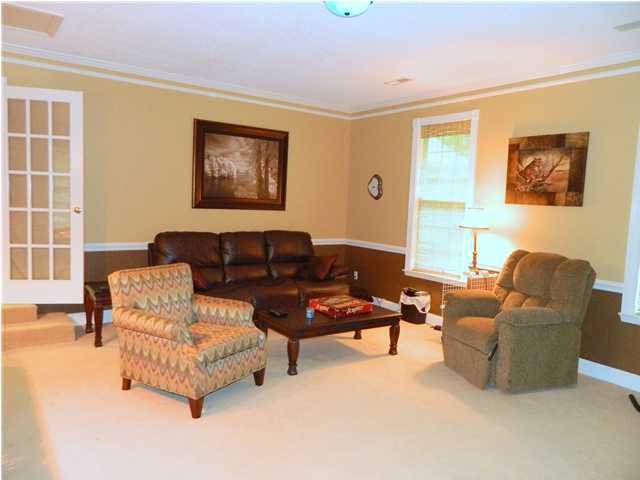
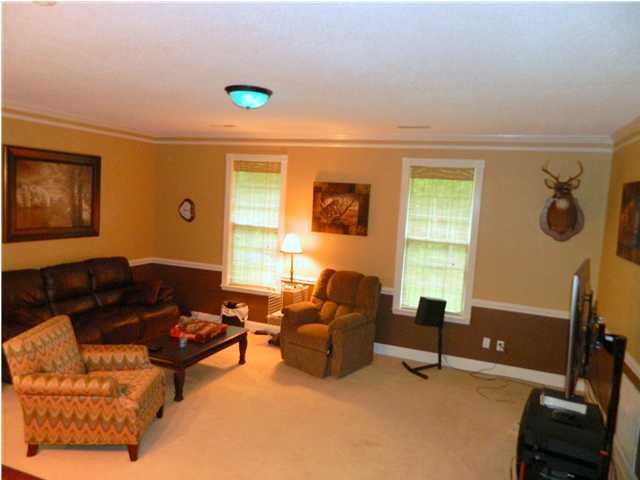
- Room Type: Great Room, Master Bedroom, Full Bathroom, Rec Room, Dining Room, Bedroom, Laundry, Family Room
- Rooms Total: 10
- Bathrooms Total Integer: 2
- Bathrooms Total Decimal: 2.0
- Bathrooms Total Notational: 2.0
- Cooling: Yes
- Fireplaces Total: 1
- Heating: Yes
- Other Equipment: Jetted Tub, Garage Door Opener, Ceiling Fan, Security System
- Basement: Crawl Space
- Cooling: Central Air, Electric
- Heating: Central, Electric
- Levels: One
- Interior Features: Laundry Room, Washer & Dryer Hookup, Attic Storage - Walkout, Pantry, Walk-in Closet
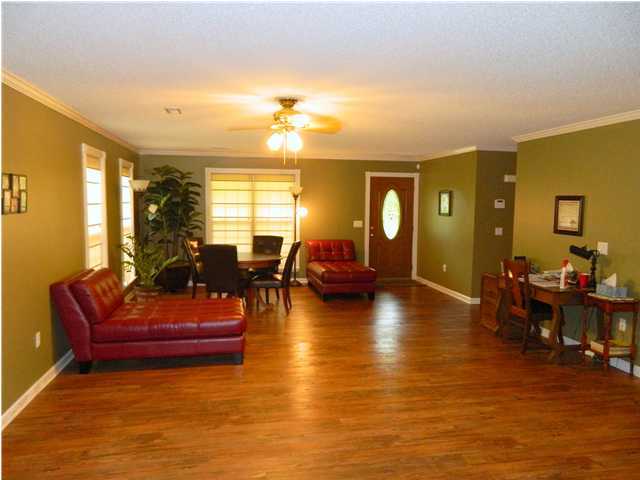
- Flooring: Hardwood
- Fireplace : In Great Room: Yes
- Fireplace : Wood Burning: Yes
- Green Features : Central Air: Yes
- Description : 1 Level: Yes
- Cooling : Central: Yes
- Bed/Bath : Jetted Tub: Yes
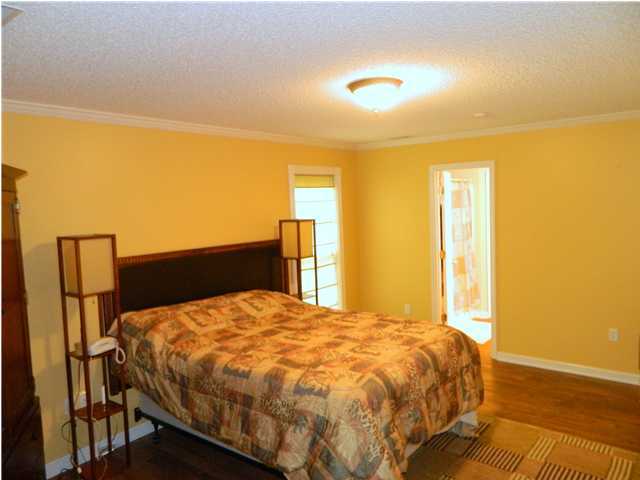
- Bed/Bath : Master on Main Level: Yes
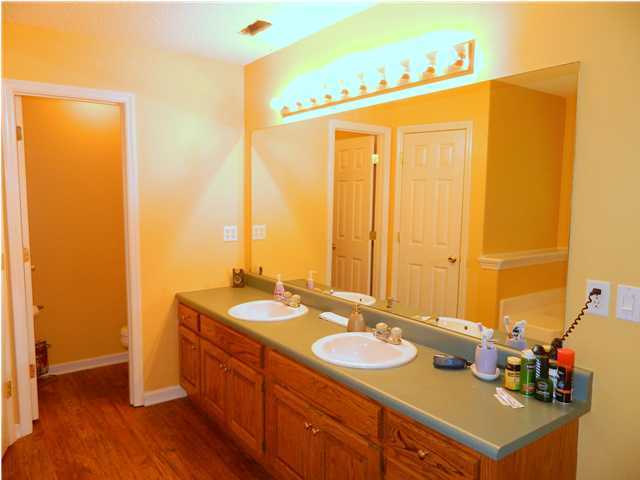
- Bed/Bath : Separate Shower: Yes
- Bed/Bath : Separate Vanities: Yes
- Bed/Bath : Split Bedroom: Yes
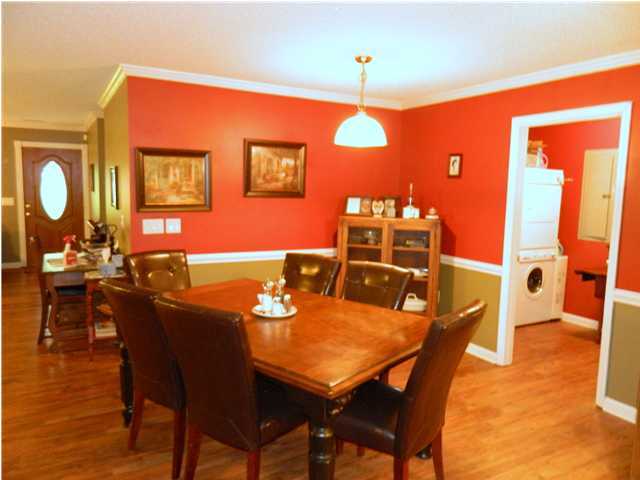
- Dining : Combined w/Living: Yes
- Floors : Hardwood Floors: Yes
Room Information
- Room Type: Great Room
- Room Level: First
- Room Type: Dining Room
- Room Level: First
- Room Type: Family Room
- Room Level: First
- Room Type: Master Bedroom
- Room Level: First
- Room Type: Full Bathroom
- Room Level: First
- Room Description: Full Bathroom
- Room Type: Bedroom
- Room Level: First
- Room Description: Full Bathroom
- Room Type: Bedroom
- Room Level: First
- Room Type: Full Bathroom
- Room Level: First
- Room Type: Laundry
- Room Level: First
- Room Type: Rec Room
- Room Level: First
- Room Description: Special Room
Mobile Home
- Office/Member Info : Builders Warranty: No
Property History for 1119 Raven Cliff Road
| Date | Event & Source | Price | Appreciation |
|---|---|---|---|
| Sep 20, 2013 | Price Change Greater Chattanooga Association of REALTORS #1182552 | $200,000 | — |
| Sep 20, 2013 | Price Change Greater Chattanooga Association of REALTORS #1182552 | $200,000 | — |
| Sep 20, 2013 | Closed (Public Record) Public Record #465191710 | $188,000 | +7.8% / yr |
| Sep 19, 2013 | Closed Greater Chattanooga Association of REALTORS #1182552 | $188,000 | — |
| Sep 19, 2013 | Closed Greater Chattanooga Association of REALTORS #1182552 | $188,000 | — |
| Aug 15, 2013 | Expired REALTRACS #3262287 | $200,000 | — |
| Aug 4, 2013 | Contract - Not Showing Greater Chattanooga Association of REALTORS #1182552 | — | |
| Aug 4, 2013 | Contract - Not Showing Greater Chattanooga Association of REALTORS #1182552 | — | |
| Oct 29, 2012 | Expired REALTRACS #3372281 | $224,900 | — |
| Aug 7, 2012 | Listed (Active) Greater Chattanooga Association of REALTORS #1182552 | $225,000 | — |
| Aug 6, 2012 | Listed (Active) Greater Chattanooga Association of REALTORS #1182552 | $225,000 | — |
| Apr 28, 2012 | Expired Greater Chattanooga Association of REALTORS #1170289 | $224,900 | — |
| Apr 28, 2012 | Expired Greater Chattanooga Association of REALTORS #1170289 | $224,900 | — |
| Oct 28, 2011 | Listed (Active) Greater Chattanooga Association of REALTORS #1170289 | $224,900 | — |
| Oct 28, 2011 | Listed (Active) Greater Chattanooga Association of REALTORS #1170289 | $224,900 | — |
| Jul 21, 2005 | Closed Greater Chattanooga Association of REALTORS #1049635 | $102,000 | — |
| Jul 21, 2005 | Closed Greater Chattanooga Association of REALTORS #1049635 | $102,000 | — |
| Jul 15, 2005 | Closed (Public Record) Public Record #465181616 | $102,000 | — |
| Jul 11, 2005 | Contract - Not Showing Greater Chattanooga Association of REALTORS #1049635 | — | |
| Jul 11, 2005 | Contract - Not Showing Greater Chattanooga Association of REALTORS #1049635 | — | |
| Jul 5, 2005 | Listed (Active) Greater Chattanooga Association of REALTORS #1049635 | $103,900 | — |
| Jul 5, 2005 | Listed (Active) Greater Chattanooga Association of REALTORS #1049635 | $103,900 | — |
| Date | Event & Source | Price |
|---|---|---|
| 09/20/2013 | Price Change Greater Chattanooga Association of REALTORS #1182552 | $200,000 |
| 09/20/2013 | Price Change Greater Chattanooga Association of REALTORS #1182552 | $200,000 |
| 09/20/2013 | Closed (Public Record) Public Record #465191710 | $188,000 +7.8% / yr |
| 09/19/2013 | Closed Greater Chattanooga Association of REALTORS #1182552 | $188,000 |
| 09/19/2013 | Closed Greater Chattanooga Association of REALTORS #1182552 | $188,000 |
| 08/15/2013 | Expired REALTRACS #3262287 | $200,000 |
| 08/04/2013 | Contract - Not Showing Greater Chattanooga Association of REALTORS #1182552 | — |
| 08/04/2013 | Contract - Not Showing Greater Chattanooga Association of REALTORS #1182552 | — |
| 10/29/2012 | Expired REALTRACS #3372281 | $224,900 |
| 08/07/2012 | Listed (Active) Greater Chattanooga Association of REALTORS #1182552 | $225,000 |
| 08/06/2012 | Listed (Active) Greater Chattanooga Association of REALTORS #1182552 | $225,000 |
| 04/28/2012 | Expired Greater Chattanooga Association of REALTORS #1170289 | $224,900 |
| 04/28/2012 | Expired Greater Chattanooga Association of REALTORS #1170289 | $224,900 |
| 10/28/2011 | Listed (Active) Greater Chattanooga Association of REALTORS #1170289 | $224,900 |
| 10/28/2011 | Listed (Active) Greater Chattanooga Association of REALTORS #1170289 | $224,900 |
| 07/21/2005 | Closed Greater Chattanooga Association of REALTORS #1049635 | $102,000 |
| 07/21/2005 | Closed Greater Chattanooga Association of REALTORS #1049635 | $102,000 |
| 07/15/2005 | Closed (Public Record) Public Record #465181616 | $102,000 |
| 07/11/2005 | Contract - Not Showing Greater Chattanooga Association of REALTORS #1049635 | — |
| 07/11/2005 | Contract - Not Showing Greater Chattanooga Association of REALTORS #1049635 | — |
| 07/05/2005 | Listed (Active) Greater Chattanooga Association of REALTORS #1049635 | $103,900 |
| 07/05/2005 | Listed (Active) Greater Chattanooga Association of REALTORS #1049635 | $103,900 |
For completeness, we often displays two records for one sale: the MLS record and the public record.
Public Records for 1119 Raven Cliff Road
Taxable Value
Land
$6,125Additions
$84,750Tax Record
2024
$1,669 ($139 / month)Home Facts
Beds
0Total Finished SqFt
3,910 SqFtAbove Grade Finished SqFt
3,142 SqFtFinished Basement SqFt
768 SqFtStories
1Lot Size
47,480 SqFtStyle
Single Family ResidenceYear Built
2002Year Renovated
2003County
SEQUATCHIEAPN
043 00741Fireplace Type
Has FireplaceSchools near 1119 Raven Cliff Road
Rating | School | Type | Grades | Distance |
|---|---|---|---|---|
| Public - | PK to 4 | |||
| Public - | 5 to 8 | |||
| Public - | 9 to 12 |
Rating | School | Distance |
|---|---|---|
Griffith Elementary School PublicPK to 4 | ||
Sequatchie County Middle School Public5 to 8 | ||
Sequatchie County High School Public9 to 12 |
School ratings and boundaries are provided by GreatSchools.org and Pitney Bowes. This information should only be used as a reference. Proximity or boundaries shown here are not a guarantee of enrollment. Please reach out to schools directly to verify all information and enrollment eligibility.
Similar Homes
New listings in 37338


$925,000
- Unavailable
- Bedrooms
- 3
- Bathrooms
- 5,136
- Square Feet
- 5.28
- Acres


$599,000
- Unavailable
- Bedrooms
- 3
- Bathrooms
- 2,335
- Square Feet
- 1.5
- Acres

$119,900
- Unavailable
- Bedrooms
- 2
- Bathrooms
- 2,176
- Square Feet
- 0.98
- Acres

$389,000
- Unavailable
- Bedrooms
- 2
- Bathrooms
- 1,342
- Square Feet
- 3.9
- Acres
Nearby home values
| Address | Sold price | Beds | Baths | Sqft | Lot (Sqft) |
|---|---|---|---|---|---|
This home: 1119 Raven Cliff Road, Graysville, TN 37338 | $188,000 | 3 | 2 | 2,744 | 47,916 |
– | – | – | – | 54,014 | |
$46,500 | 3 | 2 | 1,400 | 0 | |
$445,000 | 4 | 2 | 3,397 | 100,188 | |
$100,000 | – | – | – | 143,748 | |
$47,000 | – | – | – | 131,551 | |
$260,000 | 4 | 2 | 2,837 | 108,900 | |
$32,900 | – | – | – | 94,089 | |
$131,000 | 3 | 2 | 1,633 | 235,224 | |
$295,000 | 3 | 4 | 2,800 | 248,292 | |
$70,000 | – | – | – | 94,089 | |
$226,000 | 3 | 2 | 1,824 | 108,900 | |
$46,000 | – | – | – | 131,986 | |
$242,500 | 3 | 3 | 2,920 | 121,968 | |
$40,000 | – | – | – | 431,244 | |
– | – | 2 | 1,980 | 317,552 |
Explore Nearby Homes
- Bakewell-Sale Creek Homes for Sale
- Flat Top Mountain Homes for Sale
- Mowbray Mountain Homes for Sale
- Falling Water Homes for Sale
- Falling Water-Browntown Homes for Sale
- Dallas Bay-Lakesite Homes for Sale
- Middle Valley Homes for Sale
- Lone Oak Homes for Sale
- Fairmount Homes for Sale
- Chattanooga Garden Farms Homes for Sale
- Walden Homes for Sale
- Valleybrook Homes for Sale
- Lakesite Homes for Sale
- Stonewall Farm Homes for Sale
- Harrison Bay Homes for Sale
- Sale Creek Homes for Sale
- Graysville Homes for Sale
- Dayton Homes for Sale
- Dunlap Homes for Sale
- Soddy-Daisy Homes for Sale
- Pikeville Homes for Sale
- Evensville Homes for Sale
- Birchwood Homes for Sale
- Chattanooga Homes for Sale
- Hixson Homes for Sale
- Georgetown Homes for Sale
- Signal Mountain Homes for Sale
- Harrison Homes for Sale
- Palmer Homes for Sale
- Whitwell Homes for Sale
- 37327 Homes for Sale
- 37367 Homes for Sale
- 37379 Homes for Sale
- 37373 Homes for Sale
- 37321 Homes for Sale
- 37377 Homes for Sale
- 37308 Homes for Sale
- 37322 Homes for Sale
- 37397 Homes for Sale
- 37343 Homes for Sale
- 37341 Homes for Sale
- 37332 Homes for Sale
- 37365 Homes for Sale
- 37415 Homes for Sale
- 37405 Homes for Sale
No guarantee, warranty or representation of any kind is made regarding the completeness or accuracy of any information, descriptions or measurements (including square footage measurements and property condition), such should be independently verified through appropriate means, including, but not limited to, in person inspection and public records, and Compass International Holdings, its subsidiaries, affiliates and independently owned and operated franchisees, and their affiliated agents and associated third parties expressly disclaim any liability in connection therewith. Photos may be virtually staged or digitally enhanced and may not reflect actual property conditions. Offers of compensation are subject to change at the seller's discretion. No financial or legal advice provided. Equal Housing Opportunity.
Listing Courtesy of Keller Williams Realty, Tim West (423.763.1010)
The information is being provided by MTRMLS, Inc. Properties marked with the MTRMLS logo are provided courtesy of the RealTracs Internet Data Exchange Program. Information is believed to be accurate but not guaranteed. Information is provided for consumers' personal, non-commercial use, and may not be used for any purpose other than the identification of potential properties for purchase. Copyright 2026 MTRMLS, Inc. All Rights Reserved. Last updated: 01/18/2022 12:59 PM