112 Confederate Cir






























Description
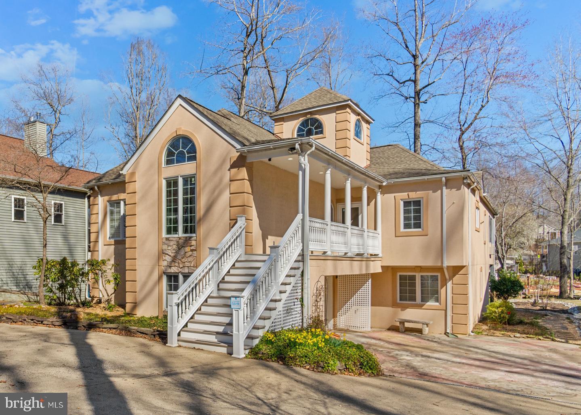
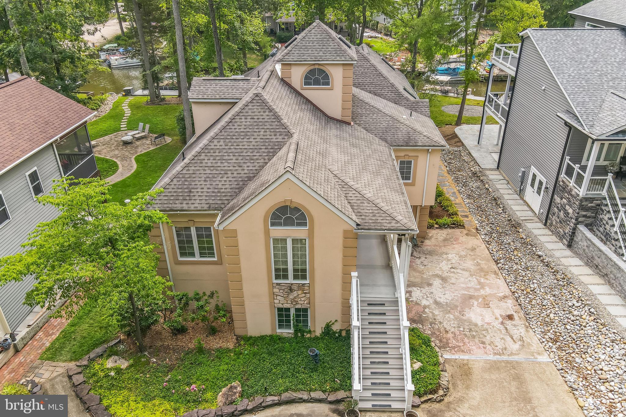
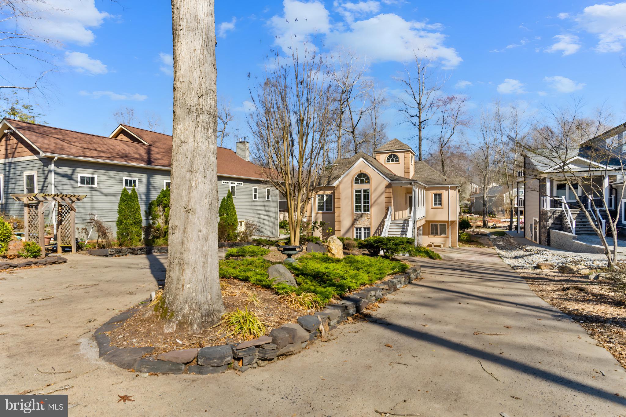
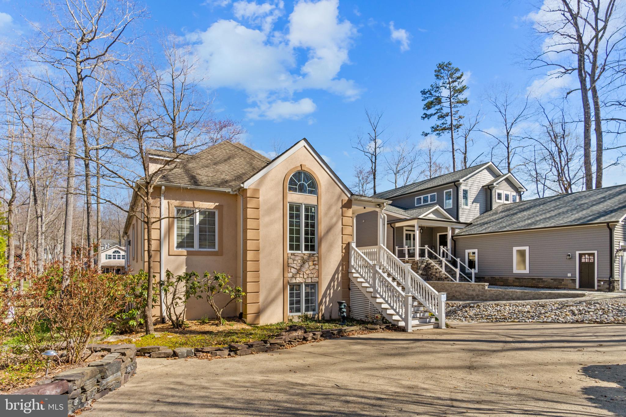
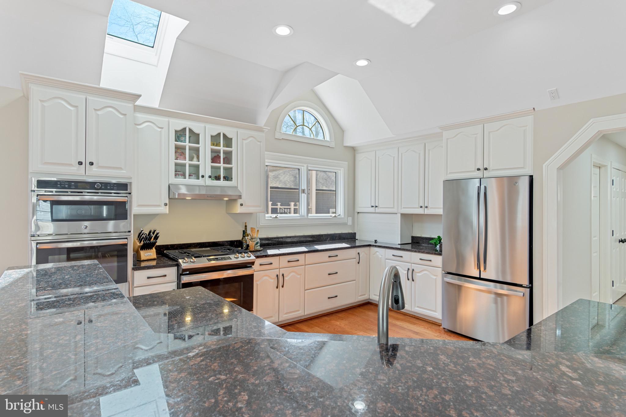
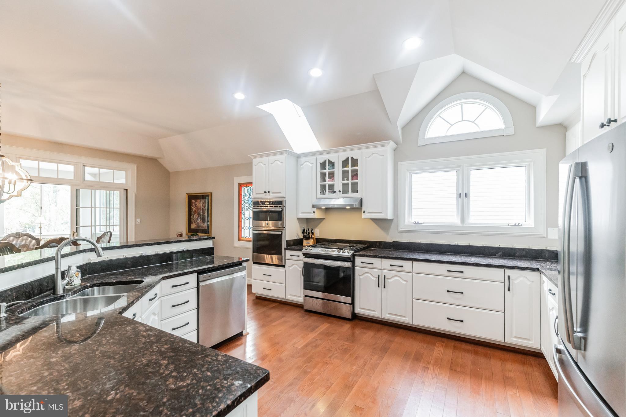
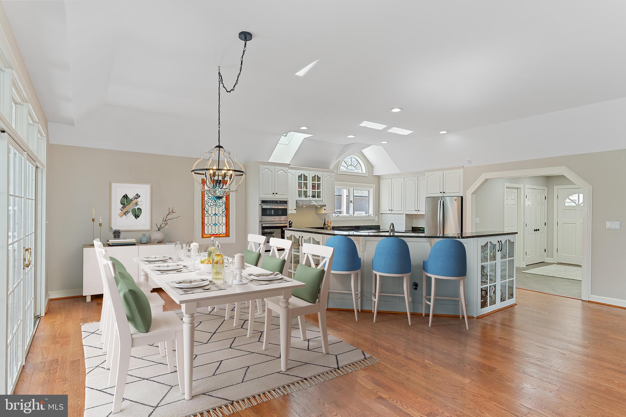
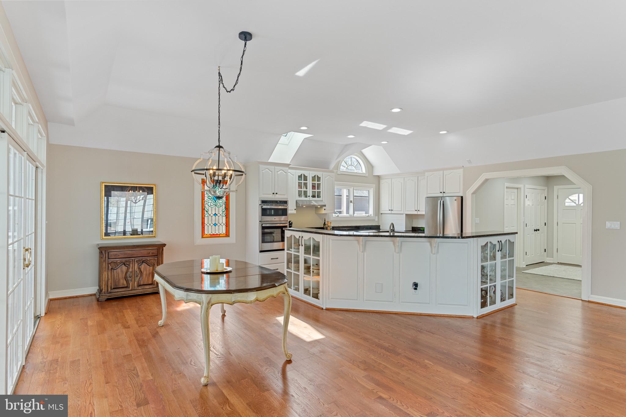
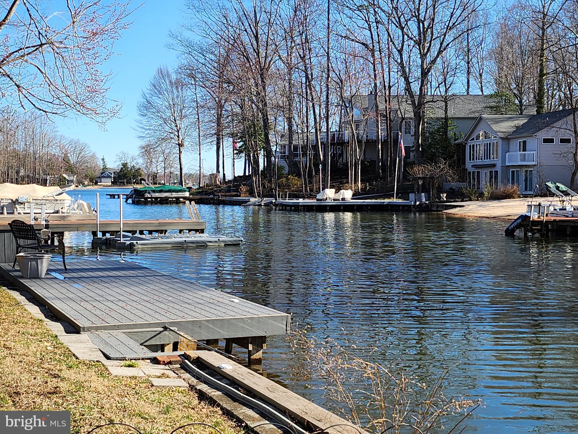
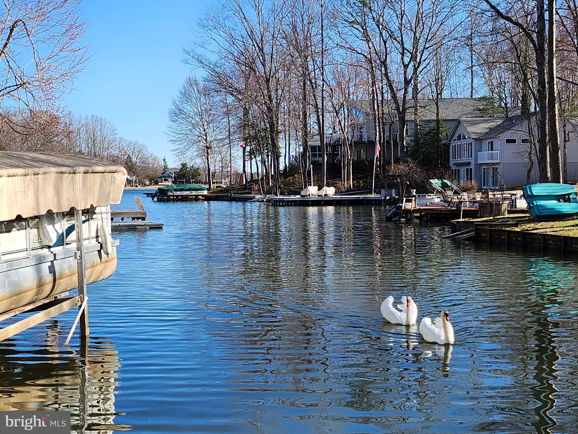
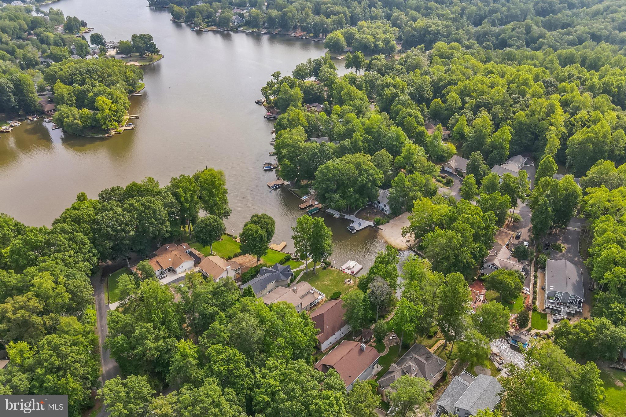
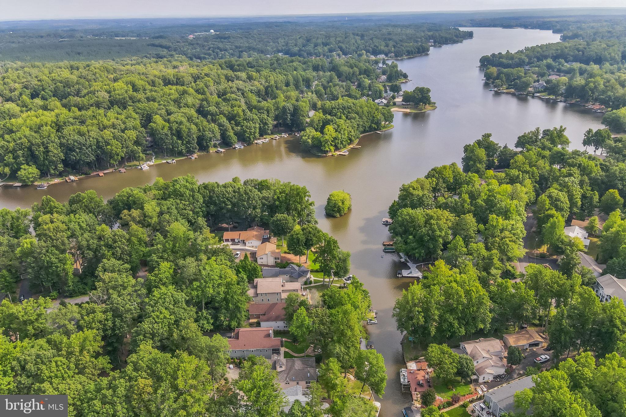
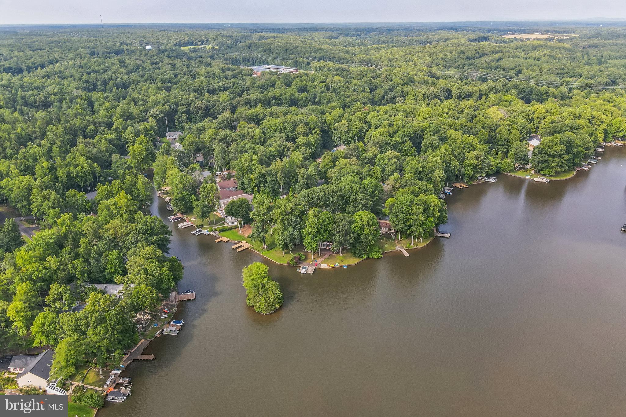
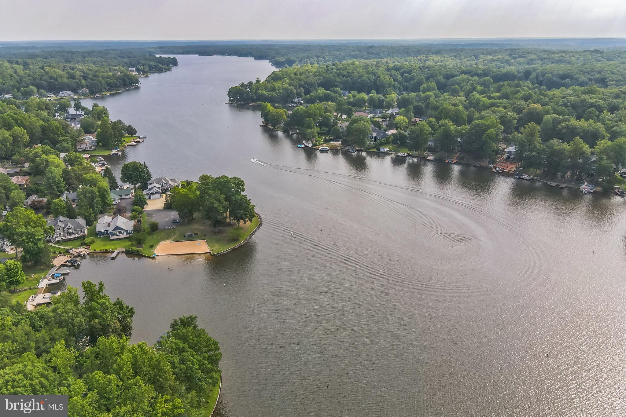
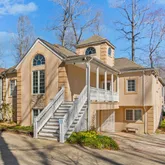
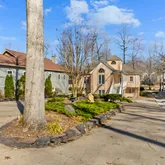
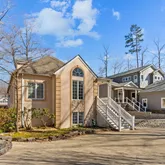
Experience the perfect blend of timeless charm and modern comfort in this stunning lakefront retreat, tucked away in a no-wake cove designed for relaxation, recreation, and unforgettable memories. The Heart of the Home
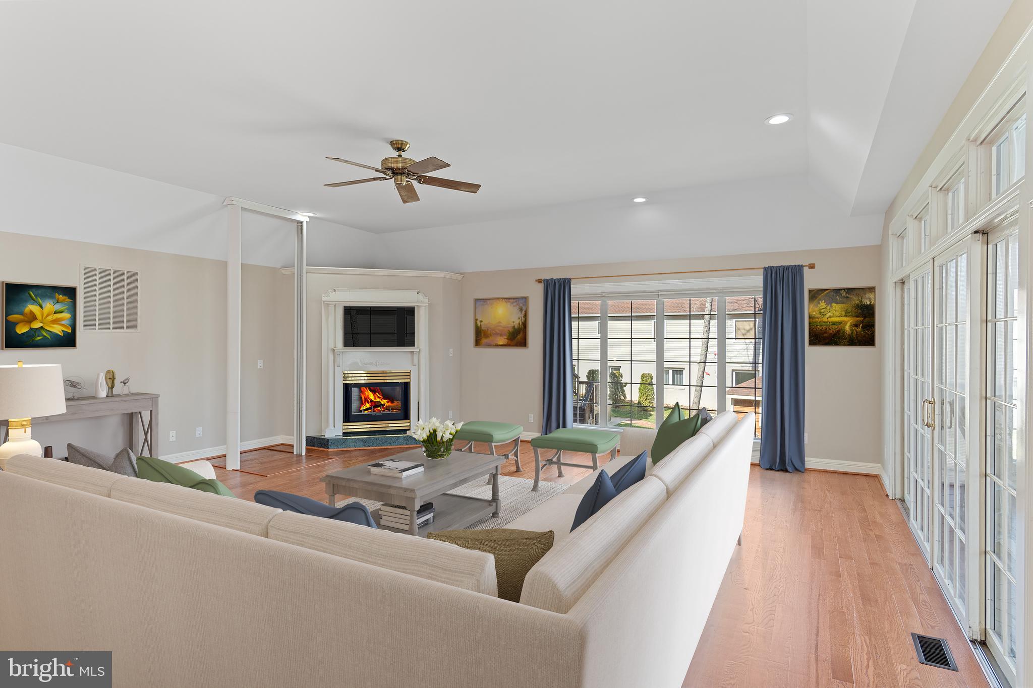
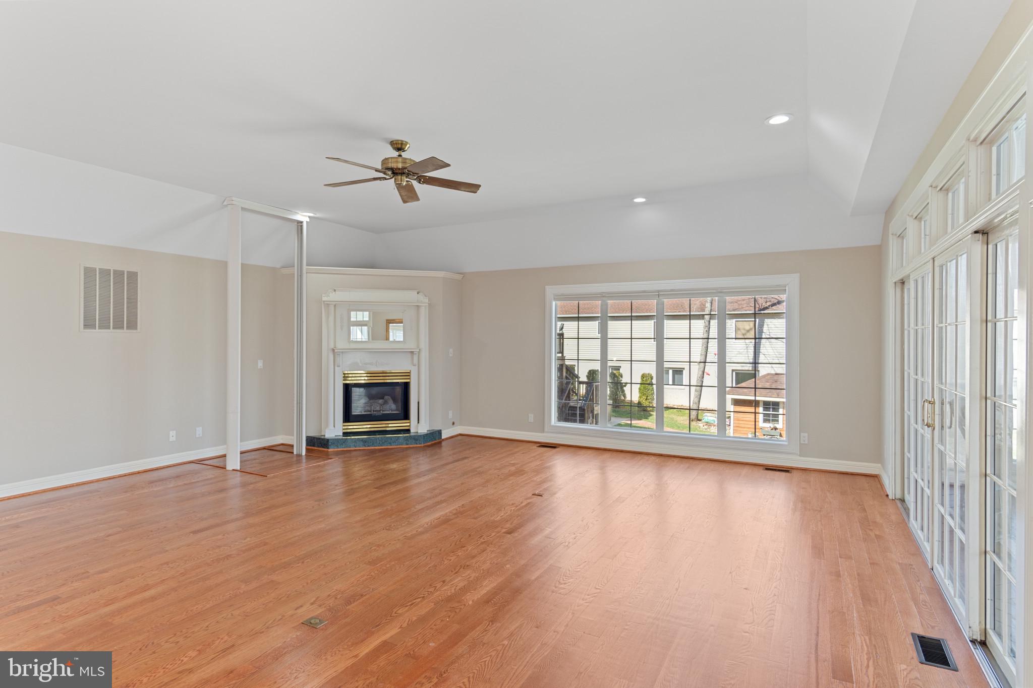
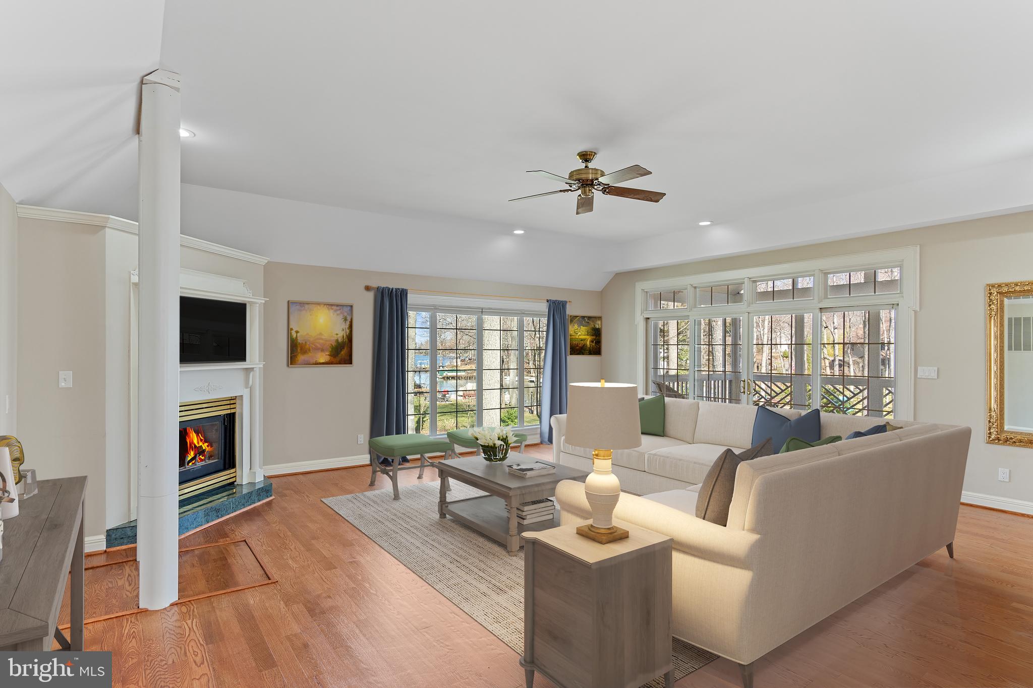
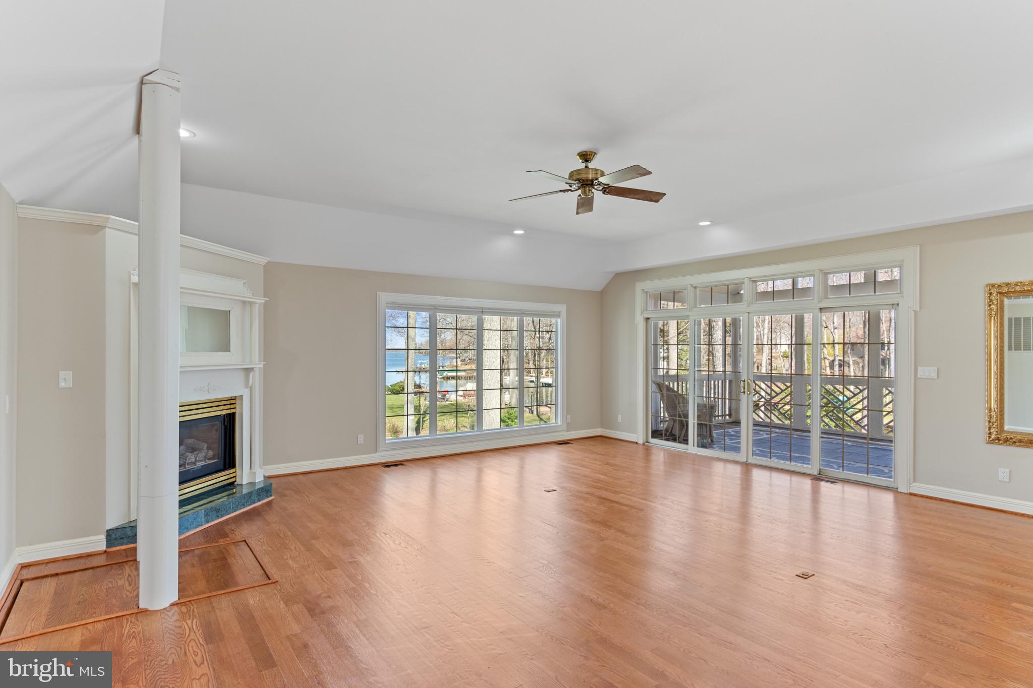
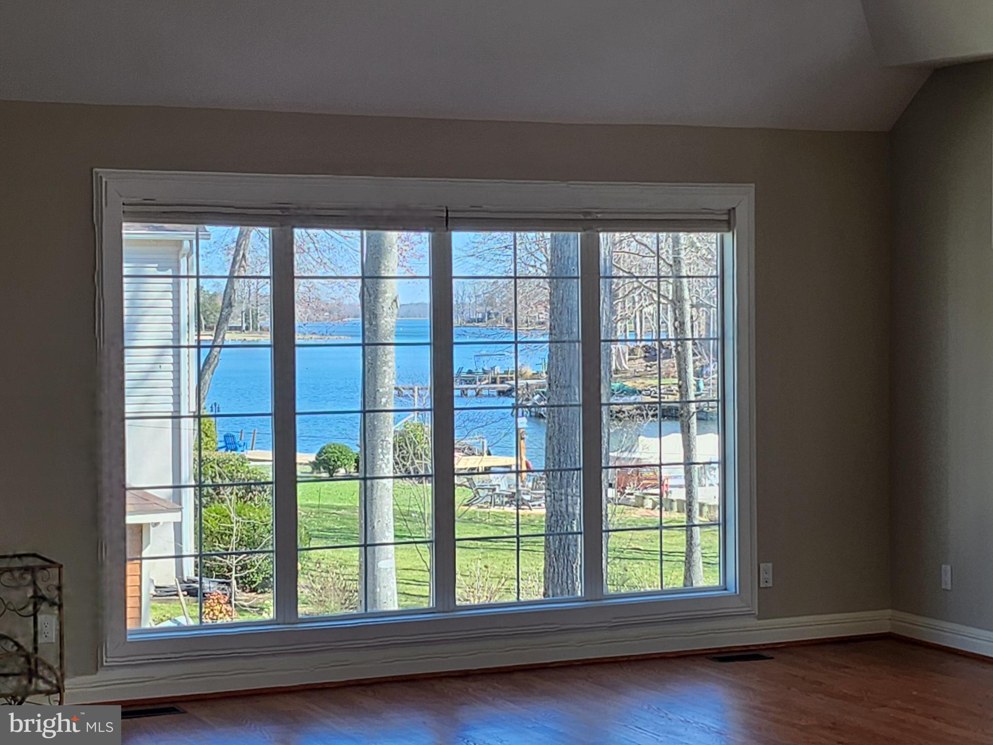
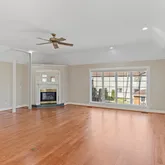
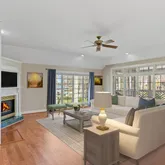
The inviting living room features a striking corner fireplace and breathtaking lake views—ideal for cozy evenings or slow mornings with coffee in hand. The beautifully appointed kitchen offers stainless steel appliances, granite...$75k price improvement Welcome to Your Dream Lakeside Escape
Experience the perfect blend of timeless charm and modern comfort in this stunning lakefront retreat, tucked away in a no-wake cove designed for relaxation, recreation, and unforgettable memories. The Heart of the Home
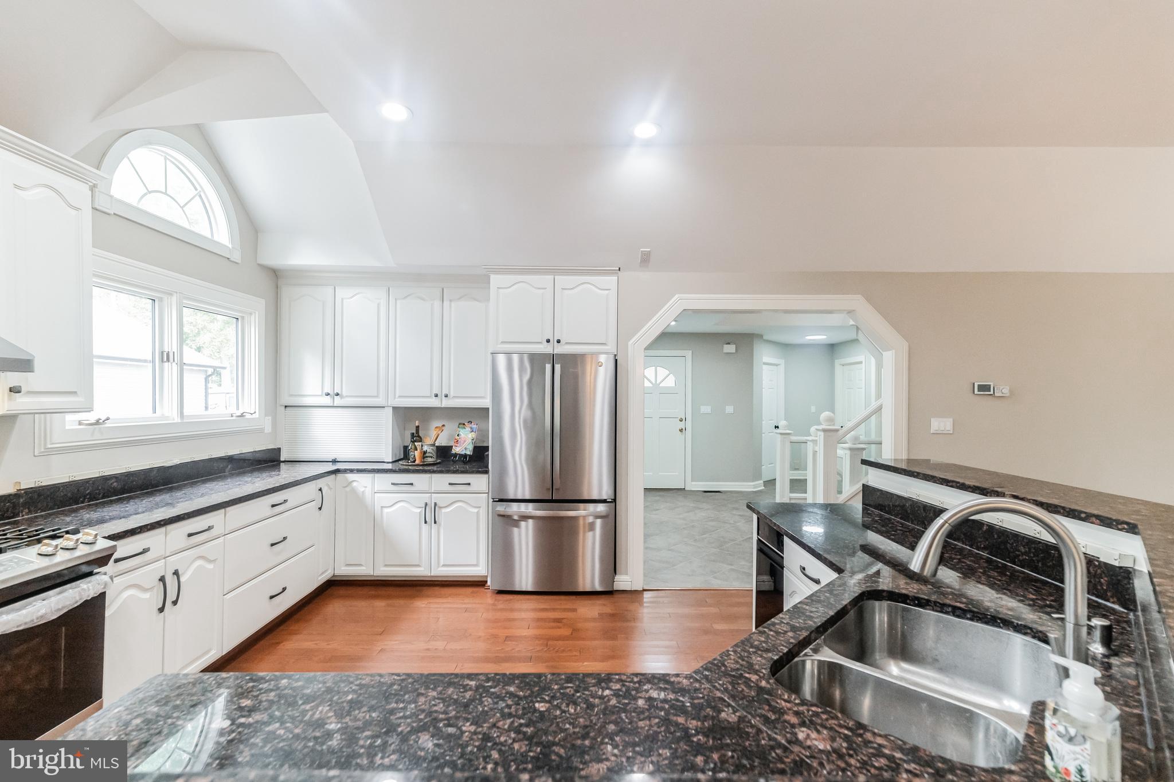
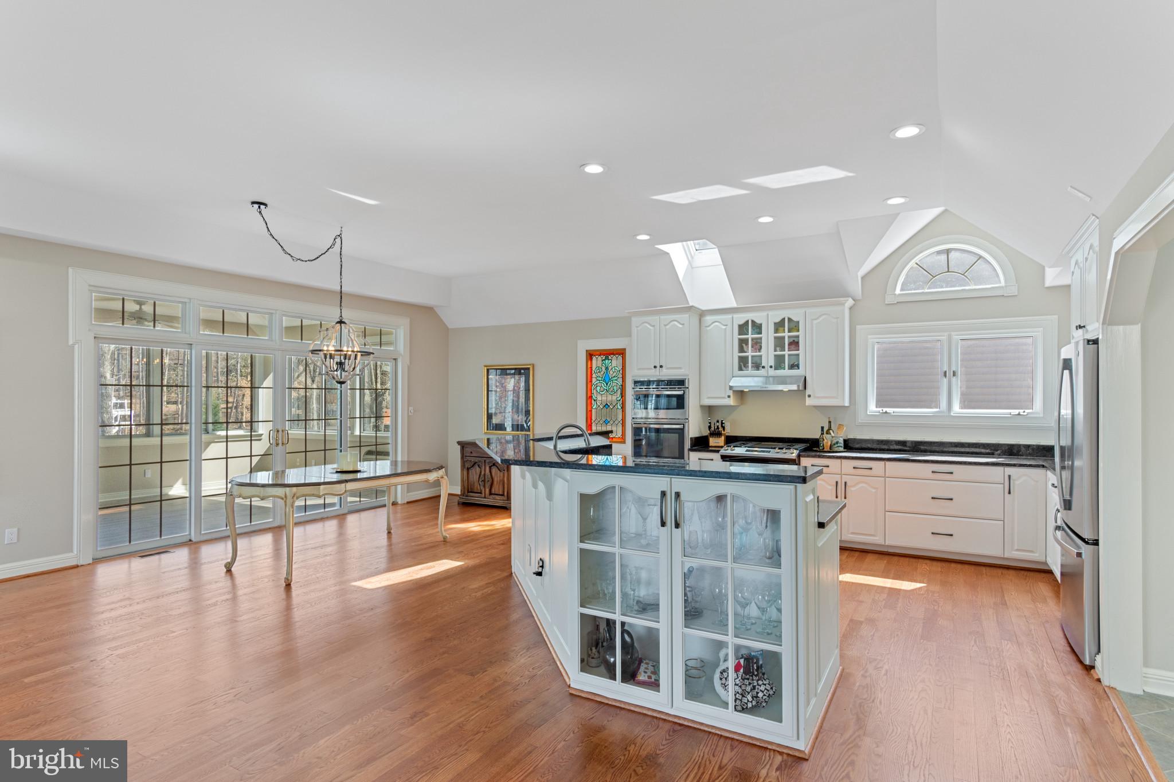
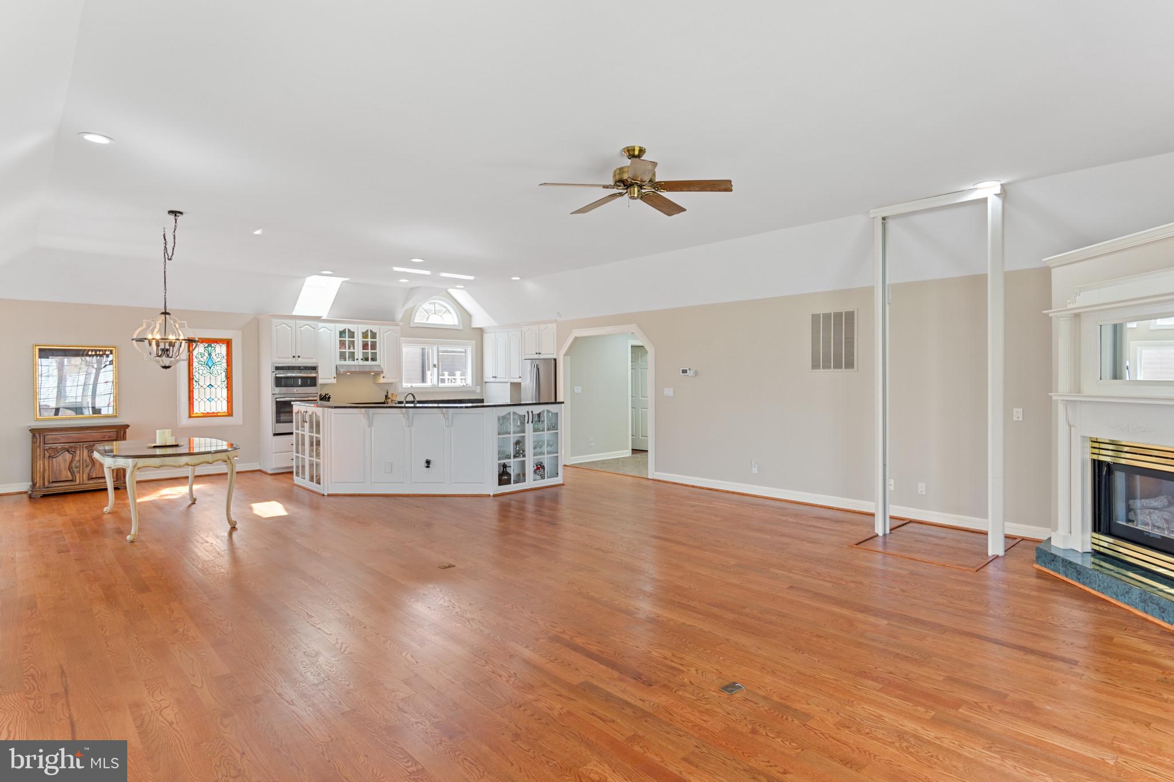
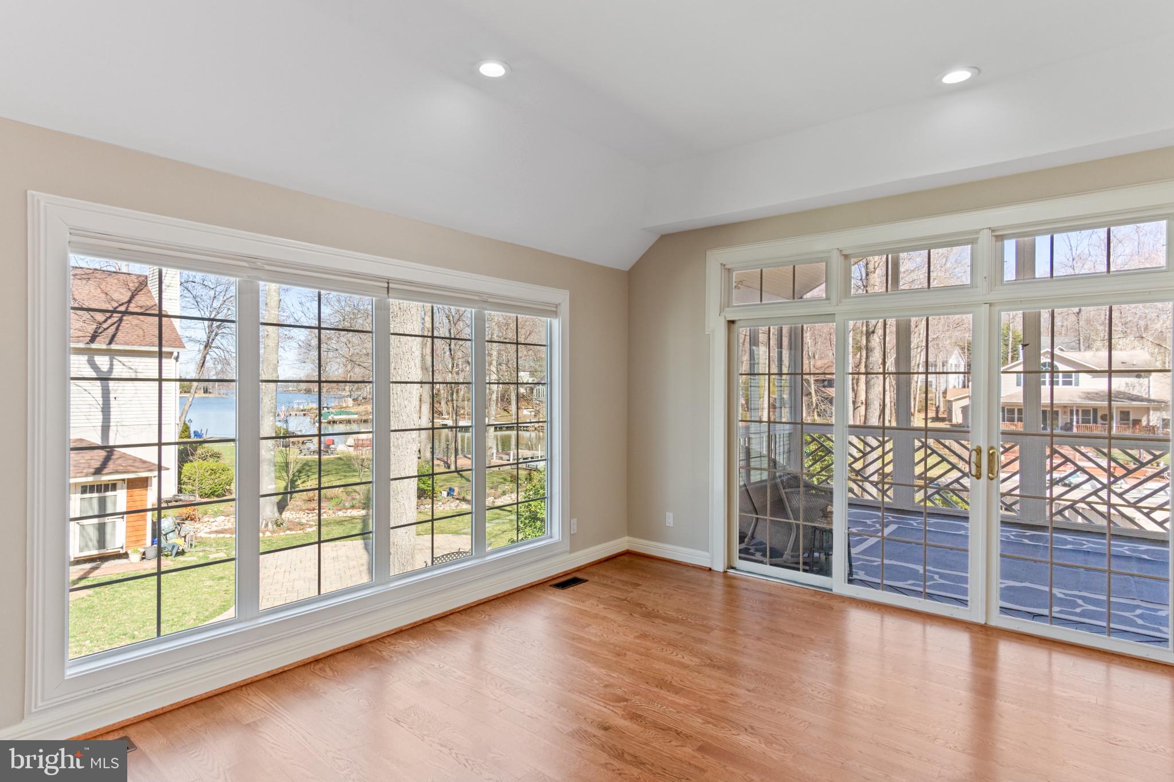
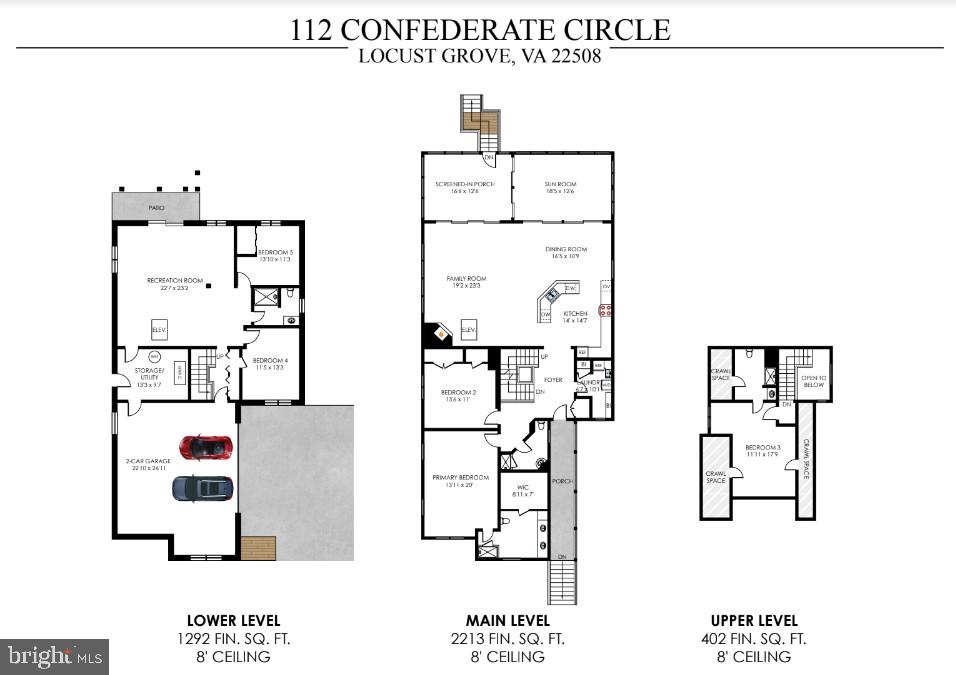
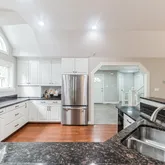
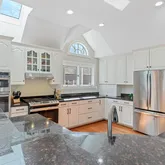
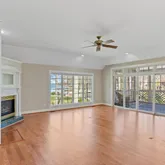
The inviting living room features a striking corner fireplace and breathtaking lake views—ideal for cozy evenings or slow mornings with coffee in hand. The beautifully appointed kitchen offers stainless steel appliances, granite countertops, and abundant prep and storage space, making it perfect for everyday living or entertaining. Just beyond, the dining area is perfectly positioned to capture serene water views, with ample room for gatherings both large and small. Seamless Indoor-Outdoor Living
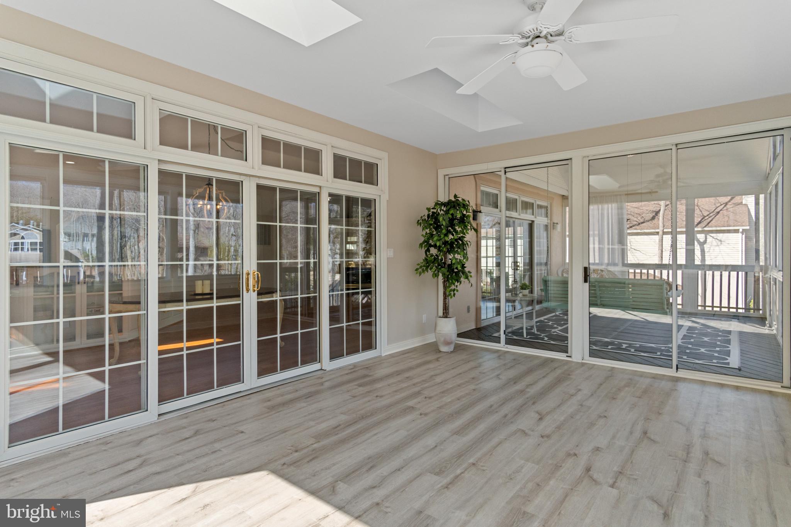
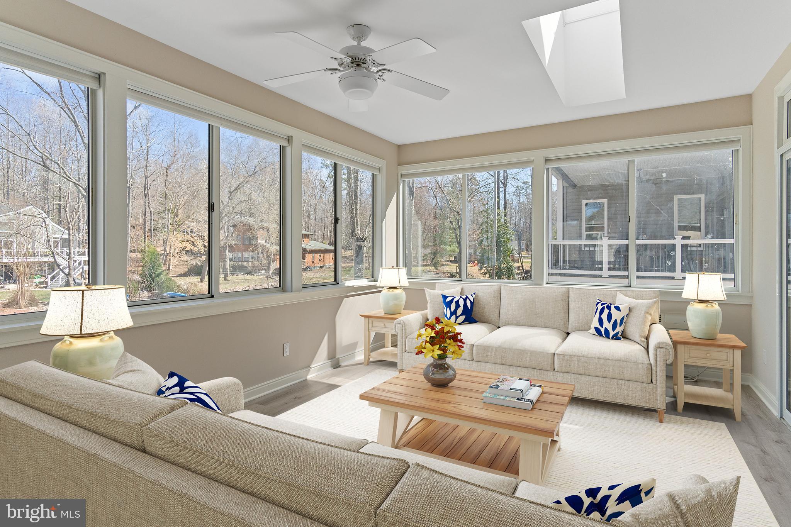
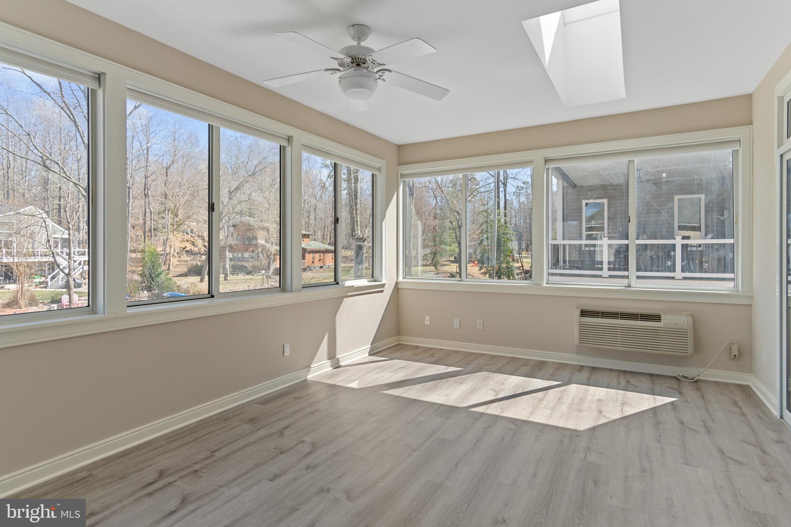
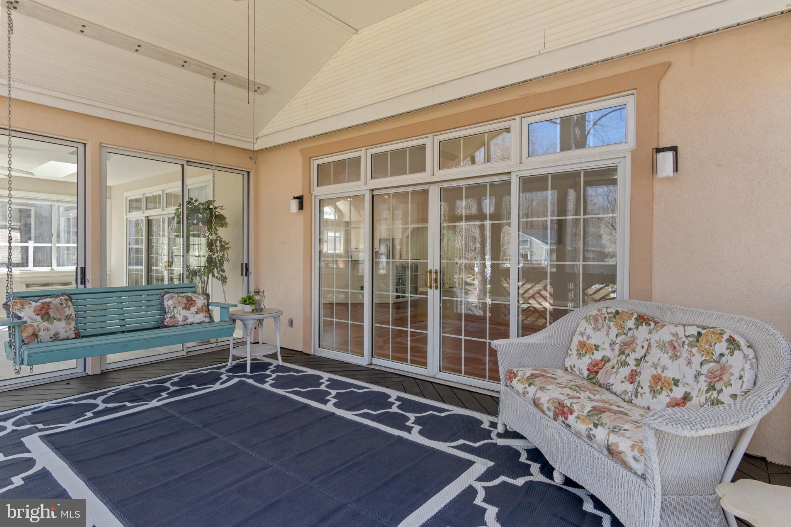
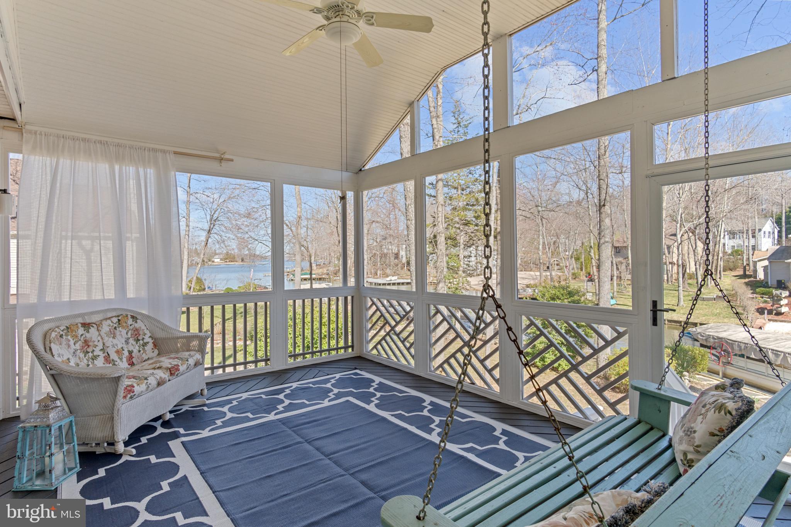
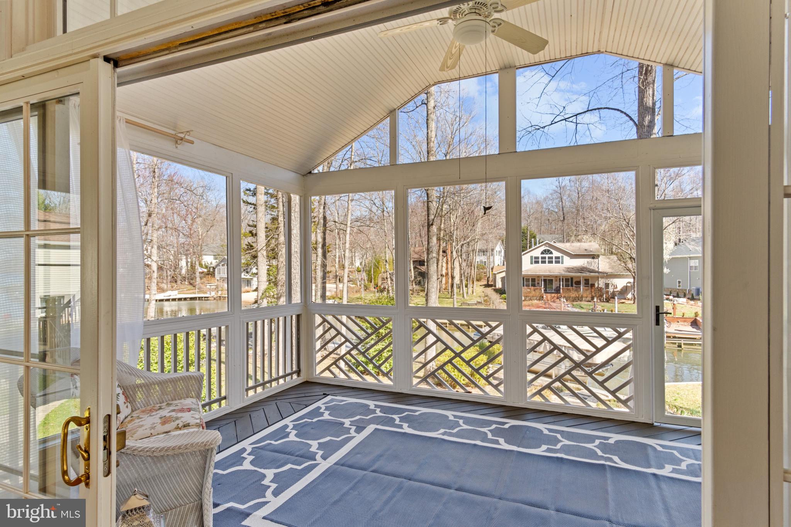
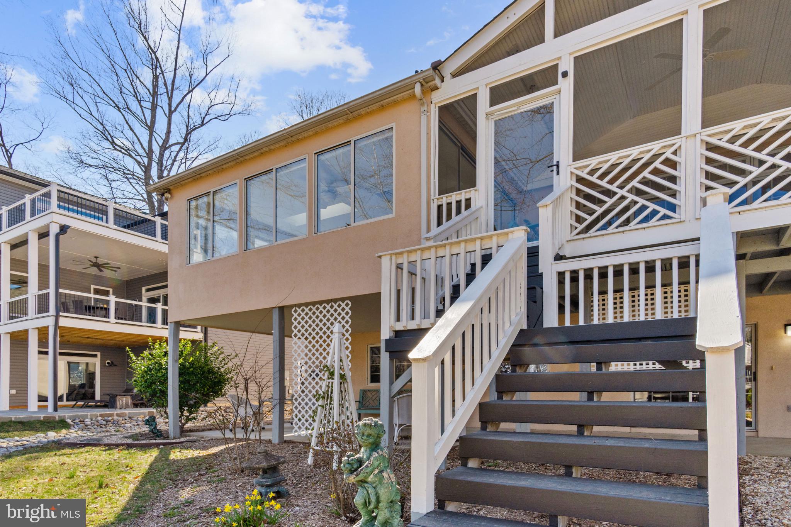
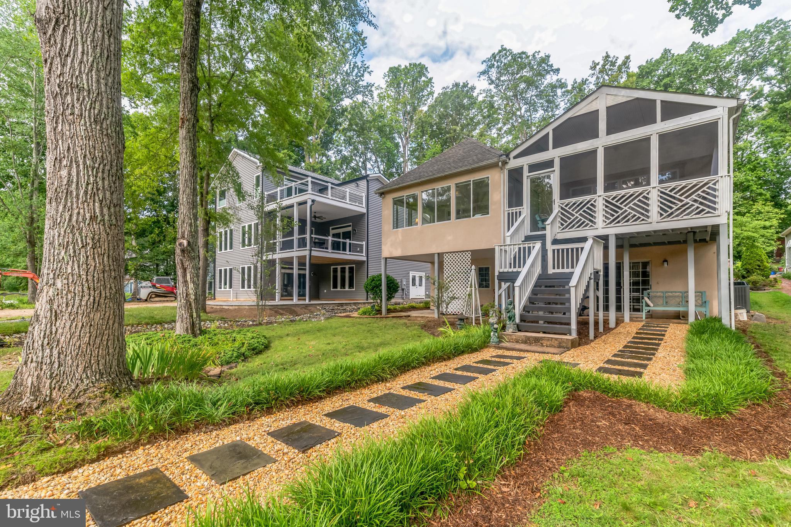
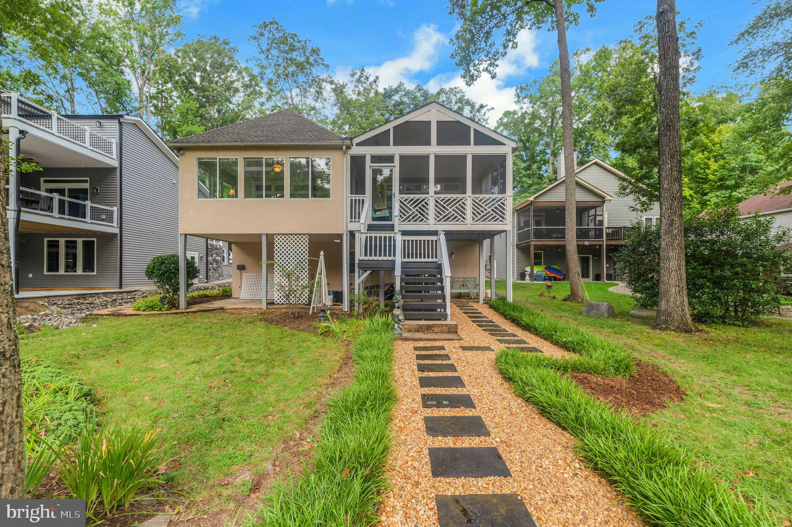
Open the double glass doors to a light-filled sunroom and enclosed porch, thoughtfully designed for year-round enjoyment. Relax on the classic porch swing while taking in the peaceful sounds of nature—your own private sanctuary. Main-Level Comfort & Functionality
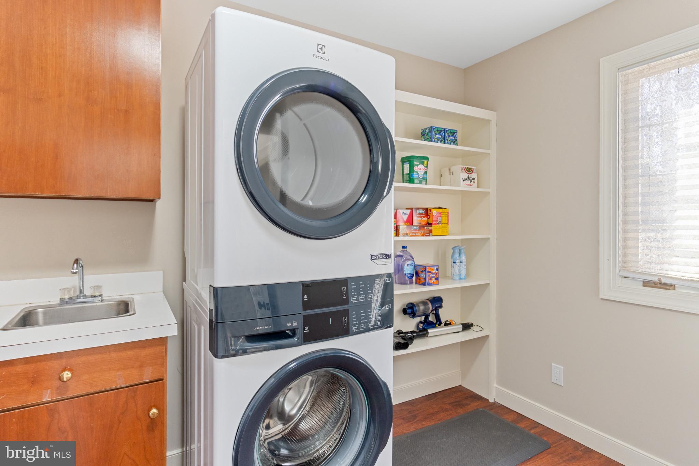
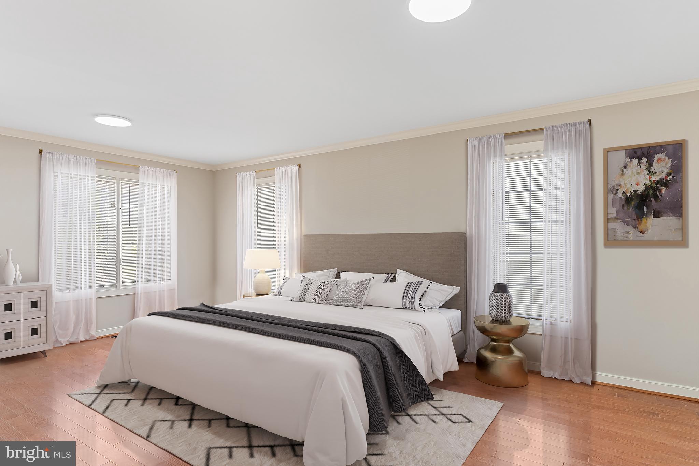
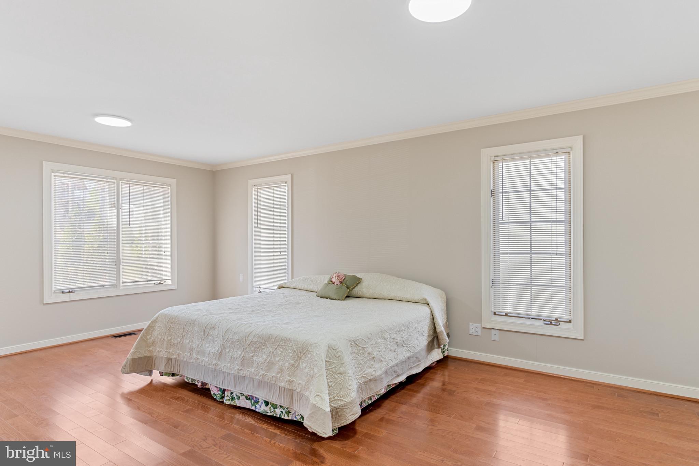
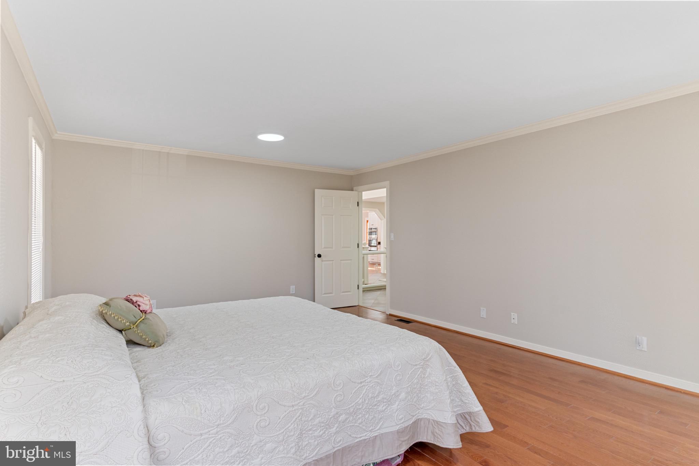
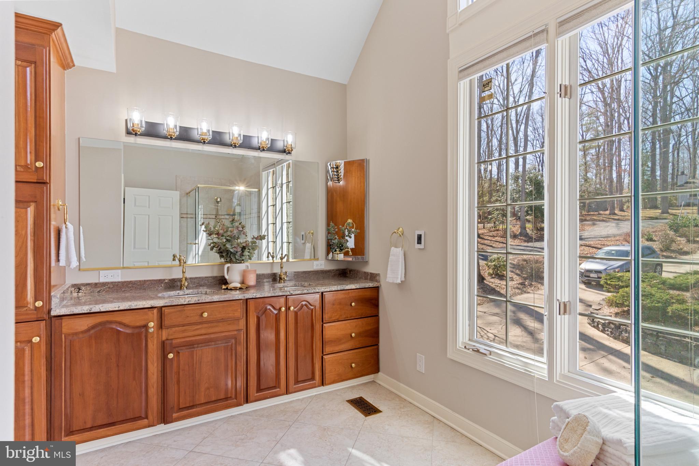
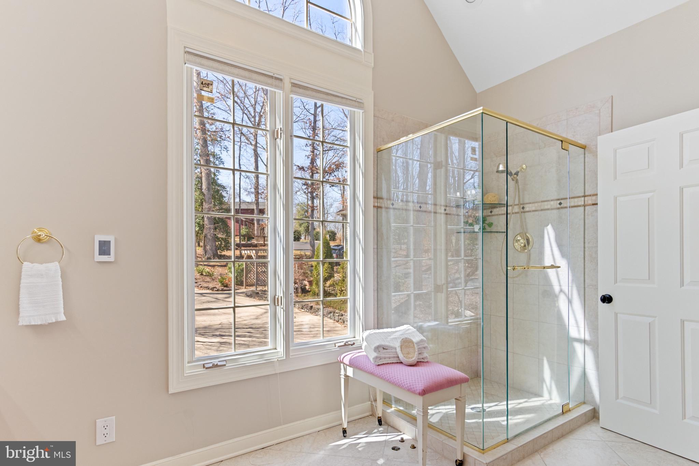
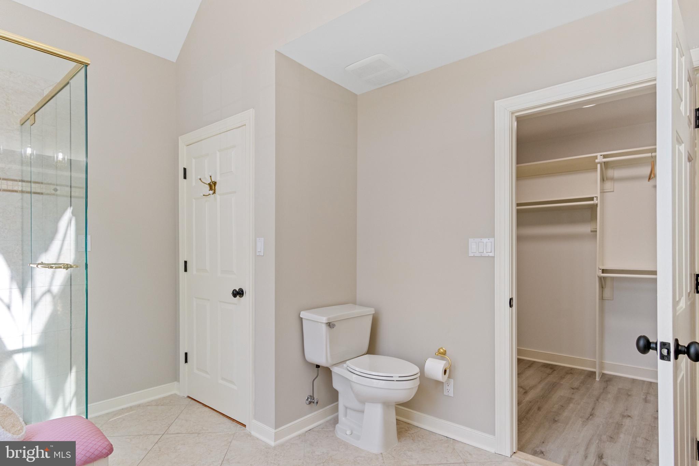
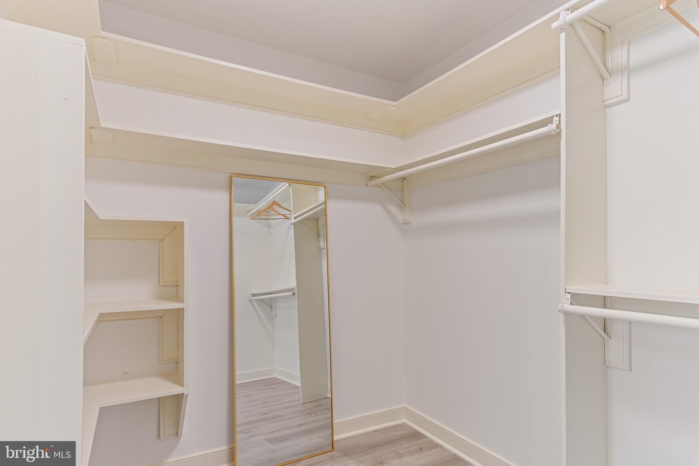
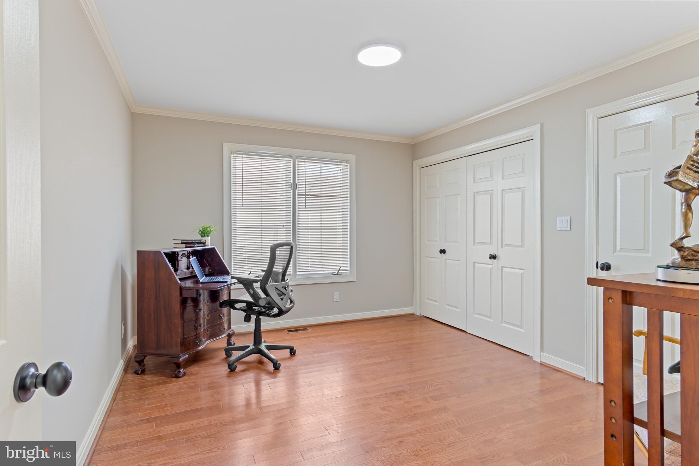
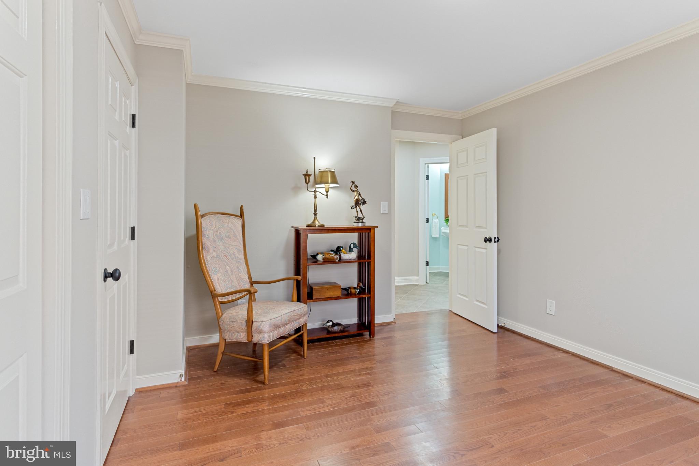
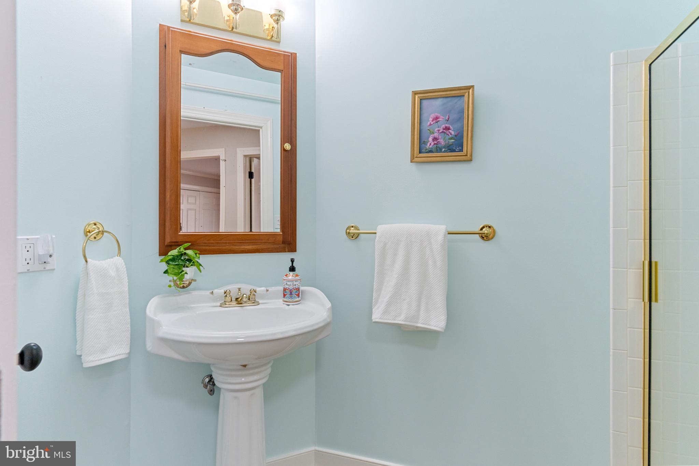
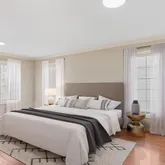
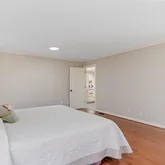
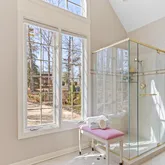
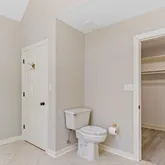
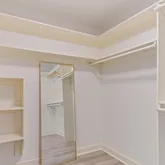
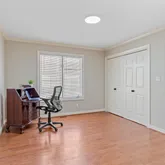
The spacious primary suite offers a true retreat, complete with a generous ensuite bath and walk-in closet, with space to add a freestanding tub for a spa-like upgrade. A versatile secondary bedroom or office, full bath, and an oversized walk-in pantry/laundry room—featuring a prep sink and second full-size refrigerator—add convenience and flexibility to the main level. Bonus Loft Retreat
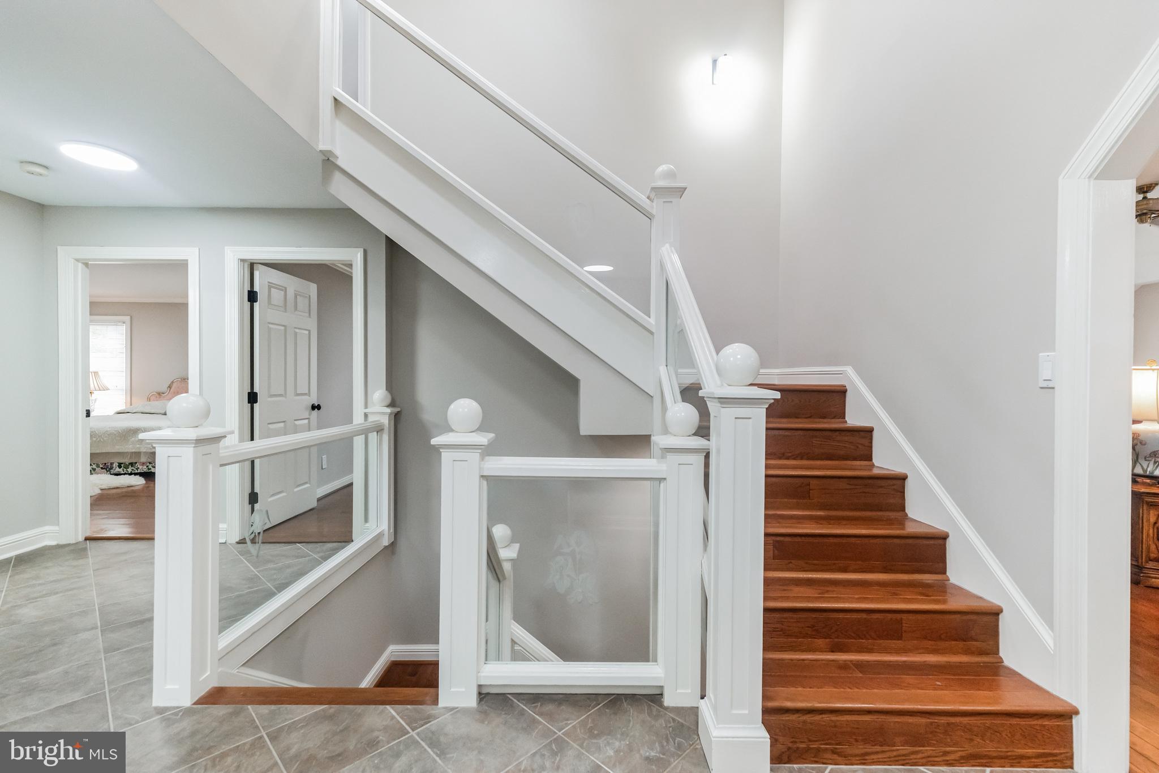
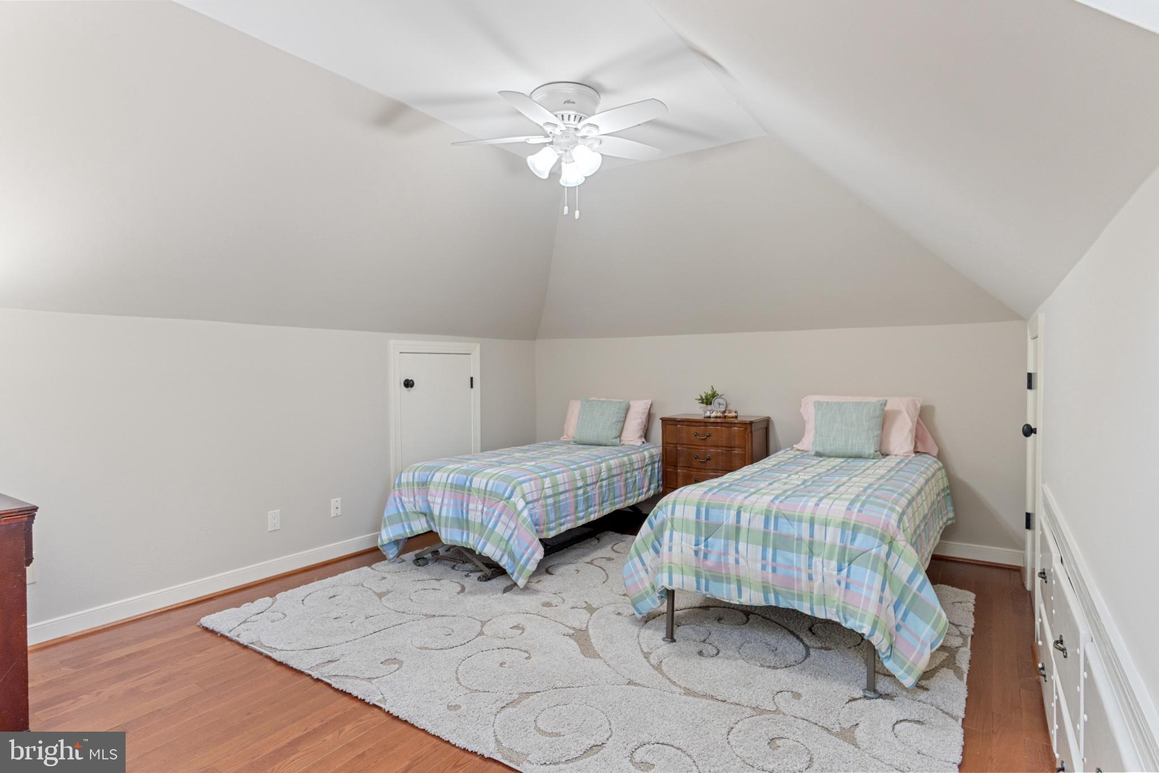
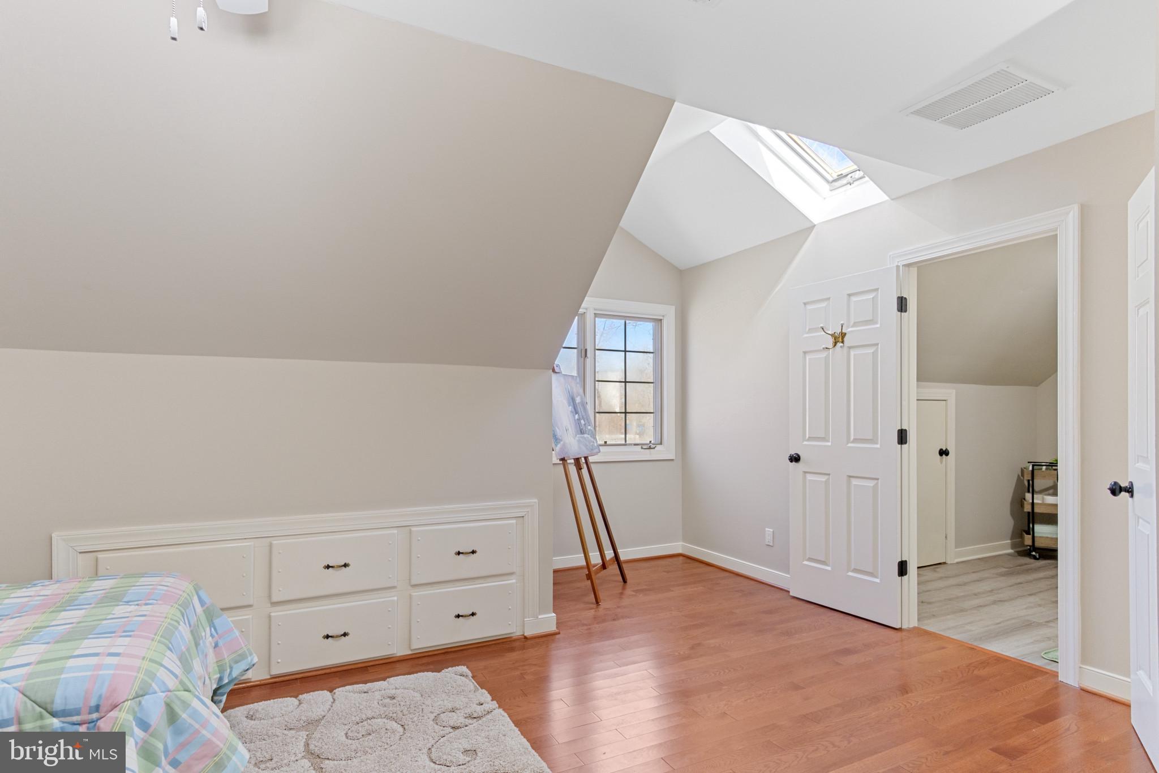
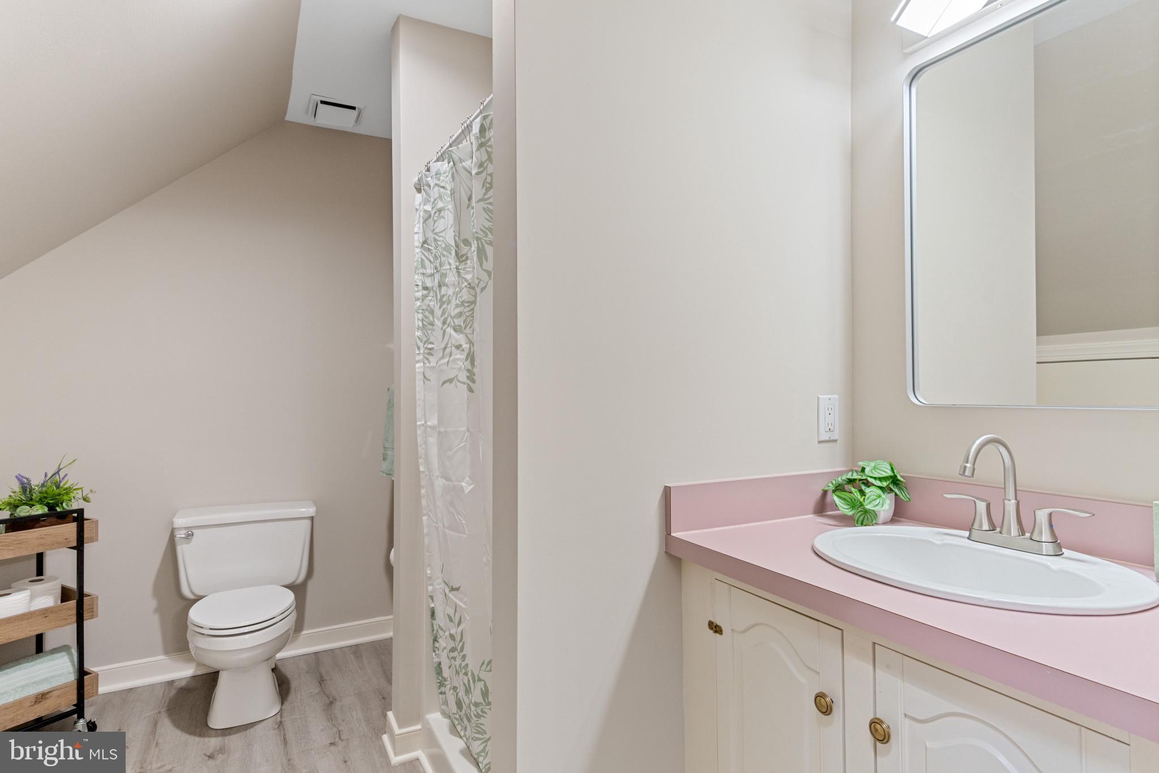
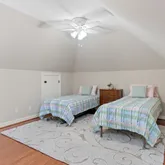
Upstairs, a private loft space with a full bath—previously used as an art studio—offers endless possibilities as a fifth bedroom, creative workspace, or guest suite. The Ultimate Recreation Level
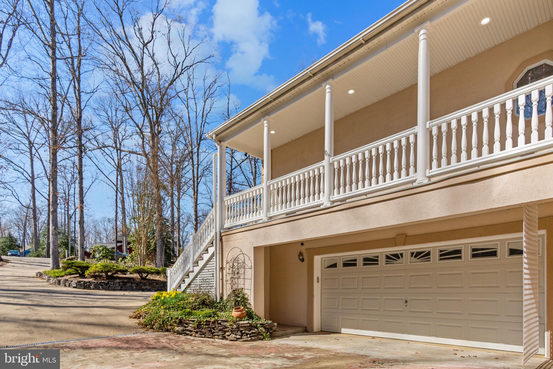
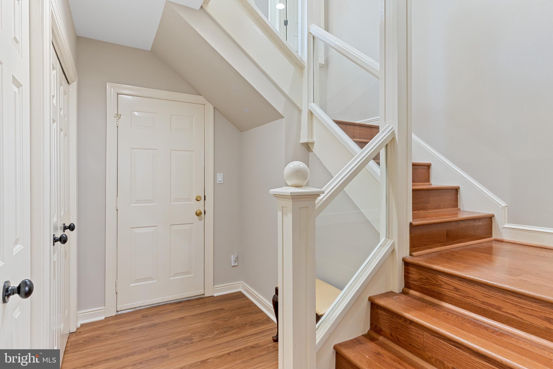
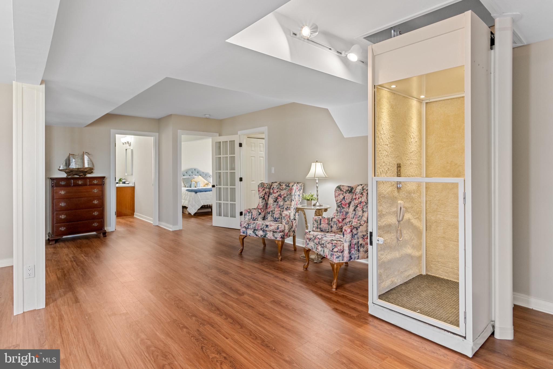
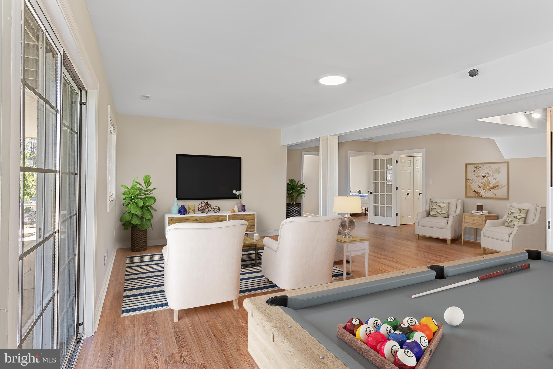
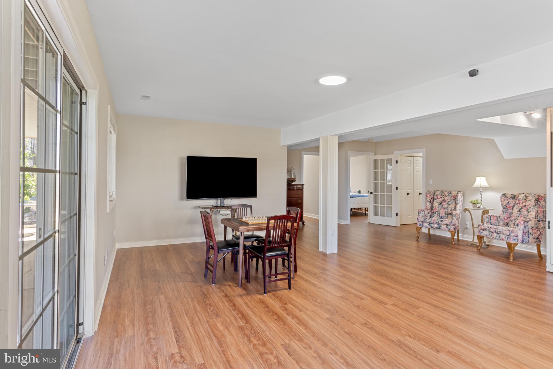
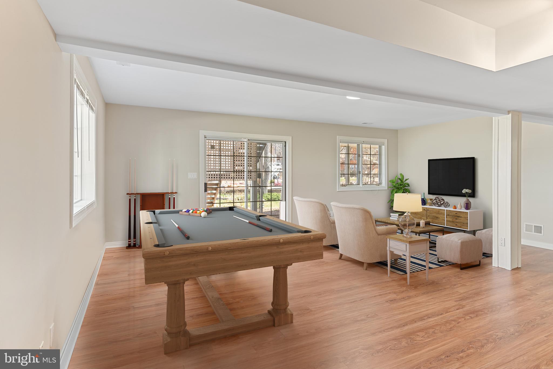
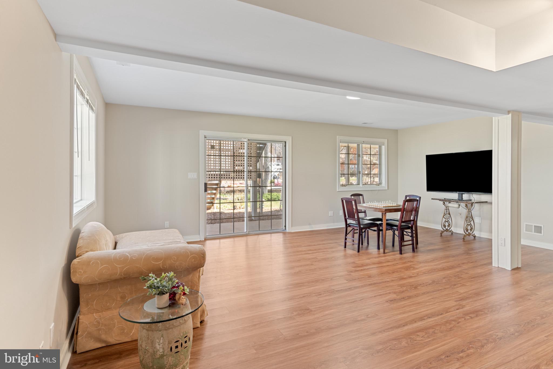
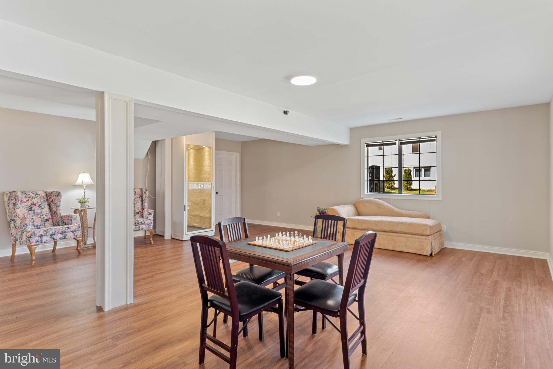
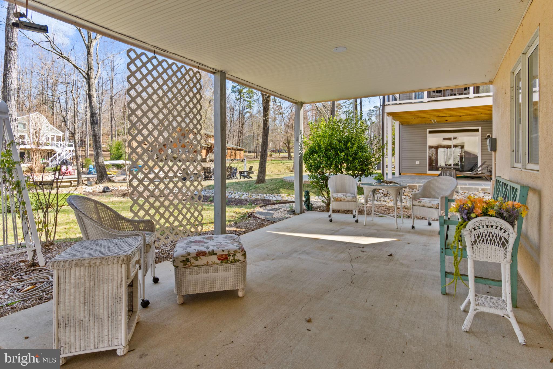
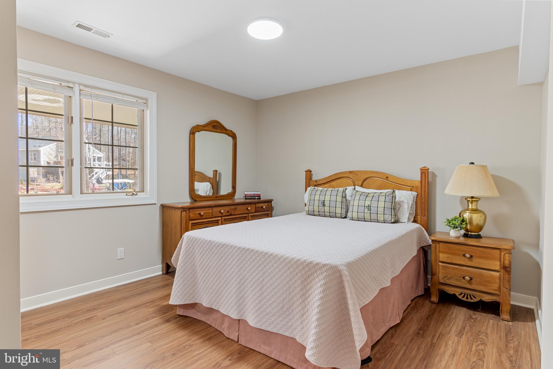
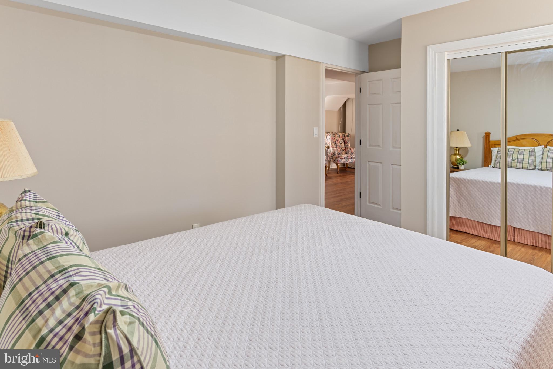
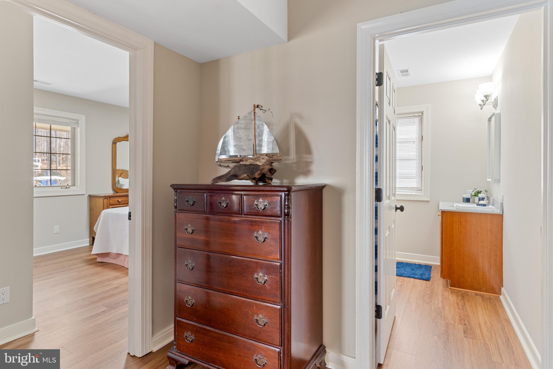
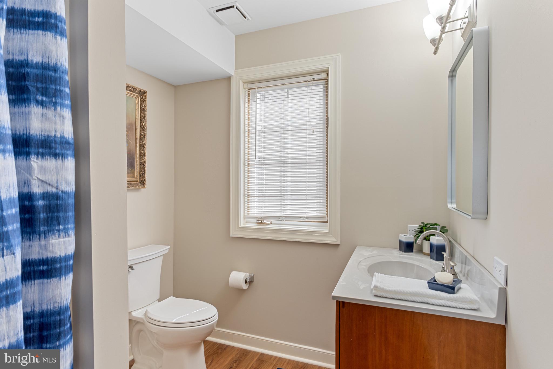
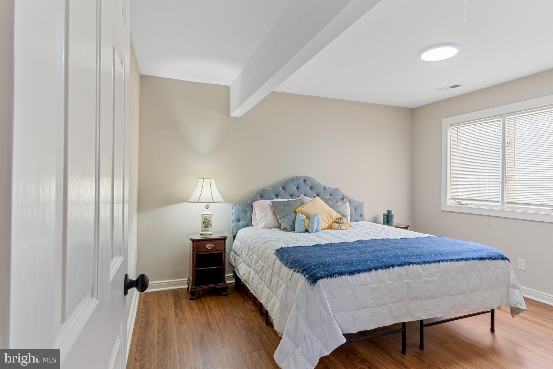
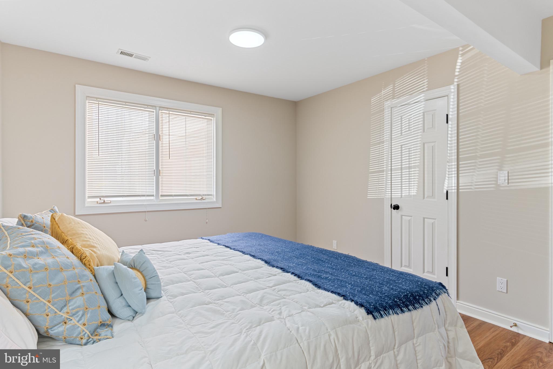
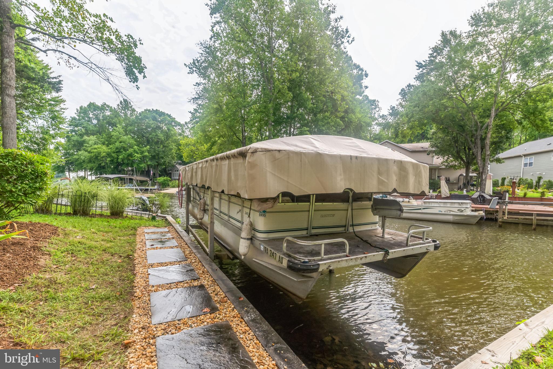
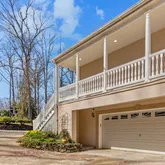
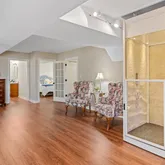
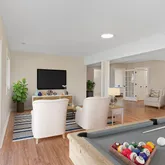
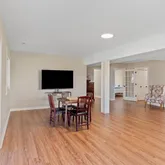
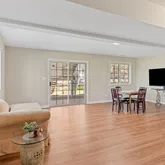
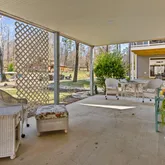
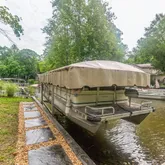
Take the elevator to the lower level, designed for fun and relaxation. This expansive space is perfect for a media room, game area, or lounge, with room for a pool table or home theater setup. Two additional bedrooms, a full bath, and a large storage room complete the level. Step outside to the covered patio and backyard—ideal for a future hot tub, ping-pong table, or cozy outdoor lounge. A charming stone path leads directly to the lake and your private boat slip. Outdoor Adventure Awaits
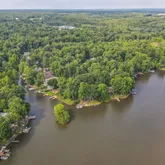
Enjoy kayaking to Turtle Island right from your cove, or take a quick swim to the nearby public beach for a day in the sun—all within calm, protected waters. Thoughtful Upgrades & Improvements
This home has been meticulously maintained and updated, including:
Hardwood flooring throughout the main level
New LVP flooring in the sunroom, loft, and primary closet
Fresh interior and exterior paint
New stove, range hood, washer, dryer, and updated lighting
Professional landscaping with new pump system (2023)
Architectural shingle roof
Optional central vacuum system
Freshly repainted deck
Resort-Style Living Year-Round
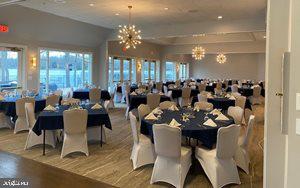
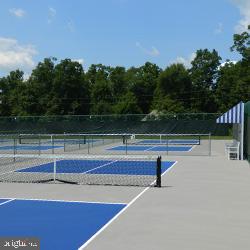
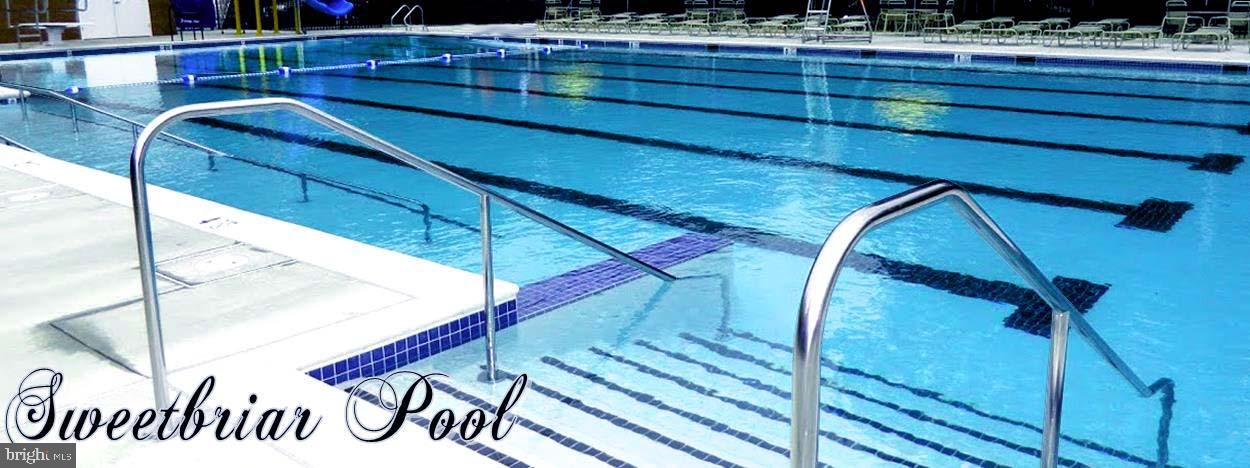
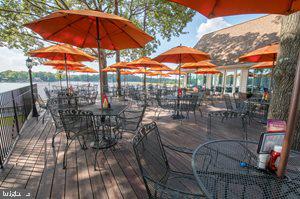
Beyond the home, enjoy an unmatched lifestyle with access to golf, indoor and outdoor pools, a fitness center, equestrian facilities, parks, trails, dining, and more. With year-round events, clubs, and activities, there’s something for everyone. More Than a Home—A Lifestyle
Whether you're searching for a full-time residence or a weekend retreat, this exceptional lakefront property offers the perfect setting to relax, entertain, and create lasting memories for years to come.
- Listed by Lauren E Stockwell • Keller Williams RealtyP: (703)-395-9550 lstockwell@kw.com
Property Details for 112 Confederate Circle
Property Details for 112 Confederate Circle
| Status | Active |
|---|---|
| MLS # | VAOR2013686 |
| Days on Market | 60 |
| Taxes | $4,405 / year |
| HOA Fees | $1,275 / year |
| Condo/Co-op Fees | - |
| Property Type | Single Family |
| MLS Type | Residential / Fee Simple |
| Year Built | 1992 |
| Lot Size | 0.00 AC / 0 SF |
| County | Orange County |
Location
Building Information for 112 Confederate Circle
Payment Calculator
$4,933 per month
30 year fixed, 6.36% Interest
$4,460
$367
$106
Know your buying power with a preapproval and custom rate in minutes
 1
1Property Information for 112 Confederate Circle
- In City Limits: No
- School District Name: ORANGE COUNTY PUBLIC SCHOOLS
- School District County ID: 121141052477
- SchoolDistrictSource: Listing Agent
- High School: ORANGE CO. (ORANGE VA)
- County: ORANGE
- Water View: Yes
- Water Access: Yes
- Water Access Features: Boat - Powered, Canoe/Kayak, Fishing Allowed, Personal Watercraft (PWC), Private Access, Public Access, Public Beach, Sail, Swimming Allowed, Waterski/Wakeboard
- Water Oriented: Yes
- Navigable Water: Yes
- Water Body Name: Main Lake
- Water Body Type: Lake
- Water Frontage In Feet: 61.0
- Riparian Rights Y/N: No
- HOA Condo Coop Amenities: Bar/Lounge, Baseball Field, Basketball Courts, Beach, Boat Dock/Slip, Boat Ramp, Club House, Common Grounds, Community Center, Dining Rooms, Dog Park, Exercise Room, Extra Storage, Fitness Center, Gated Community, Golf Club, Golf Course, Horse Trails, Lake, Marina/Marina Club, Non-Lake Recreational Area, Party Room, Picnic Area, Pier/Dock, Pool - Indoor, Pool - Outdoor, Riding/Stables, Security, Tennis Courts, Tot Lots/Playground, Volleyball Courts, Water/Lake Privileges, Other
- Property Manager Y/N: No
- Senior Community: No
- Type of Condo: Home Owner Association
- Tax Year: 2025
- Tax Assessed Value: $710,500
- Year Assessed: 2025
- County Tax: $4,405
- Improvement Assessed Value: $489,600
- City Town Tax: $0
- Land Assessed Value: $209,400
- Clean Green Assessed: No
- Land Use Code: 017
- Agricultural Tax Due: No
- Historic: No
- Zoning: R3
- Tax Lot: 990
- School Tax: $0
- Automatically Update Tax Values Y/N: Yes
- # Bedrooms Count Main Level: 2
- # Bathrooms Count Main Level: 2
- # Bathrooms Full Main Level: 2
- # Bathrooms Half Main Level: 0
- # Bedrooms Count All Upper Levels: 1
- # Bathrooms Count All Upper Levels: 1
- # Bathrooms Full All Upper Levels: 1
- # Bedrooms Count Upper Level: 1
- # Bathrooms Count Upper Level: 1
- # Bathrooms Full Upper Level: 1
- # Bedrooms All Lower Levels: 2
- # Bathrooms All Lower Levels: 1
- # Bathrooms Full All Lower Levels: 1
- # Bedrooms Lower Level: 2
- # Bathrooms Lower Level: 1
- # Bathrooms Full Lower Level: 1
- Stories: Lower 1, Main, Upper 1
- Total Finished SQFT: 3,216.00
- Total Finished SQFT Source: Estimated
- Tax Total Finished SQFT: .00
- Total SQFT: 3,216.00
- Total SQFT Source: Estimated
- Construction Materials: Dryvit
- Basement Type: Daylight, Full, Connecting Stairway, Fully Finished, Garage Access, Heated, Improved, Interior Access, Outside Entrance, Rear Entrance, Side Entrance, Walkout Level, Windows, Other
- Foundation Details: Slab
- Room and Floor: Bedrooms-Main Level-1, Bedrooms-Main Level-2, Bathrooms Full-Main Level-1, Bathrooms Full-Main Level-2, Bedrooms-Upper Level 1-1, Bedrooms-Lower Level 1-1, Bedrooms-Lower Level 1-2, Bathrooms Full-Upper Level 1-1, Bathrooms Full-Lower Level 1-1
- # Bathrooms Full: 4
- # Bathrooms Half: 0
- Other Structure: Above Grade, Below Grade
- Lot Size Source: Estimated
- Location Type: Lake
- Parcel ID: 18821787
- Additional Parcels: No
- Type Of Parking: Attached Garage, Driveway
- Num of Attached Garage Spaces: 2
- Total Garage Spaces: 2
- Parking Features: Circular Driveway, Concrete Driveway
- Garage Features: Additional Storage Area, Garage - Side Entry, Garage Door Opener, Inside Access, Oversized
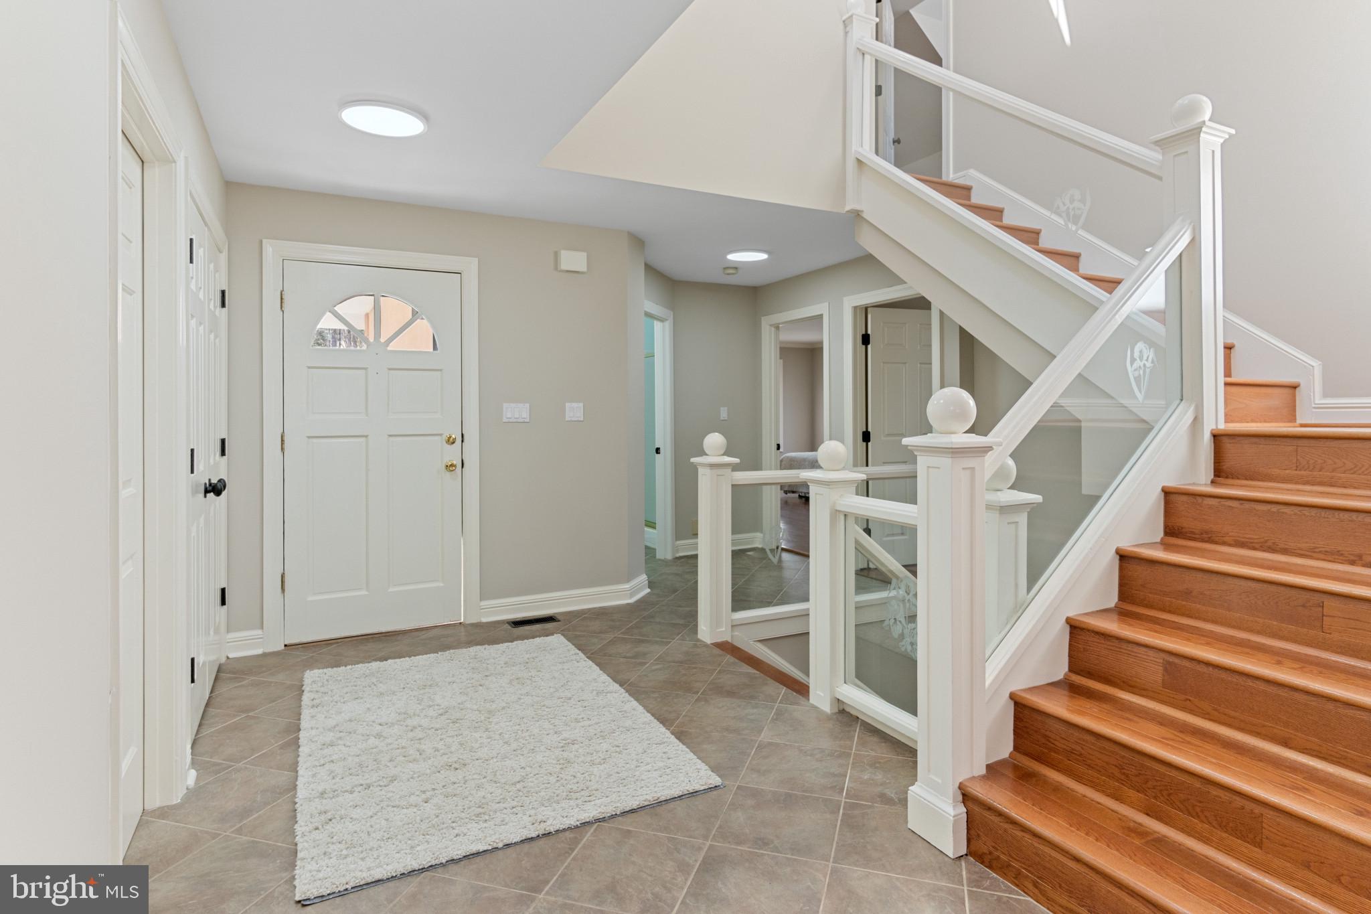
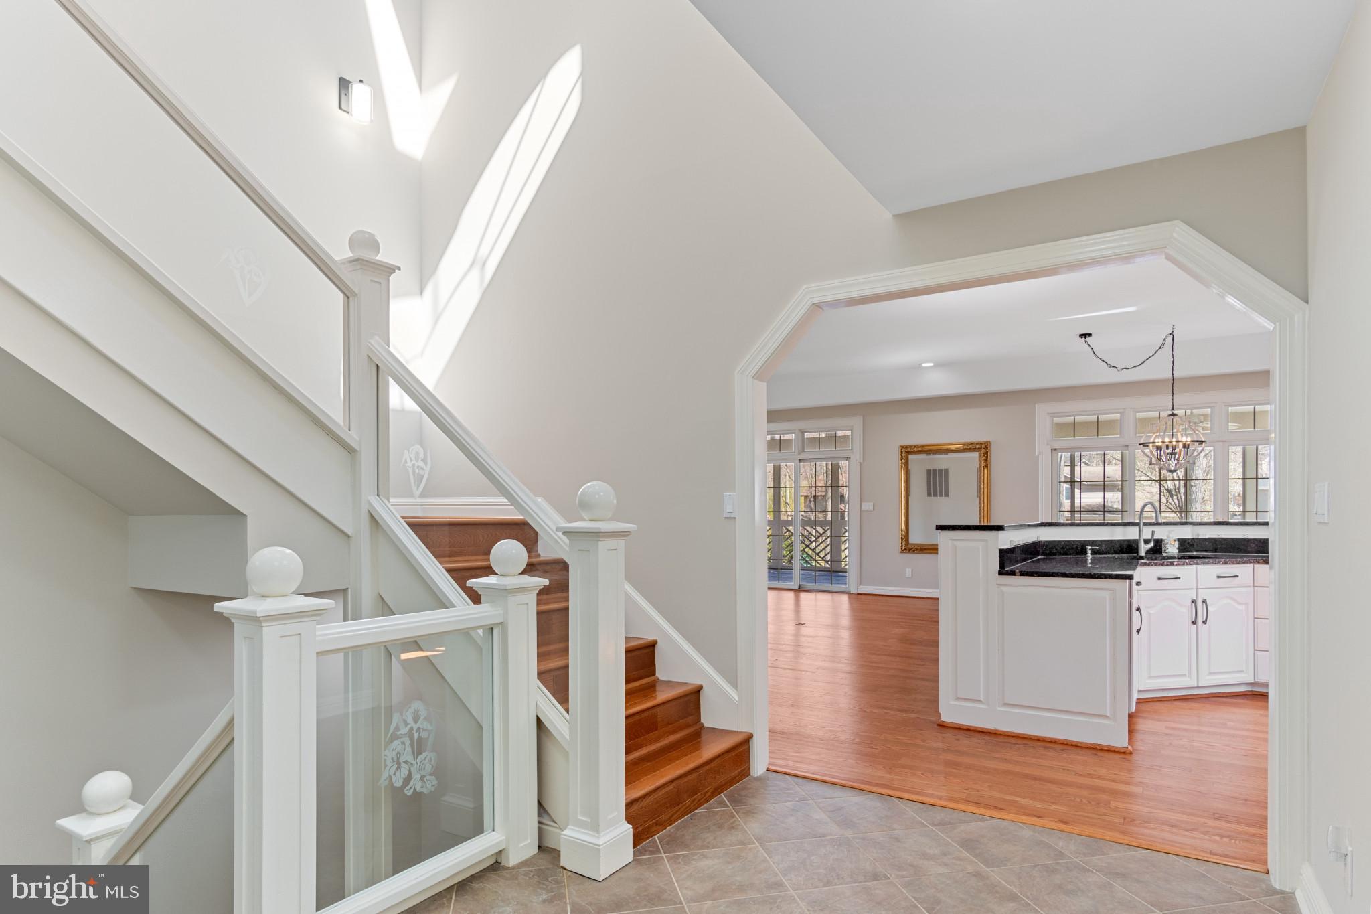
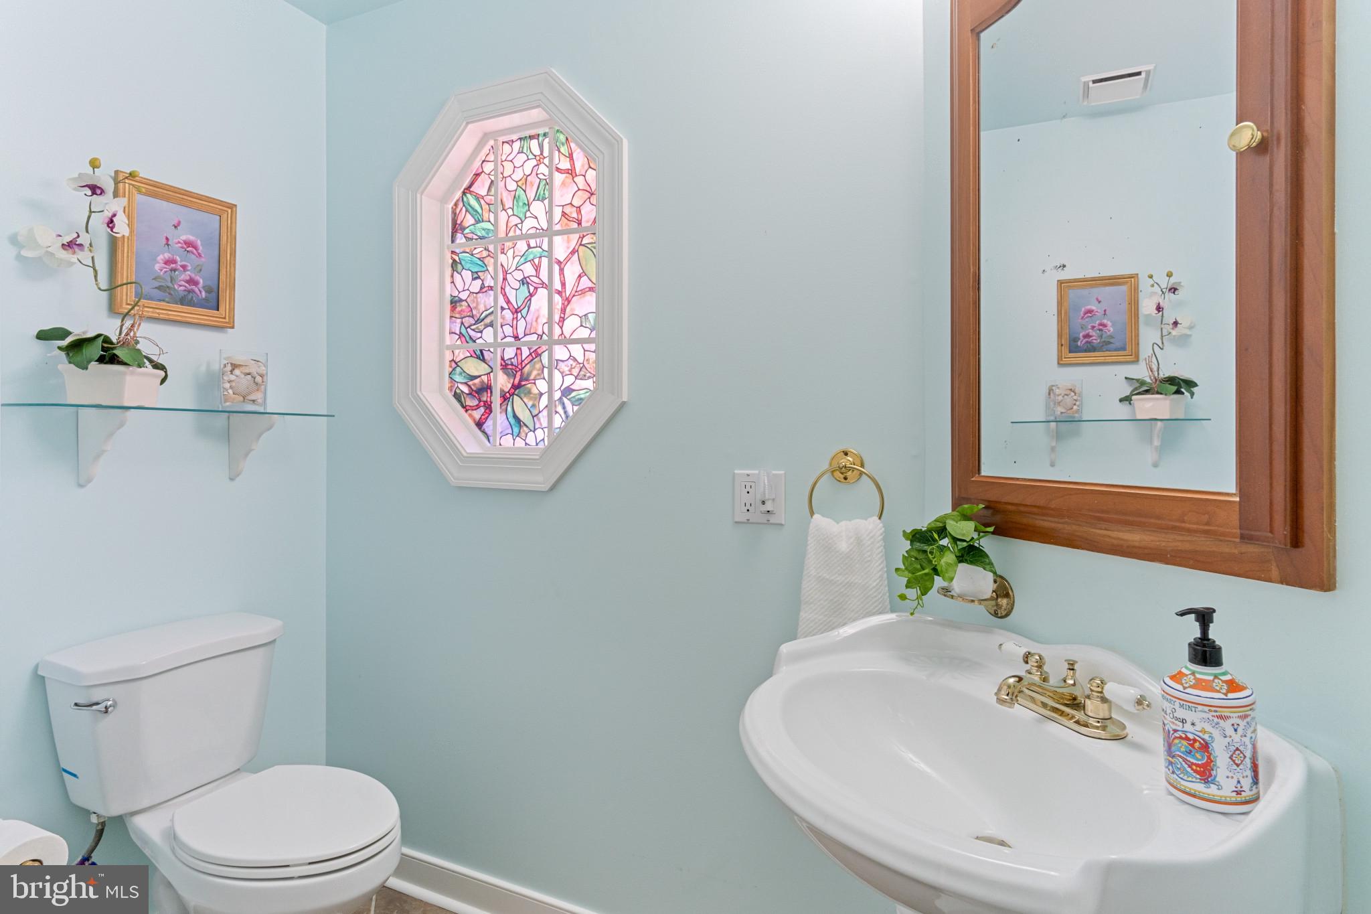
- Interior Features: Bathroom - Stall Shower, Ceiling Fan(s), Dining Area, Elevator, Entry Level Bedroom, Family Room Off Kitchen, Floor Plan - Open, Pantry, Primary Bath(s), Recessed Lighting, Stain/Lead Glass, Upgraded Countertops, Walk-in Closet(s), Wood Floors, Other
- Fireplace: Yes
- Fireplaces Count: 1
- Fireplace Features: Corner, Gas/Propane, Mantel(s)
- Appliances: Built-In Microwave, Dishwasher, Disposal, Dryer - Gas, Exhaust Fan, Extra Refrigerator/Freezer, Oven - Wall, Oven/Range - Gas, Range Hood, Refrigerator, Stainless Steel Appliances, Washer/Dryer Stacked, Washer, Water Heater
- Accessibility Features: Elevator
- Security Features: 24 hour security, Main Entrance Lock, Security Gate, Smoke Detector
- Door Features: Sliding Glass, Storm
- Laundry Type: Main Floor, Has Laundry
- Spa: No
- Exterior Features: Boat Storage, Gutter System, Stone Retaining Walls
- Outdoor Living Structures: Deck(s), Enclosed, Patio(s), Screened
- Pool: Yes - Community
- Heating: Yes
- Cooling Type: Central A/C
- Cooling Fuel: Electric
- Heating Type: Central
- Heating Fuel: Propane - Owned
- Hot Water: 60+ Gallon Tank
- Water Source: Public
- Sewer Septic: Public Sewer
- List Agent AOR: Northern Virginia Association of REALTORS
Property History for 112 Confederate Circle
| Date | Event & Source | Price | Appreciation |
|---|---|---|---|
| May 14, 2026 | Price Change BRIGHT #VAOR2013686 | $895,000 | — |
| Mar 28, 2026 | Listed (Active) BRIGHT #VAOR2013686 | $969,000 | — |
| Oct 31, 2025 | Expired BRIGHT #VAOR2009232 | — | |
| Aug 30, 2025 | Price Change BRIGHT #VAOR2009232 | $950,000 | — |
| Aug 18, 2025 | Listed (Active) BRIGHT #VAOR2009232 | — | |
| Aug 12, 2025 | Temp Off Market BRIGHT #VAOR2009232 | — | |
| Jul 11, 2025 | Price Change BRIGHT #VAOR2009232 | $999,850 | — |
| May 7, 2025 | Price Change BRIGHT #VAOR2009232 | $1,000,000 | — |
| May 5, 2025 | Price Change BRIGHT #VAOR2009232 | $1,025,000 | — |
| Apr 24, 2025 | Price Change BRIGHT #VAOR2009232 | $1,050,000 | — |
| Mar 28, 2025 | Listed (Active) BRIGHT #VAOR2009232 | $1,100,000 | — |
| Dec 31, 2024 | Expired BRIGHT #VAOR2007526 | — | |
| Nov 13, 2024 | Withdrawn BRIGHT #VAOR2007526 | — | |
| Aug 30, 2024 | Price Change BRIGHT #VAOR2007526 | $1,150,000 | — |
| Jul 20, 2024 | Listed (Active) BRIGHT #VAOR2007526 | $1,200,000 | — |
| Date | Event & Source | Price |
|---|---|---|
| 05/14/2026 | Price Change BRIGHT #VAOR2013686 | $895,000 |
| 03/28/2026 | Listed (Active) BRIGHT #VAOR2013686 | $969,000 |
| 10/31/2025 | Expired BRIGHT #VAOR2009232 | — |
| 08/30/2025 | Price Change BRIGHT #VAOR2009232 | $950,000 |
| 08/18/2025 | Listed (Active) BRIGHT #VAOR2009232 | — |
| 08/12/2025 | Temp Off Market BRIGHT #VAOR2009232 | — |
| 07/11/2025 | Price Change BRIGHT #VAOR2009232 | $999,850 |
| 05/07/2025 | Price Change BRIGHT #VAOR2009232 | $1,000,000 |
| 05/05/2025 | Price Change BRIGHT #VAOR2009232 | $1,025,000 |
| 04/24/2025 | Price Change BRIGHT #VAOR2009232 | $1,050,000 |
| 03/28/2025 | Listed (Active) BRIGHT #VAOR2009232 | $1,100,000 |
| 12/31/2024 | Expired BRIGHT #VAOR2007526 | — |
| 11/13/2024 | Withdrawn BRIGHT #VAOR2007526 | — |
| 08/30/2024 | Price Change BRIGHT #VAOR2007526 | $1,150,000 |
| 07/20/2024 | Listed (Active) BRIGHT #VAOR2007526 | $1,200,000 |
For completeness, we often displays two records for one sale: the MLS record and the public record.
Public Records for 112 Confederate Circle
Schools near 112 Confederate Circle
Rating | School | Type | Grades | Distance |
|---|---|---|---|---|
| Public - | PK to 2 | |||
| Public - | 3 to 5 | |||
| Public - | 6 to 8 | |||
| Public - | 9 to 12 |
Rating | School | Distance |
|---|---|---|
Locust Grove Primary School PublicPK to 2 | ||
Locust Grove Elementary School Public3 to 5 | ||
Locust Grove Middle School Public6 to 8 | ||
Orange County High School Public9 to 12 |
School ratings and boundaries are provided by GreatSchools.org and Pitney Bowes. This information should only be used as a reference. Proximity or boundaries shown here are not a guarantee of enrollment. Please reach out to schools directly to verify all information and enrollment eligibility.
Similar Homes
Explore Nearby Homes
- Lake of the Woods Homes for Sale
- Lake Wilderness Homes for Sale
- Virginia Homes for Sale
- Germanna Heights Homes for Sale
- Estates of Chancellorsville Homes for Sale
- Spotsylvania Courthouse Homes for Sale
- Stafford Lakes Village Homes for Sale
- Wyndemere Homes for Sale
- The Timbers Homes for Sale
- Celebrate Homes for Sale
- Chancellor Green Homes for Sale
- Southern Gateway Homes for Sale
- Holleybrooke Homes for Sale
- Celebrate Virginia-Central Park Homes for Sale
- England Run Homes for Sale
- Richardsville Homes for Sale
- Burr Hill Homes for Sale
- Locust Grove Homes for Sale
- Lignum Homes for Sale
- Sumerduck Homes for Sale
- Rhoadesville Homes for Sale
- Elkwood Homes for Sale
- Goldvein Homes for Sale
- Stevensburg Homes for Sale
- Unionville Homes for Sale
- Stafford Homes for Sale
- Rapidan Homes for Sale
- Mitchells Homes for Sale
- Brandy Station Homes for Sale
- Fredericksburg Homes for Sale
- 22551 Homes for Sale
- 22736 Homes for Sale
- 22726 Homes for Sale
- 22701 Homes for Sale
- 22567 Homes for Sale
- 22407 Homes for Sale
- 22433 Homes for Sale
- 22542 Homes for Sale
- 22553 Homes for Sale
- 22718 Homes for Sale
- 22742 Homes for Sale
- 22734 Homes for Sale
- 22741 Homes for Sale
- 22406 Homes for Sale
- 23117 Homes for Sale
No guarantee, warranty or representation of any kind is made regarding the completeness or accuracy of descriptions or measurements (including square footage measurements and property condition), such should be independently verified, and Compass, Inc., its subsidiaries, affiliates and their agents and associated third parties expressly disclaims any liability in connection therewith. Photos may be virtually staged or digitally enhanced and may not reflect actual property conditions. Offers of compensation are subject to change at the discretion of the seller. No financial or legal advice provided. Equal Housing Opportunity. Subject to change at any time. Compass, Inc., its subsidiaries, affiliates and their agents and associated third parties make no guarantee, warranty or representation regarding the accuracy of any waterfront feature, water view or waterfront view.
Listing Courtesy of Keller Williams Realty
© 2026 Bright MLS. All rights reserved. All information is deemed reliable, but accuracy is not guaranteed. Listing information is from various brokers who participate in IDX and not all listings may be visible on the site. The property information being provided is for the consumer’s personal, non-commercial use and may not be used for any purpose other than to identify prospective properties consumers may be interested in purchasing. Data last updated on 05/14/2026 11:15 AM