112 Vista View Road











Description
- Listed by: Helen Dugan 814.244.8687 HelenDuganRealtor@gmail.com Brokerage DRE #RB048503C • COLDWELL BANKER PRESTIGE REALTY

Recent comparable sales
Median sold price
$240,000
Avg days on market
54
Sale-to-list ratio
95.5%
Flinton, PA
9 comparable properties found

$220,000
Sold 07/20/26
- 3
- Bedrooms
- 2
- Bathrooms
- 1,350
- Square Feet
- 1.03
- Acres

$159,000
Sold 09/11/26
- 3
- Bedrooms
- 2
- Bathrooms
- 1,440
- Square Feet
- 1.59
- Acres

$260,000
Sold 03/06/26
- 3
- Bedrooms
- 2
- Bathrooms
- Unavailable
- Square Feet
- 1.27
- Acres

$300,000
Sold 07/07/26
- 3
- Bedrooms
- 2
- Bathrooms
- 3,437
- Square Feet
- 0.57
- Acres


$172,999
Sold 06/20/26
- 1
- Bedrooms
- 2
- Bathrooms
- 1,072
- Square Feet
- 0.56
- Acres

$281,041
Sold 09/03/25
- 3
- Bedrooms
- 3
- Bathrooms
- 2,100
- Square Feet
- 1.66
- Acres


$115,000
Sold 08/05/26
- 2
- Bedrooms
- 1
- Bathrooms
- 928
- Square Feet
- 0.46
- Acres
Location
Sold By Non-Member
Payment Calculator
$506 per month
30 year fixed, 6.71% Interest
$336
$150
$20
Know your buying power with a preapproval and custom rate in minutes
 1
1Property Information for 112 Vista View Road
- Taxes: $1,799 / year
- MLS Type: Residential / Single Family Residence
- County: Cambria County
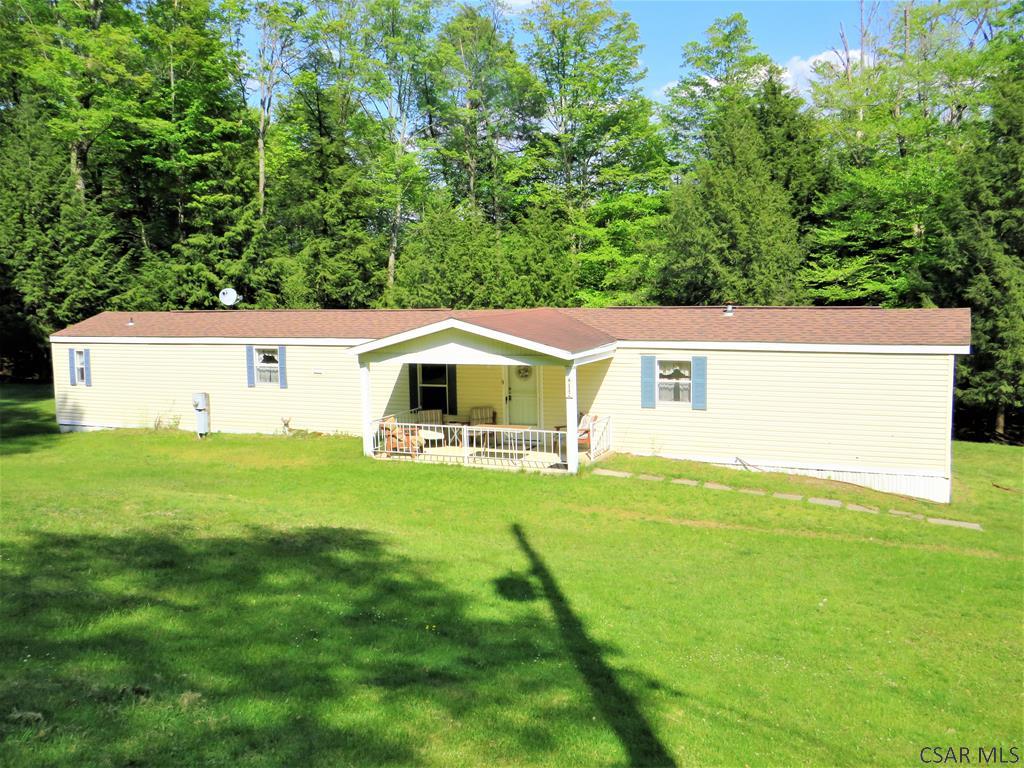
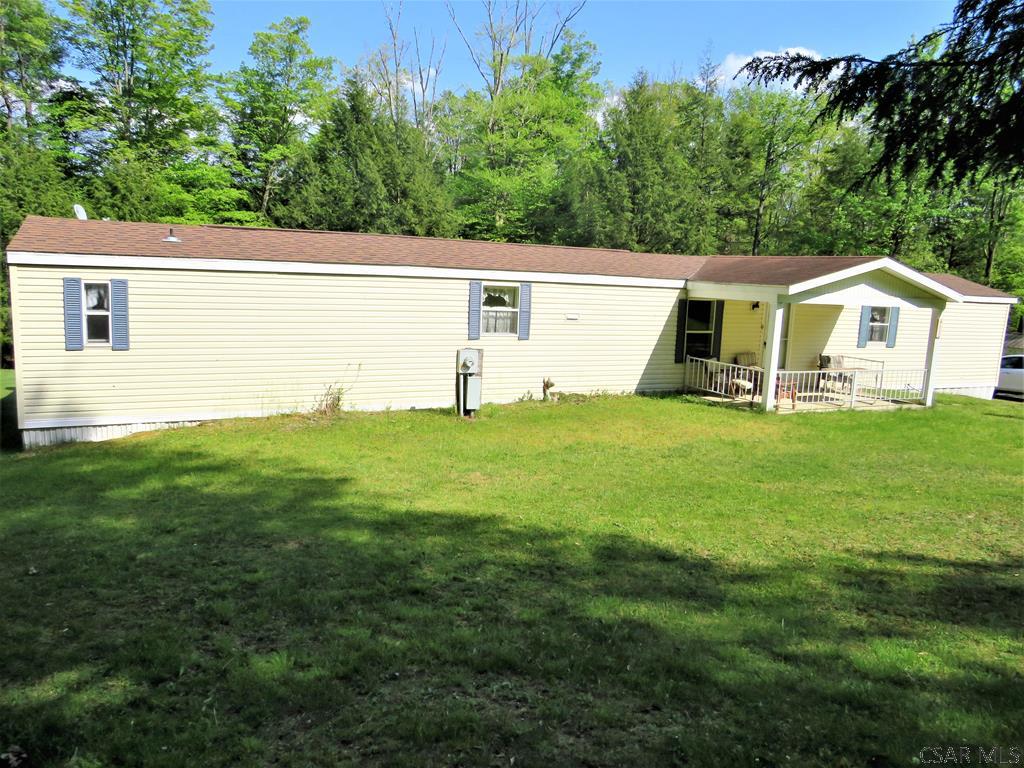
- Architectural Style: Ranch
- Zoning: Residential
- Stories: 1
- Lot Size: 0.87 AC / 37,897 SF
- Directions: Turn into the entrance of Glendale Yearround. After entering the secure gate drive past the mailboxes and make a right onto Harmony Drive.
- Latitude: 40.69972201
- Longitude: -78.56397501
- MLS Area Major: White Twp-68
- Association Fee: $60.00
- Association Fee Frequency: Quarterly
- Association: Yes
- Association Fee Monthly: $20.00
- Parcel Number: 68-28-125
- Tax Annual Amount: $1,799.00
- Tax Year: 2020
- High School District: Glendale
- Garage Spaces: 1.0
- Garage: Yes
- Other Parking: Gravel
- Parking Features: Gravel, Detached
- Virtual Tour URL Unbranded: http://tour.usamls.net/112-Vista-View-Road-Flinton-PA-16640/unbranded
- Lot Features: Irregular Lot
- Lot Size Acres: 0.87
- Road Frontage Type: Other
- Living Area: 1120.0
- Property Sub Type: Single Family Residence
- Property Type: Residential
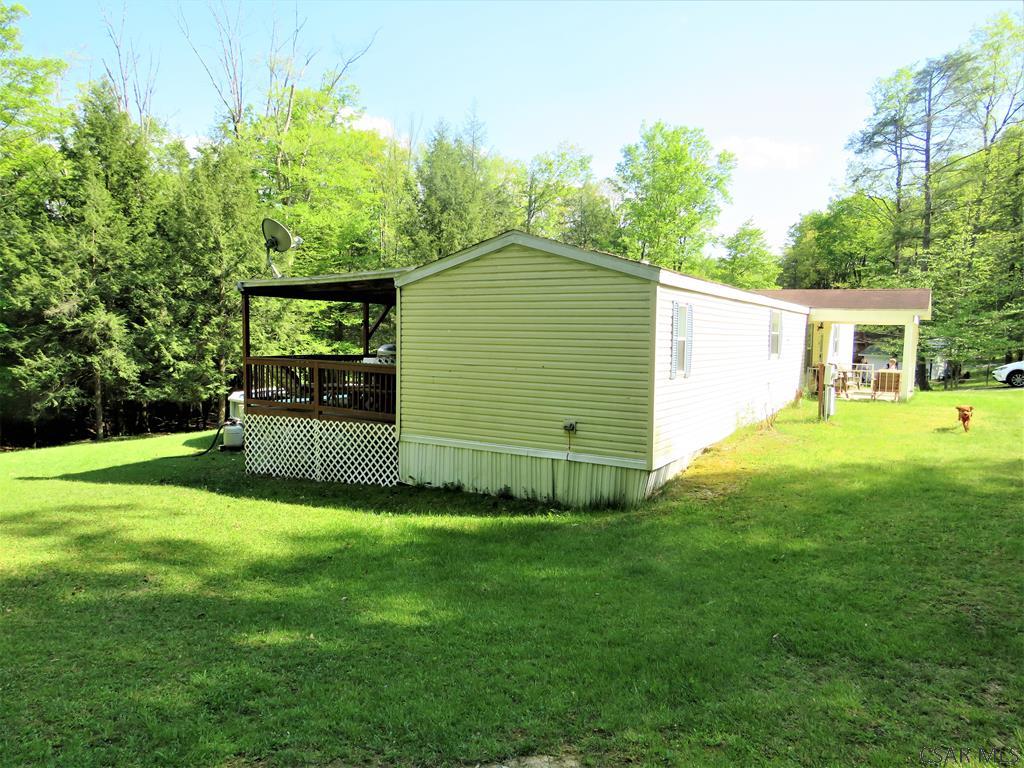
- Construction Materials: Vinyl Siding
- Levels: One
- Roof: Shingle
- Total Stories: 1
- Horse: No
- Sewer: Public Sewer
- Utilities: Sewer Available, Cable Available
- Water Source: Public
- Patio And Porch Features: Covered, Deck, Porch
- Pool Features: Above Ground
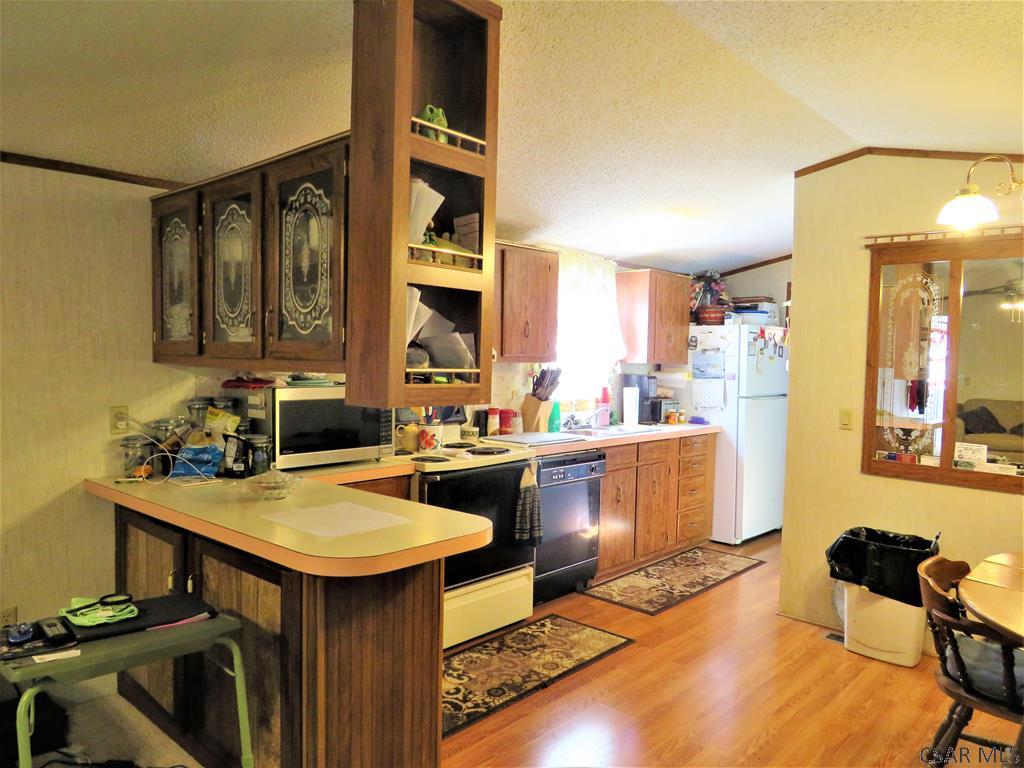
- Appliances: Range, Oven, Range Hood
- Has Basement: No
- Full Bathrooms: 2
- Total Bathrooms: 2
- Total Bedrooms: 3
- Cooling: Ceiling Fan(s)
- Has Cooling: Yes
- Heating: Forced Air, Electric
- Has Heating: Yes
- Flooring: Carpet, Laminate, Vinyl, Wood
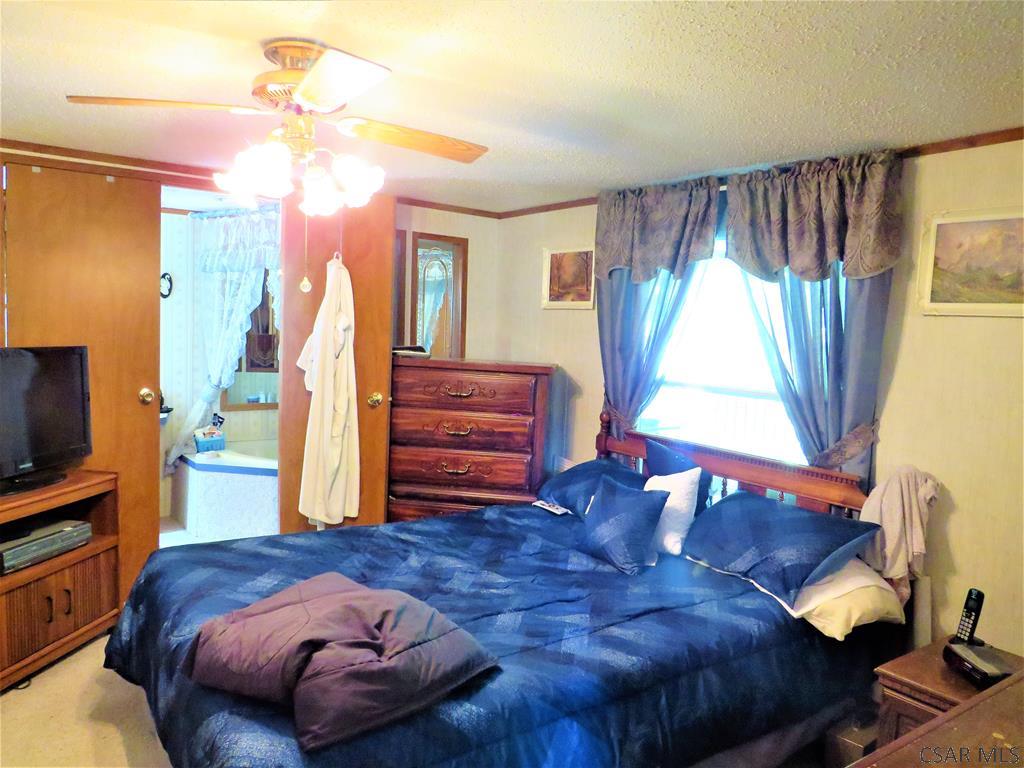
- Interior Features: Eat-in Kitchen, Walk-In Closet(s), Vaulted Ceiling(s), Master Downstairs
- Laundry Features: Main Level
- Has Spa: No
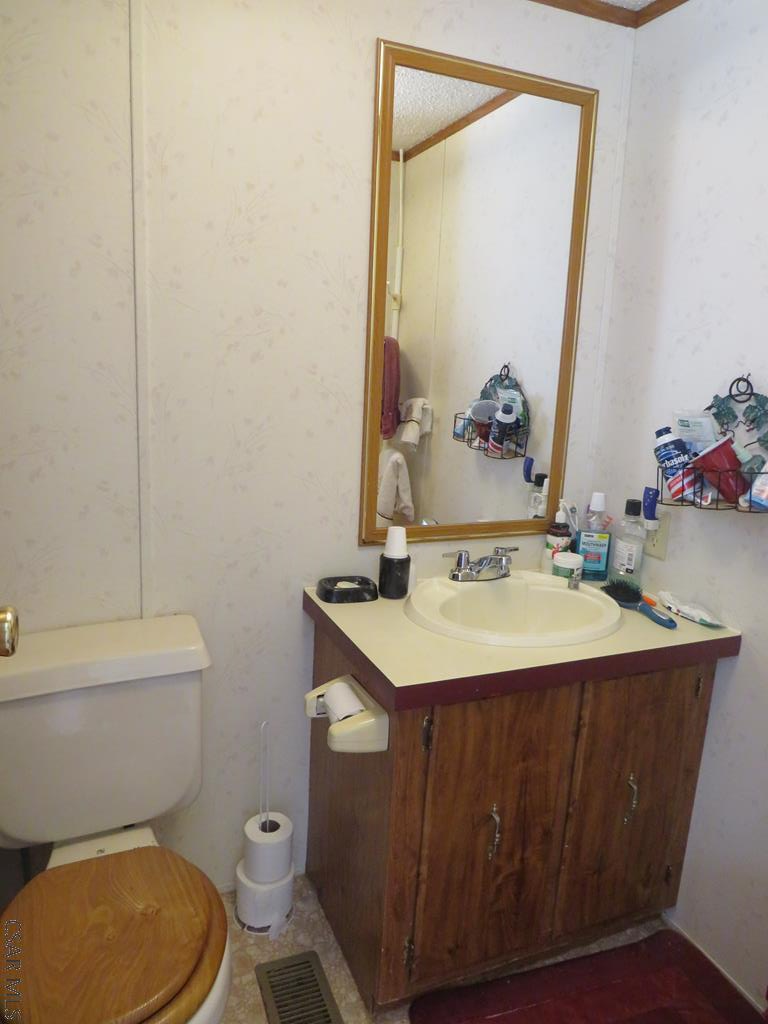
- Type: Bathroom 1
- Level: First
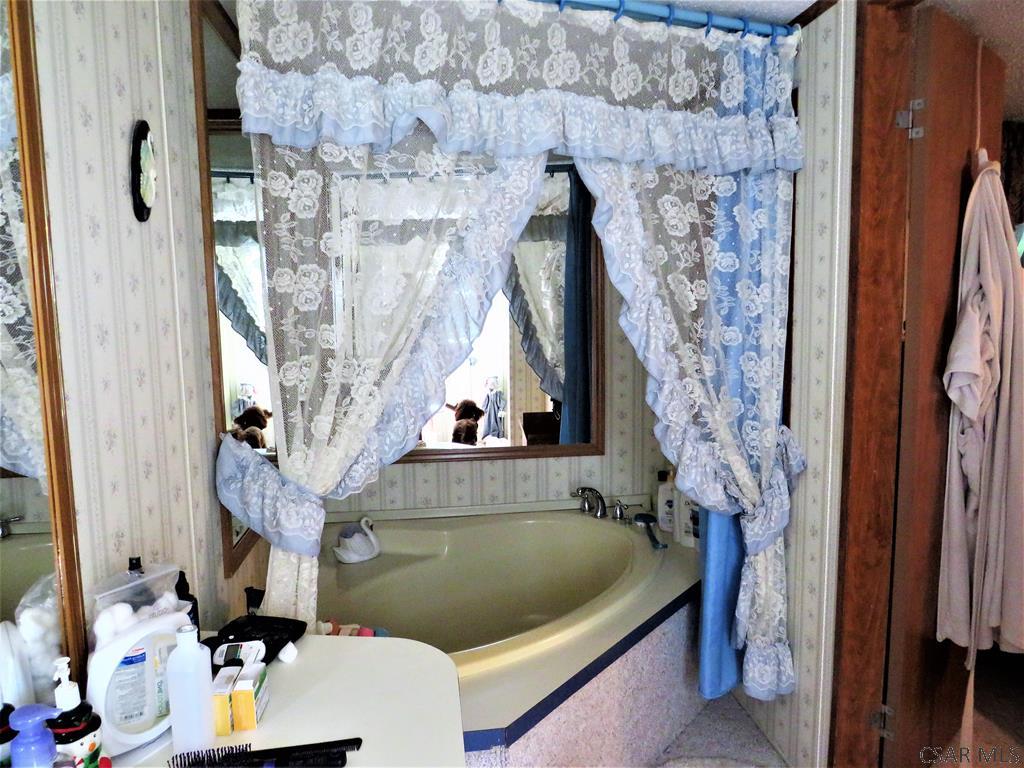
- Type: Master Bathroom
- Level: First
- Type: Laundry
- Level: First
- Type: Living Room
- Level: First
- Type: Bedroom 2
- Level: First
- Type: Bedroom 3
- Level: First
- Type: Kitchen
- Level: First
- Type: Master Bedroom
- Level: First
Property History for 112 Vista View Road
| Date | Event & Source | Price | Appreciation |
|---|---|---|---|
| Aug 27, 2021 | Sold Cambria Somerset Association of REALTORS #96024411 | $65,000 | — |
| Aug 24, 2021 | Sold (Public Record) Public Record #1471626052 | $65,000 | — |
| Jul 15, 2021 | Pending Cambria Somerset Association of REALTORS #96024411 | — | |
| May 28, 2021 | Listed (Active) Cambria Somerset Association of REALTORS #96024411 | $74,000 | — |
| Date | Event & Source | Price |
|---|---|---|
| 08/27/2021 | Sold Cambria Somerset Association of REALTORS #96024411 | $65,000 |
| 08/24/2021 | Sold (Public Record) Public Record #1471626052 | $65,000 |
| 07/15/2021 | Pending Cambria Somerset Association of REALTORS #96024411 | — |
| 05/28/2021 | Listed (Active) Cambria Somerset Association of REALTORS #96024411 | $74,000 |
For completeness, we often displays two records for one sale: the MLS record and the public record.
Public Records for 112 Vista View Road
Schools near 112 Vista View Road
Rating | School | Type | Grades | Distance |
|---|---|---|---|---|
| Public - | K to 6 | |||
| Public - | 7 to 12 |
Rating | School | Distance |
|---|---|---|
Glendale El School PublicK to 6 | ||
Glendale Junior-Senior High School Public7 to 12 |
School ratings and boundaries are provided by GreatSchools.org and Pitney Bowes. This information should only be used as a reference. Proximity or boundaries shown here are not a guarantee of enrollment. Please reach out to schools directly to verify all information and enrollment eligibility.
Similar Homes
New listings in 16640


$30,000
- 2
- Bedrooms
- 1
- Bathrooms
- 250
- Square Feet
- 0.16
- Acres


Courtesy of REALTY ONE GROUP LANDMARK

Nearby home values
| Address | Sold price | Beds | Baths | Sqft | Lot (Sqft) |
|---|---|---|---|---|---|
This home: 112 Vista View Road, Flinton, PA 16640 | $65,000 | 3 | 2 | 1,120 | 37,897 |
$32,500 | – | – | – | – | |
– | – | – | – | – | |
$4,000 | – | – | – | – | |
$10,900 | – | – | – | – | |
$116,000 | – | – | – | – | |
– | – | – | – | – | |
$70,000 | – | – | – | – | |
$67,320 | – | – | – | – | |
$13,000 | – | – | – | – | |
– | – | – | – | – | |
$23,000 | – | – | – | – | |
$6,000 | – | – | – | – | |
– | – | – | – | – | |
– | – | – | – | – | |
– | – | – | – | – |
Explore Nearby Homes
- Chest Township - Cambria County Homes for Sale
- Chest Township - Clearfield County Homes for Sale
- Reade Township - Cambria County Homes for Sale
- White Township - Cambria County Homes for Sale
- Beccaria Township - Clearfield County Homes for Sale
- Rosebud Homes for Sale
- Blain City Homes for Sale
- Elder Township - Cambria County Homes for Sale
- Clearfield Township - Cambria County Homes for Sale
- Burnside Township - Clearfield County Homes for Sale
- Jordan Township - Clearfield County Homes for Sale
- Gulich Township - Clearfield County Homes for Sale
- Dean Township - Cambria County Homes for Sale
- Susquehanna Township - Cambria County Homes for Sale
- East Carroll Township - Cambria County Homes for Sale
- Flinton Homes for Sale
- Coalport Homes for Sale
- Glasgow Homes for Sale
- Westover Homes for Sale
- Irvona Homes for Sale
- Smithmill Homes for Sale
- Beccaria Homes for Sale
- St. Boniface Homes for Sale
- Blandburg Homes for Sale
- Patton Homes for Sale
- Hastings Homes for Sale
- Glen Hope Homes for Sale
- Fallentimber Homes for Sale
- Smokerun Homes for Sale
- Dysart Homes for Sale
- 16627 Homes for Sale
- 16668 Homes for Sale
- 16639 Homes for Sale
- 15753 Homes for Sale
- 16656 Homes for Sale
- 16644 Homes for Sale
- 16692 Homes for Sale
- 16636 Homes for Sale
- 16646 Homes for Sale
- 16680 Homes for Sale
- 16675 Homes for Sale
- 16619 Homes for Sale
- 16616 Homes for Sale
- 16645 Homes for Sale
- 16601 Homes for Sale
No guarantee, warranty or representation of any kind is made regarding the completeness or accuracy of any information, descriptions or measurements (including square footage measurements and property condition), such should be independently verified through appropriate means, including, but not limited to, in person inspection and public records, and Compass International Holdings, its subsidiaries, affiliates and independently owned and operated franchisees, and their affiliated agents and associated third parties expressly disclaim any liability in connection therewith. Photos may be virtually staged or digitally enhanced and may not reflect actual property conditions. Offers of compensation are subject to change at the seller's discretion. No financial or legal advice provided. Equal Housing Opportunity.
Listing Courtesy of COLDWELL BANKER PRESTIGE REALTY
The data relating to real estate for sale on this website comes in part from the Internet Data exchange (IDX) program of Cambria Somerset Association of REALTORS®, Inc. IDX information is provided exclusively for the consumers' personal, non-commercial use and may not be used for any purpose other than to identify prospective properties consumers may be interested in purchasing. Information is deemed to be reliable, but is not guaranteed. Copyright ©2026 Cambria Somerset Association of REALTORS®, Inc. All rights reserved.
