1120 Cambridge Road


















Description
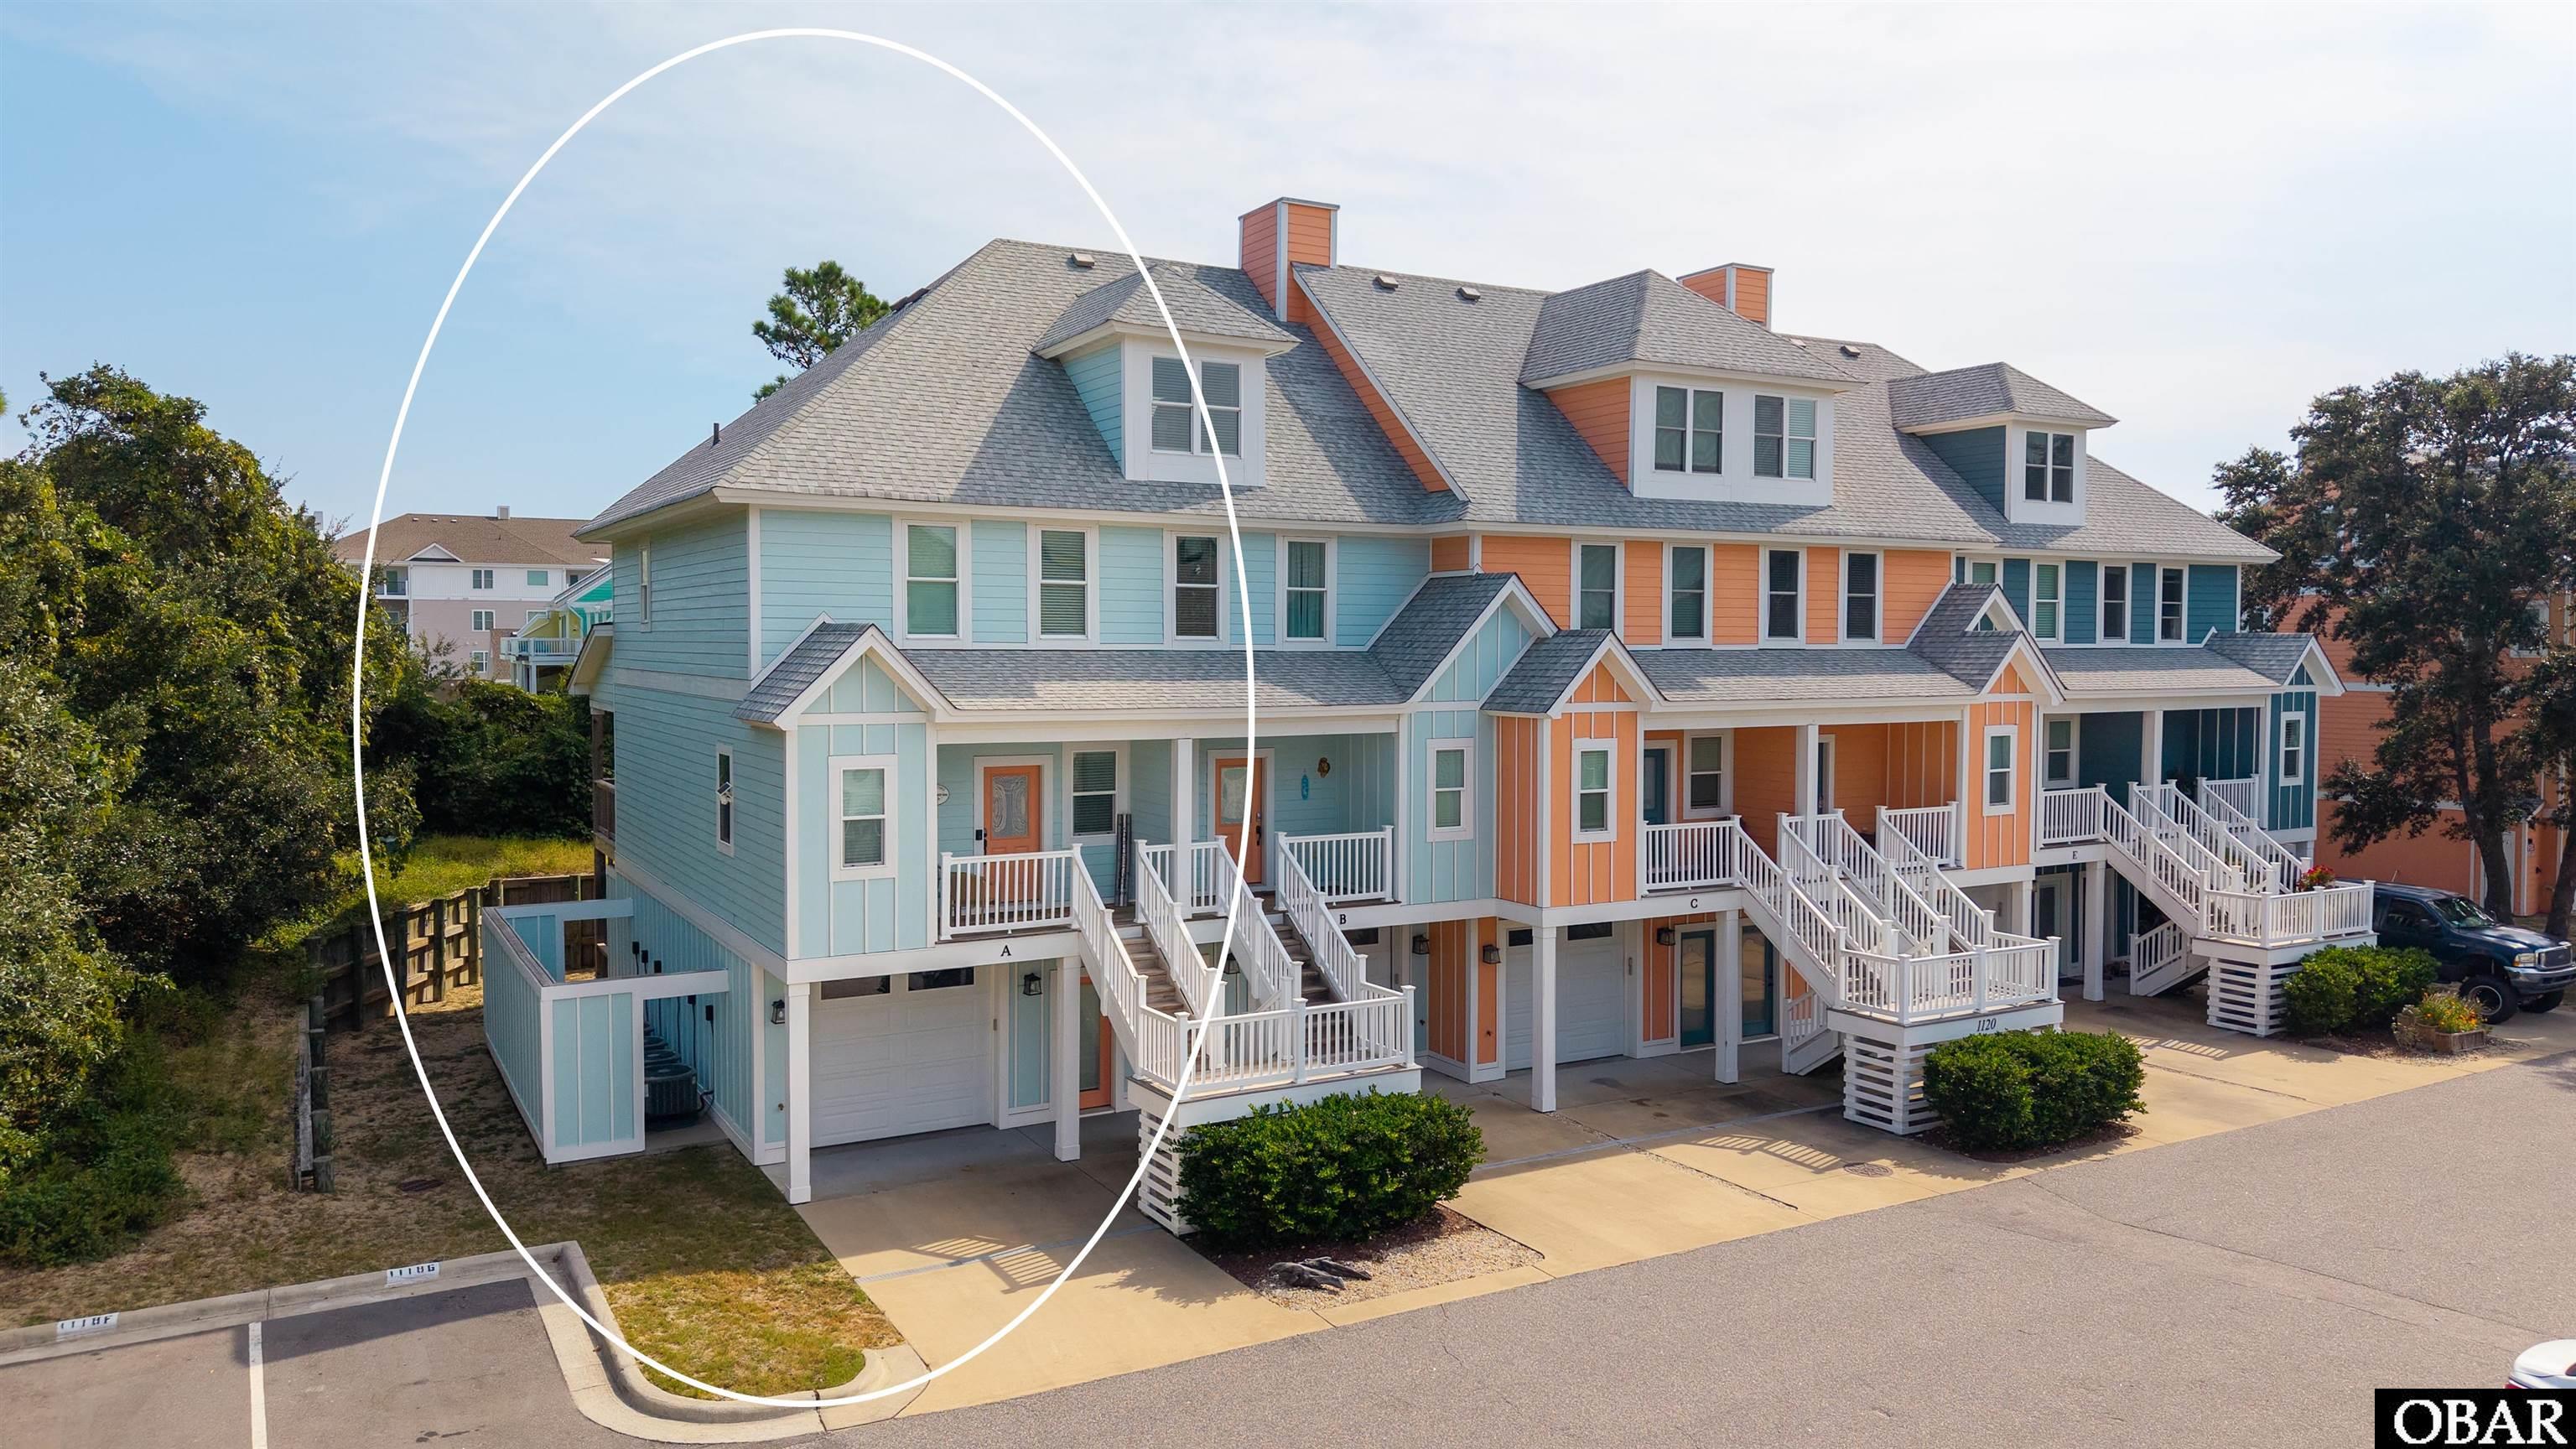
inviting indoor and outdoor living spaces, all surrounded by a serene wooded common area. Designed for both entertaining and relaxation, the open-concept main level showcases charming...Discover coastal living at its finest in this gorgeous, meticulously maintained end-unit townhome in the sought-after Bermuda Bay community. Blending Craftsman-style architecture with the ease of condominium living, this beautifully appointed 2-bedroom, 2.5-bath residence offers exceptional privacy, premium finishes, and
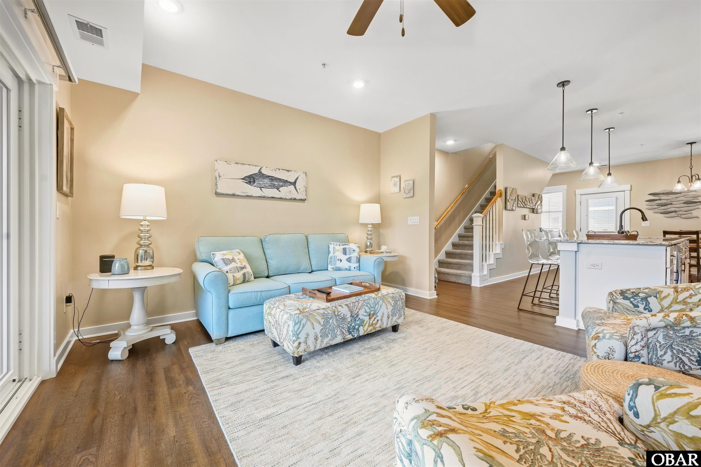
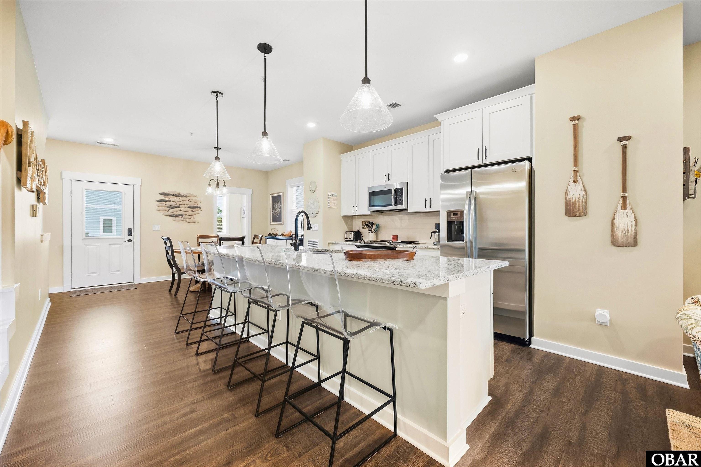
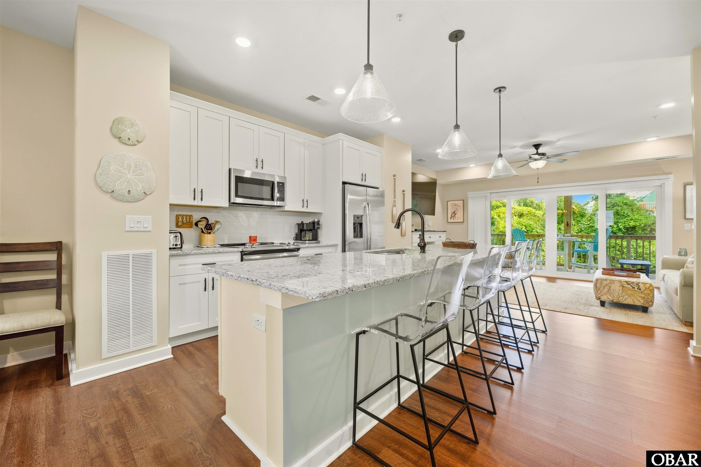
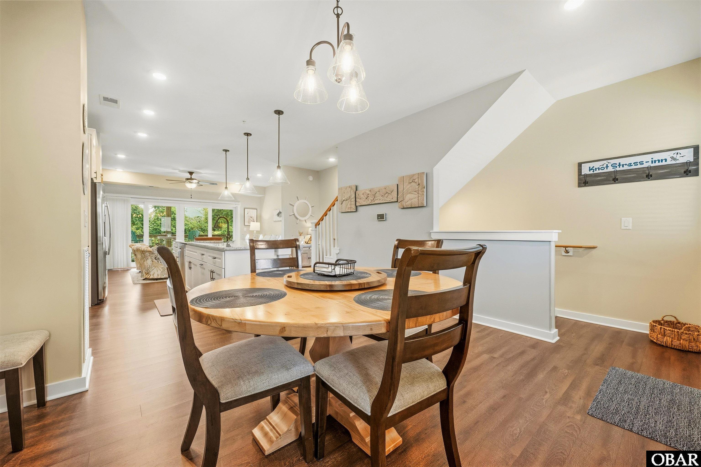
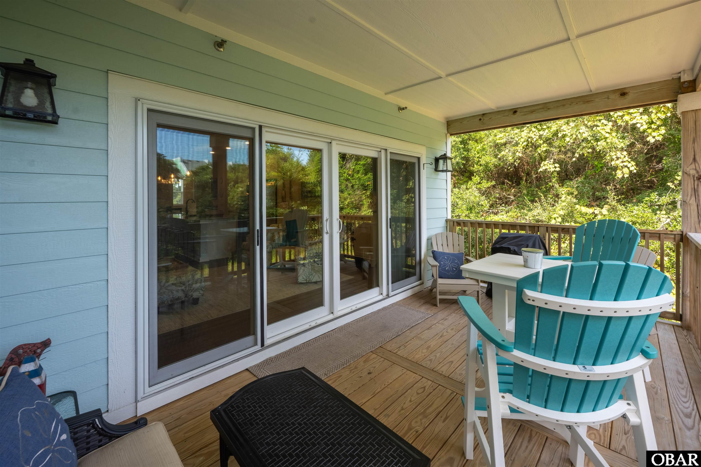
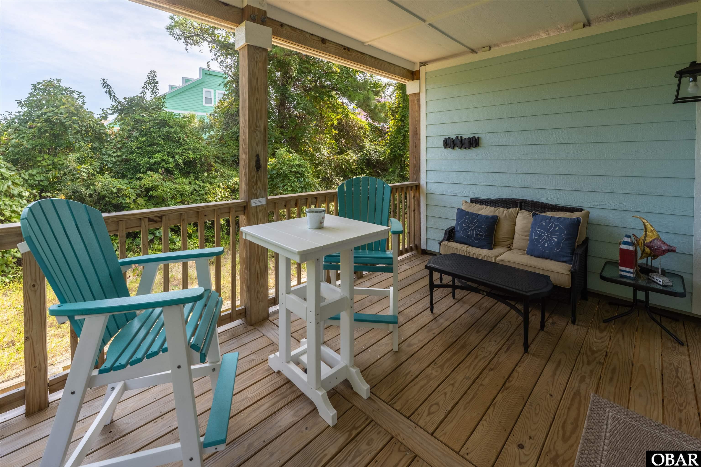
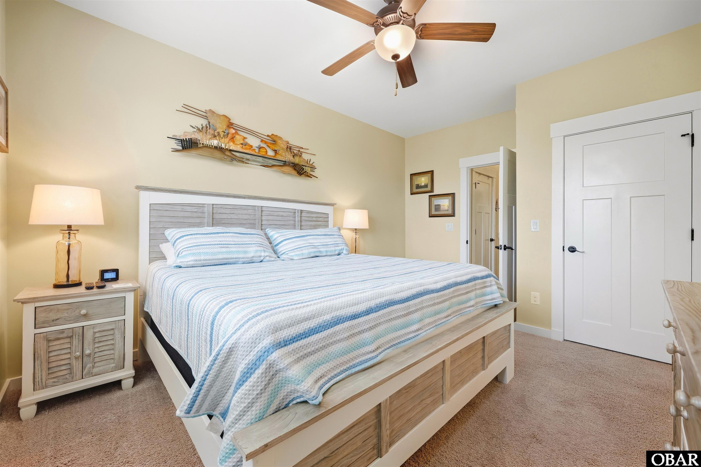
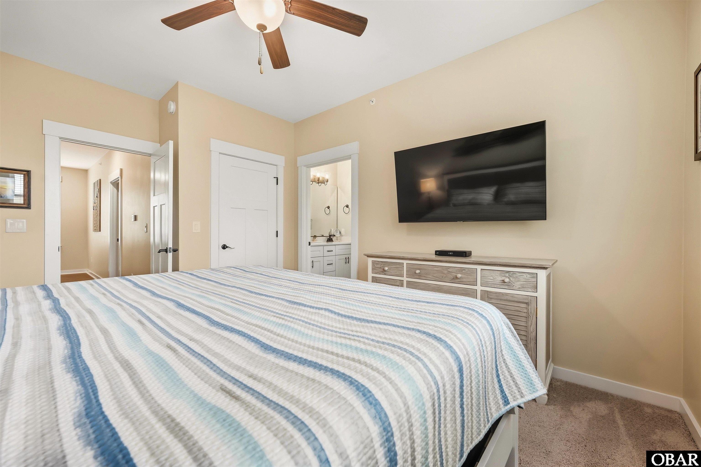
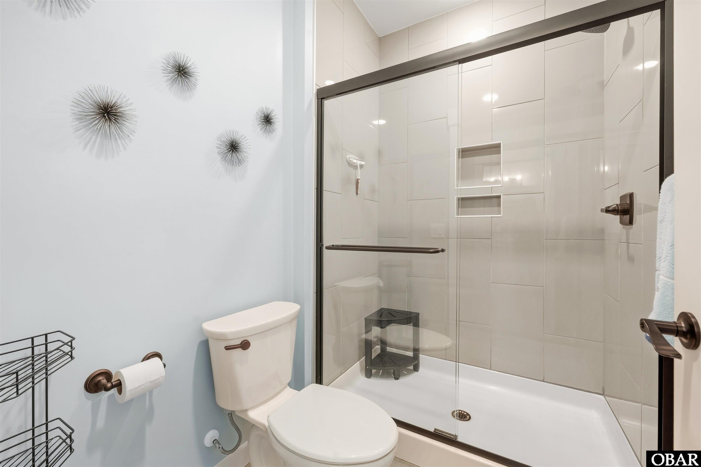
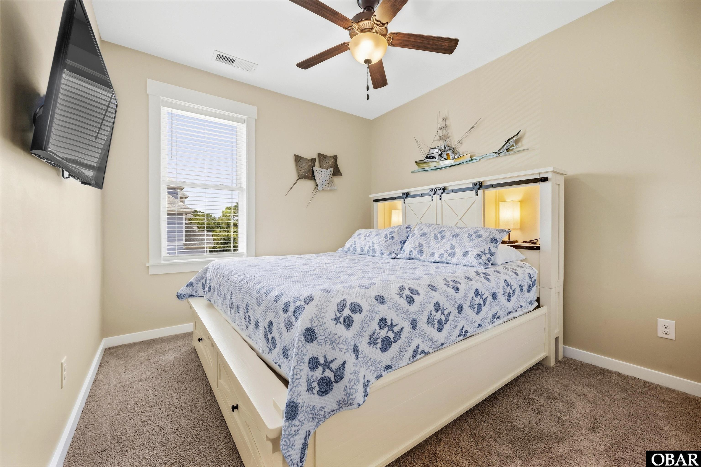
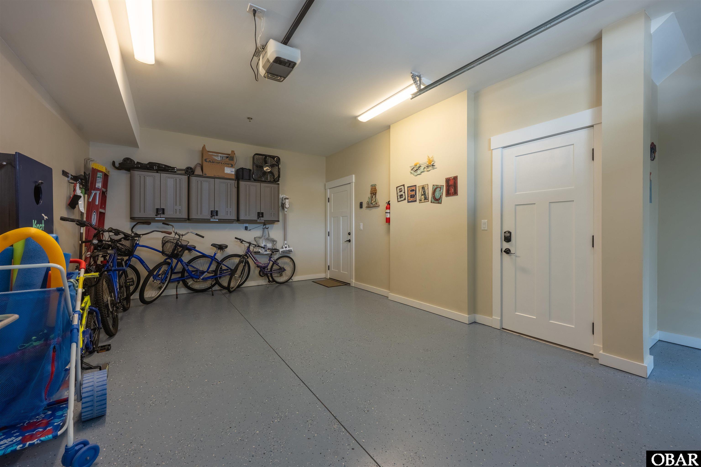
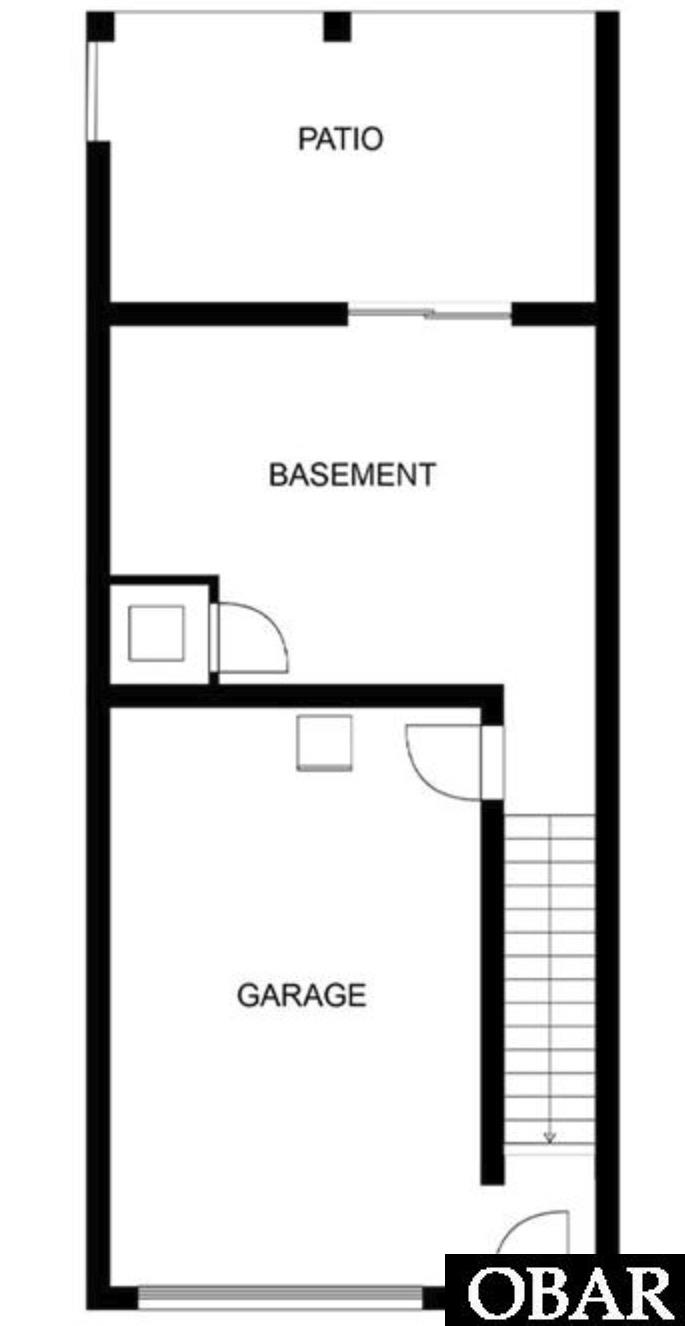
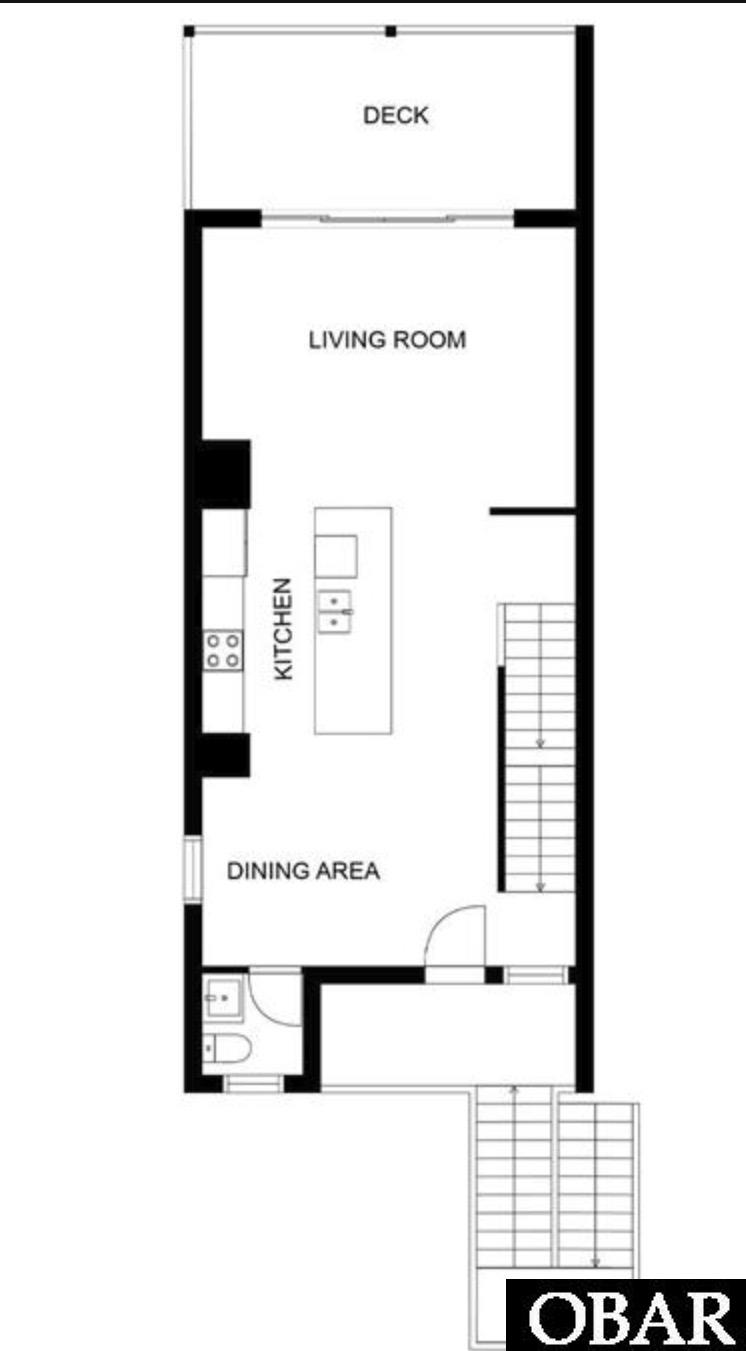
inviting indoor and outdoor living spaces, all surrounded by a serene wooded common area. Designed for both entertaining and relaxation, the open-concept main level showcases charming coastal décor, abundant natural light, and a seamless flow between the living, dining, and kitchen areas. The entertainer's dream kitchen features an oversized island, extensive cabinetry, stainless steel appliances, and generous workspace. A convenient powder room completes the main level, while a large sliding glass door opens to a covered outdoor living space, creating the perfect setting for enjoying the coastal breeze. The upper-level features two spacious primary suites, each with its own private ensuite bath. Thoughtfully designed bathrooms offer separate vanity areas, double sinks, upgraded ceramic tile, and premium finishes, with elegant quartz countertops adding a refined touch. A full-size washer and dryer are conveniently located on this level. Two heat pump systems provide zoned HVAC comfort throughout the residence. The fully finished ground level offers exceptional versatility, featuring a separate finished full-size garage with
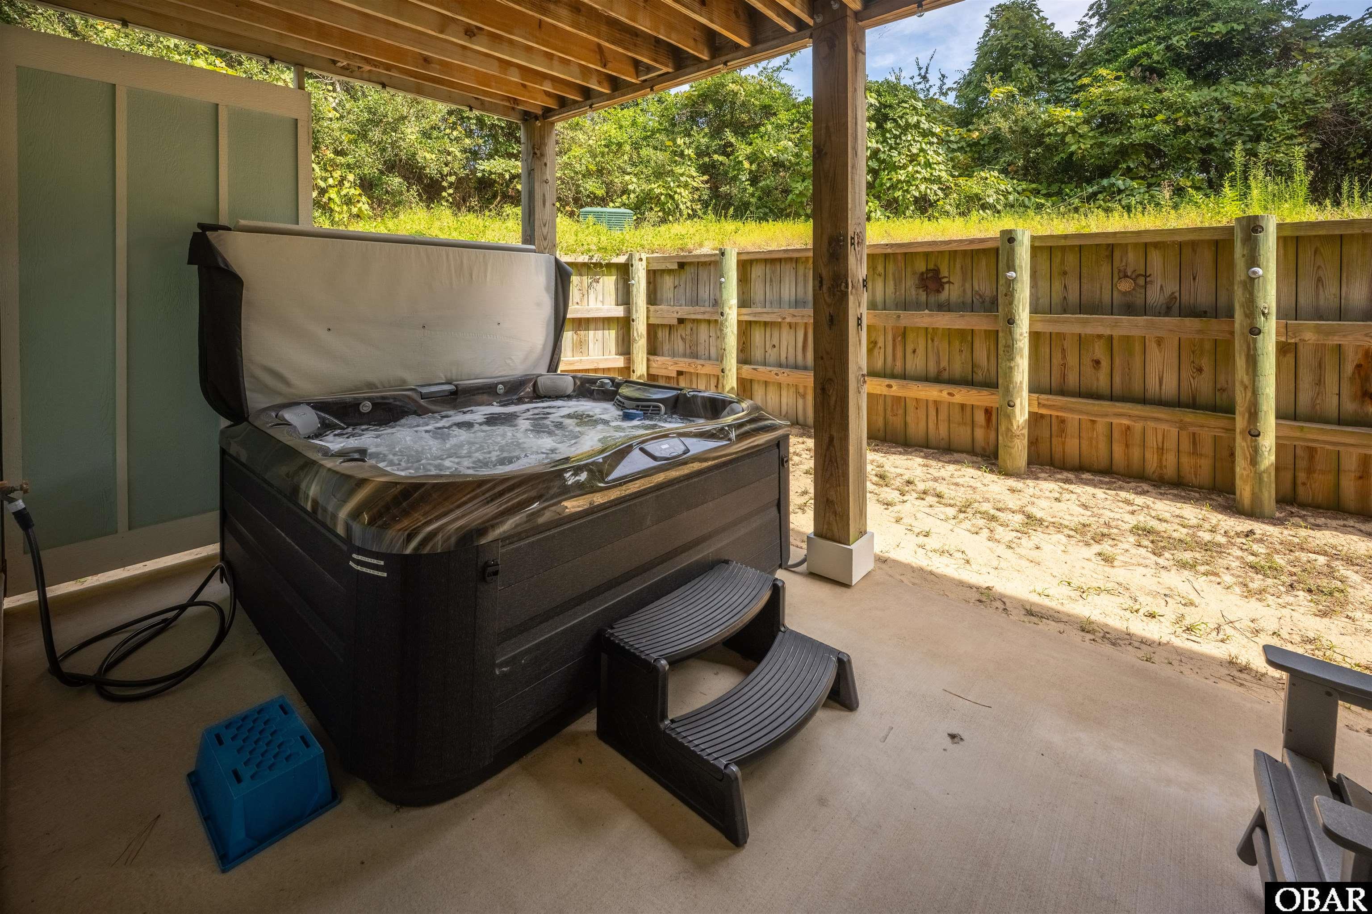
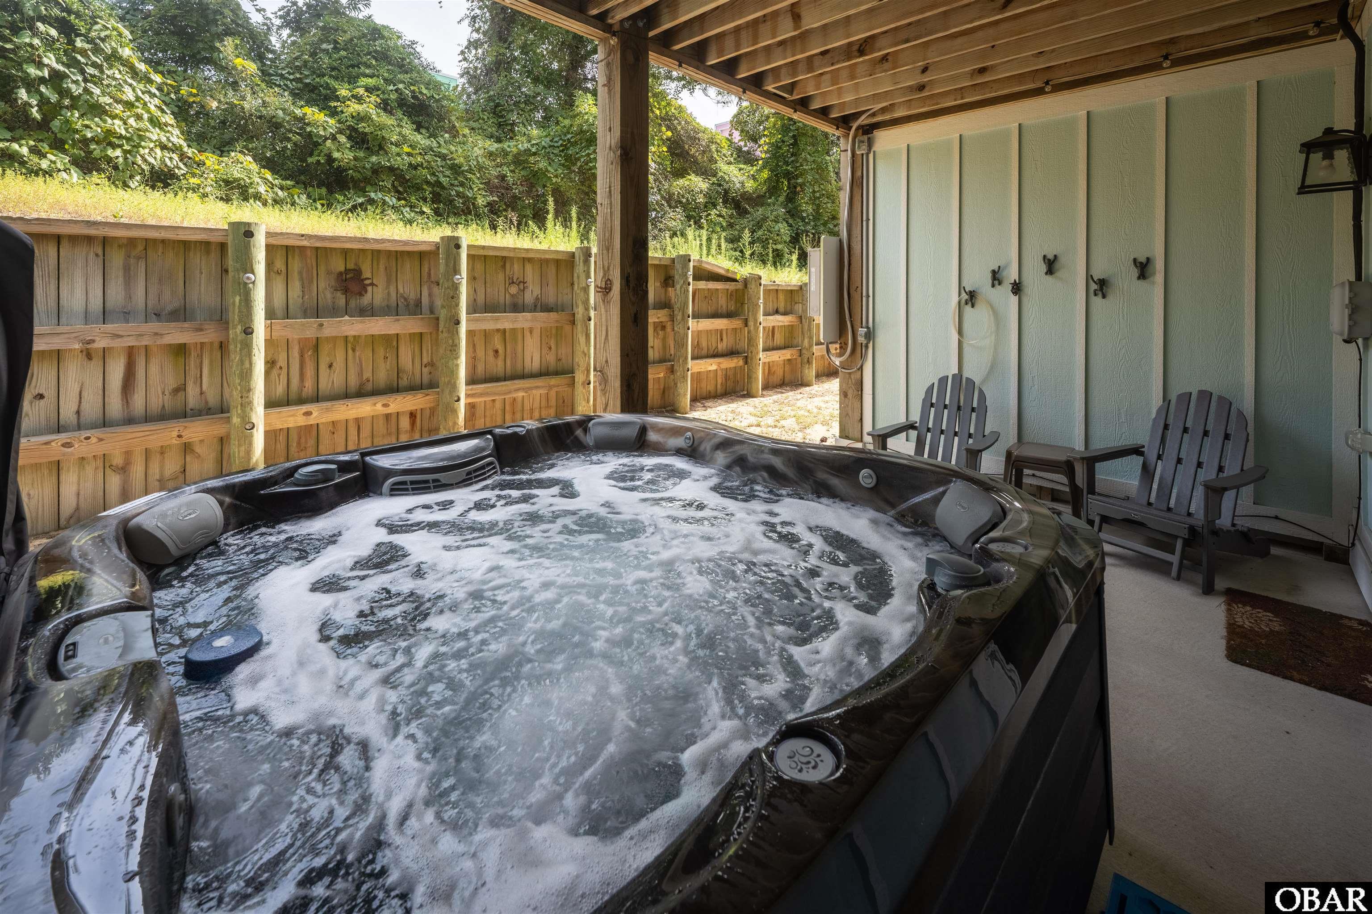
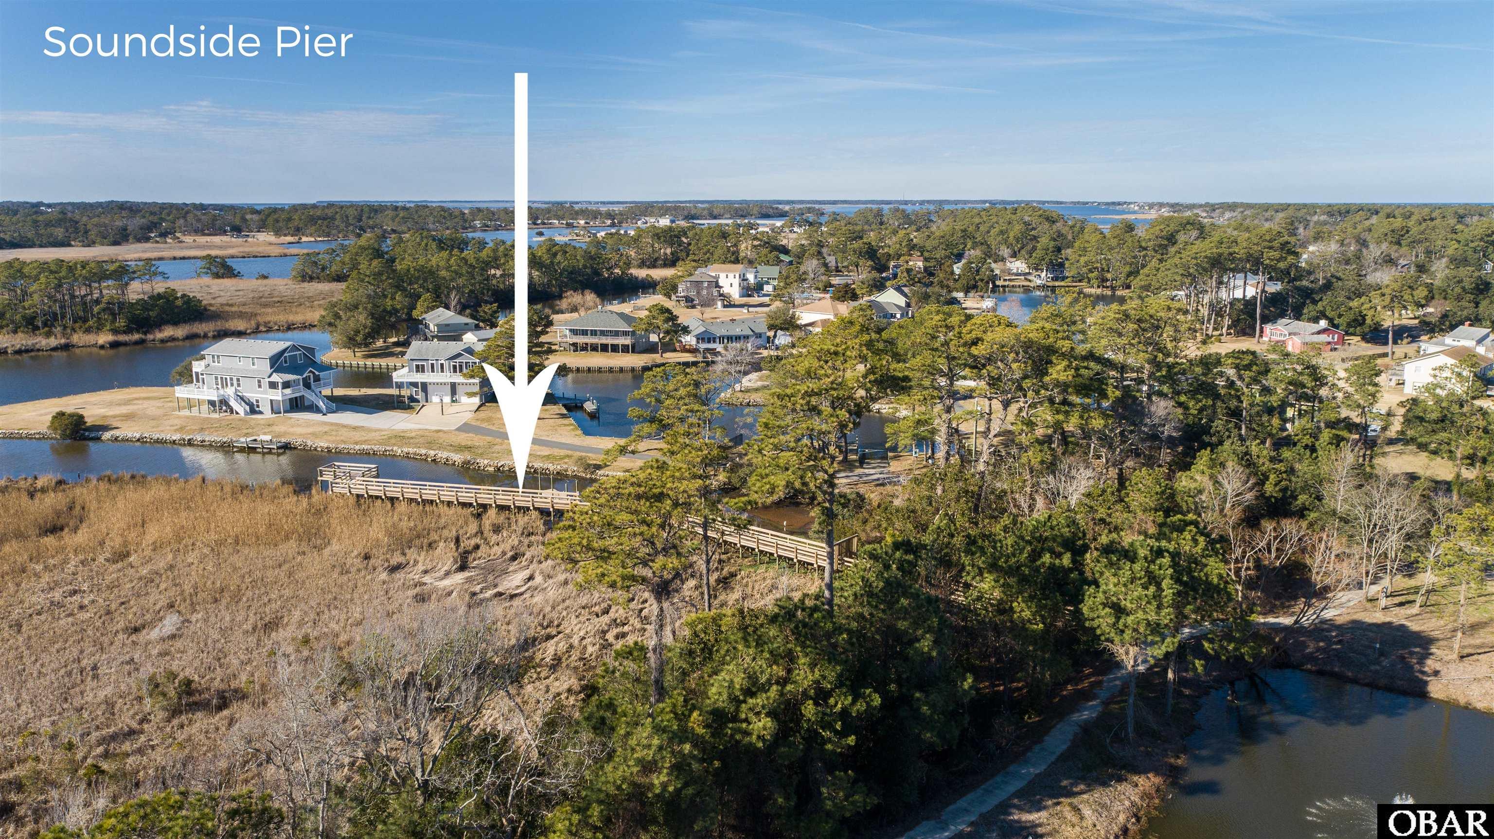
additional storage, a comfortable recreation room or game room, and direct access to a second covered outdoor living space. Step outside to your private retreat, complete with a seven-person Jacuzzi spa featuring a waterfall, purchased new in 2023. Whether unwinding after a day at the beach or entertaining family and friends, this secluded patio provides the perfect escape. Residents of Bermuda Bay enjoy an impressive collection of luxury resort-style amenities, including a zero-entry outdoor pool, waterslide, lazy river, clubhouse with billiards room, fitness center, showers, and a private sound front access area featuring a dock and pier where you can launch a kayak or paddleboard, spend an afternoon fishing or crabbing, or simply take in the tranquil sound front surroundings. Ideally situated within walking distance of the historic Wright Brothers National Memorial, this exceptional location offers convenient nearby beach access, parks, scenic bike paths, walking trails, and a nearby skate park, along with the area's popular restaurants, shopping, and attractions. This impeccably maintained coastal retreat presents a rare opportunity to enjoy privacy, sophisticated finishes, and an amenity-rich lifestyle in one of the area's most desirable communities. Experience the best of coastal living in Bermuda Bay, where thoughtful design, exceptional amenities, and the beauty of the Outer Banks come together.
- Listed by: Tammy T Johnson tammyobxrealtor@gmail.com • Island Life Realty

Location
Payment Calculator
$3,555 per month
30 year fixed, 7.03% Interest
$2,643
$222
$690
Know your buying power with a preapproval and custom rate in minutes
 1
1Property Information for 1120 Cambridge Road
- Taxes: $2,666 / year
- MLS Type: Residential / Condominium
- County: Dare County
- Architectural Style: Coastal
- Zoning: G/I
- Year Built: 2018
- Latitude: 36.006922
- Longitude: -75.67217
- Subdivision Name: Bermuda Bay - Cambridge Cove
- Year Built: 2018
- ZH Flood Zone: X
- Major Subdivision: Bermuda Bay
- Full Subdivision Name: Bermuda Bay
- Front Garage: 1 Car, Attached
- Parking Features: Paved, Off Street, Assigned
- Association Amenities: Clubhouse, Fitness Center, Outdoor-Comm. Pool, Sound Access
- Association Fee Includes: Building Maintenance, Cable TV, Electricity, Common Insurance, Flood Insurance, Maintenance Grounds, Management, Pool, Road Maintenance, Walkways
- Tax Annual Amount: $2,666.03
- Tax Year: 2026
- Assoc Fee Y Or N Or Voluntary: Yes
- HOA Contact: Goodmanagement, Keith Scott
- HOA Contact Info: 866.875.1383
- Lot Features: Zero Lot Line
- Road Surface Type: Paved
- Living Area: 1648.0
- Ownership: Owned More than 12 Months
- Property Sub Type: Condominium
- Property Type: Residential
- Deed Book: 2682
- Deed Book Pg Number: 739
- Furnishings Available Y Or N: Yes
- Bank Or Institution Owned: No
- Pin Number: 98830648123865
- Headline: Elevated Coastal Living in Bermuda Bay
- Primary Htd Lv Ar SF: 1648.0
- Condo Type: Attached
- Sewer: Public Sewer
- Water Source: Municipal
- Pool Type: Association
- E Exterior: Composite Siding
- Pool: Yes
- Construction Materials: Frame, Wood Siding
- Pool Features: Outdoor Pool, In Ground, Association
- Roof: Asphalt
- Appliances: Dishwasher, Dryer, Microwave, Range/Oven, Refrigerator w/Ice Maker, Washer
- Bathrooms Full: 2
- Bathrooms Partial: 1
- Bedrooms Total: 2
- Cooling: Heat Pump
- Flooring: Carpet, Tile
- Foundation Details: Piling, Slab
- Heating: Heat Pump
- Room Type: Game Room
- ZF Counter Tops: Solid Surface
- Electronic Locks: Leased
- Listing Id: 134200
- Sale Or Rent: S
- Estimated Annual Fee Amt: 8280
Property History for 1120 Cambridge Road
| Date | Event & Source | Price | Appreciation |
|---|---|---|---|
| Sep 27, 2026 | Listed (Active) Outer Banks Association of REALTORS #134200 | $495,000 | — |
| Date | Event & Source | Price |
|---|---|---|
| 09/27/2026 | Listed (Active) Outer Banks Association of REALTORS #134200 | $495,000 |
For completeness, we often displays two records for one sale: the MLS record and the public record.
Schools near 1120 Cambridge Road
Rating | School | Type | Grades | Distance |
|---|---|---|---|---|
| Public - | PK to 5 | |||
| Public - | 6 to 8 | |||
| Public - | 9 to 12 | |||
| Public - | 9 to 12 |
Rating | School | Distance |
|---|---|---|
First Flight Elementary School PublicPK to 5 | ||
First Flight Middle School Public6 to 8 | ||
First Flight High School Public9 to 12 | ||
Dare Learning Academy Public9 to 12 |
School ratings and boundaries are provided by GreatSchools.org and Pitney Bowes. This information should only be used as a reference. Proximity or boundaries shown here are not a guarantee of enrollment. Please reach out to schools directly to verify all information and enrollment eligibility.
Similar Homes
New listings in 27948

$1,495,000
- 4
- Bedrooms
- 6
- Bathrooms
- 3,284
- Square Feet
- 0.37
- Acres

$399,900
- 2
- Bedrooms
- 1
- Bathrooms
- 744
- Square Feet
- 0.11
- Acres


$799,000
- 4
- Bedrooms
- 4
- Bathrooms
- 2,368
- Square Feet
- 0.18
- Acres

$795,000
- 4
- Bedrooms
- 4
- Bathrooms
- 2,259
- Square Feet
- Unavailable
- Acres


Explore Nearby Homes
- Atlantic Township - Dare County Homes for Sale
- Avalon Beach Homes for Sale
- Colington Harbour Homes for Sale
- Nags Head Township - Dare County Homes for Sale
- Kitty Hawk Beach Homes for Sale
- Croatan Township - Dare County Homes for Sale
- Poplar Branch Township - Currituck County Homes for Sale
- Old Nags Head Cove Homes for Sale
- Southern Shores Homes for Sale
- Martins Point Homes for Sale
- The Village at Nags Head Homes for Sale
- Whalebone Beaches Homes for Sale
- Alligator Township - Tyrrell County Homes for Sale
- Duck Homes for Sale
- East Lake Township - Dare County Homes for Sale
- Nags Head Homes for Sale
- Kill Devil Hills Homes for Sale
- Kitty Hawk Homes for Sale
- Manteo Homes for Sale
- Point Harbor Homes for Sale
- Harbinger Homes for Sale
- Manns Harbor Homes for Sale
- Stumpy Point Homes for Sale
- Wanchese Homes for Sale
- Powells Point Homes for Sale
- Grandy Homes for Sale
- Jarvisburg Homes for Sale
- Corolla Homes for Sale
- Poplar Branch Homes for Sale
- Aydlett Homes for Sale
- 27959 Homes for Sale
- 27949 Homes for Sale
- 27954 Homes for Sale
- 27941 Homes for Sale
- 27964 Homes for Sale
- 27953 Homes for Sale
- 27981 Homes for Sale
- 27966 Homes for Sale
- 27978 Homes for Sale
- 27947 Homes for Sale
- 27974 Homes for Sale
- 27927 Homes for Sale
- 27939 Homes for Sale
- 27925 Homes for Sale
- 27968 Homes for Sale
No guarantee, warranty or representation of any kind is made regarding the completeness or accuracy of any information, descriptions or measurements (including square footage measurements and property condition), such should be independently verified through appropriate means, including, but not limited to, in person inspection and public records, and Compass International Holdings, its subsidiaries, affiliates and independently owned and operated franchisees, and their affiliated agents and associated third parties expressly disclaim any liability in connection therewith. Photos may be virtually staged or digitally enhanced and may not reflect actual property conditions. Offers of compensation are subject to change at the seller's discretion. No financial or legal advice provided. Equal Housing Opportunity.
Listing Courtesy of Island Life Realty
The data relating to real estate on this web site comes in part from the Internet Data Exchange program of Hive MLS, and is updated as of 09/29/2026 11:23 AM. All information is deemed reliable but not guaranteed and should be independently verified. All properties are subject to prior sale, change, or withdrawal. Neither listing broker(s) nor Compass or its subsidiaries, affiliates and their agents and associated third parties shall be responsible for any typographical errors, misinformation, or misprints, and shall be held totally harmless from any damages arising from reliance upon these data. © 2026 Hive MLS