Last Sold Price
2 beds1,502 sqft$439/sqft
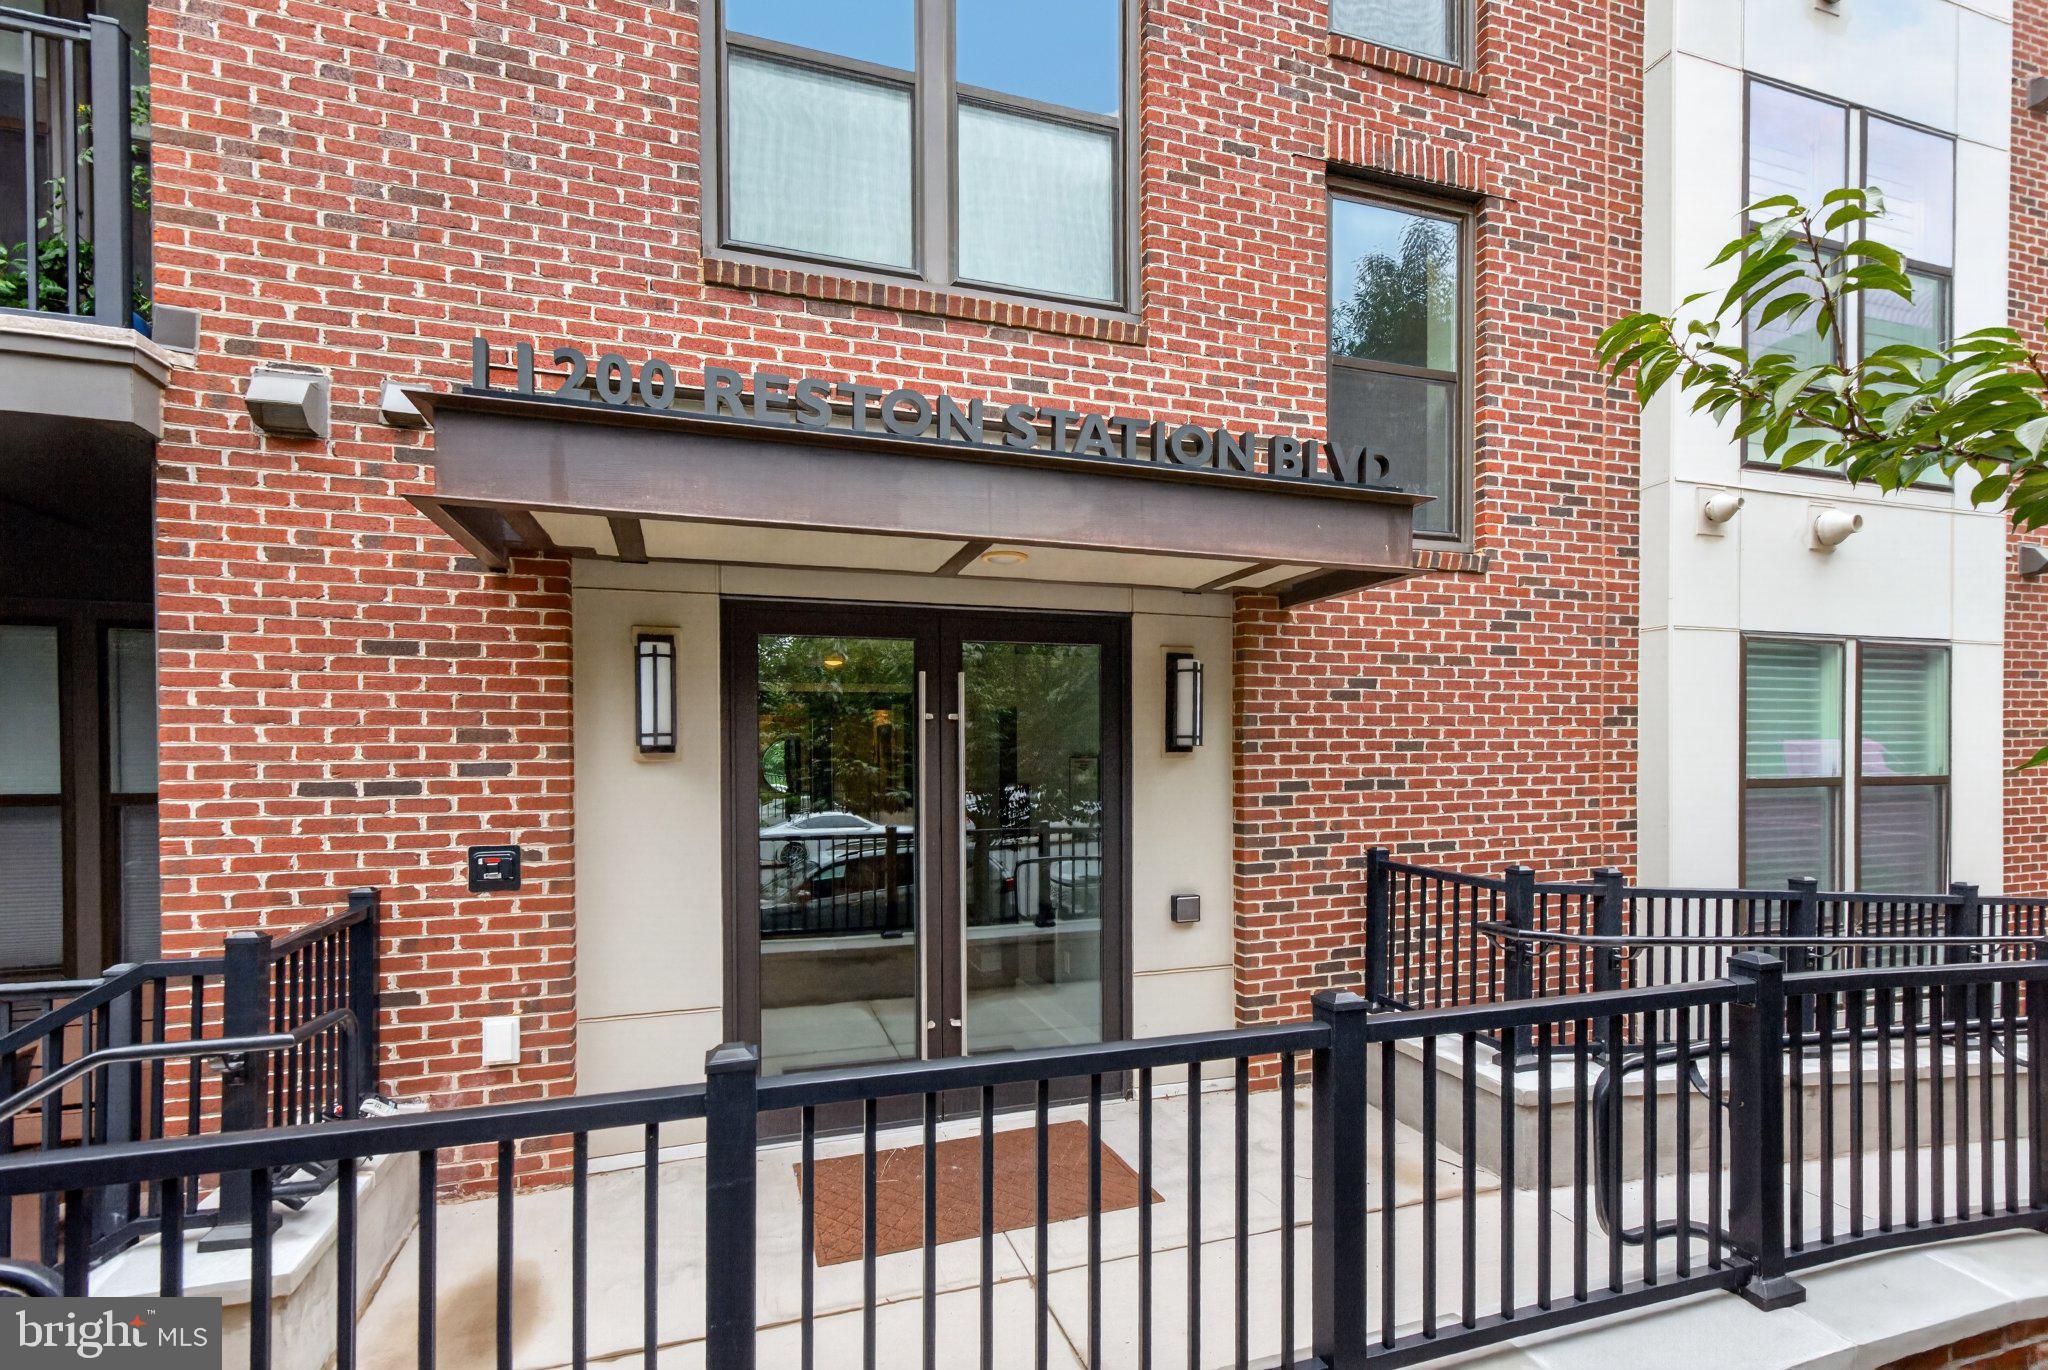
11200 Reston Station Blvd, Unit 507, Reston, VA 20190

Description

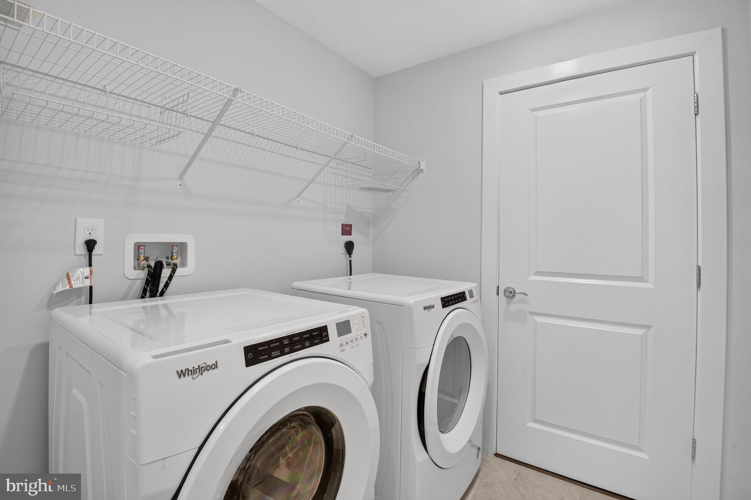
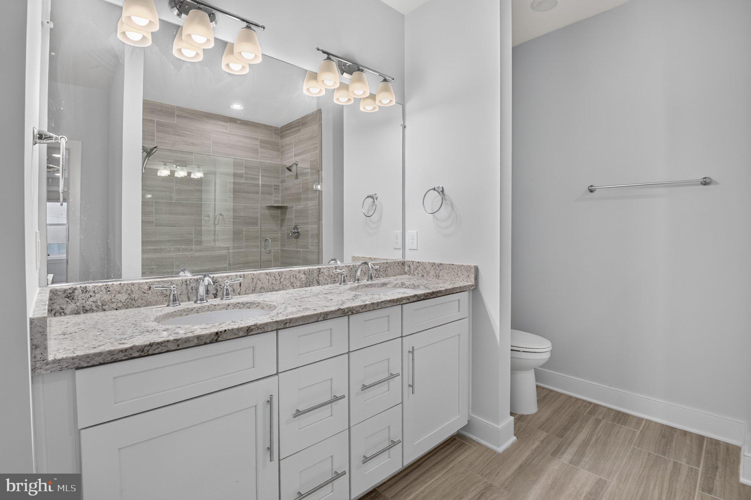
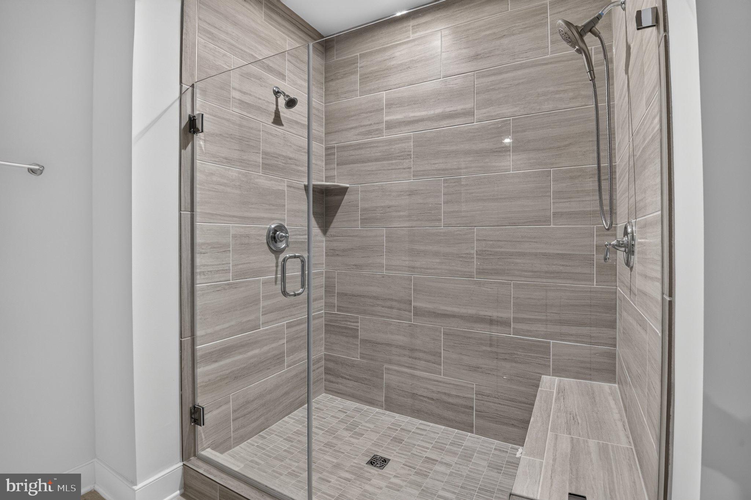
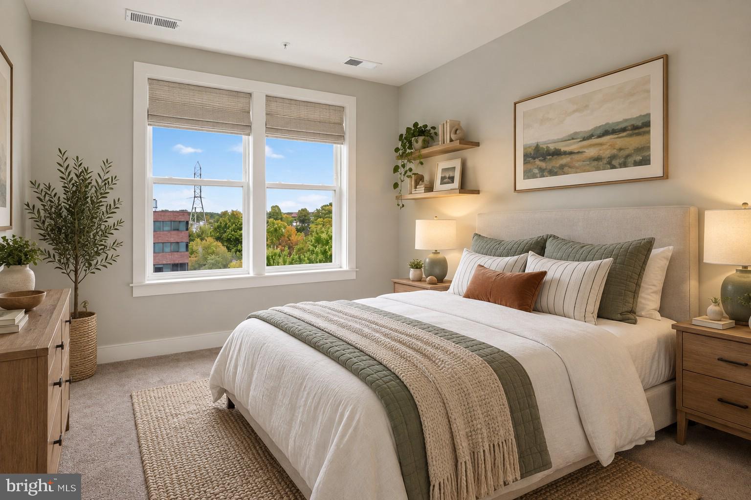
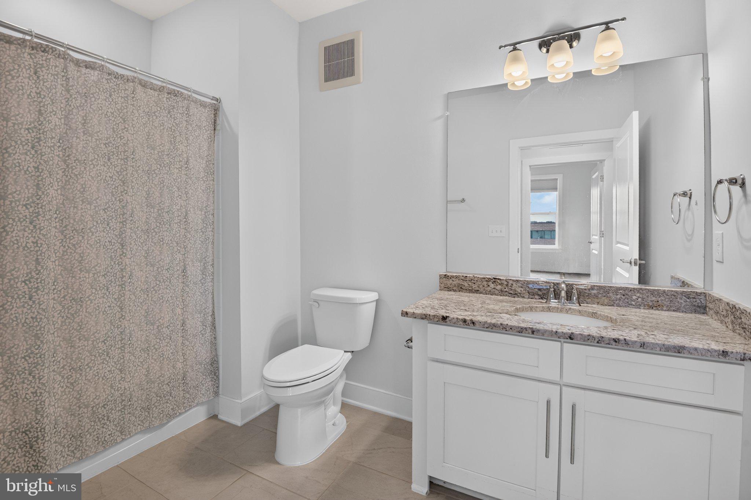
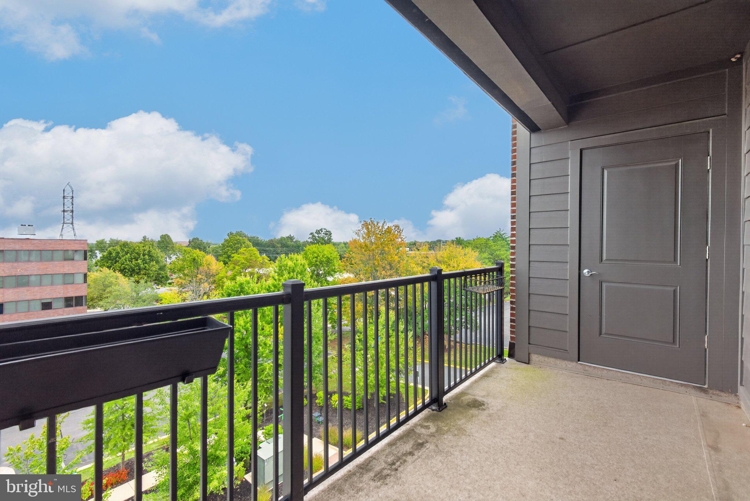
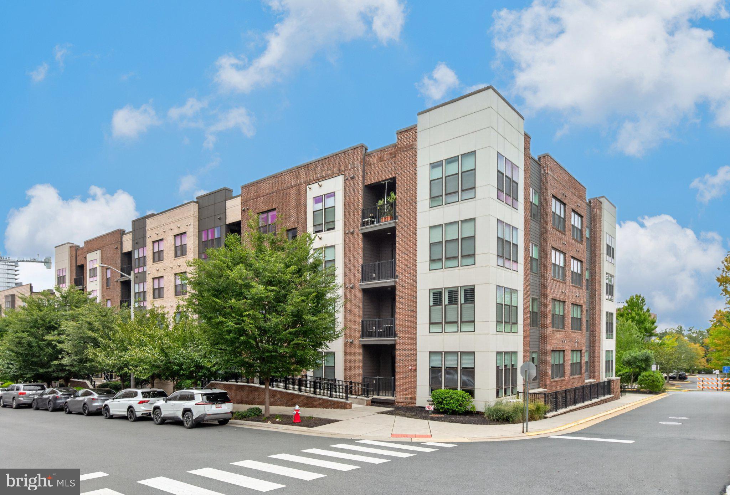
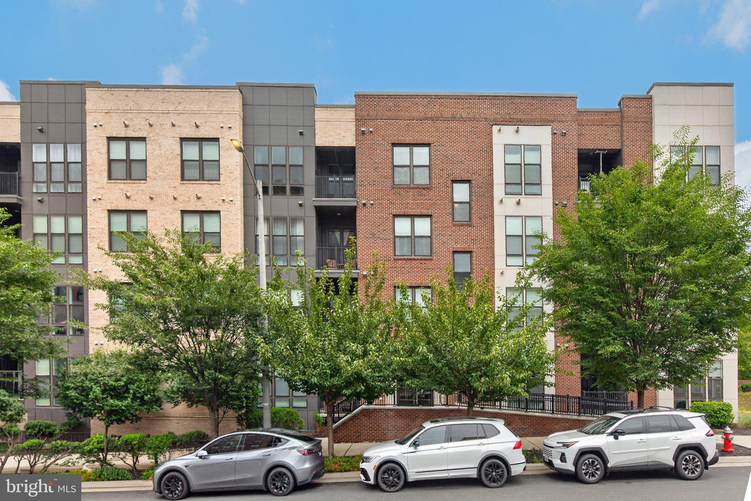
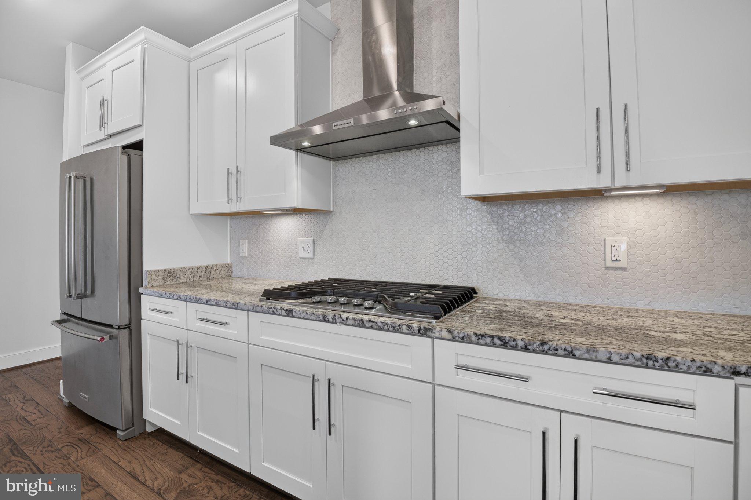
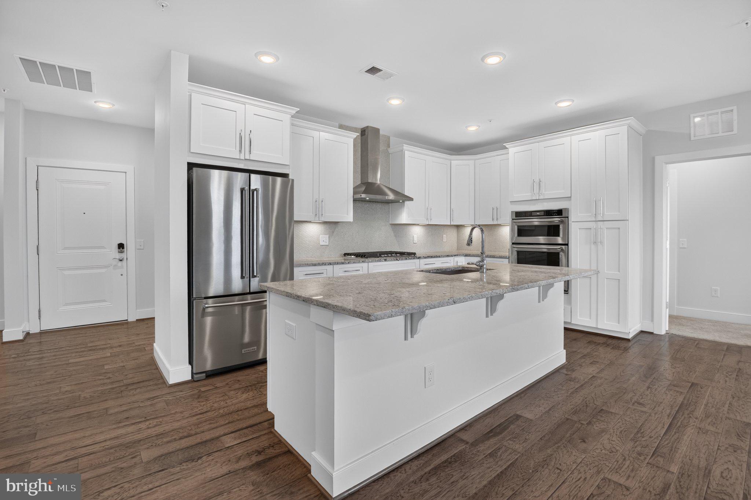
Welcome to this lovely immaculate Condo located within walking distance (approx. 3 blocks/ .02 mile) to the Reston METRO, Shops and Restaurants. Condo is in a secured building, Fob needed to enter in Condo's. This lovely condo is located on the top floor, 5th floor, one of the largest units, 2 bedrooms with a DEN, 2 full bath. Home is meticulously maintained, gently lived in. Sought after unit with 1,502 sq. ft. Beautiful open floor plan with large gourmet kitchen with Stainless Steel appliances,...Welcome to this lovely immaculate Condo located within walking distance (approx. 3 blocks/ .02 mile) to the Reston METRO, Shops and Restaurants. Condo is in a secured building, Fob needed to enter in Condo's. This lovely condo is located on the top floor, 5th floor, one of the largest units, 2 bedrooms with a DEN, 2 full bath. Home is meticulously maintained, gently lived in. Sought after unit with 1,502 sq. ft. Beautiful open floor plan with large gourmet kitchen with Stainless Steel appliances, New Haven Linen Cabinets, under cabinets lightening, Counter Tops "White Ice" granite, HUGE Island. Soft Close Cabinets, Primary Bedroom has a huge walk in closet with Custom Closet Design System, Bathroom has Upgraded "White Ice" Granite, Linen Color Cabinets, Owners Shower with Seat, 2nd Bedroom also has a HUGE walk-in Closet. 2nd Bathroom is upgraded with Granite and Cabinets. There is a lovely Den with TV connections. Separate Laundry Room with Full Size Washer & Dryer, Large Balcony off Family room. 2 Car Garage Tandem Spots - 1st spot by Elevator. Condo is located steps from the W & OD trails, 10 Minute drive to Dulles Airport, VERY SHORT Walk to METRO
LISTING CLOSED: 12/11/2023 12:00 AM

  1. Listed by Anntoinette (Toni) F McIntyre • Long & Foster Real Estate, Inc.
    P: (703) 328-5059 tonimc1230@gmail.com

Property Details for 11200 Reston Station Boulevard, Unit 507
Status
MLS #
VAFX2152460
Days on Market
33
Pet Policy
Allowed
Taxes
$6,965 / year
HOA Fees
$763 / year
Condo/Co-op Fees
$512 / month
Property Type
MLS Type
Residential / Condo
Year Built
2019
Tax ID Number
0183 10 0507
Ownership
Condominium
Condo Coop Association
Yes
HOA
Yes
Entry Floor Number
5
Structure Type
Unit/Flat/Apartment
Style
Contemporary
Levels/Stories
1
Unit Building Type
Mid-Rise 5 - 8 Floors
Waterfront
No
Garage
Yes
Expected On Market Date
10-27-2023
Subdivision
LOFTS AT RESTON STATION
Subdivision
LOFTS AT RESTON STATION (FAIRFAX VA)
Building Name
LOFTS AT RESTON STATION (RESTON VA)
Legal Subdivision
LOFTS AT RESTON STATION
Total Parking Spaces
2
Washer/Dryer/Hook Up in Unit Y/N
Yes
Central Air
Yes
Basement
No
Above Grade Finished SQFT
1,502.00
Above Grade Fin SQFT Source
Assessor
Below Grade Finished SQFT
.00
Below Grade Fin SQFT Source
Assessor
Below Grade Unfinished SQFT
.00
Below Grade Unfin SQFT Source
Assessor
Total Below Grade SQFT
.00
Total Below Grade SQFT Source
Assessor
New Construction
No
Property Condition
Excellent

Recent comparable sales

Median sold price

$635,000

Avg days on market

28

Sale-to-list ratio

98.8%

[Reston, VA]

9 comparable properties found

$635,000 | 11200 Reston Station Boulevard, Unit 201, Reston, VA 20190
1/52
1

$635,000

Sold 03/27/25

2
Bedrooms
1,510
Square Feet
Unavailable
Acres
a front view of a building
1/41
2

$690,000

Sold 07/25/25

2
Bedrooms
1,502
Square Feet
Unavailable
Acres
a kitchen with sink stove and living room
1/2
3

$675,000

Sold 07/02/26

2
Bedrooms
1,432
Square Feet
Unavailable
Acres
4

$600,000

Sold 10/30/24

2
Bedrooms
1,380
Square Feet
Unavailable
Acres
a building that has a lots of windows in front of it
1/30
5

$765,000

Sold 08/05/25

2
Bedrooms
1,668
Square Feet
Unavailable
Acres
6

$642,000

Sold 04/22/25

2
Bedrooms
1,326
Square Feet
Unavailable
Acres
$619,900 | 1675 Bandit Loop, Unit 305B, Reston, VA 20190
1/35
7

$619,900

Sold 02/28/25

2
Bedrooms
1,397
Square Feet
Unavailable
Acres
8

$570,000

Sold 01/30/26

2
Bedrooms
2
Bathrooms
1,397
Square Feet
Unavailable
Acres
a living room with furniture and a large window
1/61
9

$599,500

Sold 07/03/25

2
Bedrooms
1,314
Square Feet
Unavailable
Acres

Location

Listing Courtesy of Long & Foster Real Estate, Inc.

Sold By Berkshire Hathaway HomeServices PenFed Realty

Add your commute

Building Information for 11200 Reston Station Boulevard, Unit 507

Building/ComplexThe Lofts at Reston StationFloor-Stories4Residences32Pet PolicyAllowedPet Policy DetailsCats OK,Dogs OKYear Built2019

Payment Calculator

Get preapproved with
OriginPoint Mortgage or Rocket Mortgage1

$4,511 per month

30 year fixed, 6.55% Interest

Principal and Interest

$3,355

Property Taxes

$580

HOA Dues

$576

The Payment Calculator is for illustrative purposes only.

Know your buying power with a preapproval and custom rate in minutes

Rocket Mortgage1

Property Information for 11200 Reston Station Boulevard, Unit 507
Location
Location
  • In City Limits: No
  • Transportation: Airport less than 10 miles, Bus Stop less than 1 mile, Metro/Subway Station less than 1 mile, Commuter Rail Station less than 1 mile
  • School District Name: FAIRFAX COUNTY PUBLIC SCHOOLS
  • School District County ID: 121138392980
  • SchoolDistrictSource: 3rd Party
  • Elementary School: SUNRISE VALLEY (FAIRFAX VA)
  • ElementarySchoolSource: 3rd Party
  • High School: SOUTH LAKES (FAIRFAX VA)
  • HighSchoolSource: 3rd Party
  • County: FAIRFAX
Waterfront / Water Access
  • Water View: No
  • Water Access: No
  • Water Oriented: No
  • Navigable Water: No
  • Tidal Water: No
  • Riparian Rights Y/N: No
Association / Community Info
  • HOA Condo Coop Fee Includes: Lawn Maintenance, Management, Common Area Maintenance, Trash, Water
  • HOA Condo Coop Amenities: Common Grounds, Pool - Outdoor, Tennis Courts, Tot Lots/Playground
  • Senior Community: No
  • Type of Condo: Condo/Coop Association, Home Owner Association
Taxes and Assessment
  • Tax Year: 2023
  • Tax Assessed Value: $582,180
  • Year Assessed: 2023
  • County Tax: $6,374
  • Improvement Assessed Value: $466,180
  • City Town Tax: $0
  • Land Assessed Value: $116,000
  • Clean Green Assessed: No
  • Land Use Code: 043
  • Refuse Fee: $0
  • Zoning: 230
  • School Tax: $0
  • Tax Page Number: 183
  • Automatically Update Tax Values Y/N: Yes
Lease Information
Lease Information
  • Pets Allowed: Yes
  • Pet Restrictions: Dogs OK, Cats OK
  • Concessions: No
Rooms
Main
  • # Bedrooms Count Main Level: 2
  • # Bathrooms Count Main Level: 2
  • # Bathrooms Full Main Level: 2
Rooms
  • Room List: Dining Room, Primary Bedroom, Bedroom 2, Family Room, Den, Bathroom 2, Primary Bathroom
  • Stories: Main
Rooms Information
Room 1
  • Room Type: Primary Bedroom
  • Room Length: 15.0
  • Room Width: 12.0
  • Room Level: Main
  • Room Exists: Yes
  • Room Features: Flooring - Carpet, Walk-In Closet(s)
Room 2
  • Room Type: Primary Bathroom
  • Room Level: Main
  • Room Exists: Yes
  • Room Features: Flooring - Ceramic Tile
Room 3
  • Room Type: Bedroom 2
  • Room Length: 11.0
  • Room Width: 13.0
  • Room Level: Main
  • Room Exists: Yes
  • Room Features: Flooring - Carpet
Room 4
  • Room Type: Bathroom 2
  • Room Level: Main
  • Room Exists: Yes
  • Room Features: Flooring - Ceramic Tile
Room 5
  • Room Type: Den
  • Room Length: 10.0
  • Room Width: 10.0
  • Room Level: Main
  • Room Exists: Yes
  • Room Features: Flooring - Luxury Vinyl Plank
Room 6
  • Room Type: Dining Room
  • Room Length: 8.0
  • Room Width: 10.0
  • Room Level: Main
  • Room Exists: Yes
  • Room Features: Flooring - Luxury Vinyl Plank
Room 7
  • Room Type: Family Room
  • Room Length: 11.0
  • Room Width: 11.0
  • Room Level: Main
  • Room Exists: Yes
  • Room Features: Flooring - Luxury Vinyl Plank
Building Info
Building Info
  • Total Finished SQFT: 1,502.00
  • Total Finished SQFT Source: Assessor
Lot / Land Information
  • Parcel ID: 22103888
Parking
Parking
  • Type Of Parking: Parking Garage
  • Parking Garage - # of Spaces: 2
  • Total Garage Spaces: 2
  • Garage Features: Garage Door Opener, Covered Parking, Inside Access, Underground
Interior Features
Interior Features
  • Interior Features: Combination Dining/Living, Elevator, Floor Plan - Open, Kitchen - Island, Pantry, Upgraded Countertops, Walk-in Closet(s)
  • Fireplace: No
  • Appliances: Built-In Microwave, Cooktop, Dishwasher, Disposal, Dryer, Exhaust Fan, Icemaker, Microwave, Oven - Wall, Refrigerator, Washer, Water Heater - Tankless
  • Accessibility Features: No Stairs
  • Security Features: Main Entrance Lock, Smoke Detector
  • Window Features: Low-E
  • Laundry Type: Main Floor
Exterior Features
Exterior Features
  • Exterior Features: Sidewalks
  • Pool: Yes - Community
Utilities
Utilities
  • Utilities: Electric Available, Natural Gas Available, Phone Available
  • Heating: Yes
  • Cooling Type: Central A/C
  • Cooling Fuel: Electric
  • Heating Type: Forced Air
  • Heating Fuel: Natural Gas
  • Hot Water: Natural Gas
  • Water Source: Public
  • Sewer Septic: Public Sewer
  • Internet Services: Fiber Optic
Confidential Data
Listing Office
  • List Agent AOR: Northern Virginia Association of REALTORS
  • List Agent URL: www.buyorsellinvirginia.com

Property History for 11200 Reston Station Boulevard, Unit 507

DateEvent & SourcePriceAppreciation
Dec 11, 2023

Closed

BRIGHT #VAFX2152460

$660,000
Dec 8, 2023

Closed (Public Record)

Public Record #1523701844

$660,000
Nov 27, 2023

Pending

BRIGHT #VAFX2152460

DateEvent & SourcePrice
12/11/2023

Closed

BRIGHT #VAFX2152460

$660,000
12/08/2023

Closed (Public Record)

Public Record #1523701844

$660,000
11/27/2023

Pending

BRIGHT #VAFX2152460

For completeness, we often displays two records for one sale: the MLS record and the public record.

Public Records for 11200 Reston Station Boulevard, Unit 507

Taxable ValueLand$129,000Additions$517,020Total$646,020
Tax Record2025$7,907 ($659 / month)
Home Facts
Beds2Total Finished SqFt1,502 SqFtAbove Grade Finished SqFt1,502 SqFtStories1StyleCondominiumYear Built2019ZoningR-30(RESIDENTCountyFAIRFAXAPN018-3-10-0507

Schools near 11200 Reston Station Boulevard, Unit 507
This home is within Fairfax County Public Schools.
Rating
School
Type
Grades
Distance
Public - PK to 6
Public - 7 to 8
Public - 9 to 12
Public - PK to 12
Rating
School
Distance
Sunrise Valley Elementary School
PublicPK to 6

Hughes Middle School
Public7 to 8

South Lakes High School
Public9 to 12

Key Center School
PublicPK to 12

School ratings and boundaries are provided by GreatSchools.org and Pitney Bowes. This information should only be used as a reference. Proximity or boundaries shown here are not a guarantee of enrollment. Please reach out to schools directly to verify all information and enrollment eligibility.

Neighborhood Map and Transit

Similar Homes

New listings in 20190

$499,900 | 12000 Market Street, Unit 253, Reston, VA 20190
1/49
New

$499,900

2
Bedrooms
1,060
Square Feet
$535,000 | 1386 Northgate Square, Reston, VA 20190
1/6
Coming SoonOpen: 8/22 01:00PM - 03:00PM

$535,000

3
Bedrooms
1,262
Square Feet
0.03
Acres
$649,500 | 11990 Market Street, Unit 1514, Reston, VA 20190
1/78

$649,500

2
Bedrooms
1,169
Square Feet
$322,500 | 1403 Northgate Square, Unit 1B, Reston, VA 20190
1/5
Coming Soon

$322,500

2
Bedrooms
956
Square Feet
$499,999 | 12000 Market Street, Unit 329, Reston, VA 20190
1/56

$499,999

2
Bedrooms
1,047
Square Feet
$350,000 | 12000 Market Street, Unit 243, Reston, VA 20190
1/46
Listed By Coldwell Banker RealtyOpen: 8/16 01:00PM - 03:00PM

$350,000

1
Bedrooms
754
Square Feet
$399,999 | 11800 Sunset Hills Road, Unit 212, Reston, VA 20190
1/22

$399,999

1
Bedrooms
763
Square Feet
$585,000 | 12170 Abington Hall Place, Unit 303, Reston, VA 20190
1/41

$585,000

3
Bedrooms
1,569
Square Feet
$340,000 | 12000 Market Street, Unit 172, Reston, VA 20190
Coming Soon

$340,000

1
Bedrooms
754
Square Feet

Nearby home values

No guarantee, warranty or representation of any kind is made regarding the completeness or accuracy of any information, descriptions or measurements (including square footage measurements and property condition), such should be independently verified through appropriate means, including, but not limited to, in person inspection and public records, and Compass International Holdings, its subsidiaries, affiliates and independently owned and operated franchisees, and their affiliated agents and associated third parties expressly disclaim any liability in connection therewith. Photos may be virtually staged or digitally enhanced and may not reflect actual property conditions. Offers of compensation are subject to change at the seller's discretion. No financial or legal advice provided. Equal Housing Opportunity.

Listing Courtesy of Long & Foster Real Estate, Inc.

© 2026 Bright MLS. All rights reserved. All information is deemed reliable, but accuracy is not guaranteed. Listing information is from various brokers who participate in IDX and not all listings may be visible on the site. The property information being provided is for the consumer’s personal, non-commercial use and may not be used for any purpose other than to identify prospective properties consumers may be interested in purchasing. Data last updated on 12/11/2023 12:41 PM