1121 Ashland Road, Unit 7

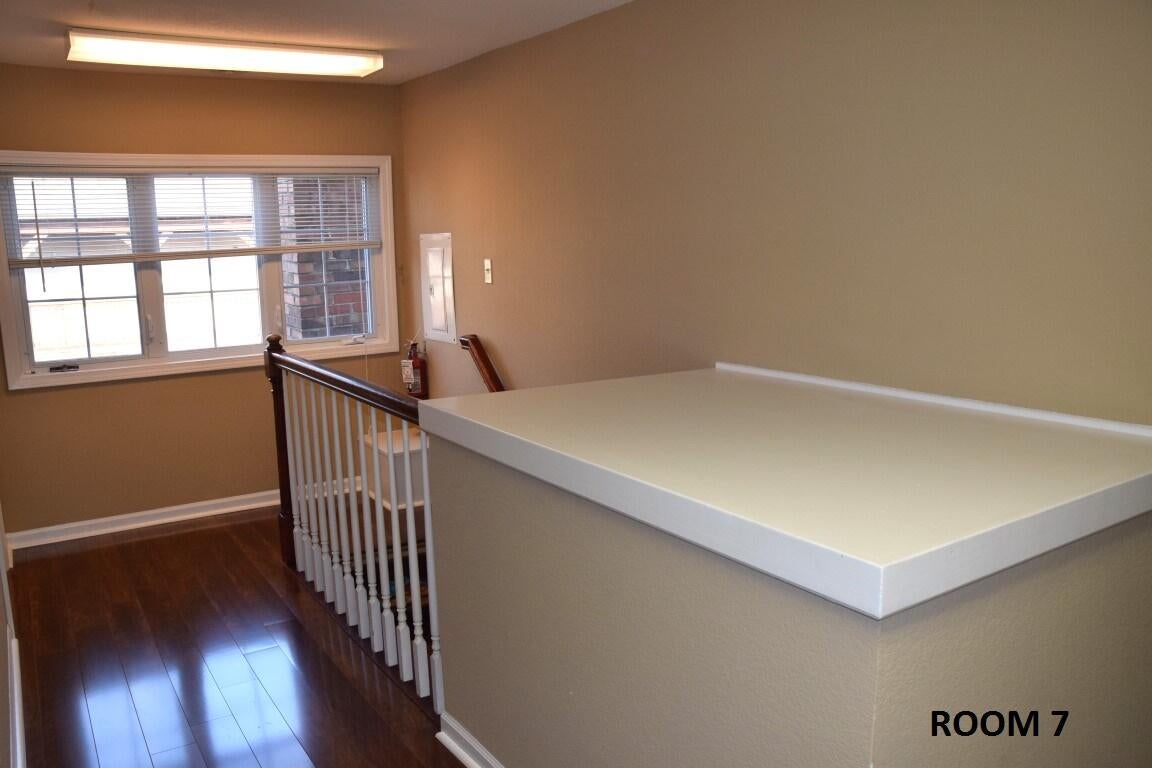


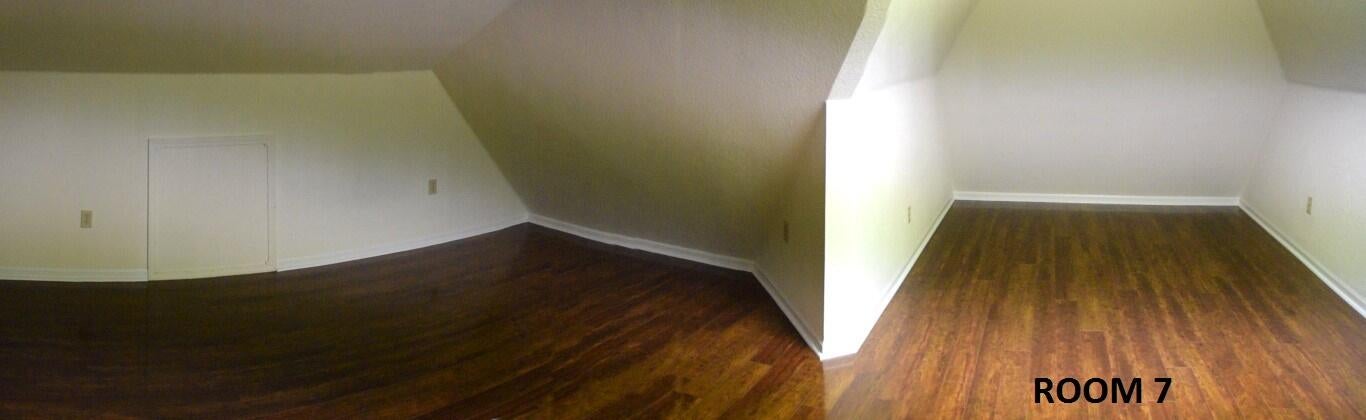
Description
- Listed by Angelina Crepeau • Brokerage DRE #000003106 • Certified Realty CorpP: (573) 822-1316 C: (573) 822-1316 angie@thminvestmentsllc.com
- Listed by Travis McGee • Brokerage DRE #000003106 • Certified Realty CorpP: (573) 443-4521 C: (573) 489-3311 travis@thminvestmentsllc.com
Property Details for 1121 Ashland Road, Unit 7
Location
Building Information for 1121 Ashland Road, Unit 7
Property Information for 1121 Ashland Road, Unit 7
- Directions: Located on Ashland Rd off of Stadium and College Ave.
- Latitude: 38.93561
- Longitude: -92.318315
- MLS Area Major: Central
- MLS Area Minor: Central
- Unit Number: 7
- Elementary School: Locust Street Arts
- High School: Hickman
- Middle Or Junior School: Jefferson
- Parking Features: No Garage
- Property Sub Type: Multi Family
- Property Type: Residential Lease
- Has Basement: Yes
- Full Bathrooms: 1
- Total Bathrooms: 1
- Total Bedrooms: 2
- Total Rooms: 1
Property History for 1121 Ashland Road, Unit 7
| Date | Event & Source | Price | Appreciation |
|---|---|---|---|
| Mar 6, 2026 | Price Change Columbia Board of REALTORS #424191 | $1,810 | — |
| Mar 13, 2025 | Listed (Active) Columbia Board of REALTORS #424191 | $1,898 | — |
| Date | Event & Source | Price |
|---|---|---|
| 03/06/2026 | Price Change Columbia Board of REALTORS #424191 | $1,810 |
| 03/13/2025 | Listed (Active) Columbia Board of REALTORS #424191 | $1,898 |
For completeness, we often displays two records for one sale: the MLS record and the public record.
Schools near 1121 Ashland Road, Unit 7
Rating | School | Type | Grades | Distance |
|---|---|---|---|---|
| Public - | PK to 5 | |||
| Public - | 6 to 8 | |||
| Public - | 9 to 12 | |||
| Public - | 9 to 12 |
Rating | School | Distance |
|---|---|---|
Robert E. Lee Elementary School PublicPK to 5 | ||
Jefferson Jr. High School Public6 to 8 | ||
Rock Bridge Senior High School Public9 to 12 | ||
Frederick Douglass High School Public9 to 12 |
School ratings and boundaries are provided by GreatSchools.org and Pitney Bowes. This information should only be used as a reference. Proximity or boundaries shown here are not a guarantee of enrollment. Please reach out to schools directly to verify all information and enrollment eligibility.
No guarantee, warranty or representation of any kind is made regarding the completeness or accuracy of any information, descriptions or measurements (including square footage measurements and property condition), such should be independently verified through appropriate means, including, but not limited to, in person inspection and public records, and Compass International Holdings, its subsidiaries, affiliates and independently owned and operated franchisees, and their affiliated agents and associated third parties expressly disclaim any liability in connection therewith. Photos may be virtually staged or digitally enhanced and may not reflect actual property conditions. Offers of compensation are subject to change at the owner's discretion. No financial or legal advice provided. Equal Housing Opportunity.
Listing Courtesy of Certified Realty Corp
Listing information comes in part from the Internet Data Exchange (IDX) of the Columbia Board of REALTORS® or its Multiple Listing Service. The information being provided is deemed reliable but not guaranteed, and all information should be verified by the consumer. In consideration for the receipt of the information on this page, the recipient agrees to use the information solely for the private non-commercial purpose of identifying a property in which the recipient has a good faith interest in acquiring. © Copyright 2026 Columbia Board of REALTORS®. All rights reserved.
