1122 Ridgeview Trail
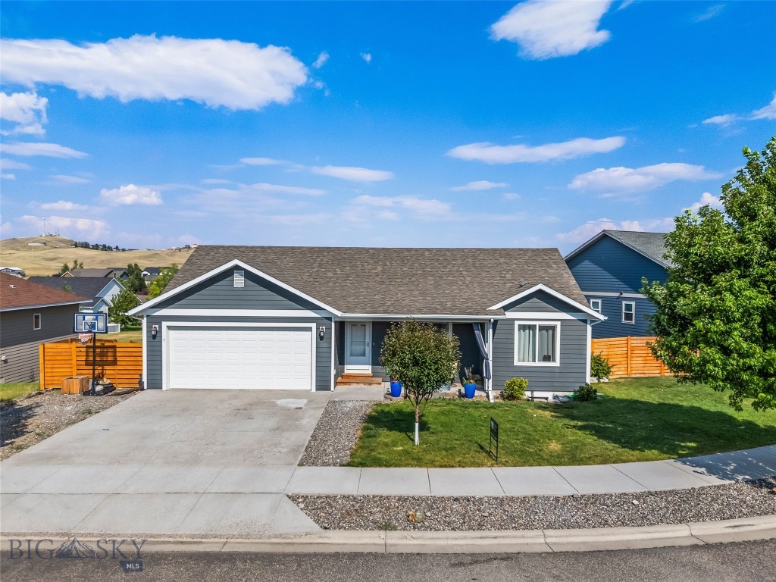

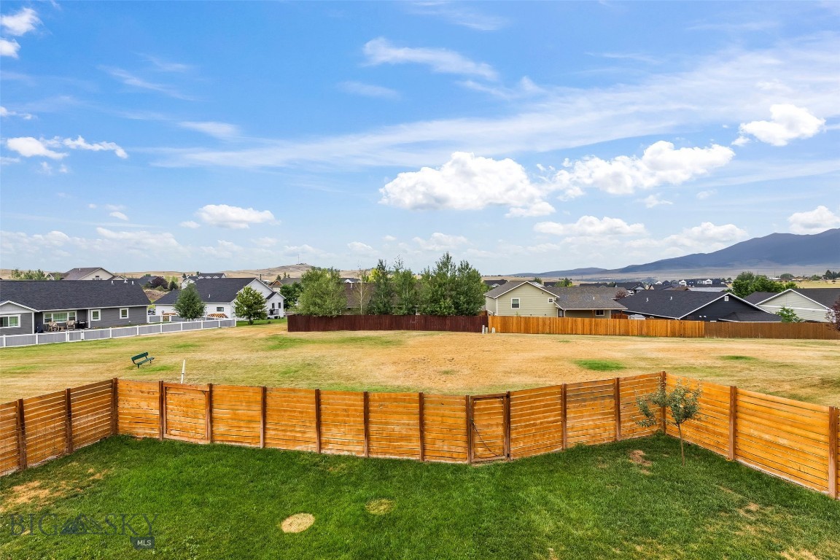


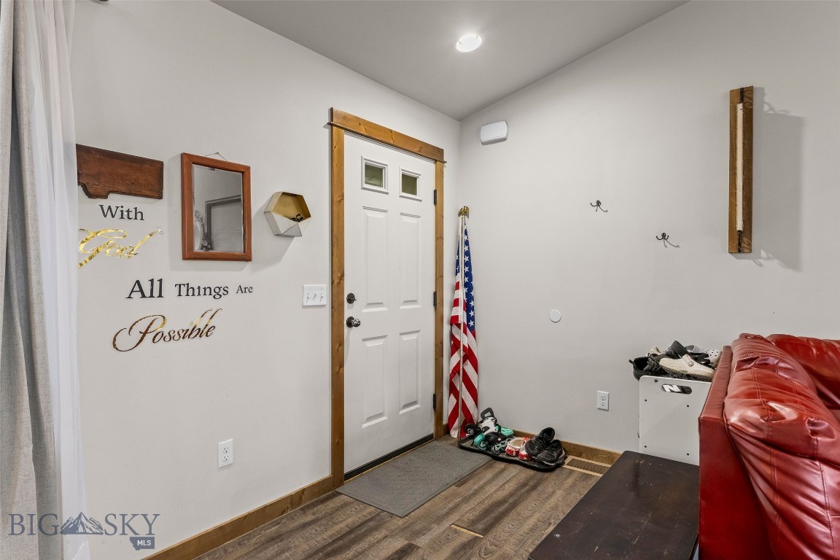


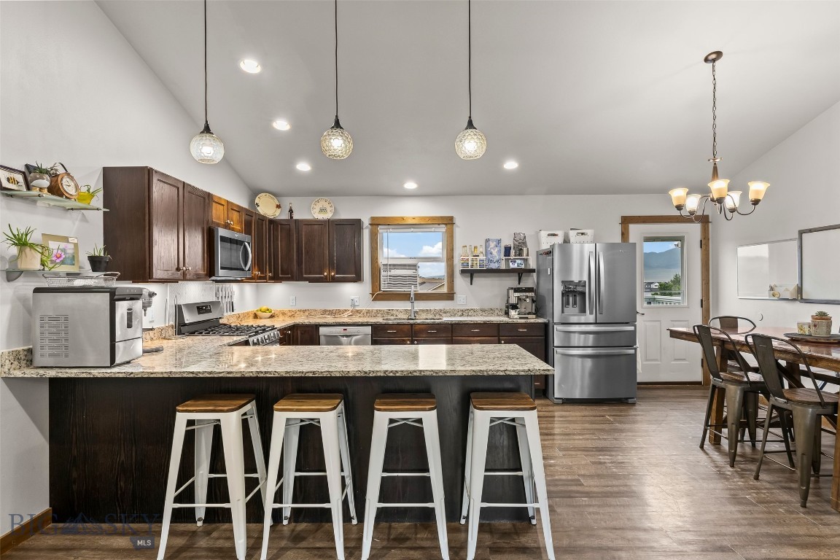









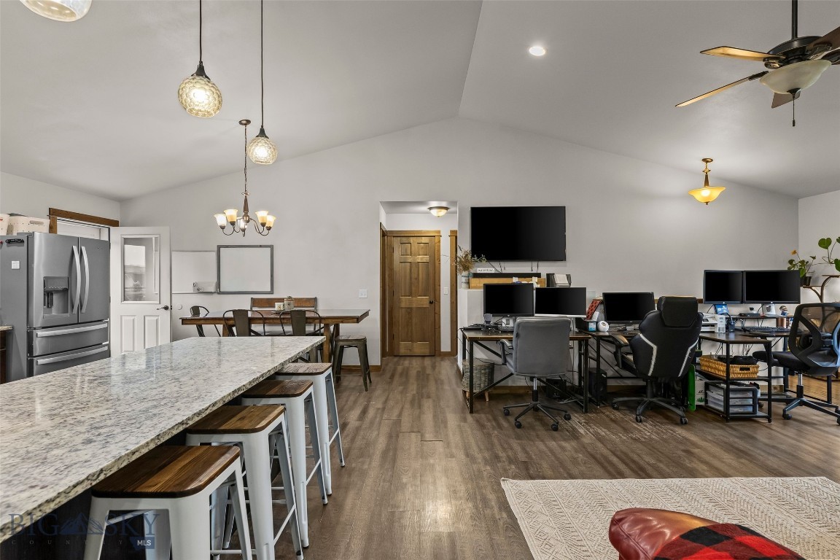
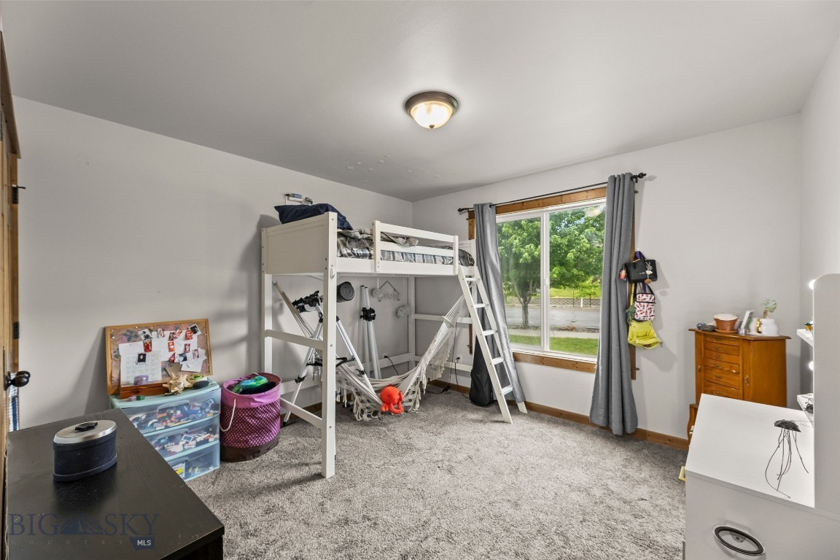
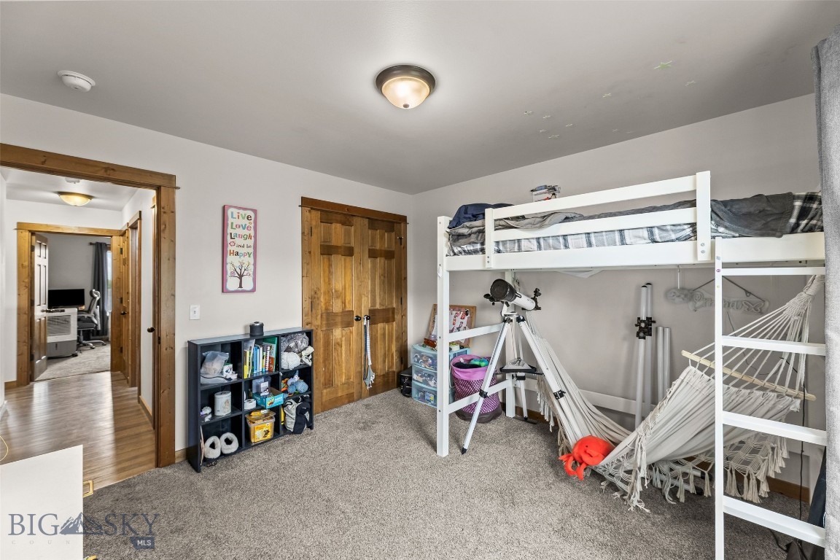
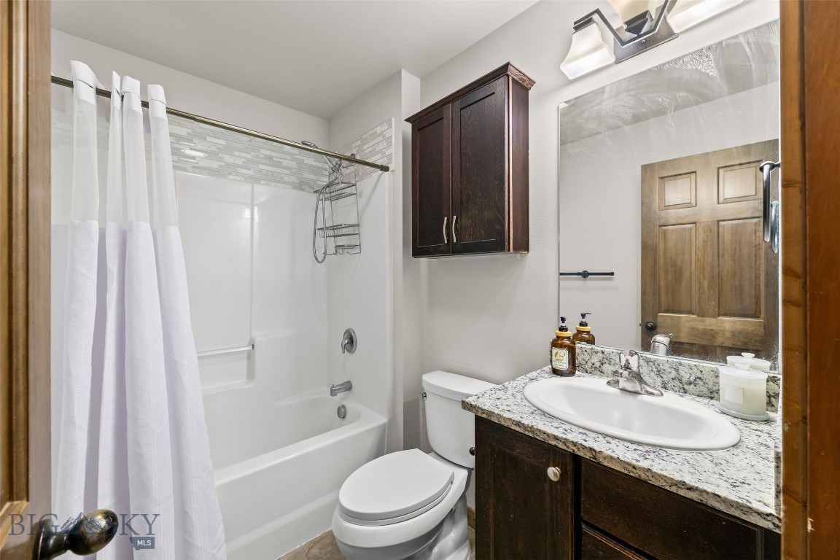
















Description
- Listed by: Barb Kent 406.581.3809 barbsellsmontana@gmail.com • Montana Roots Realty
Location
Payment Calculator
$3,675 per month
30 year fixed, 6.71% Interest
$3,354
$300
$21
Know your buying power with a preapproval and custom rate in minutes
 1
1Property Information for 1122 Ridgeview Trail
- Taxes: $3,600 / year
- MLS Type: Residential / SingleFamilyResidence
- County: Park County
- Subdivision Name: Ridgeview Trails
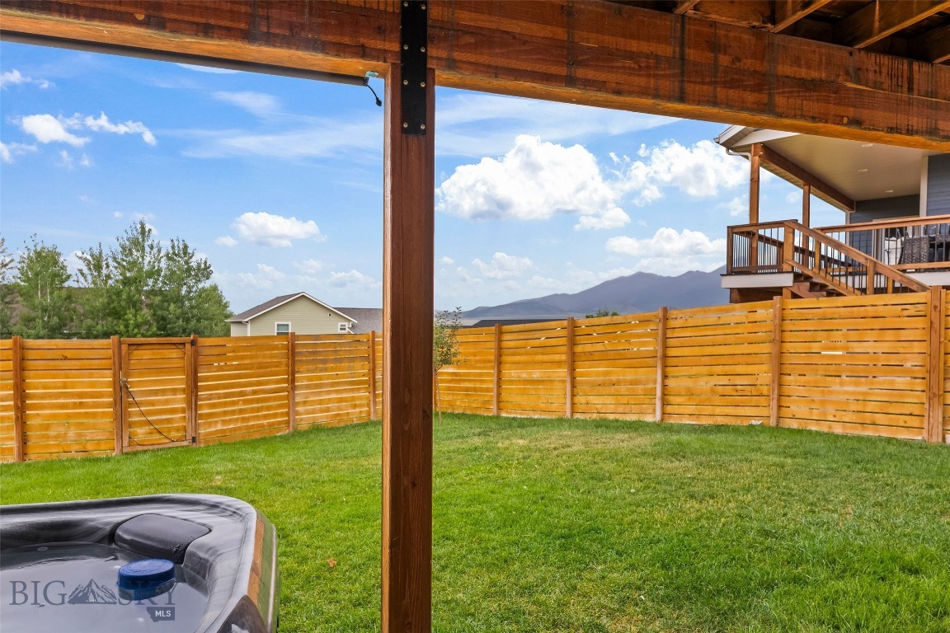
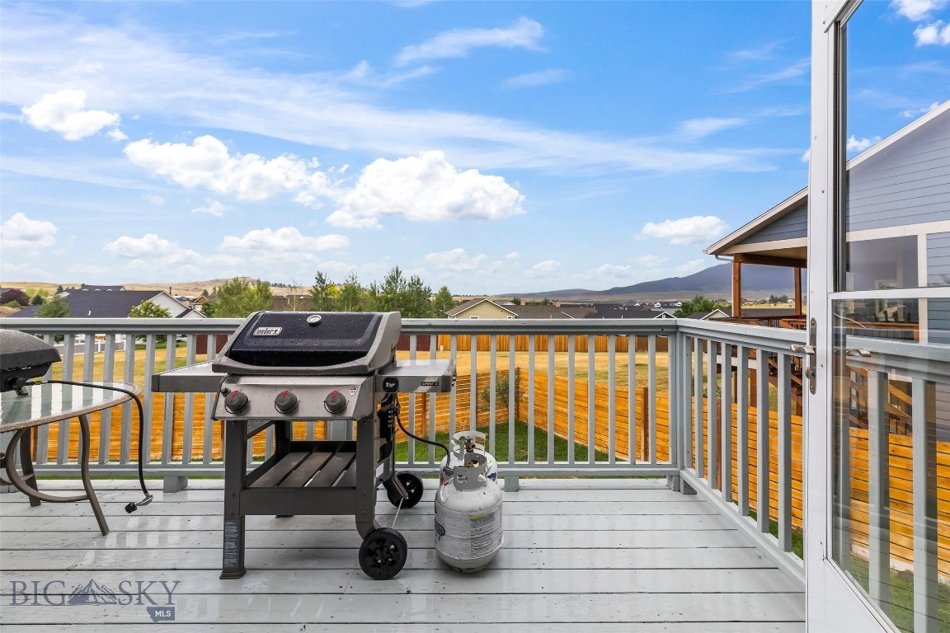
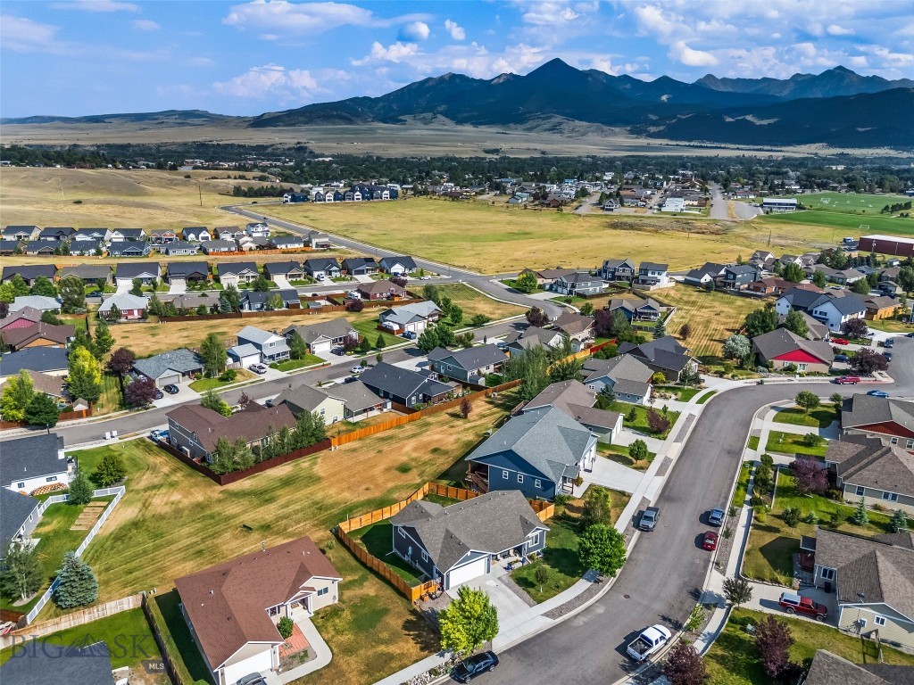
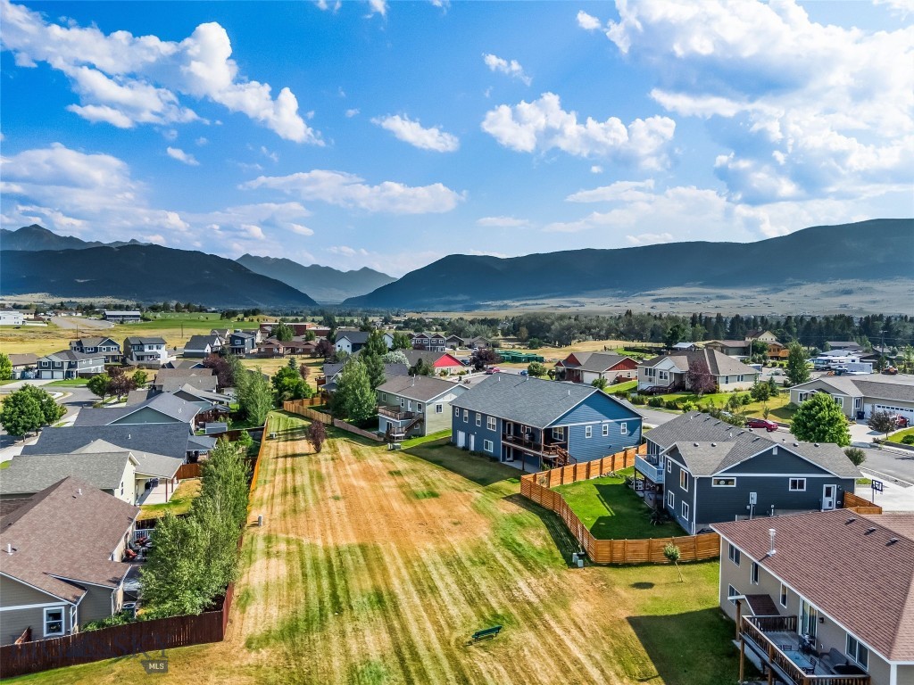
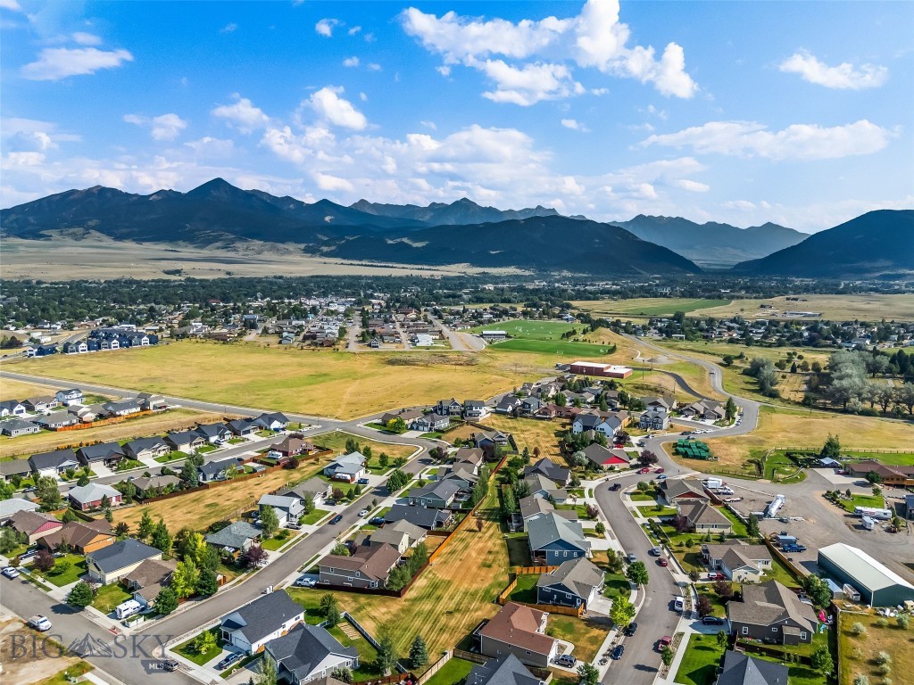
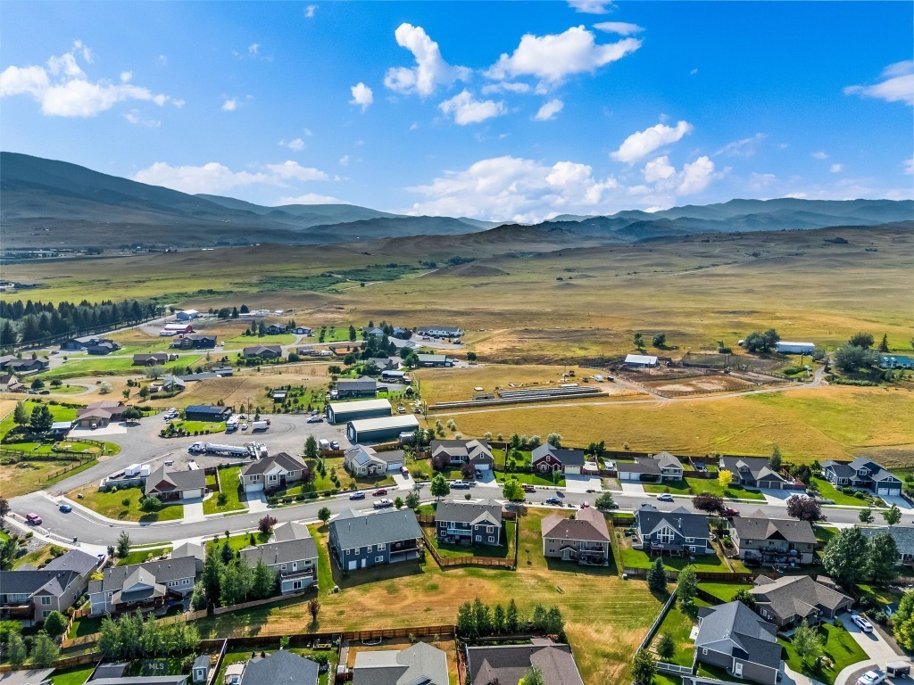
- View: Mountains
- View: Yes
- Zoning Description: R1
- Stories: 1
- Year Built: 2014
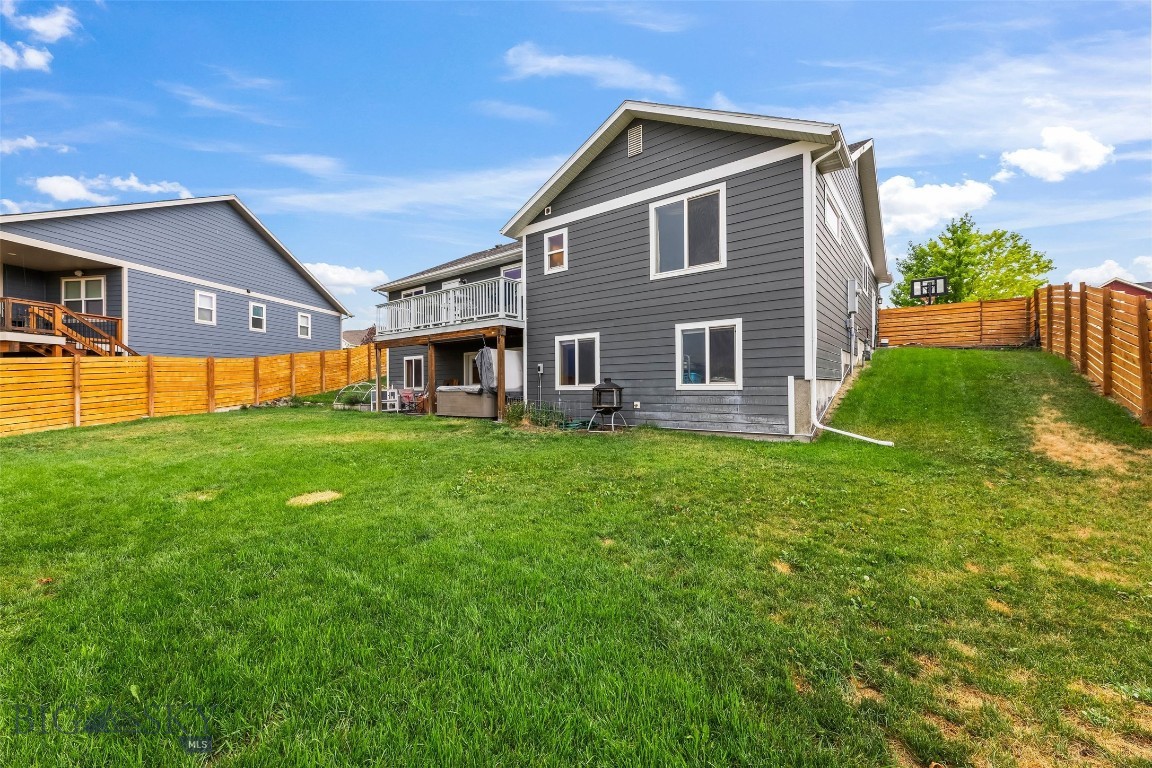
- Lot Size: 0.20 AC / 8,712 SF
- Directions: Park to N. Fifth, left on Front St, right on Prairie, right on Ridgeview Trail
- Latitude: 45.665781
- Longitude: -110.586028
- MLS Area Major: Park County
- MLS Area Minor: 6C - Livingston City Limits
- Association: Yes
- Association Fee: $250.00
- Association Fee Frequency: Annually
- Parcel Number: 0000067229
- Tax Annual Amount: $3,600.00
- Tax Legal Description: RIDGEVIEW TRAILS SUB, S14, T02 S, R09 E, LOT 30
- Tax Year: 2025
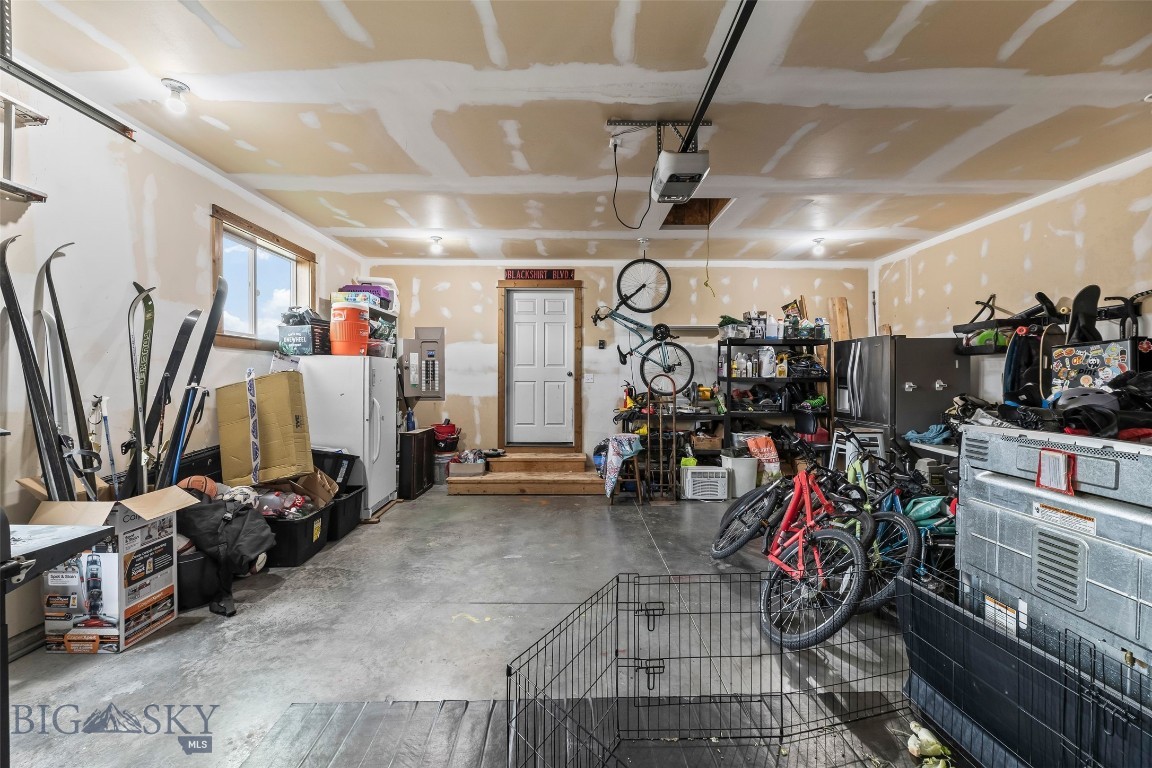
- Attached Garage: Yes
- Garage: Yes
- Garage Spaces: 2.0
- Parking Features: Attached, Garage
- Lot Features: Lawn
- Lot Size Acres: 0.2
- Lot Size Area: 0.2
- Lot Size Square Feet: 8712.0
- Lot Size Units: Acres
- Above Grade Finished Area: 1584.0
- Building Area Source: Owner
- Building Area Total: 3168.0
- Living Area: 3168.0
- Living Area Source: Owner
- New Construction: No
- Universal Property Id: US-30067-N-0000067229-R-N
- Year Built: 2014
- Construction Materials: Wood Siding
- Levels: One
- Sewer: Public Sewer
- Utilities: Sewer Available, Water Available
- Water Source: Public
- Association Amenities: Trails
- Exterior Features: Concrete Driveway
- Fencing: Log Fence, Split Rail
- Stories: 1
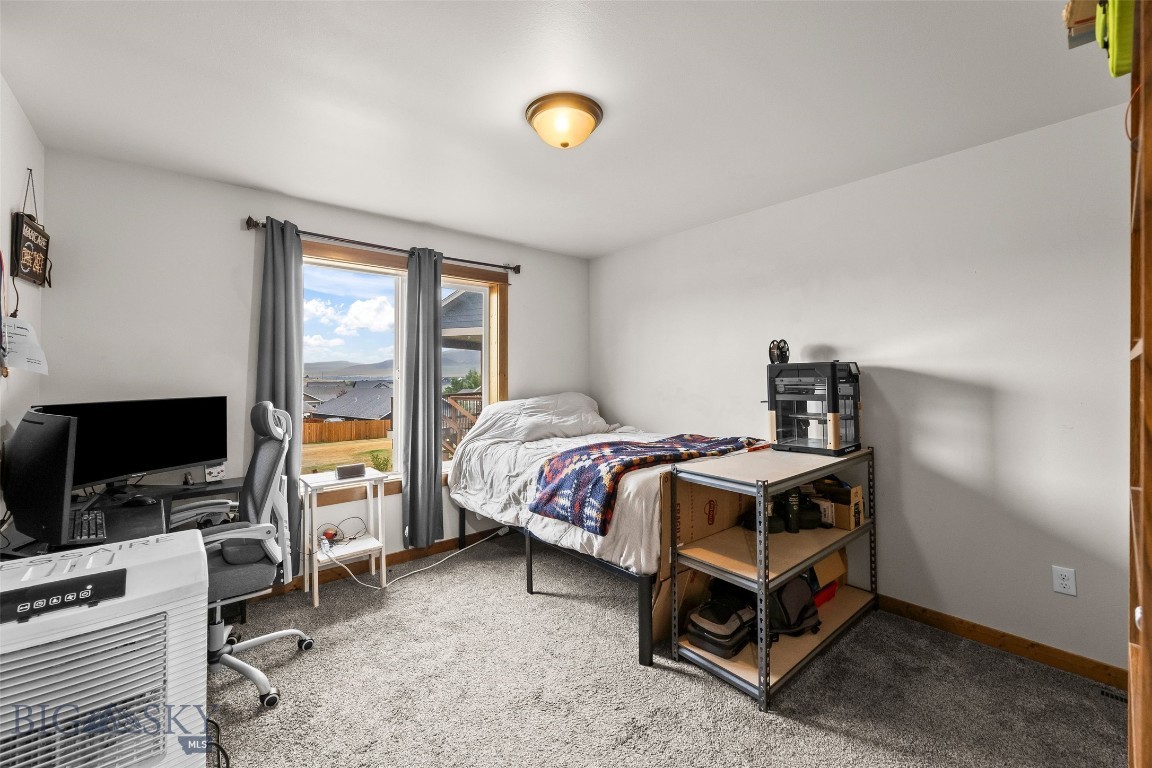
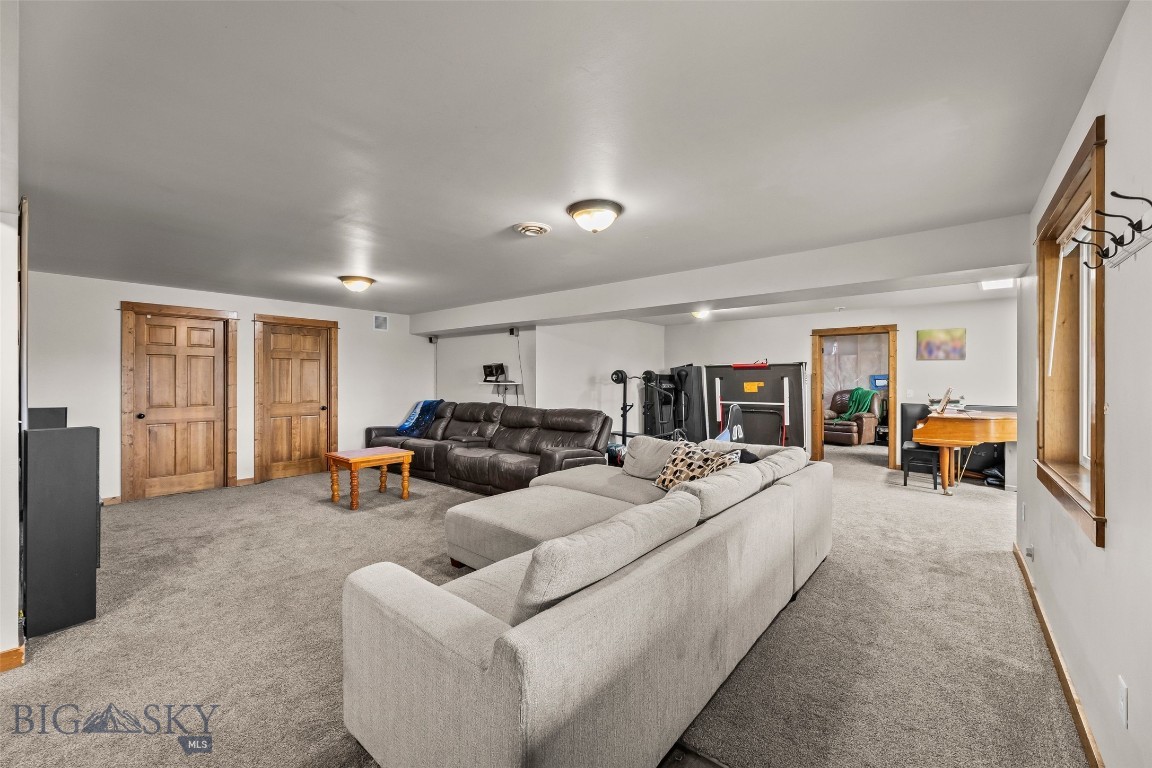
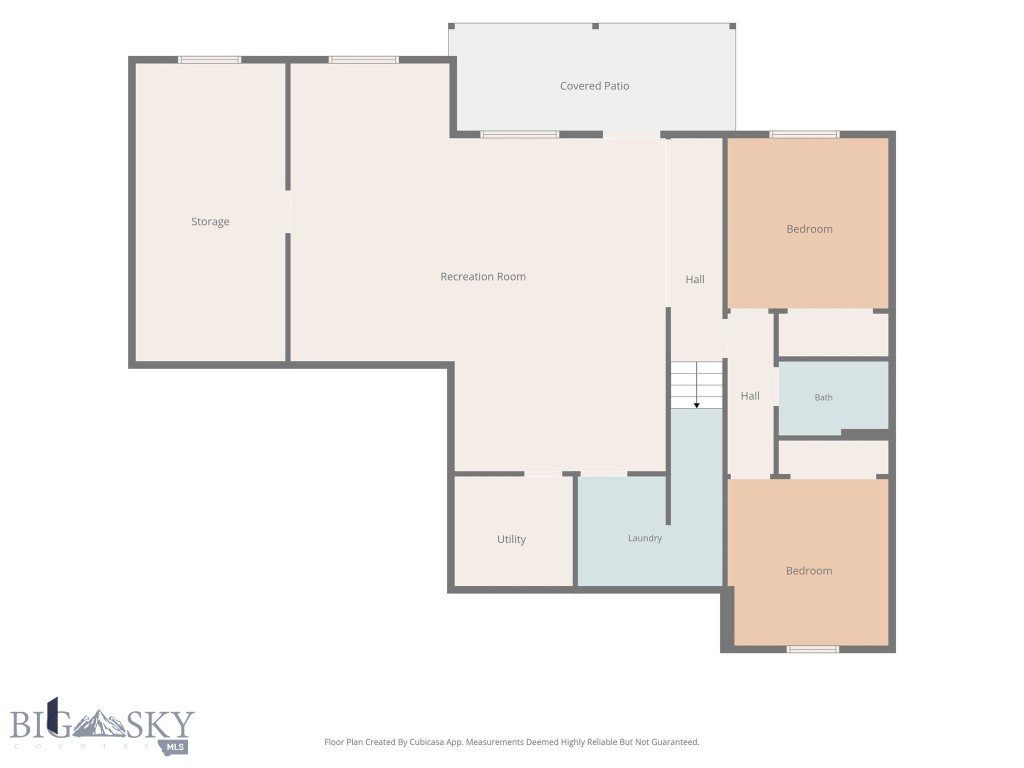
- Basement: Bathroom, Bedroom, Egress Windows, Rec Family Area, Walk Out Access
- Basement: Yes
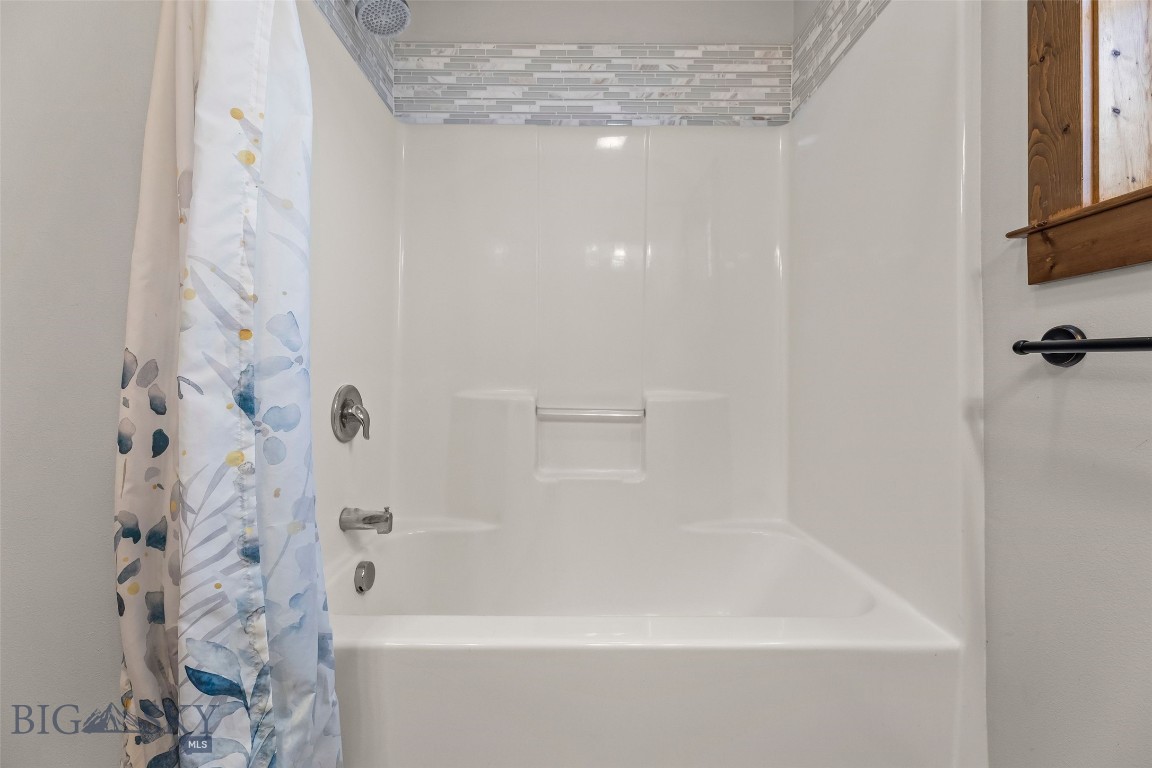
- Bathrooms Full: 3
- Bathrooms Total Integer: 3
- Bedrooms Total: 5
- Cooling: Ceiling Fans, Wall Window Units
- Cooling: Yes
- Flooring: Partially Carpeted, Plank, Vinyl
- Heating: Natural Gas
- Heating: Yes
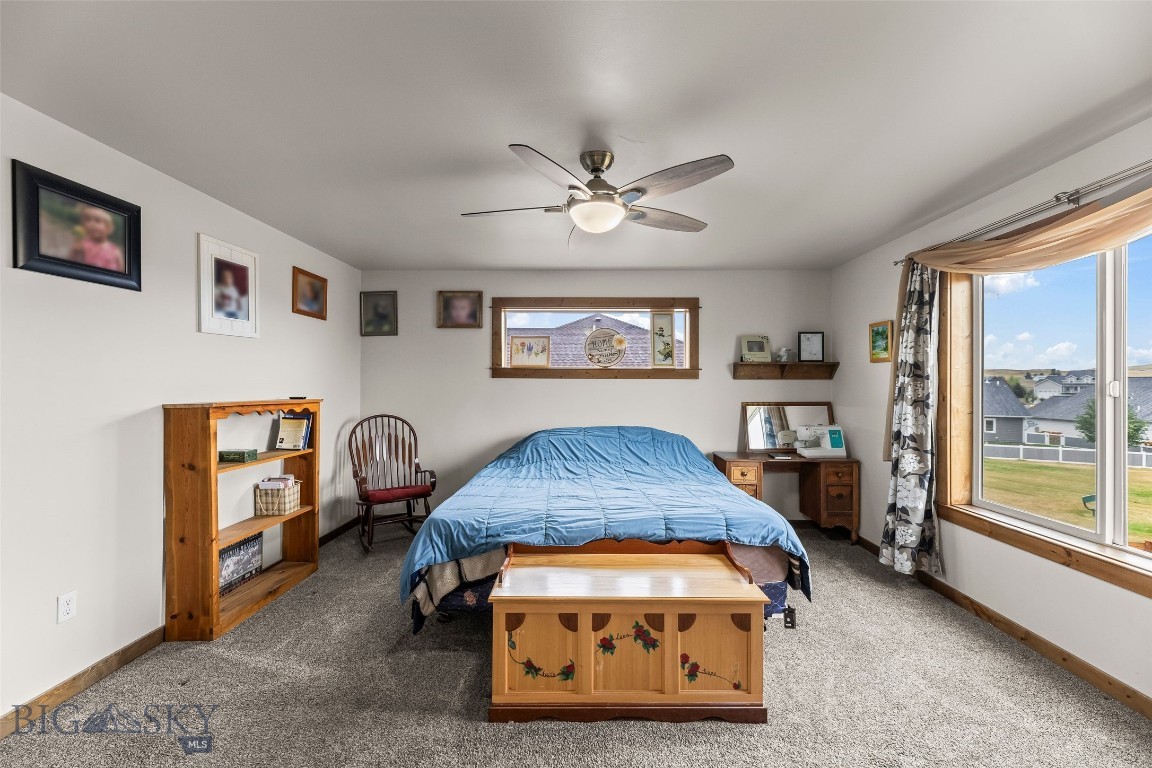
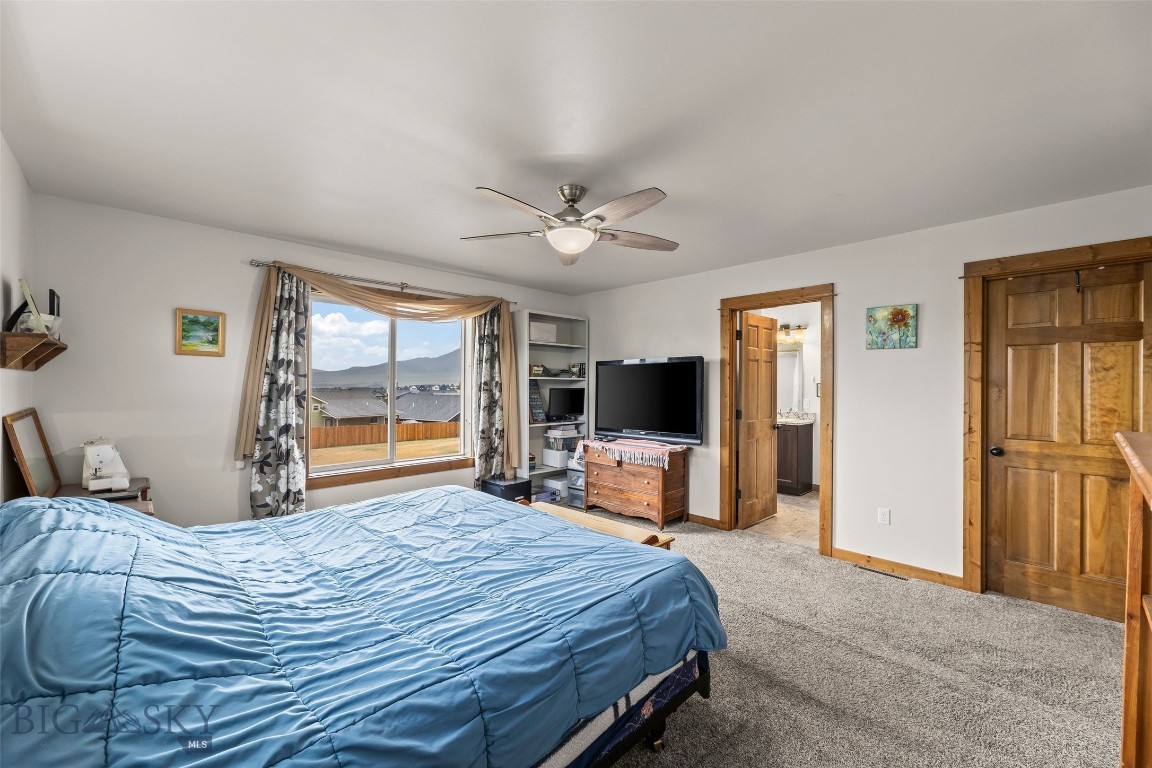
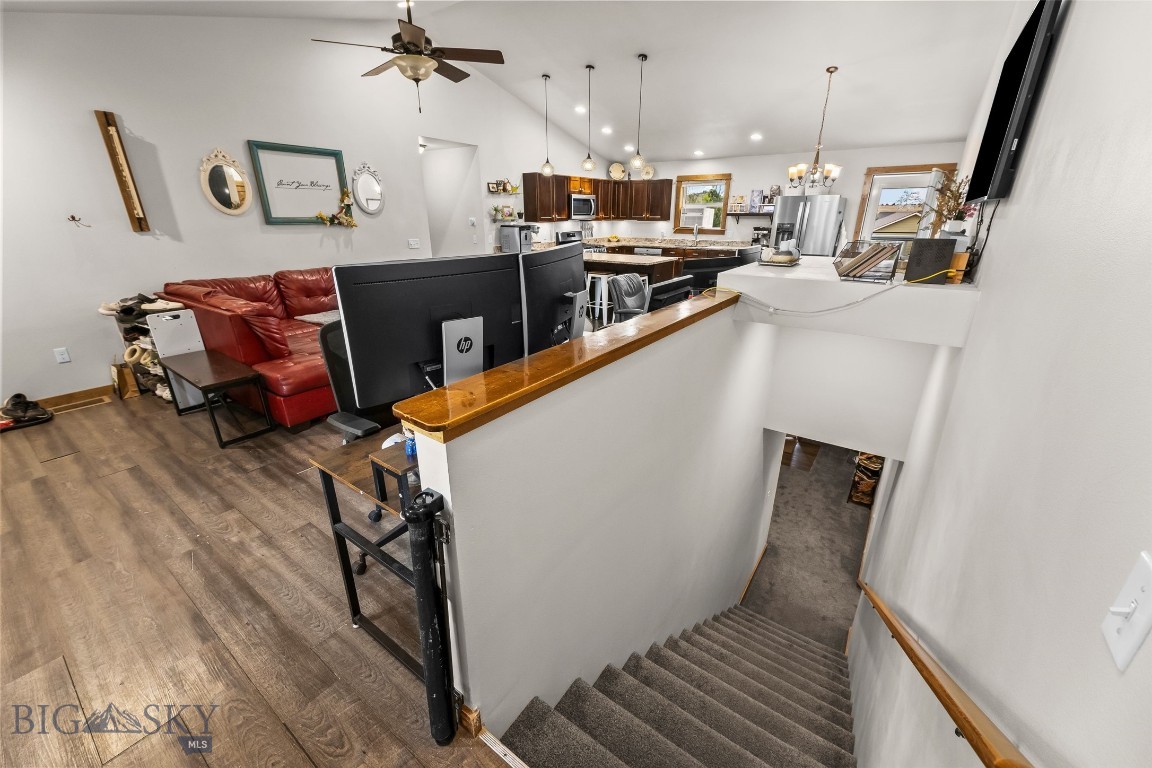
- Interior Features: Bedroom On Main Level, Full Bath On Main Level, Main Level Primary
- Laundry Features: In Basement, Laundry Room
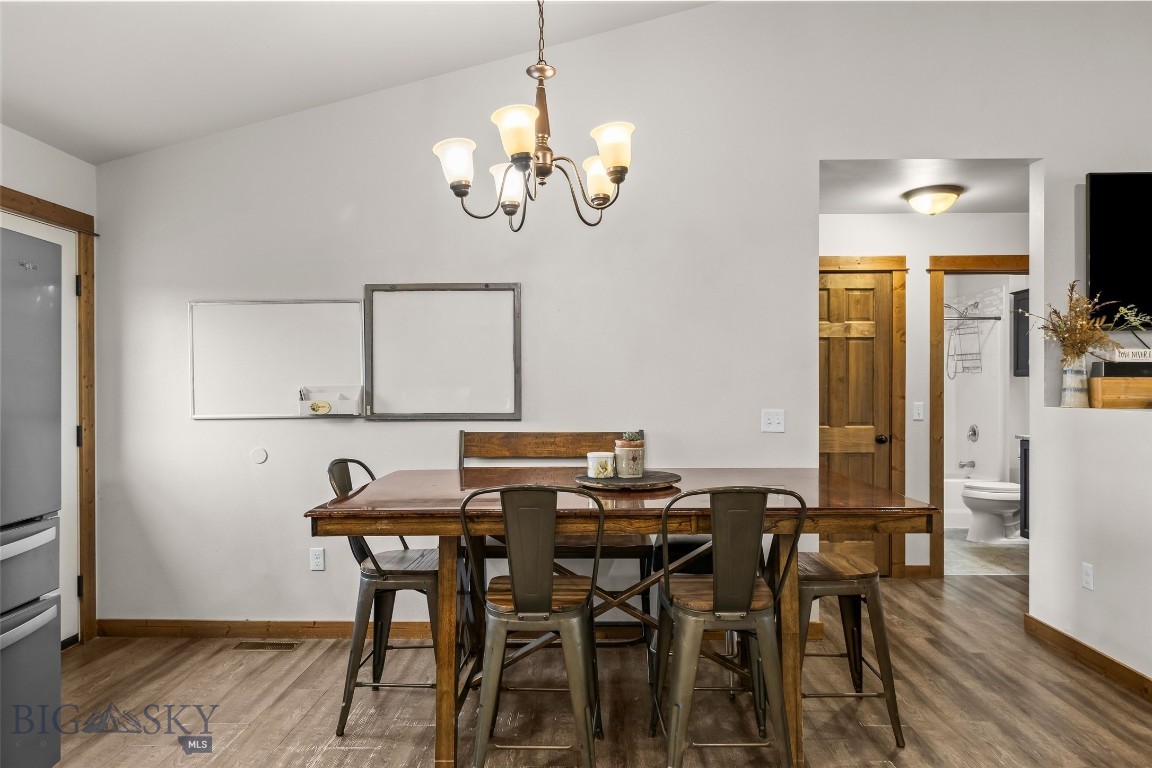
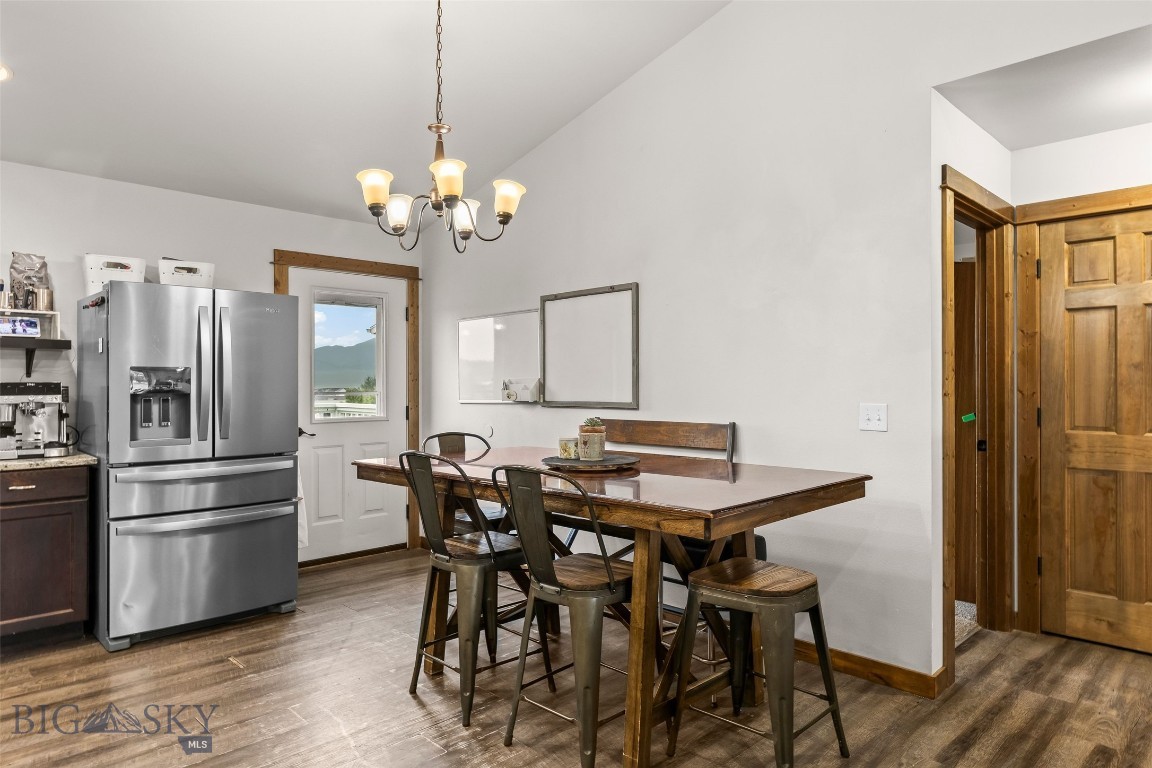
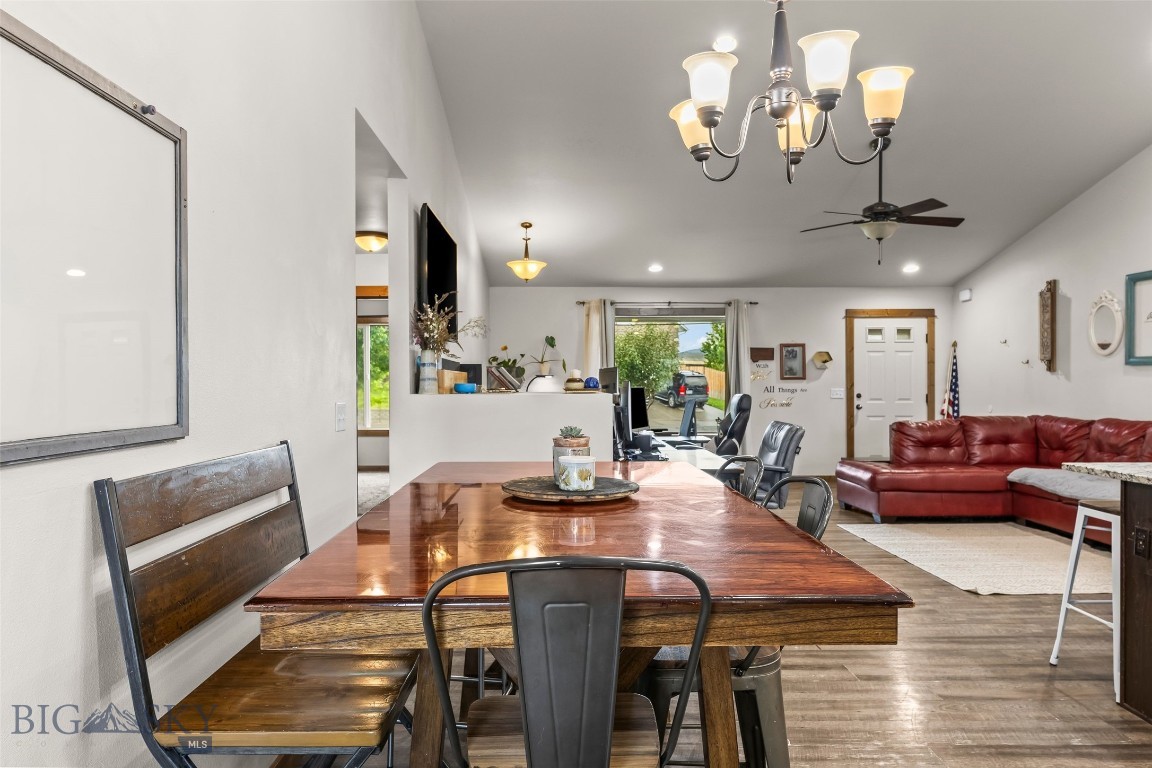
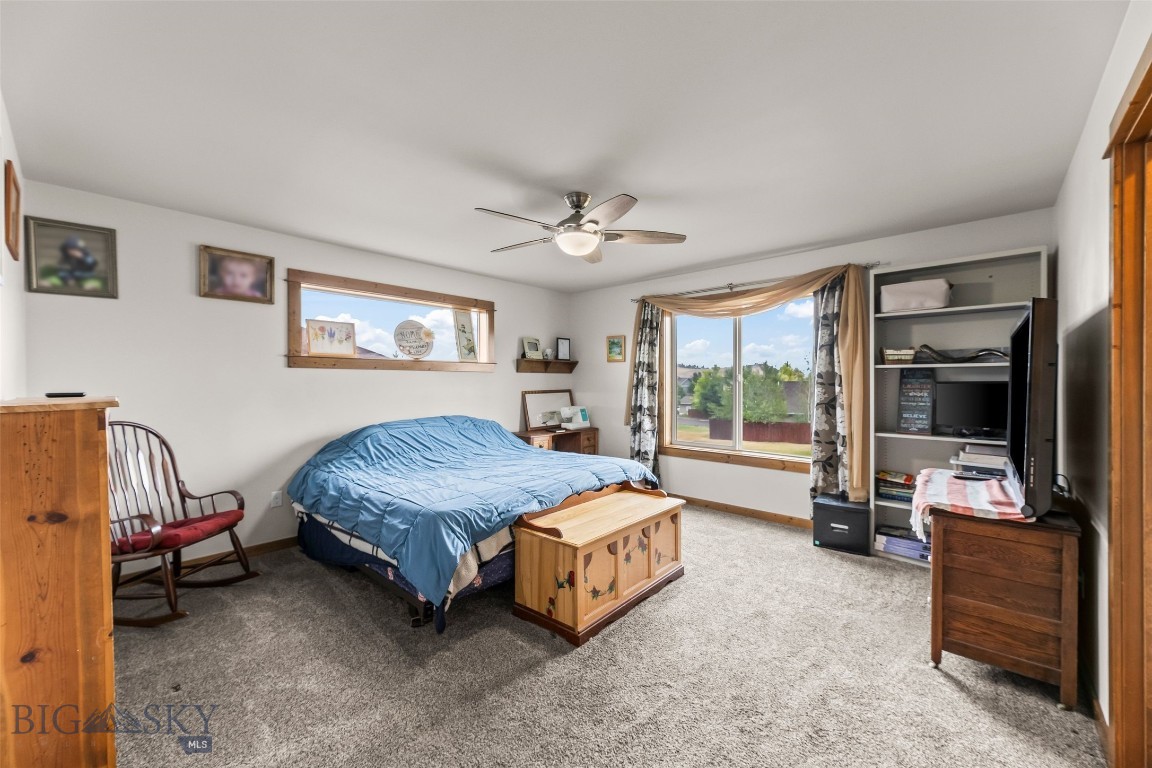
- Room Type: Dining Room, Garage, Kitchen, Living Room, Primary Bedroom, Family Room
- Room Type: Full Bath
- Room Type: Bedroom
- Room Level: Main
- Room Type: Primary Bedroom
- Room Level: Main
- Room Type: Living Room
- Room Level: Main
- Room Type: Kitchen
- Room Level: Main
- Room Type: Garage
- Room Level: Main
- Room Type: Full Bath
- Room Level: Main
- Room Type: Dining Room
- Room Level: Main
- Room Type: Bedroom
Property History for 1122 Ridgeview Trail
| Date | Event & Source | Price | Appreciation |
|---|---|---|---|
| Sep 21, 2026 | Contract Signed Big Sky Country MLS #413430 | — | |
| Jul 22, 2026 | Listed (Active) Big Sky Country MLS #413430 | $649,000 | — |
| Date | Event & Source | Price |
|---|---|---|
| 09/21/2026 | Contract Signed Big Sky Country MLS #413430 | — |
| 07/22/2026 | Listed (Active) Big Sky Country MLS #413430 | $649,000 |
For completeness, we often displays two records for one sale: the MLS record and the public record.
Public Records for 1122 Ridgeview Trail
Schools near 1122 Ridgeview Trail
Rating | School | Type | Grades | Distance |
|---|---|---|---|---|
| Public - | PK to 2 | |||
| Public - | 3 to 5 | |||
| Public - | 6 to 8 | |||
| Public - | 9 to 12 |
Rating | School | Distance |
|---|---|---|
B A Winans School PublicPK to 2 | ||
East Side School Public3 to 5 | ||
Sleeping Giant Middle School Public6 to 8 | ||
Park High School Public9 to 12 |
School ratings and boundaries are provided by GreatSchools.org and Pitney Bowes. This information should only be used as a reference. Proximity or boundaries shown here are not a guarantee of enrollment. Please reach out to schools directly to verify all information and enrollment eligibility.
Similar Homes
New listings in 59047


$695,000
- 4
- Bedrooms
- 4
- Bathrooms
- Unavailable
- Square Feet
- 0.09
- Acres
Explore Nearby Homes
- Pine Creek Homes for Sale
- Wineglass Homes for Sale
- Jardine Homes for Sale
- South Glastonbury Homes for Sale
- Bridger Canyon Homes for Sale
- Sedan Homes for Sale
- Corwin Springs Homes for Sale
- Mammoth Homes for Sale
- Bozeman Creek Homes for Sale
- University Homes for Sale
- South Central Homes for Sale
- Montana State University Historic District Homes for Sale
- Cooper Park Homes for Sale
- South Tracy Avenue Historic District Homes for Sale
- Bogert Park Homes for Sale
- Springdale Homes for Sale
- Pray Homes for Sale
- McLeod Homes for Sale
- Livingston Homes for Sale
- Emigrant Homes for Sale
- Clyde Park Homes for Sale
- Yellowstone National Park Homes for Sale
- Gardiner Homes for Sale
- Wilsall Homes for Sale
- Bozeman Homes for Sale
- Gallatin Gateway Homes for Sale
- Silver Gate Homes for Sale
- Big Timber Homes for Sale
- Cooke City Homes for Sale
- Melville Homes for Sale
- 59086 Homes for Sale
- 59018 Homes for Sale
- 59020 Homes for Sale
- 59027 Homes for Sale
- 59030 Homes for Sale
- 59052 Homes for Sale
- 59065 Homes for Sale
- 59082 Homes for Sale
- 59715 Homes for Sale
- 82190 Homes for Sale
- 59730 Homes for Sale
- 59718 Homes for Sale
- 59011 Homes for Sale
- 59714 Homes for Sale
- 59081 Homes for Sale
No guarantee, warranty or representation of any kind is made regarding the completeness or accuracy of any information, descriptions or measurements (including square footage measurements and property condition), such should be independently verified through appropriate means, including, but not limited to, in person inspection and public records, and Compass International Holdings, its subsidiaries, affiliates and independently owned and operated franchisees, and their affiliated agents and associated third parties expressly disclaim any liability in connection therewith. Photos may be virtually staged or digitally enhanced and may not reflect actual property conditions. Offers of compensation are subject to change at the seller's discretion. No financial or legal advice provided. Equal Housing Opportunity.
Listing Courtesy of Montana Roots Realty
IDX information is provided exclusively for personal, non-commercial use, and may not be used for any purpose other than to identify prospective properties consumers may be interested in purchasing. Information is deemed reliable but not guaranteed.
